6291 Spoonbill Drive New Port Richey, FL 34652
Pending MLS# W7885559
4 beds 3 baths 3,749 sq ft Single Family
Details for 6291 Spoonbill Drive
MLS# W7885559
Description for 6291 Spoonbill Drive, New Port Richey, FL, 34652
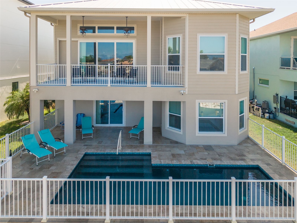
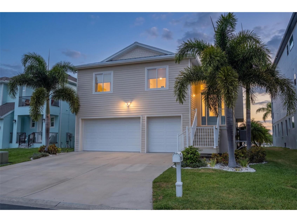
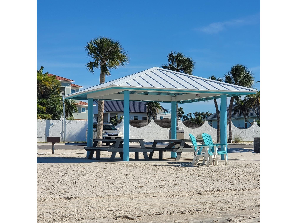
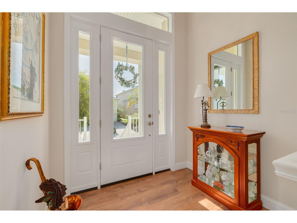
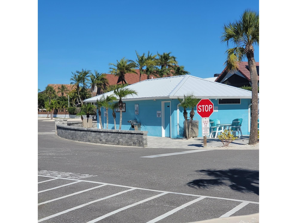
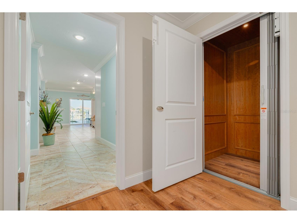
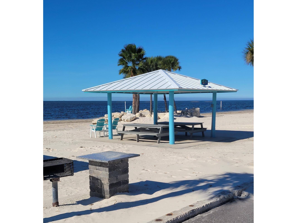
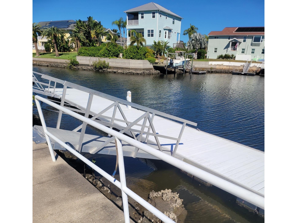
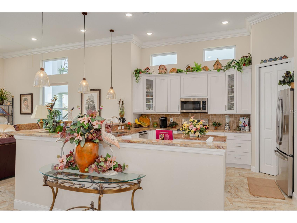
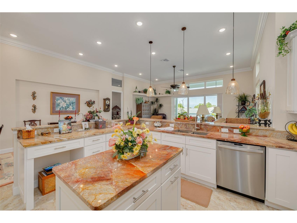
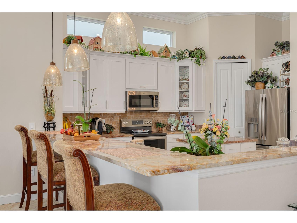
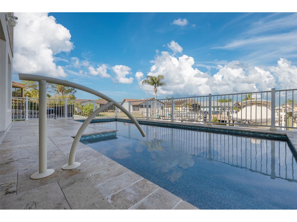
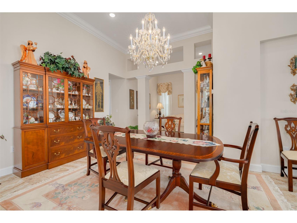
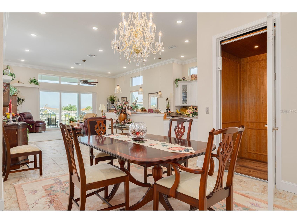
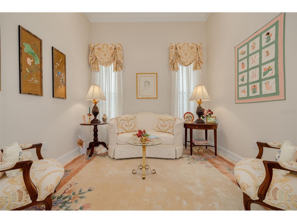
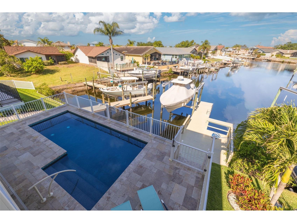
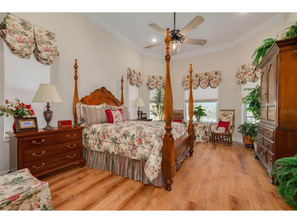
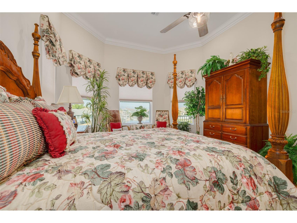
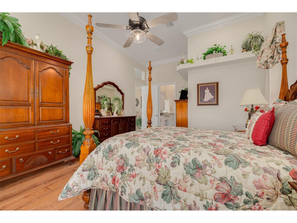
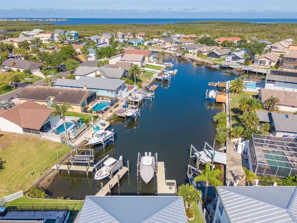
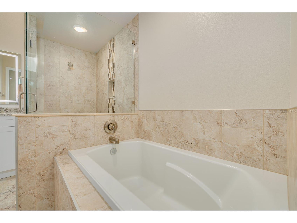
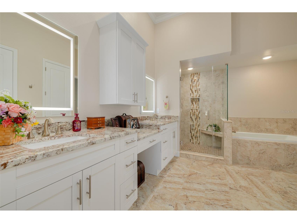
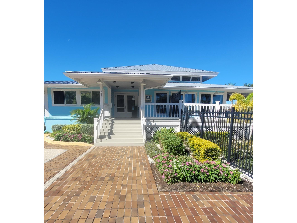
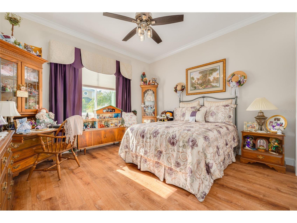
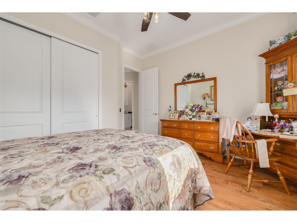
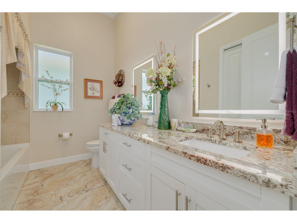
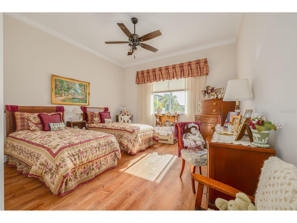
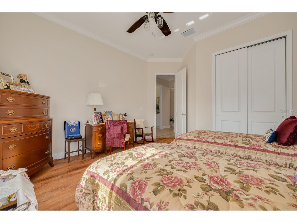
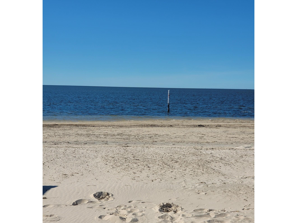
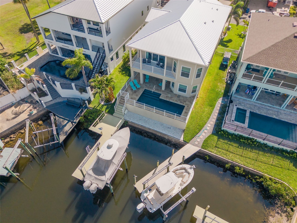
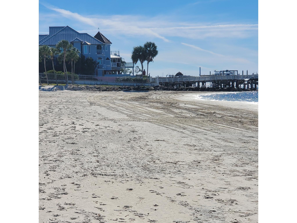
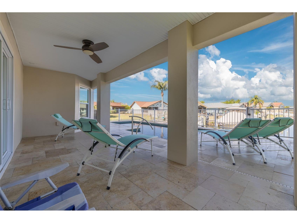
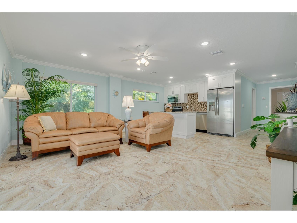
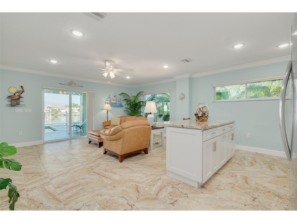
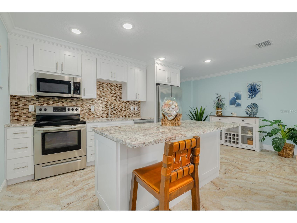
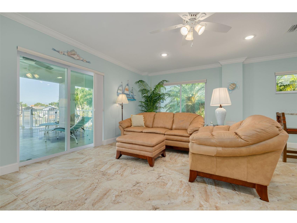
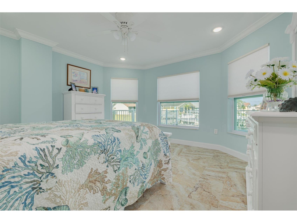
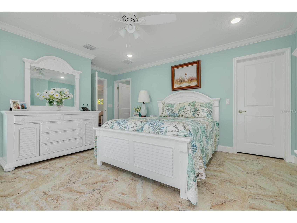
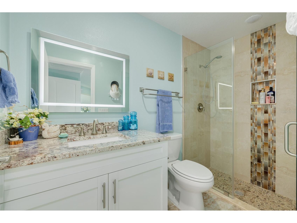
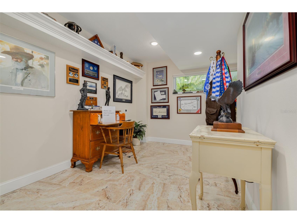
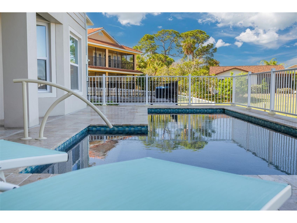
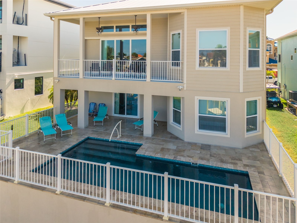
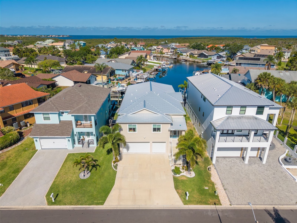
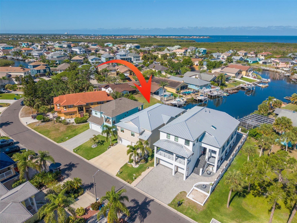
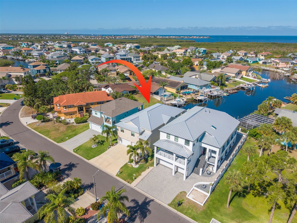
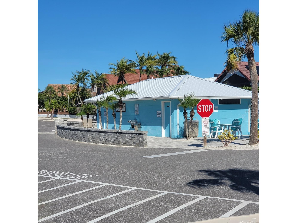
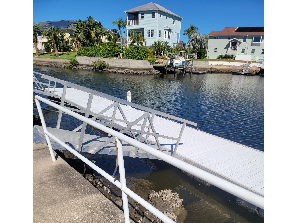
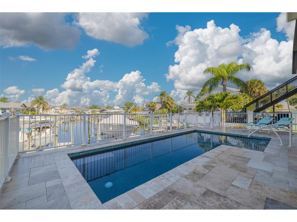
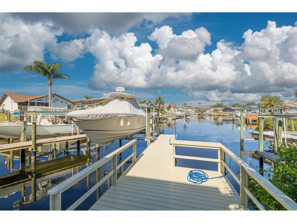
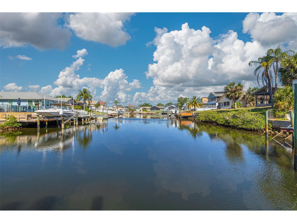
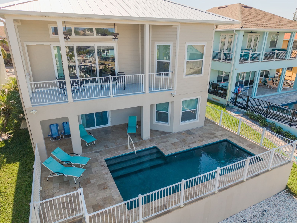
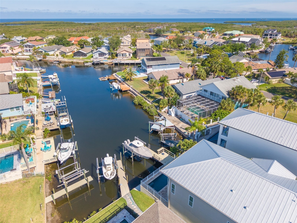
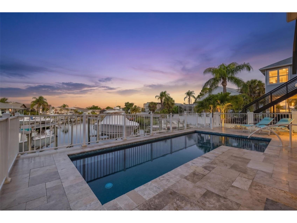
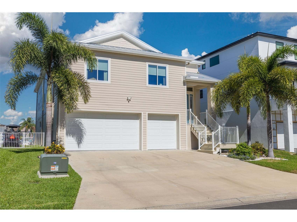
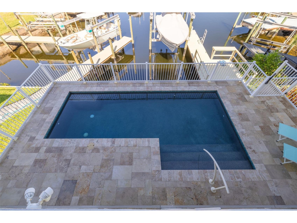
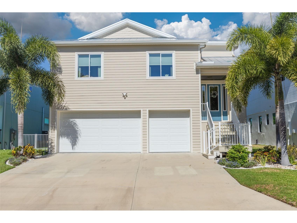
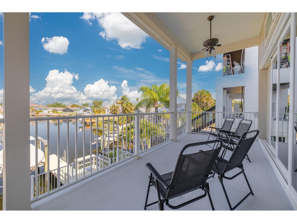
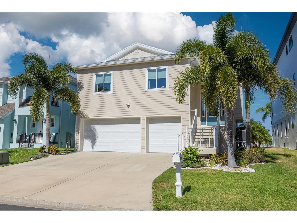
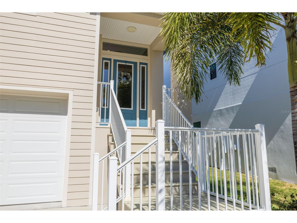
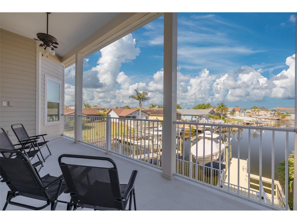
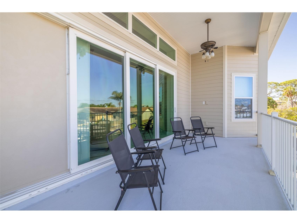
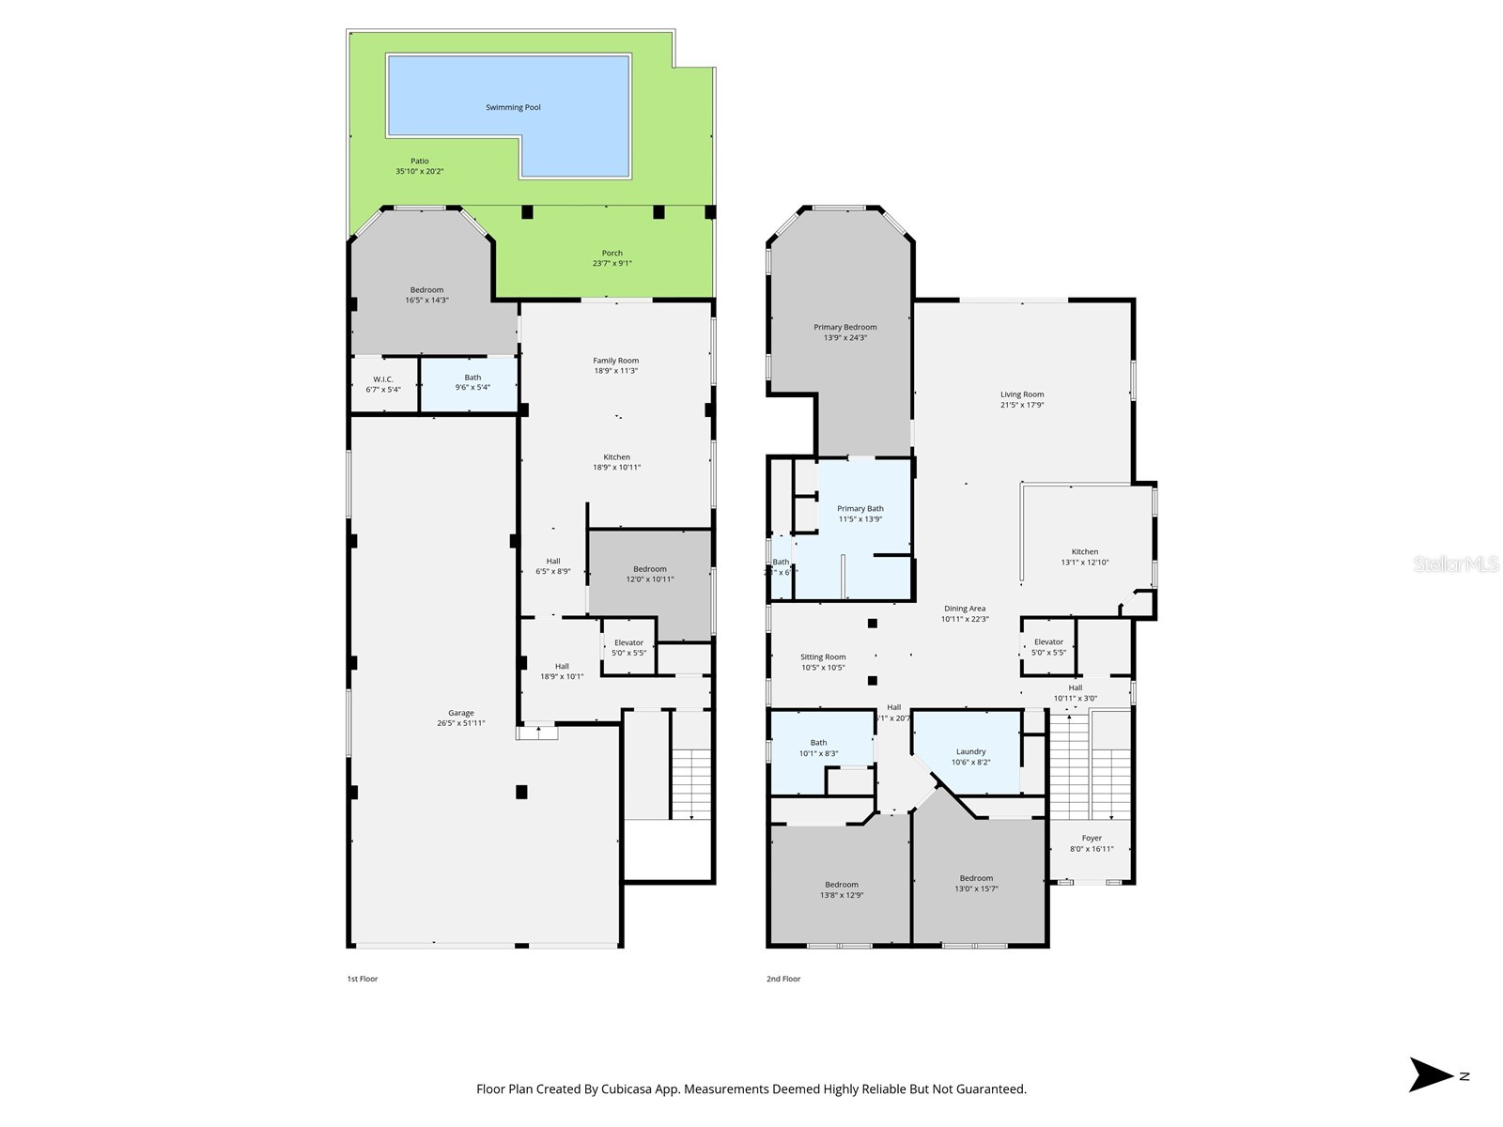
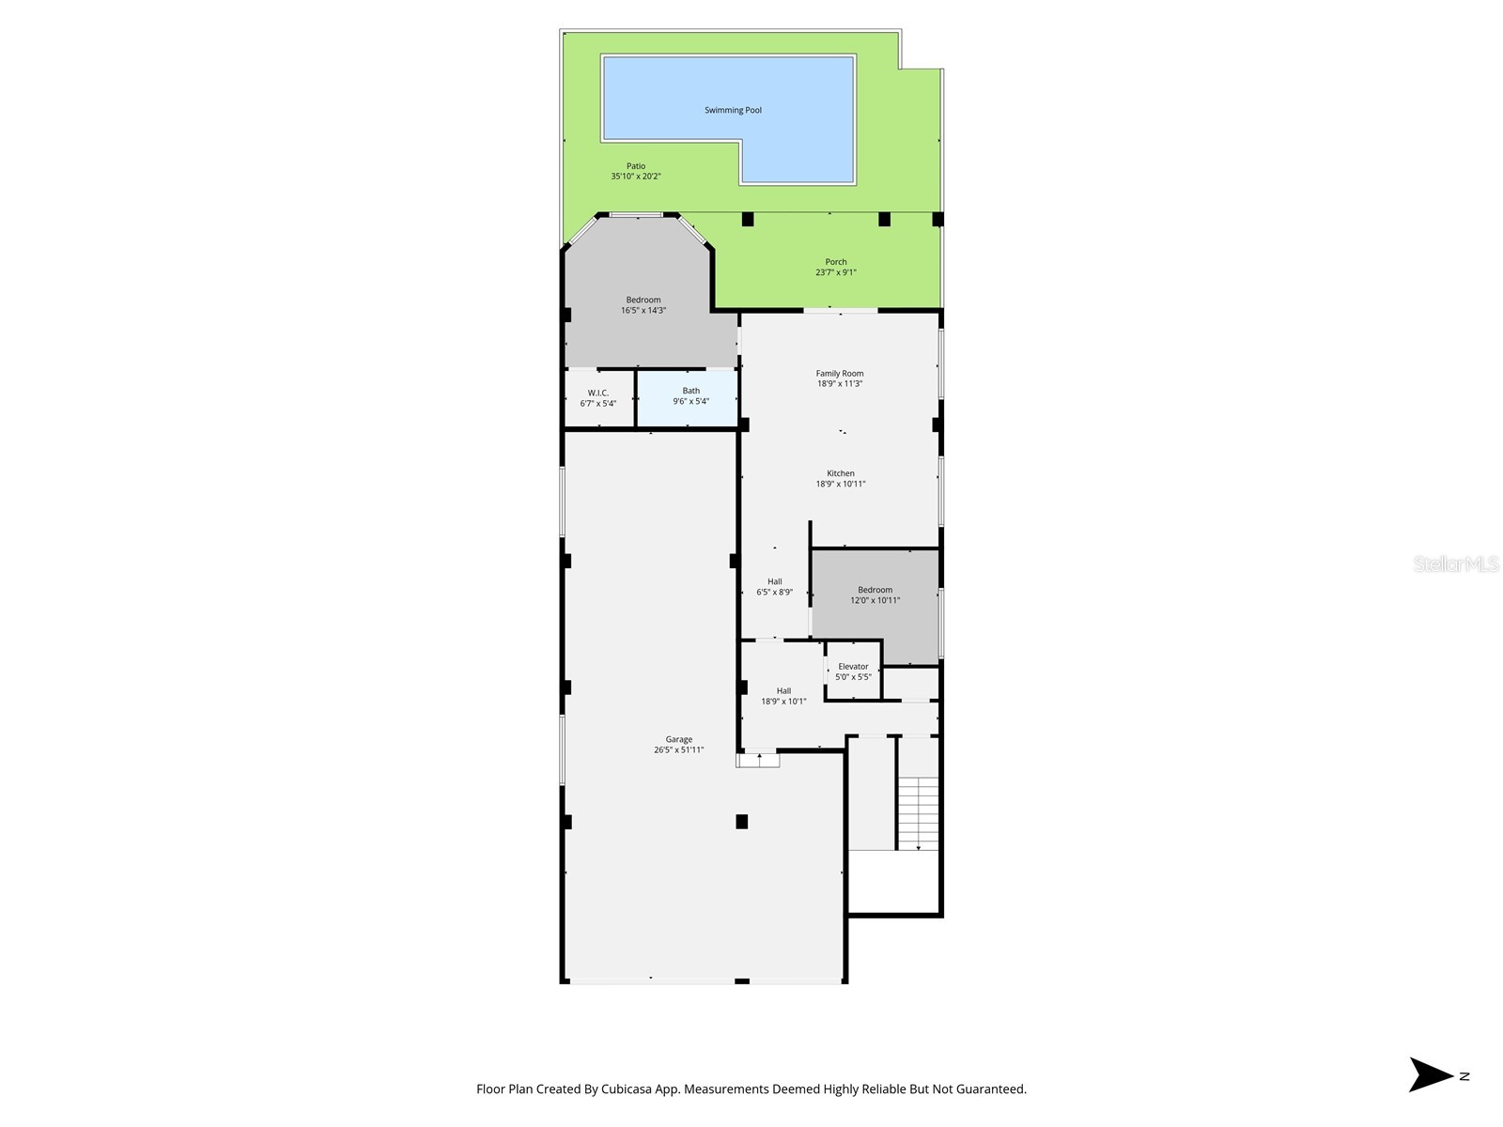
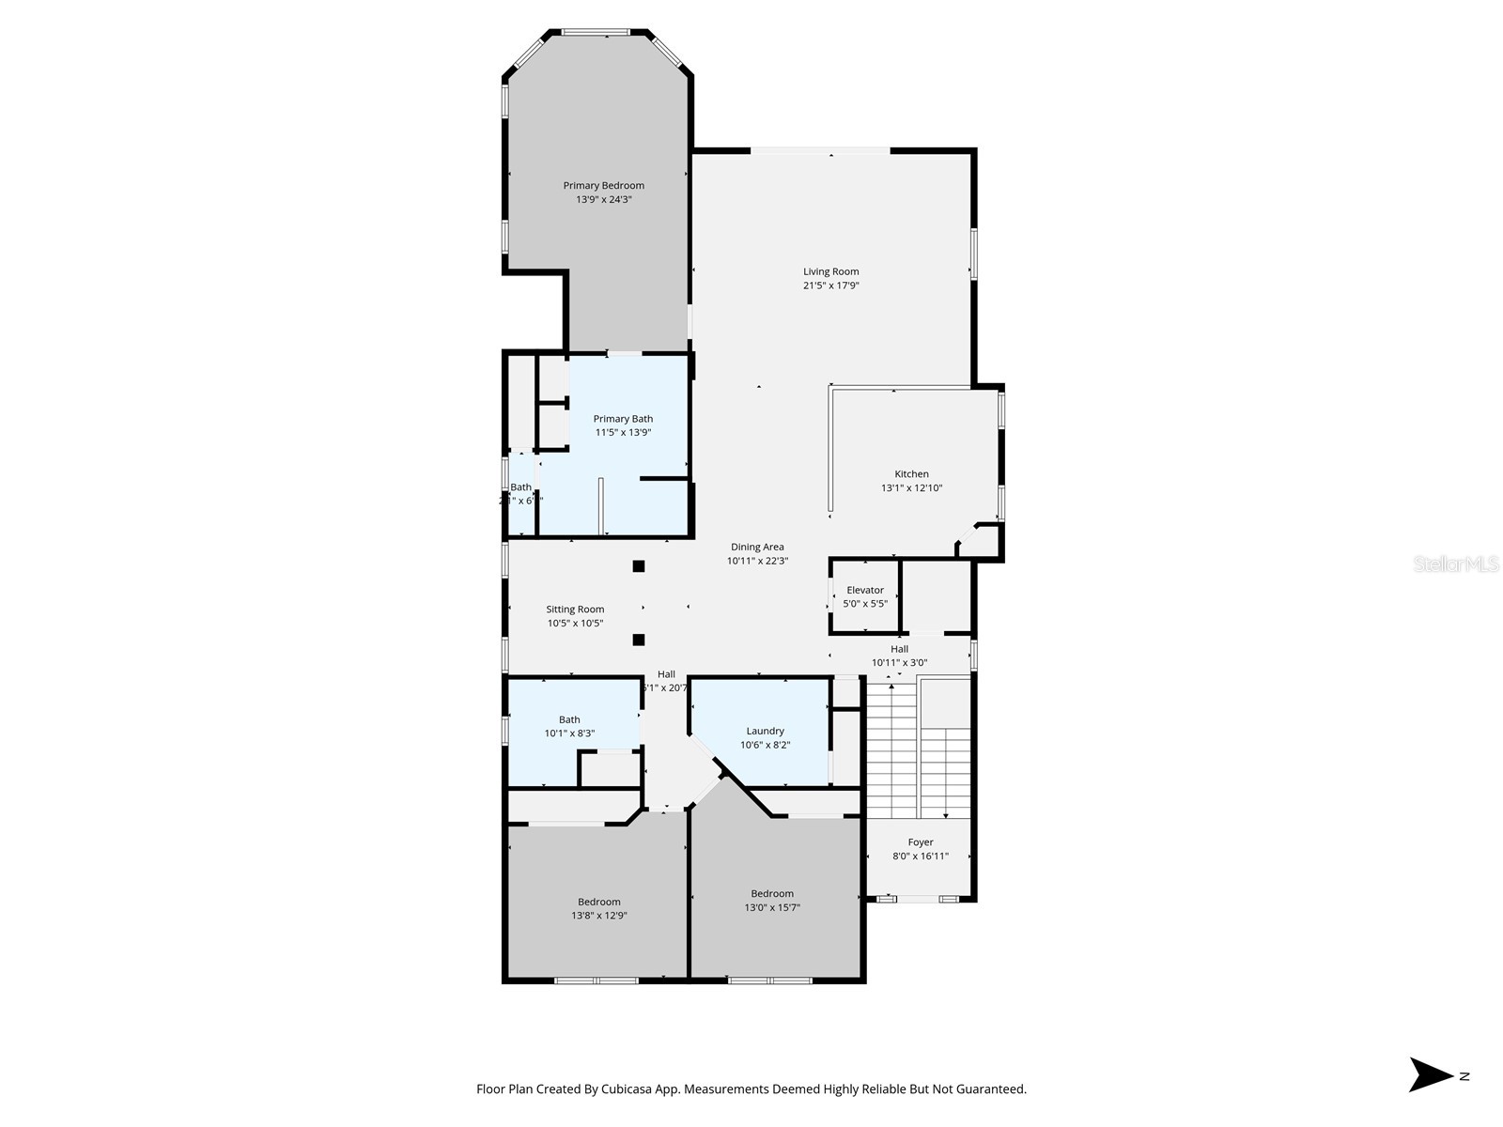
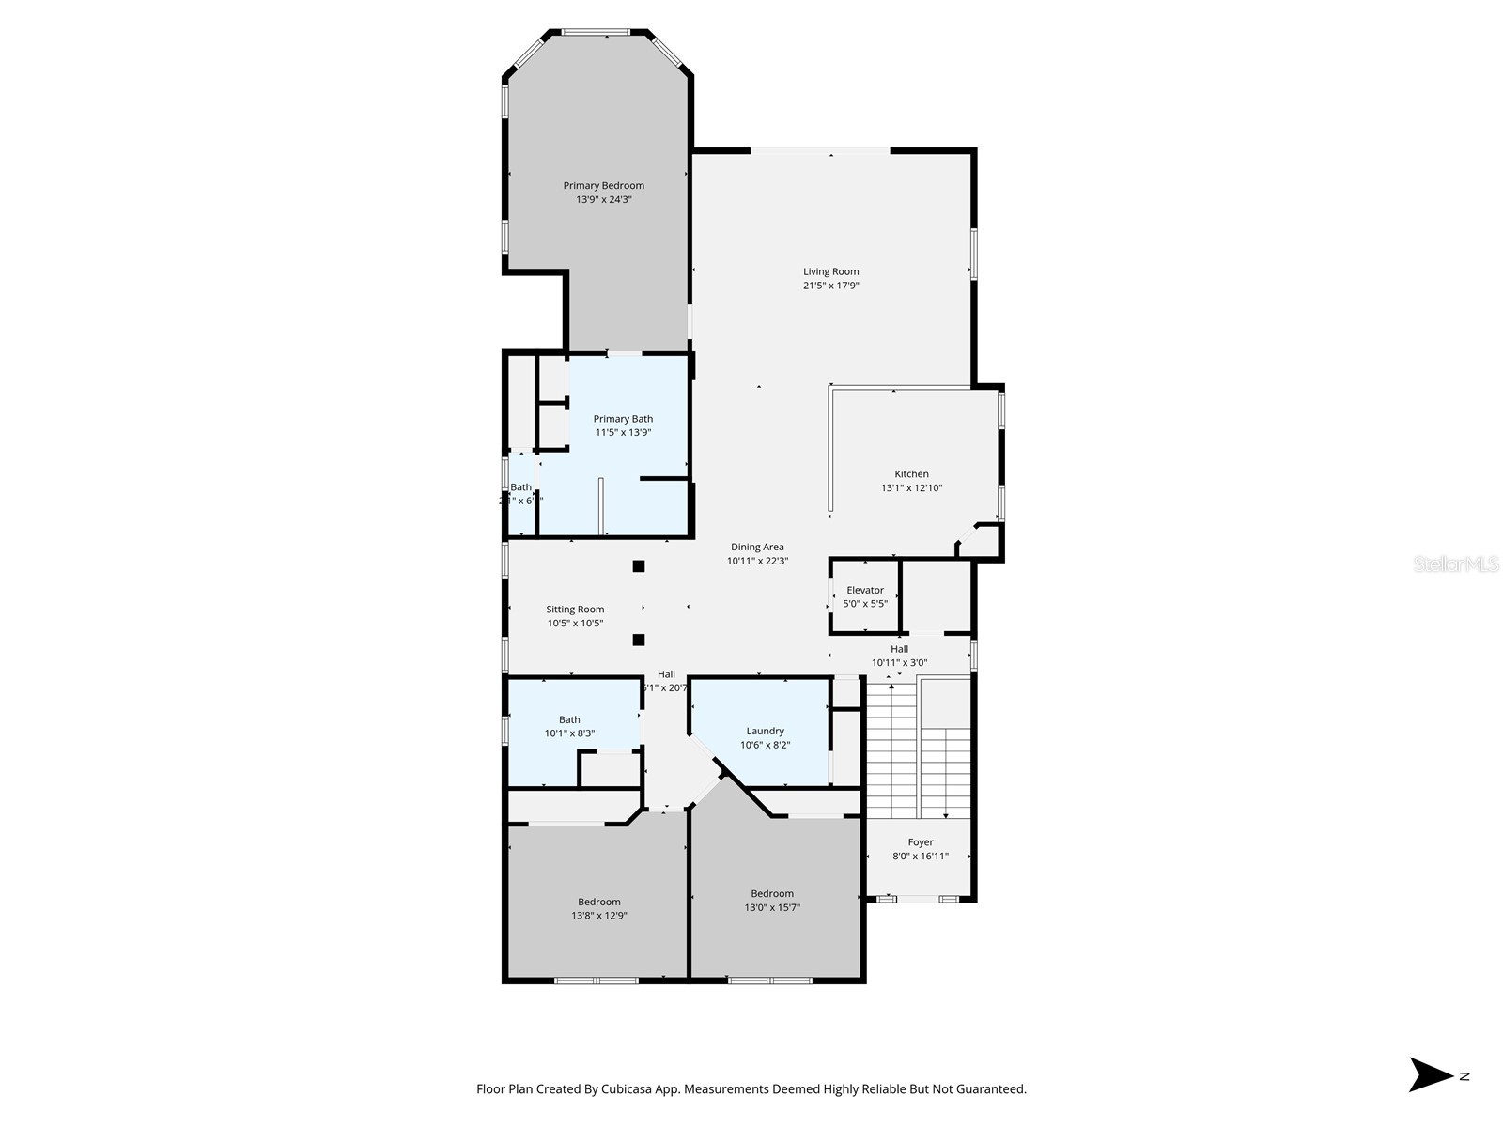
Under contract-accepting backup offers. One of the highest lots in the Gulf Harbors communities that features all of the finished space upper and lower above base flood elevation. This house was built in 2022 to withstand storms and has two electrical panels that can be fed by emergency generators if city power is shut off. Open floorplan with views of the canal from the primary suite, balcony, living room and kitchen. The study next to the dining area could be used as a formal dining room. The primary suite and great room have 12 ft ceilings. Features include; elevator, impact windows and doors, metal roof, crown molding, 3,749 finished sq ft above base flood elevation, 2501 second floor and 1248 first floor, and 1210 of garage space that is 51 ft long to hold a bunch of toys. The finished lower level offers privacy for multi-generational living or overnight visitors including a bedroom with en suite bathroom and walk in closet, living room, kitchen and office that has washer and dryer hookups or could be made into a 5th bedroom. The lower level also walks out to the pool and dock with 13k boat lift. Enjoy the sunset view from the balcony or pool down the long canal with no rear neighbors in this ideally located home. You can take a short golf cart ride to the private beach or to downtown New Port Richey for dining or entertainment or take the boat out to the many beautiful islands or offshore for a day of fishing or diving from this like new luxury waterfront home in Gulf Harbors Sea Forest. This home is move in ready for you to start living the saltwater lifestyle today.
Listing Information
Property Type: Residential, Single Family Residence
Status: Pending
Bedrooms: 4
Bathrooms: 3
Lot Size: 0.14 Acres
Square Feet: 3,749 sq ft
Year Built: 2022
Garage: Yes
Stories: 2 Story
Construction: Block,HardiPlank Type,Stucco
Construction Display: New Construction
Subdivision: Gulf Harbors Sea Forest
Foundation: Slab
County: Pasco
Construction Status: New Construction
Room Information
Upper Floor
Living Room: 10x11
Bedroom 3: 13x14
Bedroom 2: 12x14
Kitchen: 12x12
Living Room: 19x21
Primary Bedroom: 14x23
Bathrooms
Full Baths: 3
Additonal Room Information
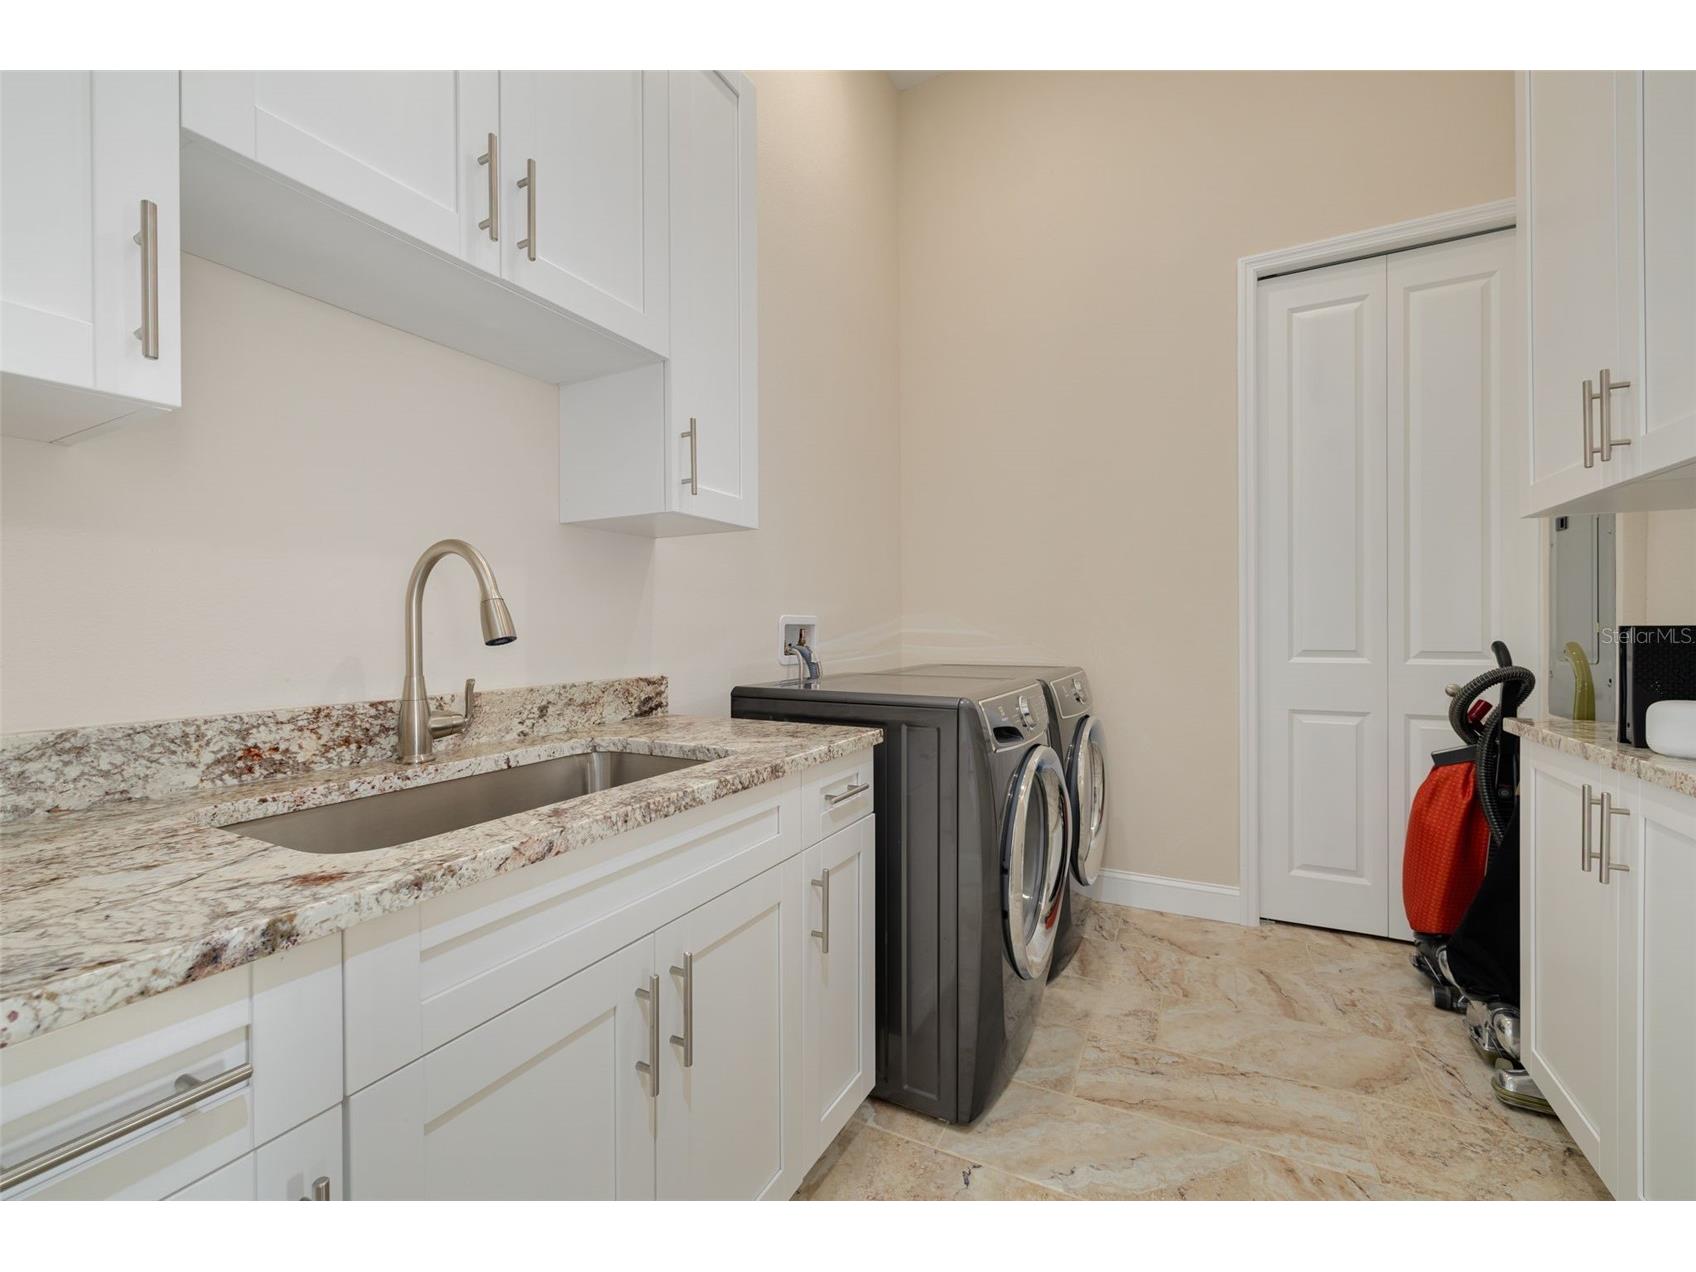
Laundry: Inside, Laundry Room, Upper Level
Interior Features
Appliances: Microwave, Electric Water Heater, Dryer, Range, Refrigerator, Washer, Dishwasher, Disposal
Flooring: Luxury Vinyl,Porcelain Tile
Additional Interior Features: Walk-In Closet(s), High Ceilings, Ceiling Fan(s), Elevator, Separate/Formal Living Room, Stone Counters, Kitchen/Family Room Combo, Open Floorplan
Utilities
Water: Public
Sewer: Public Sewer
Other Utilities: Cable Connected,Electricity Connected,High Speed Internet Available,Municipal Utilities,Water Connected
Cooling: Ceiling Fan(s), Central Air
Heating: Electric, Central
Exterior / Lot Features
Attached Garage: Attached Garage
Garage Spaces: 4
Roof: Shingle
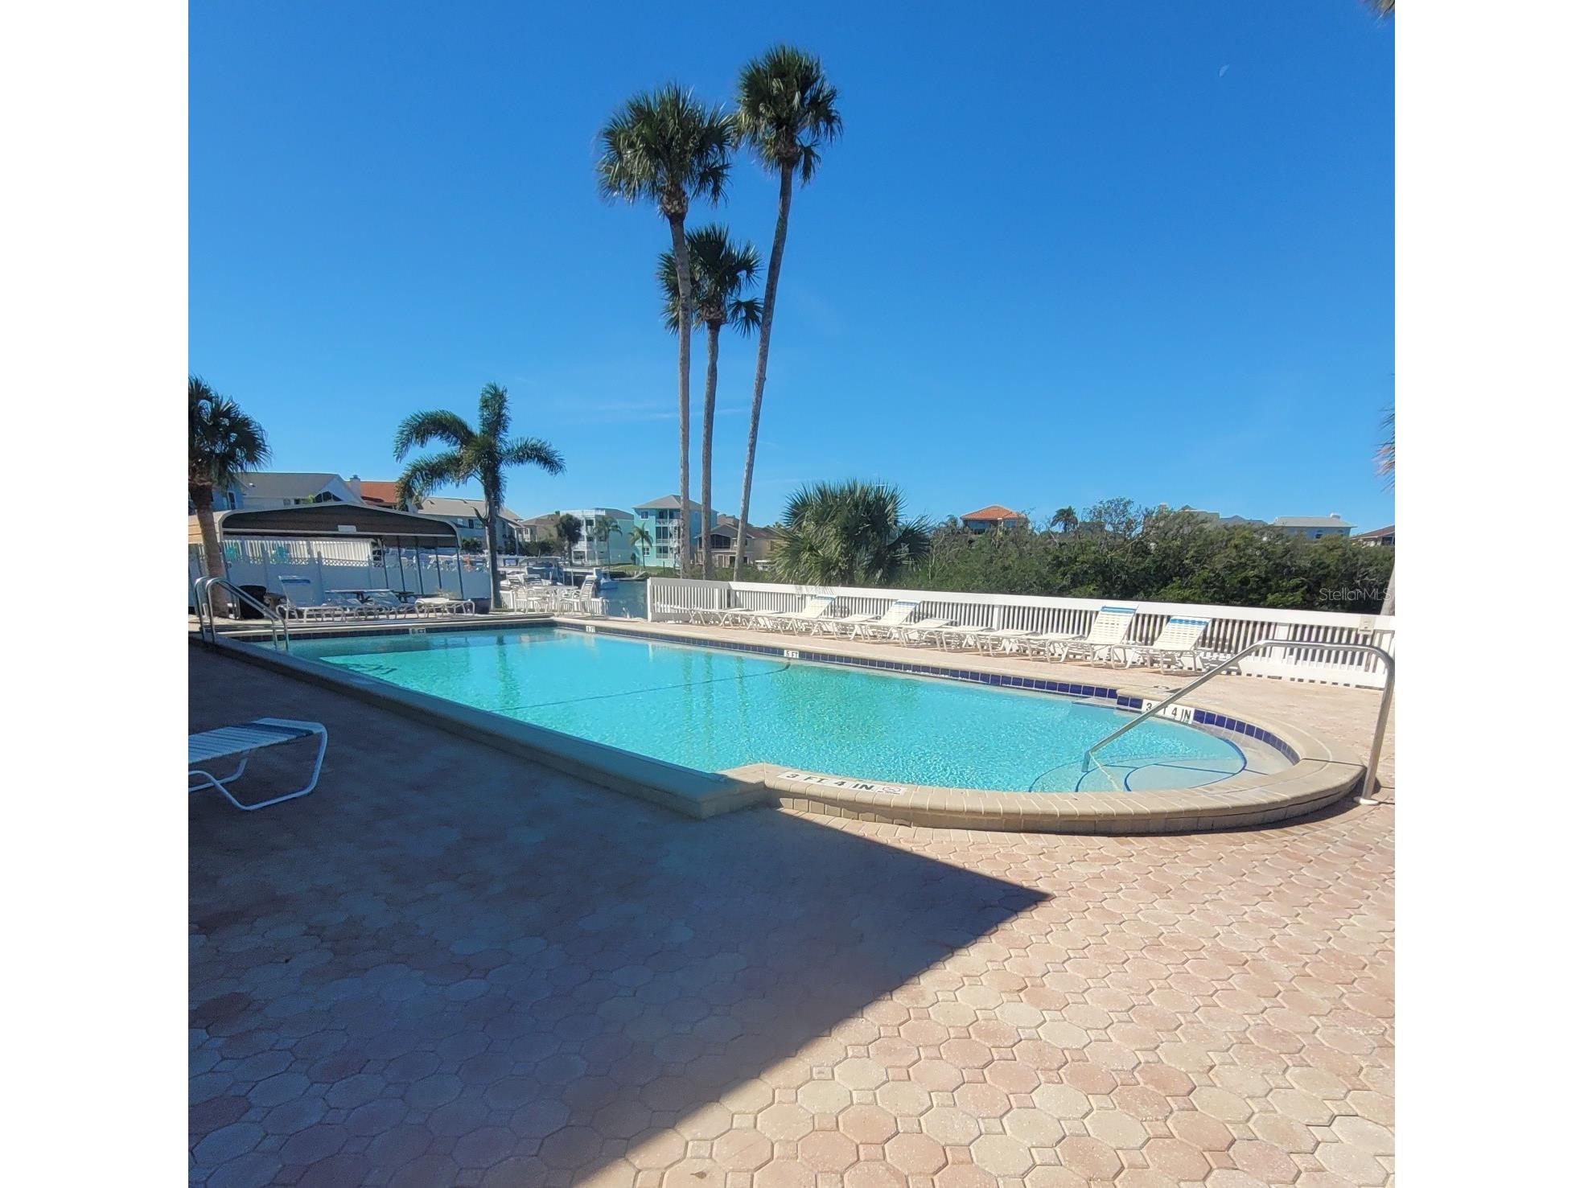
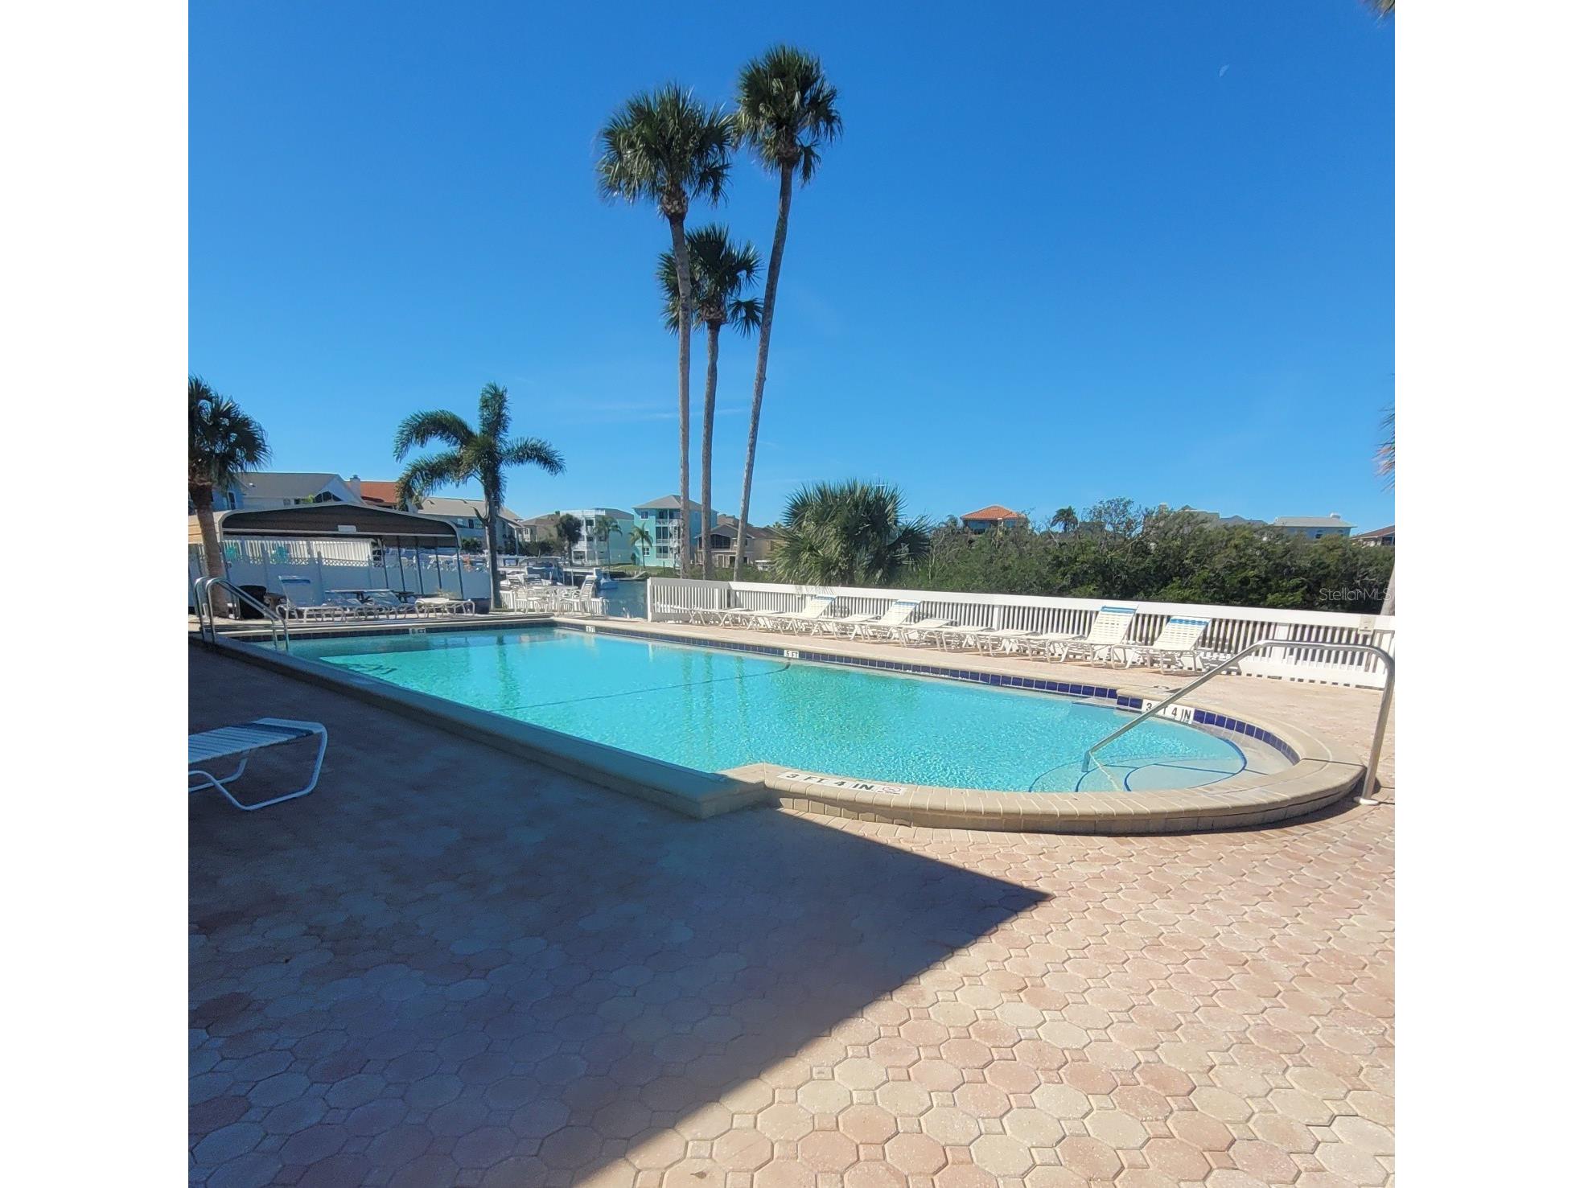
Pool: Gunite, Community, In Ground, Salt Water, Association
Lot View: Canal,Water
Additional Exterior/Lot Features: In-Wall Pest Control System, Balcony, Balcony, Covered, Patio
Waterfront Details
Water Front Features: Canal Access
Community Features
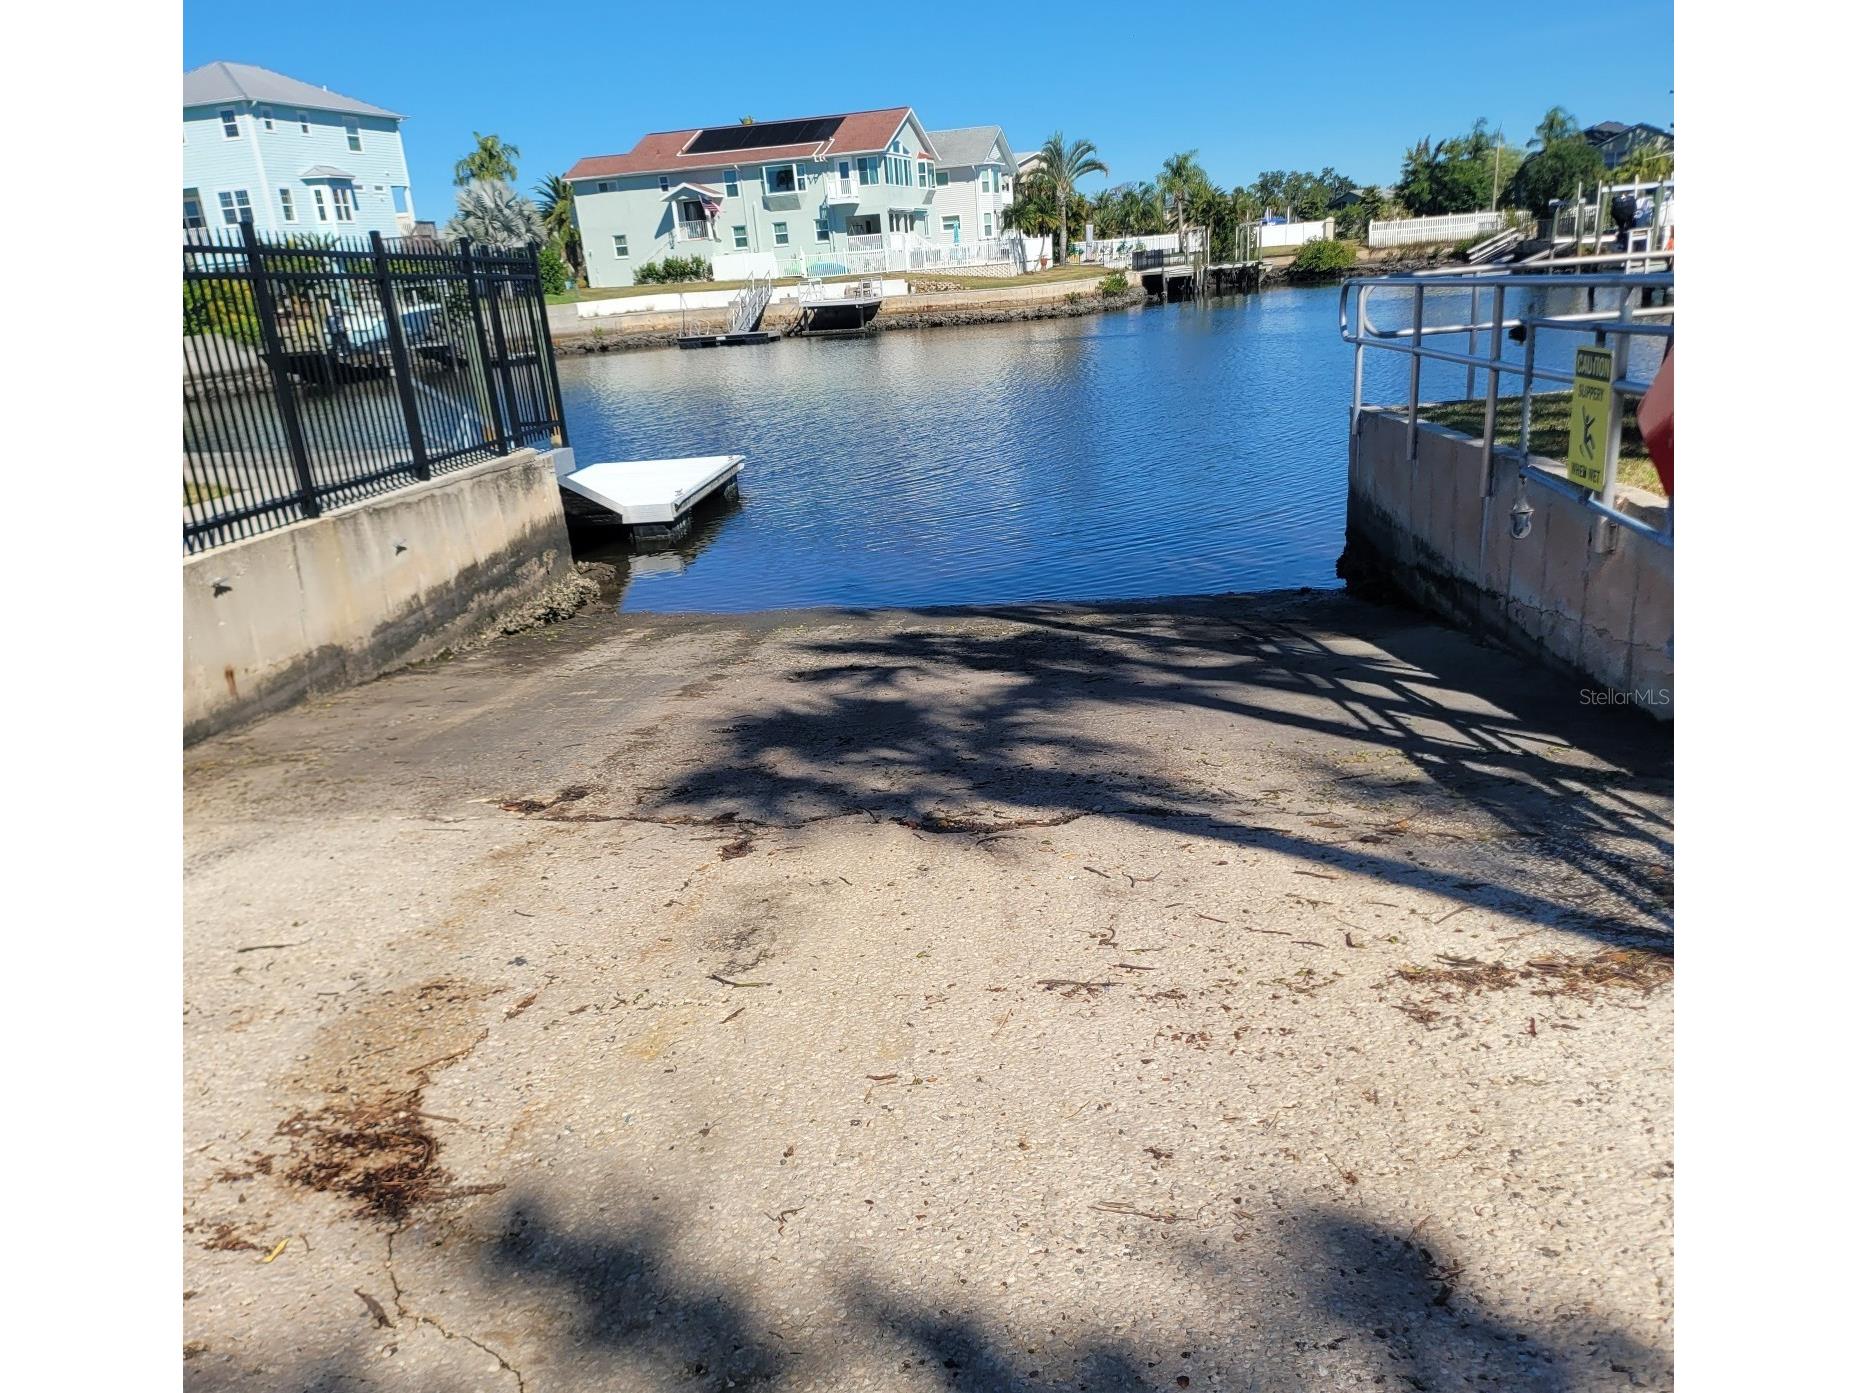
Community Features: Dock, Waterfront, Boat Facilities, Golf Carts OK, Water Access
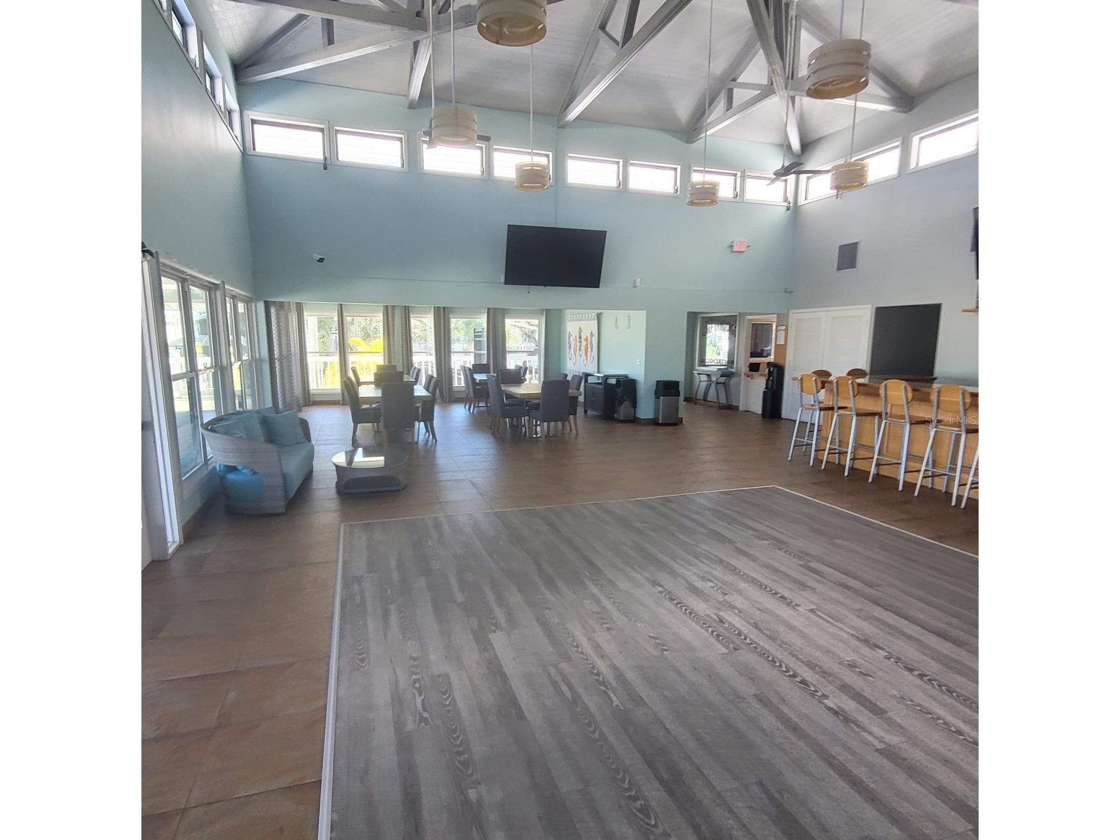
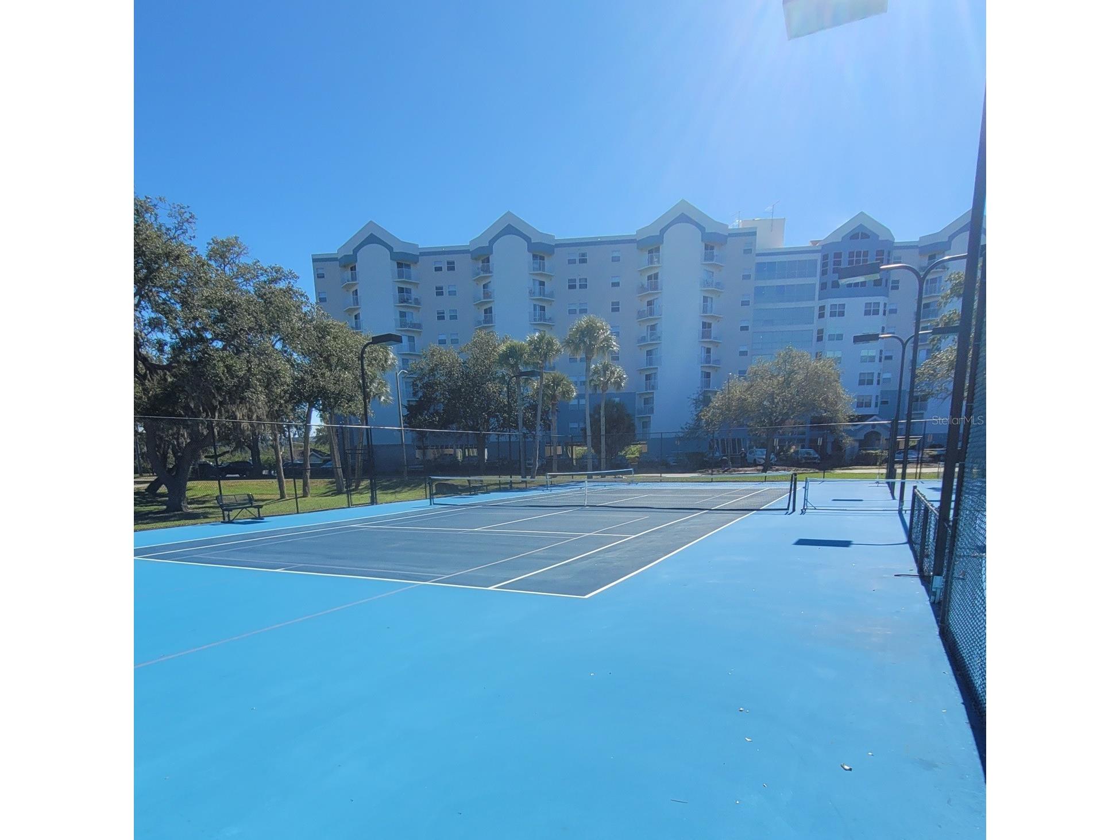
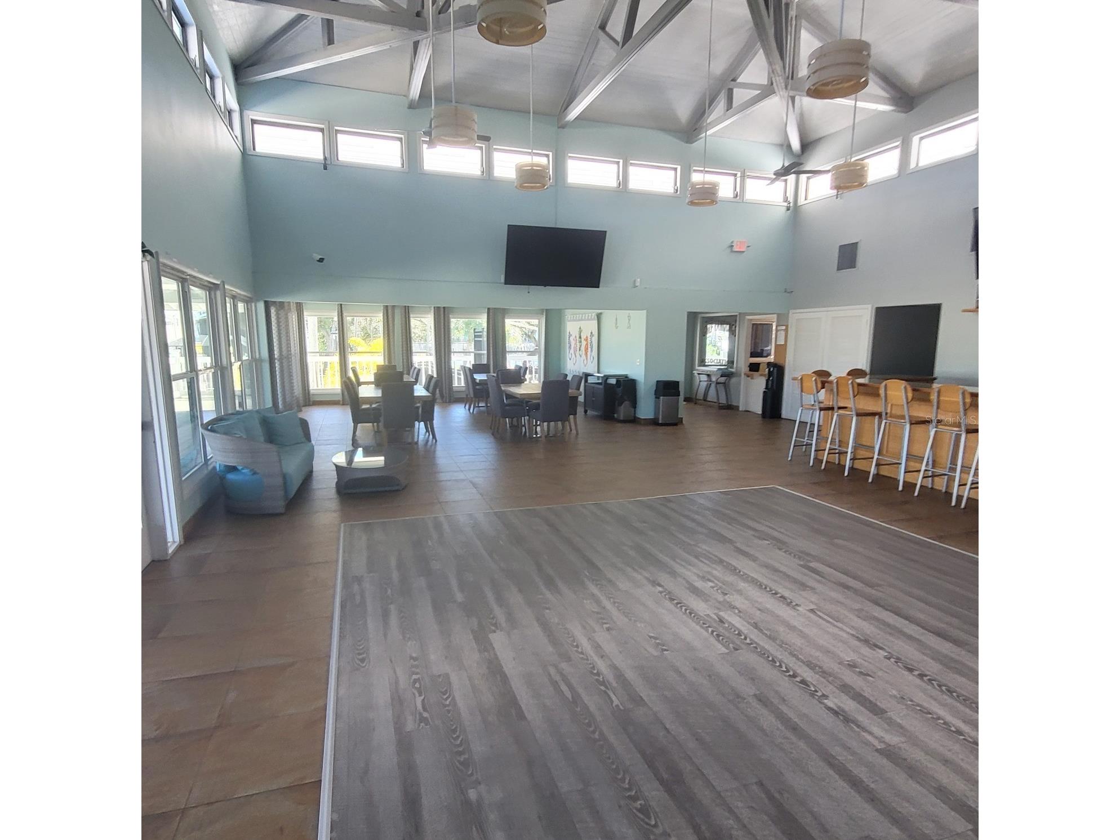
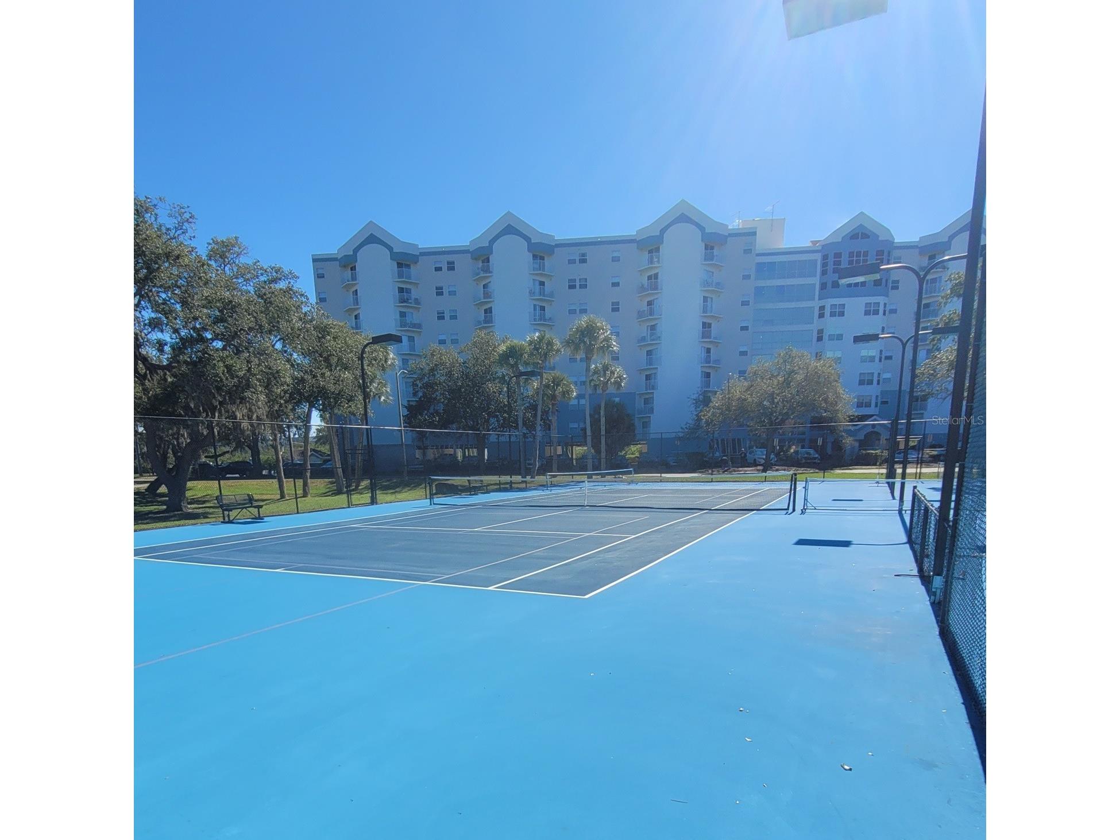
Association Amenities: Pool, Tennis Court(s), Recreation Facilities, Pickleball
HOA Dues Include: Pool(s)
Homeowners Association: Yes
HOA Dues: $90 / Monthly
Driving Directions
US 19 to W on Main to R on SeaForest to L on Spoonbill, house in on R
Financial Considerations
Terms: Cash,Conventional
Tax/Property ID: 16-26-06-001B-00000-1330
Tax Amount: 16368
Tax Year: 2025
 A broker reciprocity listing courtesy: KELLER WILLIAMS REALTY- PALM H
Based on information provided by Stellar MLS as distributed by the MLS GRID. Information from the Internet Data Exchange is provided exclusively for consumers’ personal, non-commercial use, and such information may not be used for any purpose other than to identify prospective properties consumers may be interested in purchasing. This data is deemed reliable but is not guaranteed to be accurate by Edina Realty, Inc., or by the MLS. Edina Realty, Inc., is not a multiple listing service (MLS), nor does it offer MLS access.
Copyright 2026 Stellar MLS as distributed by the MLS GRID. All Rights Reserved.
Sales History & Tax Summary for 6291 Spoonbill Drive
Sales History
| Date | Price | |
|---|---|---|
| Currently not available. | ||
Tax Summary
| Tax Year | Estimated Market Value | Total Tax |
|---|---|---|
| Currently not available. | ||
Data powered by ATTOM Data Solutions. Copyright© 2026. Information deemed reliable but not guaranteed.
Schools
Schools nearby 6291 Spoonbill Drive
| Schools in attendance boundaries | Grades | Distance | Rating |
|---|---|---|---|
| Loading... | |||
| Schools nearby | Grades | Distance | Rating |
|---|---|---|---|
| Loading... | |||
Data powered by ATTOM Data Solutions. Copyright© 2026. Information deemed reliable but not guaranteed.
The schools shown represent both the assigned schools and schools by distance based on local school and district attendance boundaries. Attendance boundaries change based on various factors and proximity does not guarantee enrollment eligibility. Please consult your real estate agent and/or the school district to confirm the schools this property is zoned to attend. Information is deemed reliable but not guaranteed.
SchoolDigger ® Rating
The SchoolDigger rating system is a 1-5 scale with 5 as the highest rating. SchoolDigger ranks schools based on test scores supplied by each state's Department of Education. They calculate an average standard score by normalizing and averaging each school's test scores across all tests and grades.
Coming soon properties will soon be on the market, but are not yet available for showings.