$495,000
Off-Market Date: 06/27/202663 Bruce Circle Thomson Twp, MN 55733
Pending MLS# 7096810
3 beds 2 baths 2,320 sq ft Single Family
Details for 63 Bruce Circle
MLS# 7096810
Description for 63 Bruce Circle, Thomson Twp, MN, 55733
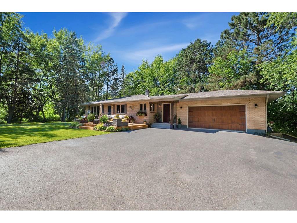
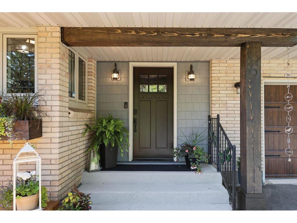
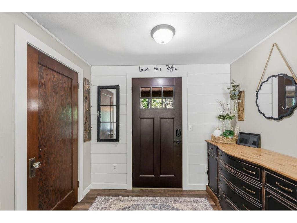
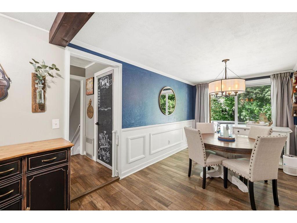
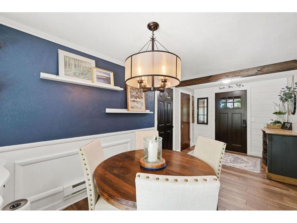
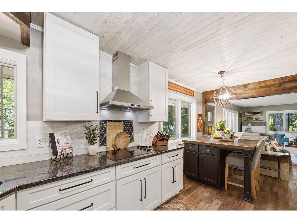
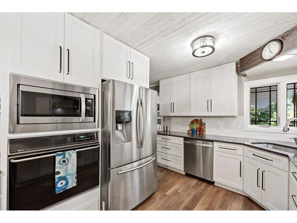
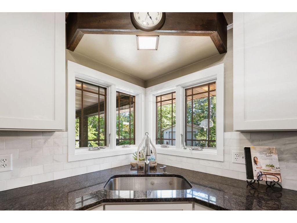
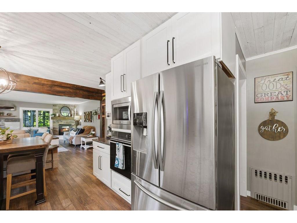
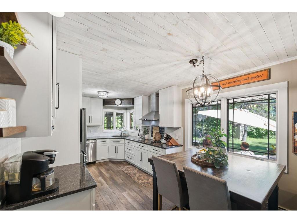
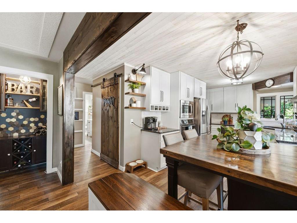
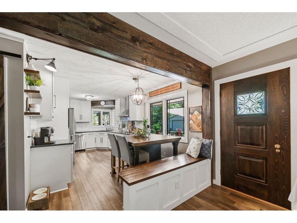
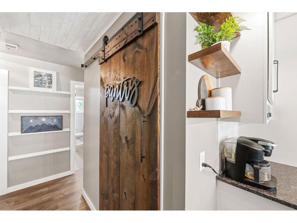
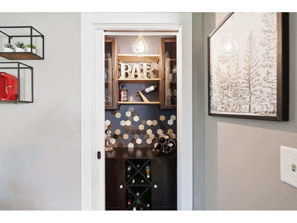
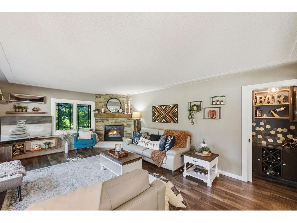
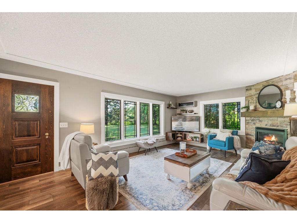
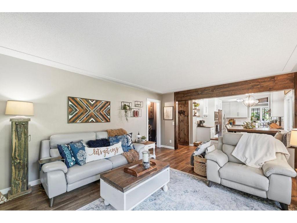
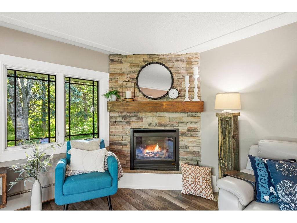
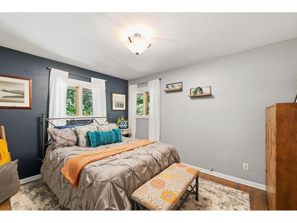
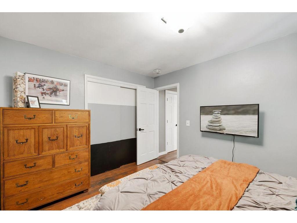
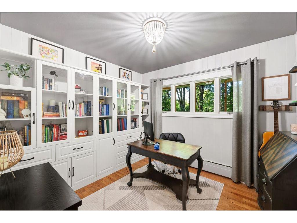
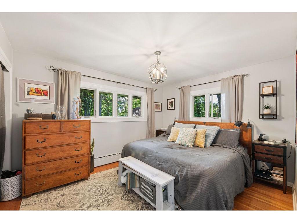
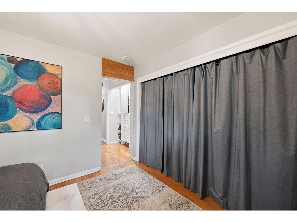
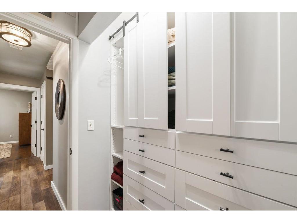
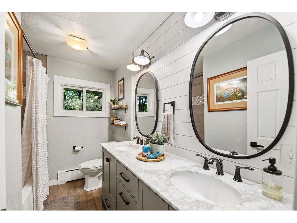
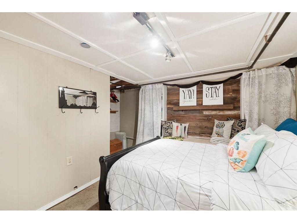
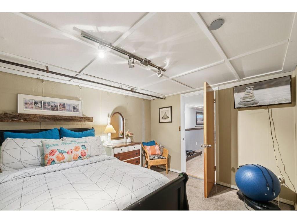
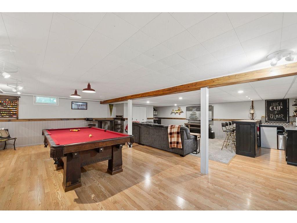
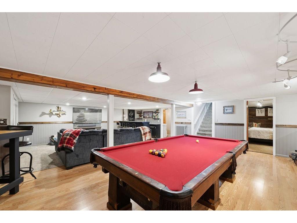
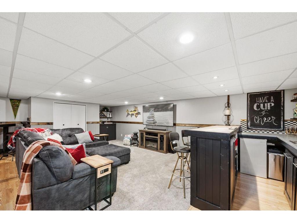
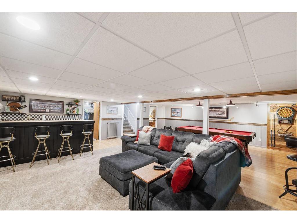
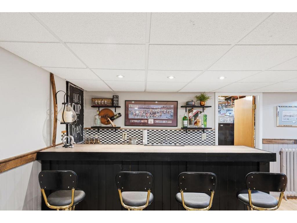
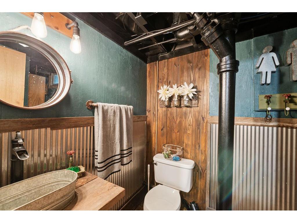
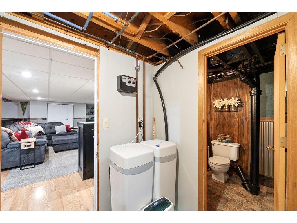
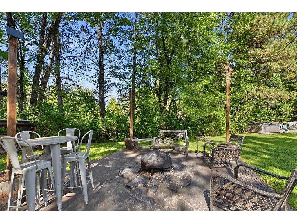
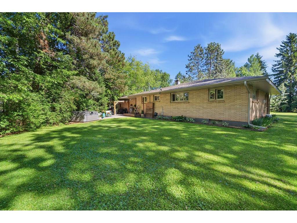
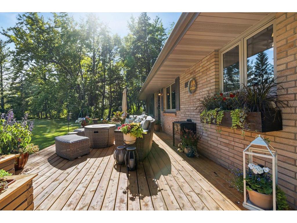
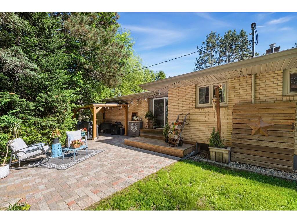
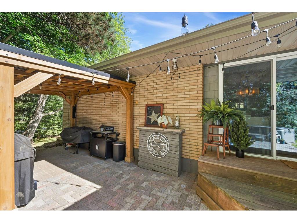
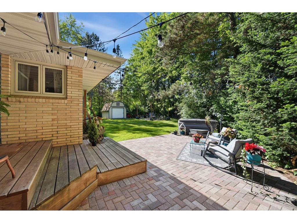
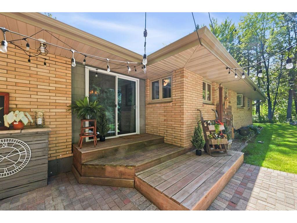
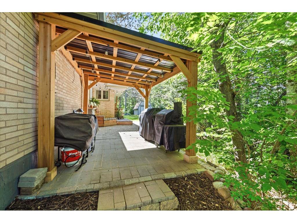
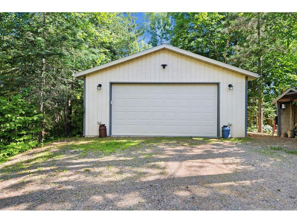
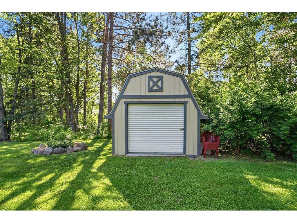
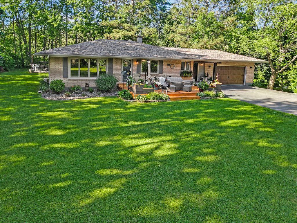
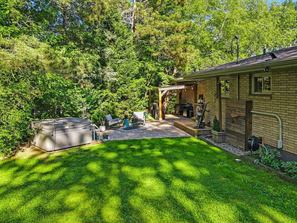
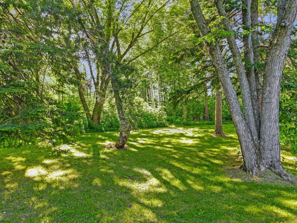
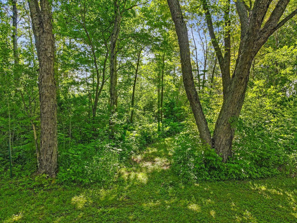
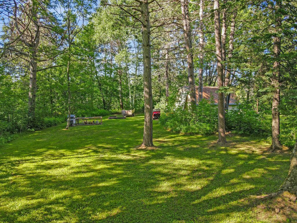
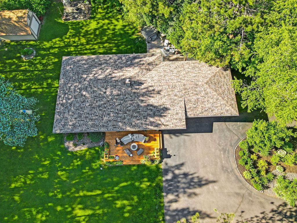
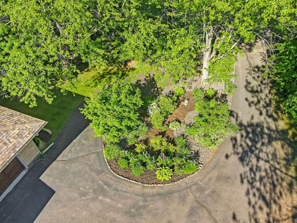
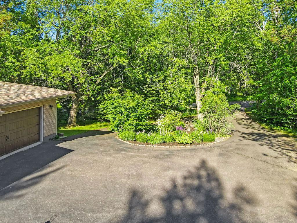
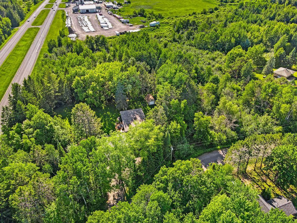
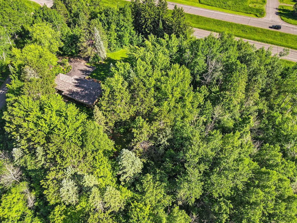
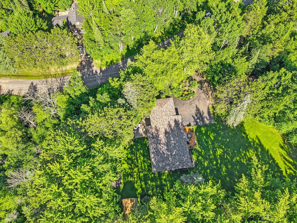
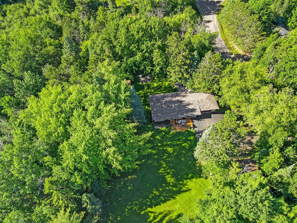
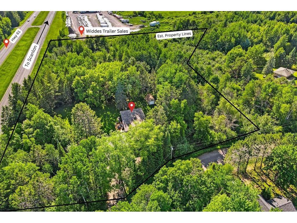
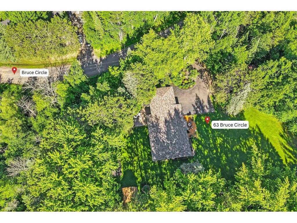
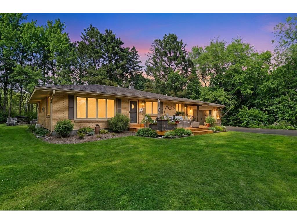
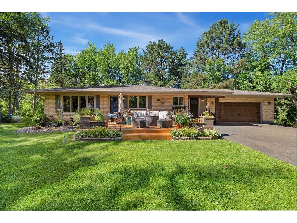
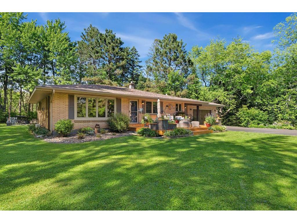
Nestled on nearly 5 private acres, this charming ranch-style home in Esko offers the perfect blend of peaceful country living and modern convenience. Surrounded by mature trees and beautifully maintained grounds, this property provides exceptional privacy while remaining just minutes from town.Inside, you'll find a thoughtfully designed layout featuring a versatile formal dining room with patio doors leading to the backyard firepit area. Whether used as a dining space, home office, or additional gathering room, the possibilities are endless. The custom-remodeled kitchen is a standout, complete with a unique built-in dining table, ample workspace, and a spacious pantry ideal for everyday living and entertaining.The inviting living room features a cozy fireplace and a charming built-in nook perfectly suited for a coffee bar or beverage station. The main level offers three bedrooms and a full bathroom. The primary bedroom includes custom closet organizers and is already plumbed for main-floor laundry. The additional bedrooms feature hardwood floors, with one offering built-in bookshelves for added character and functionality.The finished lower level is designed for entertaining, boasting an expansive family room with a pool table, a versatile den, and a second bathroom complete with a sauna for relaxing after a long day.Step outside to enjoy the meticulously landscaped yard filled with colorful perennials, a large deck, and a welcoming firepit area. The property also includes an attached garage, a heated and insulated detached garage, and an additional storage shed, providing plenty of space for vehicles, hobbies, and equipment.Properties offering this combination of acreage, privacy, updates, and amenities are a rare find. Don't miss the opportunity to make this exceptional Esko property your own. Offer Deadline set for Friday 6pm 6/26
Listing Information
Property Type: Residential, Single Family, Ranch-Style Home
Status: Pending
Bedrooms: 3
Bathrooms: 2
Lot Size: 4.80 Acres
Square Feet: 2,320 sq ft
Year Built: 1957
Foundation: 1,200 sq ft
Garage: Yes
Stories: 1 Story
Subdivision: Wilmart Div
County: Carlton
Days On Market: 3
Construction Status: Previously Owned
School Information
District: 99 - Esko
Room Information
Main Floor
Bedroom 1: 12.11x10.8
Bedroom 2: 10.1x9.7
Bedroom 3: 12.11x10.4
Dining Room: 14.1x8.5
Kitchen: 17x13.5
Living Room: 20.8x13.6
Lower Floor
Den: 13.7x10.1
Family Room: 28.8x24.10
Bathrooms
Full Baths: 1
3/4 Baths: 1
Additonal Room Information
Dining: Eat In Kitchen,Separate/Formal Dining Room
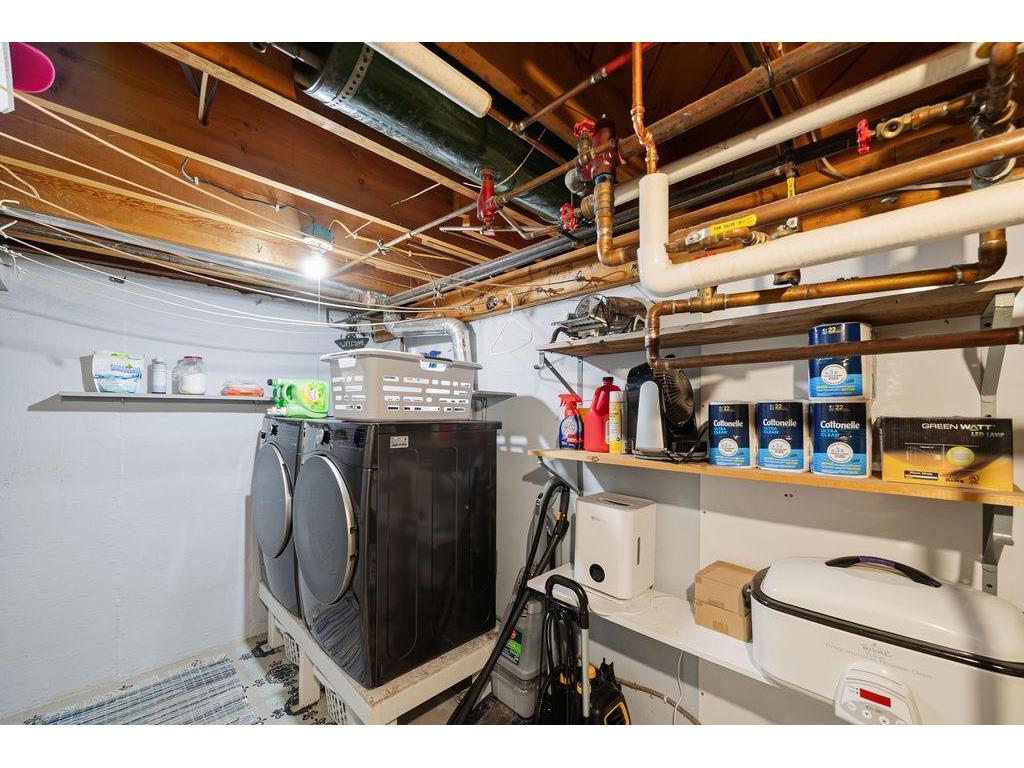
Laundry: In Basement
Bath Description: 3/4 Basement,Main Floor Full Bath
Interior Features
Square Footage above: 1,200 sq ft
Square Footage below: 1,120 sq ft
Appliances: Range, Refrigerator, Washer, Electric Water Heater, Microwave, Dishwasher, Dryer
Basement: Finished (Livable), Sump Pump
Fireplaces: 1, Living Room
Additional Interior Features: Hardwood Floors, 3 BR on One Level
Utilities
Water: Private, Drilled
Sewer: City Sewer/Connected
Cooling: Ductless Mini-Split
Heating: Natural Gas, Baseboard, Boiler, Ductless Mini-Split, Fireplace
Exterior / Lot Features
Attached Garage: Attached Garage
Garage Spaces: 4
Parking Description: Attached Garage, Detached Garage, Driveway - Asphalt, Garage Dimensions - 22x20,32x24, Garage Sq Ft - 1208.
Exterior: Brick/Stone
Roof: Age 8 Years or Less, Asphalt Shingles
Lot Dimensions: 620+-x480+-
Zoning: Residential-Single Family
Additional Exterior/Lot Features: Tree Coverage - Medium, Road Frontage - Paved Streets
Out Buildings: Shed - Storage
Driving Directions
Hwy 61 to Bruce Circle
Financial Considerations
Tax/Property ID: 784100460
Tax Amount: 4840
Tax Year: 2026
HomeStead Description: Homesteaded
 A broker reciprocity listing courtesy: RE/MAX Results Duluth
The data relating to real estate for sale on this web site comes in part from the Broker Reciprocity℠ Program of the Regional Multiple Listing Service of Minnesota, Inc. Real estate listings held by brokerage firms other than Edina Realty, Inc. are marked with the Broker Reciprocity℠ logo or the Broker Reciprocity℠ thumbnail and detailed information about them includes the name of the listing brokers. Edina Realty, Inc. is not a Multiple Listing Service (MLS), nor does it offer MLS access. This website is a service of Edina Realty, Inc., a broker Participant of the Regional Multiple Listing Service of Minnesota, Inc. IDX information is provided exclusively for consumers personal, non-commercial use and may not be used for any purpose other than to identify prospective properties consumers may be interested in purchasing. Open House information is subject to change without notice. Information deemed reliable but not guaranteed.
Copyright 2026 Regional Multiple Listing Service of Minnesota, Inc. All Rights Reserved.
Sales History & Tax Summary for 63 Bruce Circle
Sales History
| Date | Price | |
|---|---|---|
| Currently not available. | ||
Tax Summary
| Tax Year | Estimated Market Value | Total Tax |
|---|---|---|
| Currently not available. | ||
Data powered by ATTOM Data Solutions. Copyright© 2026. Information deemed reliable but not guaranteed.
Schools
Schools nearby 63 Bruce Circle
| Schools in attendance boundaries | Grades | Distance | Rating |
|---|---|---|---|
| Loading... | |||
| Schools nearby | Grades | Distance | Rating |
|---|---|---|---|
| Loading... | |||
Data powered by ATTOM Data Solutions. Copyright© 2026. Information deemed reliable but not guaranteed.
The schools shown represent both the assigned schools and schools by distance based on local school and district attendance boundaries. Attendance boundaries change based on various factors and proximity does not guarantee enrollment eligibility. Please consult your real estate agent and/or the school district to confirm the schools this property is zoned to attend. Information is deemed reliable but not guaranteed.
SchoolDigger ® Rating
The SchoolDigger rating system is a 1-5 scale with 5 as the highest rating. SchoolDigger ranks schools based on test scores supplied by each state's Department of Education. They calculate an average standard score by normalizing and averaging each school's test scores across all tests and grades.
Coming soon properties will soon be on the market, but are not yet available for showings.