



$425,000
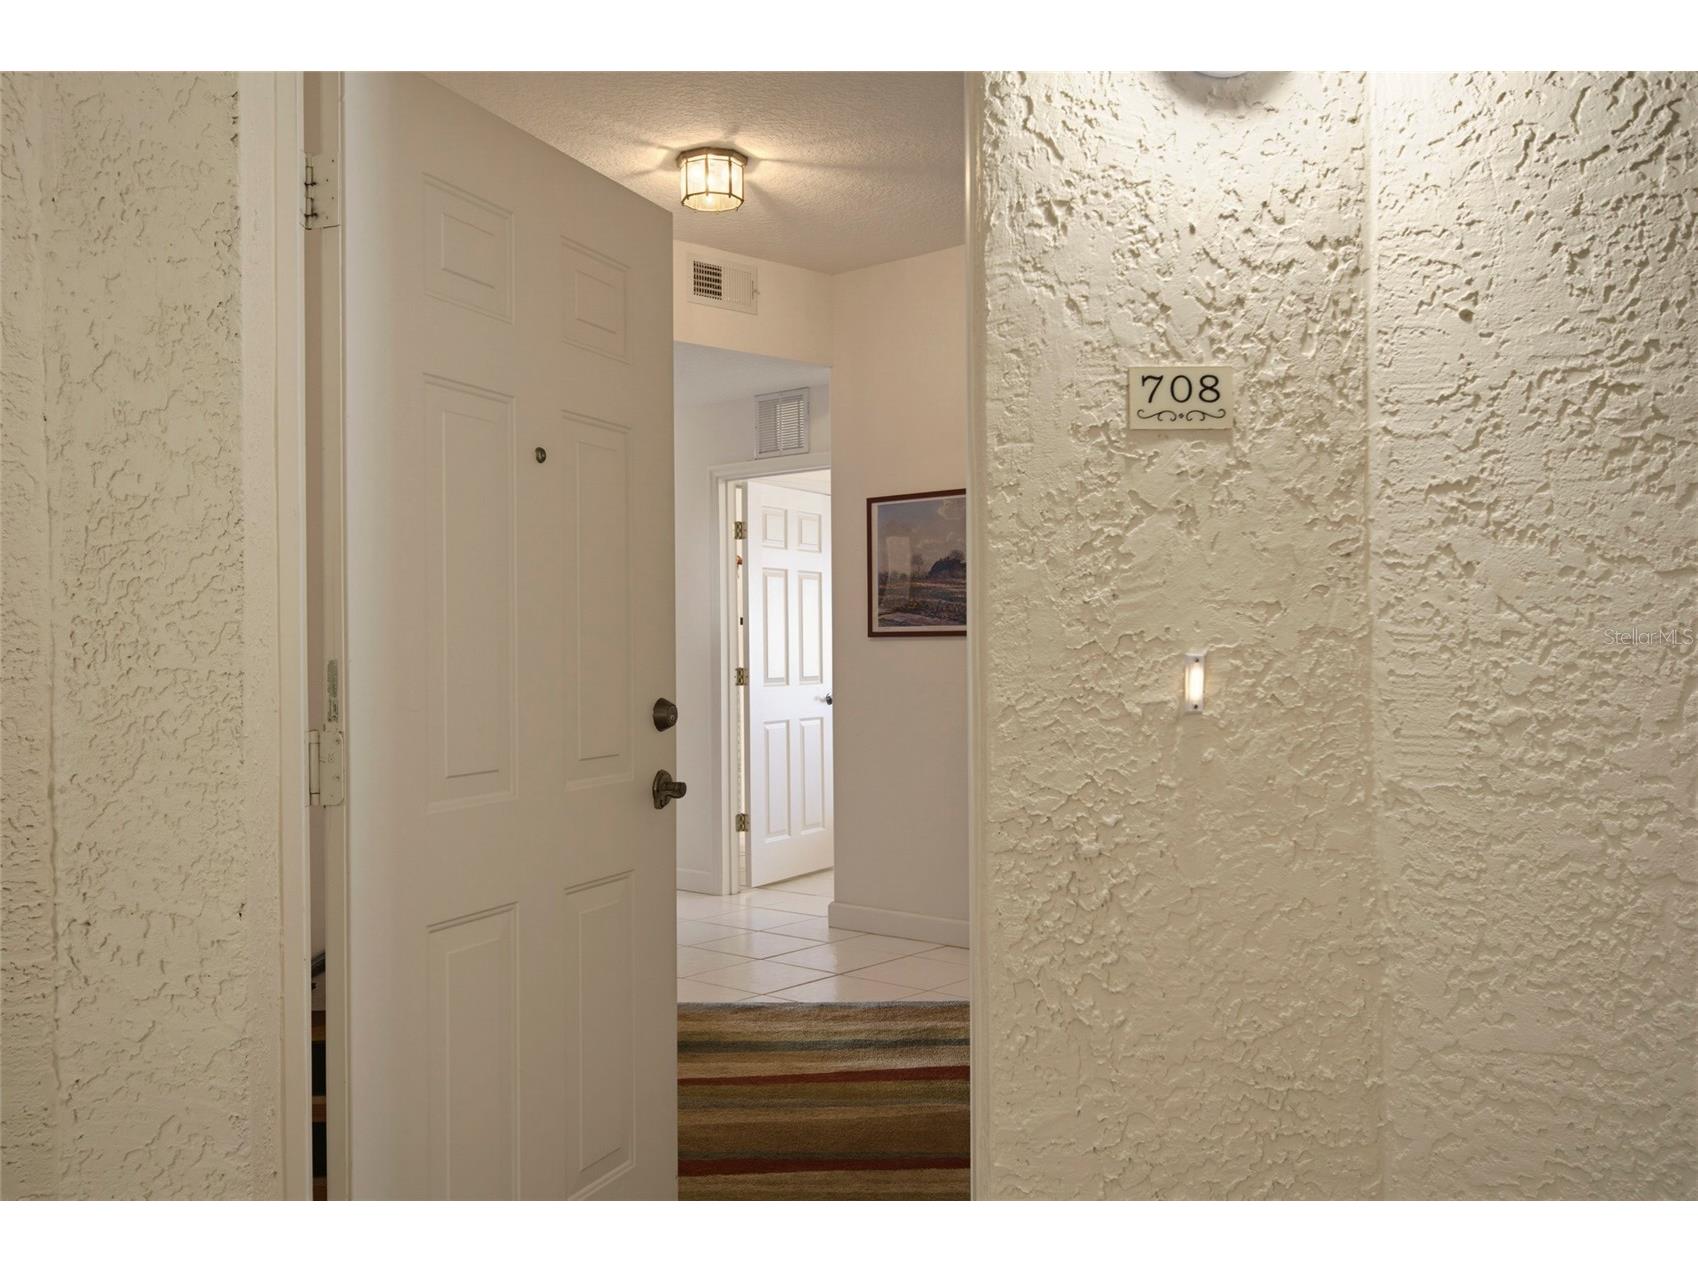
6312 Buford Street #708 Orlando, FL 32835 - TURKEY LAKE
For Sale MLS# O6417762
3 beds 3 baths 2,345 sq ft Condo
Details for 6312 Buford Street #708
MLS# O6417762
Description for 6312 Buford Street #708, Orlando, FL, 32835 - TURKEY LAKE
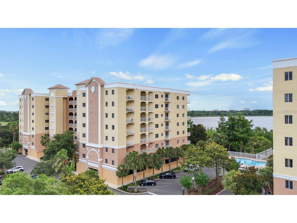
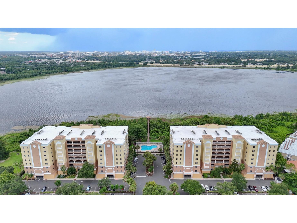
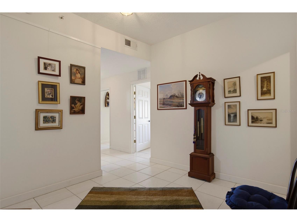
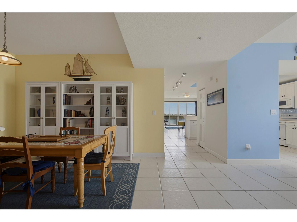
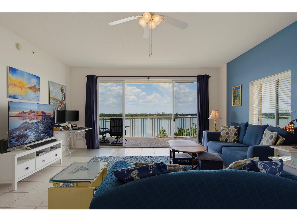
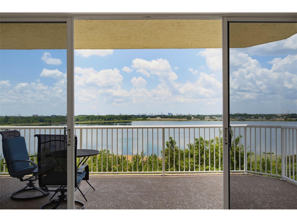
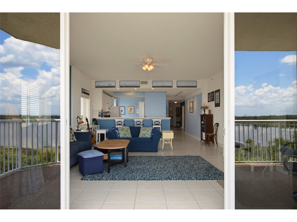
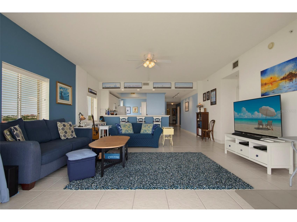
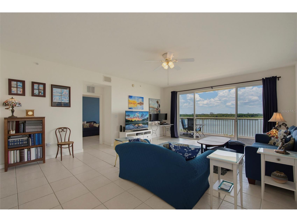
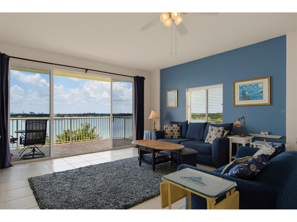
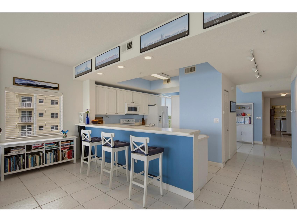
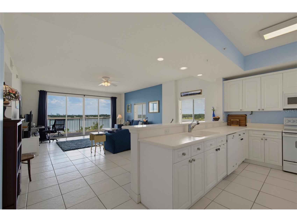
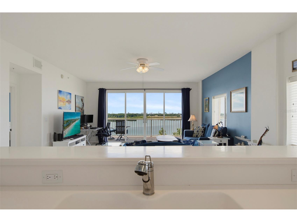
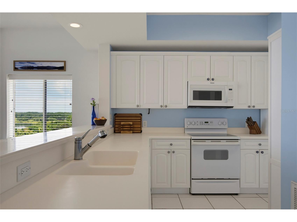
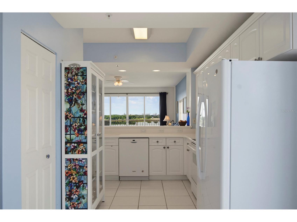
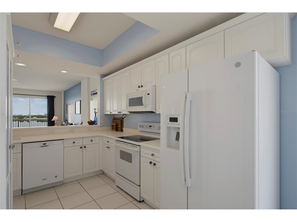
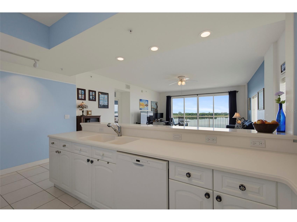
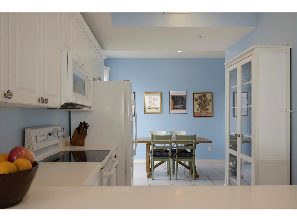
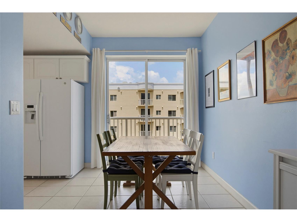
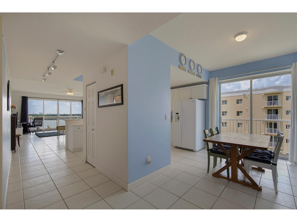
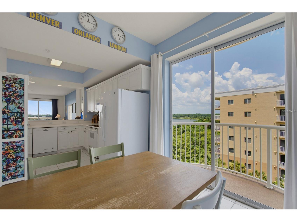
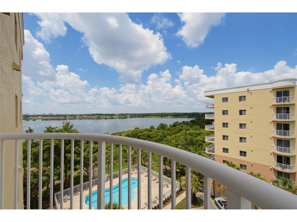
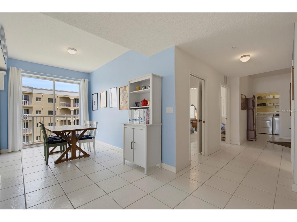
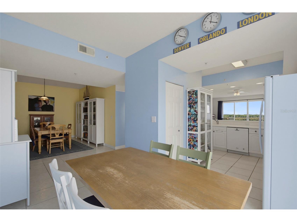
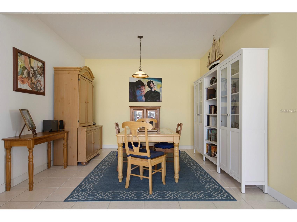
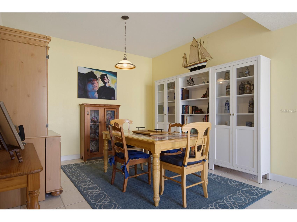
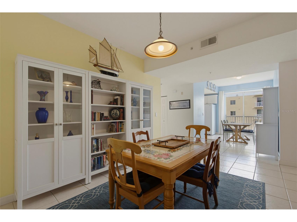
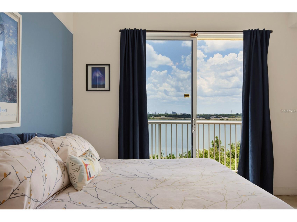
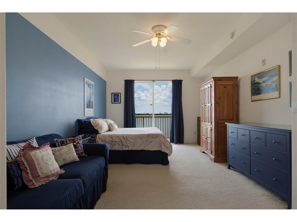
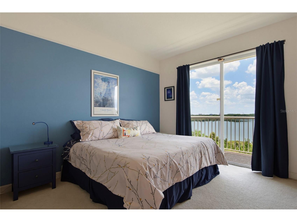
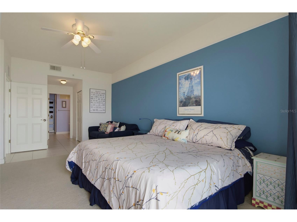
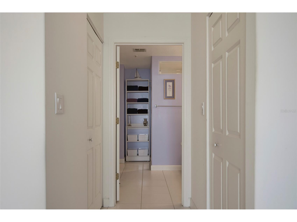
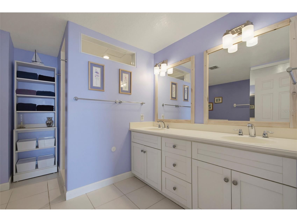
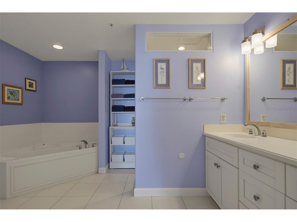
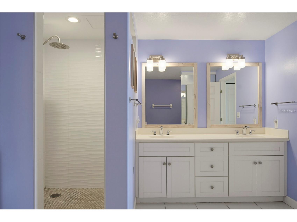
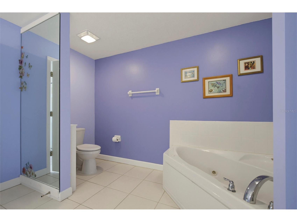
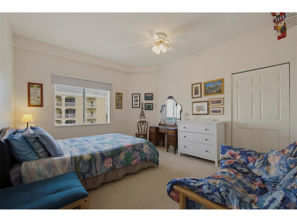
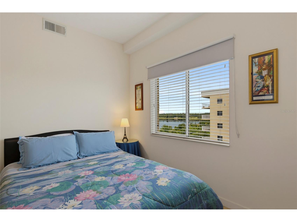
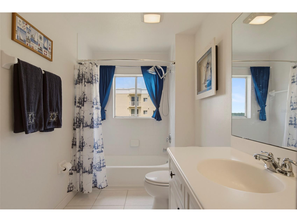
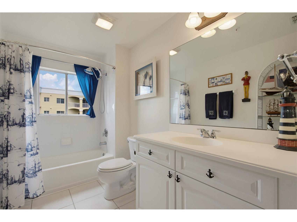
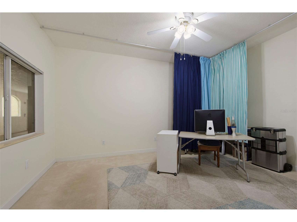
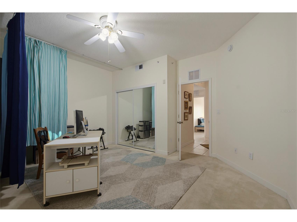
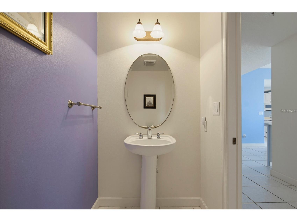
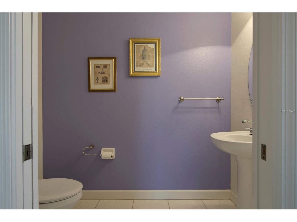
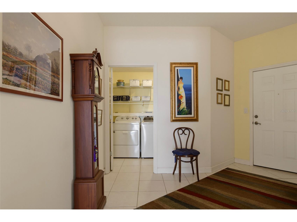
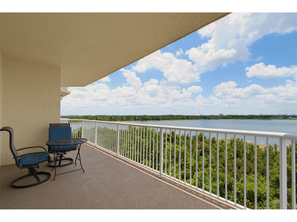
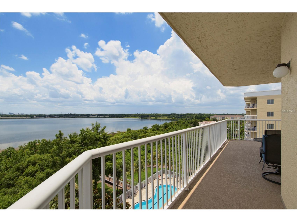
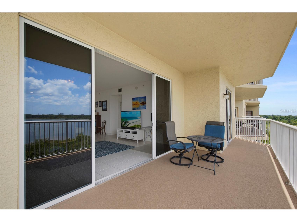
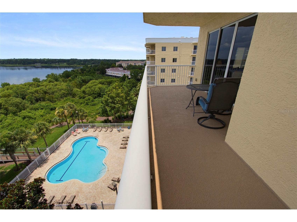
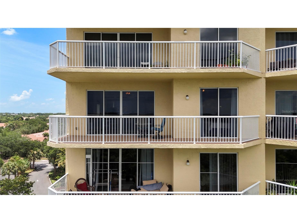
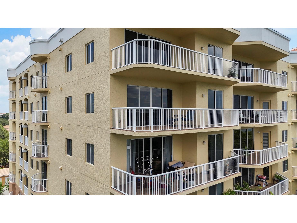
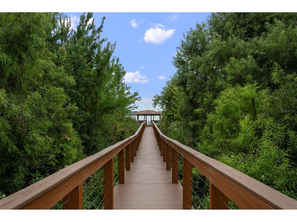
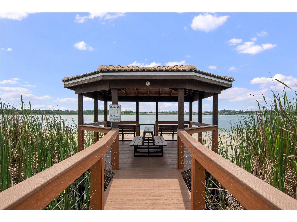
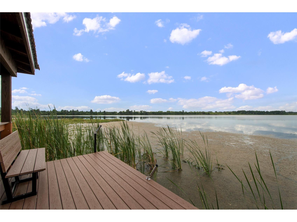
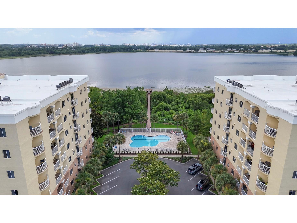
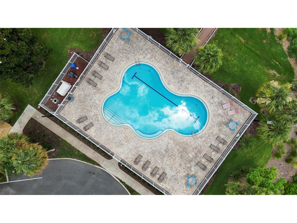
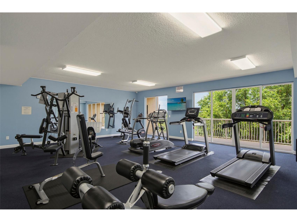
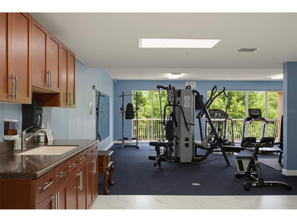
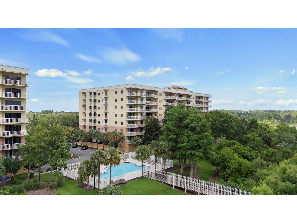
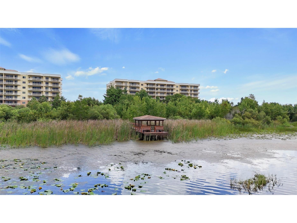
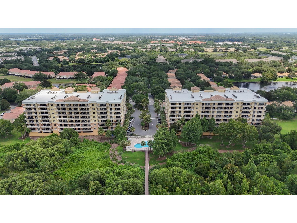
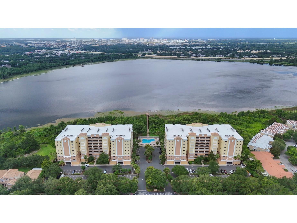
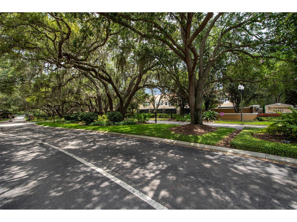
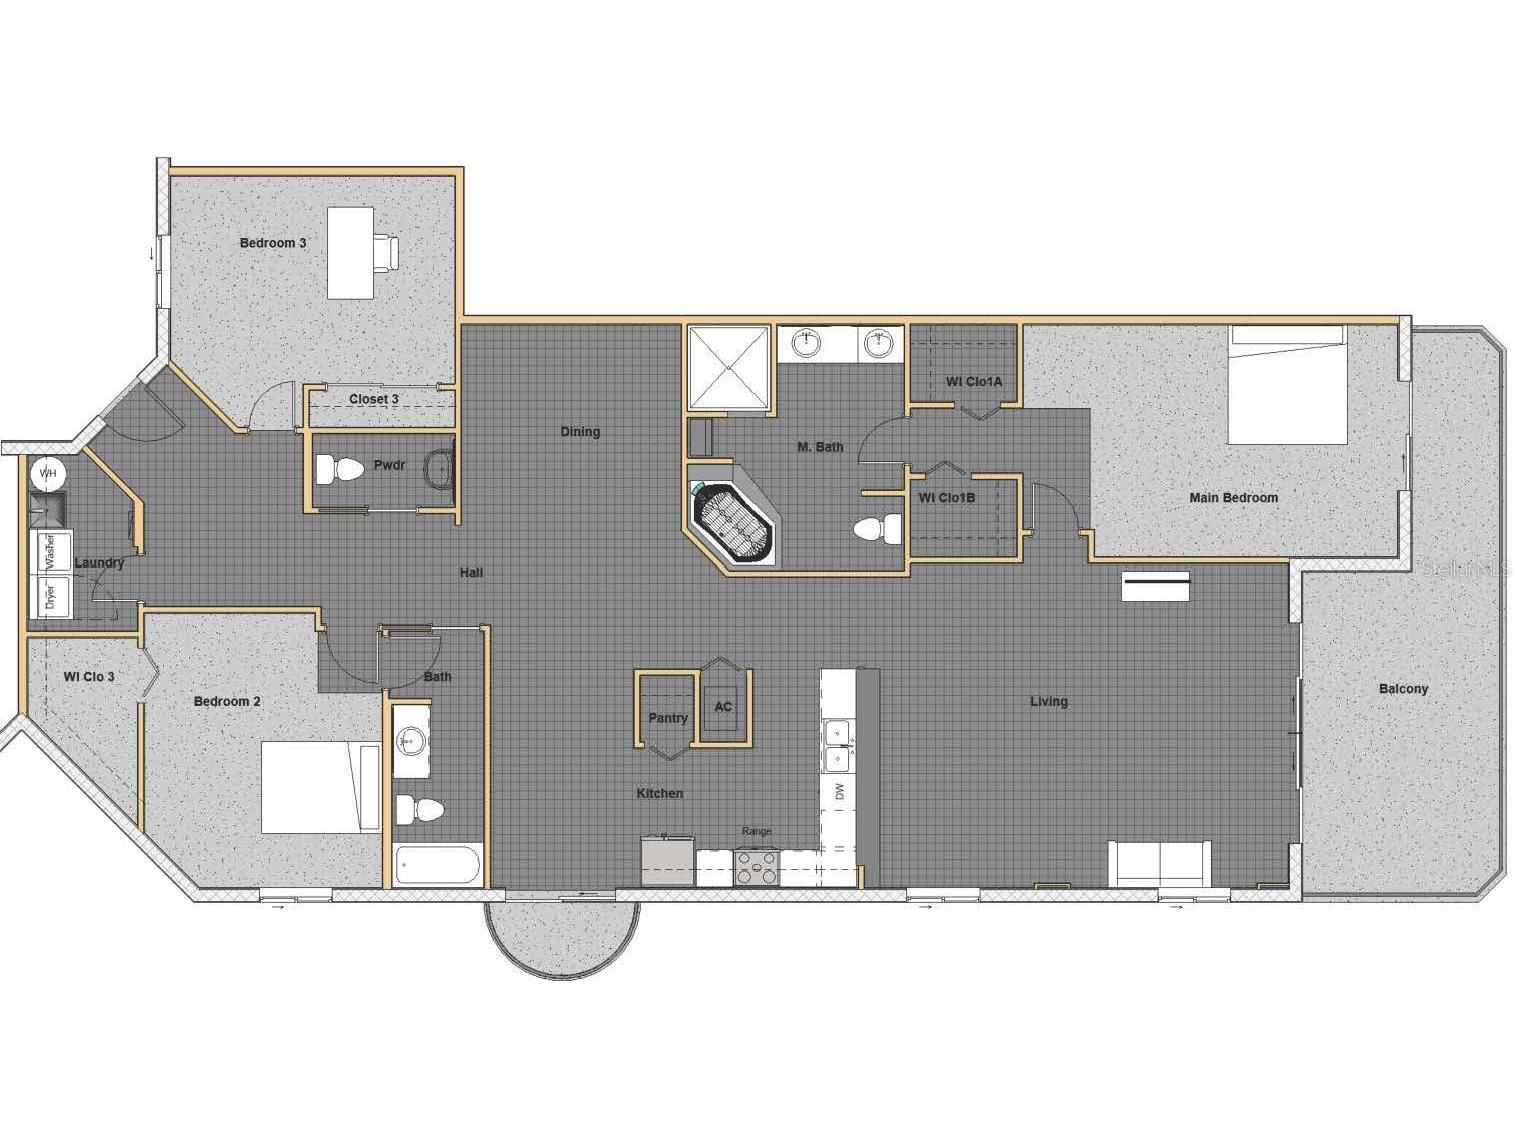
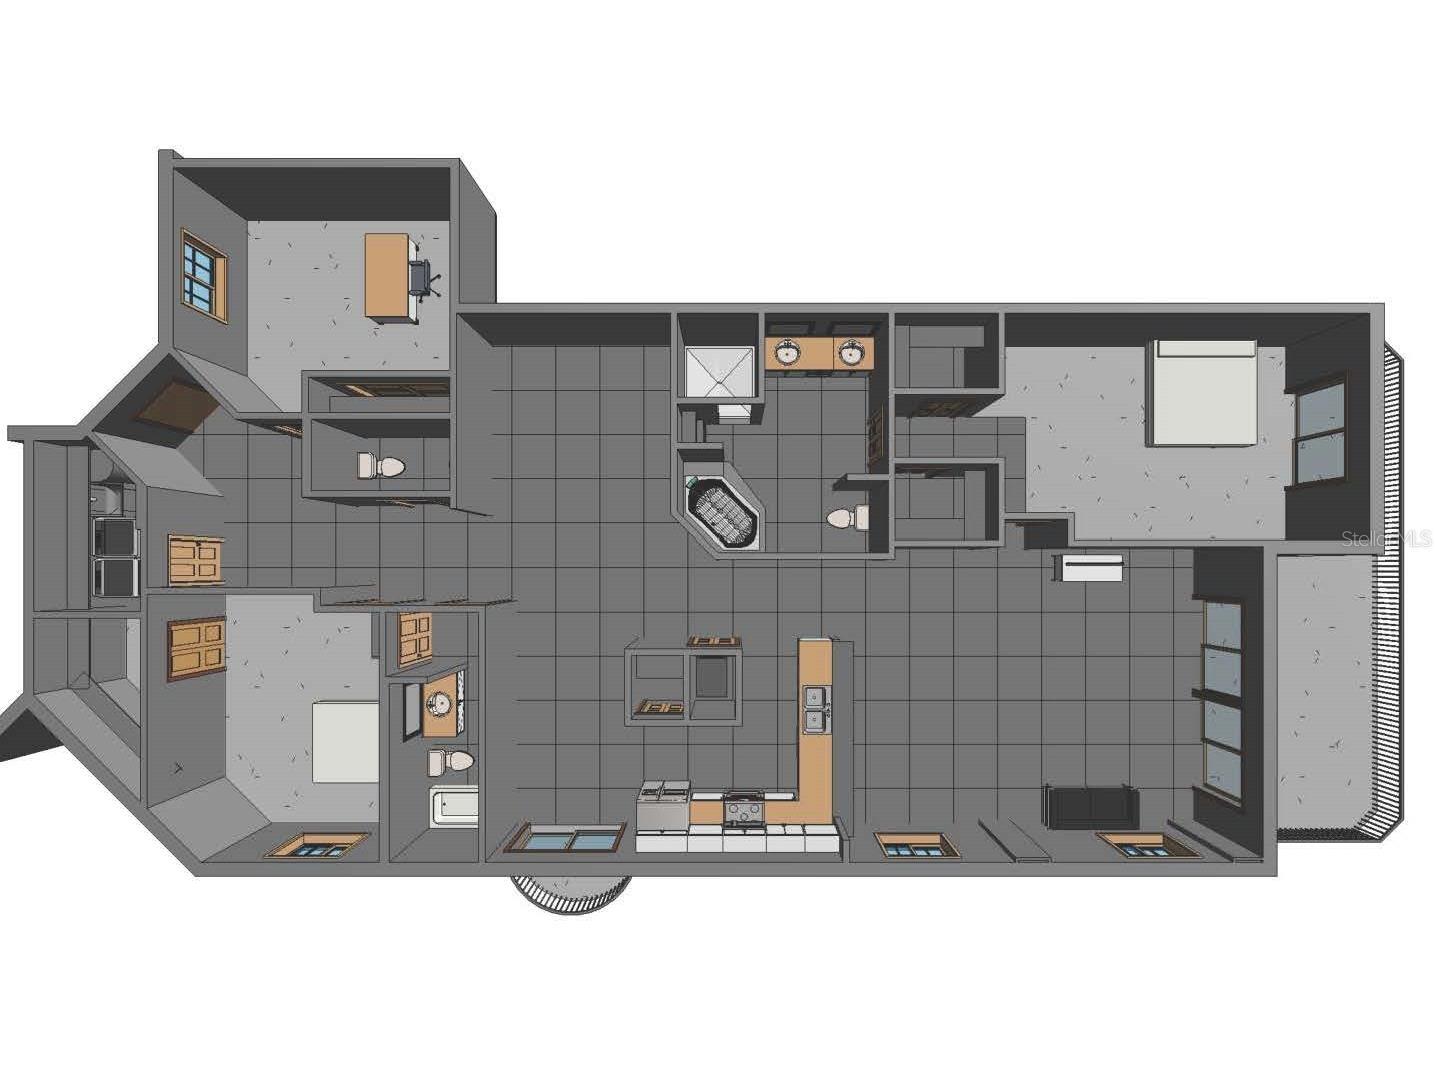
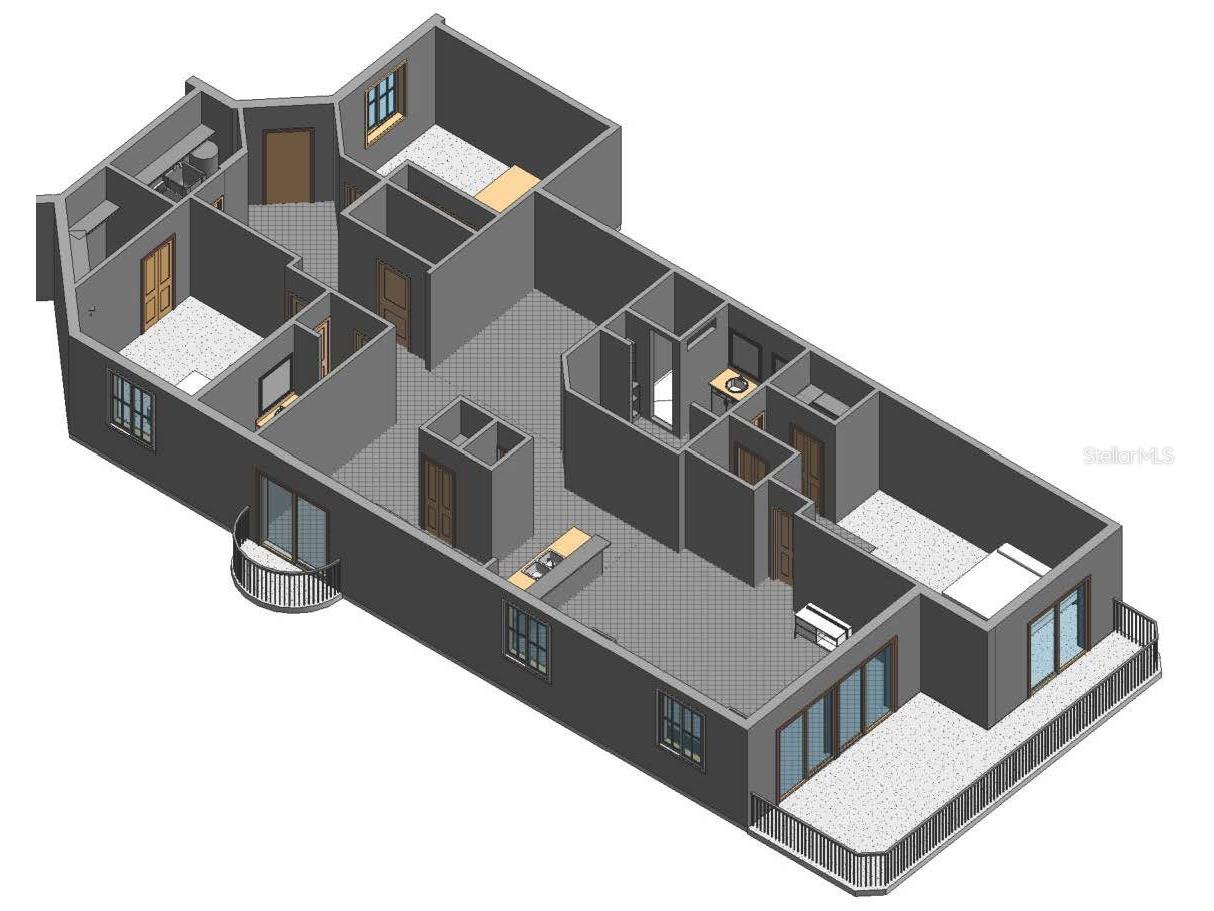
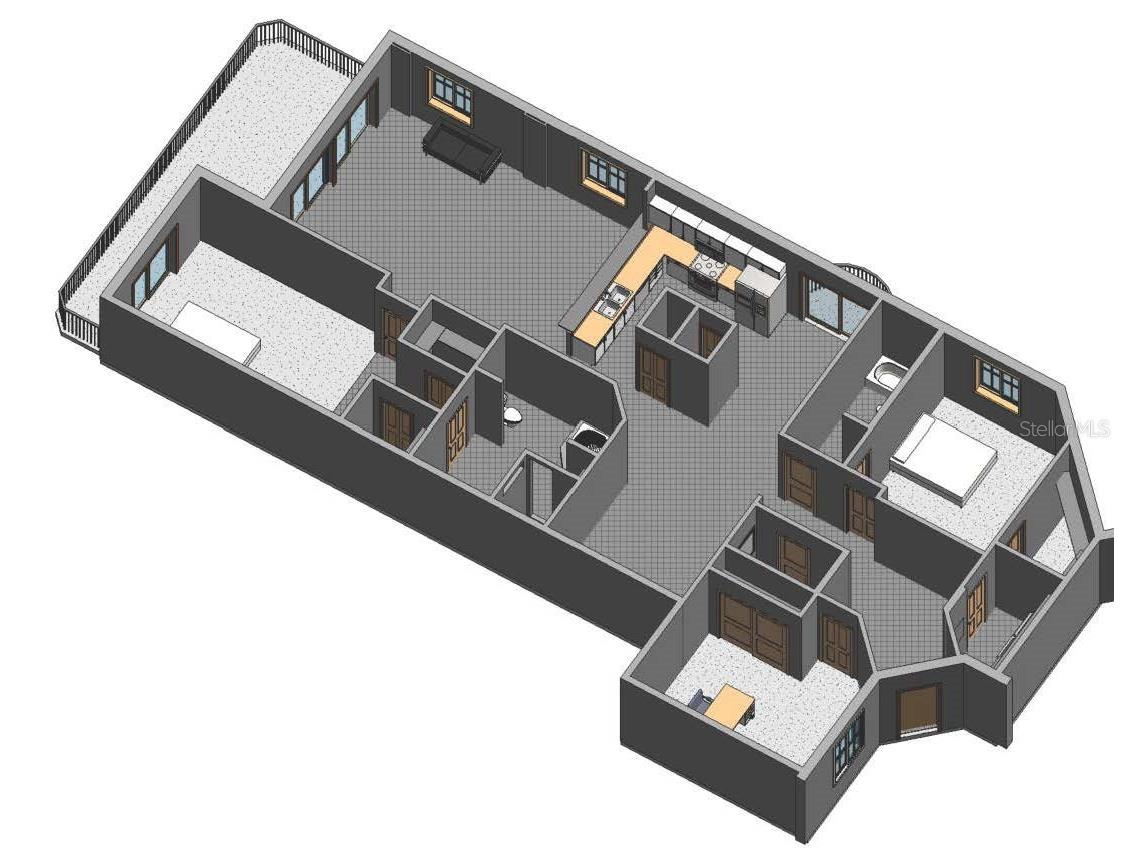
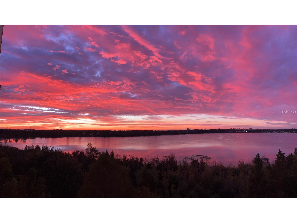
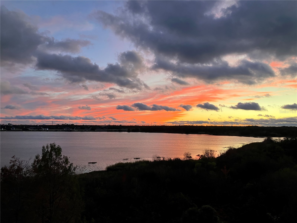
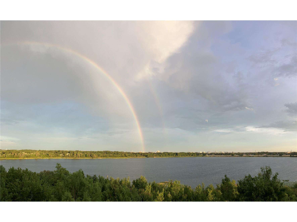
Experience breathtaking LAKEFRONT living from this spectacular 7th-floor END-UNIT condominium in the coveted Promenade Condominiums at Stonebridge Lakes. Overlooking Turkey Lake, this exceptional 3-bedroom, 2.5-bath residence offers 2,435 square feet of open living space, the largest floor plan in the community, and showcases unobstructed panoramic water views, stunning sunsets, refreshing breezes, and even nightly fireworks displays all from the comfort of your balcony. This is a rare opportunity to own one of the community's most sought-after floor plans offering ample natural light with birds eye views from every room. The spacious and versatile open-concept layout is designed for both comfortable everyday living and effortless entertaining. Expansive sliding doors lead to the impressive 31' x 9' balcony, creating a seamless indoor-outdoor living experience and maximizing the spectacular lake views. Feel inspired to create a perfect meal in the all-white kitchen that flows seamlessly into the main living areas and features a breakfast bar, abundant counter space, with complimentary glass front storage cabinetry to showcase your finest dinnerware, making it ideal for hosting family and friends. A separate dining room and breakfast nook with a charming Juliette balcony provide additional gathering spaces. The thoughtfully designed split-bedroom floor plan offers privacy for owners and guests alike. The oversized primary suite serves as a private retreat with direct balcony access, dual closets, and an en-suite bath featuring a dual sink vanity, whirlpool tub, and newly enhanced walk-in shower. A generously sized second bedroom offers exceptional flexibility that could easily be converted into a private en-suite, creating an ideal guest retreat or multigenerational living space. Nearby are the third bedroom and half bath. Additional highlights include a large interior laundry room equipped with washer and dryer, elevator access in each building, and a dedicated covered parking space located beneath the building. Residents enjoy an exceptional array of amenities, including a resort-style swimming pool, fitness center, fishing pier, gated community entrance, and coded building access for enhanced security. INTERNET/CABLE, WATER, TRASH & PEST CONTROL INCLUDED in HOA. Combining luxury, convenience, and some of the finest views in the area, this exceptional lakefront residence offers a truly unmatched lifestyle. Nestled in one of Orlando’s most sought-after locations, this residence offers not just a home but a lifestyle. You'll enjoy unparalleled access to everything the city has to offer. The Mall of Millenia is just minutes away with world-class shopping and dining options, while the nearby Florida Turnpike and International Drive make commuting a breeze. For professors, faculty or students alike, Valencia College West Campus is located less than 1.5 miles from community. For those adventure seeking enthusiasts, Disney, Epic Universe, Universal Studios, and SeaWorld are all within a short drive, making this the perfect base for exploring the best of Central Florida. Despite its proximity to these major attractions, the community offers a peaceful, resort-like atmosphere, providing a tranquil retreat. This prime location truly offers the best of both worlds—an oasis of calm amidst the excitement of Orlando’s top destinations. Don't miss the opportunity to own this exceptional property. Call agent today to schedule your private tour!
Listing Information
Property Type: Residential, Condominium
Status: Active
Bedrooms: 3
Bathrooms: 3
Lot Size: 0.47 Acres
Square Feet: 2,345 sq ft
Year Built: 2005
Stories: 1 Story
Construction: Block,Stucco
Construction Display: New Construction
Subdivision: Promenade Ph 1
Foundation: Other
County: Orange
Construction Status: New Construction
School Information
Elementary: Windy Ridge Elem
Middle: Chain Of Lakes Middle
High: Olympia High
Room Information
Main Floor
Utility Room: 10.1x5.8
Dining Room: 10.1x11.9
Living Room: 19x23.5
Bathroom 3: 3.11x8
Bathroom 2: 13.7x5.1
Bedroom 2: 14.7x12.6
Bedroom 3: 13.1x15.8
Primary Bathroom: 10.1x12.4
Primary Bedroom: 12.8x19.11
Kitchen: 11.7x12
Dinette: 12.8x9.2
Bathrooms
Full Baths: 2
1/2 Baths: 1
Additonal Room Information
Laundry: Inside, Laundry Room
Interior Features
Appliances: Electric Water Heater, Microwave, Dryer, Dishwasher, Disposal, Washer, Range, Refrigerator
Flooring: Carpet,Ceramic Tile
Doors/Windows: Blinds
Additional Interior Features: Eat-In Kitchen, Ceiling Fan(s), Kitchen/Family Room Combo, Open Floorplan, Separate/Formal Dining Room
Utilities
Water: Public
Sewer: Public Sewer
Other Utilities: Cable Connected,Electricity Connected,Municipal Utilities,Sewer Connected,Water Connected
Cooling: Ceiling Fan(s), Central Air
Heating: Central
Exterior / Lot Features
Parking Description: Guest, Assigned, Covered
Roof: Other
Pool: Salt Water, Gunite, Outside Bath Access, Community, Association, Heated
Lot View: Lake,Pool,Trees/Woods,Water
Additional Exterior/Lot Features: Balcony, Balcony, Covered, Deck, Patio
Waterfront Details
Standard Water Body: TURKEY LAKE
Water Front Features: Lake Privileges, Lake Front
Community Features
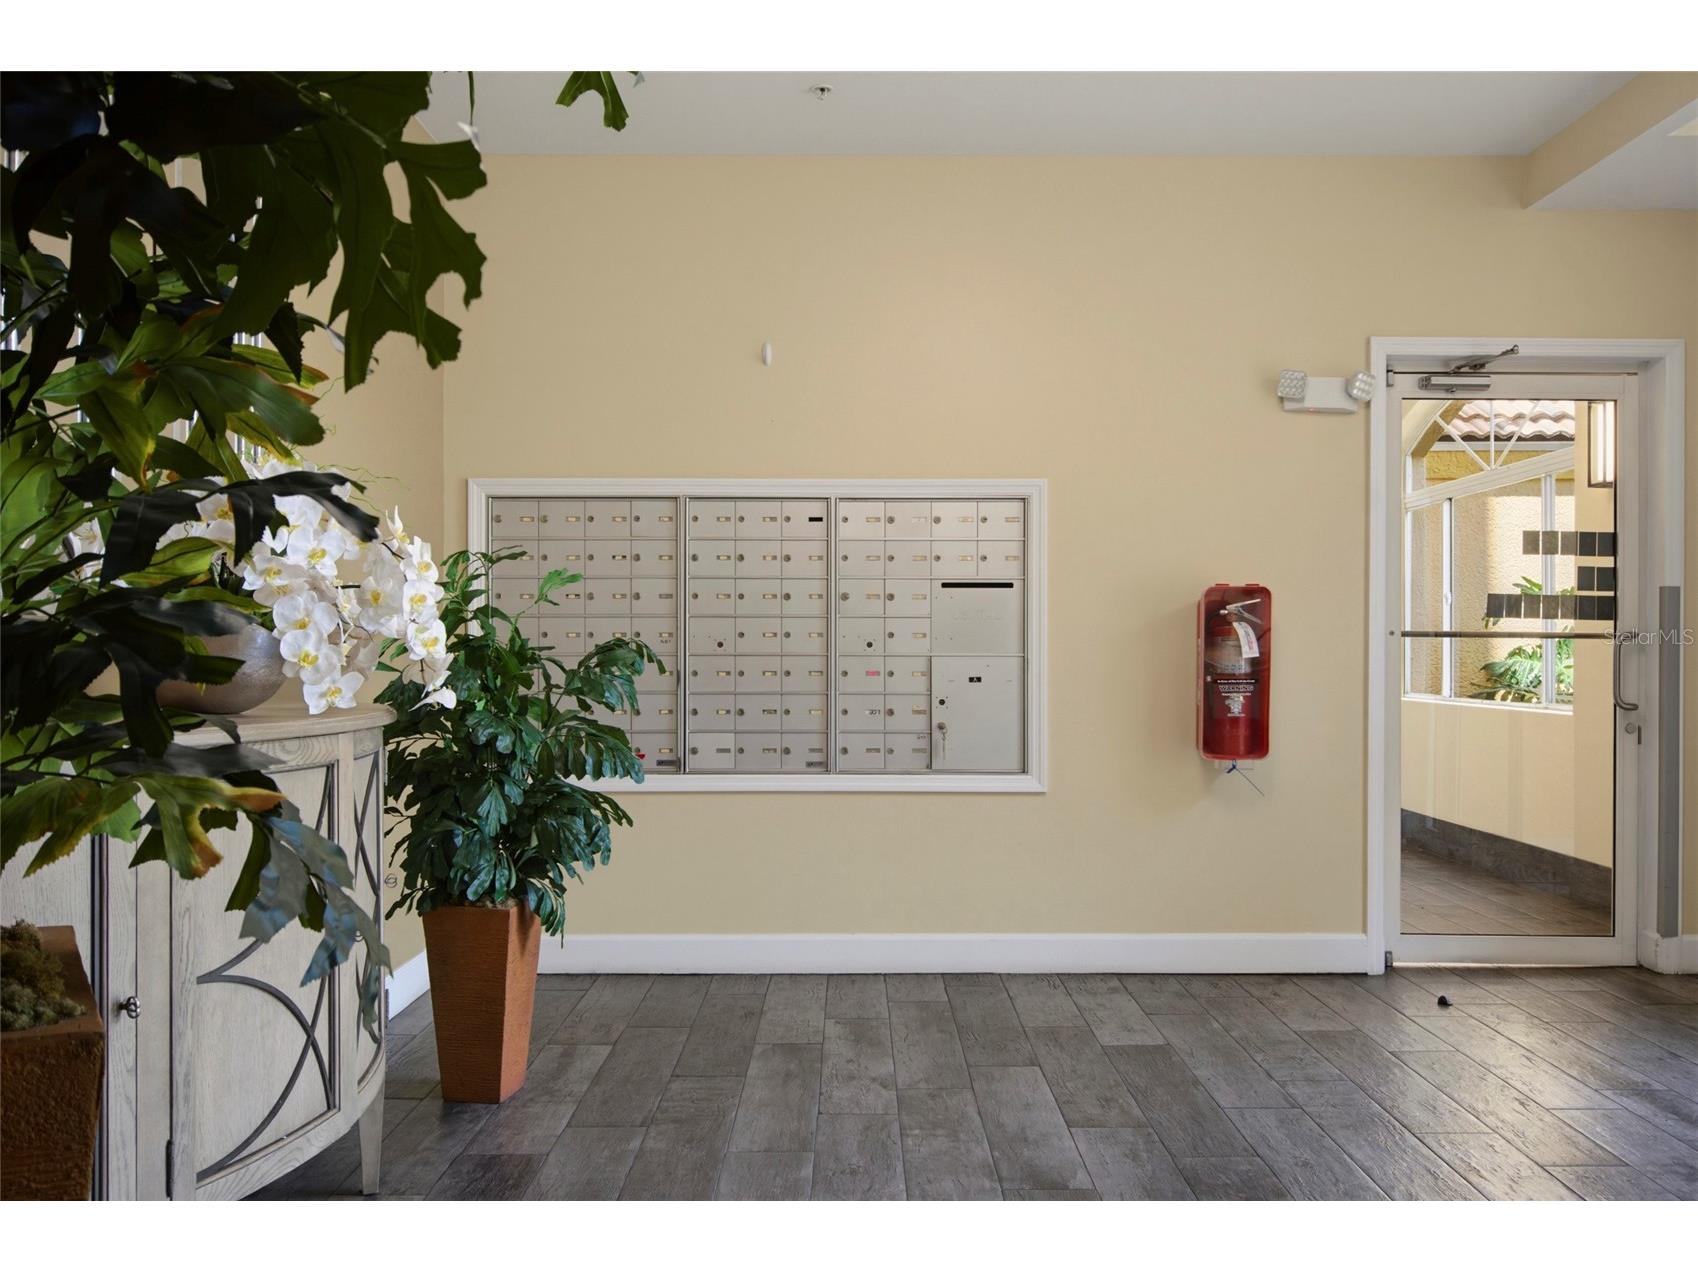
Community Features: Dock, Sidewalks, Lake, Pool, Clubhouse, Gated, Fishing, Fitness, Community Mailbox
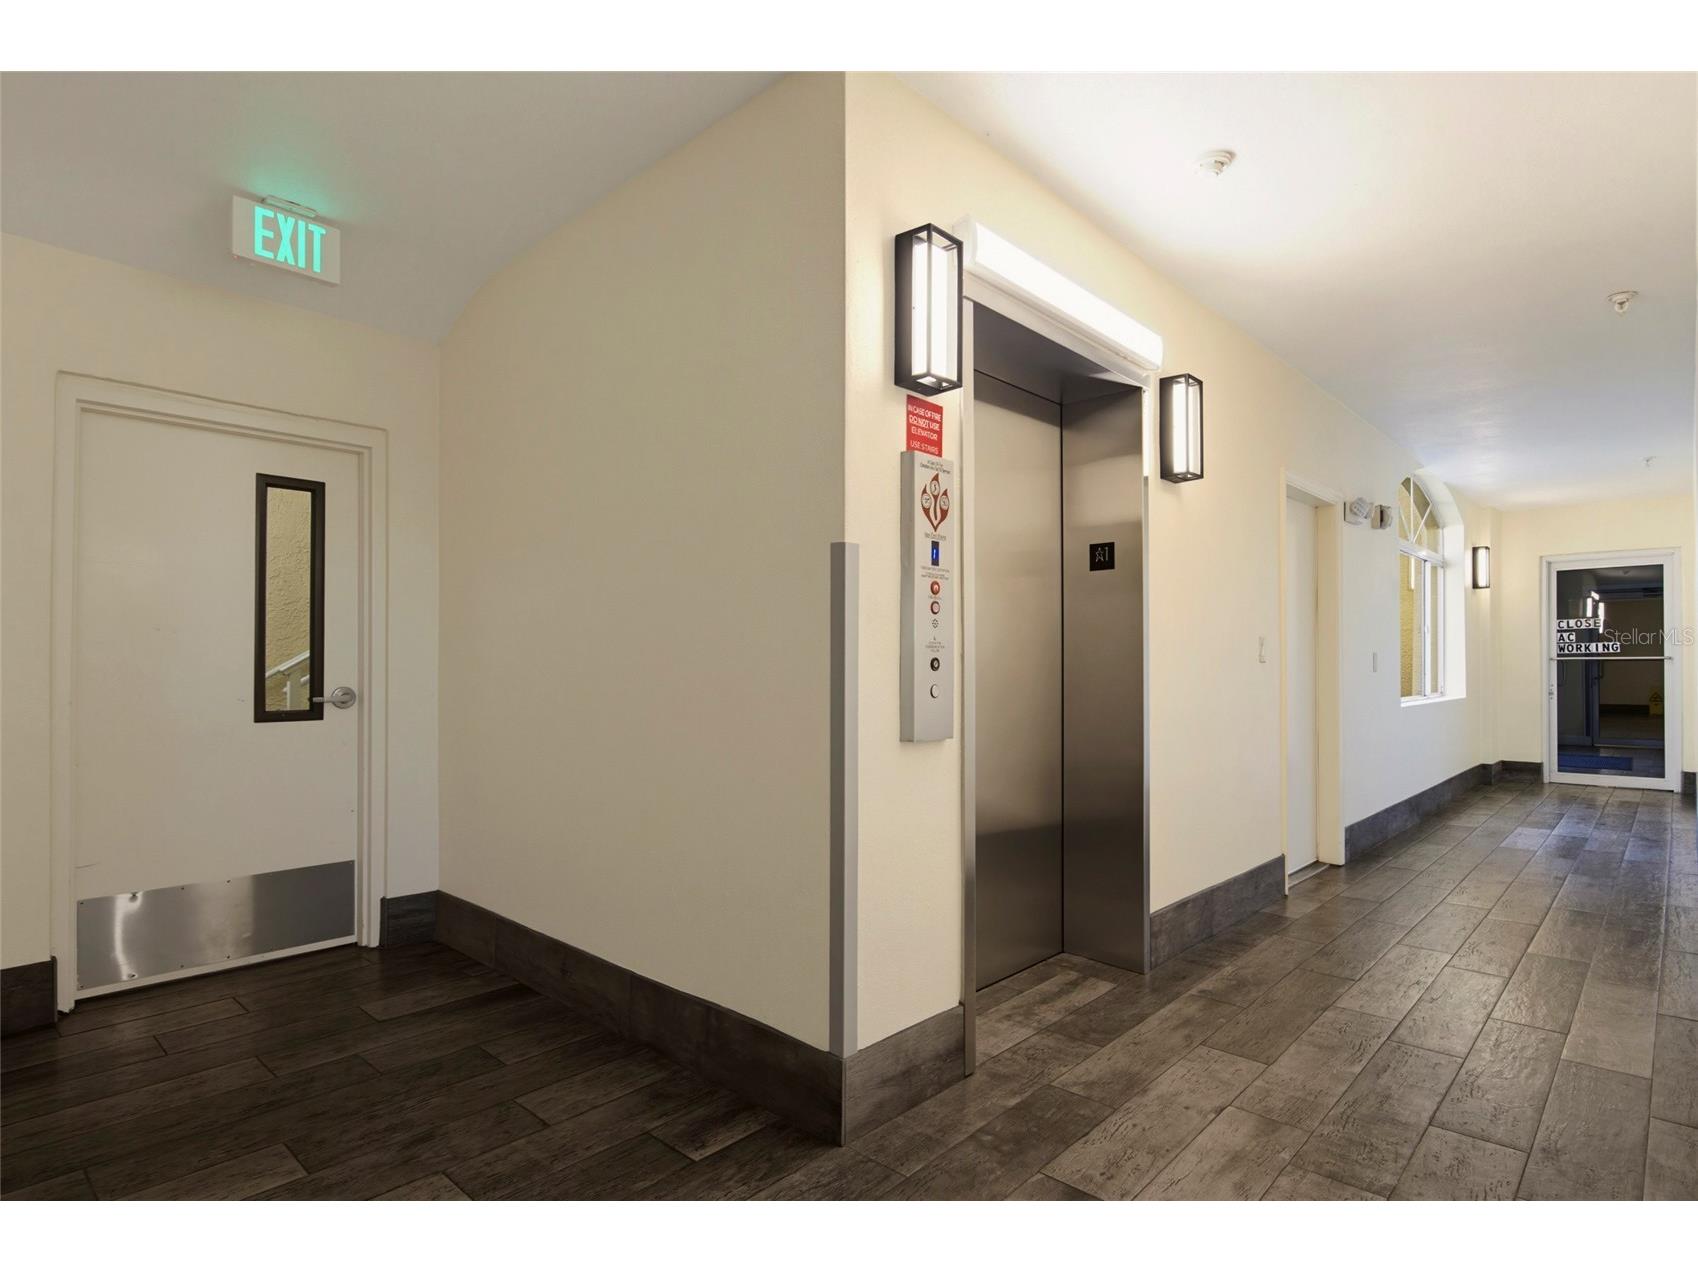
Security Features: Fire Sprinkler System, Gated Community, Key Card Entry, Lobby Secured
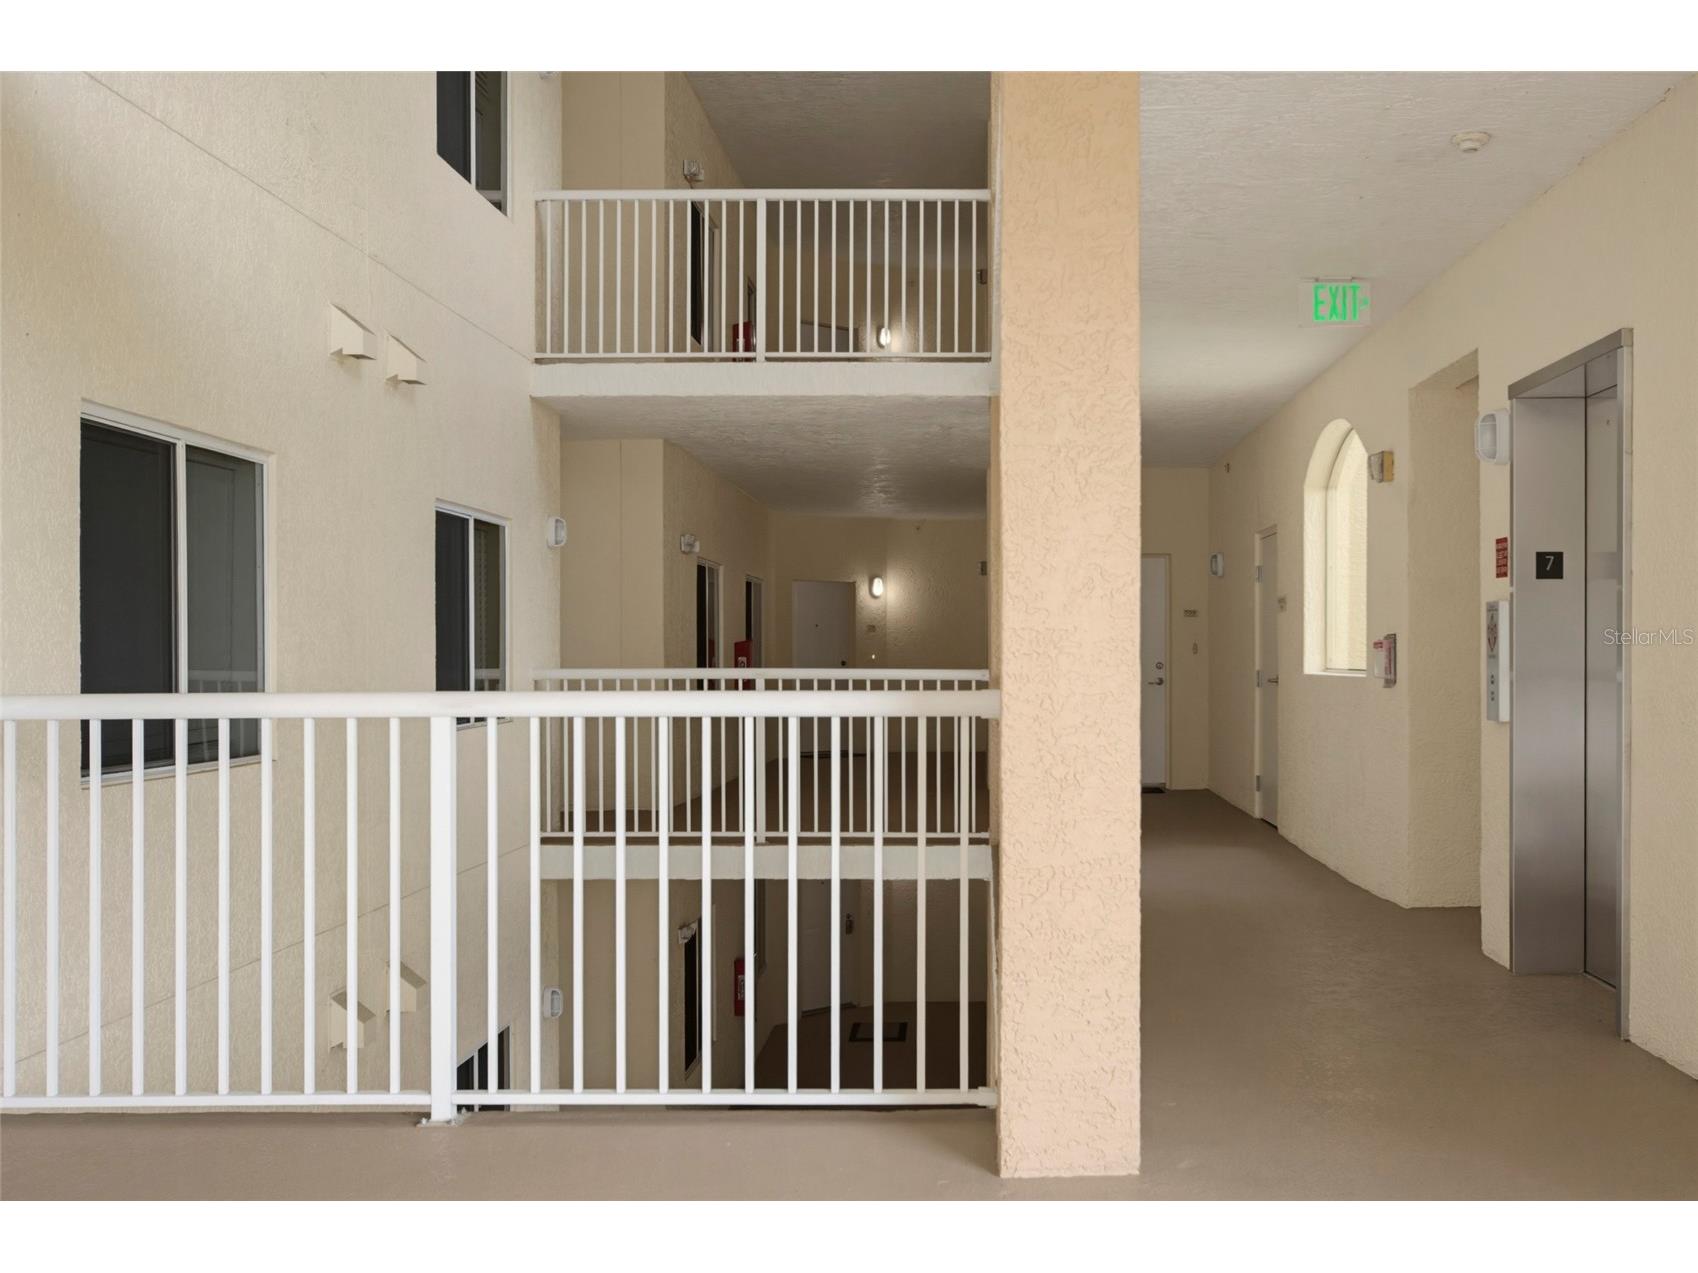
Association Amenities: Fitness Center, Pool, Elevator(s), Clubhouse, Gated, Maintenance Grounds
HOA Dues Include: Maintenance Grounds, Insurance, Association Management, Security, Sewer, Maintenance Structure, Common Areas, Pool(s), Pest Control, Reserve Fund, Road Maintenance, Internet, Cable TV, Trash, Water, Taxes, Recreation Facilities
Homeowners Association: Yes
HOA Dues: $670 / Monthly
Driving Directions
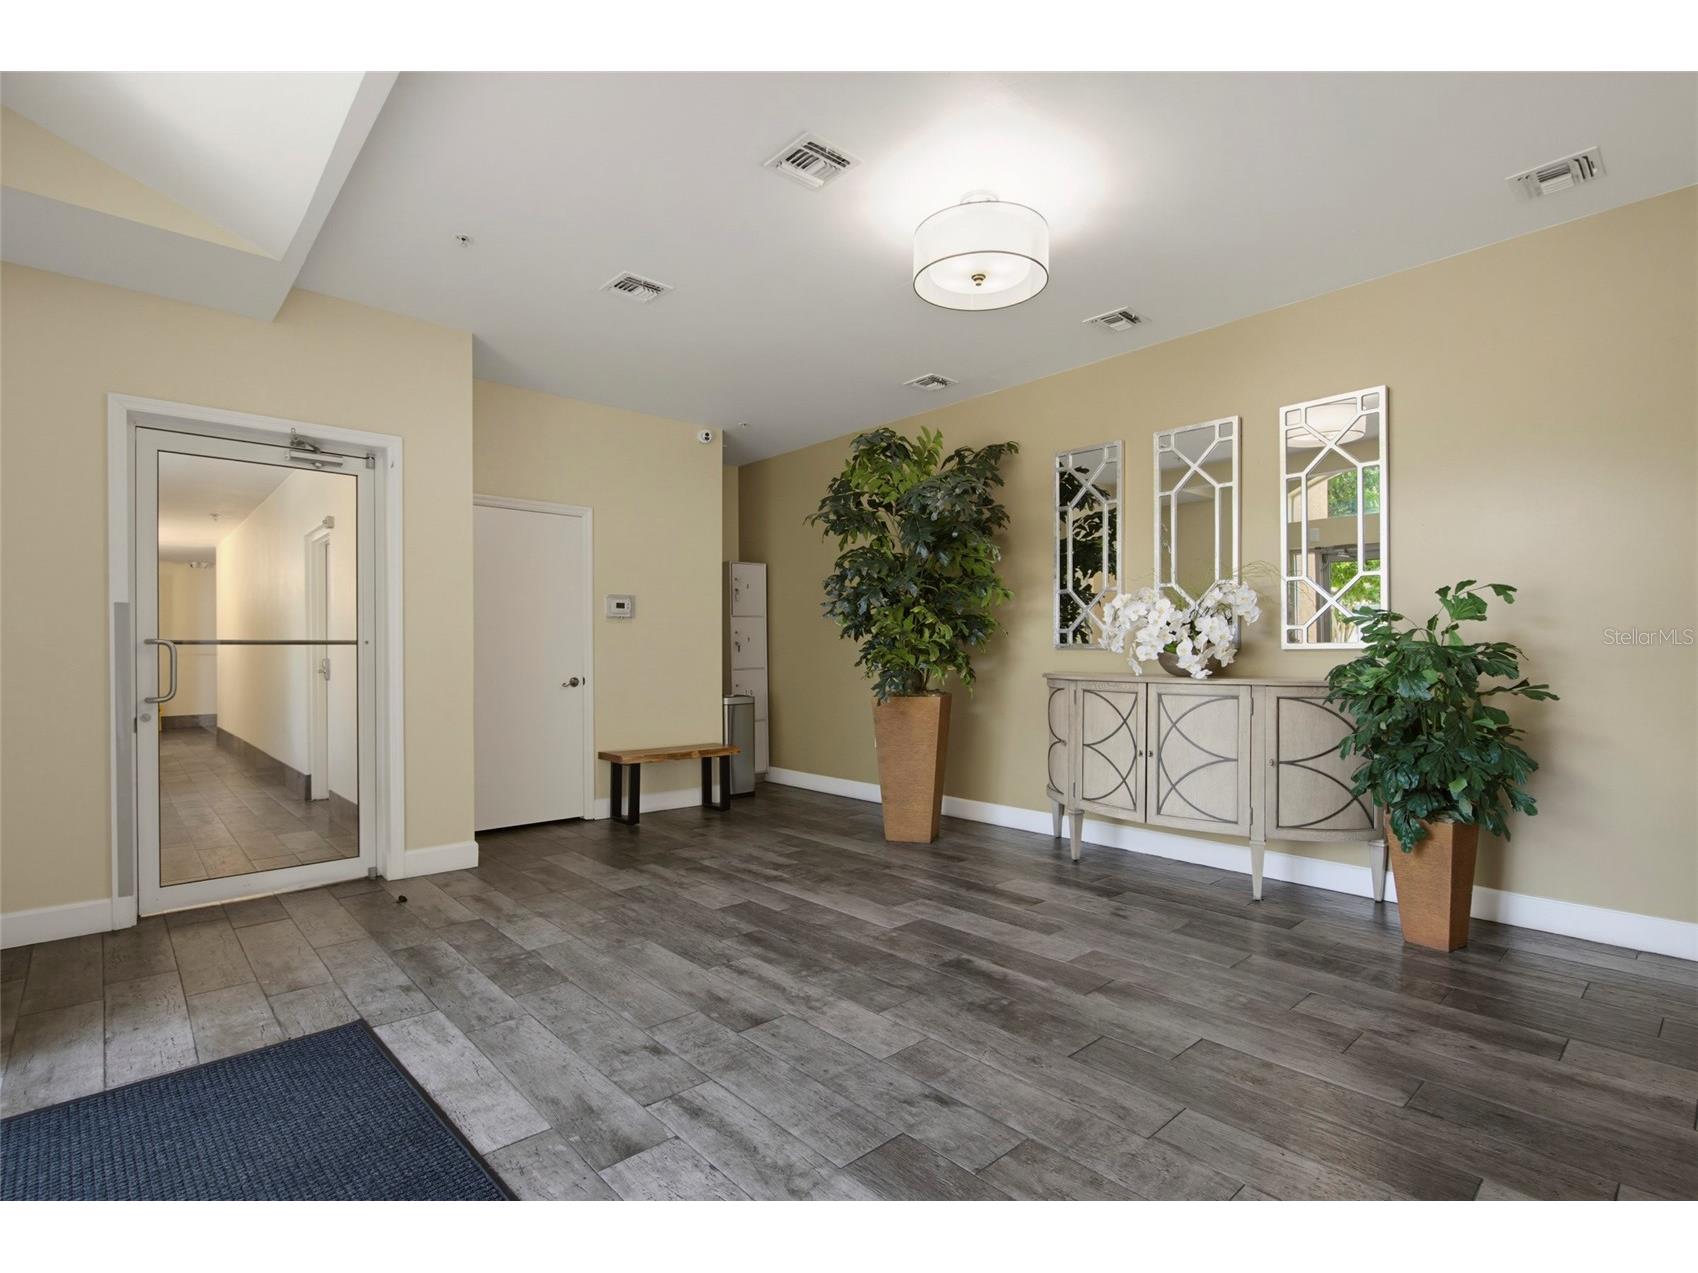
Head northwest on FL-408 W, Take exit 5 for FL-435/Kirkman Rd, Use the left 2 lanes to turn left onto FL-435 S/N Kirkman Rd, Turn right onto Arnold Palmer Dr, Turn left at the four way stop onto Newquay Drive, enter through virtual gate straight past 4 way stop sign to high rise building on the Left. Coded entry to lobby needed to gain access.
Financial Considerations
Terms: Cash,Conventional
Tax/Property ID: 12-23-28-7256-01-708
Tax Amount: 3246.34
Tax Year: 2025
 A broker reciprocity listing courtesy: HAMILTON GROUP REALTY
Based on information provided by Stellar MLS as distributed by the MLS GRID. Information from the Internet Data Exchange is provided exclusively for consumers’ personal, non-commercial use, and such information may not be used for any purpose other than to identify prospective properties consumers may be interested in purchasing. This data is deemed reliable but is not guaranteed to be accurate by Edina Realty, Inc., or by the MLS. Edina Realty, Inc., is not a multiple listing service (MLS), nor does it offer MLS access.
Copyright 2026 Stellar MLS as distributed by the MLS GRID. All Rights Reserved.
Payment Calculator
Interest rate and annual percentage rate (APR) are based on current market conditions, are for informational purposes only, are subject to change without notice and may be subject to pricing add-ons related to property type, loan amount, loan-to-value, credit score and other variables. Estimated closing costs used in the APR calculation are assumed to be paid by the borrower at closing. If the closing costs are financed, the loan, APR and payment amounts will be higher. If the down payment is less than 20%, mortgage insurance may be required and could increase the monthly payment and APR. Contact us for details. Additional loan programs may be available. Accuracy is not guaranteed, and all products may not be available in all borrower's geographical areas and are based on their individual situation. This is not a credit decision or a commitment to lend.
Sales History & Tax Summary for 6312 Buford Street #708
Sales History
| Date | Price | |
|---|---|---|
| Currently not available. | ||
Tax Summary
| Tax Year | Estimated Market Value | Total Tax |
|---|---|---|
| Currently not available. | ||
Data powered by ATTOM Data Solutions. Copyright© 2026. Information deemed reliable but not guaranteed.
Schools
Schools nearby 6312 Buford Street #708
| Schools in attendance boundaries | Grades | Distance | Rating |
|---|---|---|---|
| Loading... | |||
| Schools nearby | Grades | Distance | Rating |
|---|---|---|---|
| Loading... | |||
Data powered by ATTOM Data Solutions. Copyright© 2026. Information deemed reliable but not guaranteed.
The schools shown represent both the assigned schools and schools by distance based on local school and district attendance boundaries. Attendance boundaries change based on various factors and proximity does not guarantee enrollment eligibility. Please consult your real estate agent and/or the school district to confirm the schools this property is zoned to attend. Information is deemed reliable but not guaranteed.
SchoolDigger ® Rating
The SchoolDigger rating system is a 1-5 scale with 5 as the highest rating. SchoolDigger ranks schools based on test scores supplied by each state's Department of Education. They calculate an average standard score by normalizing and averaging each school's test scores across all tests and grades.
Coming soon properties will soon be on the market, but are not yet available for showings.