
$895,000
Off-Market Date: 05/19/2026
 Listed by: Edina Realty, Inc.
6315 Lilly Lane Danbury, WI 54830 - Gull Lake
Pending MLS# 7072049
4 beds 2 baths 2,562 sq ft Single Family
Listed by: Edina Realty, Inc.
Details for 6315 Lilly Lane
MLS# 7072049
Description for 6315 Lilly Lane, Danbury, WI, 54830 - Gull Lake
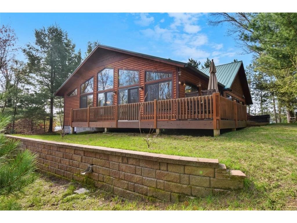
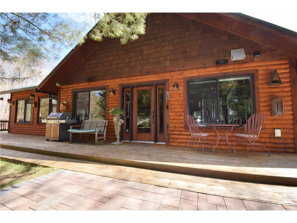
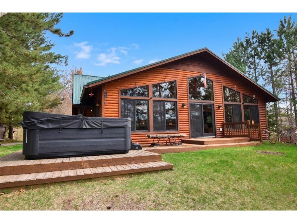
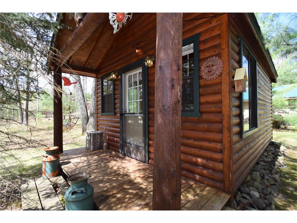
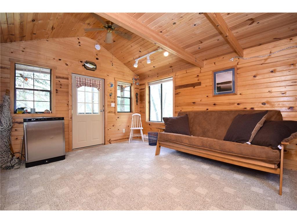
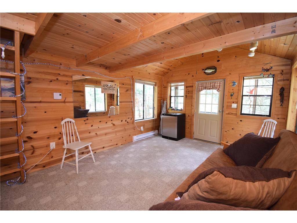
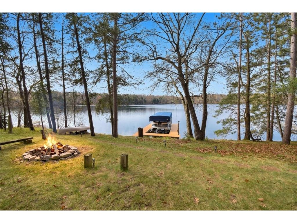
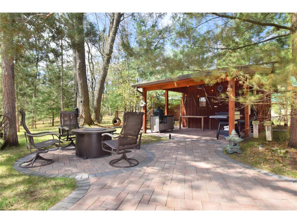
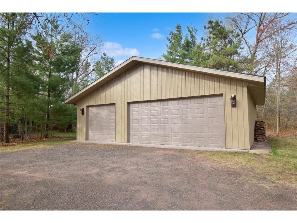
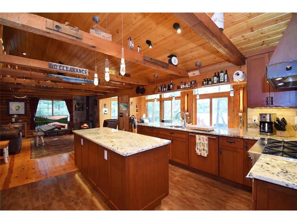
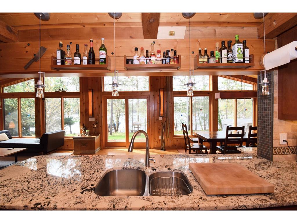
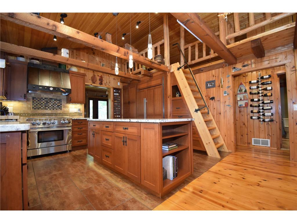
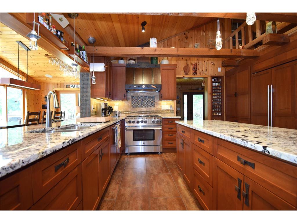
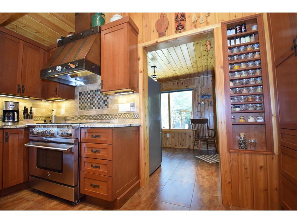
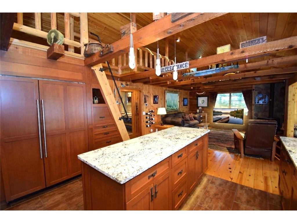
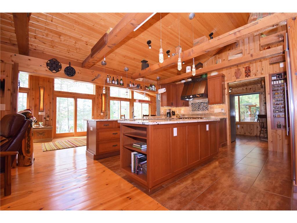
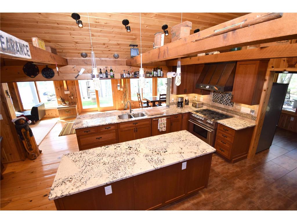
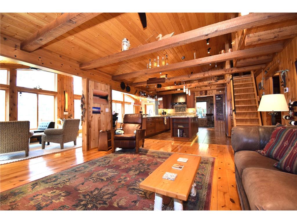
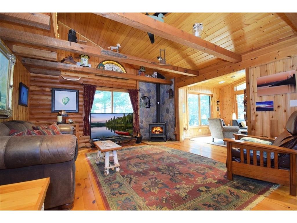
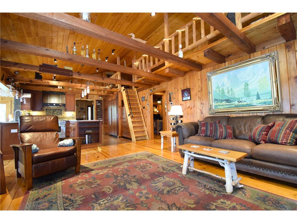
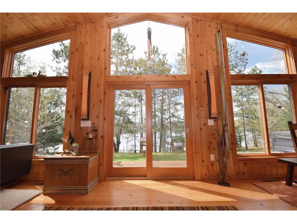
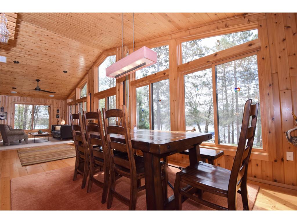
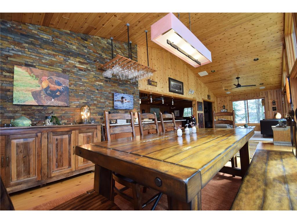
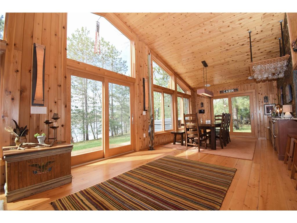
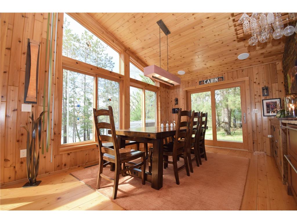
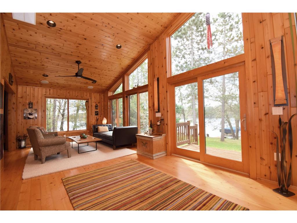
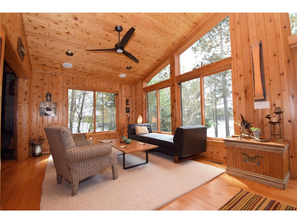
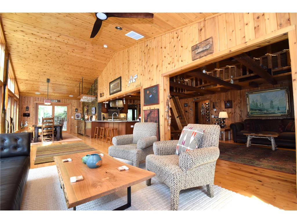
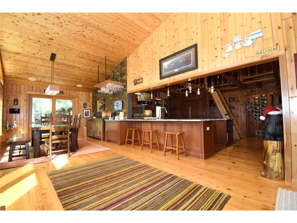
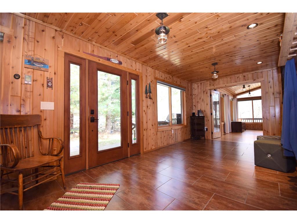
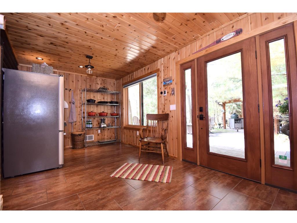
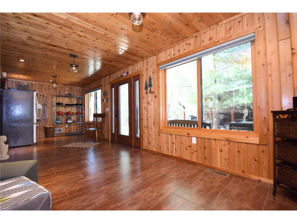
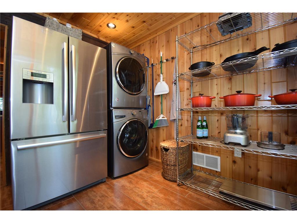
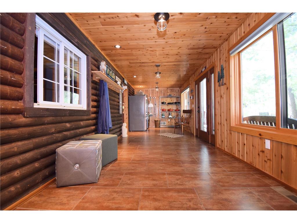
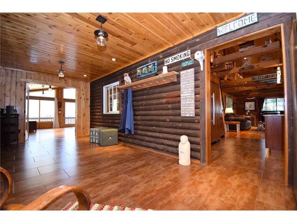
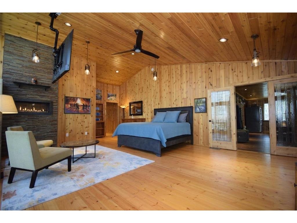
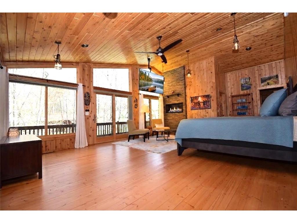
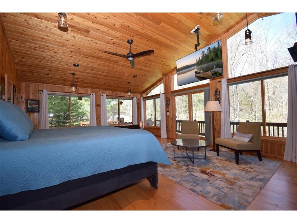
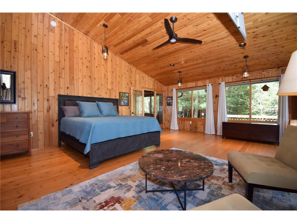
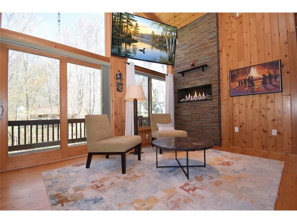
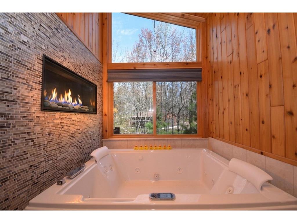
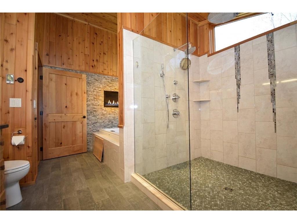
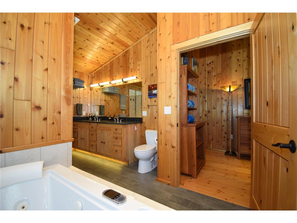
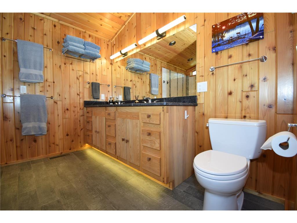
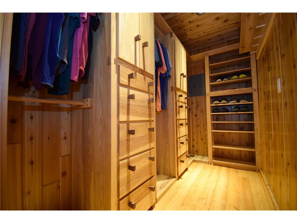
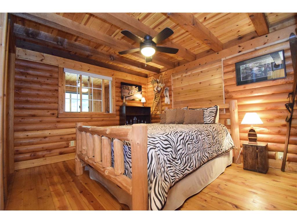
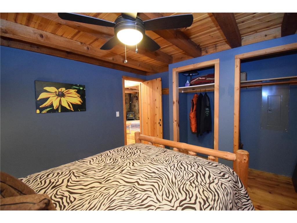
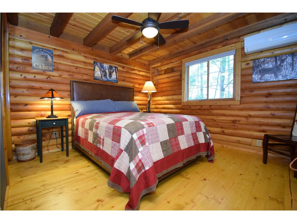
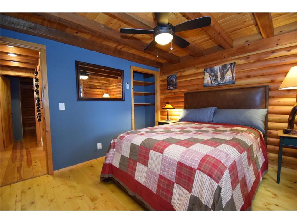
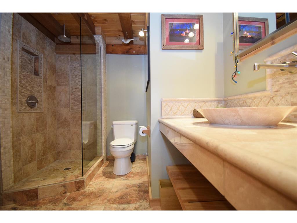
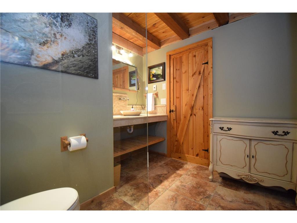
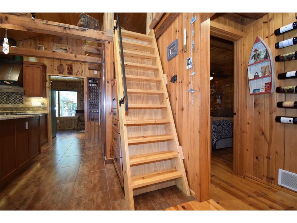
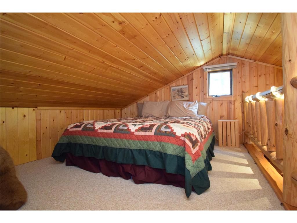
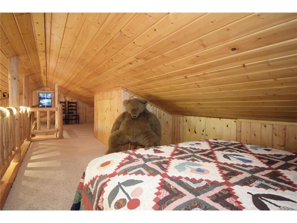
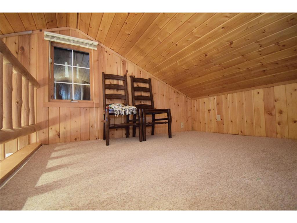
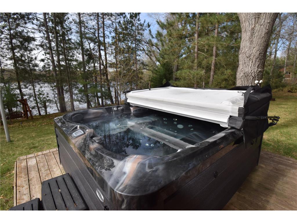
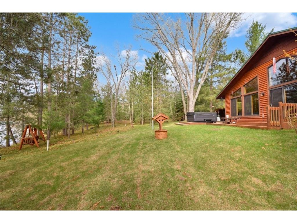
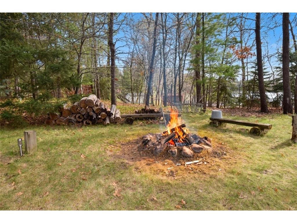
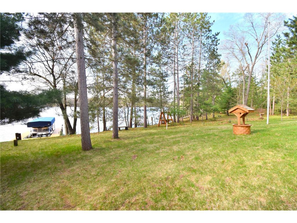
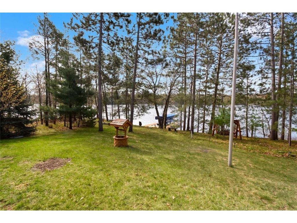
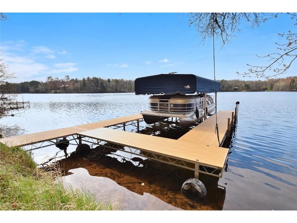
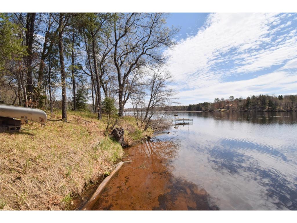
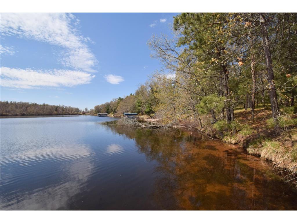
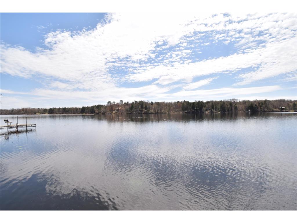
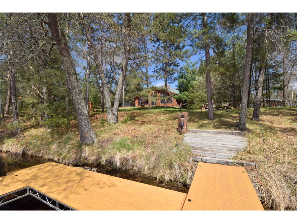
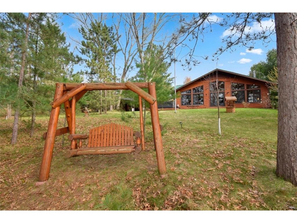
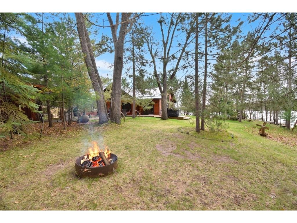
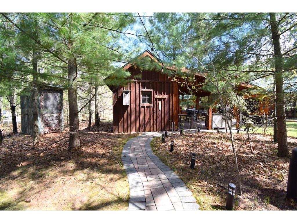
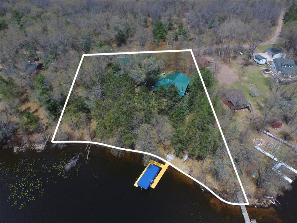
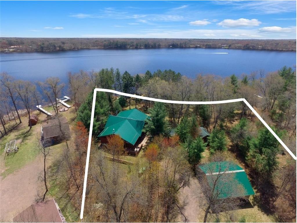
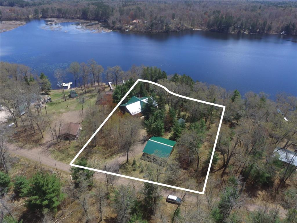
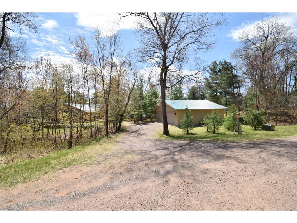
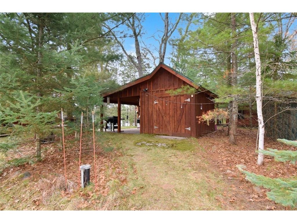
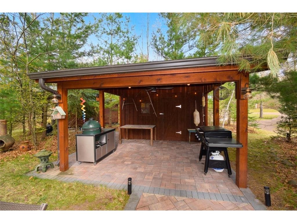
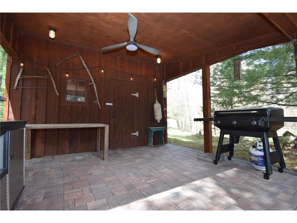
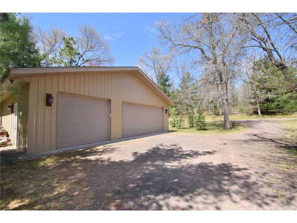
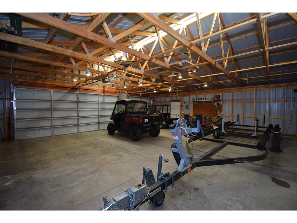
Storybook charm meets luxury lake living on the one-and-only Minerva Chain of Lakes. This enchanting 4-season log chalet retreat is tucked at the end of a winding private drive beneath towering pines on 1.22 beautifully wooded acres, featuring 201 feet of level sandy shoreline and over 1,000 acres of fully boatable water with a lakeside bar and restaurant just a cruise away. Completely renovated while preserving its timeless cabin character, this breathtaking 4 BR, 2 BA home feels straight out of a fairytale. Original log interiors, rustic beams, pine wood floors, and soaring vaulted pine ceilings blend seamlessly with upscale modern additions and thoughtful craftsmanship throughout. The lakeside dining and sitting area is wrapped in warm cedar and anchored by a custom beverage center with a striking slate accent wall — designed perfectly for entertaining or quiet mornings overlooking the water. The intimate gourmet kitchen is truly a showpiece, featuring custom soft-close cherry cabinetry, granite countertops, a premium BlueStar chef’s stove, and a custom forged hood with copper insets. Stunning lake views surround the great room, offering cozy gathering spaces throughout the home. Curl up beside the woodstove on cool evenings or enjoy the comfort of in-floor heat warming the ceramic tile entry, kitchen, and laundry areas. The luxurious primary suite offers vaulted ceilings, wood floors, and a double-sided LP gas fireplace shared with the spa-like bath featuring a jetted soaking tub, custom tiled walk-in shower, under-cabinet vanity lighting, and a beautifully designed walk-in closet with custom storage. Truly no expense spared w/this one from the high-end lighting w/lutron light controls all via an app, all upscale light fixtures, newer furnace, mini-splits for cooling, central, steel roofs, newer drilled well & conv. septic, EV car charger, & u-shaped alum. roll-in dock. Outside, the magic continues with a wraparound deck, lakeside paver patio, firepit, outdoor grilling area, and a brand-new hot tub perfectly positioned for sunset views. Guests will adore the charming 12x20 pine-finished guest house with vaulted ceilings and loft space, while the oversized 24x30 detached garage provides ample room for all the lake and trail toys. Spend your days boating to the sandbar, fishing, swimming, exploring nearby UTV trails, or simply soaking in the incredible privacy and peaceful beauty surrounding this extraordinary property. Some furnishings included & fiber optic available. A rare opportunity to own a truly magical Northwoods escape!
Listing Information
Property Type: Residential, Single Family, Cabin,Rural Residential
Status: Pending
Bedrooms: 4
Bathrooms: 2
Lot Size: 1.22 Acres
Square Feet: 2,562 sq ft
Year Built: 1991
Foundation: 2,204 sq ft
Garage: Yes
Stories: 1.5 Stories
Subdivision: Certified Svy Map #4807
County: Burnett
Days On Market: 8
Construction Status: Previously Owned
School Information
District: 6293 - Webster
Room Information
Main Floor
Bathroom: 14x12
Bathroom: 9x8
Bedroom 1: 17x27
Bedroom 2: 11x11
Bedroom 3: 10x11
Dining Room: 16x11
Family Room: 11x16
Foyer: 27x9
Kitchen: 13x12
Living Room: 19x15
Upper Floor
Bedroom 4: 30x9
Bathrooms
Full Baths: 1
3/4 Baths: 1
Additonal Room Information
Family: Family Room,Main Level
Dining: Informal Dining Room
Laundry: Main Level
Bath Description: Full Primary,Main Floor 3/4 Bath,Main Floor Full Bath
Interior Features
Square Footage above: 2,562 sq ft
Appliances: Stainless Steel Appliances, Fuel Tank - Rented, Electric Water Heater, Washer, Range, Refrigerator, Dishwasher, Dryer, Microwave
Basement: Crawl Space
Fireplaces: 2, Free Standing, Gas Burning, Wood Burning, Wood Stove, Insert
Utilities
Water: Drilled
Sewer: Tank with Drainage Field
Cooling: Ductless Mini-Split, Central
Heating: Propane, Electric, Forced Air, Wood
Exterior / Lot Features
Garage Spaces: 4
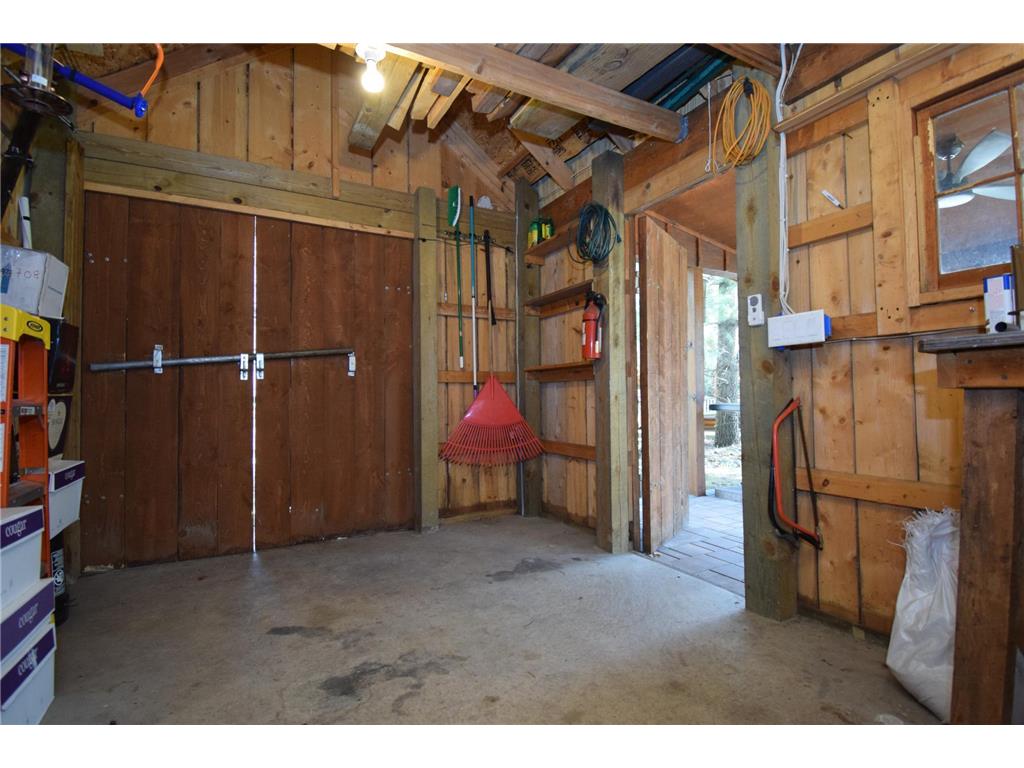
Parking Description: Detached Garage, Driveway - Gravel, Garage Dimensions - 36x32, Garage Sq Ft - 1152.
Exterior: Steel Siding, Log
Lot View: Lake
Lot Dimensions: 258x201
Zoning: Residential-Single Family,Shoreline
Additional Exterior/Lot Features: Dock, Tree Coverage - Medium, Road Frontage - Private
Out Buildings: Guest House, Shed - Storage, Garage(s)
Waterfront Details
Boat Facilities: Boat Facilities
Standard Water Body: Gull Lake
DNR Lake ID: 600008005
Water Front Features: Lake Front
Water Frontage Length: 201 Ft.
Lake Acres: 178
Lake Depth: 19 Ft.
Lake Bottom: Excellent Sand,Sand
Waterfront Slope: Gradual,Level
Driving Directions
From Siren: Hwy 35 north, right on Hayden Lake Road, left on Tower Rd, right on Lilly Lane to property on right.
Financial Considerations
Tax/Property ID: 070322411636403000019200
Tax Amount: 5252
Tax Year: 2025
HomeStead Description: Non-Homesteaded
The data relating to real estate for sale on this web site comes in part from the Broker Reciprocity℠ Program of the Regional Multiple Listing Service of Minnesota, Inc. Real estate listings held by brokerage firms other than Edina Realty, Inc. are marked with the Broker Reciprocity℠ logo or the Broker Reciprocity℠ thumbnail and detailed information about them includes the name of the listing brokers. Edina Realty, Inc. is not a Multiple Listing Service (MLS), nor does it offer MLS access. This website is a service of Edina Realty, Inc., a broker Participant of the Regional Multiple Listing Service of Minnesota, Inc. IDX information is provided exclusively for consumers personal, non-commercial use and may not be used for any purpose other than to identify prospective properties consumers may be interested in purchasing. Open House information is subject to change without notice. Information deemed reliable but not guaranteed.
Copyright 2026 Regional Multiple Listing Service of Minnesota, Inc. All Rights Reserved.
Sales History & Tax Summary for 6315 Lilly Lane
Sales History
| Date | Price | |
|---|---|---|
| Currently not available. | ||
Tax Summary
| Tax Year | Estimated Market Value | Total Tax |
|---|---|---|
| Currently not available. | ||
Data powered by ATTOM Data Solutions. Copyright© 2026. Information deemed reliable but not guaranteed.
Schools
Schools nearby 6315 Lilly Lane
| Schools in attendance boundaries | Grades | Distance | Rating |
|---|---|---|---|
| Loading... | |||
| Schools nearby | Grades | Distance | Rating |
|---|---|---|---|
| Loading... | |||
Data powered by ATTOM Data Solutions. Copyright© 2026. Information deemed reliable but not guaranteed.
The schools shown represent both the assigned schools and schools by distance based on local school and district attendance boundaries. Attendance boundaries change based on various factors and proximity does not guarantee enrollment eligibility. Please consult your real estate agent and/or the school district to confirm the schools this property is zoned to attend. Information is deemed reliable but not guaranteed.
SchoolDigger ® Rating
The SchoolDigger rating system is a 1-5 scale with 5 as the highest rating. SchoolDigger ranks schools based on test scores supplied by each state's Department of Education. They calculate an average standard score by normalizing and averaging each school's test scores across all tests and grades.
Coming soon properties will soon be on the market, but are not yet available for showings.
Market Trends for 6315 Lilly Lane
Loading...

Fill out the form below or call Christina Widiker at 715-781-2999