$575,000
Off-Market Date: 06/06/20266316 Cormorant Court Bradenton, FL 34203
Pending MLS# A4695809
4 beds 3 baths 2,346 sq ft Single Family
Details for 6316 Cormorant Court
MLS# A4695809
Description for 6316 Cormorant Court, Bradenton, FL, 34203
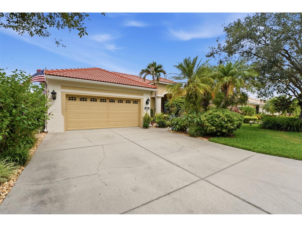
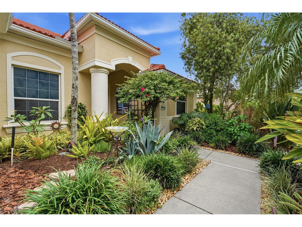
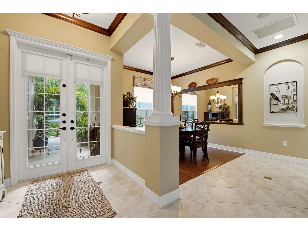
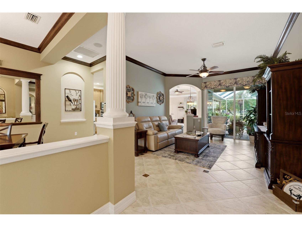
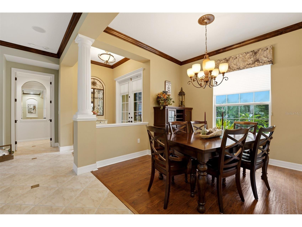
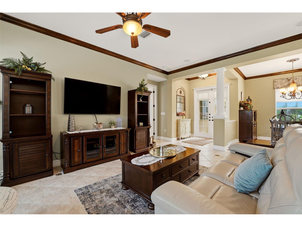
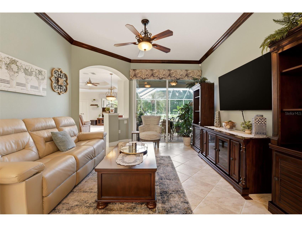
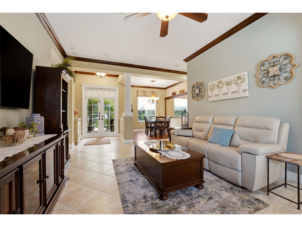
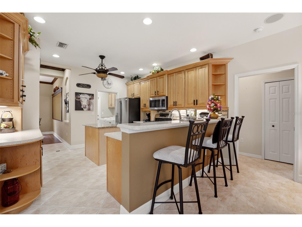
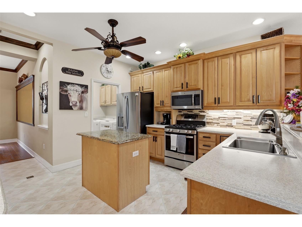
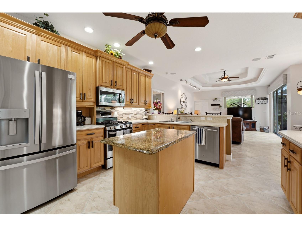
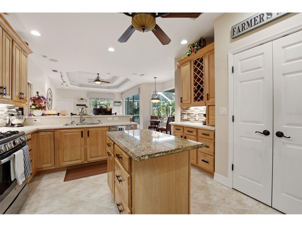
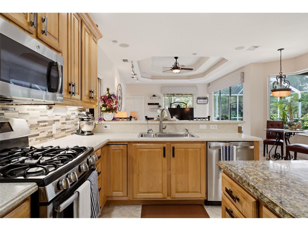
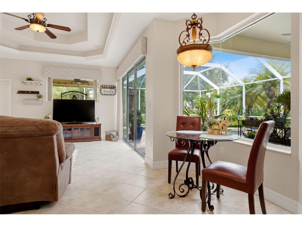
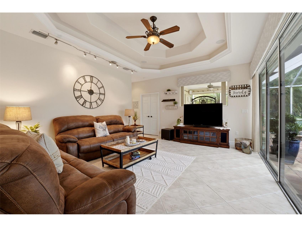
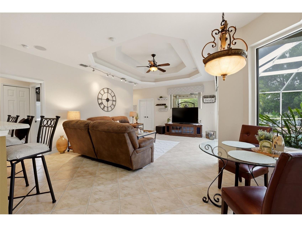
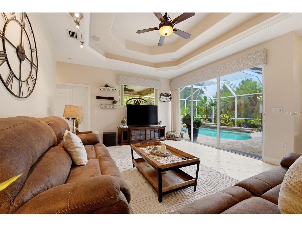
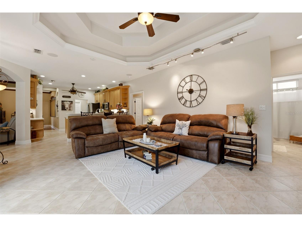
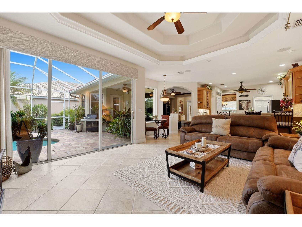
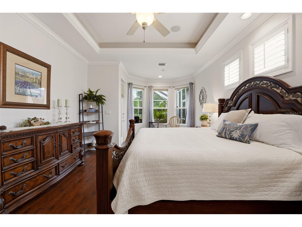
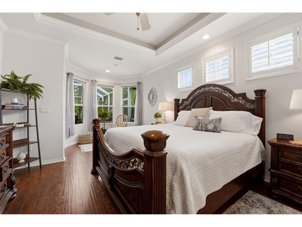
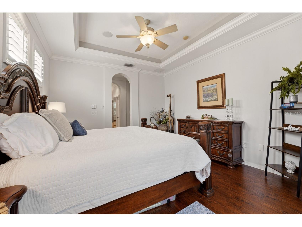
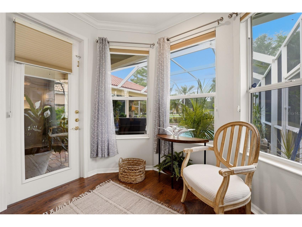
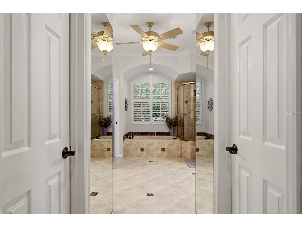
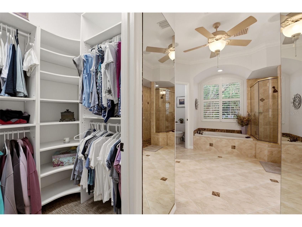
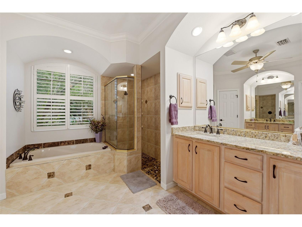
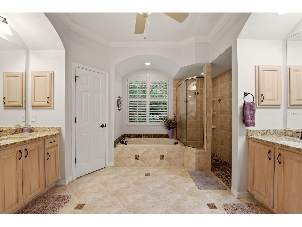
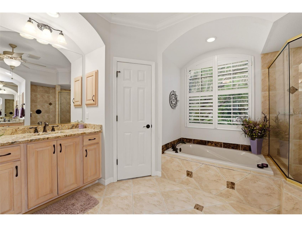
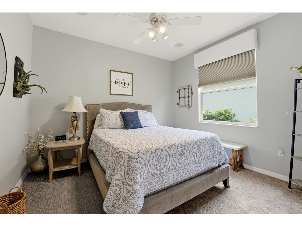
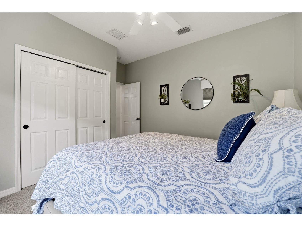
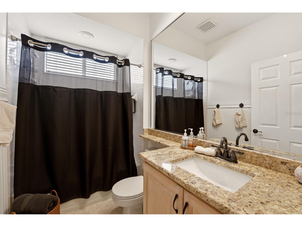
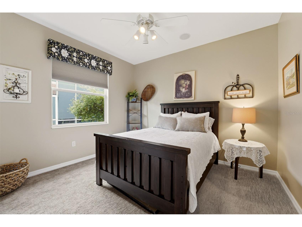
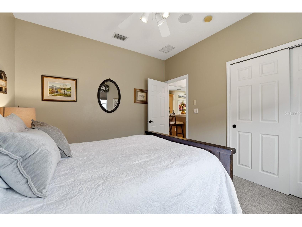
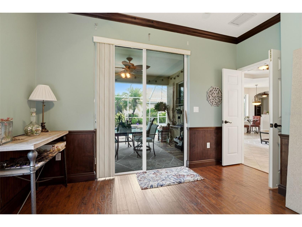
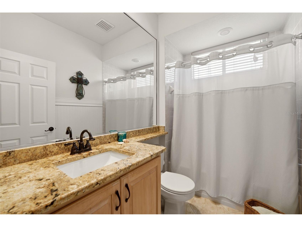
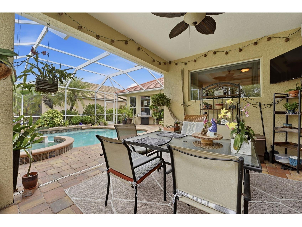
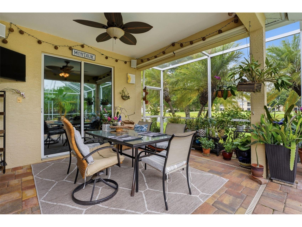
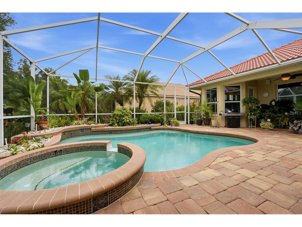
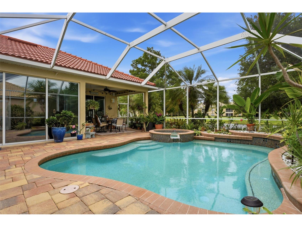
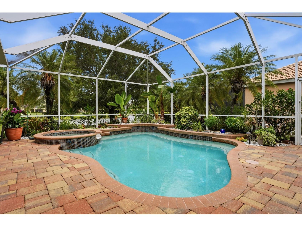
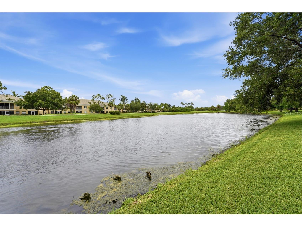
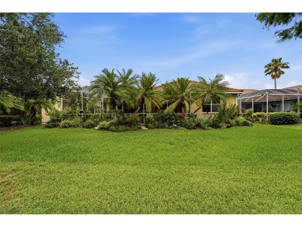
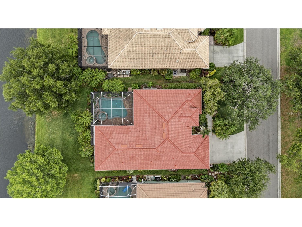
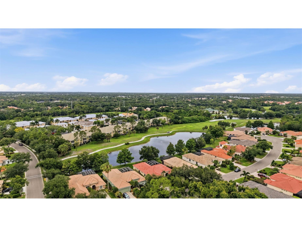
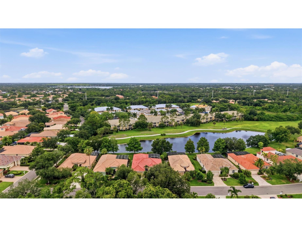
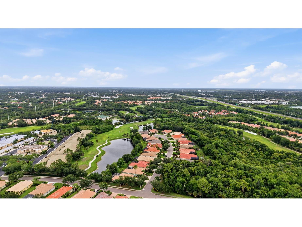
Under contract-accepting backup offers. Welcome to this beautifully updated 4-bedroom, 2-bathroom pool home located on a quiet cul-de-sac in the highly desirable Tara Preserve community. Surrounded by mature landscaping with a preserve across the street, this home offers exceptional privacy, stunning views, and the perfect blend of comfort and Florida elegance. This house has a BRAND NEW roof just installed May of 2026, a new AC unit installed in December of 2025 and a newer pool pump! Step through the double-door entry and immediately appreciate the spacious and thoughtfully designed floor plan featuring a formal living room, family room, formal dining room, and a charming breakfast nook just off the kitchen, providing plenty of space for both entertaining and everyday living. Large diagonal tile flooring with decorative accent inserts flows throughout the main living areas, hallways, and bathrooms, while rich wood flooring enhances the primary suite, formal dining room, and versatile fourth bedroom. The island kitchen is a chef's dream, featuring granite and solid-surface countertops, upgraded appliances, a large pantry, upper and lower cabinet lighting, crown molding, and abundant storage space. Extensive crown molding throughout the home, along with elegant tray and step ceilings, adds a touch of sophistication at every turn. The spacious primary suite provides a relaxing retreat, while the fourth bedroom offers incredible flexibility as a guest room, home office, den, or hobby space and includes a closet for true bedroom functionality. Step outside to your private Florida oasis featuring a large heated pool and spa, two expansive covered lanai areas, and breathtaking views of the lake and golf course beyond. Whether you're enjoying your morning coffee, hosting family and friends, or unwinding after a long day, the outdoor living space is designed to maximize the Florida lifestyle year-round. Residents of Tara Preserve enjoy resort-style amenities including a heated community pool and spa, tennis courts, pickleball courts, and a clubhouse. With low HOA fees that include cable and internet and no mandatory golf or country club membership, this community offers exceptional value. Ideally located near Sarasota and Bradenton's beautiful Gulf Coast beaches, shopping, dining, entertainment, and major highways, this home offers the perfect balance of privacy, luxury, and convenience. From the spacious interior and flexible living areas to the stunning outdoor retreat and picturesque golf course views, this exceptional property truly has it all. Schedule your private showing today and experience everything this remarkable Tara Preserve home has!
Listing Information
Property Type: Residential, Single Family Residence
Status: Pending
Bedrooms: 4
Bathrooms: 3
Lot Size: 0.19 Acres
Square Feet: 2,346 sq ft
Year Built: 2003
Garage: Yes
Stories: 1 Story
Construction: Block,Stucco
Construction Display: New Construction
Subdivision: Tara Ph Iii Subphase G
Foundation: Slab
County: Manatee
Construction Status: New Construction
School Information
Elementary: Tara Elementary
Middle: Braden River Middle
High: Braden River High
Room Information
Main Floor
Office: 11x15
Primary Bedroom: 19x13
Living Room: 13x15
Kitchen: 14x12
Family Room: 14x22
Dining Room: 11x12
Bedroom 3: 12x12
Bedroom 2: 11x12
Bathrooms
Full Baths: 3
Additonal Room Information
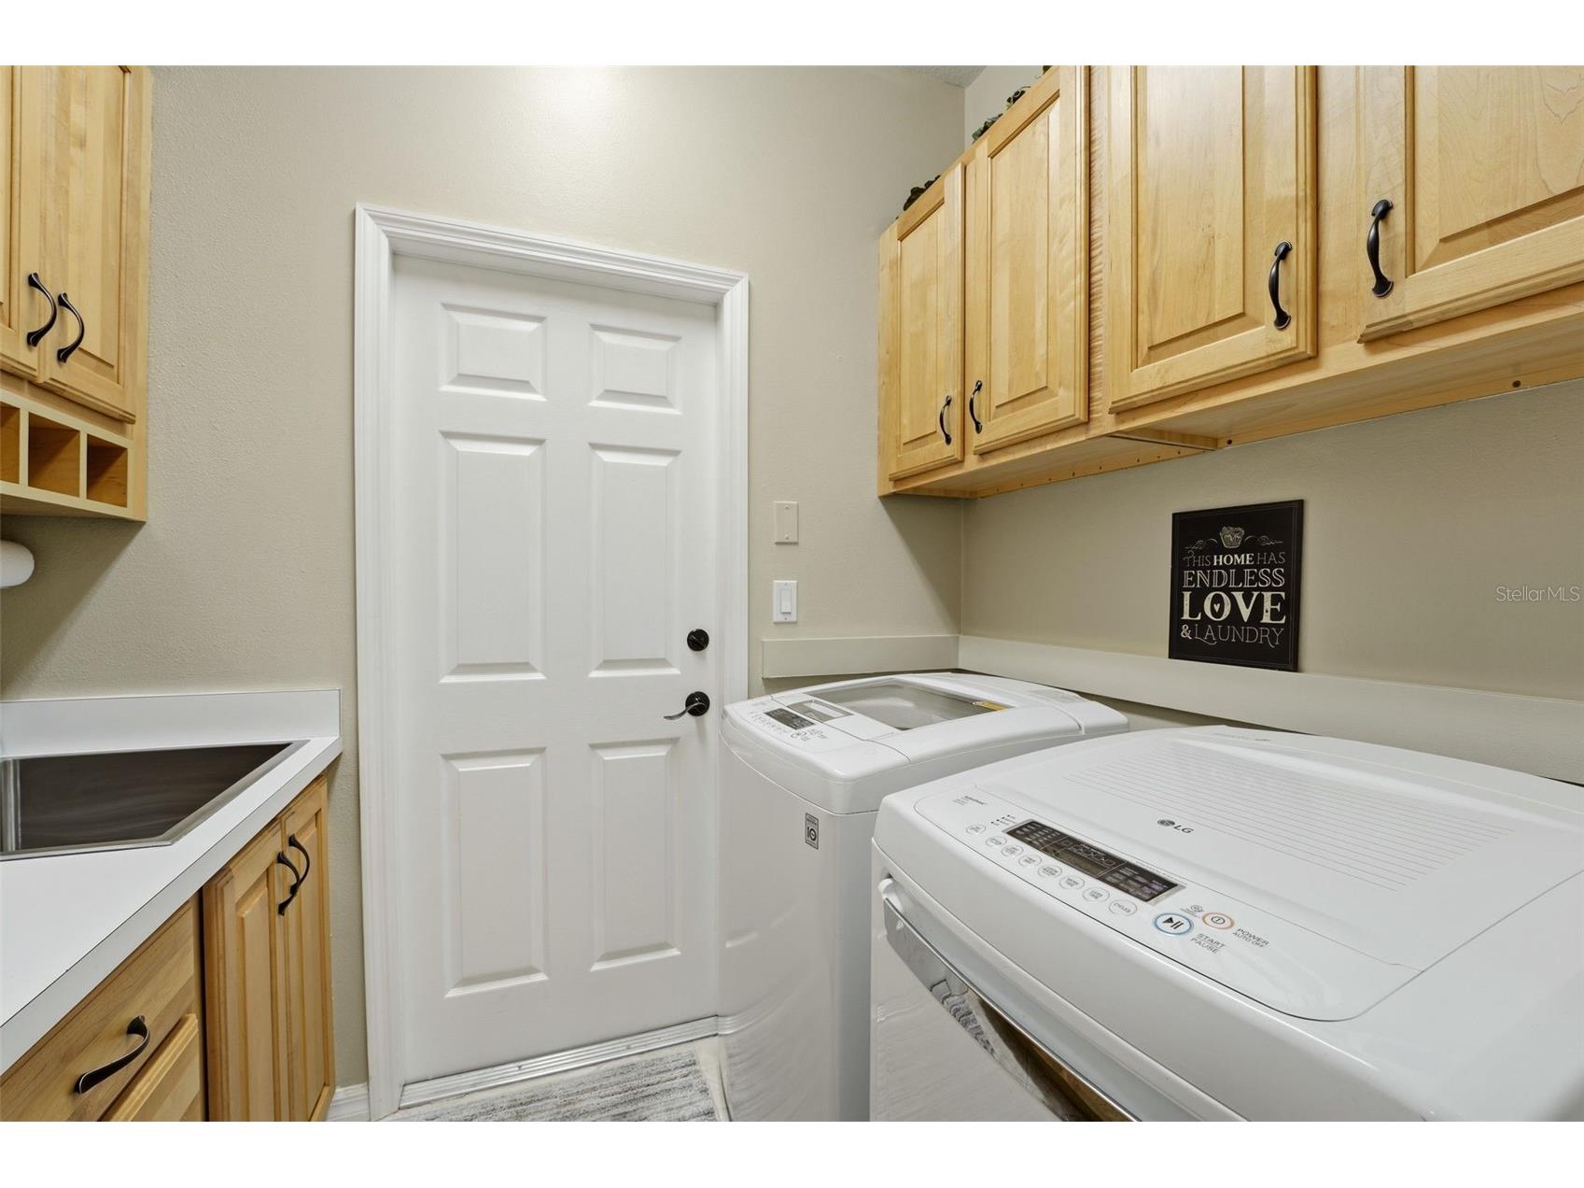
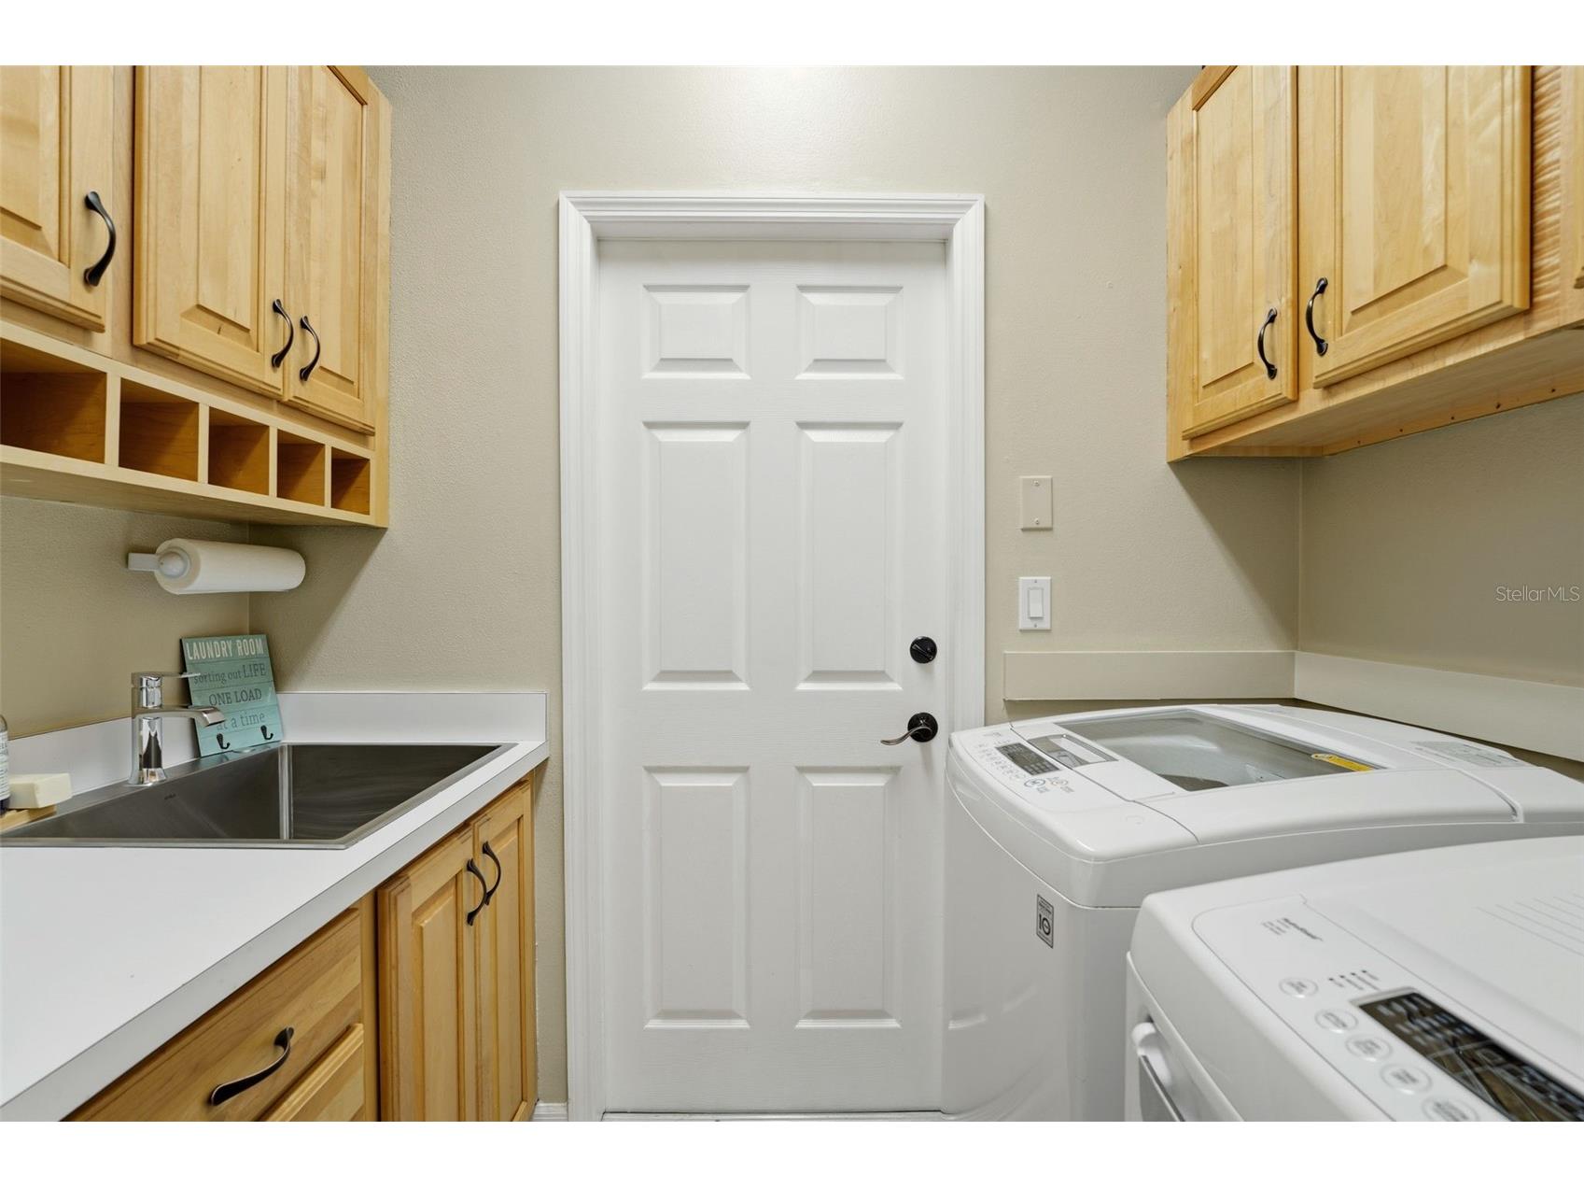
Laundry: Laundry Room, Inside
Interior Features
Appliances: Built-In Oven, Washer, Microwave, Range, Refrigerator, Dishwasher, Disposal, Dryer
Flooring: Carpet,Ceramic Tile,Wood
Doors/Windows: Blinds, Window Treatments, Rods
Fireplaces: Electric
Additional Interior Features: Kitchen/Family Room Combo, Crown Molding, Separate/Formal Dining Room, Separate/Formal Living Room, Solid Surface Counters, Wood Cabinets, Walk-In Closet(s), Window Treatments, Attic, Built-in Features, High Ceilings, Living/Dining Room, Split Bedrooms, Ceiling Fan(s)
Utilities
Water: Public
Sewer: Public Sewer
Other Utilities: Municipal Utilities
Cooling: Ceiling Fan(s), Central Air, Humidity Control
Heating: Central, Electric
Exterior / Lot Features
Attached Garage: Attached Garage
Garage Spaces: 2
Parking Description: driveway, Garage, Garage Door Opener
Roof: Tile
Pool: Heated, Association, Community, In Ground, Screen Enclosure, Gunite
Lot View: Golf Course,Pond,Water
Additional Exterior/Lot Features: Lighting, Garden, Rain Gutters, Sprinkler/Irrigation, Enclosed, Screened, Covered, Deck, Patio, Porch, Landscaped
Waterfront Details
Water Front Features: Lake Front
Community Features
Community Features: Pool, Tennis Court(s), Golf, Sidewalks
Security Features: Security System Owned
Association Amenities: Tennis Court(s), Pool, Clubhouse, Spa/Hot Tub, Golf Course, Pickleball
HOA Dues Include: Pool(s), Association Management, Cable TV, Internet, Recreation Facilities
Homeowners Association: Yes
HOA Dues: $1,000 / Annually
Driving Directions
Take ST RD 70 East, Turn right onto Tara BLVD, take that down go threw the stop sign, make a left onto Tailfeather Way, Make a left onto Cormorant CT, house will be the 3rd house on the left.
Financial Considerations
Tax/Property ID: 1731586159
Tax Amount: 6917
Tax Year: 2026
 A broker reciprocity listing courtesy: ANCHOR DOWN REAL ESTATE
Based on information provided by Stellar MLS as distributed by the MLS GRID. Information from the Internet Data Exchange is provided exclusively for consumers’ personal, non-commercial use, and such information may not be used for any purpose other than to identify prospective properties consumers may be interested in purchasing. This data is deemed reliable but is not guaranteed to be accurate by Edina Realty, Inc., or by the MLS. Edina Realty, Inc., is not a multiple listing service (MLS), nor does it offer MLS access.
Copyright 2026 Stellar MLS as distributed by the MLS GRID. All Rights Reserved.
Sales History & Tax Summary for 6316 Cormorant Court
Sales History
| Date | Price | |
|---|---|---|
| Currently not available. | ||
Tax Summary
| Tax Year | Estimated Market Value | Total Tax |
|---|---|---|
| Currently not available. | ||
Data powered by ATTOM Data Solutions. Copyright© 2026. Information deemed reliable but not guaranteed.
Schools
Schools nearby 6316 Cormorant Court
| Schools in attendance boundaries | Grades | Distance | Rating |
|---|---|---|---|
| Loading... | |||
| Schools nearby | Grades | Distance | Rating |
|---|---|---|---|
| Loading... | |||
Data powered by ATTOM Data Solutions. Copyright© 2026. Information deemed reliable but not guaranteed.
The schools shown represent both the assigned schools and schools by distance based on local school and district attendance boundaries. Attendance boundaries change based on various factors and proximity does not guarantee enrollment eligibility. Please consult your real estate agent and/or the school district to confirm the schools this property is zoned to attend. Information is deemed reliable but not guaranteed.
SchoolDigger ® Rating
The SchoolDigger rating system is a 1-5 scale with 5 as the highest rating. SchoolDigger ranks schools based on test scores supplied by each state's Department of Education. They calculate an average standard score by normalizing and averaging each school's test scores across all tests and grades.
Coming soon properties will soon be on the market, but are not yet available for showings.