632 Monaco Drive Punta Gorda, FL 33950
Pending MLS# C7525445
3 beds 3 baths 2,418 sq ft Single Family
Details for 632 Monaco Drive
MLS# C7525445
Description for 632 Monaco Drive, Punta Gorda, FL, 33950
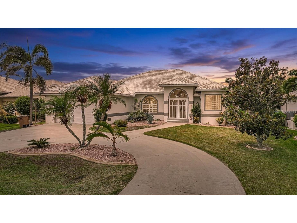
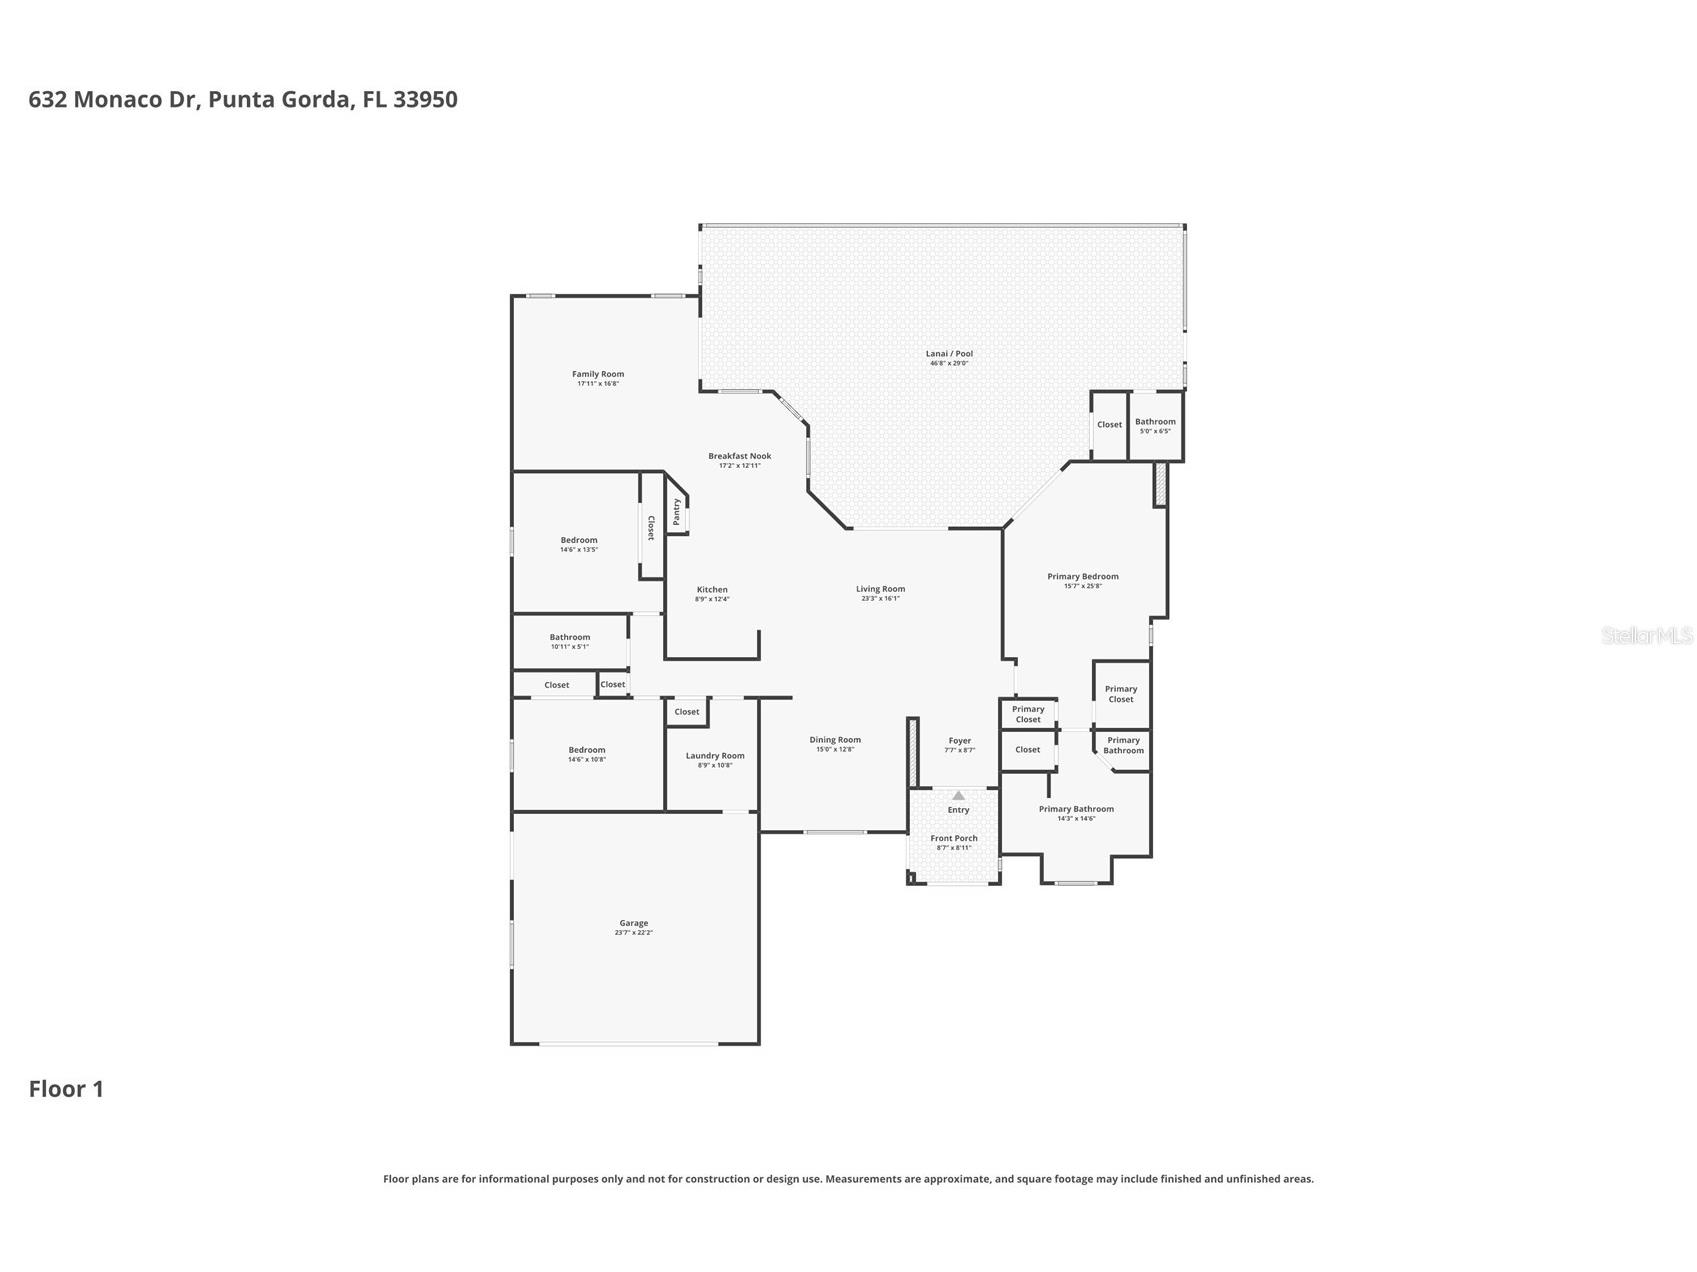
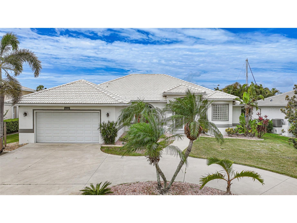
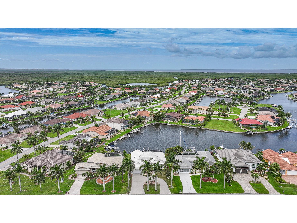
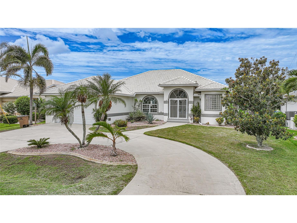
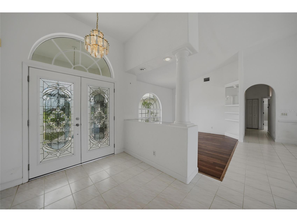
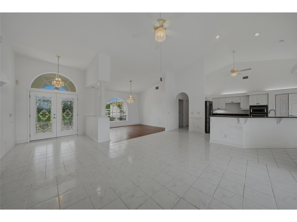
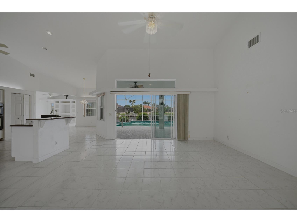
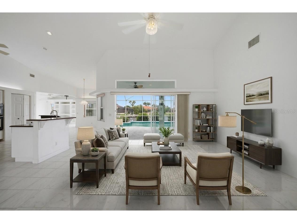
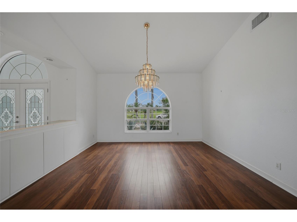
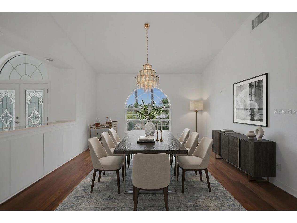
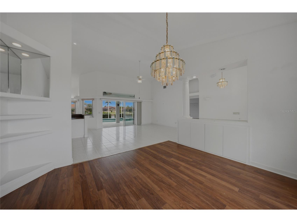
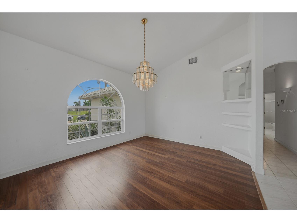
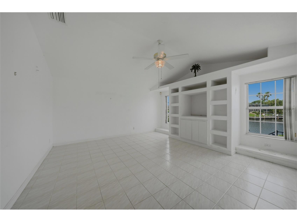
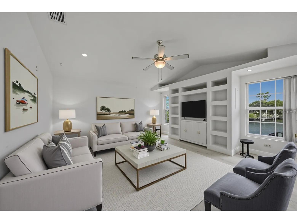
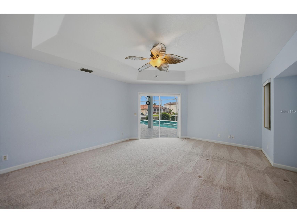
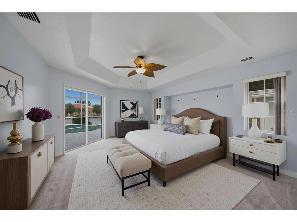
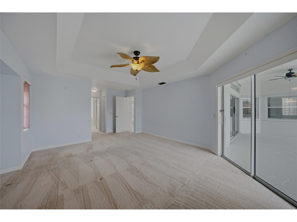
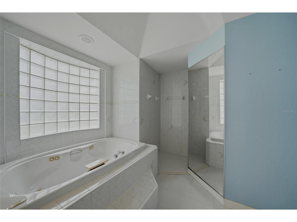
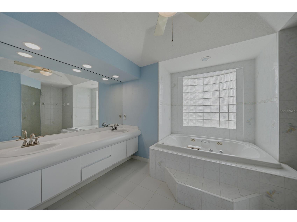
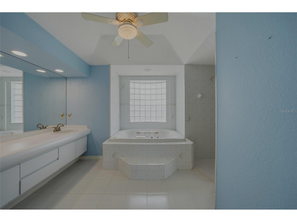
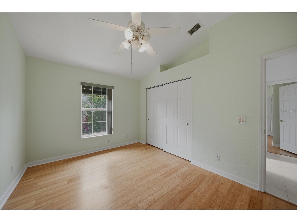
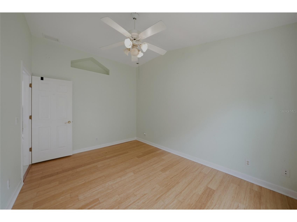
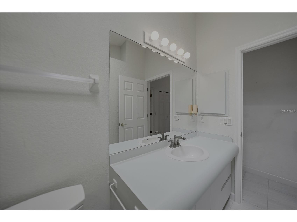
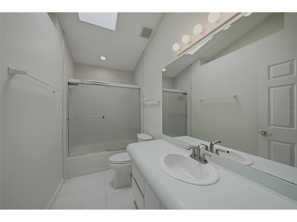
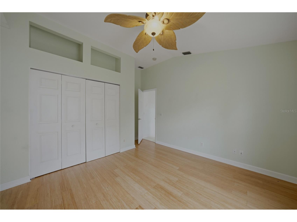
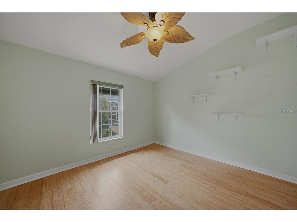
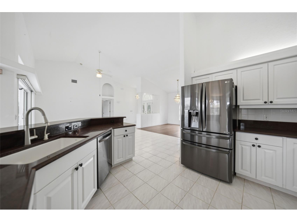
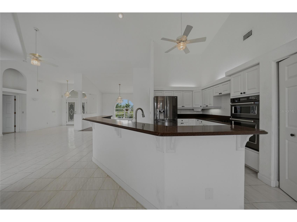
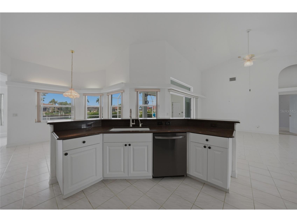
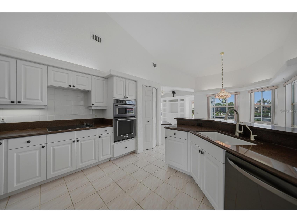
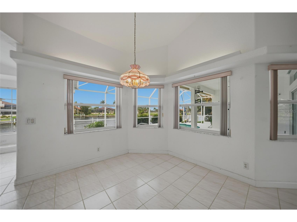
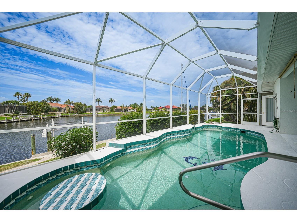
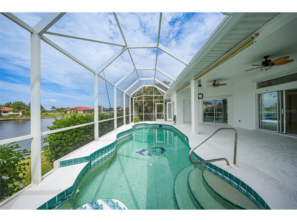
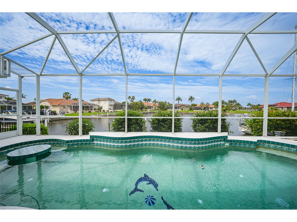
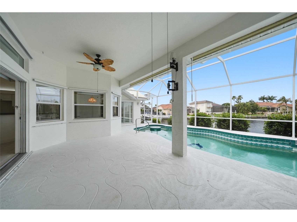
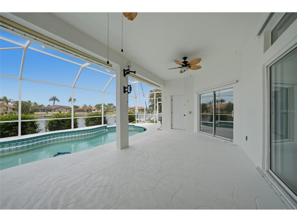
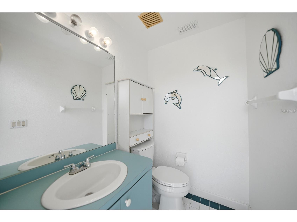
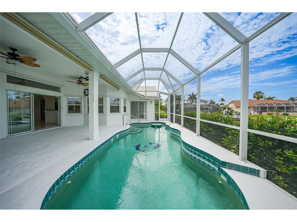
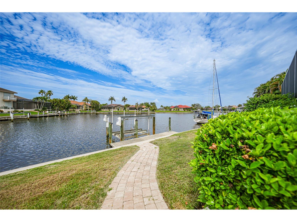
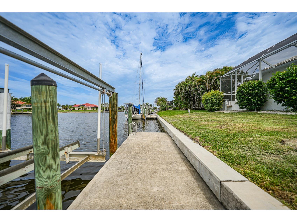
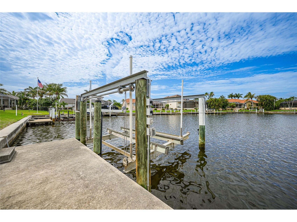
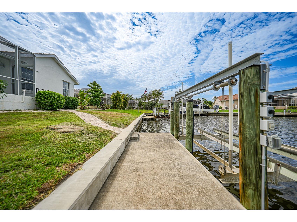
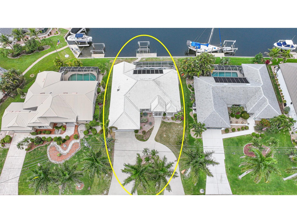
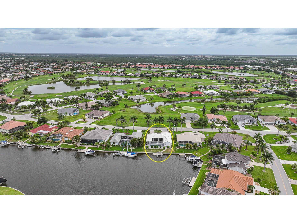
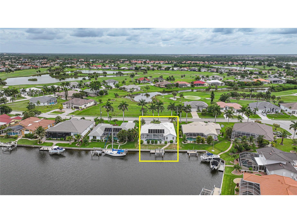
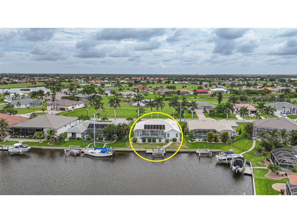
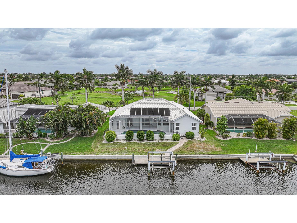
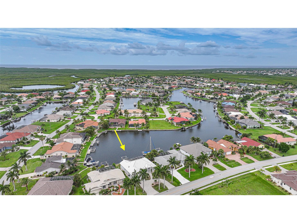
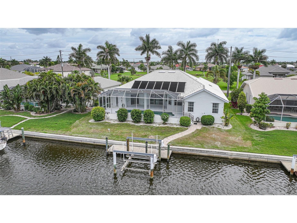
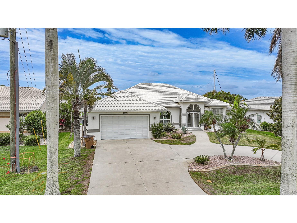
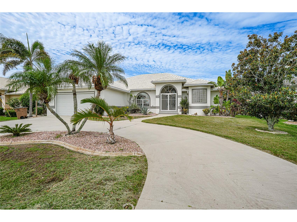
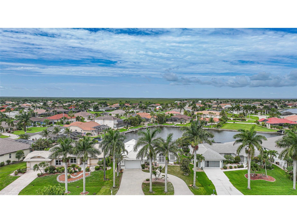
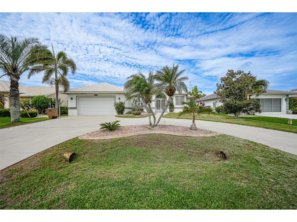
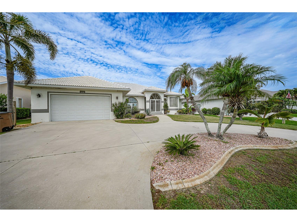
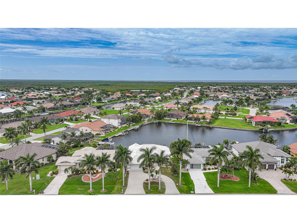
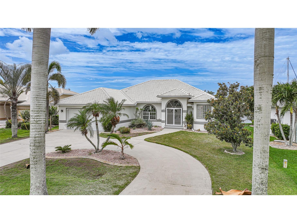
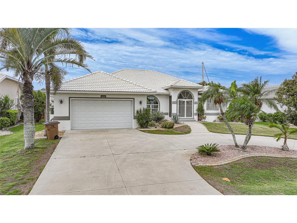
Under contract-accepting backup offers. Virtually Staged. MOTIVATED SELLER!!! PRICE REDUCTION! CUSTOM WATERFRONT HOME ideally situated on a deep-water sailboat basin in the highly sought-after deed-restricted community of Burnt Store Isles, offering direct access to Charlotte Harbor and the Gulf of Mexico. Features 3 Bedrooms, 2 and a half baths, over 2,400 square feet of living area, a 2 car garage and a circular driveway. From the moment you enter, soaring cathedral ceilings and breathtaking wide-water views create an impressive coastal ambiance. Designed for both comfortable living and effortless entertaining, this spacious residence features a light-filled living room with pocketing sliding glass doors that seamlessly open to the lanai, a formal dining room highlighted by an elegant arched window, and a warm inviting family room complete with custom built-in shelving and storage. The kitchen is thoughtfully designed with a breakfast bar, pantry, built-in oven and microwave, stone countertops, and newer stainless steel appliances. The spacious primary suite is a relaxing retreat featuring a tray ceiling, dual walk-in closets, and an en-suite bath with dual vanities, a separate makeup area, and a walk-in shower. Sliding glass doors across the rear of the home lead to the expansive covered lanai and heated saltwater pool with a newer pool heater installed in 2024. This exceptional outdoor living space is perfect for entertaining family and friends or simply enjoying the beauty of Southwest Florida while watching fish jump and manatees glide through the canal. Boating enthusiasts will appreciate the city-maintained 80-foot concrete seawall, oversized dock measuring approximately 7’ x 30’, and the 10,000-pound boat lift with recently installed motors. Additional features include hurricane shutters throughout for added peace of mind. Burnt Store Isles is conveniently located near shopping, dining, golf courses, Fishermen’s Village, downtown Punta Gorda, Punta Gorda Airport, and major highways, while also offering easy access to boating, waterfront restaurants, pickleball, biking, and all the best of the Florida waterfront lifestyle. Don’t miss this incredible opportunity to own your piece of paradise in one of Punta Gorda’s premier waterfront communities.
Listing Information
Property Type: Residential, Single Family Residence
Status: Pending
Bedrooms: 3
Bathrooms: 3
Lot Size: 0.22 Acres
Square Feet: 2,418 sq ft
Year Built: 1996
Garage: Yes
Stories: 1 Story
Construction: Brick,Block
Subdivision: Punta Gorda Isles Sec 15
Foundation: Block,Stem Wall
County: Charlotte
Room Information
Main Floor
Dinette: 10x10
Living Room: 15x23
Kitchen: 8x14
Family Room: 17x17
Dining Room: 12x15
Bedroom 3: 12x14
Bedroom 2: 10x14
Primary Bedroom: 15x18
Bathrooms
Full Baths: 2
1/2 Baths: 1
Additonal Room Information
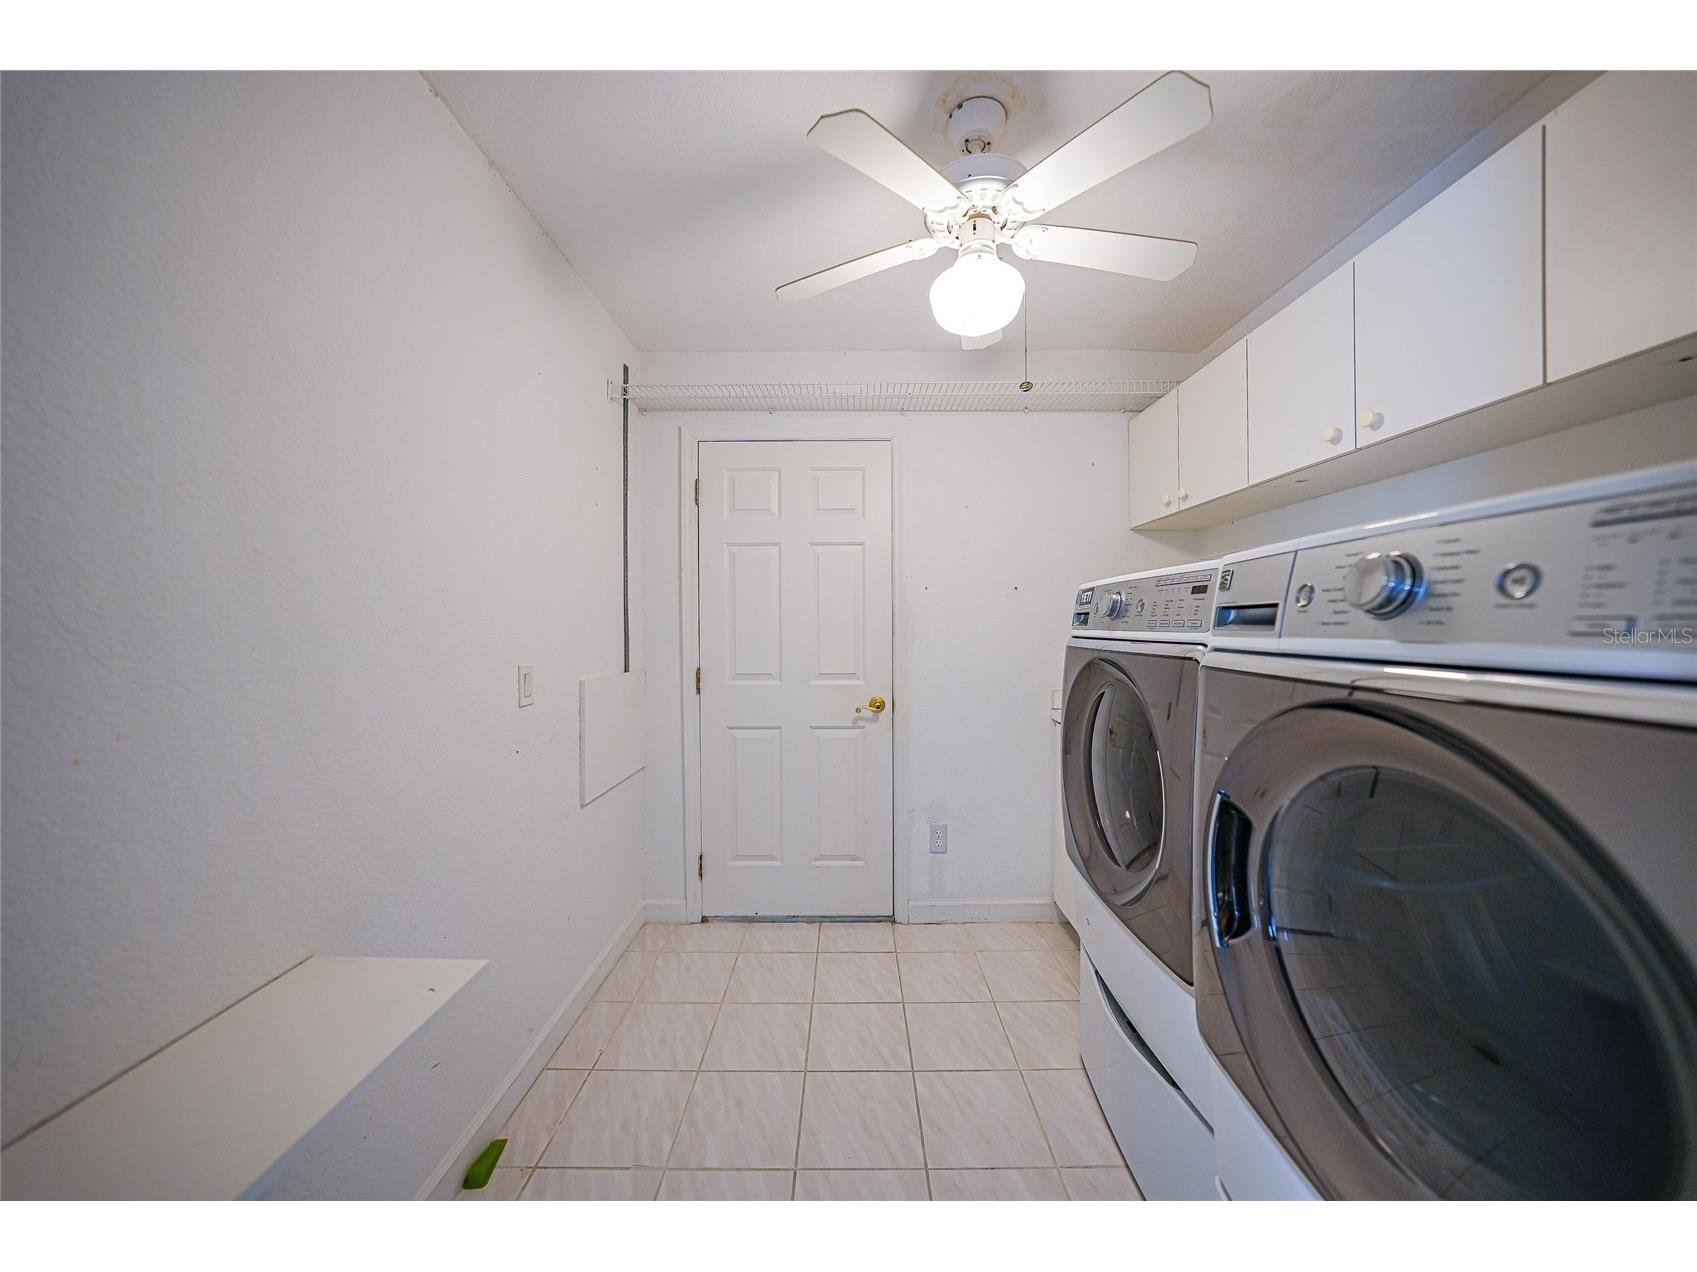
Laundry: Inside, Laundry Room
Interior Features
Appliances: Electric Water Heater, Built-In Oven, Microwave, Refrigerator, Cooktop, Dishwasher, Disposal, Dryer
Flooring: Luxury Vinyl,Plywood/Composite,Tile
Doors/Windows: Window Treatments
Additional Interior Features: Split Bedrooms, Walk-In Closet(s), Ceiling Fan(s), Vaulted Ceiling(s), Eat-In Kitchen, Window Treatments, Kitchen/Family Room Combo, Stone Counters, High Ceilings
Utilities
Water: Public
Sewer: Public Sewer
Other Utilities: Cable Connected,Electricity Connected,High Speed Internet Available,Sewer Connected
Cooling: Ceiling Fan(s), Central Air
Heating: Electric
Exterior / Lot Features
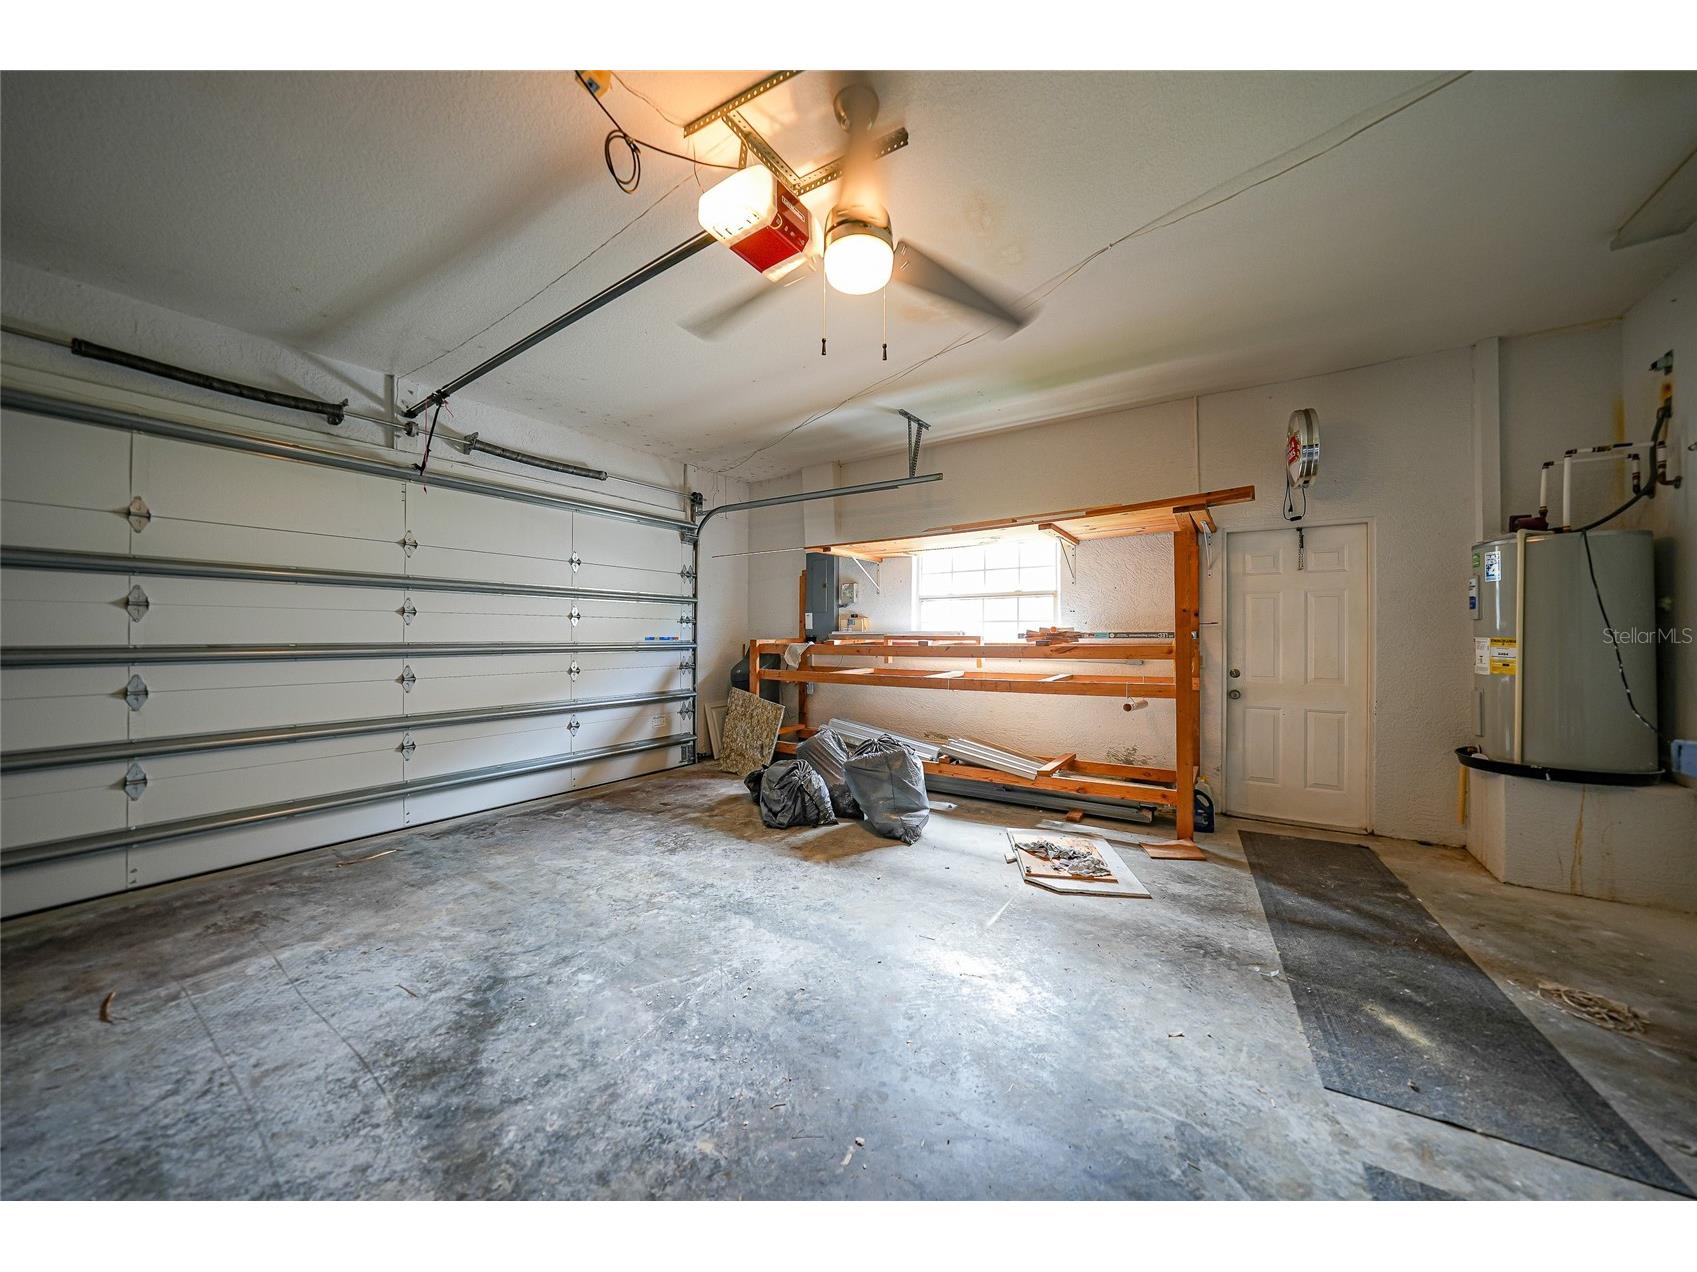
Attached Garage: Attached Garage
Garage Spaces: 2
Roof: Tile
Pool: Heated, Gunite
Lot View: Canal,Water
Additional Exterior/Lot Features: Storm/Security Shutters
Waterfront Details
Water Front Features: Gulf Access, Canal Access, River Access
Community Features
Homeowners Association: Yes
HOA Dues: $50 / Annually
Driving Directions
FROM US 41, TURN ONTO MONACO DRIVE. HOUSE WILL BE ON RIGHT HAND SIDE.
Financial Considerations
Terms: Cash,Conventional
Tax/Property ID: 412329101015
Tax Amount: 7149
Tax Year: 2025
 A broker reciprocity listing courtesy: RE/MAX HARBOR REALTY
Based on information provided by Stellar MLS as distributed by the MLS GRID. Information from the Internet Data Exchange is provided exclusively for consumers’ personal, non-commercial use, and such information may not be used for any purpose other than to identify prospective properties consumers may be interested in purchasing. This data is deemed reliable but is not guaranteed to be accurate by Edina Realty, Inc., or by the MLS. Edina Realty, Inc., is not a multiple listing service (MLS), nor does it offer MLS access.
Copyright 2026 Stellar MLS as distributed by the MLS GRID. All Rights Reserved.
Sales History & Tax Summary for 632 Monaco Drive
Sales History
| Date | Price | |
|---|---|---|
| Currently not available. | ||
Tax Summary
| Tax Year | Estimated Market Value | Total Tax |
|---|---|---|
| Currently not available. | ||
Data powered by ATTOM Data Solutions. Copyright© 2026. Information deemed reliable but not guaranteed.
Schools
Schools nearby 632 Monaco Drive
| Schools in attendance boundaries | Grades | Distance | Rating |
|---|---|---|---|
| Loading... | |||
| Schools nearby | Grades | Distance | Rating |
|---|---|---|---|
| Loading... | |||
Data powered by ATTOM Data Solutions. Copyright© 2026. Information deemed reliable but not guaranteed.
The schools shown represent both the assigned schools and schools by distance based on local school and district attendance boundaries. Attendance boundaries change based on various factors and proximity does not guarantee enrollment eligibility. Please consult your real estate agent and/or the school district to confirm the schools this property is zoned to attend. Information is deemed reliable but not guaranteed.
SchoolDigger ® Rating
The SchoolDigger rating system is a 1-5 scale with 5 as the highest rating. SchoolDigger ranks schools based on test scores supplied by each state's Department of Education. They calculate an average standard score by normalizing and averaging each school's test scores across all tests and grades.
Coming soon properties will soon be on the market, but are not yet available for showings.