
$575,000
Off-Market Date: 06/10/20266325 Parson Brown Drive Orlando, FL 32819
Pending MLS# TB8517112
3 beds 2 baths 1,828 sq ft Single Family
Details for 6325 Parson Brown Drive
MLS# TB8517112
Description for 6325 Parson Brown Drive, Orlando, FL, 32819
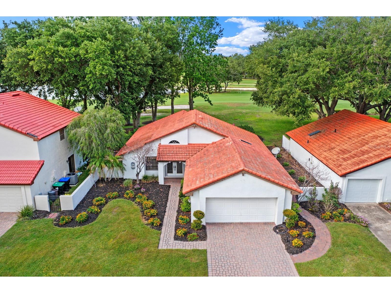
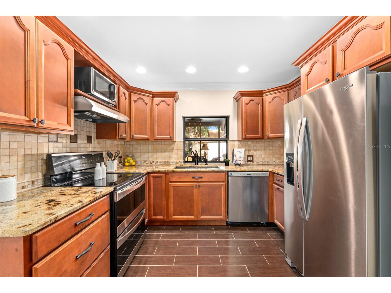
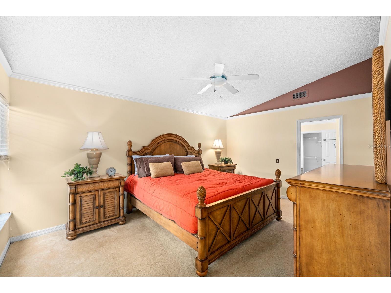
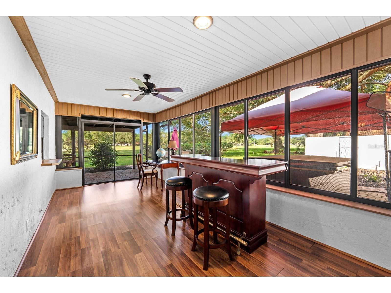
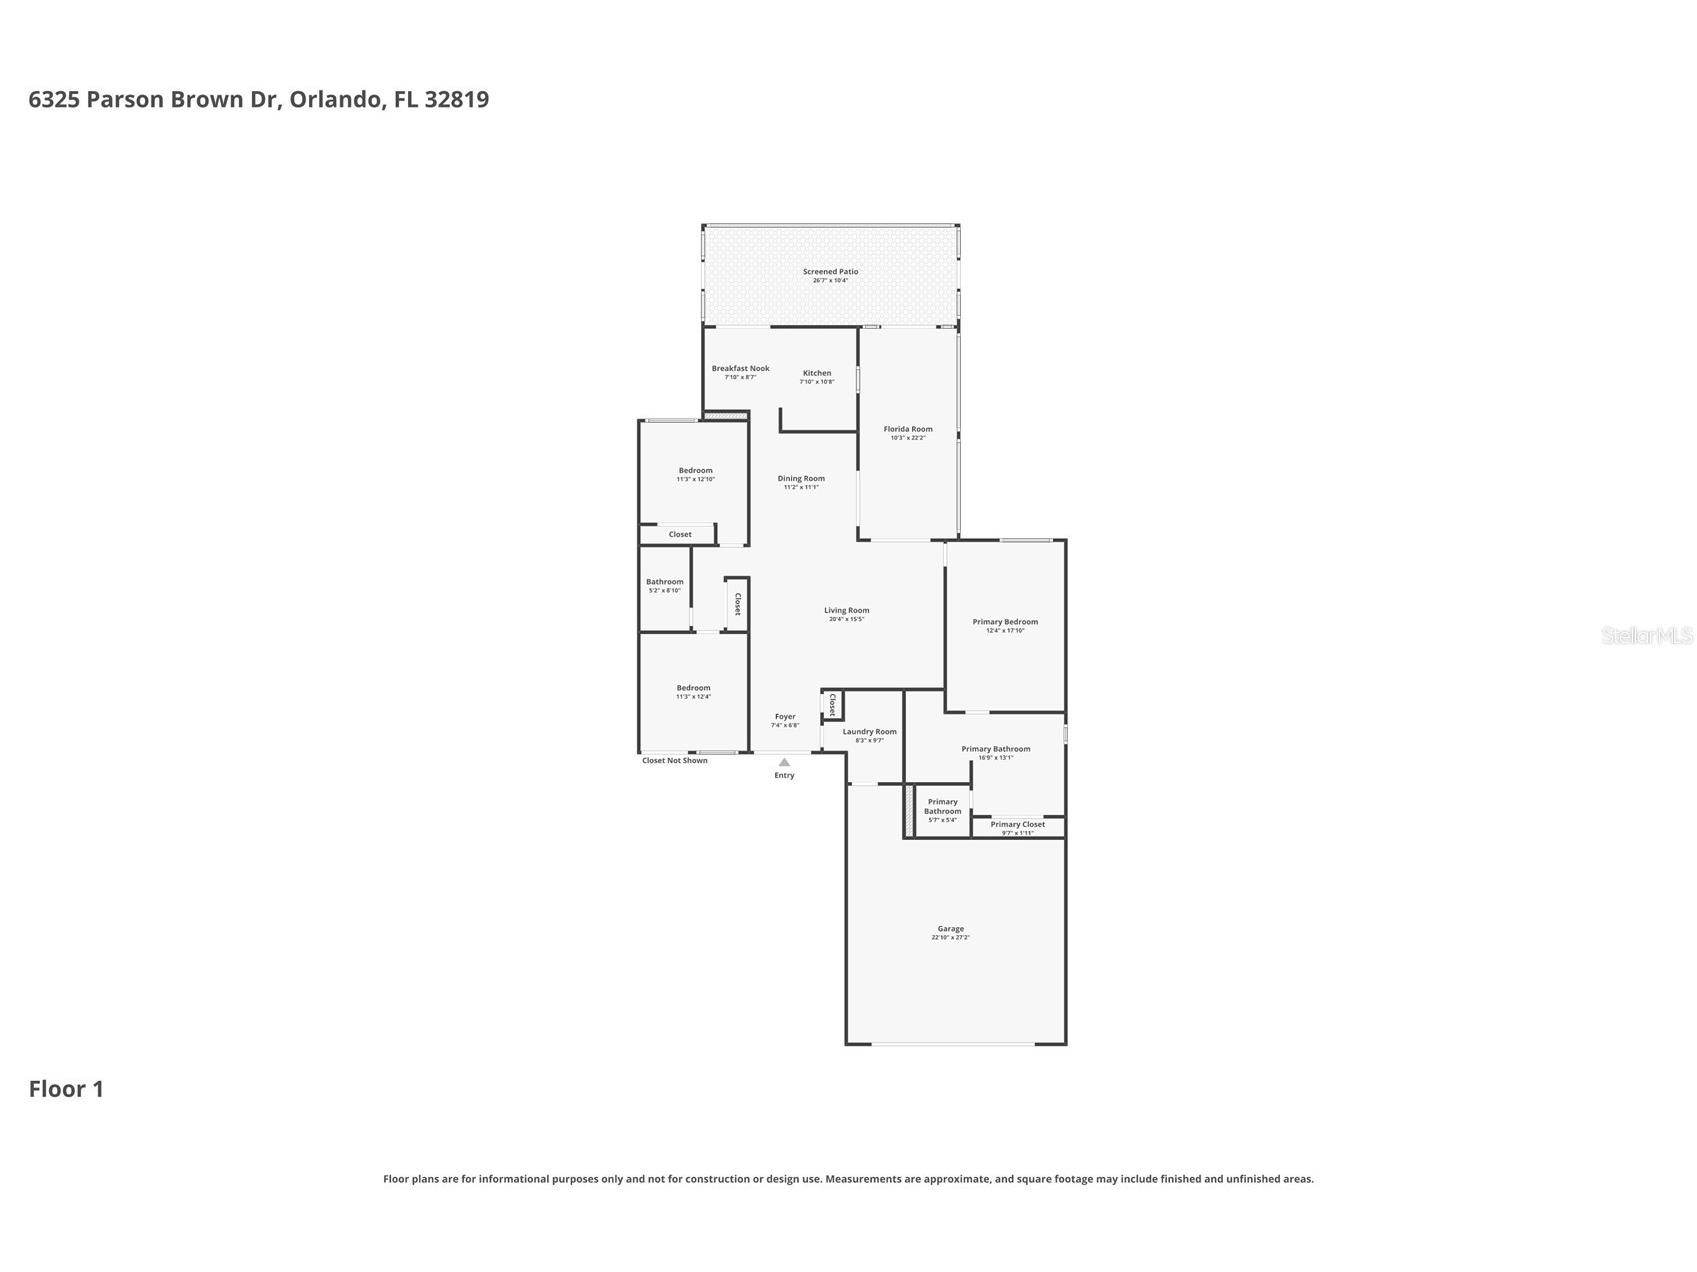
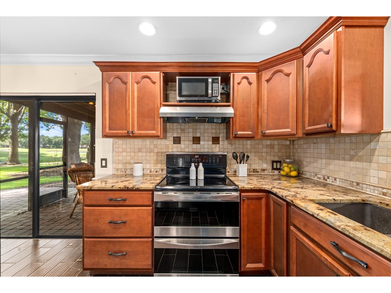
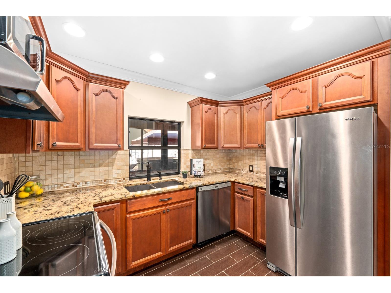
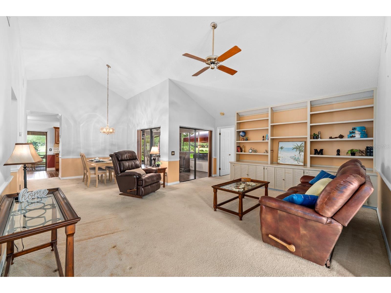
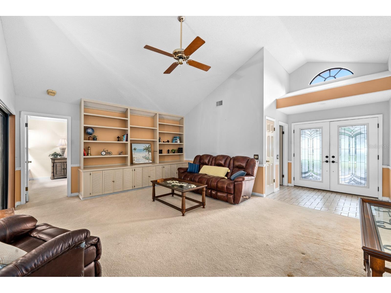
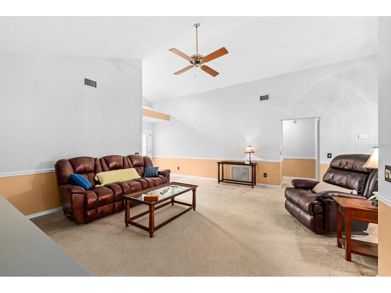
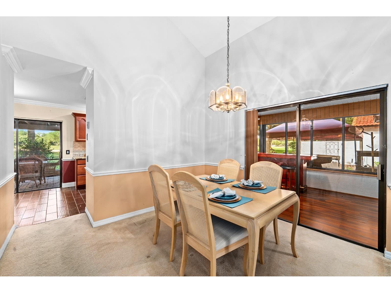
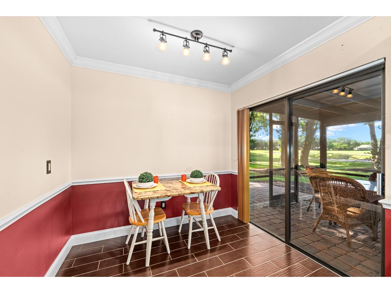
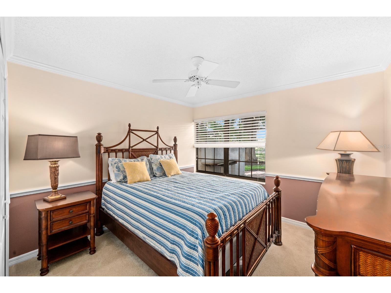
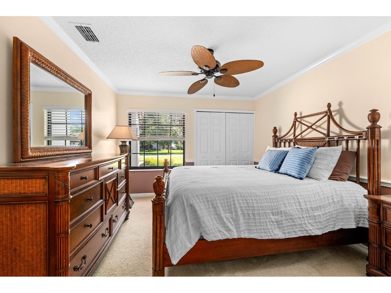
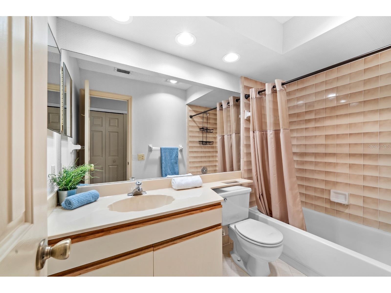
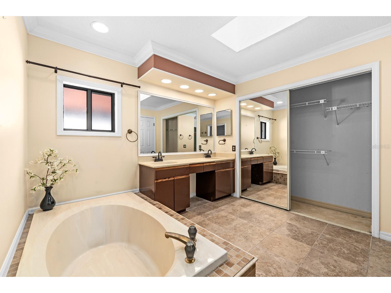
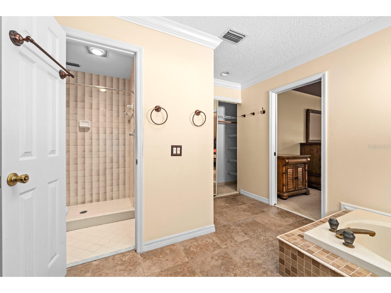
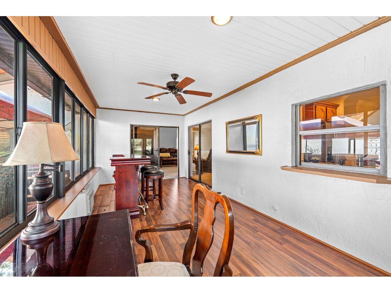
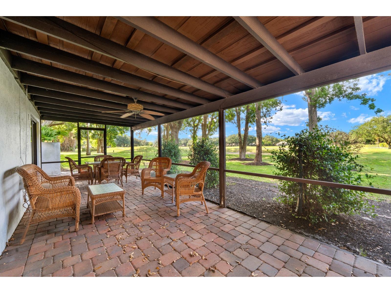
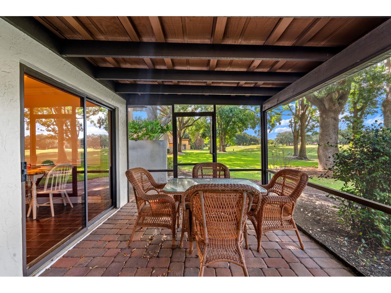
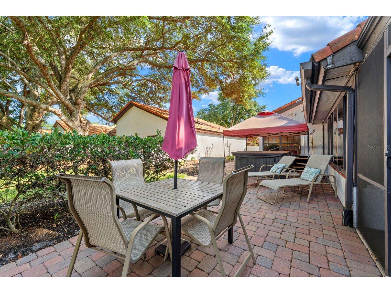
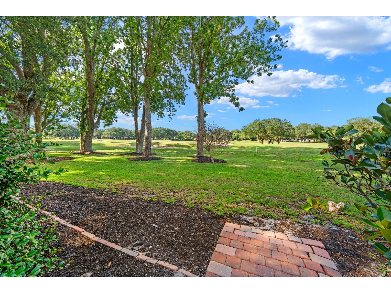
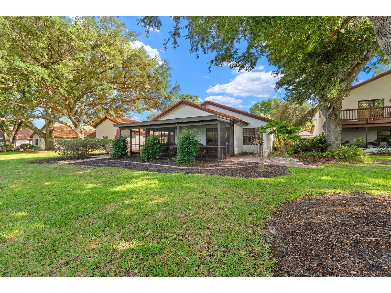
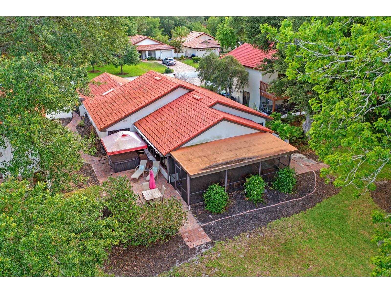
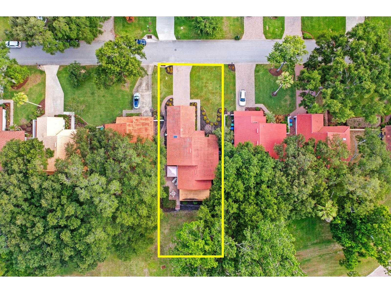
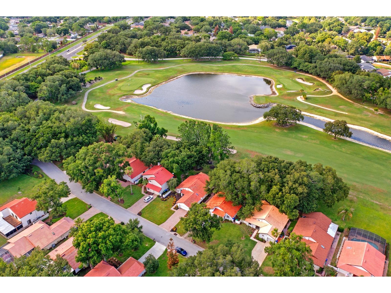
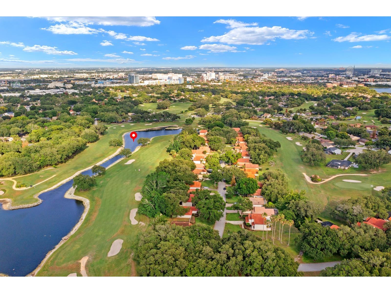
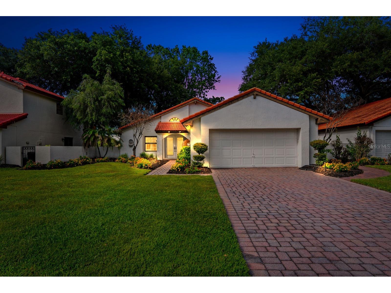
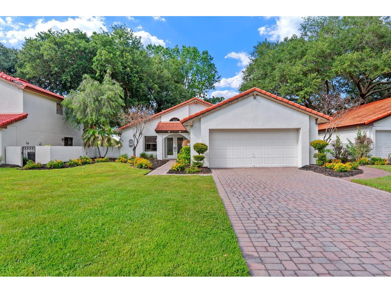
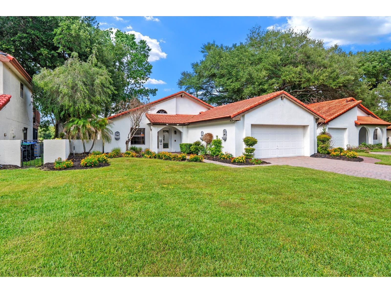
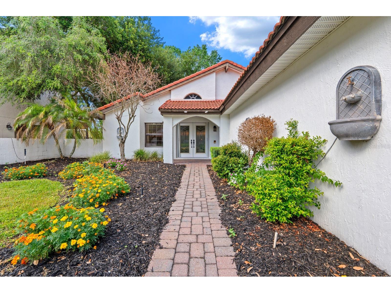
Under contract-accepting backup offers. Welcome to Orange Tree Golf Community, one of Dr. Phillips' most sought-after gated neighborhoods. A beautiful canopy of mature oak trees welcomes you home as you enter this established golf course community known for its scenic setting and outstanding location. Perfectly positioned on the golf course, this 3-bedroom, 2-bath single-story home offers picturesque fairway views from the owner's suite, family room, dining area, kitchen, Florida room, and outdoor living spaces. From the moment you arrive, you'll appreciate the timeless appeal of this established community and the peaceful setting that makes this property so special. The desirable split-bedroom floor plan provides privacy for family and guests, while the welcoming foyer opens to comfortable living areas designed for everyday enjoyment and entertaining. The owner's suite serves as a peaceful retreat overlooking the golf course and features an ensuite bath with dual sinks, a garden soaking tub, separate shower, and private water closet. At the heart of the home, the kitchen features granite countertops, stainless steel appliances, and a convenient pass-through window to the Florida room, making it easy to stay connected with guests while entertaining. The adjoining family room and dining area flow seamlessly into the Florida room, where a wall of windows showcases beautiful golf course views and fills the space with natural light. Designed for the Florida lifestyle, this home offers multiple indoor and outdoor spaces for gathering with family and friends. Enjoy morning coffee overlooking the fairways, host holiday celebrations, grill on the paver patio, or relax beneath the shade of mature oak trees while taking in the picturesque golf course views. The covered screened lanai, dedicated grilling area, lush landscaping, and mature trees create a peaceful outdoor retreat that feels like an extension of the home. Residents of Orange Tree enjoy a clubhouse, sparkling community pool, fitness center, playground, dog park, and sports courts, all within a beautifully maintained golf course setting. Ideally located in the highly desirable Dr. Phillips area, you'll enjoy easy access to the renowned dining and entertainment of Restaurant Row, as well as world-famous attractions including Walt Disney World Resort, Universal Orlando Resort, and SeaWorld. Universal Orlando Resort is less than 10 minutes away, placing some of Central Florida's most celebrated destinations practically in your backyard. Major roadways including Interstate 4, State Road 408, and Florida's Turnpike are just minutes away, making commuting throughout Central Florida effortless.
Listing Information
Property Type: Residential, Single Family Residence
Status: Pending
Bedrooms: 3
Bathrooms: 2
Lot Size: 0.24 Acres
Square Feet: 1,828 sq ft
Year Built: 1984
Garage: Yes
Stories: 1 Story
Construction: Stucco
Subdivision: Orange Tree Country Club
Foundation: Slab
County: Orange
Room Information
Main Floor
Living Room: 15x20
Dining Room: 11x11
Dinette: 8x8
Kitchen: 8x11
Bedroom 3: 11x13
Bedroom 2: 11x12
Primary Bedroom: 12x18
Bathrooms
Full Baths: 2
Additonal Room Information
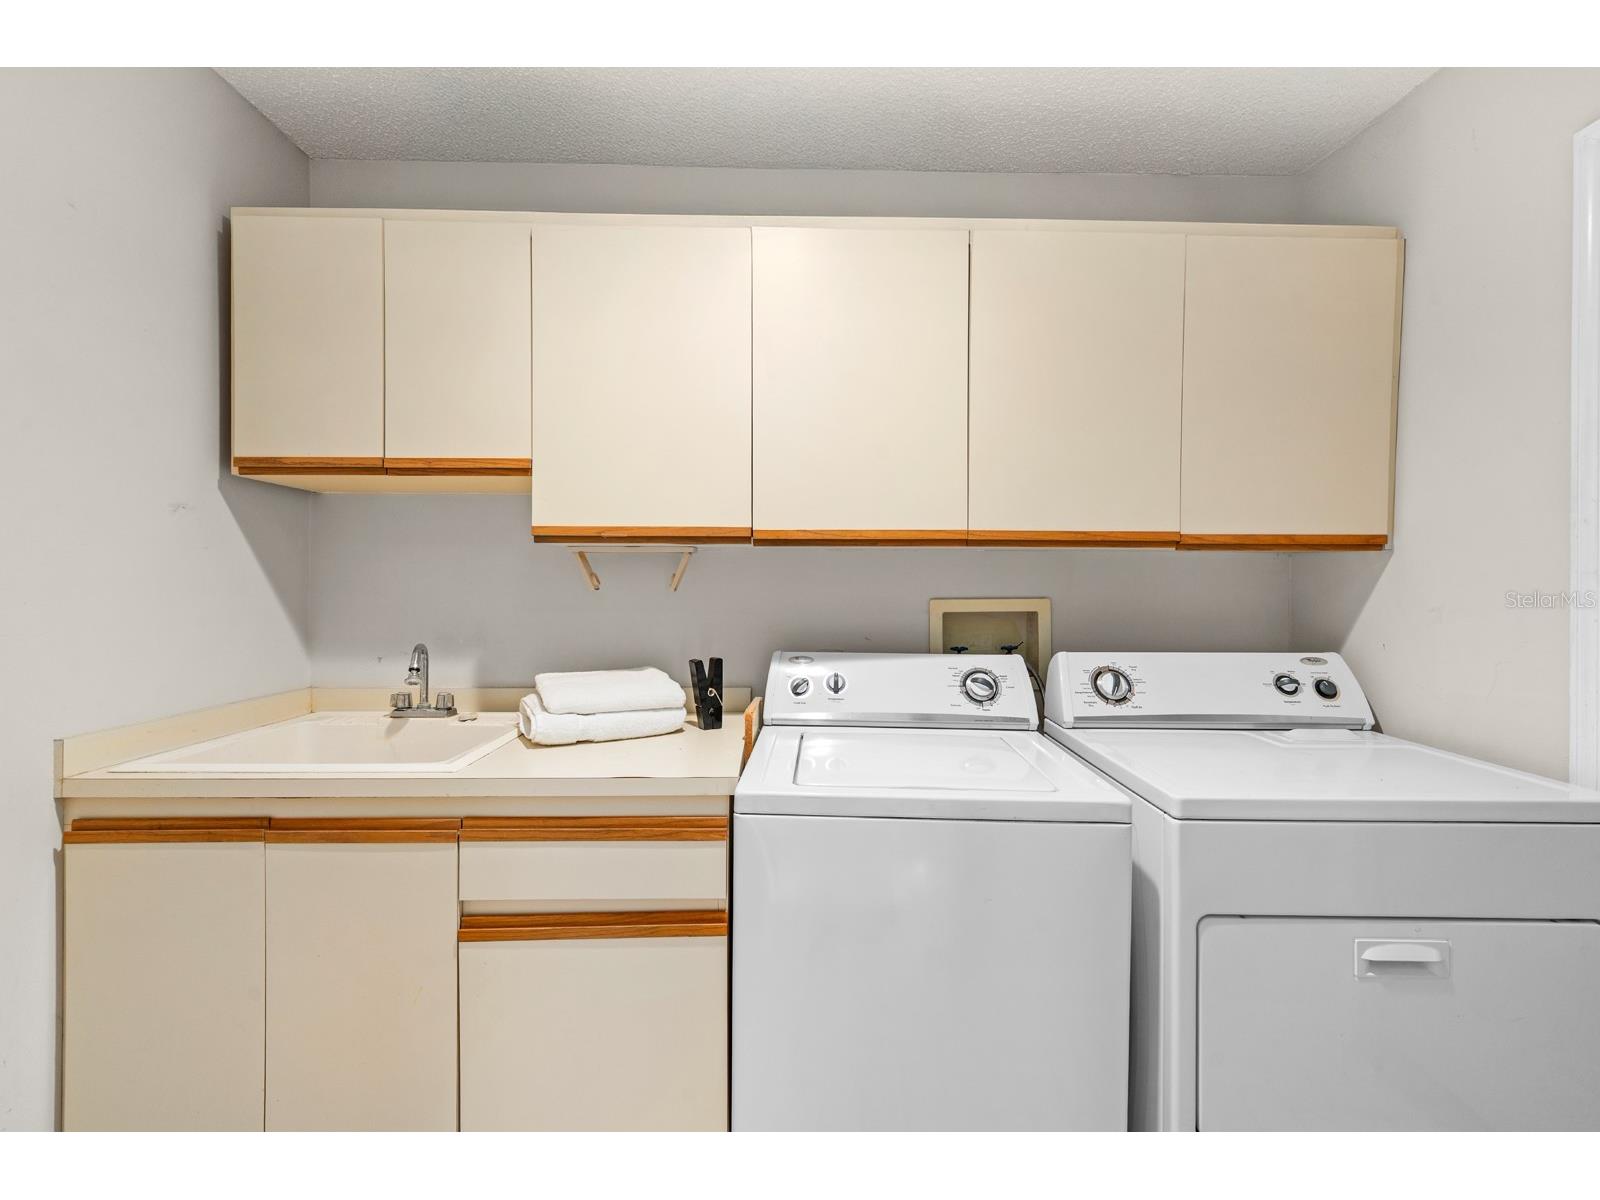
Laundry: Inside, Laundry Room
Interior Features
Appliances: Refrigerator
Flooring: Carpet,Ceramic Tile
Additional Interior Features: Split Bedrooms, High Ceilings, Open Floorplan, Solid Surface Counters, Main Level Primary
Utilities
Water: Public
Sewer: Public Sewer
Other Utilities: Cable Available,Municipal Utilities
Cooling: Central Air
Heating: Central
Exterior / Lot Features
Attached Garage: Attached Garage
Garage Spaces: 2
Roof: Tile
Community Features
Community Features: Sidewalks
Homeowners Association: Yes
HOA Dues: $391 / Quarterly
Driving Directions
Head North on Dr Phillips Blvd toward Conroy Windermere Rd. After about 0.4 miles, turn left onto Parson Brown Dr. Continue for approximately 0.2 miles
Financial Considerations
Tax/Property ID: 23-23-28-6270-03-040
Tax Amount: 4887.55
Tax Year: 2025
 A broker reciprocity listing courtesy: RE/MAX REALTY UNLIMITED
Based on information provided by Stellar MLS as distributed by the MLS GRID. Information from the Internet Data Exchange is provided exclusively for consumers’ personal, non-commercial use, and such information may not be used for any purpose other than to identify prospective properties consumers may be interested in purchasing. This data is deemed reliable but is not guaranteed to be accurate by Edina Realty, Inc., or by the MLS. Edina Realty, Inc., is not a multiple listing service (MLS), nor does it offer MLS access.
Copyright 2026 Stellar MLS as distributed by the MLS GRID. All Rights Reserved.
Sales History & Tax Summary for 6325 Parson Brown Drive
Sales History
| Date | Price | |
|---|---|---|
| Currently not available. | ||
Tax Summary
| Tax Year | Estimated Market Value | Total Tax |
|---|---|---|
| Currently not available. | ||
Data powered by ATTOM Data Solutions. Copyright© 2026. Information deemed reliable but not guaranteed.
Schools
Schools nearby 6325 Parson Brown Drive
| Schools in attendance boundaries | Grades | Distance | Rating |
|---|---|---|---|
| Loading... | |||
| Schools nearby | Grades | Distance | Rating |
|---|---|---|---|
| Loading... | |||
Data powered by ATTOM Data Solutions. Copyright© 2026. Information deemed reliable but not guaranteed.
The schools shown represent both the assigned schools and schools by distance based on local school and district attendance boundaries. Attendance boundaries change based on various factors and proximity does not guarantee enrollment eligibility. Please consult your real estate agent and/or the school district to confirm the schools this property is zoned to attend. Information is deemed reliable but not guaranteed.
SchoolDigger ® Rating
The SchoolDigger rating system is a 1-5 scale with 5 as the highest rating. SchoolDigger ranks schools based on test scores supplied by each state's Department of Education. They calculate an average standard score by normalizing and averaging each school's test scores across all tests and grades.
Coming soon properties will soon be on the market, but are not yet available for showings.