$635,000
Off-Market Date: 06/23/2026633 Buckminster Circle Orlando, FL 32803
Pending MLS# O6416317
4 beds 2 baths 1,770 sq ft Single Family
Details for 633 Buckminster Circle
MLS# O6416317
Description for 633 Buckminster Circle, Orlando, FL, 32803
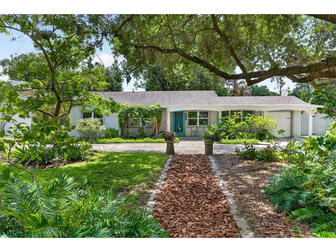
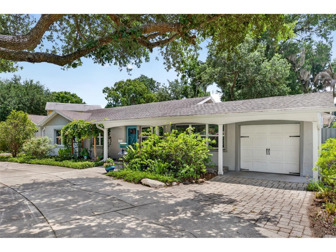
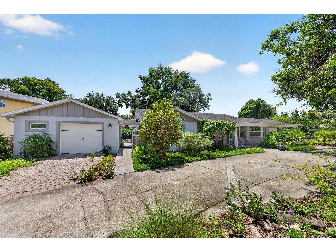
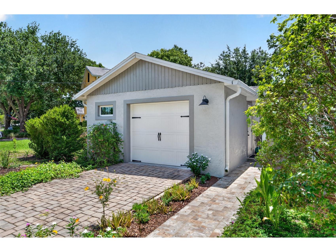
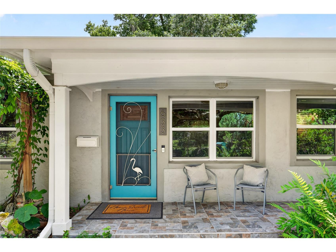
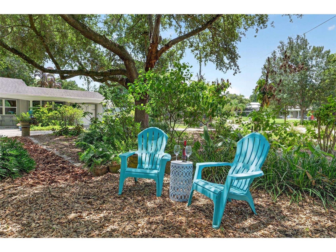
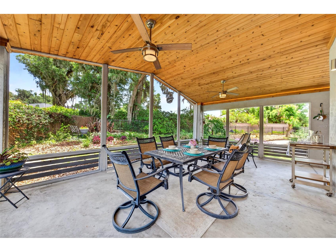
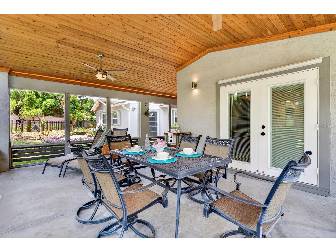
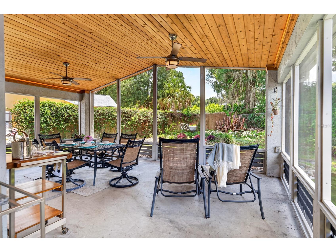
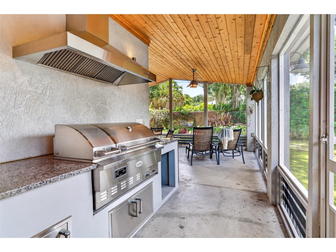
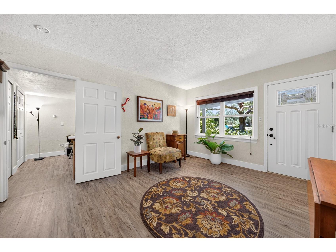
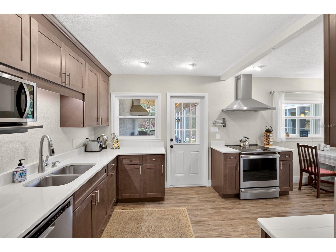
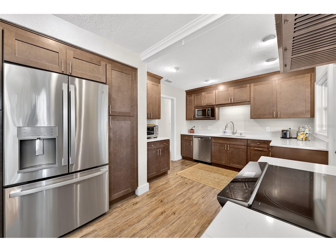
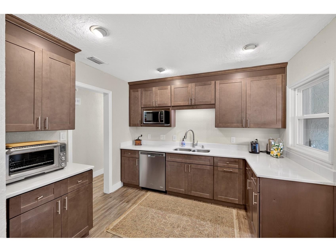
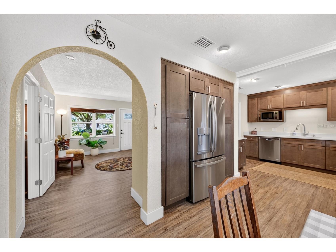
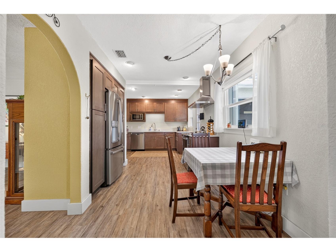
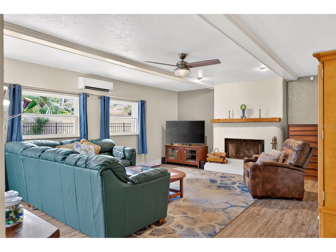
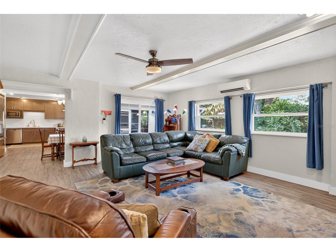
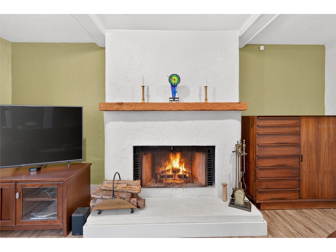
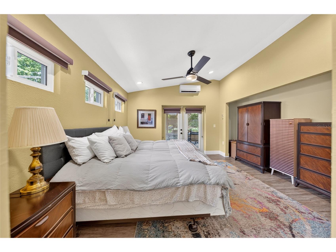
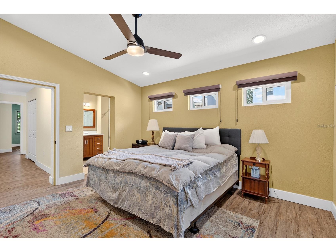
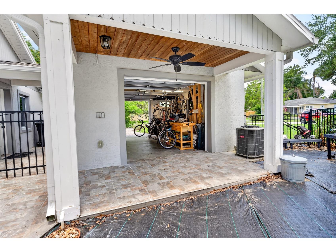
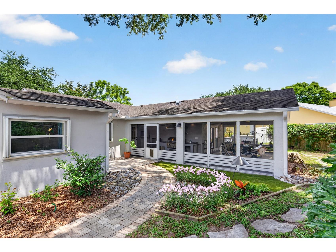
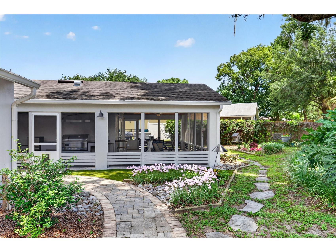
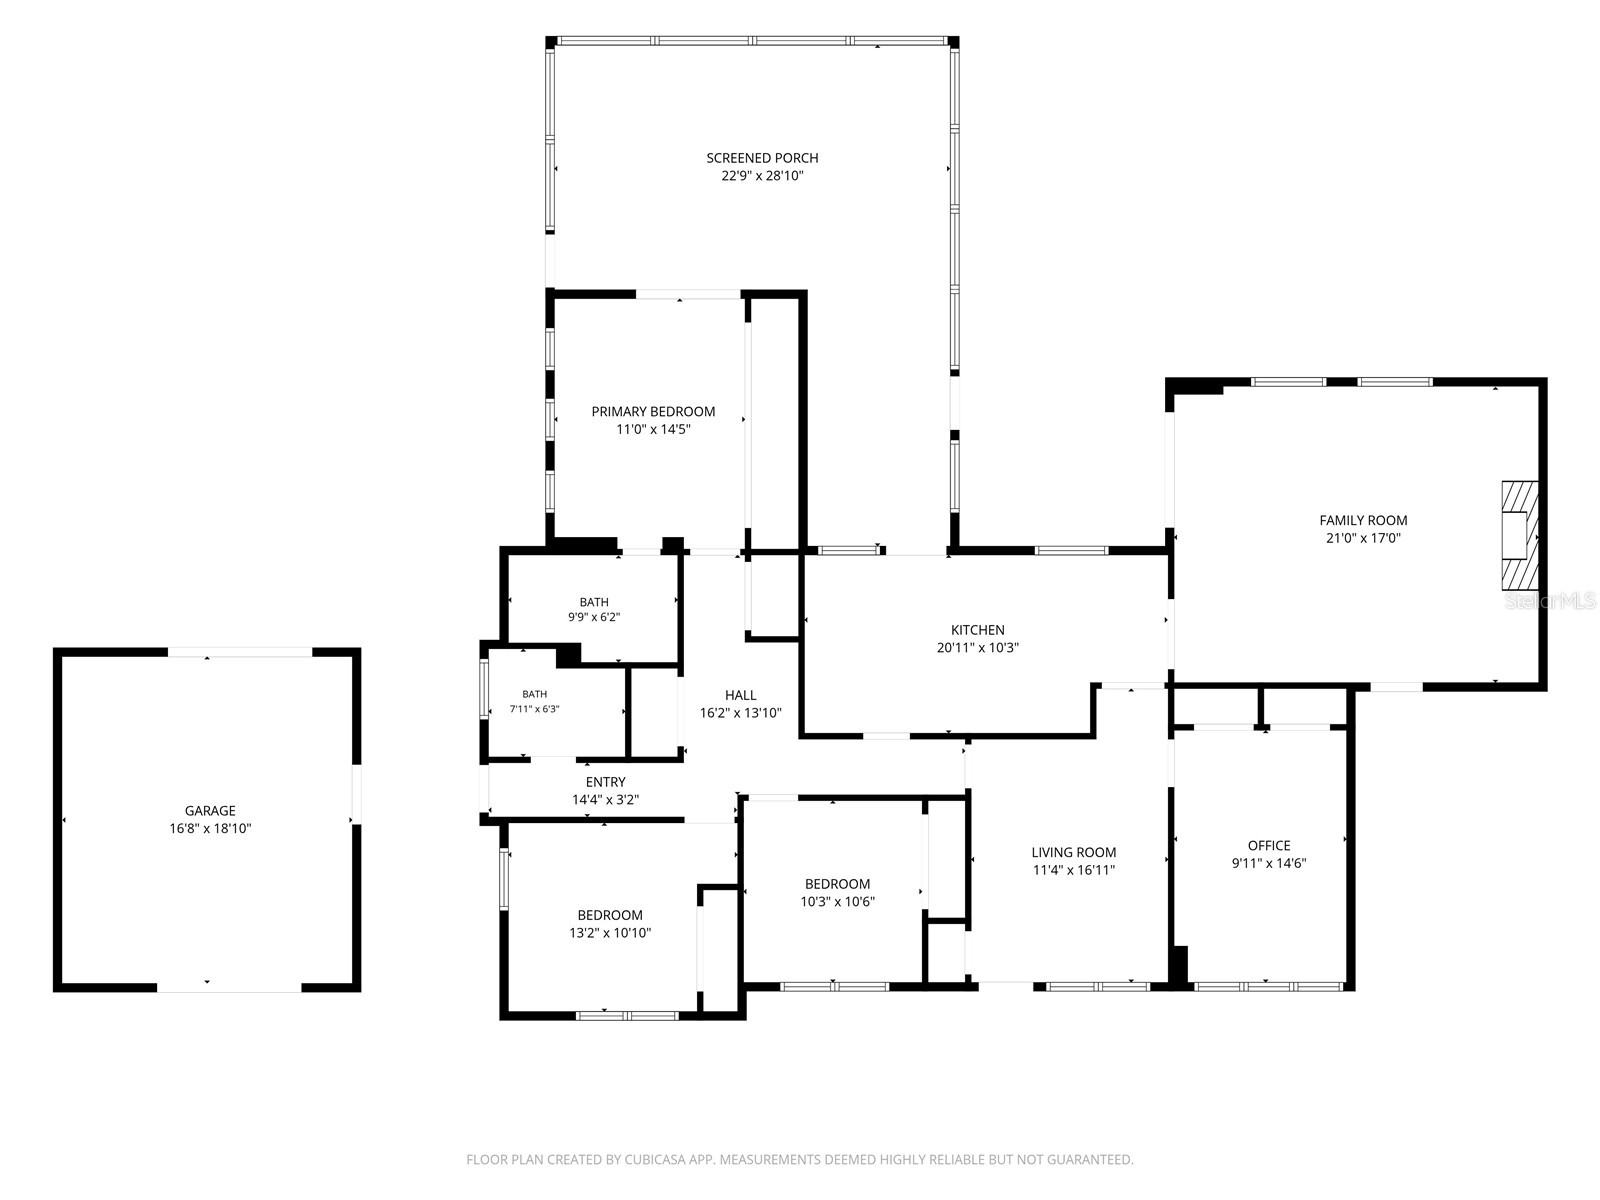
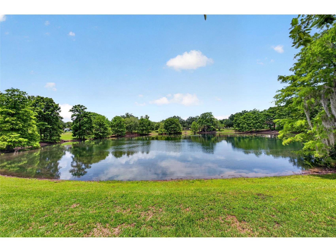
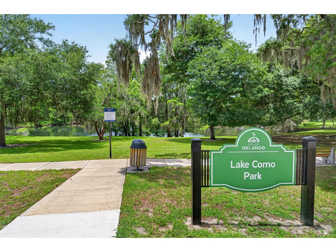
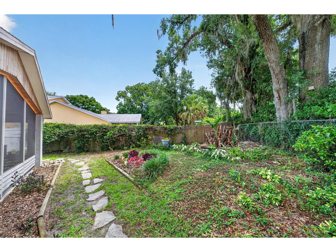
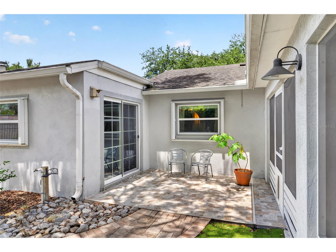
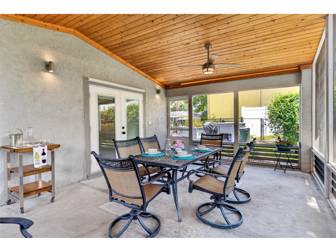
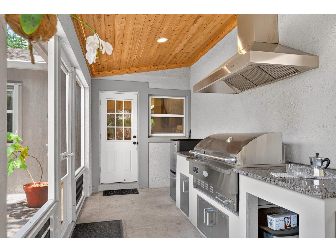
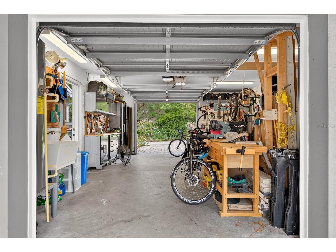
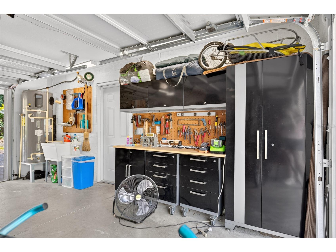
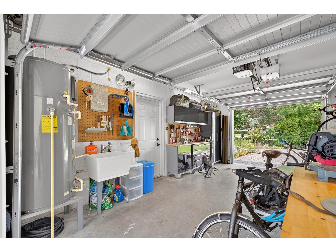
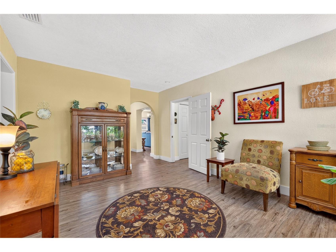
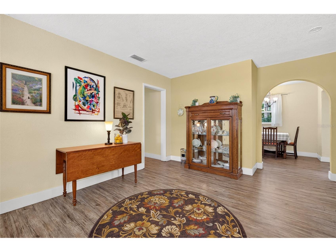
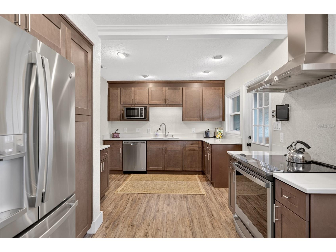
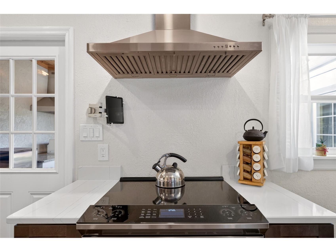
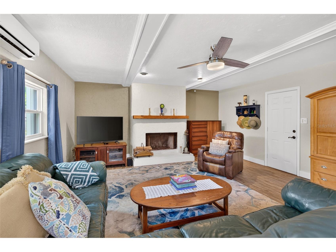
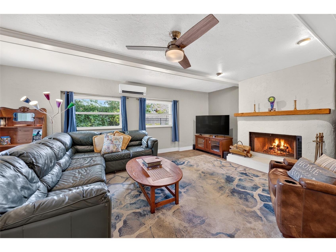
Under contract-accepting backup offers. A beautifully updated home in the heart of Orlando's sought-after Lake Como neighborhood, just a short stroll to the scenic shores of Lake Como and minutes from Downtown Orlando, the Milk District, and the Hourglass District. Situated on an oversized one-third acre corner lot, this 4-bedroom, 2-bath residence offers 1,770 square feet of comfortable living space with exceptional indoor and outdoor amenities. The renovated kitchen opens to inviting living spaces featuring luxury vinyl plank flooring and a cozy fireplace, creating the perfect setting for everyday living and entertaining. Step outside to your own private oasis where a spectacular outdoor kitchen and patio overlook lush landscaping filled with mature fruit trees, native plants, and vibrant flowering gardens. A zoned irrigation system runs fully on well water which makes it convenient and economical to keep your yard lush and green. An outdoor shower is an added convenience after an afternoon of gardening. Another outdoor amenity is a camper pad set to store your RV or recreational vehicle. The expansive front, side, and back yard provide endless possibilities for recreation, gardening, or future additions. Car enthusiasts, hobbyists, and entrepreneurs will appreciate the large detached garage and storage building with double automatic garage doors that provides a beautiful air flow and cross breeze while working in the workshop. This versatile space also presents an excellent opportunity for conversion into additional living space, a guest suite, workshop, or studio. An attached 1 car garage provides even more storage and convenience. Offering an unbeatable combination of charm, functionality, and location, this unique property is just minutes from Orlando's best dining, entertainment, parks, and major commuter routes while maintaining the peaceful character of one of the city's most beloved neighborhoods. This is a rare opportunity to enjoy the best of Florida living with exceptional outdoor spaces and room to grow. Important component ages and dates installed include roof 2014; HVAC 2014; water heater- 65 gallon heat pump 2019; windows 2014; upgraded electric 2019; kitchen, primary suite, additional storage garage, porch and outdoor kitchen all added???????????????????????????????????????? 2019.
Listing Information
Property Type: Residential, Single Family Residence
Status: Pending
Bedrooms: 4
Bathrooms: 2
Lot Size: 0.33 Acres
Square Feet: 1,770 sq ft
Year Built: 1950
Garage: Yes
Stories: 1 Story
Construction: Block,Stucco
Subdivision: Orlando Highlands 04 Rep
Foundation: Block,Slab
County: Orange
School Information
Elementary: Lake Como Elem
Middle: Lake Como School K-8
High: Boone High
Room Information
Main Floor
Porch: 28x24
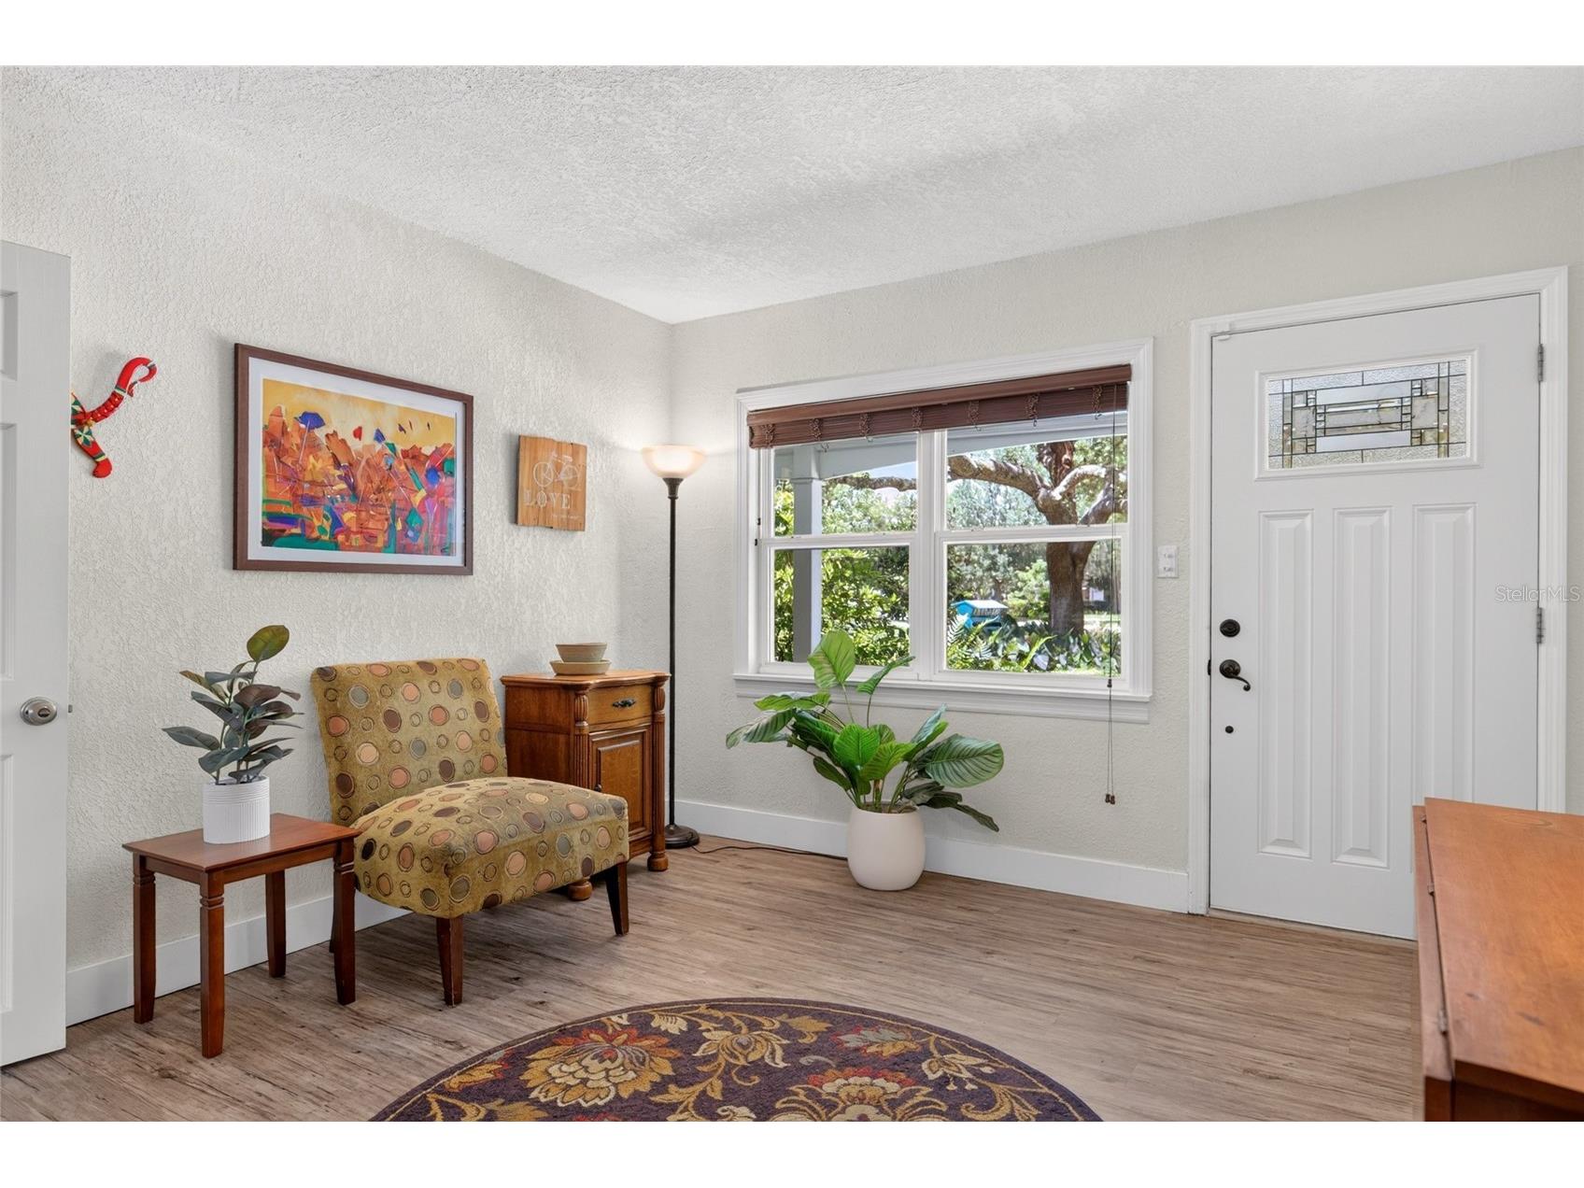
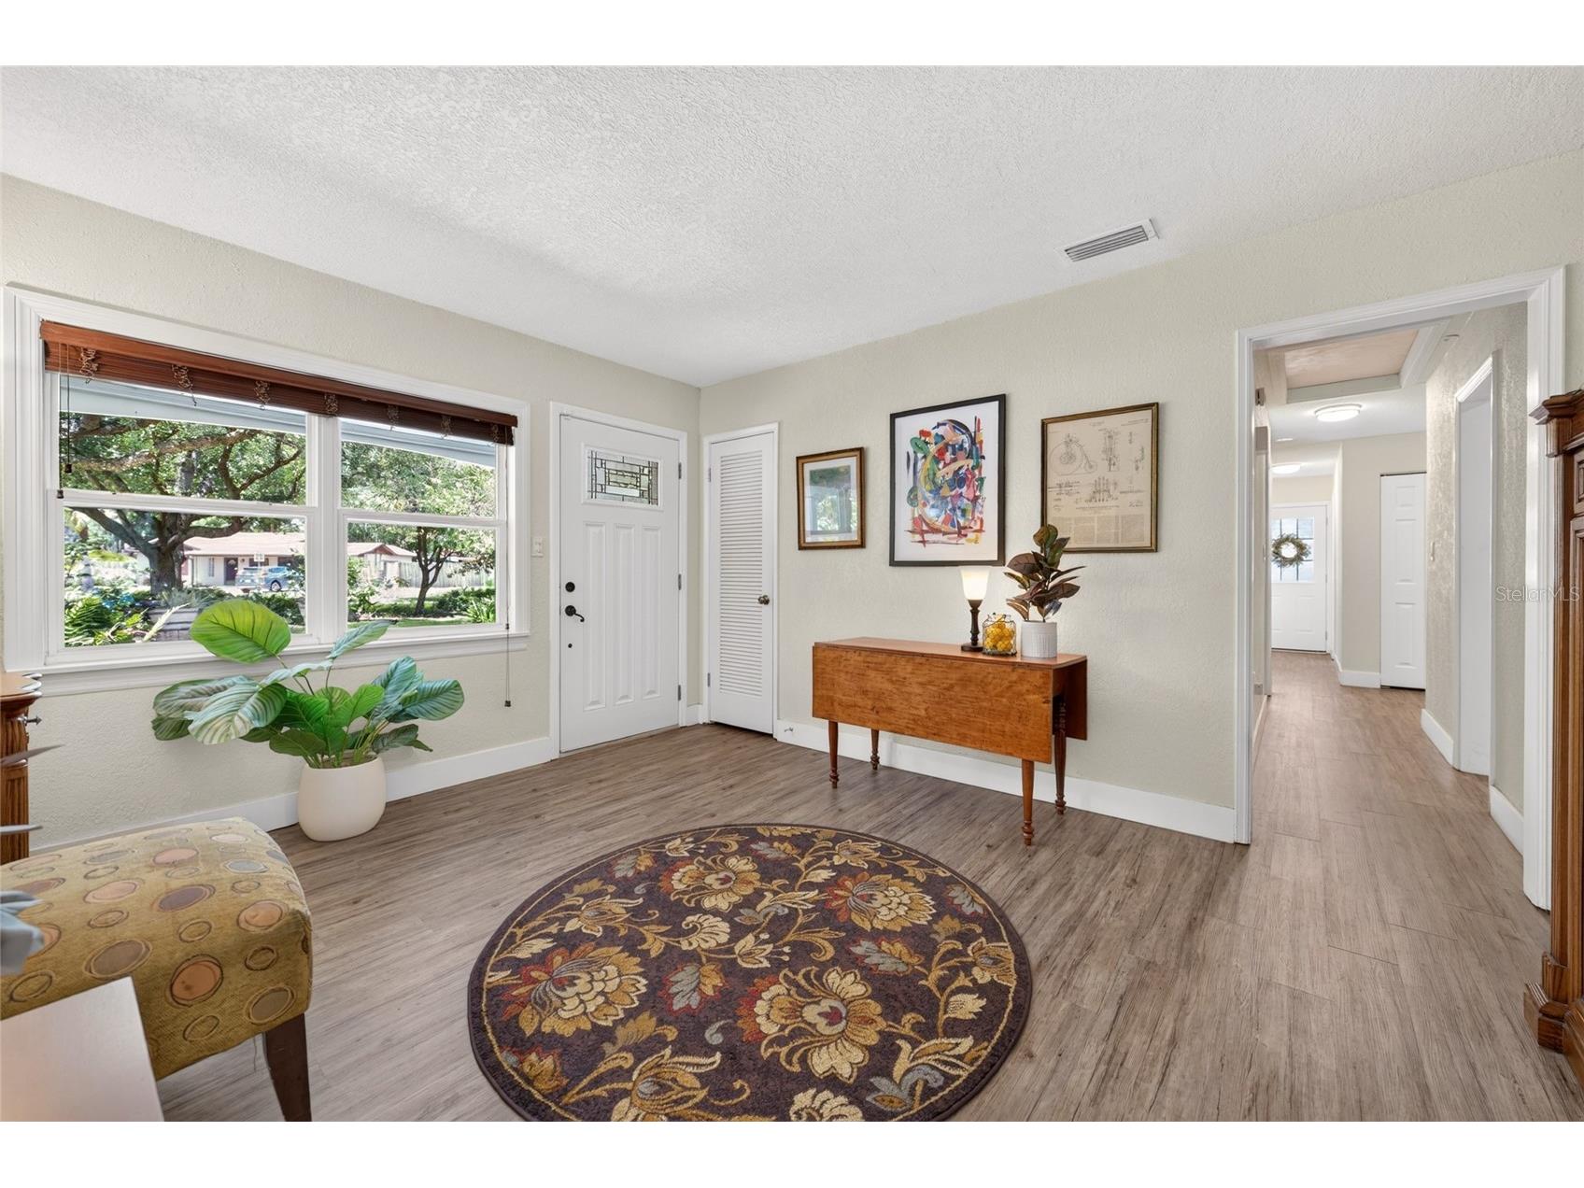
Foyer: 14x14
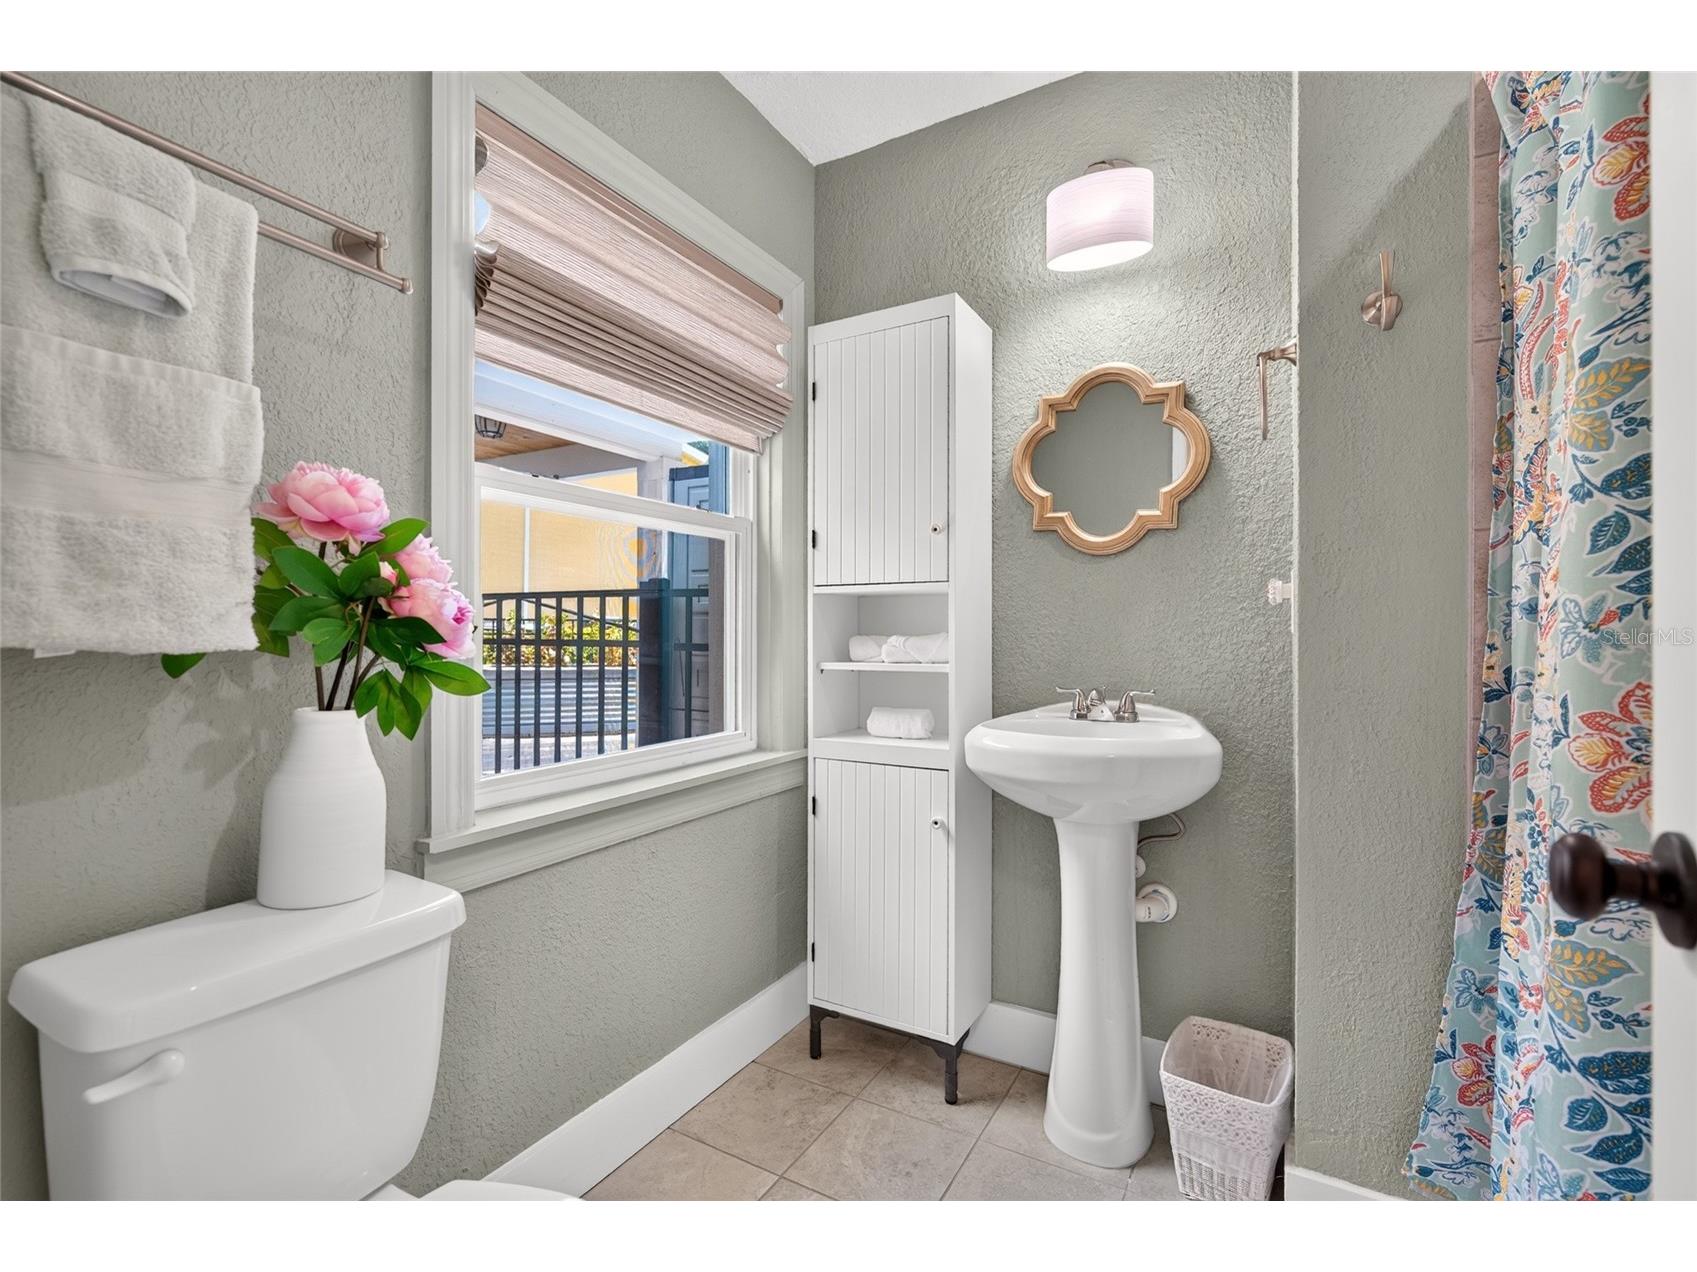
Bathroom 2: 6x8
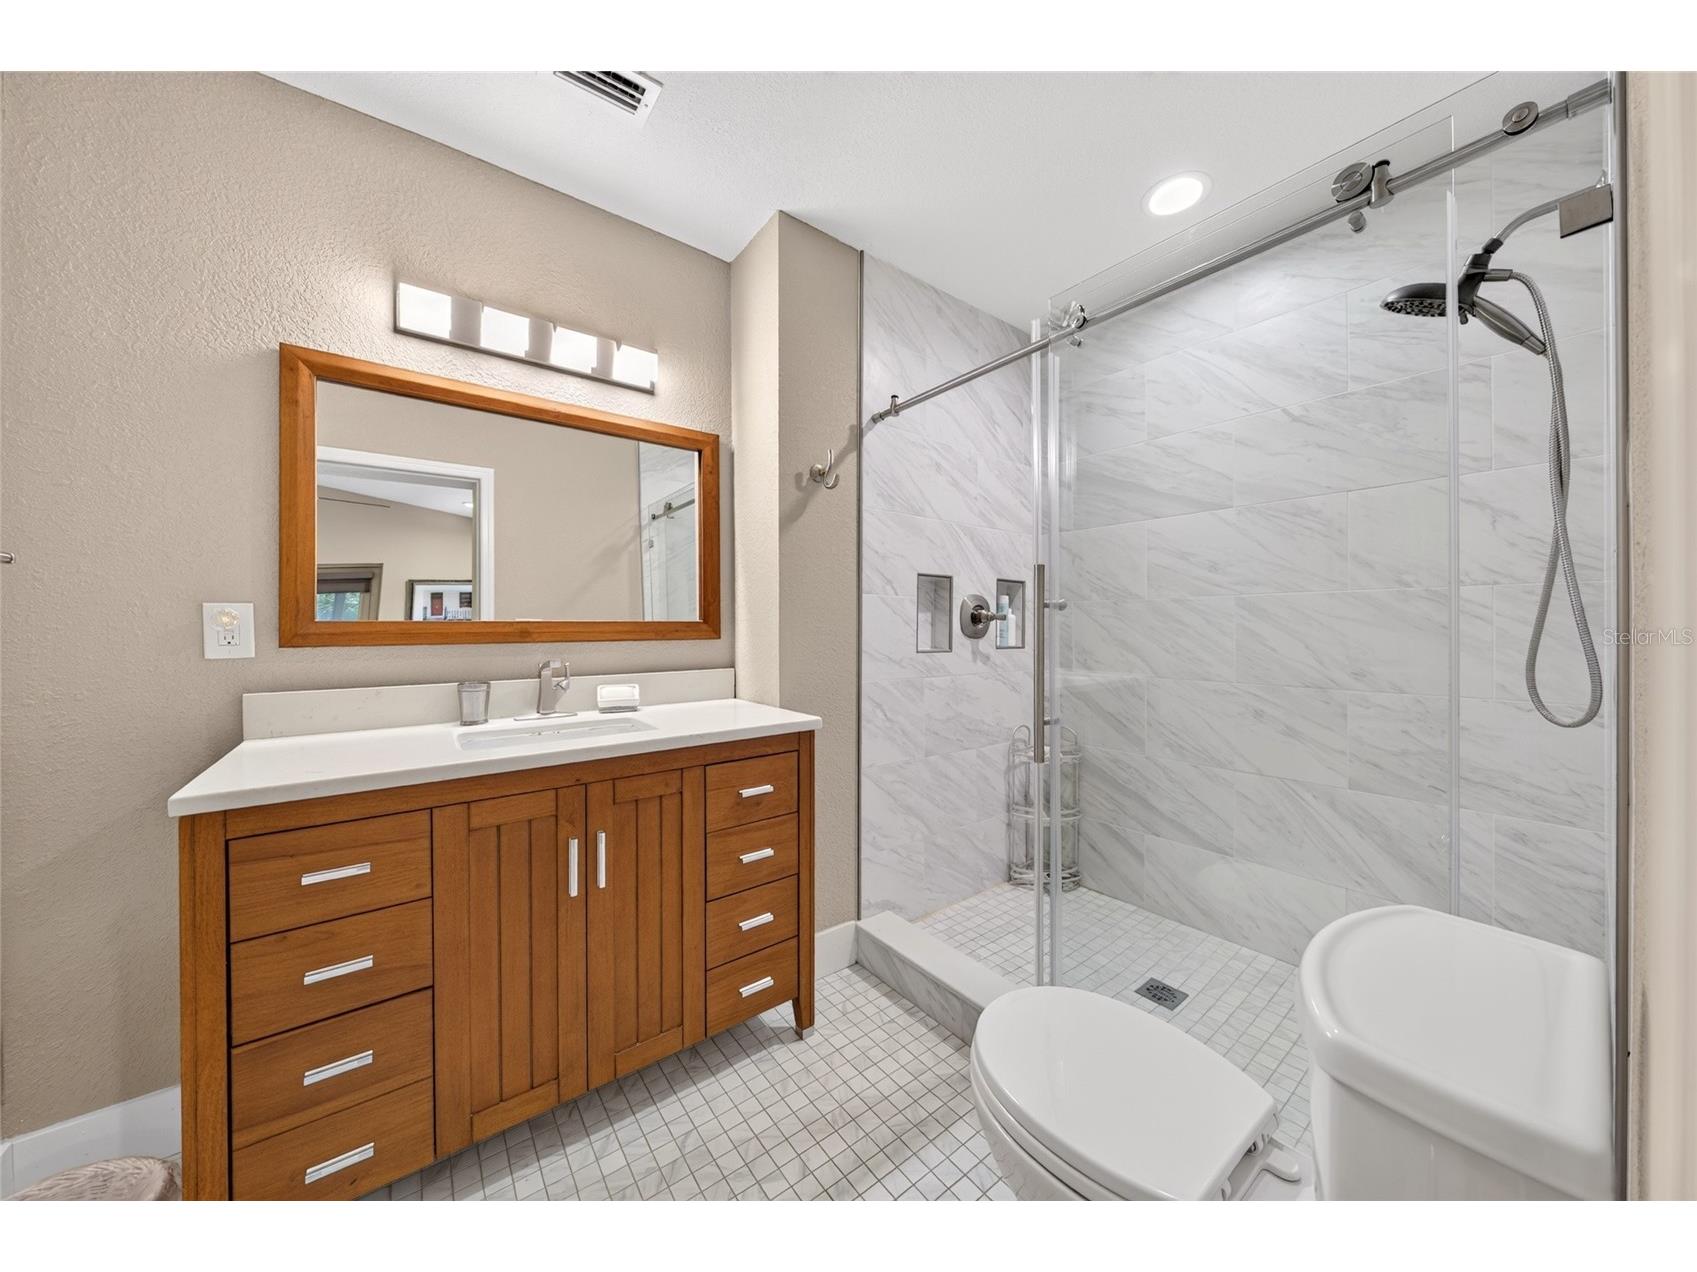
Primary Bathroom: 7x10
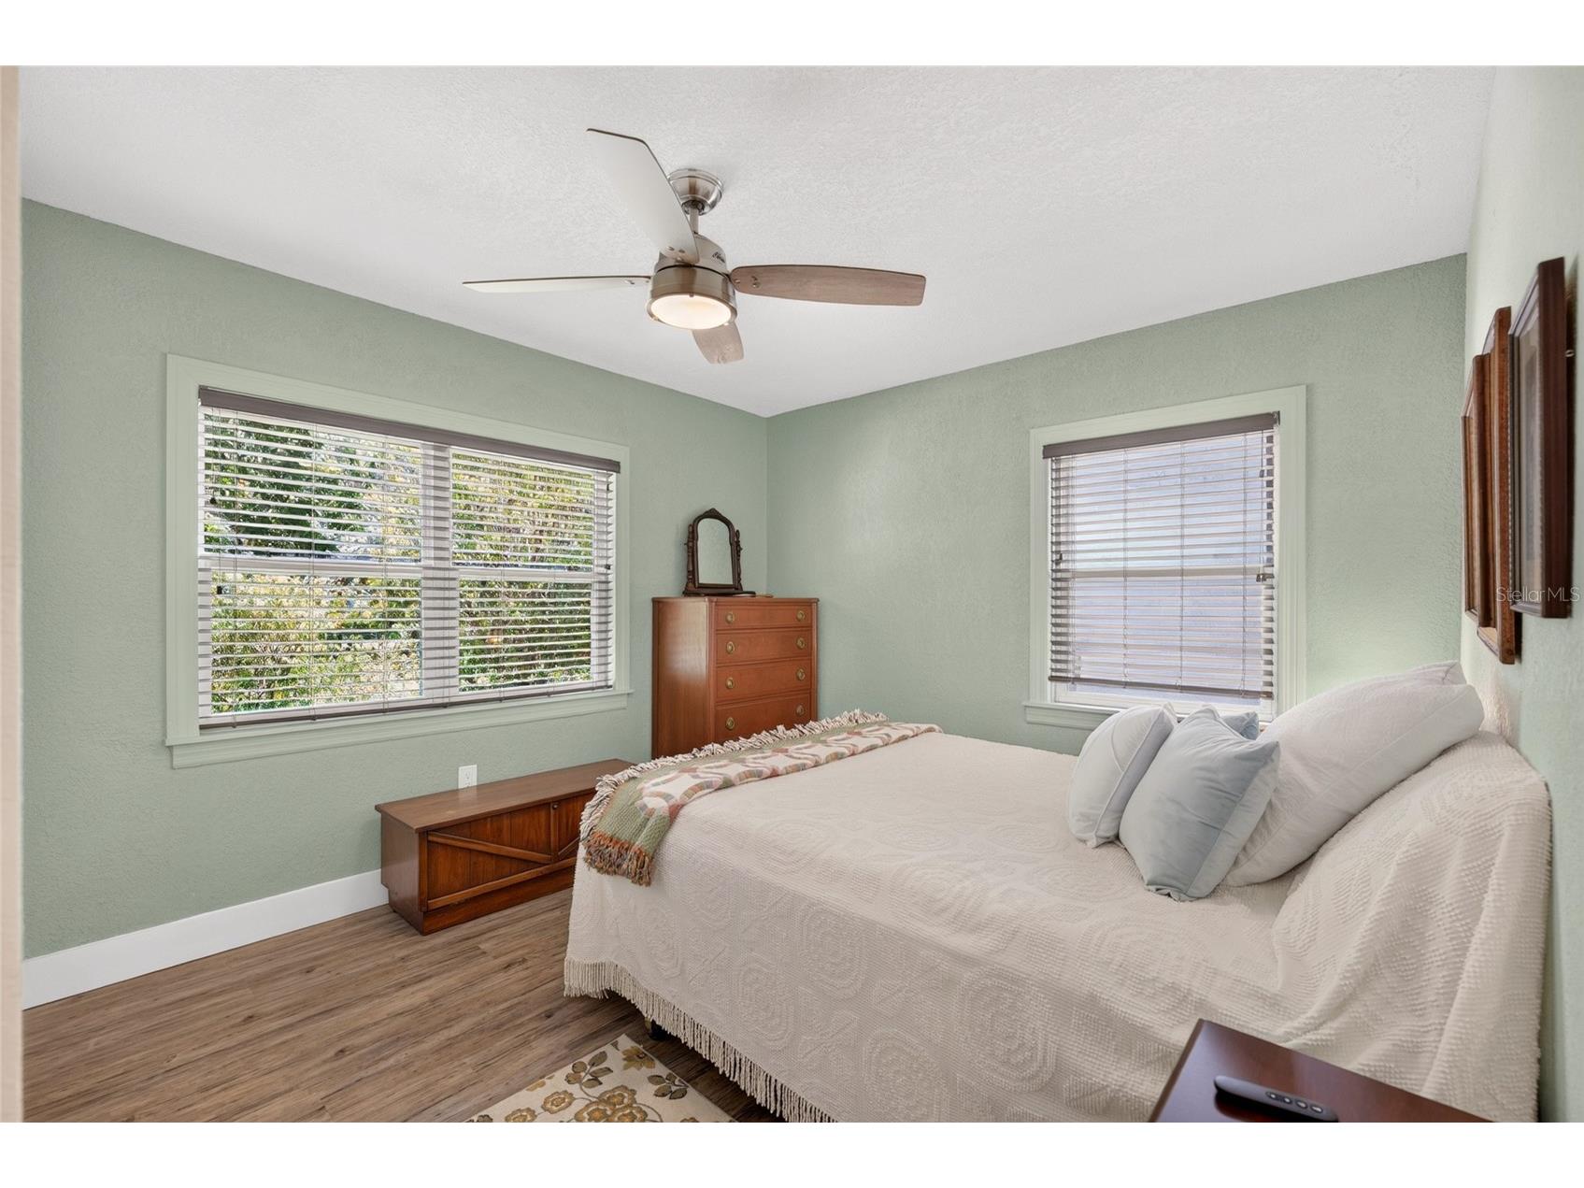
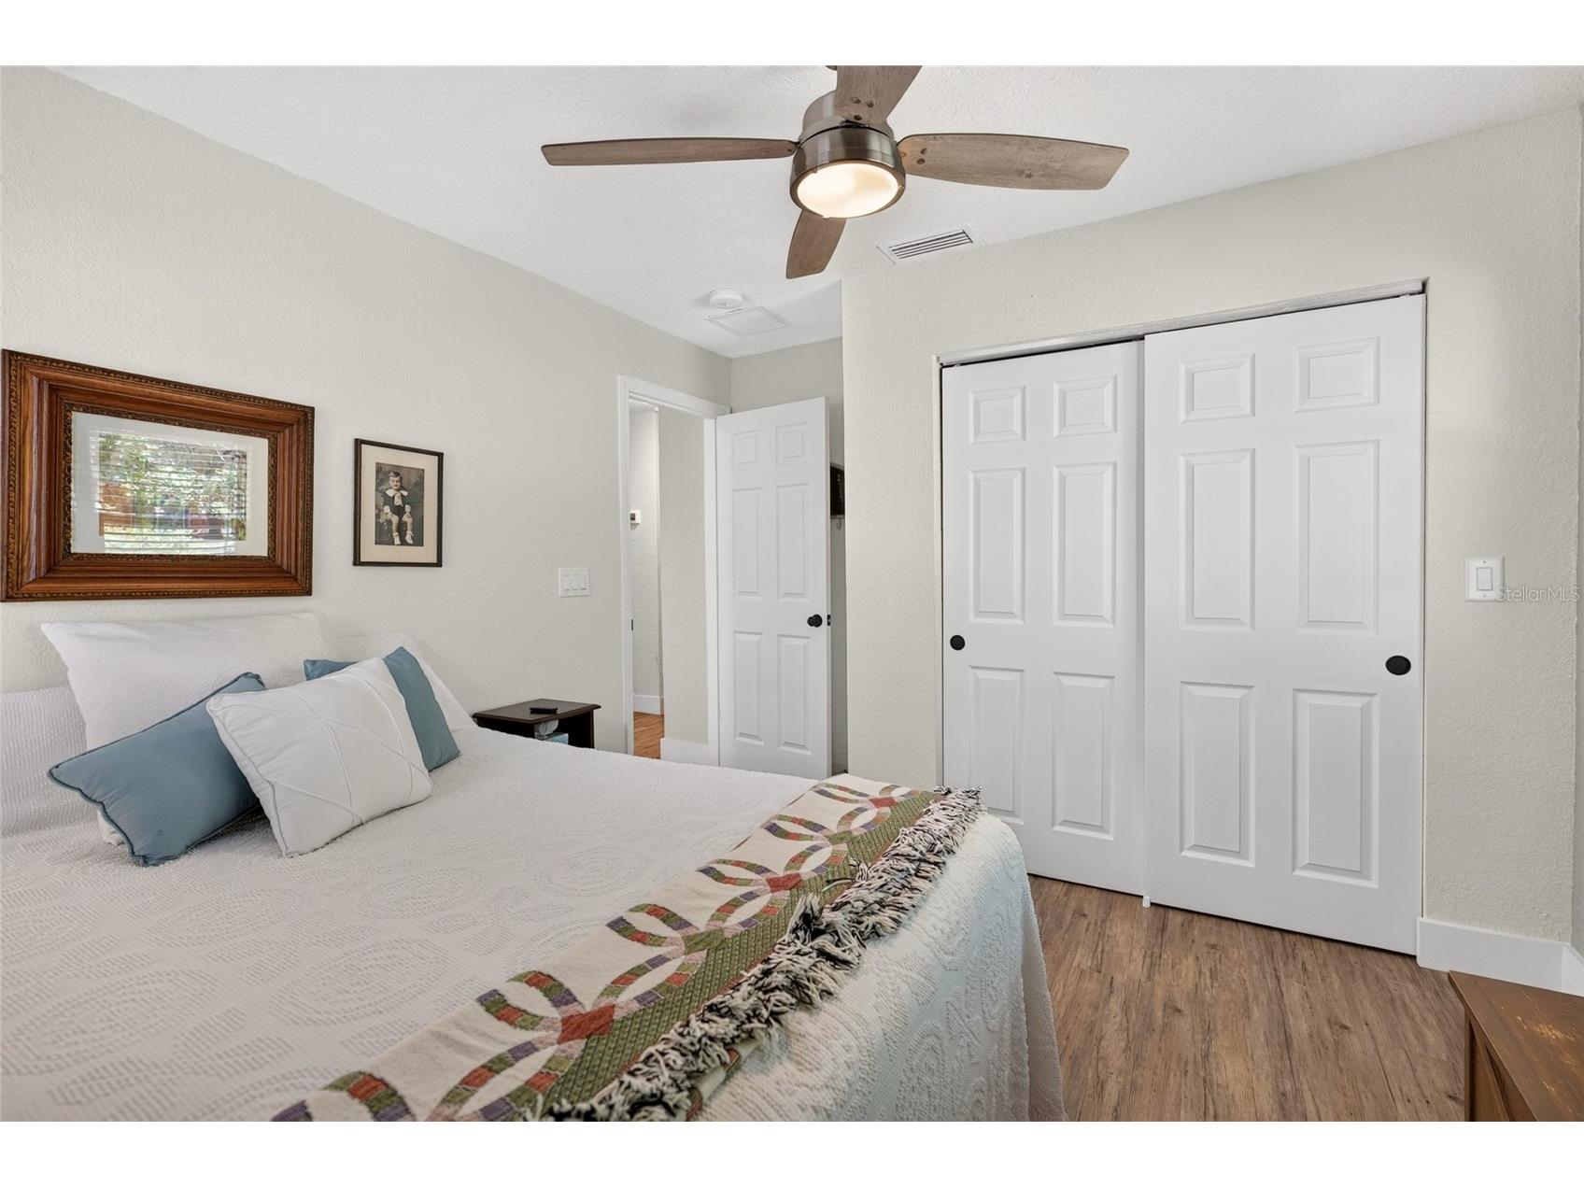
Primary Bedroom: 12x14
Bedroom 3: 11x11
Bedroom 2: 10x11
Living Room: 17x26
Kitchen: 8x21
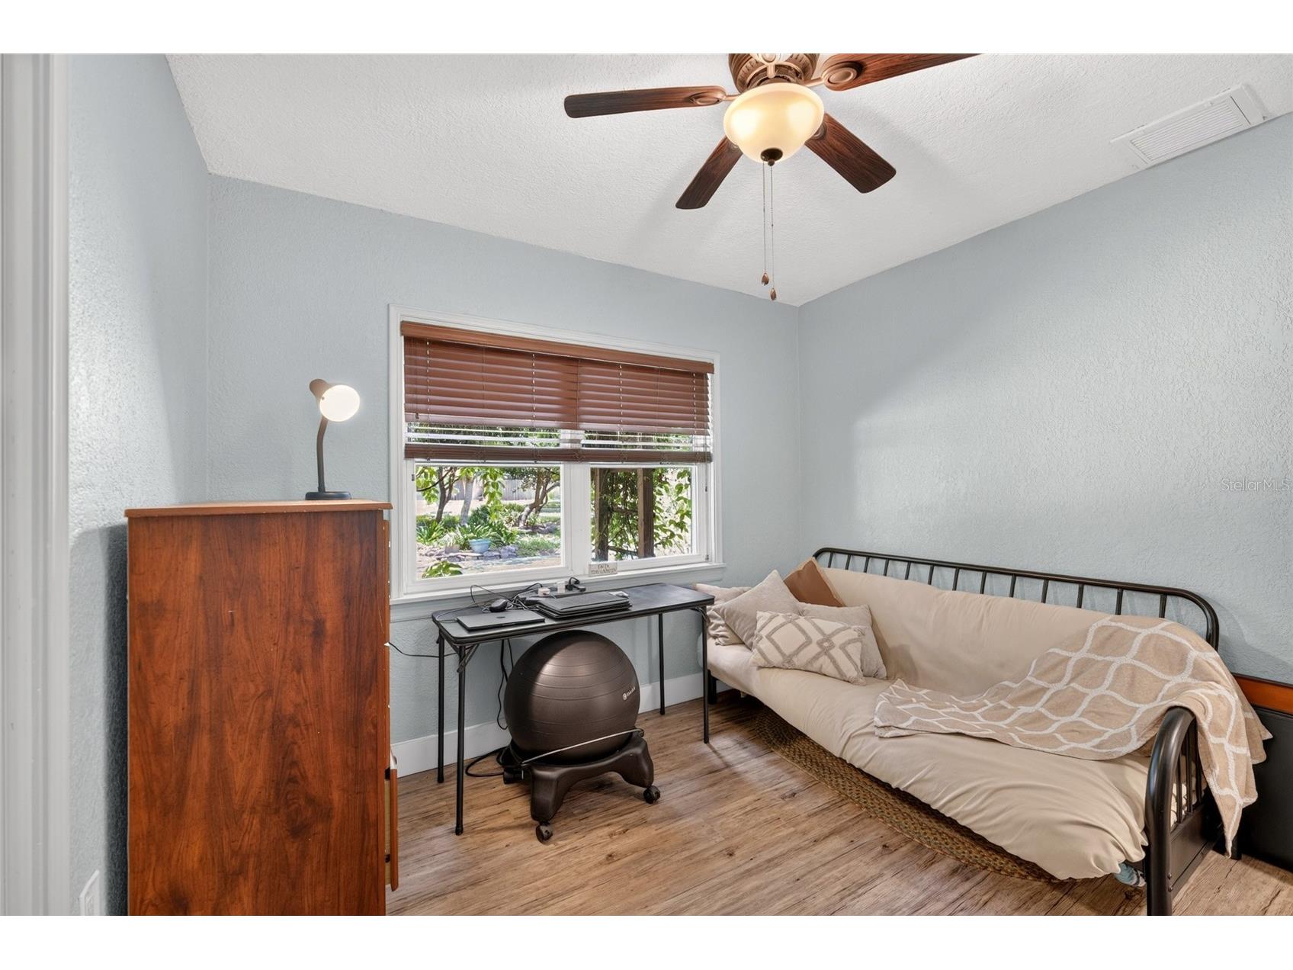
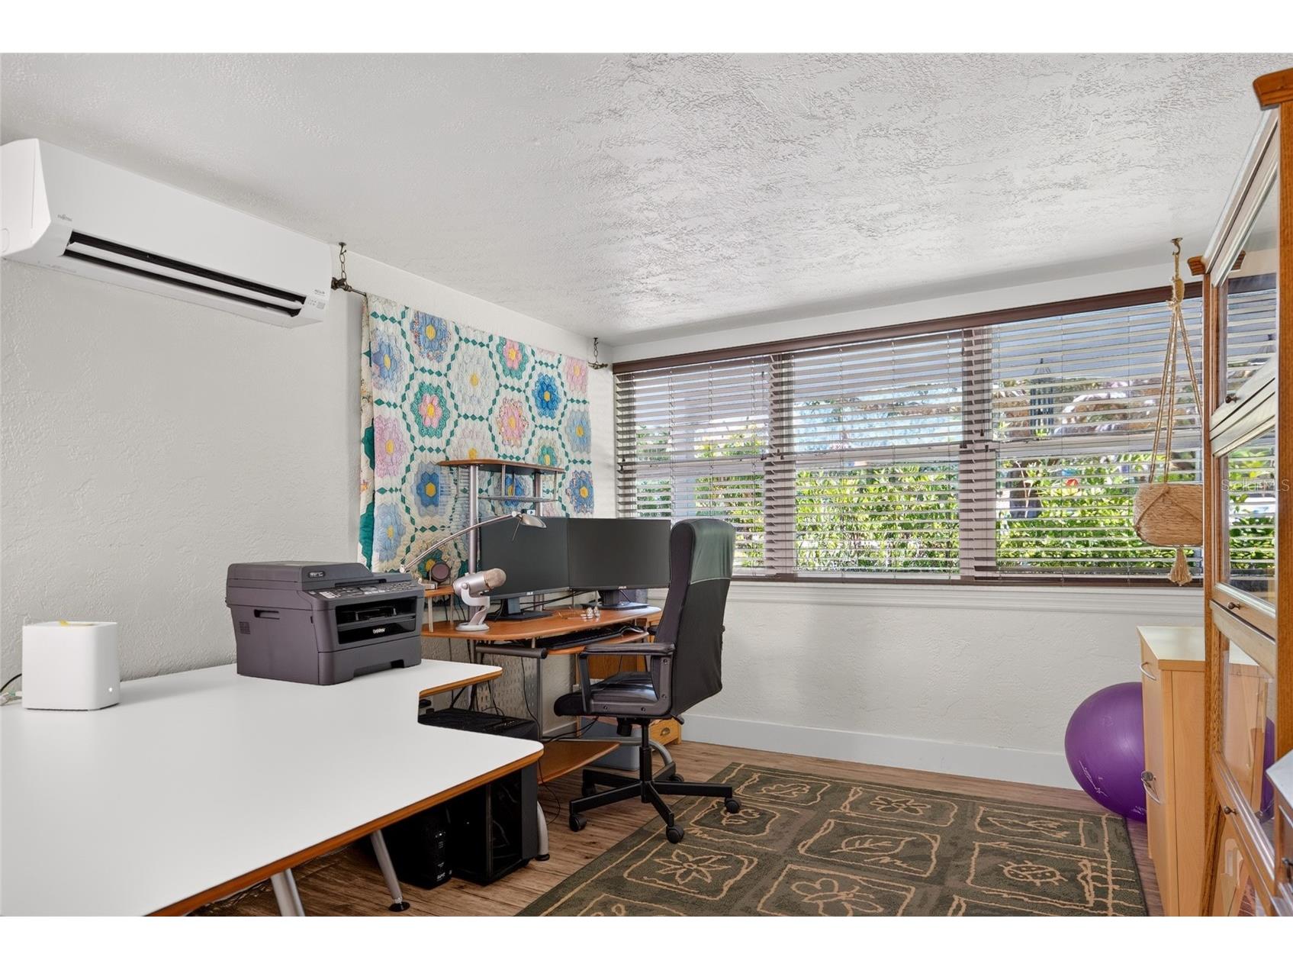
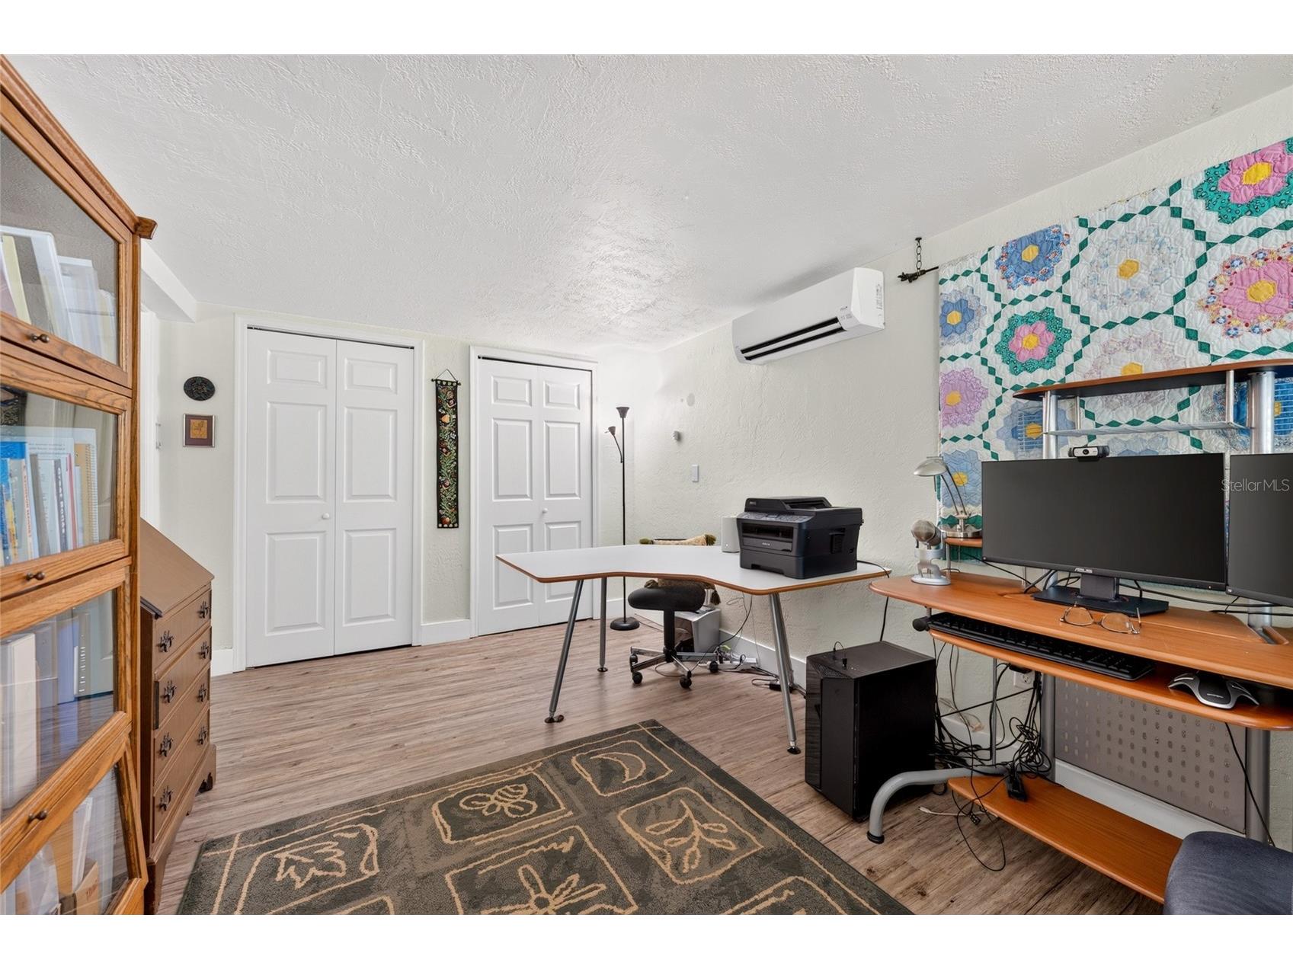
Office: 10x14
Bathrooms
Full Baths: 2
Additonal Room Information
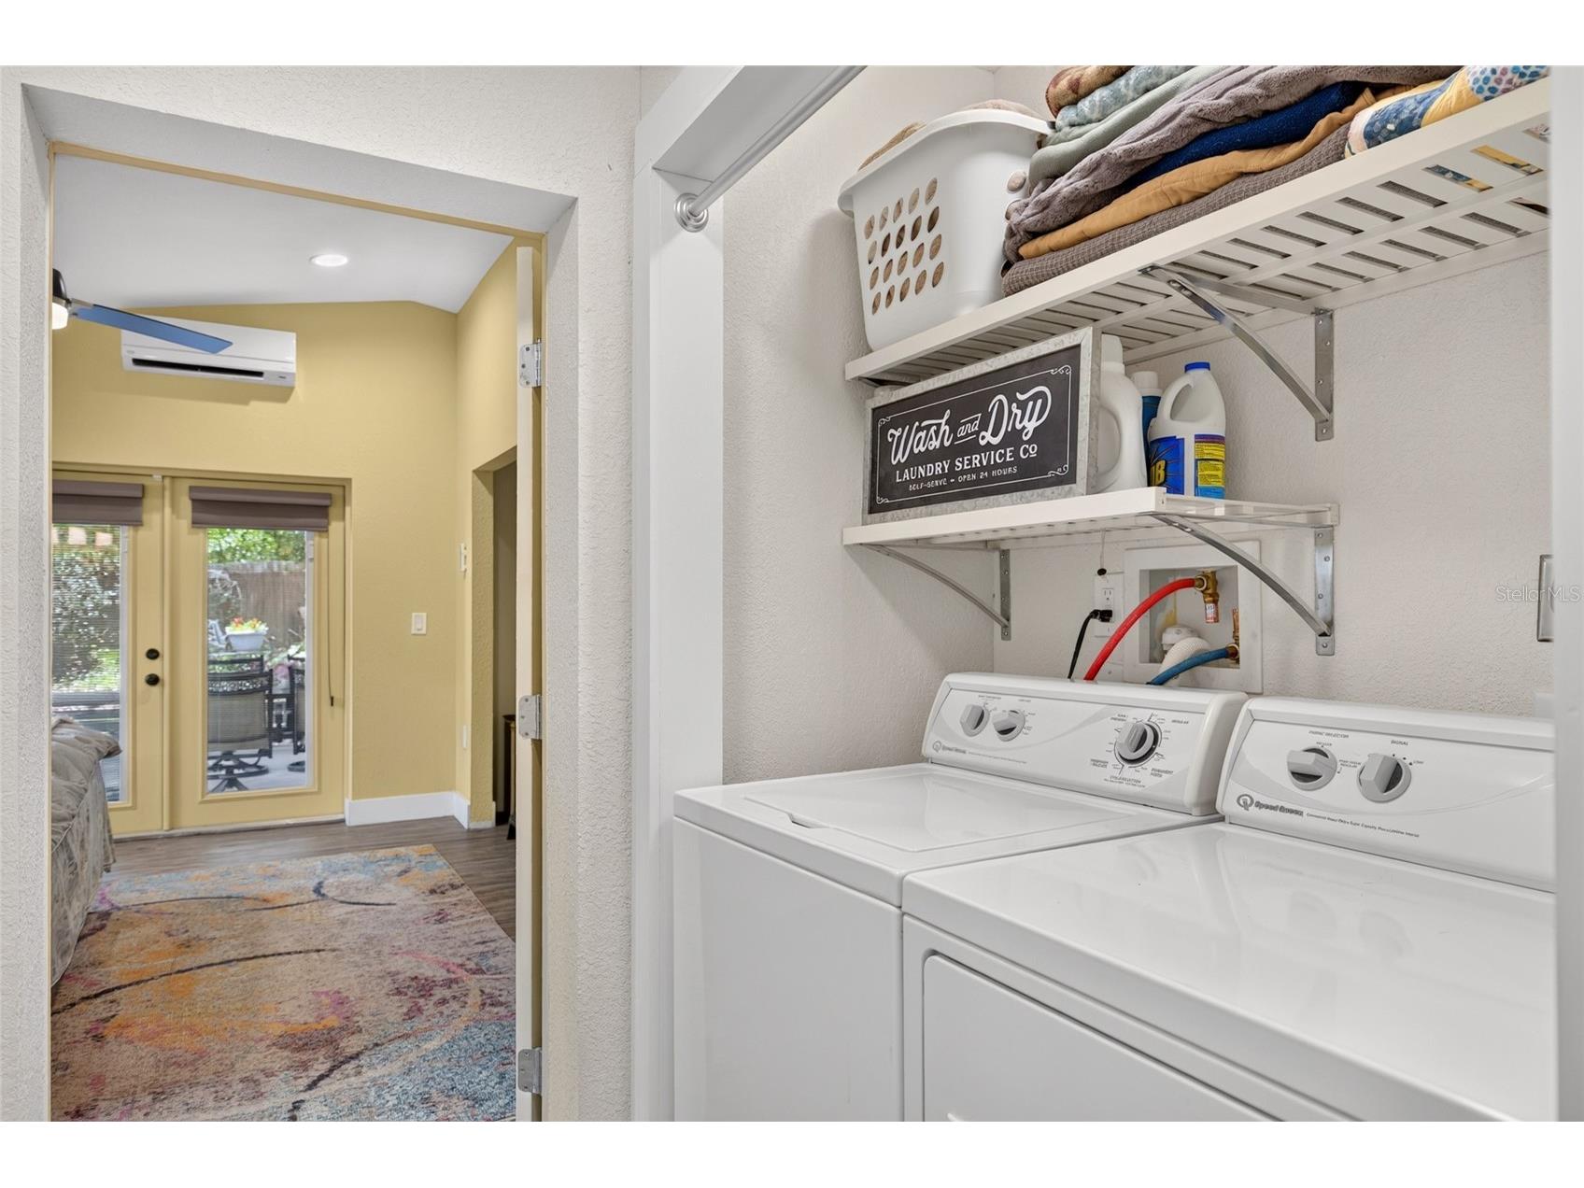
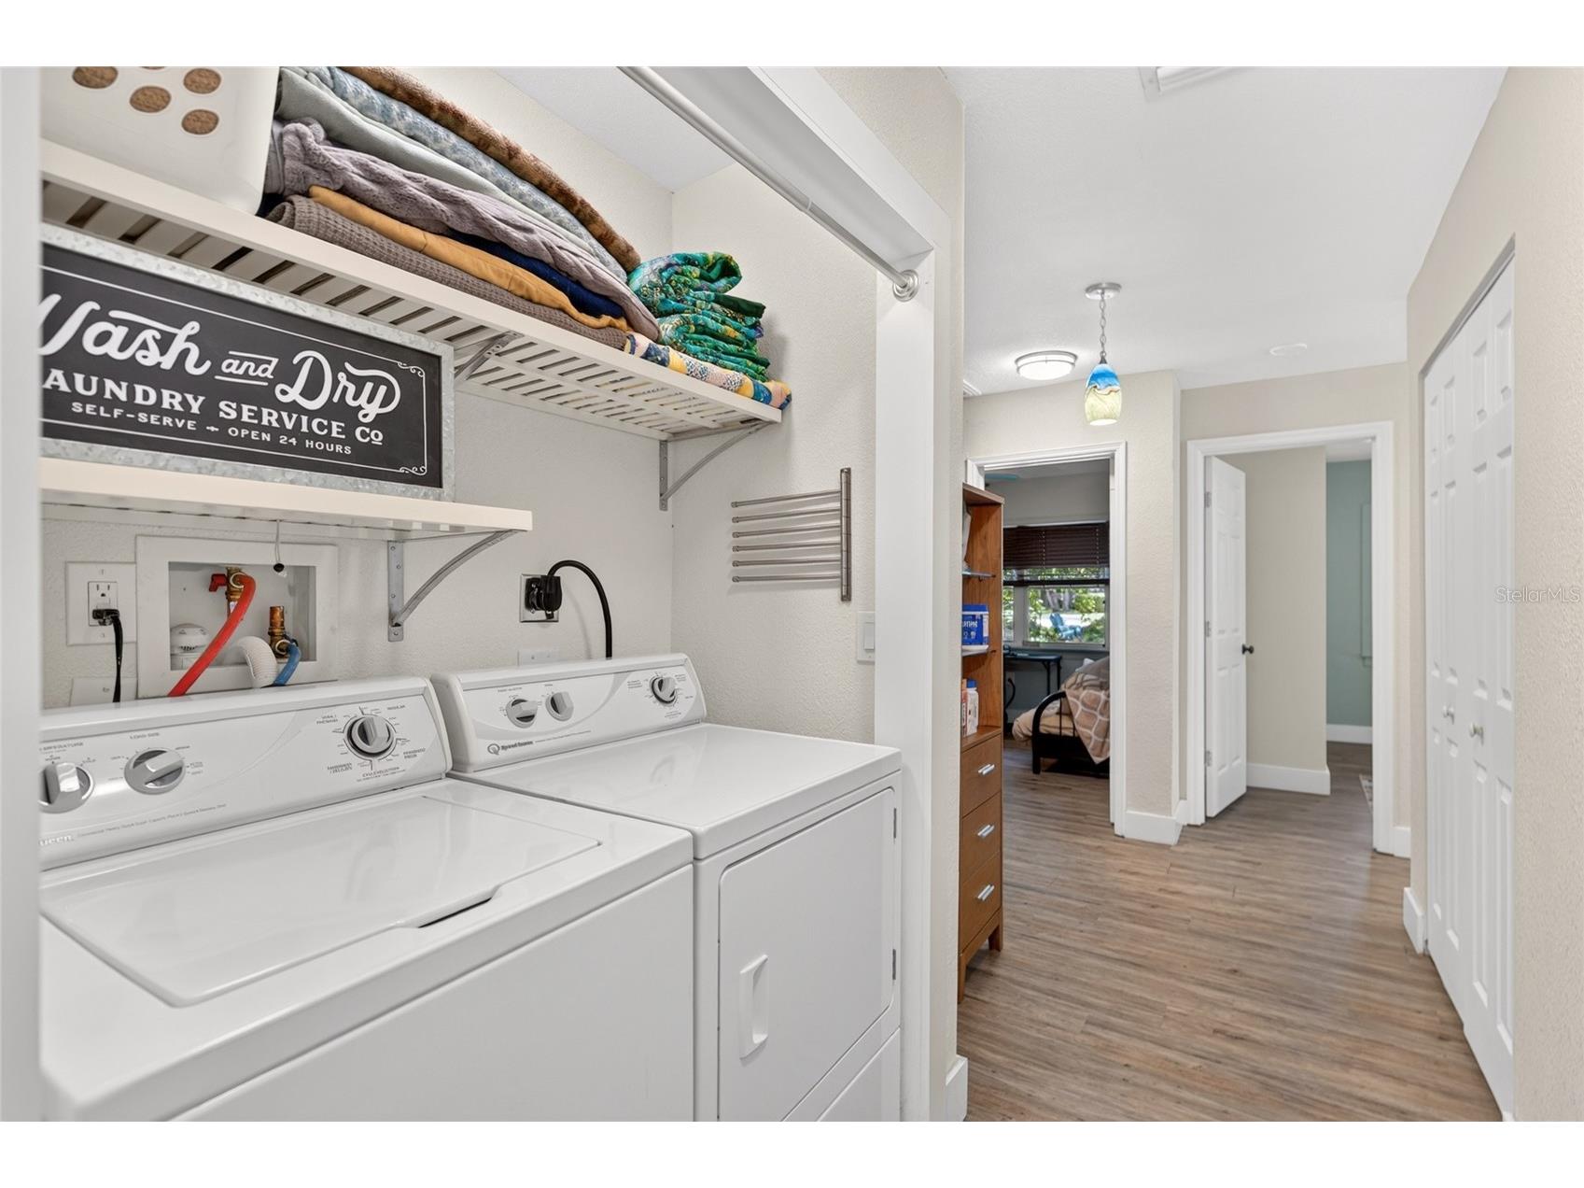
Laundry: Inside, Laundry Closet
Interior Features
Appliances: Range Hood, Electric Water Heater, Dishwasher, Disposal, Microwave, Range, Refrigerator
Flooring: Luxury Vinyl,Tile
Fireplaces: Living Room
Additional Interior Features: Ceiling Fan(s), Eat-In Kitchen, Wood Cabinets, Main Level Primary, Walk-In Closet(s), Built-in Features
Utilities
Water: Public, Well
Sewer: Public Sewer
Other Utilities: Cable Connected,Electricity Connected,High Speed Internet Available,Municipal Utilities,Water Connected
Cooling: Central Air, Ductless, Ceiling Fan(s)
Heating: Electric, Central, Wall Furnace, Window Unit
Exterior / Lot Features
Attached Garage: Attached Garage
Garage Spaces: 2
Roof: Shingle
Fencing: fenced
Additional Exterior/Lot Features: Outdoor Kitchen, Private Yard, Sprinkler/Irrigation, Outdoor Shower, Garden
Community Features
Community Features: Street Lights
Driving Directions
408 East bound to the Bumby exit. Turn right onto Buckminster Circle. House will be on your left at the corner of Buckminster Circle and Winthrop Place
Financial Considerations
Terms: Cash,Conventional,FHA,VA Loan
Tax/Property ID: 31-22-30-6344-01-110
Tax Amount: 4434
Tax Year: 2025
 A broker reciprocity listing courtesy: CHARLES RUTENBERG REALTY ORLANDO
Based on information provided by Stellar MLS as distributed by the MLS GRID. Information from the Internet Data Exchange is provided exclusively for consumers’ personal, non-commercial use, and such information may not be used for any purpose other than to identify prospective properties consumers may be interested in purchasing. This data is deemed reliable but is not guaranteed to be accurate by Edina Realty, Inc., or by the MLS. Edina Realty, Inc., is not a multiple listing service (MLS), nor does it offer MLS access.
Copyright 2026 Stellar MLS as distributed by the MLS GRID. All Rights Reserved.
Sales History & Tax Summary for 633 Buckminster Circle
Sales History
| Date | Price | |
|---|---|---|
| Currently not available. | ||
Tax Summary
| Tax Year | Estimated Market Value | Total Tax |
|---|---|---|
| Currently not available. | ||
Data powered by ATTOM Data Solutions. Copyright© 2026. Information deemed reliable but not guaranteed.
Schools
Schools nearby 633 Buckminster Circle
| Schools in attendance boundaries | Grades | Distance | Rating |
|---|---|---|---|
| Loading... | |||
| Schools nearby | Grades | Distance | Rating |
|---|---|---|---|
| Loading... | |||
Data powered by ATTOM Data Solutions. Copyright© 2026. Information deemed reliable but not guaranteed.
The schools shown represent both the assigned schools and schools by distance based on local school and district attendance boundaries. Attendance boundaries change based on various factors and proximity does not guarantee enrollment eligibility. Please consult your real estate agent and/or the school district to confirm the schools this property is zoned to attend. Information is deemed reliable but not guaranteed.
SchoolDigger ® Rating
The SchoolDigger rating system is a 1-5 scale with 5 as the highest rating. SchoolDigger ranks schools based on test scores supplied by each state's Department of Education. They calculate an average standard score by normalizing and averaging each school's test scores across all tests and grades.
Coming soon properties will soon be on the market, but are not yet available for showings.