$1,650,000
636 Wilkie Street Dunedin, FL 34698
For Sale MLS# TB8525249
4 beds 4 baths 2,212 sq ft Single Family
Details for 636 Wilkie Street
MLS# TB8525249
Description for 636 Wilkie Street, Dunedin, FL, 34698
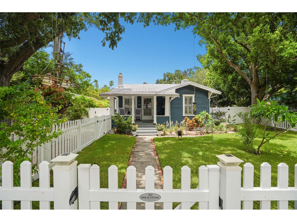
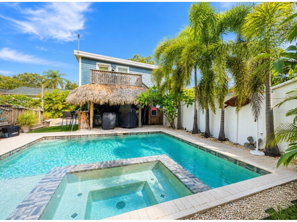
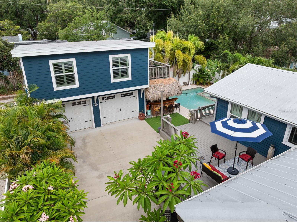
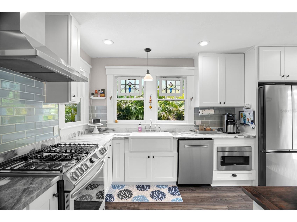
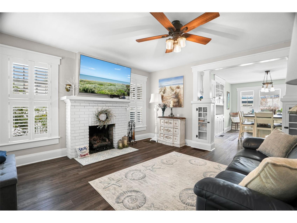
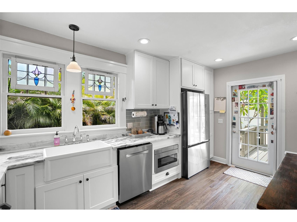
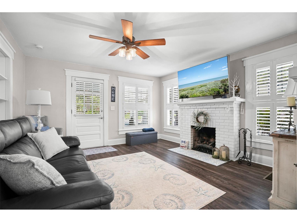
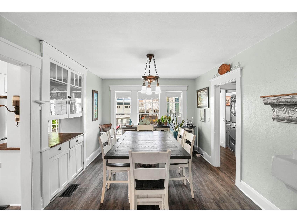
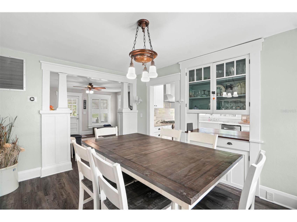
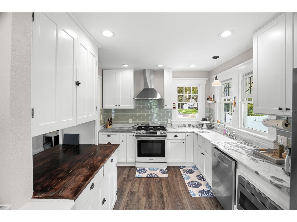
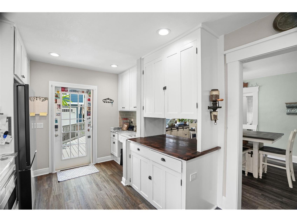
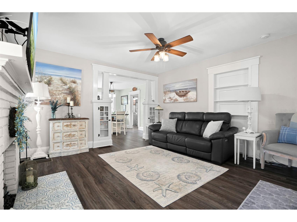
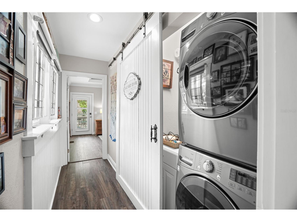
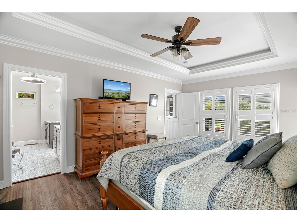
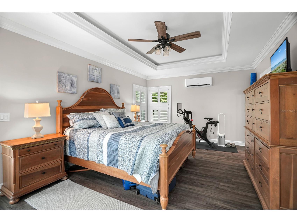
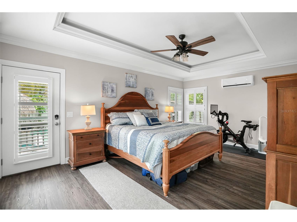
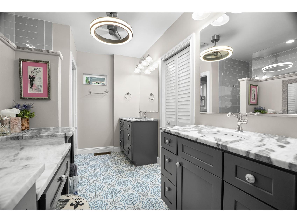
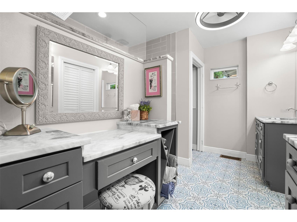
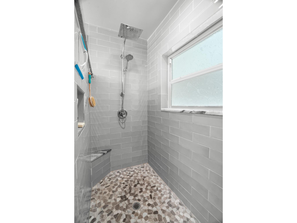
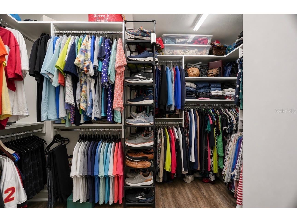
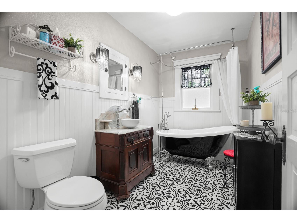
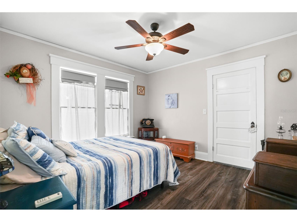
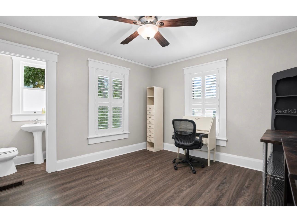
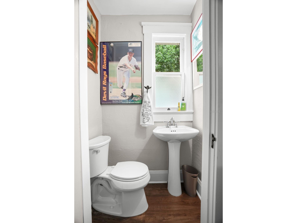
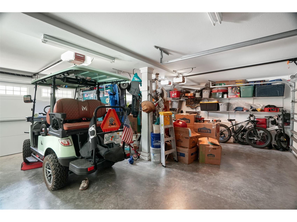
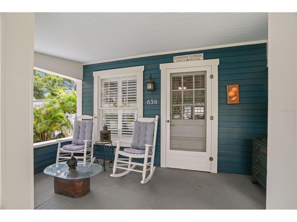
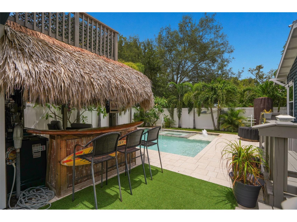
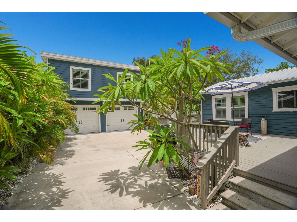
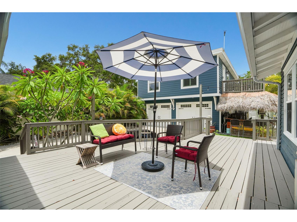
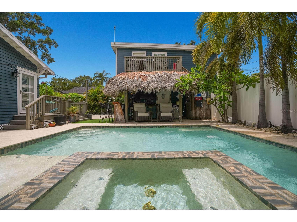
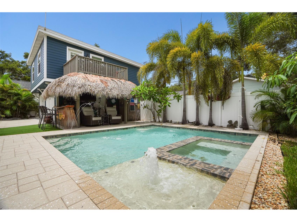
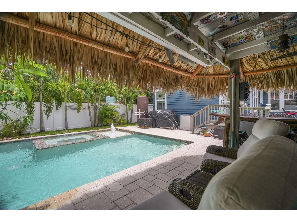
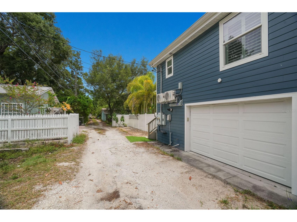
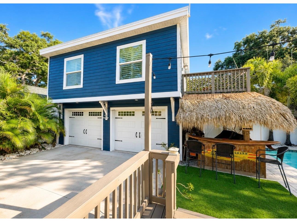
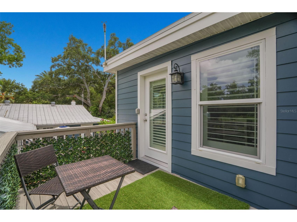
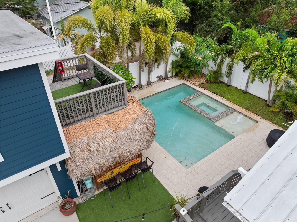
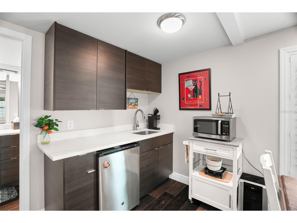
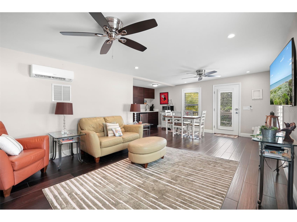
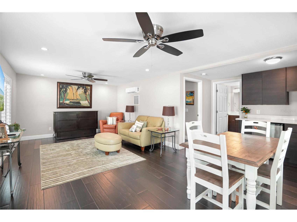
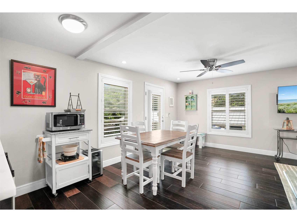
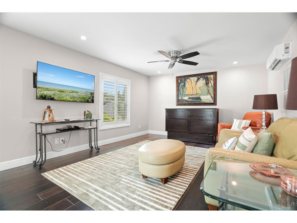
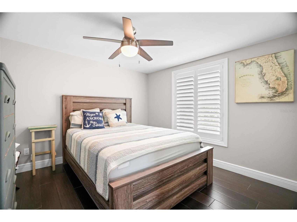
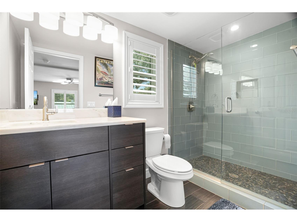
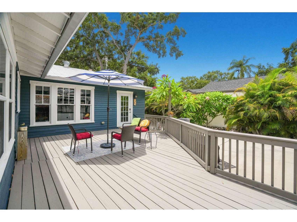
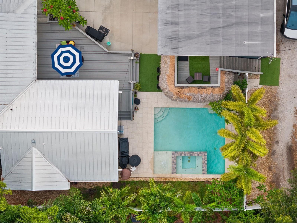
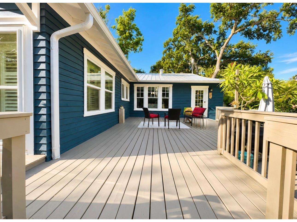
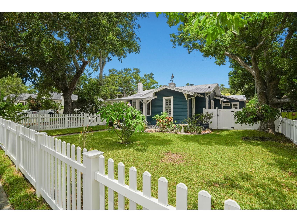
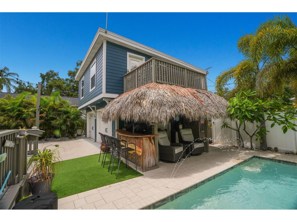
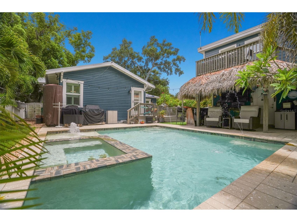
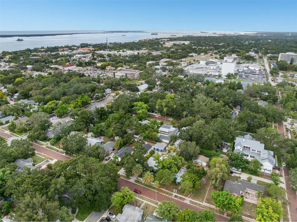
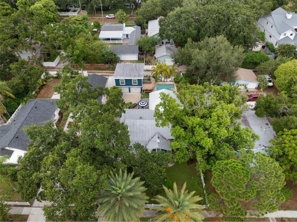
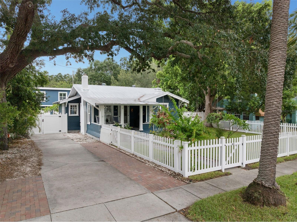
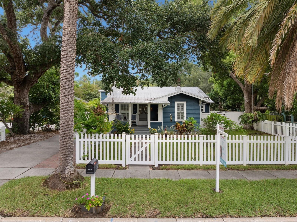
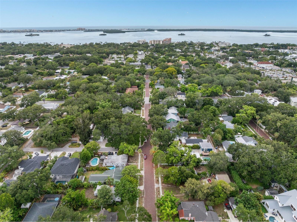
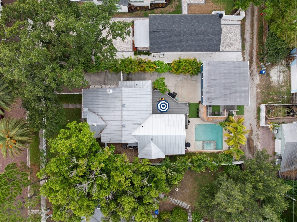
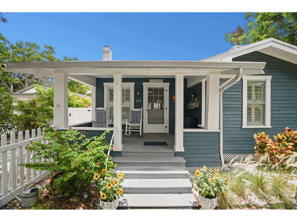
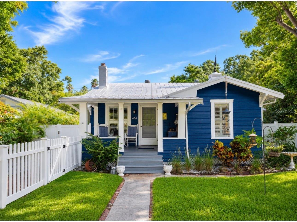
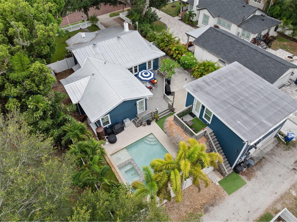
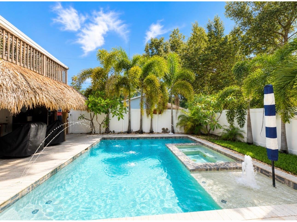
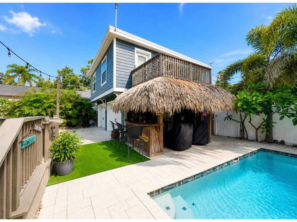
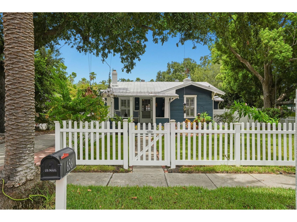
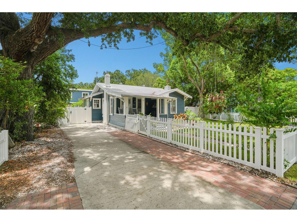
One of Downtown Dunedin’s Most Exceptional Properties! Welcome to 636 Wilkie Street, a truly one-of-a-kind property nestled on the iconic brick streets in the heart of Downtown Dunedin. Combining timeless character with modern luxury, this rare offering features a beautifully restored 1916 bungalow (1,602 square feet) of heated living space, a newly constructed(2017/2018) detached two-car garage with a fully appointed accessory dwelling unit (ADU) that is an additional 610 sq feet of living space and an incredible backyard oasis highlighted by a newer heated salt water pool and spa designed for year-round Florida living. The main home 3 bed 2.5 bath showcases all the charm of the early 1900s while offering today’s most desired updates. You’ll fall in love with the stunning kitchen featuring quartz countertops, vinyl plank floors with hardwood underneath, and a seamless blend of historic character and contemporary finishes. An expansive addition includes a luxurious primary suite with a beautifully updated bathroom, two additional spacious bedrooms, and 2.5 bathrooms, creating the perfect balance of historic charm and modern functionality. The addition in the main house has hurricane impact windows and doors and vaulted ceilings. The home is a Dunedin Historic Preservation home which helps to keep the exterior charm of the 1900s! Step outside and you’ll discover an entertainer’s dream. The expansive deck overlooks the stunning new heated salt water pool and spa, complete with a natural gas pool heater, a custom tiki hut with bar seating, lush outdoor entertaining space, a generous side yard, and a large storage shed. The detached two-car garage is topped by an exceptional ADU, ideal for multigenerational living, visiting guests, a private home office, or as an income-producing rental. Alley access behind the property provides convenient entry to the garage. This home is loaded with valuable upgrades, including natural gas service with a tankless water heater, a natural gas range, and a natural gas pool heater. Additional improvements include a 50-year metal roof installed in 2019, newer air conditioning systems 2024/2026, newer hurricane-impact windows throughout the addition of the main home, and a fully hurricane-rated garage and ADU, providing exceptional peace of mind. Also the exterior siding of the home is cedar siding and the garage/ADU has hardie plank siding. Located just a short stroll or golf cart ride from vibrant Downtown Dunedin, you’ll enjoy award-winning restaurants, breweries, boutique shopping, waterfront parks, marinas, the Pinellas Trail, and countless community events—all just moments from your front door. Not in a flood zone and fully fenced in yard with white vinyl fence! Properties like this rarely become available. Offering historic charm, modern luxury, a spectacular new pool and spa, an income-producing ADU, and one of the best locations in Downtown Dunedin, this is truly a once-in-a-lifetime opportunity. Coming soon, with additional interior photos to be released shortly. Schedule your private showing before this exceptional property is gone!
Listing Information
Property Type: Residential, Single Family Residence
Status: Active
Bedrooms: 4
Bathrooms: 4
Lot Size: 0.20 Acres
Square Feet: 2,212 sq ft
Year Built: 1916
Garage: Yes
Construction: Cement Siding,Wood Frame
Subdivision: Grove Terrace
Foundation: Crawlspace
County: Pinellas
School Information
Elementary: Dunedin Elementary-Pn
Middle: Dunedin Highland Middle-Pn
High: Dunedin High-Pn
Room Information
Main Floor
Kitchen:
Primary Bedroom:
Living Room:
Bathrooms
Full Baths: 3
1/2 Baths: 1
Additonal Room Information
Laundry: Inside
Interior Features
Appliances: Refrigerator, Dishwasher
Flooring: Luxury Vinyl
Basement: Crawl Space
Doors/Windows: Window Treatments
Fireplaces: Gas
Additional Interior Features: Built-in Features, Window Treatments, Wood Cabinets
Utilities
Water: Public
Sewer: Public Sewer
Other Utilities: Natural Gas Connected,Municipal Utilities
Cooling: Central Air
Heating: Central
Exterior / Lot Features
Attached Garage: Attached Garage
Garage Spaces: 2
Roof: Metal
Pool: Gunite
Lot View: Pool
Additional Exterior/Lot Features: Sprinkler/Irrigation, Lighting, City Lot
Out Buildings: Guest House, Second Residence, Shed(s)
Community Features
Community Features: Sidewalks
Driving Directions
From Main Street Dunedin turn left on New York Ave. turn right on Wilkie Street and home is on the right hand side.
Financial Considerations
Tax/Property ID: 34-28-15-33984-012-0170
Tax Amount: 4397
Tax Year: 2025
 A broker reciprocity listing courtesy: KATIE DUCHARME REALTY, LLC
Based on information provided by Stellar MLS as distributed by the MLS GRID. Information from the Internet Data Exchange is provided exclusively for consumers’ personal, non-commercial use, and such information may not be used for any purpose other than to identify prospective properties consumers may be interested in purchasing. This data is deemed reliable but is not guaranteed to be accurate by Edina Realty, Inc., or by the MLS. Edina Realty, Inc., is not a multiple listing service (MLS), nor does it offer MLS access.
Copyright 2026 Stellar MLS as distributed by the MLS GRID. All Rights Reserved.
Payment Calculator
Interest rate and annual percentage rate (APR) are based on current market conditions, are for informational purposes only, are subject to change without notice and may be subject to pricing add-ons related to property type, loan amount, loan-to-value, credit score and other variables. Estimated closing costs used in the APR calculation are assumed to be paid by the borrower at closing. If the closing costs are financed, the loan, APR and payment amounts will be higher. If the down payment is less than 20%, mortgage insurance may be required and could increase the monthly payment and APR. Contact us for details. Additional loan programs may be available. Accuracy is not guaranteed, and all products may not be available in all borrower's geographical areas and are based on their individual situation. This is not a credit decision or a commitment to lend.
Sales History & Tax Summary for 636 Wilkie Street
Sales History
| Date | Price | |
|---|---|---|
| Currently not available. | ||
Tax Summary
| Tax Year | Estimated Market Value | Total Tax |
|---|---|---|
| Currently not available. | ||
Data powered by ATTOM Data Solutions. Copyright© 2026. Information deemed reliable but not guaranteed.
Schools
Schools nearby 636 Wilkie Street
| Schools in attendance boundaries | Grades | Distance | Rating |
|---|---|---|---|
| Loading... | |||
| Schools nearby | Grades | Distance | Rating |
|---|---|---|---|
| Loading... | |||
Data powered by ATTOM Data Solutions. Copyright© 2026. Information deemed reliable but not guaranteed.
The schools shown represent both the assigned schools and schools by distance based on local school and district attendance boundaries. Attendance boundaries change based on various factors and proximity does not guarantee enrollment eligibility. Please consult your real estate agent and/or the school district to confirm the schools this property is zoned to attend. Information is deemed reliable but not guaranteed.
SchoolDigger ® Rating
The SchoolDigger rating system is a 1-5 scale with 5 as the highest rating. SchoolDigger ranks schools based on test scores supplied by each state's Department of Education. They calculate an average standard score by normalizing and averaging each school's test scores across all tests and grades.
Coming soon properties will soon be on the market, but are not yet available for showings.