

$1,600,000
6367 Foxbrook Trail Parrish, FL 34219
For Sale MLS# A4676164
4 beds 3 baths 4,915 sq ft Single Family
Details for 6367 Foxbrook Trail
MLS# A4676164
Description for 6367 Foxbrook Trail, Parrish, FL, 34219
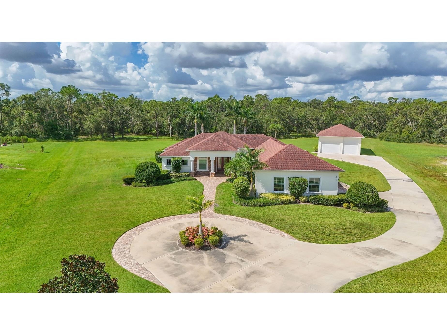
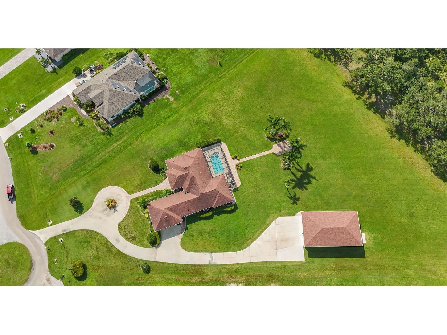
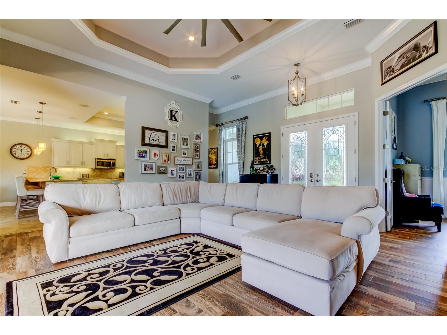
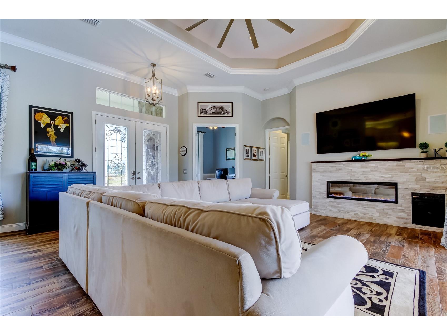
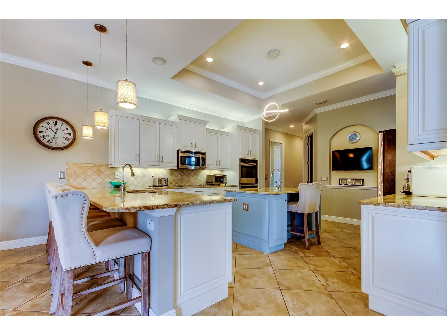
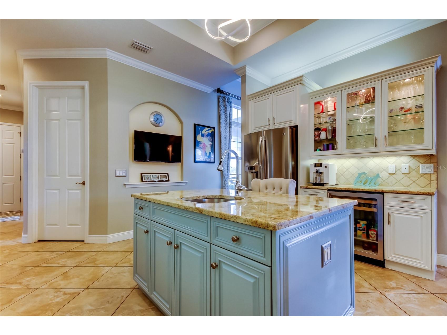
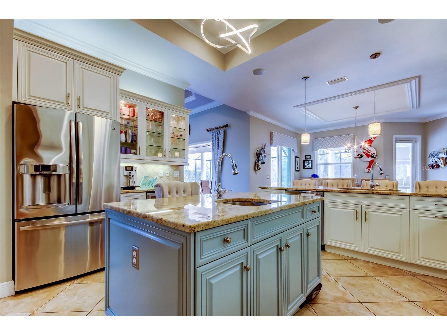
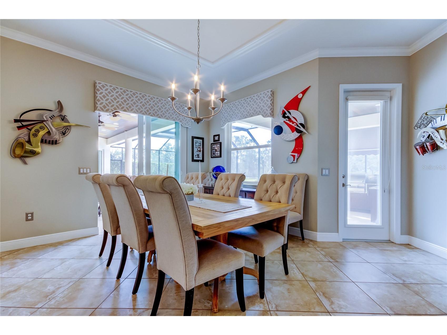
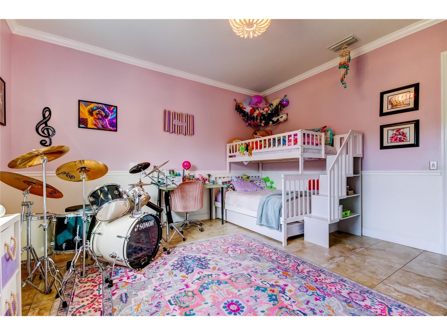
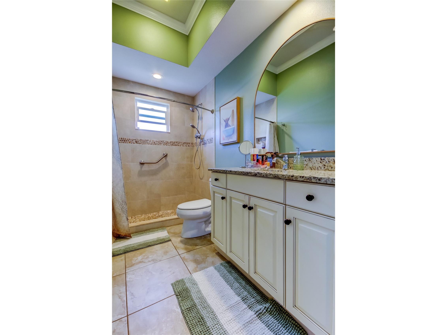
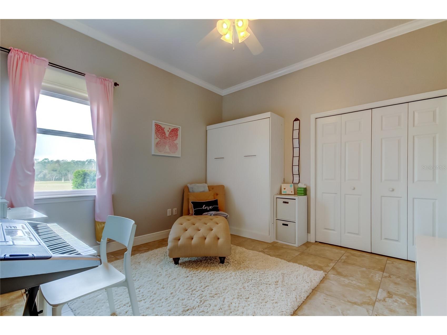
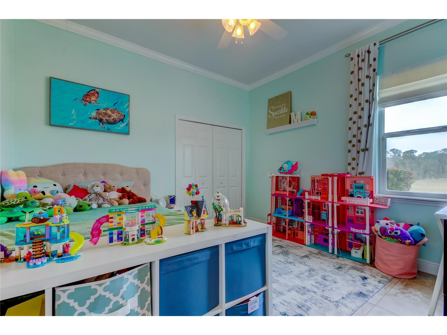
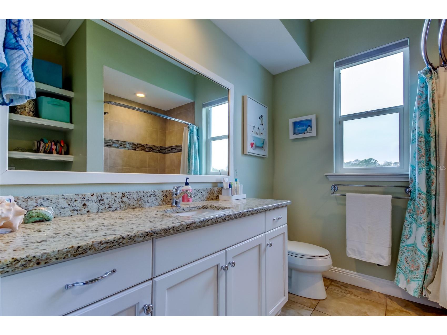
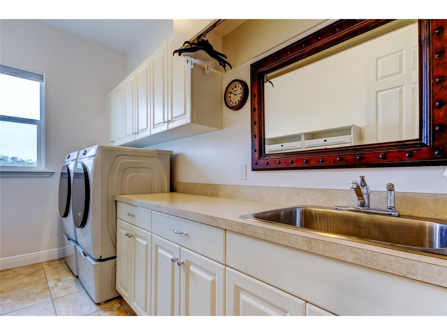
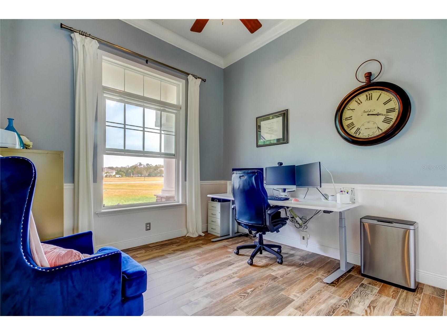
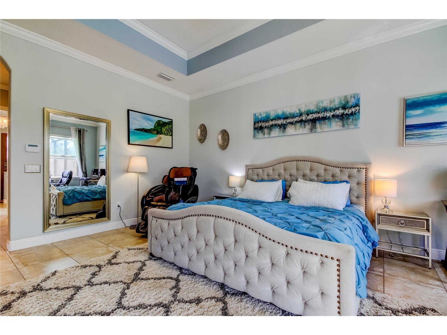
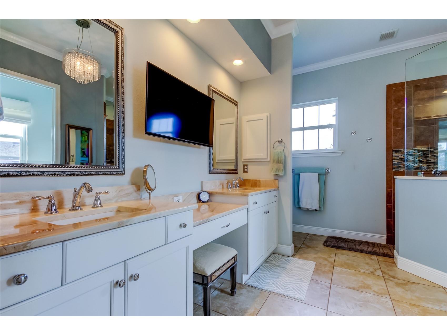
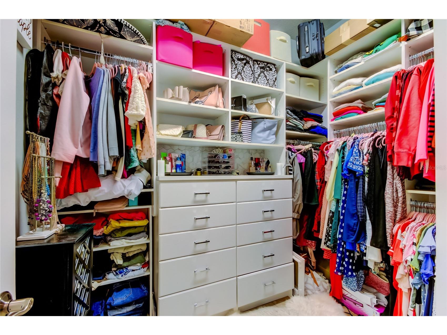
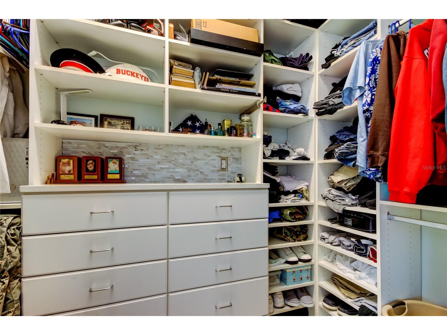
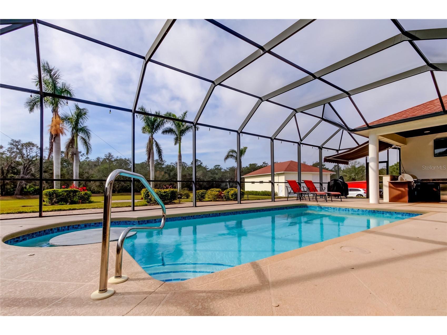
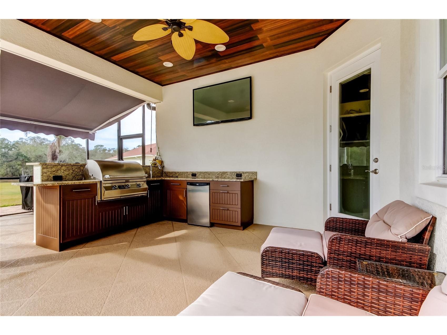
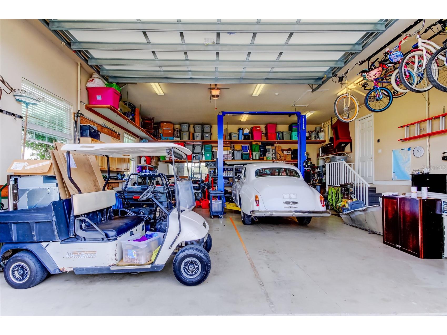
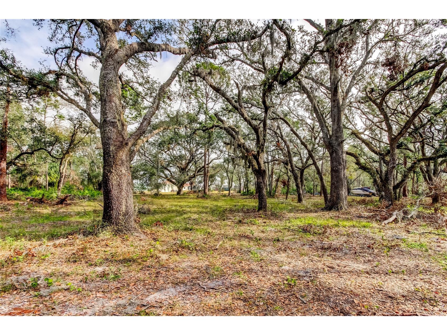
Escape to your own private Florida oasis in the desirable Foxbrook community of Parrish. Tucked at the end of a peaceful, no-through-traffic cul-de-sac, this custom-built 2014 Florida ranch-style home by Johnson Homes blends open-concept living, modern updates, and expansive space on 5 beautifully landscaped acres—half manicured and half wooded for your perfect retreat and playground. Inside, you'll find 4 generous bedrooms, 3 full baths, a dedicated office, separate laundry room, and spacious walk-in pantry. The bright, open layout boasts real tile floors, an updated kitchen with granite countertops, two sinks (one in the island), stainless appliances, and mini fridge. The living room features an electric fireplace and opens directly to the pool through 11-ft three-panel sliders for effortless indoor-outdoor living. The primary suite includes his-and-hers closets and a luxurious en-suite bathroom. Impact-resistant doors and windows provide hurricane security (no shutters needed), with fresh paint throughout for true move-in readiness. Energy efficiency stands out with high-quality spray foam insulation in the home's attic and the outbuilding's walls and attic—keeping electric bills remarkably low even in Florida's heat. The real highlight is the over 2,500+ sq ft of climate-controlled garage space: an oversized attached 2-car garage (AC'd and tall enough for a boat or small RV) plus a massive 2024-built detached outbuilding/garage—ideal for cars, RVs, boats, motorcycles, hobbies, or storage. Two car lifts stay with the right buyer, saying goodbye to off-site storage fees. A true gearhead's dream! Your resort-style backyard includes a private saltwater pool (remodeled 2023) with jacuzzi, full outdoor kitchen (grill, sink, mini fridge, cabinets, wood ceilings, fans), uplighting, 2024 hardscaping, multi-zone sprinkler, and bug system. Towering royal palms, woodland paths for off-road fun, and a hardscape patio perfect for fire-pit evenings—all with complete privacy! Curb appeal impresses with a large circular driveway for easy guest access and parking, plus a spacious private drive. Foxbrook offers a friendly, family-oriented vibe with low quarterly HOA fees (covering maintenance and roads, no CDD). Amenities feature a playground with pavilion, basketball/soccer fields, bike paths, and nature trails. Enjoy year-round events like golf cart parades, Easter hunts, Halloween trunk-or-treats, and weekly food trucks. It's safe, walkable, bike- and golf-cart-friendly, with abundant wildlife and caring neighbors. Conveniently located near top schools, shopping, the new Parrish Community Park (opened 2025 with playgrounds, splash pad, trails, amphitheater, and shelters), Lakewood Ranch, Gulf beaches, and quick drives to Tampa (~40 min), St. Pete, and Sarasota. This rare, turn-key gem is perfect for boat/RV enthusiasts, car collectors, or anyone craving space, privacy, efficiency, and the best of Florida living. Schedule your private tour today. Properties like this move fast!
Listing Information
Property Type: Residential, Single Family Residence
Status: Active
Bedrooms: 4
Bathrooms: 3
Lot Size: 5 Acres
Square Feet: 4,915 sq ft
Year Built: 2014
Garage: Yes
Stories: 1 Story
Construction: Block,Stucco
Subdivision: Foxbrook Ph Iii C
Foundation: Block,Slab
County: Manatee
Room Information
Main Floor
Primary Bedroom:
Kitchen:
Living Room:
Bathrooms
Full Baths: 3
Additonal Room Information
Laundry: Inside, Laundry Room, Electric Dryer Hookup
Interior Features
Appliances: Wine Refrigerator, Exhaust Fan, Built-In Oven, Bar Fridge, Convection Oven, Refrigerator, Washer, Cooktop, Dishwasher, Disposal, Dryer, Freezer, Trash Compactor, Microwave, Range Hood, Electric Water Heater
Flooring: Tile
Doors/Windows: Window Treatments
Fireplaces: Ventless, Insert, Decorative, Living Room, Electric
Additional Interior Features: Kitchen/Family Room Combo, Open Floorplan, Main Level Primary, Stone Counters, Cathedral Ceiling(s), High Ceilings, Living/Dining Room, Crown Molding, Vaulted Ceiling(s), Window Treatments, Tray Ceiling(s), Walk-In Closet(s), Ceiling Fan(s), Central Vacuum, Wet Bar, Eat-In Kitchen
Utilities
Water: Public
Sewer: Septic Tank
Other Utilities: Cable Connected,Electricity Connected,Fiber Optic Available,Underground Utilities,Water Connected
Cooling: Ceiling Fan(s), Central Air, Ductless, Humidity Control
Heating: Electric
Exterior / Lot Features
Attached Garage: Attached Garage
Garage Spaces: 7
Roof: Shingle
Pool: Gunite, In Ground, Salt Water, Heated, Other
Additional Exterior/Lot Features: Outdoor Kitchen, Awning(s), Storage, Sprinkler/Irrigation, Outdoor Grill, Rain Gutters
Community Features
Community Features: Park, Golf Carts OK
Security Features: Fire Hydrant(s)
HOA Dues Include: Common Areas, Reserve Fund, Maintenance Grounds, Recreation Facilities, Electricity, Water, Taxes, Trash
Homeowners Association: Yes
HOA Dues: $133 / Monthly
Driving Directions
Turn into the development at the main entrance on Foxbrook Trail and take this street all the way to the end. The house is at the left side of the cul-de-sac.
Financial Considerations
Terms: Cash,Conventional,FHA,VA Loan
Tax/Property ID: 495338309
Tax Amount: 9263
Tax Year: 2025
 A broker reciprocity listing courtesy: SAVVY AVENUE, LLC
Based on information provided by Stellar MLS as distributed by the MLS GRID. Information from the Internet Data Exchange is provided exclusively for consumers’ personal, non-commercial use, and such information may not be used for any purpose other than to identify prospective properties consumers may be interested in purchasing. This data is deemed reliable but is not guaranteed to be accurate by Edina Realty, Inc., or by the MLS. Edina Realty, Inc., is not a multiple listing service (MLS), nor does it offer MLS access.
Copyright 2026 Stellar MLS as distributed by the MLS GRID. All Rights Reserved.
Payment Calculator
Interest rate and annual percentage rate (APR) are based on current market conditions, are for informational purposes only, are subject to change without notice and may be subject to pricing add-ons related to property type, loan amount, loan-to-value, credit score and other variables. Estimated closing costs used in the APR calculation are assumed to be paid by the borrower at closing. If the closing costs are financed, the loan, APR and payment amounts will be higher. If the down payment is less than 20%, mortgage insurance may be required and could increase the monthly payment and APR. Contact us for details. Additional loan programs may be available. Accuracy is not guaranteed, and all products may not be available in all borrower's geographical areas and are based on their individual situation. This is not a credit decision or a commitment to lend.
Sales History & Tax Summary for 6367 Foxbrook Trail
Sales History
| Date | Price | |
|---|---|---|
| Currently not available. | ||
Tax Summary
| Tax Year | Estimated Market Value | Total Tax |
|---|---|---|
| Currently not available. | ||
Data powered by ATTOM Data Solutions. Copyright© 2026. Information deemed reliable but not guaranteed.
Schools
Schools nearby 6367 Foxbrook Trail
| Schools in attendance boundaries | Grades | Distance | Rating |
|---|---|---|---|
| Loading... | |||
| Schools nearby | Grades | Distance | Rating |
|---|---|---|---|
| Loading... | |||
Data powered by ATTOM Data Solutions. Copyright© 2026. Information deemed reliable but not guaranteed.
The schools shown represent both the assigned schools and schools by distance based on local school and district attendance boundaries. Attendance boundaries change based on various factors and proximity does not guarantee enrollment eligibility. Please consult your real estate agent and/or the school district to confirm the schools this property is zoned to attend. Information is deemed reliable but not guaranteed.
SchoolDigger ® Rating
The SchoolDigger rating system is a 1-5 scale with 5 as the highest rating. SchoolDigger ranks schools based on test scores supplied by each state's Department of Education. They calculate an average standard score by normalizing and averaging each school's test scores across all tests and grades.
Coming soon properties will soon be on the market, but are not yet available for showings.