640 Dogfish Lane Debary, FL 32713
For Sale MLS# O6405072
4 beds 4 baths 2,889 sq ft Single Family
Details for 640 Dogfish Lane
MLS# O6405072
Description for 640 Dogfish Lane, Debary, FL, 32713
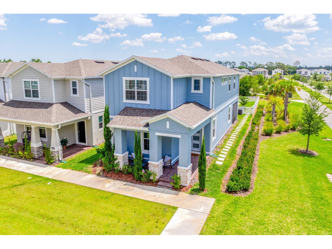
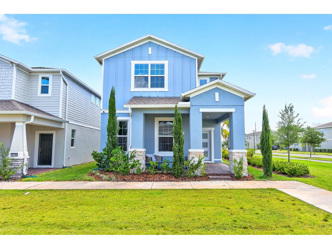
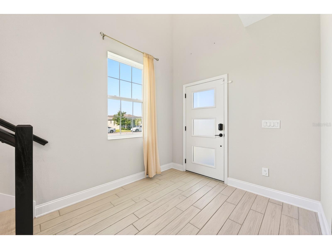
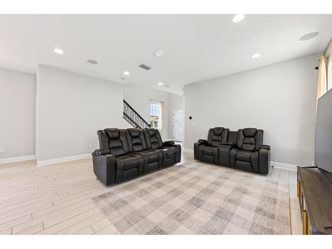
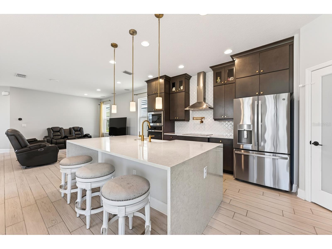
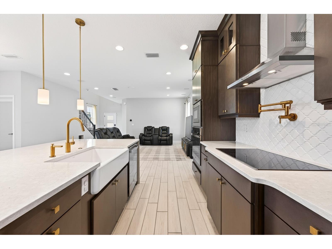
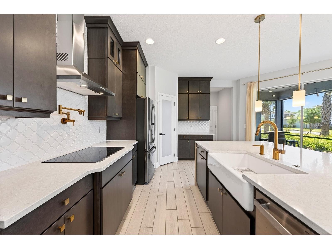
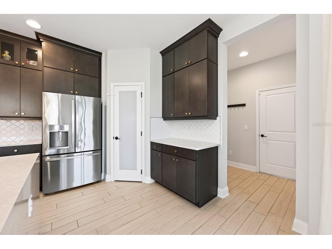
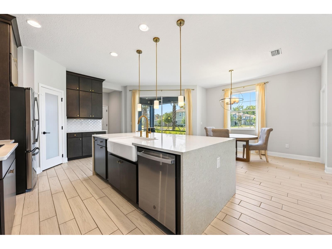
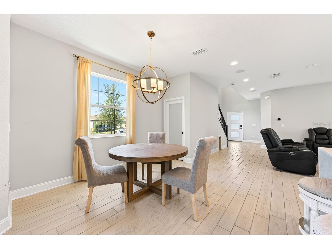
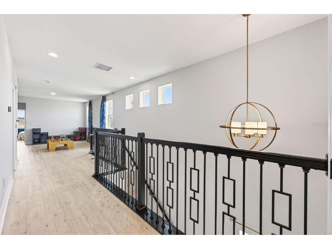
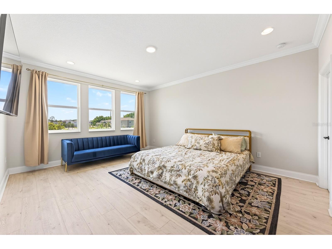
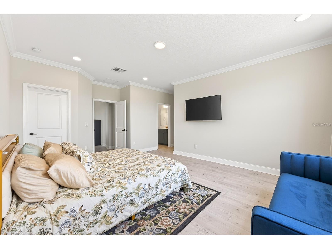
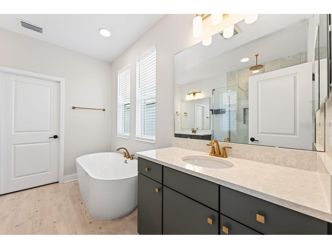
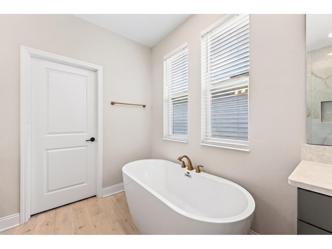
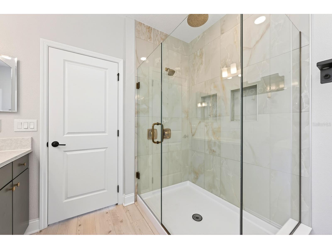
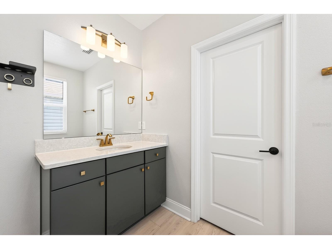
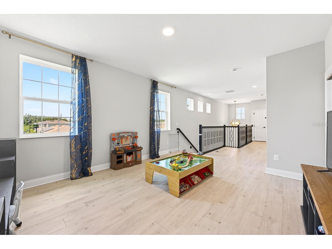
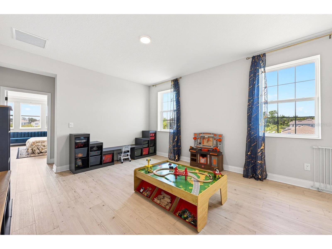
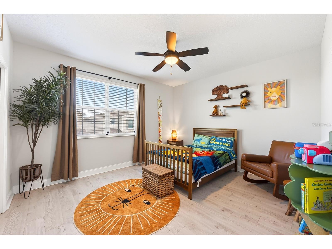
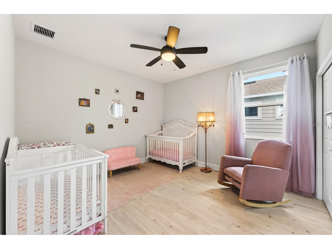
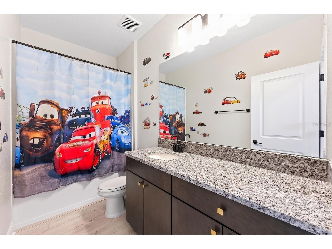
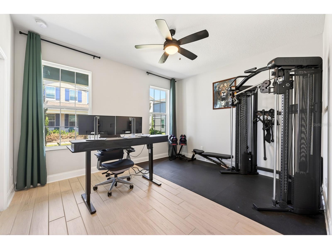
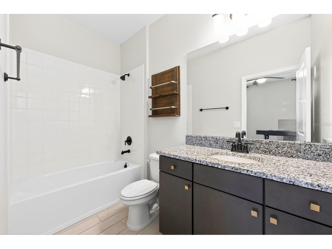
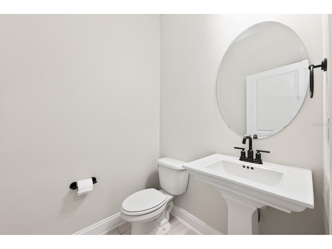
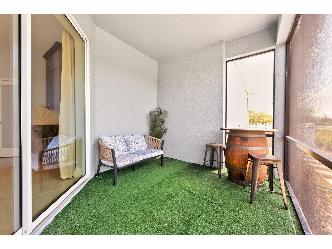
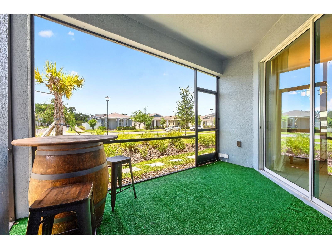
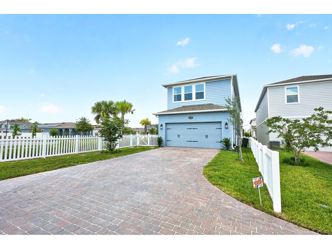
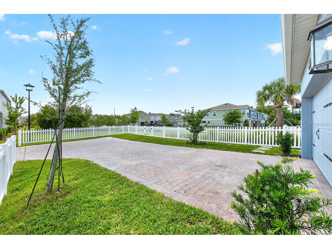
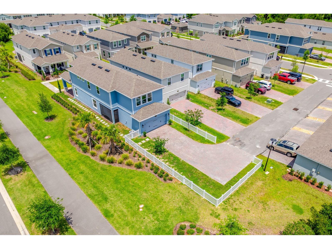
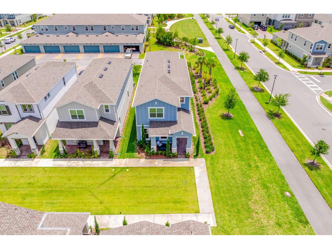
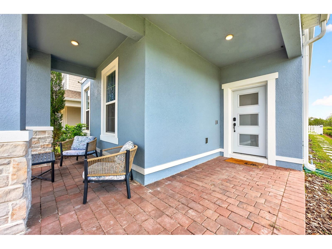
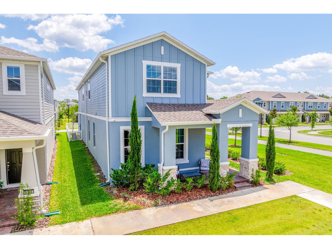
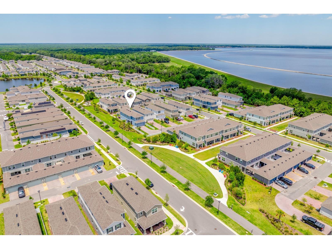
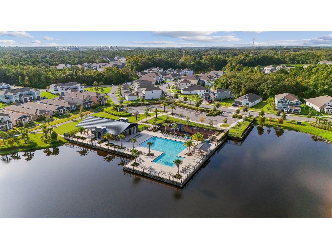
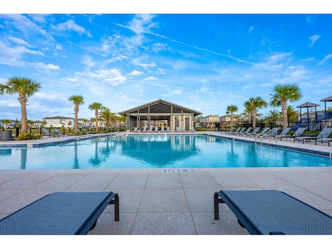
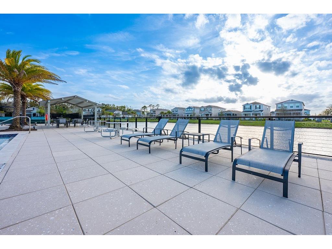
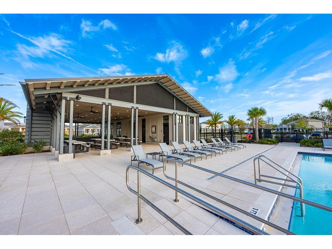
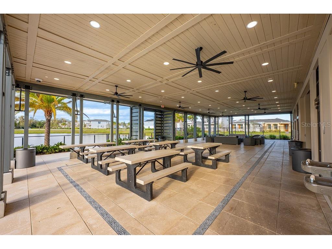
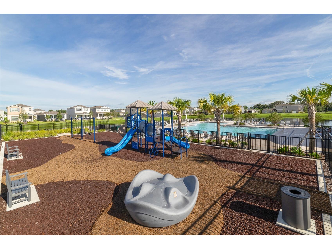
Why wait for new construction? This beautifully UPGRADED home in the sought-after Rivington community of DeBary is ready and waiting for you with over $125K in designer upgrades and every detail thoughtfully finished for you! BUILT IN 2024 and still in excellent condition, this MOVE-IN READY 4-bedroom, 3-bath home sits on one of the best lots in the community - a PREMIUM CORNER homesite with NO NEIGHBORS to the right, an L-shaped driveway, charming storybook-style picket fence, and easy access to the COMMUNITY POOL and amenities! Inside, the light-filled layout feels fresh, modern, and elevated from the moment you walk through the chic front door. WOOD LOOK TILE flooring throughout the main level and LUXURY VINYL PLANK upstairs means NO CARPET anywhere in the home. Crown molding, upgraded lighting, designer fixtures, and thoughtful finishes create a polished look throughout. Take note – upgrades include a stained staircase handrail with metal balusters, whole-house gutters, WATER SOFTENER, Ecobee thermostat, and a fully enhanced GOURTMET KITCHEN featuring a range hood, GE French door refrigerator, FARMHOUSE SINK with soap dispenser and air switch, POT FILLER, stacked upper cabinetry with crown molding, and a dramatic WATERFALL ISLAND that anchors the OPEN CONCEPT living and dining spaces. The versatile floor plan offers a MAIN FLOOR BEDROOM, a great opportunity for a second primary suite downstairs complete with an attached full bath, making it ideal for guests, multi-generational living, or a private home office setup. Upstairs, the luxurious PRIMARY SUITE becomes a tranquil retreat that delivers peaceful views, WALK-IN CLOSET, and a spa-inspired en-suite bath with a SEAMLESS GLASS SHOWER enclosure, upgraded tile surround, an oversized 10” rain showerhead, separate SOAKING TUB, dual/split vanities, and windows that fill the space with natural light. Back on the main floor, sliding glass doors off the dining space open to the SCREENED LANAI and fenced backyard, creating easy indoor/outdoor living with room to relax, entertain, or enjoy the peaceful surroundings with Konomac Lake as the scenic backdrop. Living in Rivington means more than just owning a home - it is a lifestyle! This thoughtfully planned 296-acre community along the scenic St. Johns River features RESORT STYLE AMENITIES including a pool, clubhouse, cabana, and picturesque walking trails. Conveniently located just minutes from I-4 and approximately a quarter mile from the DeBary SunRail station, commuting to Lake Mary, Sanford, and Downtown Orlando is simple. Outdoor enthusiasts will also appreciate being close to Gemini Springs, River City Nature Park, and the Central Florida Zoo & Botanical Gardens. This upgraded, turnkey home is ready now and truly has it all - call today to schedule your tour. Welcome to Rivington! **Seller may consider buyer concessions if made in an offer**
Listing Information
Property Type: Residential, Single Family Residence
Status: Active
Bedrooms: 4
Bathrooms: 4
Lot Size: 0.12 Acres
Square Feet: 2,889 sq ft
Year Built: 2024
Garage: Yes
Stories: 2 Story
Construction: Block,Stucco
Subdivision: Rivington Ph 2b
Builder: MI HOMES
Foundation: Block
County: Volusia
School Information
Elementary: Enterprise Elem
Middle: River Springs Middle School
High: University High School-Vol
Room Information
Main Floor
Porch: 14x9
Kitchen: 19x12
Bedroom 4: 12x14
Living Room: 14x19
Dining Room: 14x11
Upper Floor
Bedroom 3: 13x14
Bedroom 2: 13x12
Primary Bathroom: 11x9
Primary Bedroom: 20x14
Loft: 24x13
Bathrooms
Full Baths: 3
1/2 Baths: 1
Additonal Room Information
Laundry: Laundry Room
Interior Features
Appliances: Exhaust Fan, Refrigerator, Dishwasher, Microwave, Cooktop, Built-In Oven, Water Softener, Range Hood
Flooring: Luxury Vinyl,Tile
Additional Interior Features: Eat-In Kitchen, Ceiling Fan(s), Loft, Walk-In Closet(s), Split Bedrooms, Living/Dining Room, Open Floorplan, Solid Surface Counters, Main Level Primary, Upper Level Primary
Utilities
Water: Public
Sewer: Public Sewer
Other Utilities: Cable Available,Electricity Connected,High Speed Internet Available,Municipal Utilities,Sewer Connected,Water Connected
Cooling: Ceiling Fan(s), Central Air
Heating: Central
Exterior / Lot Features
Attached Garage: Attached Garage
Garage Spaces: 2
Parking Description: Garage Faces Rear, driveway
Roof: Shingle
Pool: Community
Fencing: Other
Additional Exterior/Lot Features: Rain Gutters, Lighting, Screened, Front Porch, Covered, Rear Porch, Corner Lot, Landscaped
Community Features
Community Features: Pool, Sidewalks, Playground, Fishing, Golf Carts OK, Clubhouse, Dog Park, Community Mailbox
HOA Dues Include: Maintenance Grounds, Recreation Facilities, Pool(s)
Homeowners Association: Yes
HOA Dues: $12 / Monthly
Driving Directions
From US-17 N/US-92 E, turn left onto Fort Florida Rd, turn left onto Becklow St, turn right at the 1st cross street onto Allington Ave, turn left at the 2nd cross street onto Dogfish Ln.
Financial Considerations
Terms: Cash,Conventional,FHA,VA Loan
Tax/Property ID: 9008-07-00-3660
Tax Amount: 7471.57
Tax Year: 2025
 A broker reciprocity listing courtesy: WEMERT GROUP REALTY LLC
Based on information provided by Stellar MLS as distributed by the MLS GRID. Information from the Internet Data Exchange is provided exclusively for consumers’ personal, non-commercial use, and such information may not be used for any purpose other than to identify prospective properties consumers may be interested in purchasing. This data is deemed reliable but is not guaranteed to be accurate by Edina Realty, Inc., or by the MLS. Edina Realty, Inc., is not a multiple listing service (MLS), nor does it offer MLS access.
Copyright 2026 Stellar MLS as distributed by the MLS GRID. All Rights Reserved.
Payment Calculator
Interest rate and annual percentage rate (APR) are based on current market conditions, are for informational purposes only, are subject to change without notice and may be subject to pricing add-ons related to property type, loan amount, loan-to-value, credit score and other variables. Estimated closing costs used in the APR calculation are assumed to be paid by the borrower at closing. If the closing costs are financed, the loan, APR and payment amounts will be higher. If the down payment is less than 20%, mortgage insurance may be required and could increase the monthly payment and APR. Contact us for details. Additional loan programs may be available. Accuracy is not guaranteed, and all products may not be available in all borrower's geographical areas and are based on their individual situation. This is not a credit decision or a commitment to lend.
Sales History & Tax Summary for 640 Dogfish Lane
Sales History
| Date | Price | |
|---|---|---|
| Currently not available. | ||
Tax Summary
| Tax Year | Estimated Market Value | Total Tax |
|---|---|---|
| Currently not available. | ||
Data powered by ATTOM Data Solutions. Copyright© 2026. Information deemed reliable but not guaranteed.
Schools
Schools nearby 640 Dogfish Lane
| Schools in attendance boundaries | Grades | Distance | Rating |
|---|---|---|---|
| Loading... | |||
| Schools nearby | Grades | Distance | Rating |
|---|---|---|---|
| Loading... | |||
Data powered by ATTOM Data Solutions. Copyright© 2026. Information deemed reliable but not guaranteed.
The schools shown represent both the assigned schools and schools by distance based on local school and district attendance boundaries. Attendance boundaries change based on various factors and proximity does not guarantee enrollment eligibility. Please consult your real estate agent and/or the school district to confirm the schools this property is zoned to attend. Information is deemed reliable but not guaranteed.
SchoolDigger ® Rating
The SchoolDigger rating system is a 1-5 scale with 5 as the highest rating. SchoolDigger ranks schools based on test scores supplied by each state's Department of Education. They calculate an average standard score by normalizing and averaging each school's test scores across all tests and grades.
Coming soon properties will soon be on the market, but are not yet available for showings.