6402 Meadowlark Ln Bradenton, FL 34210
For Sale MLS# A4698200
3 beds 2 baths 1,805 sq ft Single Family
Details for 6402 Meadowlark Ln
MLS# A4698200
Description for 6402 Meadowlark Ln, Bradenton, FL, 34210
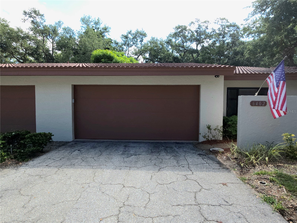
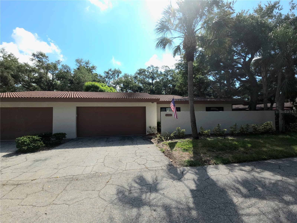
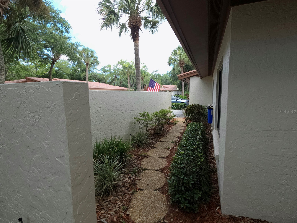
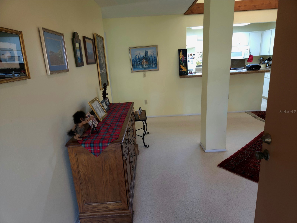
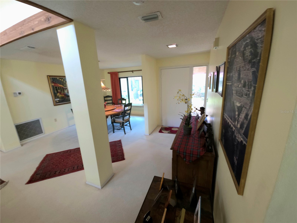
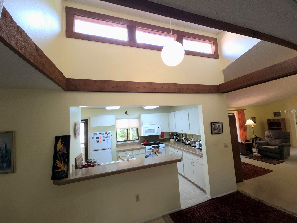
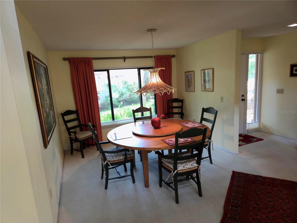
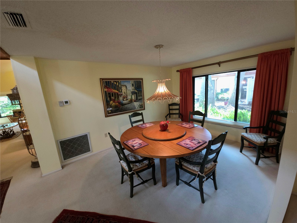
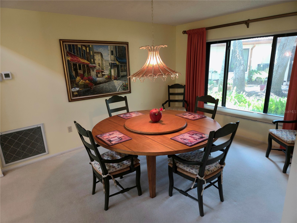
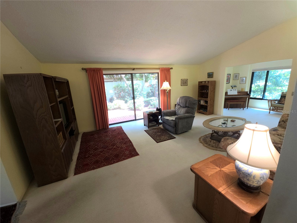
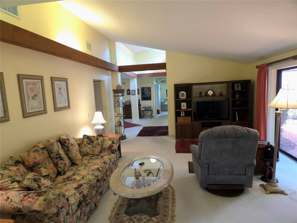
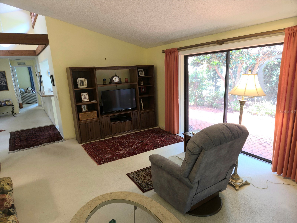
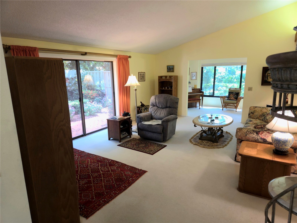
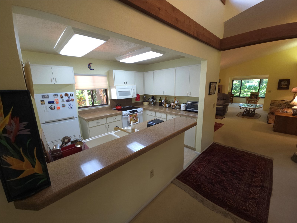
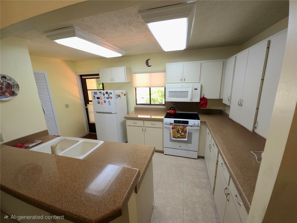
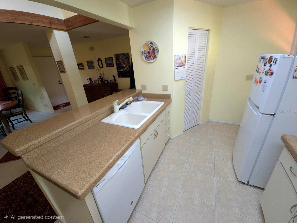
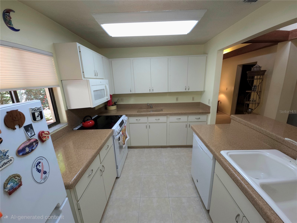
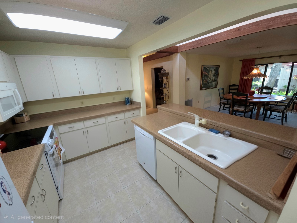
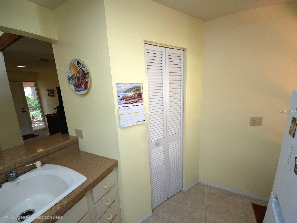
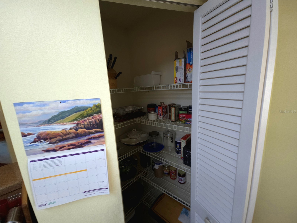
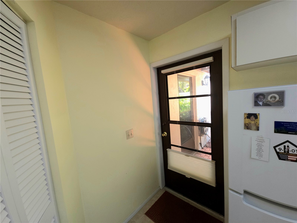
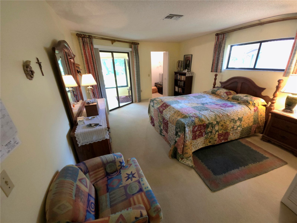
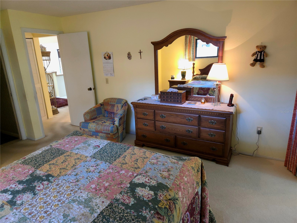
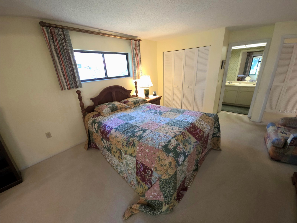
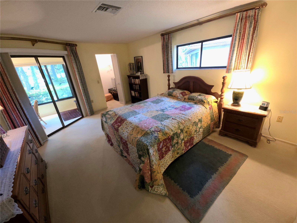
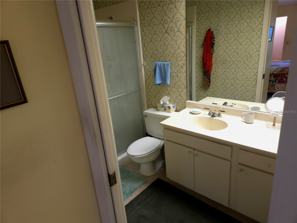
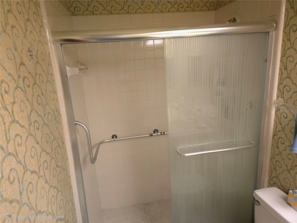
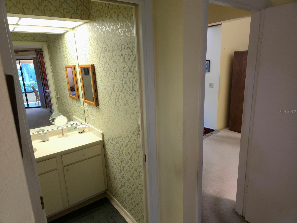
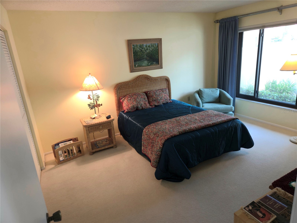
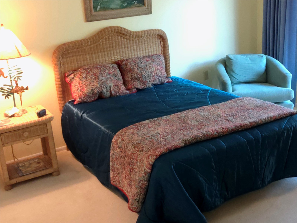
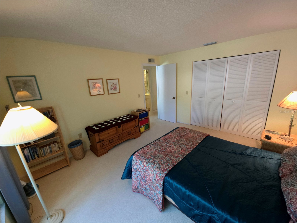
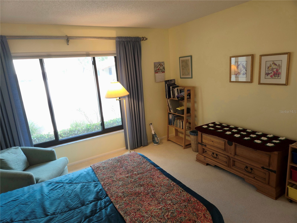
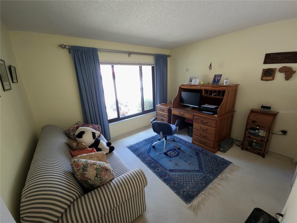
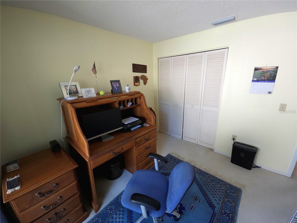
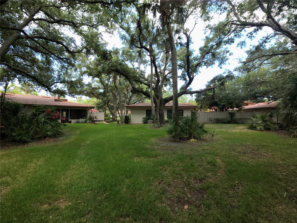
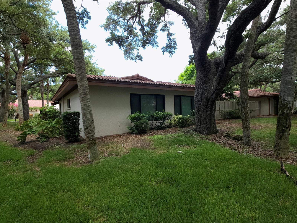
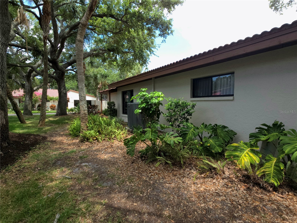
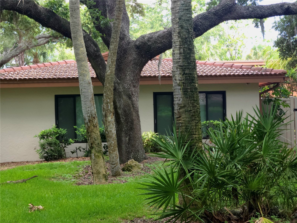
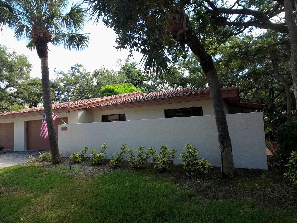
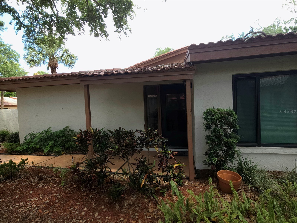
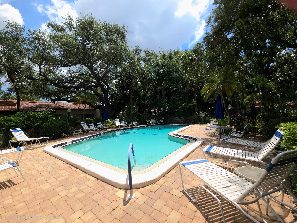
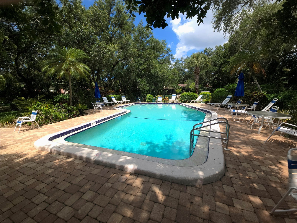
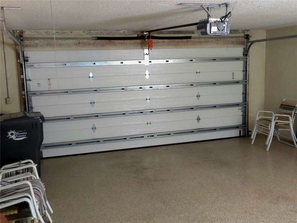
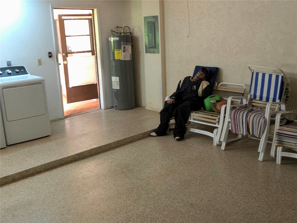
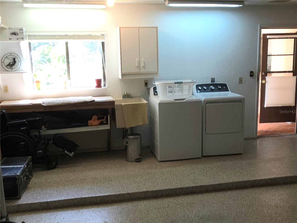
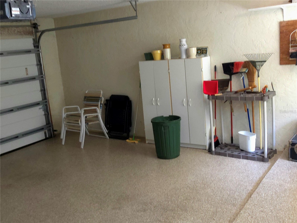
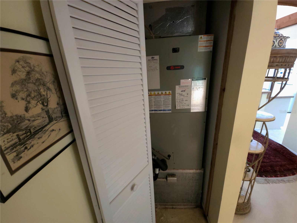
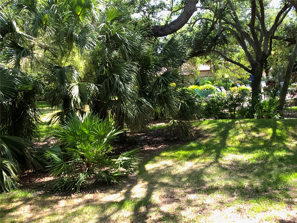
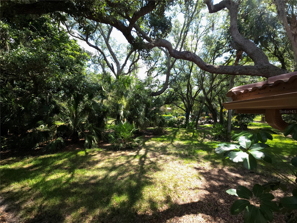
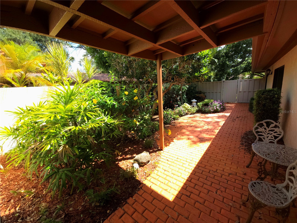
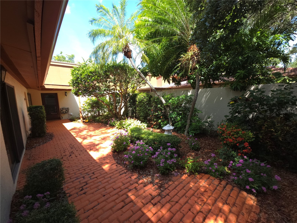
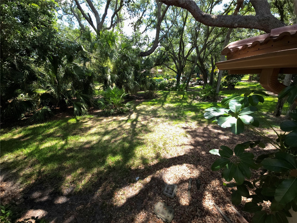
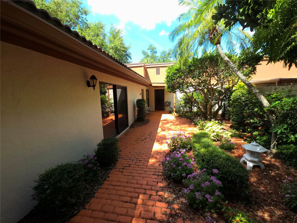
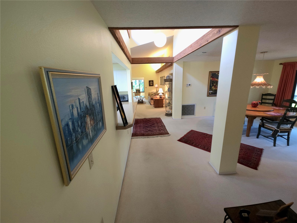
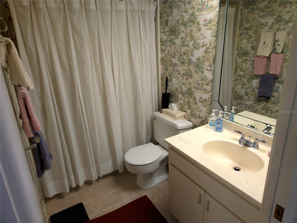
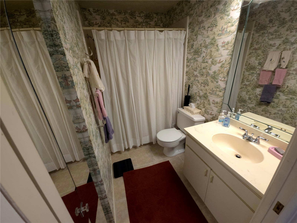
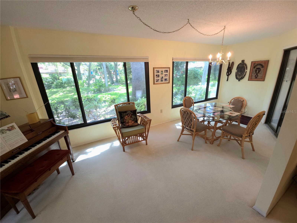
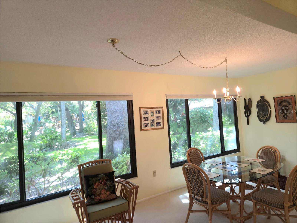
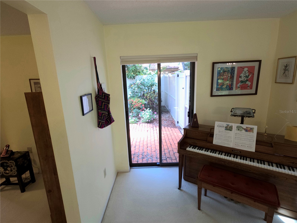
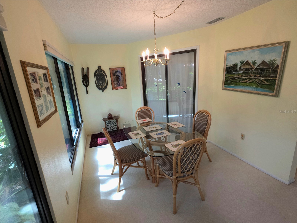
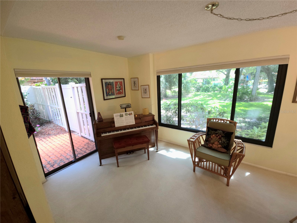
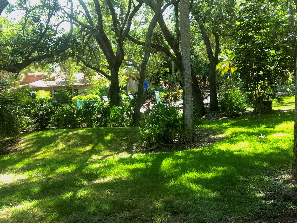
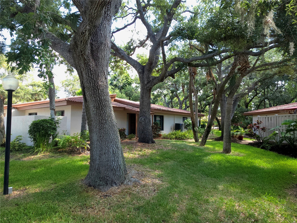
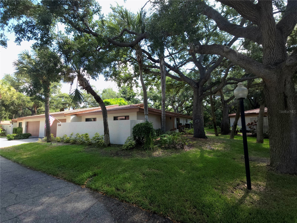
PRICE REDUCTION - Welcome to this spacious 3-bedroom, 2-bath villa nestled in the highly sought-after community of Wild Oak Bay. Lovingly maintained by only the second owner in 46yrs, this neat & clean home offers an outstanding opportunity for its next owner to add their own personal style while enjoying a comfortable, move-in-ready residence. The generous floor plan features spacious living and dining areas with carpet throughout, creating a warm and inviting atmosphere. The kitchen has attractive quartz countertops, well-maintained cabinetry, tile floor and a walk in pantry. Just off the kitchen, step into your own private, fenced courtyard and garden—an ideal setting for morning coffee, or simply relaxing in a peaceful outdoor retreat. From the kitchen door it also provides convenient access to the attached garage, where you'll find the laundry area, epoxy-coated flooring, water heater (2014), electrical panel, and pull-down attic stairs for additional storage. The spacious primary suite provides a comfortable retreat, while the original bathroom vanities present an excellent opportunity to update at your own pace and create the finishes that reflect your own style. Buyers will appreciate the well-maintained A/C system (2017), allowing you to focus on cosmetic updates rather than major mechanical expenses. Added peace of mind comes with five upgraded impact-resistant windows, while the living room sliding glass doors, slider in lanai & kitchen window are original. Owner invested in custom pull down shades/blinds on all windows with custom draperies all which stay. Garage door was replaced in 2019 with reinforced steel bars and insulated as well. Enjoy peaceful views from your enclosed lanai with one of the community pools conveniently located behind the home—close enough for easy access while still providing a comfortable sense of privacy. Wild Oak Bay is uniquely positioned along Sarasota Bay and is renowned for its lush, mature landscaping, winding roads, and tranquil, park-like setting. Residents enjoy abundant birds, wildlife, and natural beauty, creating a true private oasis while remaining close to everything the Gulf Coast has to experience. Located just 9 miles from the pristine beaches of Anna Maria Island, approximately 5 miles from Sarasota-Bradenton International Airport, and only 20 minutes from vibrant downtown Sarasota, this exceptional location offers both convenience and serenity. Whether you're searching for a full-time residence or a seasonal retreat, this well-maintained villa offers spacious, low-maintenance living in one of the area's most picturesque communities, with the perfect opportunity to update and personalize the interior to your own taste. Schedule your private showing today!
Listing Information
Property Type: Residential, Villa
Status: Active
Bedrooms: 3
Bathrooms: 2
Square Feet: 1,805 sq ft
Year Built: 1979
Garage: Yes
Stories: 1 Story
Construction: Block,Stucco
Subdivision: The Villas At Wild Oak Bay Iv
Foundation: Slab
County: Manatee
School Information
Elementary: Bayshore Elementary
Middle: Electa Arcotte Lee Magnet
High: Bayshore High
Room Information
Main Floor
Bathroom 2:
Primary Bathroom:
Bonus Room: 15x26
Bedroom 3: 12x12
Bedroom 2: 15x12
Primary Bedroom: 14x18
Kitchen: 10x13
Dining Room: 18x12
Living Room: 14x26
Bathrooms
Full Baths: 2
Additonal Room Information
Laundry: In Garage
Interior Features
Appliances: Washer, Microwave, Range, Refrigerator, Dishwasher, Disposal, Dryer
Flooring: Carpet,Ceramic Tile
Doors/Windows: Rods, Drapes, ENERGY STAR Qualified Windows, Window Treatments
Additional Interior Features: Cathedral Ceiling(s), Ceiling Fan(s)
Utilities
Water: Public
Sewer: Public Sewer
Other Utilities: Cable Connected,Electricity Connected,Municipal Utilities,Sewer Connected,Underground Utilities,Water Connected
Cooling: Humidity Control, Ceiling Fan(s), Central Air
Heating: Electric, Central, Exhaust Fan
Exterior / Lot Features
Attached Garage: Attached Garage
Garage Spaces: 2
Parking Description: driveway
Roof: Tile
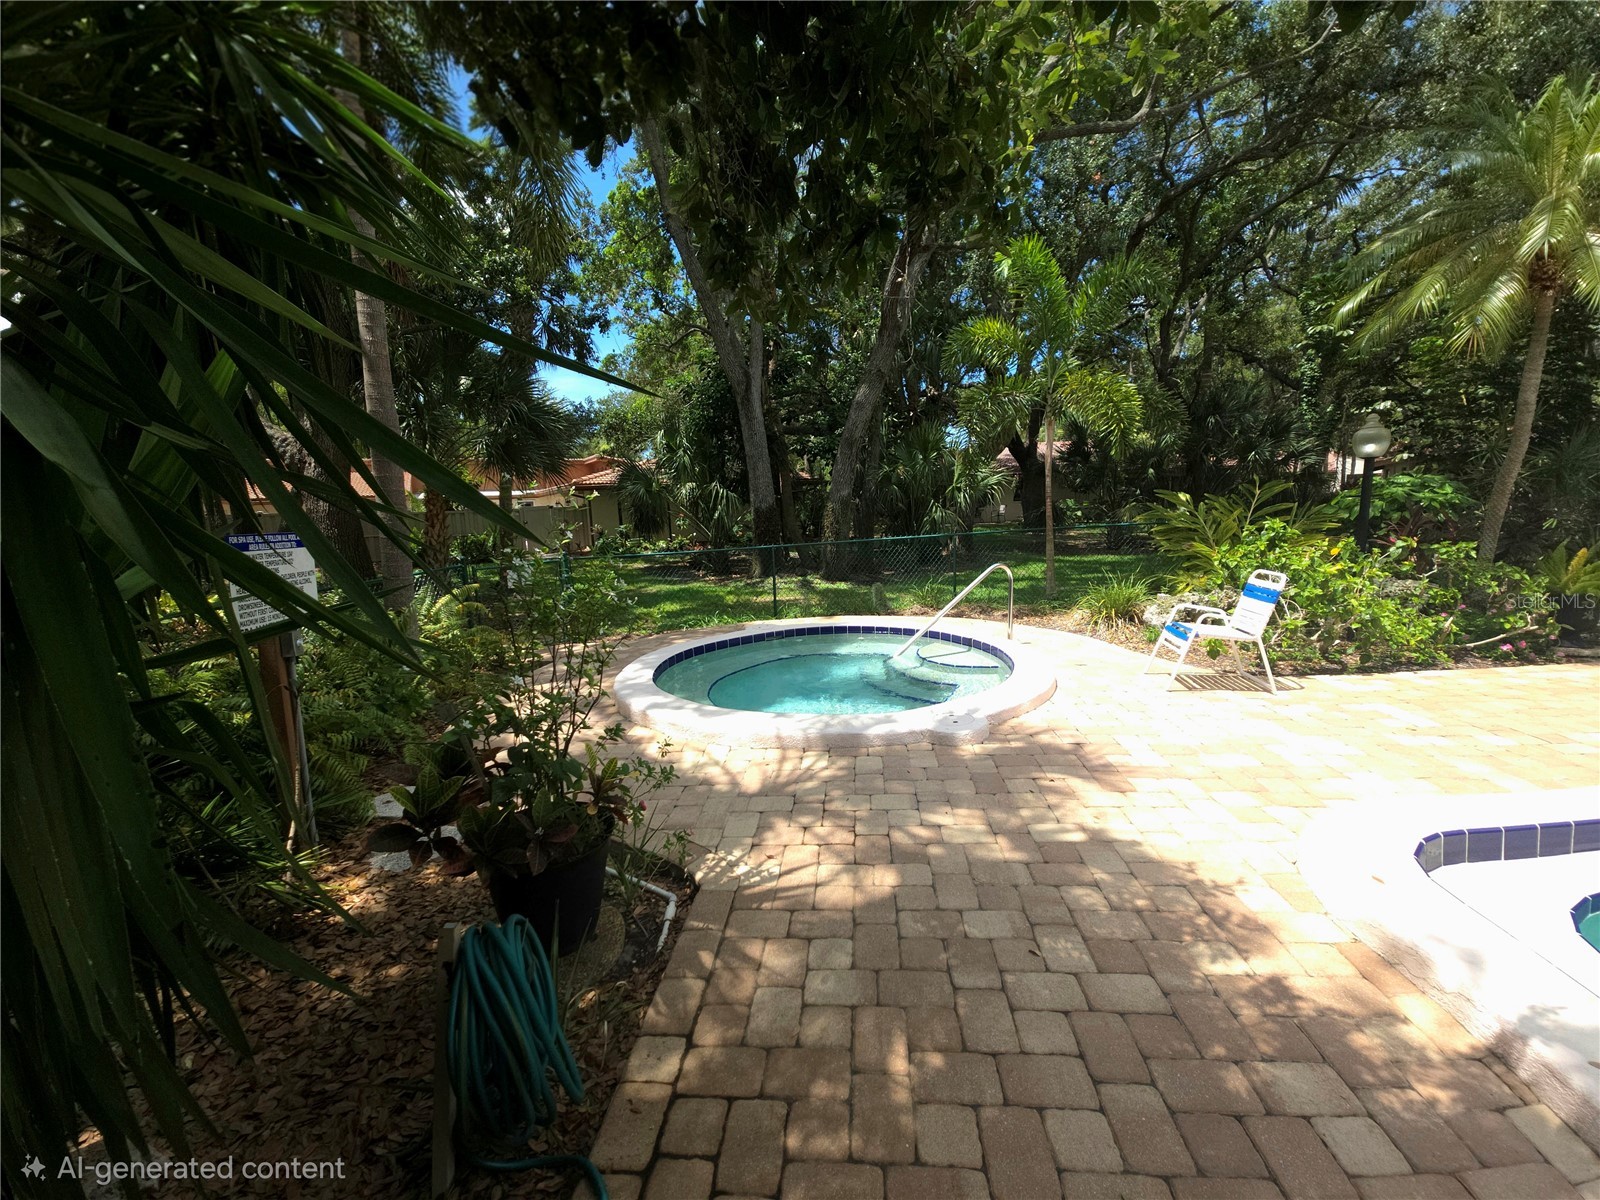
Pool: Association, In Ground, Heated, Community, Gunite
Fencing: Masonry, Vinyl
Additional Exterior/Lot Features: Sprinkler/Irrigation, Landscaped, Buyer Approval Required
Community Features
Community Features: Pool
Association Amenities: Spa/Hot Tub, Maintenance Grounds, Pool, Cable TV
HOA Dues Include: Cable TV, Internet, Trash, Water, Sewer, Insurance, Maintenance Grounds, Taxes, Pest Control, Common Areas, Reserve Fund, Road Maintenance, Pool(s), Maintenance Structure
Homeowners Association: Yes
HOA Dues: $3,040 / Quarterly
Driving Directions
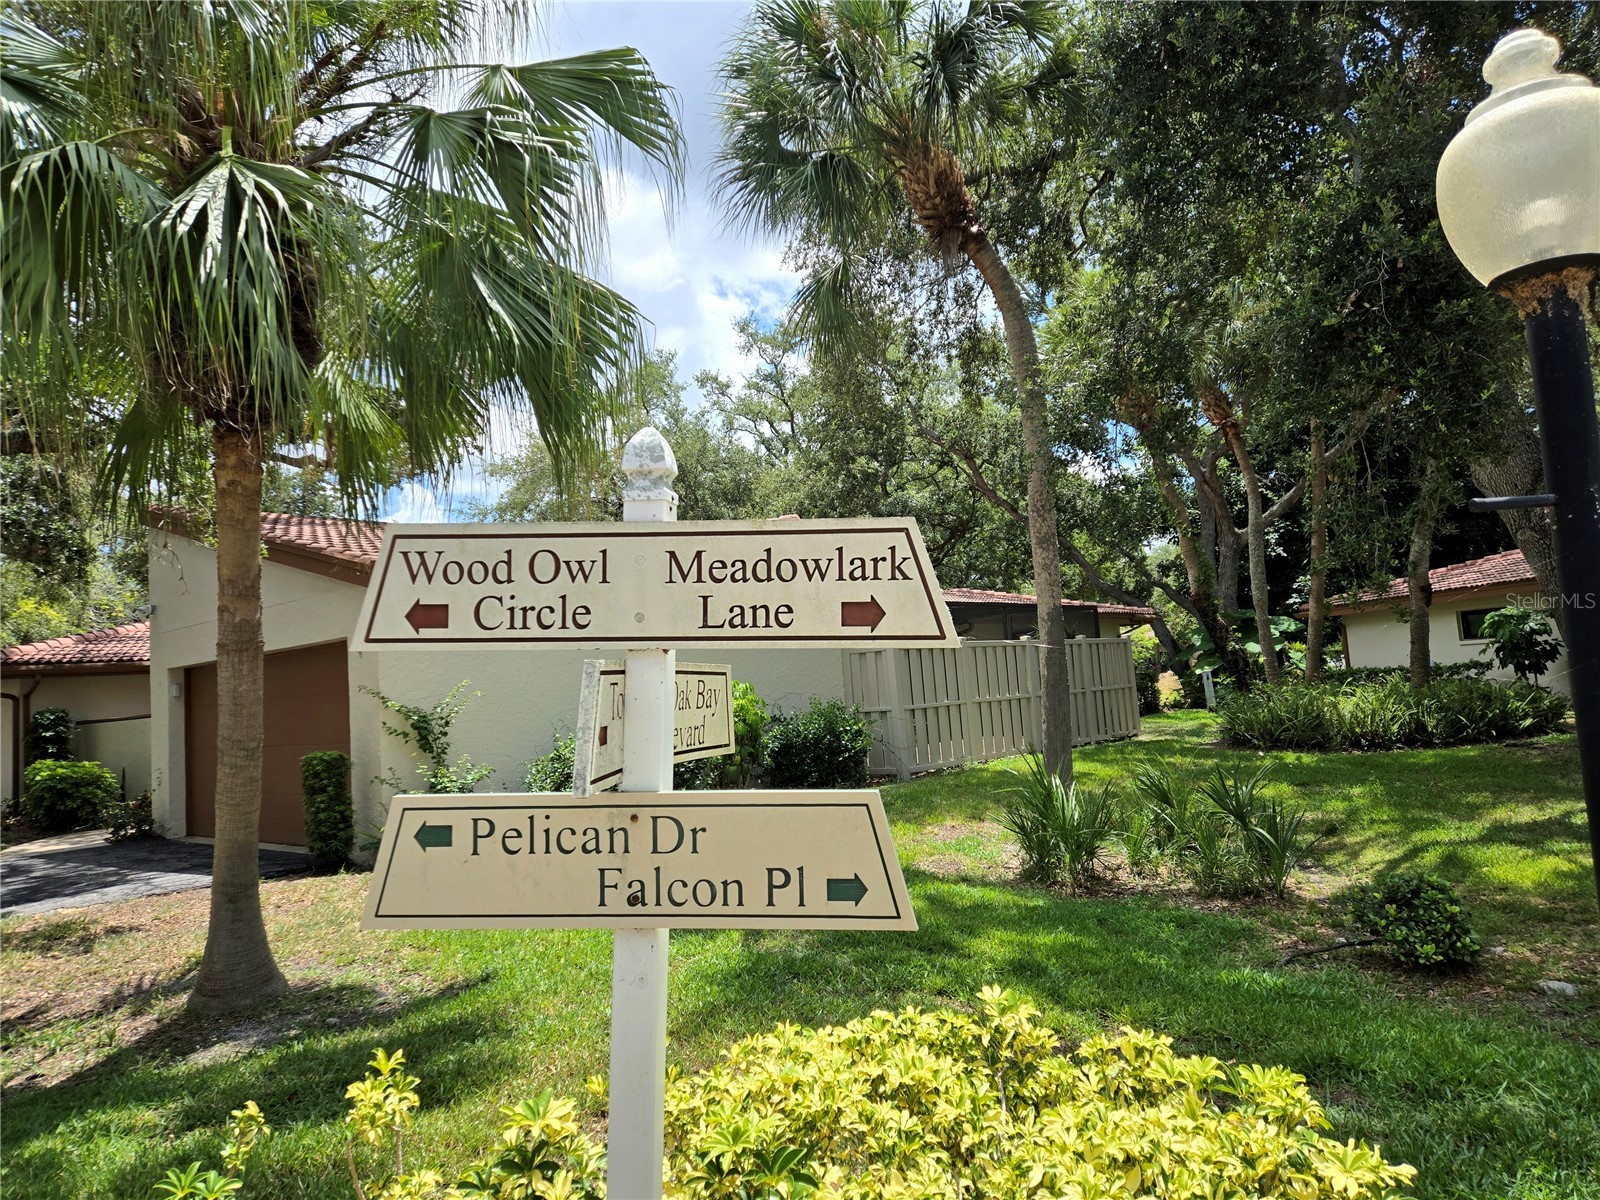
From US-41 turn West onto Bayshore Gardens Parkway. Bayshore Gardens turns into El Conquistador Parkway at 34th St. Continue from that stop light and turn left into Wild Oak Bay on Wild Oak Bay Boulevard. At the first stop sign, turn left onto Quail Hollow Lane. Make an immediate right on Meadowlark Lane home will be on your left.
Financial Considerations
Terms: Cash,Conventional
Tax/Property ID: 6147311135
Tax Amount: 2265
Tax Year: 2025
 A broker reciprocity listing courtesy: DALTON WADE INC
Based on information provided by Stellar MLS as distributed by the MLS GRID. Information from the Internet Data Exchange is provided exclusively for consumers’ personal, non-commercial use, and such information may not be used for any purpose other than to identify prospective properties consumers may be interested in purchasing. This data is deemed reliable but is not guaranteed to be accurate by Edina Realty, Inc., or by the MLS. Edina Realty, Inc., is not a multiple listing service (MLS), nor does it offer MLS access.
Copyright 2026 Stellar MLS as distributed by the MLS GRID. All Rights Reserved.
Payment Calculator
Interest rate and annual percentage rate (APR) are based on current market conditions, are for informational purposes only, are subject to change without notice and may be subject to pricing add-ons related to property type, loan amount, loan-to-value, credit score and other variables. Estimated closing costs used in the APR calculation are assumed to be paid by the borrower at closing. If the closing costs are financed, the loan, APR and payment amounts will be higher. If the down payment is less than 20%, mortgage insurance may be required and could increase the monthly payment and APR. Contact us for details. Additional loan programs may be available. Accuracy is not guaranteed, and all products may not be available in all borrower's geographical areas and are based on their individual situation. This is not a credit decision or a commitment to lend.
Sales History & Tax Summary for 6402 Meadowlark Ln
Sales History
| Date | Price | |
|---|---|---|
| Currently not available. | ||
Tax Summary
| Tax Year | Estimated Market Value | Total Tax |
|---|---|---|
| Currently not available. | ||
Data powered by ATTOM Data Solutions. Copyright© 2026. Information deemed reliable but not guaranteed.
Schools
Schools nearby 6402 Meadowlark Ln
| Schools in attendance boundaries | Grades | Distance | Rating |
|---|---|---|---|
| Loading... | |||
| Schools nearby | Grades | Distance | Rating |
|---|---|---|---|
| Loading... | |||
Data powered by ATTOM Data Solutions. Copyright© 2026. Information deemed reliable but not guaranteed.
The schools shown represent both the assigned schools and schools by distance based on local school and district attendance boundaries. Attendance boundaries change based on various factors and proximity does not guarantee enrollment eligibility. Please consult your real estate agent and/or the school district to confirm the schools this property is zoned to attend. Information is deemed reliable but not guaranteed.
SchoolDigger ® Rating
The SchoolDigger rating system is a 1-5 scale with 5 as the highest rating. SchoolDigger ranks schools based on test scores supplied by each state's Department of Education. They calculate an average standard score by normalizing and averaging each school's test scores across all tests and grades.
Coming soon properties will soon be on the market, but are not yet available for showings.