$389,000
Off-Market Date: 06/16/20266404 68th Drive E Palmetto, FL 34221
Pending MLS# A4694388
4 beds 3 baths 1,906 sq ft Single Family
Details for 6404 68th Drive E
MLS# A4694388
Description for 6404 68th Drive E, Palmetto, FL, 34221
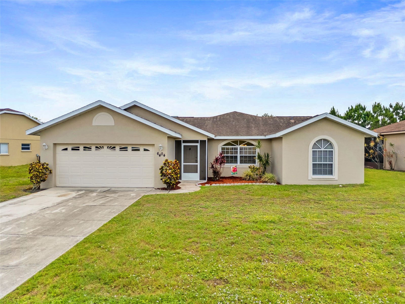
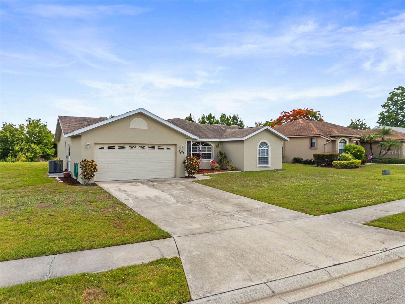
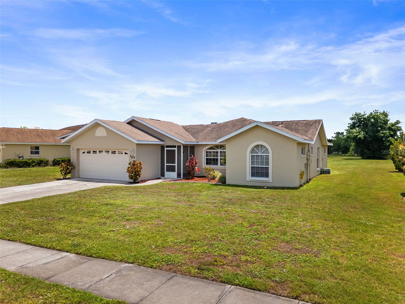
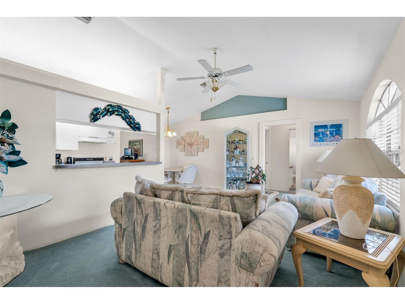
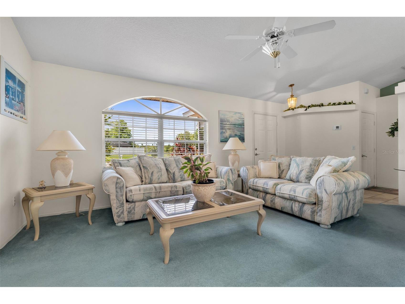
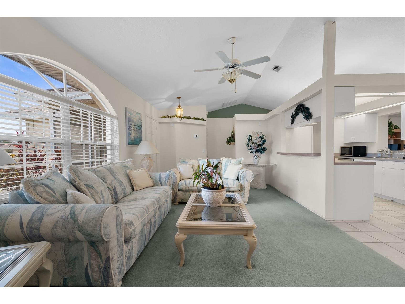
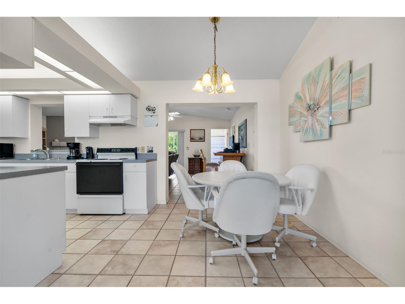
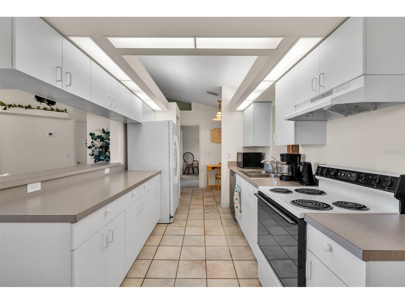
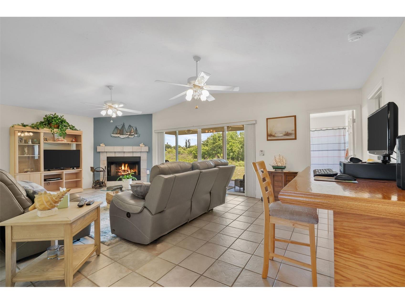
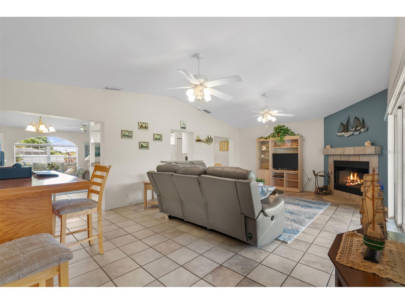
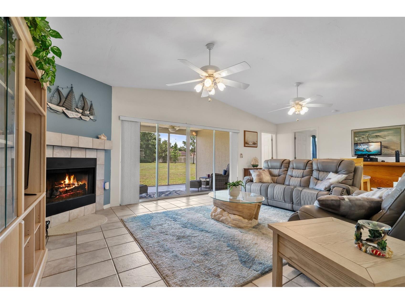
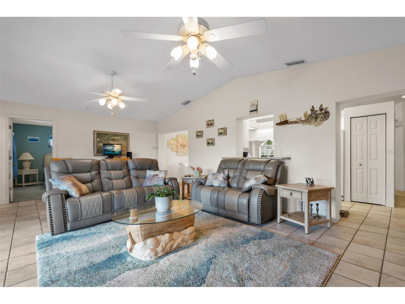
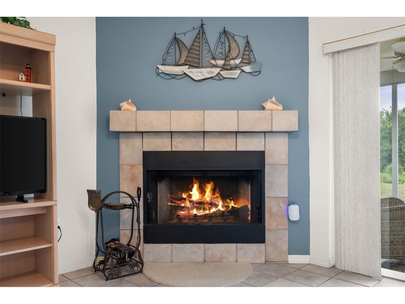
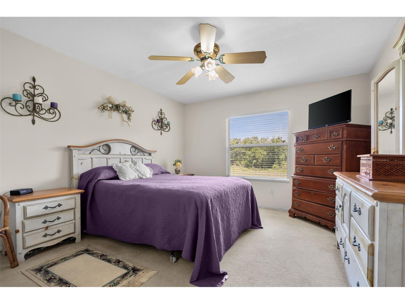
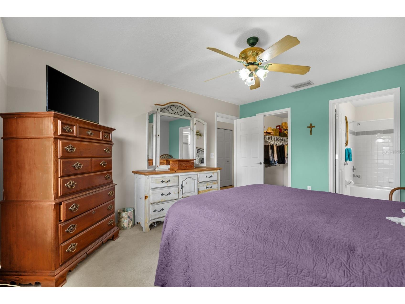
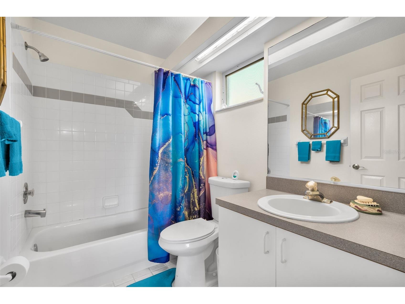
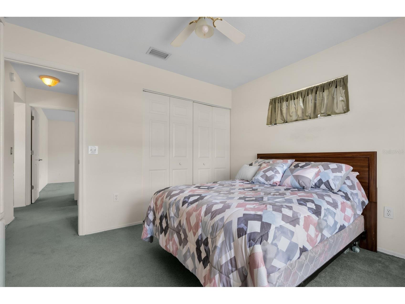
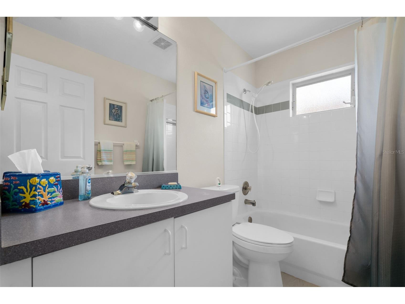
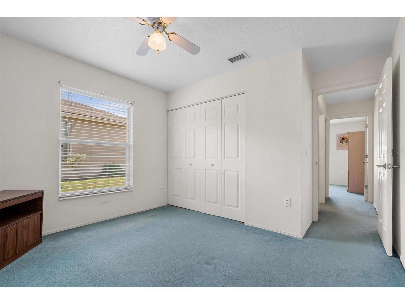
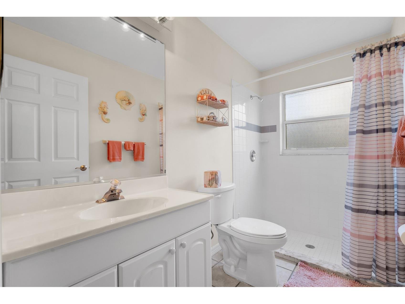
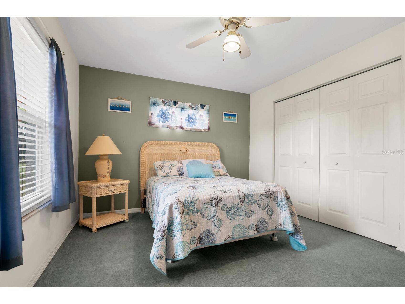
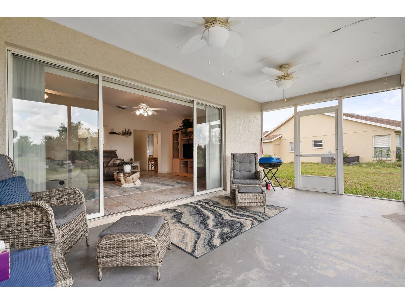
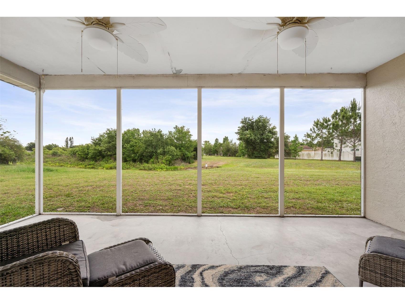
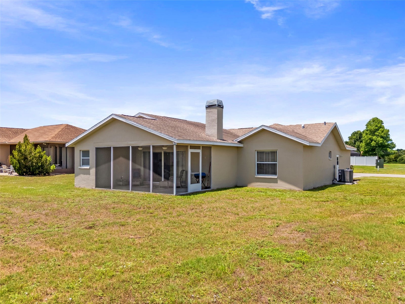
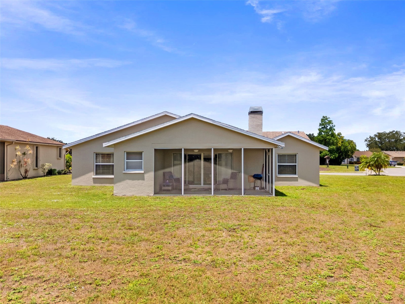
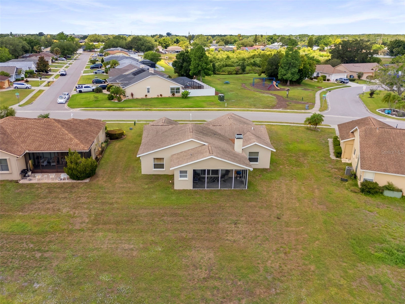
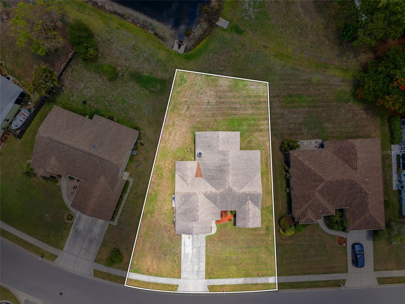
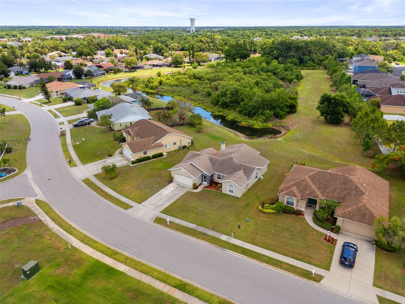
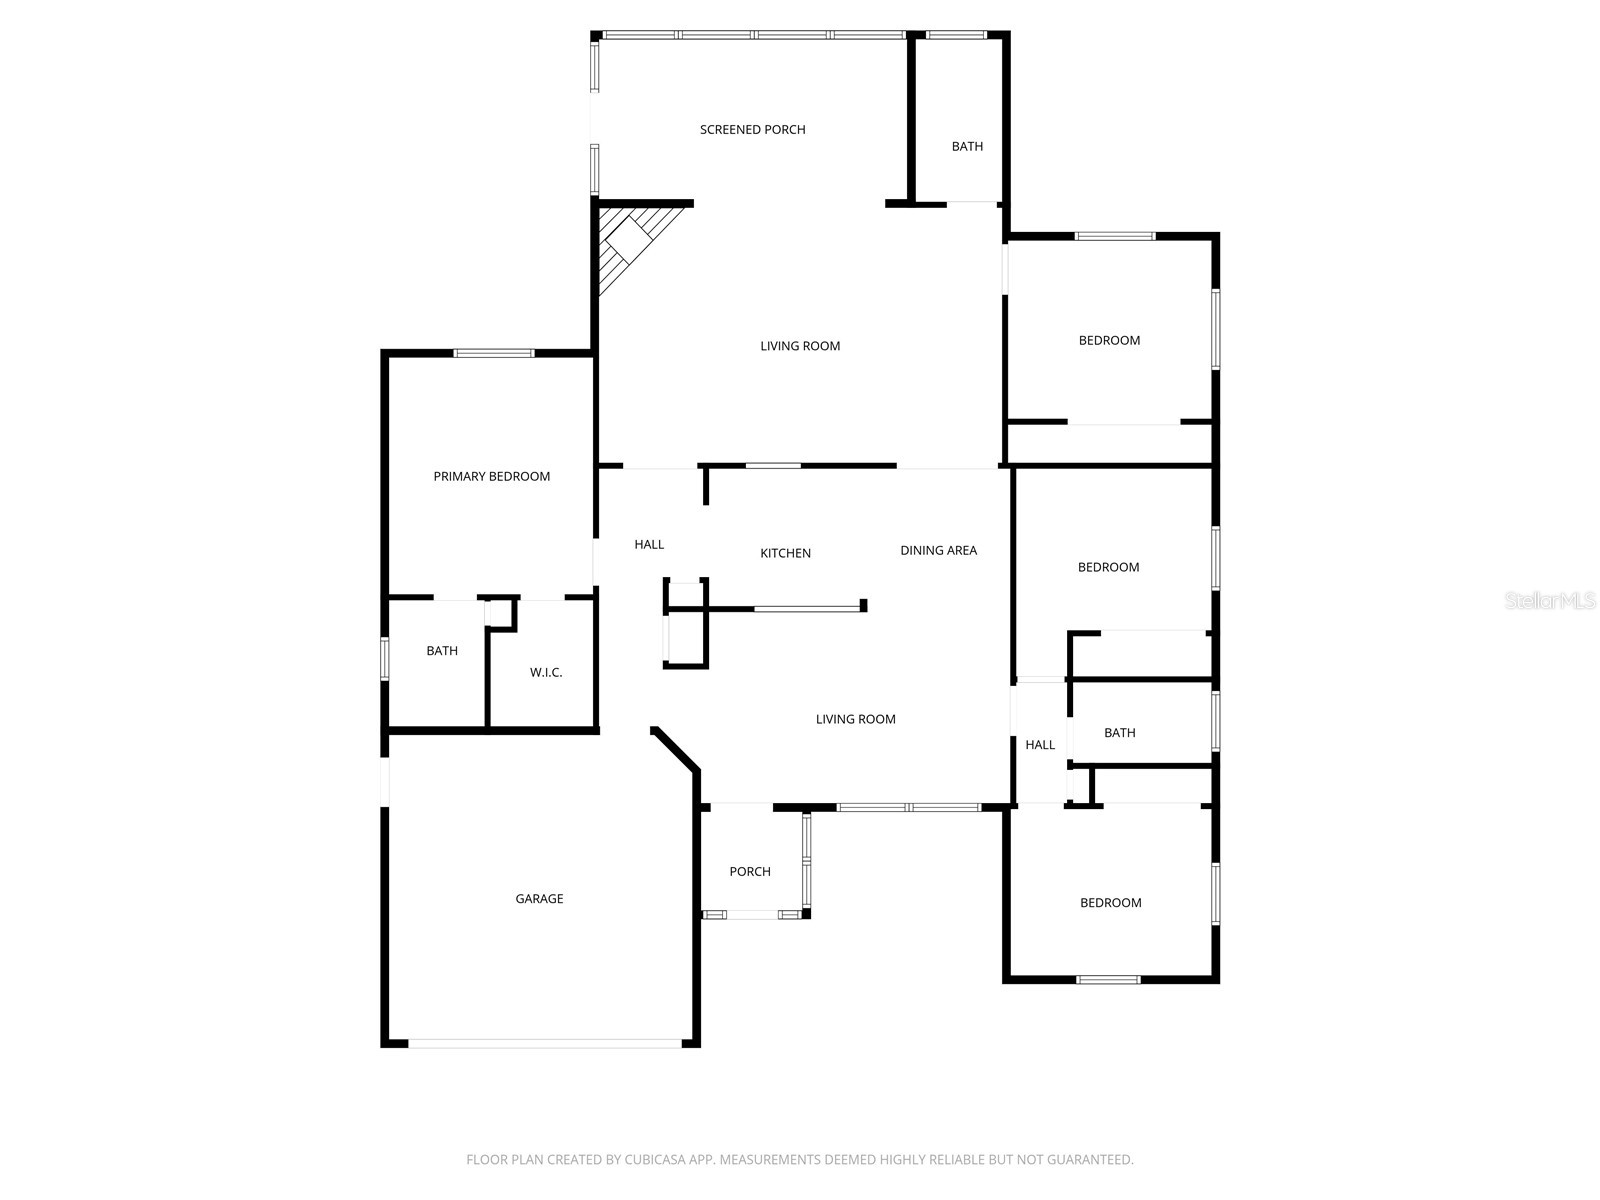
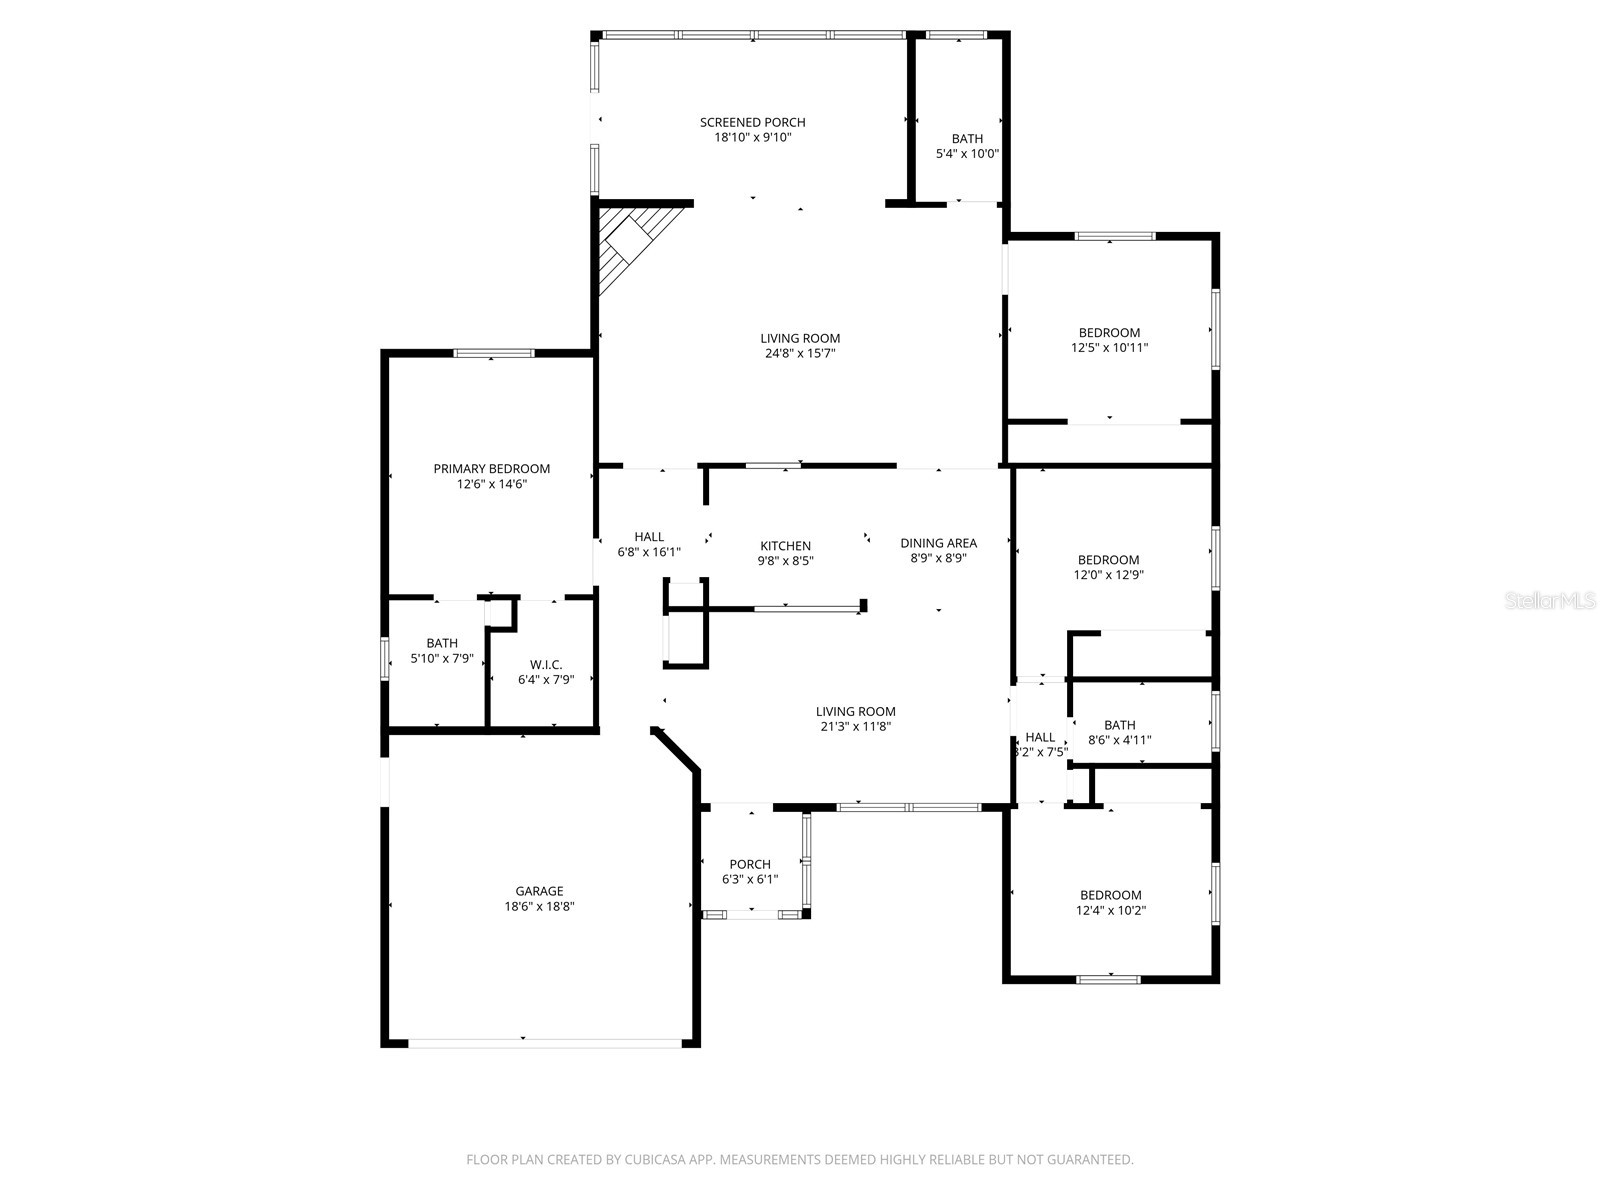
Rarely available in Heather Glen - this spacious 4-bedroom, 3-bath home offers over 1,900 square feet of comfortable living space and is perfect for a growing family. Nestled on a private lot with no rear neighbors, this home provides both privacy and tranquility. Step inside to a warm and inviting open floor plan featuring a formal sitting area, an open kitchen, and a spacious family room with a cozy wood-burning fireplace — ideal for family gatherings and entertaining. The split-bedroom layout offers added privacy, with the primary suite tucked away on one side of the home and featuring an expansive walk-in closet. On the opposite side, guests and family members will enjoy three generously sized bedrooms and two additional full bathrooms. Relax and unwind on the screened lanai overlooking the peaceful backyard — the perfect spot to enjoy your morning coffee. Updates include: Roof 2019, Two AC units 2024, 2020, New Dishwasher. A 4-bedroom, 3-bath home at this price is an incredible opportunity and won’t last long. Schedule your private showing today!
Listing Information
Property Type: Residential, Single Family Residence
Status: Pending
Bedrooms: 4
Bathrooms: 3
Lot Size: 0.23 Acres
Square Feet: 1,906 sq ft
Year Built: 1996
Garage: Yes
Stories: 1 Story
Construction: Block,Stucco
Construction Display: New Construction
Subdivision: Heather Glen Ph I
Foundation: Slab
County: Manatee
Construction Status: New Construction
Room Information
Main Floor
Bedroom 4: 12.7x10.9
Bedroom 3: 11.5x9.11
Bedroom 2: 10x8.4
Primary Bedroom: 14x11.1
Kitchen: 12x8.1
Florida Room: 24.1x15.1
Living Room: 17.2x11.8
Bathrooms
Full Baths: 3
Additonal Room Information
Laundry: In Garage
Interior Features
Appliances: Ice Maker, Washer, Dishwasher, Disposal, Microwave, Range, Refrigerator
Flooring: Carpet,Tile
Doors/Windows: Window Treatments
Fireplaces: Wood Burning
Additional Interior Features: Ceiling Fan(s), Vaulted Ceiling(s), Window Treatments, Walk-In Closet(s), Split Bedrooms, Separate/Formal Living Room, Kitchen/Family Room Combo, Open Floorplan
Utilities
Water: Public
Sewer: Public Sewer
Other Utilities: Municipal Utilities
Cooling: Central Air, Ceiling Fan(s)
Heating: Central
Exterior / Lot Features
Attached Garage: Attached Garage
Garage Spaces: 2
Parking Description: driveway
Roof: Shingle
Lot View: Pond,Water
Additional Exterior/Lot Features: Rear Porch, Enclosed, Screened, Landscaped, Outside City Limits
Waterfront Details
Water Front Features: Pond
Community Features
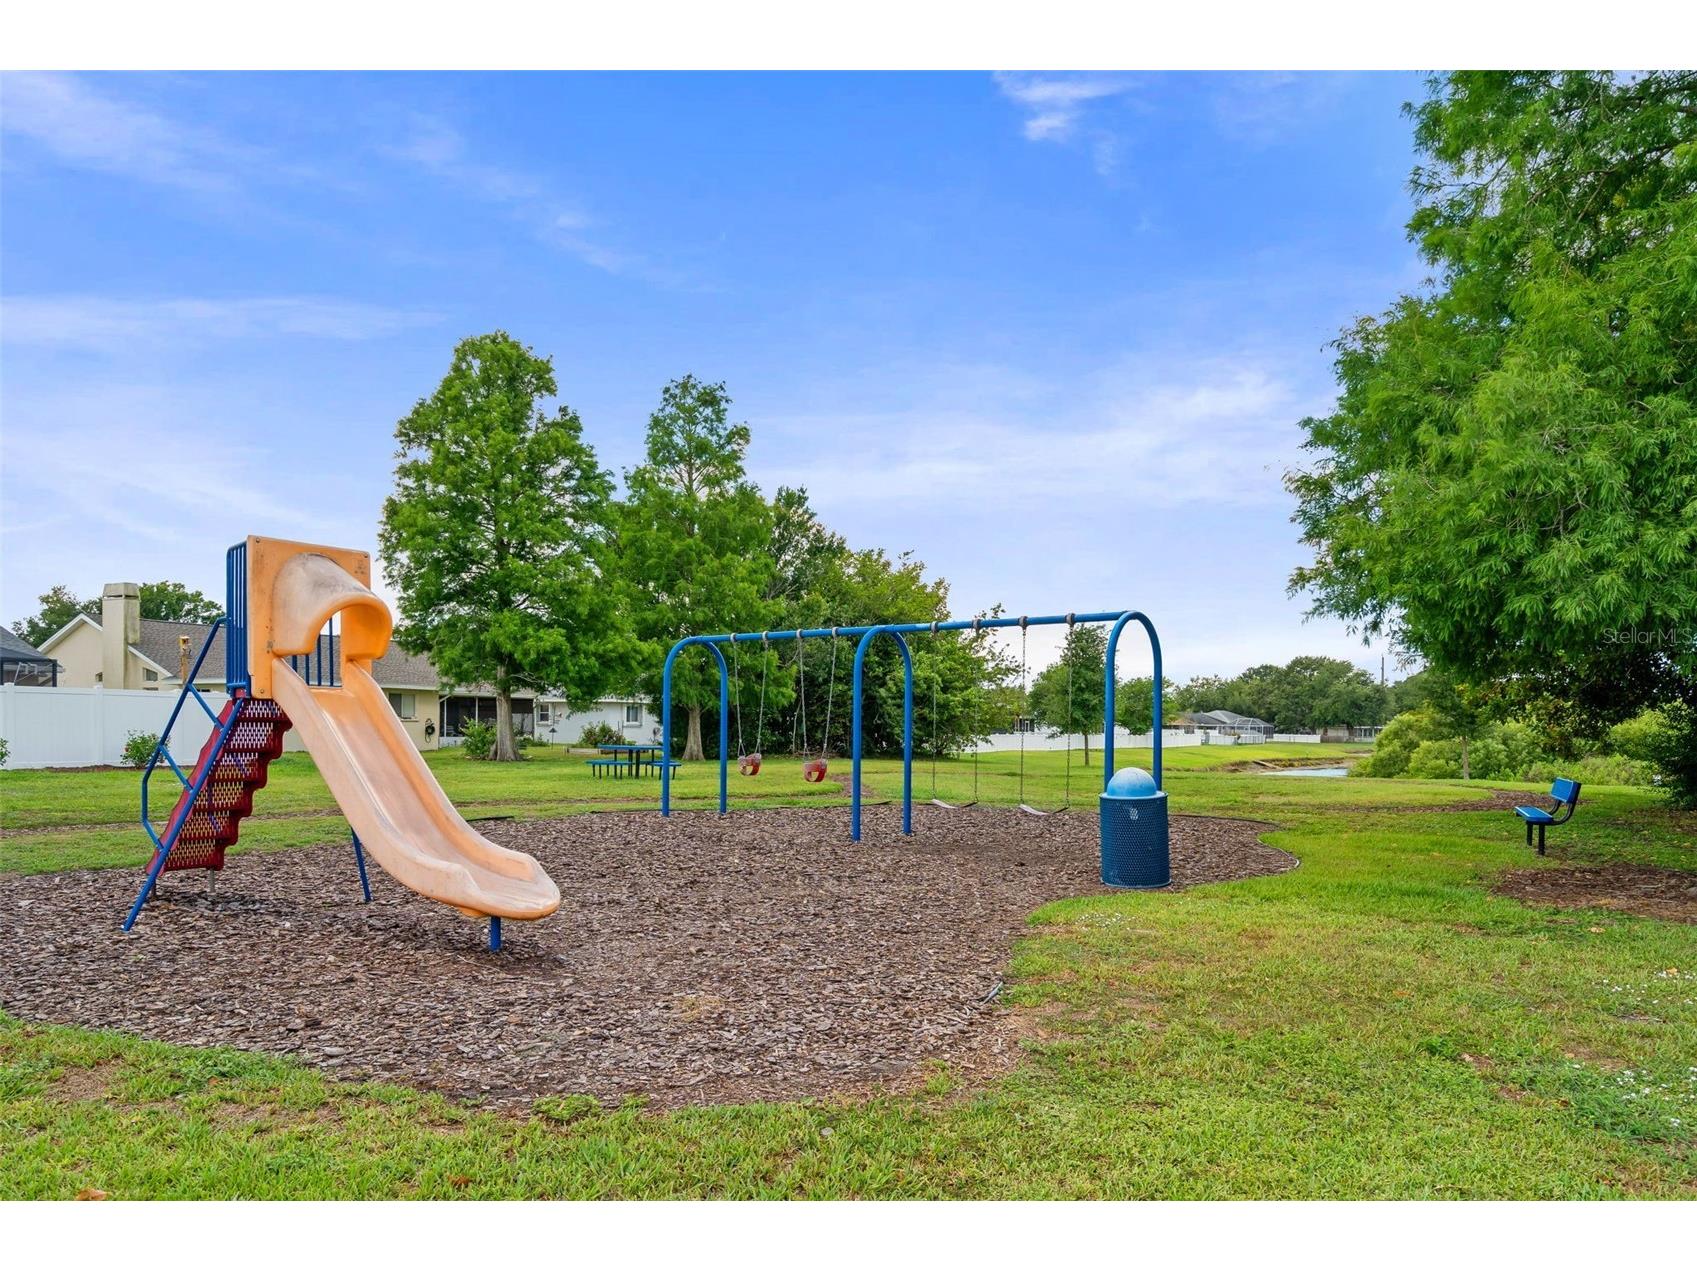
Community Features: Playground, Sidewalks
Association Amenities: Playground
Homeowners Association: Yes
HOA Dues: $404 / Annually
Driving Directions
US-41 N, Turn right onto 69th St E, Turn right onto 68th Dr E, Home will be on the left.
Financial Considerations
Terms: Cash,Conventional,FHA,VA Loan
Tax/Property ID: 658601604
Tax Amount: 1282.61
Tax Year: 2025
 A broker reciprocity listing courtesy: TIM LESTER INTERNAT'L REALTY
Based on information provided by Stellar MLS as distributed by the MLS GRID. Information from the Internet Data Exchange is provided exclusively for consumers’ personal, non-commercial use, and such information may not be used for any purpose other than to identify prospective properties consumers may be interested in purchasing. This data is deemed reliable but is not guaranteed to be accurate by Edina Realty, Inc., or by the MLS. Edina Realty, Inc., is not a multiple listing service (MLS), nor does it offer MLS access.
Copyright 2026 Stellar MLS as distributed by the MLS GRID. All Rights Reserved.
Sales History & Tax Summary for 6404 68th Drive E
Sales History
| Date | Price | |
|---|---|---|
| Currently not available. | ||
Tax Summary
| Tax Year | Estimated Market Value | Total Tax |
|---|---|---|
| Currently not available. | ||
Data powered by ATTOM Data Solutions. Copyright© 2026. Information deemed reliable but not guaranteed.
Schools
Schools nearby 6404 68th Drive E
| Schools in attendance boundaries | Grades | Distance | Rating |
|---|---|---|---|
| Loading... | |||
| Schools nearby | Grades | Distance | Rating |
|---|---|---|---|
| Loading... | |||
Data powered by ATTOM Data Solutions. Copyright© 2026. Information deemed reliable but not guaranteed.
The schools shown represent both the assigned schools and schools by distance based on local school and district attendance boundaries. Attendance boundaries change based on various factors and proximity does not guarantee enrollment eligibility. Please consult your real estate agent and/or the school district to confirm the schools this property is zoned to attend. Information is deemed reliable but not guaranteed.
SchoolDigger ® Rating
The SchoolDigger rating system is a 1-5 scale with 5 as the highest rating. SchoolDigger ranks schools based on test scores supplied by each state's Department of Education. They calculate an average standard score by normalizing and averaging each school's test scores across all tests and grades.
Coming soon properties will soon be on the market, but are not yet available for showings.