$330,000

6411 Bandel Hills Lane NW, Rochester, MN 55901

Save Contact

$330,000

Off-Market Date: 05/01/2026

Courtesy: Edina Realty, Inc. Listed by: Edina Realty, Inc.

6411 Bandel Hills Lane NW Rochester, MN 55901

Pending MLS# 7062542

2 beds 2 baths 1,386 sq ft Townhouse/Twinhome

Courtesy: Edina Realty, Inc. Listed by: Edina Realty, Inc.

Comments

Notifications

To receive email notifications, you need to update your profile with your email address.
Data current as of 28/05/2026 17:07:18

Details for 6411 Bandel Hills Lane NW

MLS# 7062542

Description for 6411 Bandel Hills Lane NW, Rochester, MN, 55901


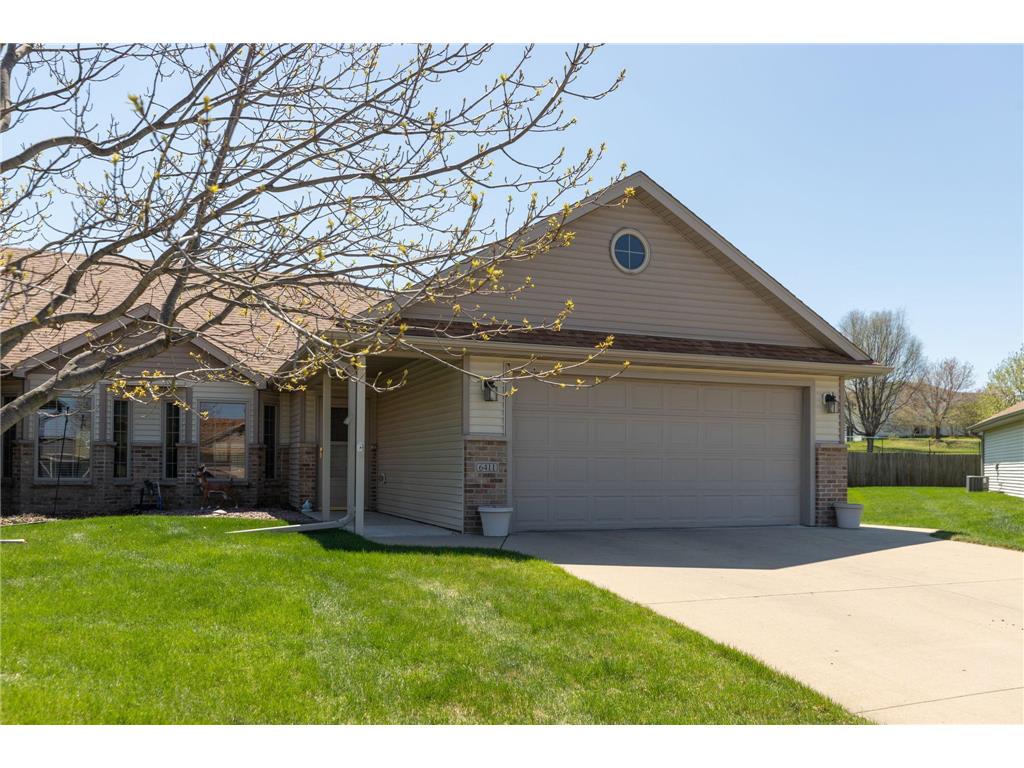
Welcome to the cul-de-sac on Bandel Hills. This one level pre-inspected townhome has no steps to enter. Separate dining area, vaulted ceilings, recessed lighting, gas fireplace with tile surround, walk-in shower, and a spacious kitchen with all appliances. Cozy sunroom with an abundance of windows walks out to a patio with a private backyard. Heated and insulted 2 car garage with attic access. New shingles in 2019. No rentals. Pets allowed, see association docs.

Listing Information


Property Type: Residential, Side by Side

Status: Pending

Bedrooms: 2

Bathrooms: 2

Lot Size: 0.14 Acres

Square Feet: 1,386 sq ft

Year Built: 2005

Foundation: 1,386 sq ft

Garage: Yes

Stories: 1 Story

Property Attached: Yes

Subdivision: Bandel North 2nd Twnhms

County: Olmsted

Days On Market: 2

Construction Status: Previously Owned

School Information


District: 535 - Rochester

Elementary: Overland

Middle: Dakota

High: Century

Room Information


Main Floor

Bedroom 1:

Bedroom 2:

Dining Room:

Family Room:

Kitchen:

Laundry:

Living Room:

Bathrooms

Full Baths: 1

3/4 Baths: 1

Additonal Room Information

Family: Main Level

Dining: Informal Dining Room

Laundry: Laundry Closet

Bath Description: Main Floor 3/4 Bath,Main Floor Full Bath

Interior Features


Square Footage above: 1,386 sq ft

Appliances: Water Softener - Owned, Dryer, Dishwasher, Microwave, Range, Refrigerator, Washer

Fireplaces: 1, Gas Burning, Living Room

Accessibility: No Stairs External, No Stairs Internal

Additional Interior Features: Sun Room, Vaulted Ceiling(s), Washer/Dryer Hookup, All Living Facilities on One Level, Main Floor Bedroom, Cable, Walk-up Attic, Main Floor Laundry, Primary Bdr Suite

Utilities


Water: City Water/Connected

Sewer: City Sewer/Connected

Cooling: Central

Heating: Forced Air, Natural Gas

Exterior / Lot Features


Attached Garage: Attached Garage

Garage Spaces: 2

Parking Description: Heated Garage, Garage Door Opener, Driveway - Concrete, Attached Garage, Garage Sq Ft - 440.0

Exterior: Brick Veneer, Vinyl

Roof: Age 8 Years or Less, Asphalt Shingles

Lot Dimensions: 30x120

Zoning: Residential-Single Family

Additional Exterior/Lot Features: Patio, End Unit,No Exterior Stairs,No Interior Stairs, In-Ground Sprinkler, Road Frontage - Cul De Sac

Community Features


Association Amenities: Patio, In-Ground Sprinkler System

HOA Dues Include: Snow Removal, Lawn Care

Pets Allowed: Yes

Homeowners Association: Yes

Association Name: Bandel Hills Townhome Association

HOA Dues: $250 / Monthly

Driving Directions


Hwy 52, east on Overland Dr NW to Bandel Dr NW, tight on Bandel Hills Ln.

Financial Considerations


Covenants/Deed Restrictions: Mandatory Owners Assoc, Pets - Number Limit, Rentals not Permitted, Pets - Dogs Allowed, Pets - Cats Allowed

Tax/Property ID: 740911073762

Tax Amount: 3984

Tax Year: 2026

HomeStead Description: Homesteaded

Sales History

Date Price
Currently not available.

Tax Summary

Tax Year Estimated Market Value Total Tax
Currently not available.

Data powered by ATTOM Data Solutions. Copyright© 2026. Information deemed reliable but not guaranteed.

Schools nearby 6411 Bandel Hills Lane NW

Schools in attendance boundaries Grades Distance Rating
Loading...


Schools nearby Grades Distance Rating
Loading...

Data powered by ATTOM Data Solutions. Copyright© 2026. Information deemed reliable but not guaranteed.

The schools shown represent both the assigned schools and schools by distance based on local school and district attendance boundaries. Attendance boundaries change based on various factors and proximity does not guarantee enrollment eligibility. Please consult your real estate agent and/or the school district to confirm the schools this property is zoned to attend. Information is deemed reliable but not guaranteed.

SchoolDigger ® Rating

The SchoolDigger rating system is a 1-5 scale with 5 as the highest rating. SchoolDigger ranks schools based on test scores supplied by each state's Department of Education. They calculate an average standard score by normalizing and averaging each school's test scores across all tests and grades.

Coming soon properties will soon be on the market, but are not yet available for showings.

Loading...