6411 Berkshire Place University Park, FL 34201
For Sale MLS# A4683463
3 beds 2 baths 2,061 sq ft Single Family
Details for 6411 Berkshire Place
MLS# A4683463
Description for 6411 Berkshire Place, University Park, FL, 34201
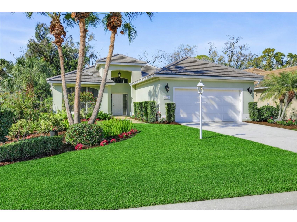
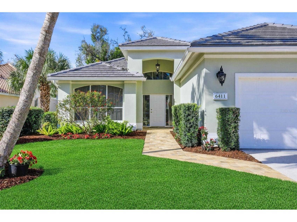
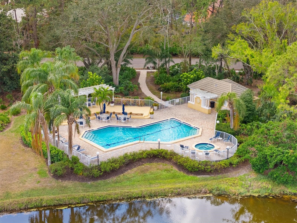
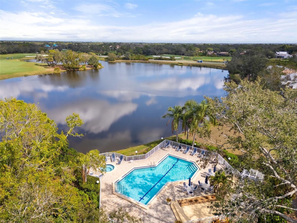
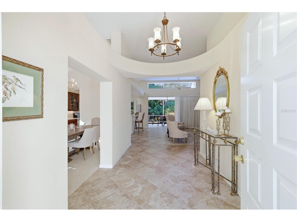
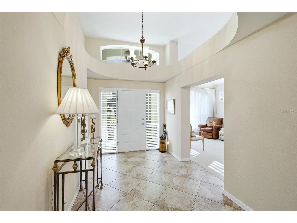
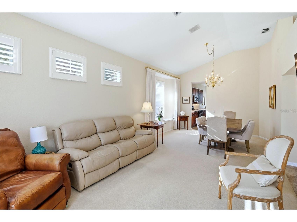
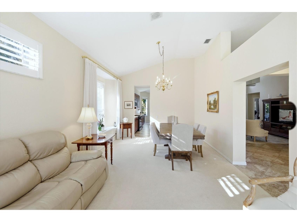
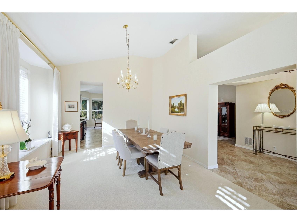
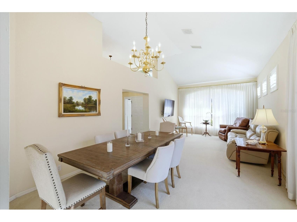
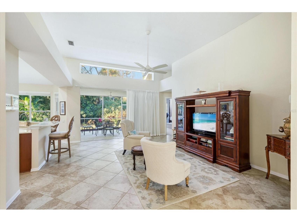
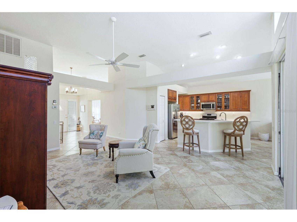
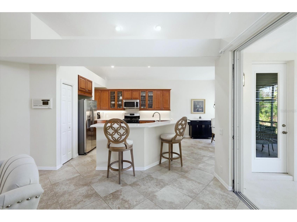
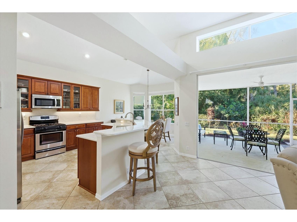
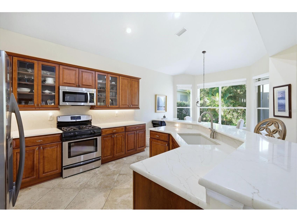
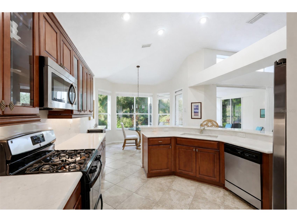
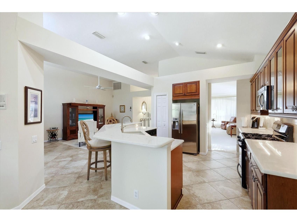
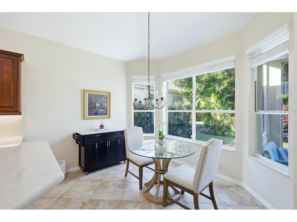
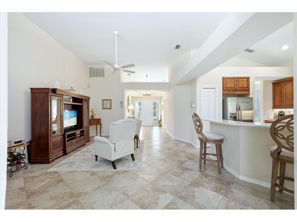
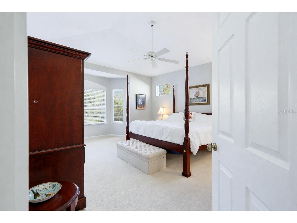
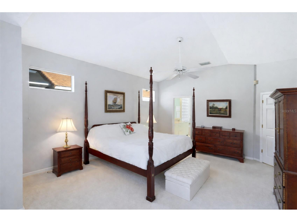
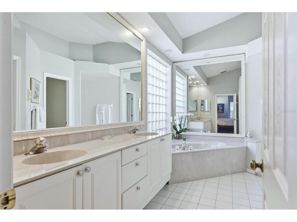
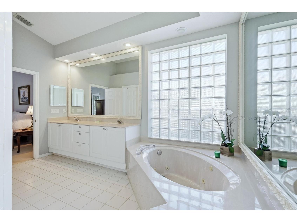
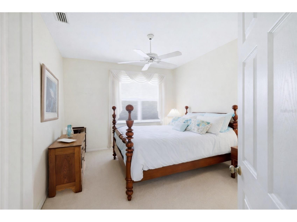
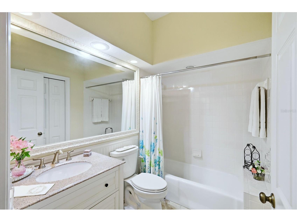
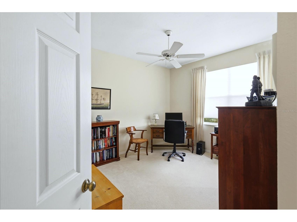
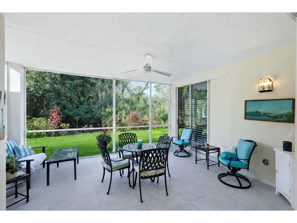
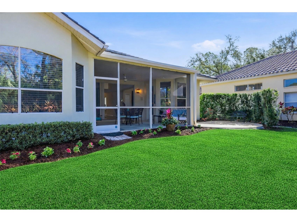
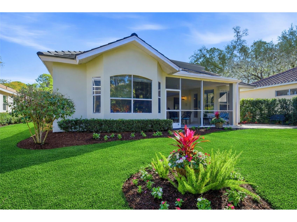
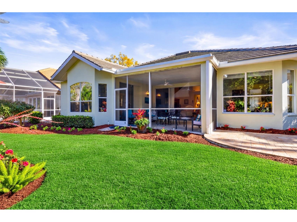
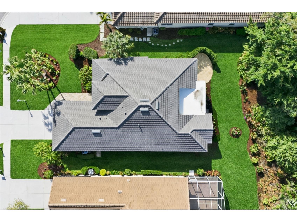
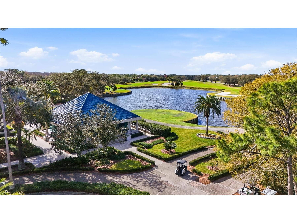
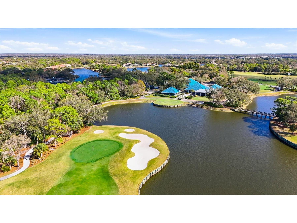
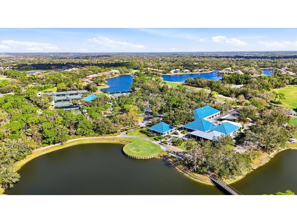
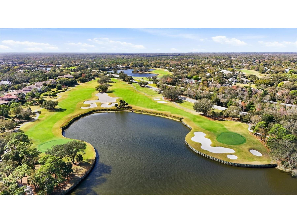
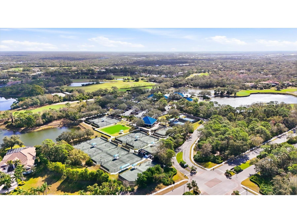
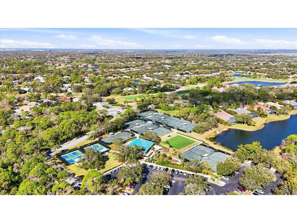
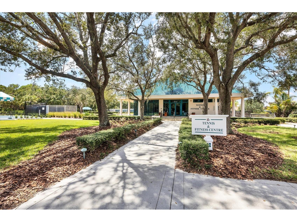
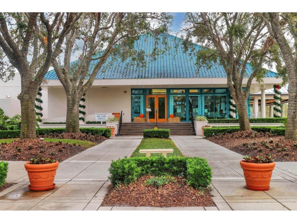
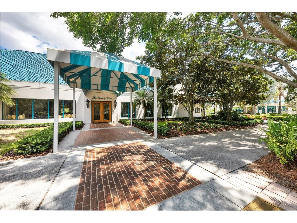
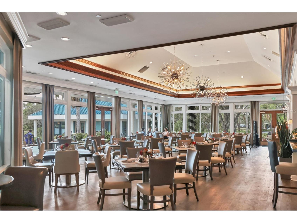
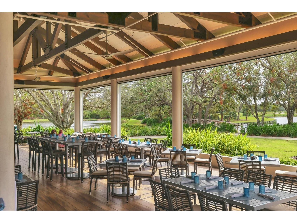
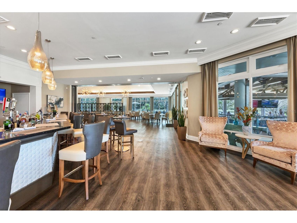
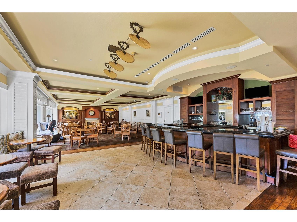
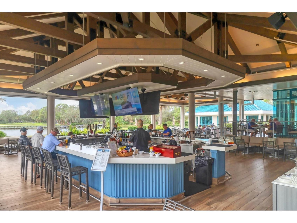
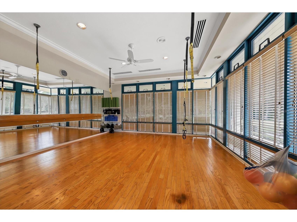
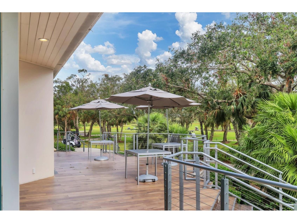
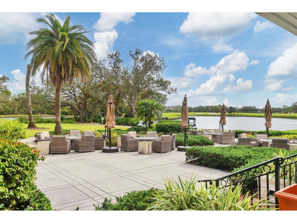
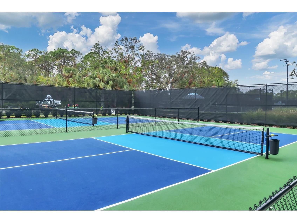
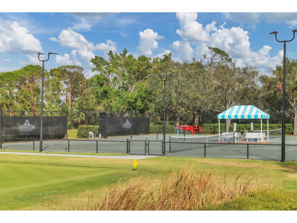
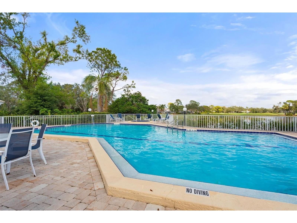
NEW ROOF (201) NEW AC (2024) Nestled on a private homesite at the end of a quiet cul-de-sac in the Hampton Green neighborhood of University Park Country Club, this beautifully maintained residence offers a perfect blend of elegance, comfort, and maintenance-free living. Featuring the desirable Somerset floor plan with three bedrooms and two baths, the home welcomes you with a grand foyer showcasing a rotunda ceiling, architectural detailing, soaring ceilings, and an open, light-filled design. Just beyond the entry, the formal living and dining areas provide an inviting space for entertaining and flow seamlessly into the spacious great room and updated kitchen. Designed for both style and functionality, the kitchen features soft-close cabinetry, granite countertops, stainless steel appliances, and an open layout that connects effortlessly to the main living spaces. Triple sliding glass doors fully recess to extend the living area to the screened lanai, where peaceful preserve views create a private and serene outdoor retreat—perfect for relaxing or entertaining while enjoying the natural surroundings. The spacious owner’s suite offers a quiet retreat with a well-appointed bath and a large walk-in closet. A split-bedroom layout ensures privacy and comfort for guests. Hampton Green is a highly sought-after maintenance-free neighborhood where lawn care and exterior maintenance are included. Residents also enjoy access to one of the community’s most attractive heated pools, conveniently located within walking distance. Located behind the gates of University Park Country Club, this home offers access to a premier lifestyle with beautifully maintained grounds, optional golf and social memberships, tennis, fitness, and an award-winning clubhouse. Location: University Park Country Club. With its mature landscape and expansive natural beauty, University Park is the premier master-planned community in the Sarasota area. Behind the secured, staffed entrance is an award-winning, resident-owned community featuring 27 holes of four-star-rated golf, eleven lighted Har-Tru tennis courts, four pickleball courts, a fitness center, croquet, miles of tree-lined streets for walking or biking, and first-class dining. The community also offers numerous social activities and clubs designed to suit a wide variety of interests. Located just four miles from downtown Sarasota and its vibrant arts scene, museums, shopping, dining, and top-rated healthcare, University Park provides a peaceful retreat while keeping city amenities within easy reach. A short 15-minute drive leads to some of America’s finest beaches, outstanding outdoor recreation areas—including the internationally renowned Nathan Benderson Park—the Ringling Museum, a variety of boating opportunities, and the acclaimed St. Armands Circle. University Park’s breathtaking beauty is unmatched, offering a rare opportunity to own a home in one of Sarasota’s most desirable communities.
Listing Information
Property Type: Residential, Single Family Residence
Status: Active
Bedrooms: 3
Bathrooms: 2
Lot Size: 0.19 Acres
Square Feet: 2,061 sq ft
Year Built: 1992
Garage: Yes
Stories: 1 Story
Construction: Block,Stucco
Construction Display: New Construction
Subdivision: University Park
Foundation: Slab
County: Manatee
Construction Status: New Construction
School Information
Elementary: Robert E Willis Elementary
Middle: Braden River Middle
High: Braden River High
Room Information
Main Floor
Bedroom 3: 13.8x11.4
Bedroom 2: 11.8x13
Living Room: 12x16
Primary Bedroom: 17x15
Kitchen: 12x12
Great Room: 14x14
Bathrooms
Full Baths: 2
Additonal Room Information
Laundry: Laundry Room
Interior Features
Appliances: Range Hood, Washer, Range, Refrigerator, Dishwasher, Dryer, Microwave
Flooring: Carpet,Ceramic Tile
Additional Interior Features: Built-in Features, Ceiling Fan(s), Solid Surface Counters, Stone Counters, Wood Cabinets
Utilities
Water: Public
Sewer: Public Sewer
Other Utilities: Cable Connected,Electricity Connected,Fiber Optic Available,Natural Gas Connected,Municipal Utilities
Cooling: Ceiling Fan(s), Central Air
Heating: Electric, Central, Natural Gas
Exterior / Lot Features
Attached Garage: Attached Garage
Garage Spaces: 2
Roof: Tile
Pool: Community, Association
Lot View: Trees/Woods
Additional Exterior/Lot Features: Cul-de-Sac, Buyer Approval Required
Community Features
Community Features: Restaurant, Gated, Fitness, Golf Carts OK, Recreation Area, Street Lights, Tennis Court(s), Clubhouse, Golf, Handicap Access, Sidewalks, Pool
Security Features: Gated Community, Gated with Guard
Association Amenities: Recreation Facilities, Tennis Court(s), Security, Golf Course, Pool, Pickleball
HOA Dues Include: Maintenance Grounds, Common Areas, Pool(s), Reserve Fund, Internet, Cable TV, Taxes, Security, Recreation Facilities
Homeowners Association: Yes
HOA Dues: $1,793 / Quarterly
Driving Directions
From University Park Country Club, exit onto University Parkway heading east and continue for approximately 2.5 miles. Turn left onto Honore Avenue and drive north for about 1.5 miles, then turn right onto Lockwood Ridge Road and continue for approximately 0.7 miles. Turn left into the Berkshire Place community and follow the road to 6411 Berkshire Place, which will be on your right. The estimated drive time is 10–15 minutes, depending on traffic.
Financial Considerations
Terms: Cash,Conventional
Tax/Property ID: 2054130303
Tax Amount: 5439
Tax Year: 2025
 A broker reciprocity listing courtesy: KW SUNCOAST
Based on information provided by Stellar MLS as distributed by the MLS GRID. Information from the Internet Data Exchange is provided exclusively for consumers’ personal, non-commercial use, and such information may not be used for any purpose other than to identify prospective properties consumers may be interested in purchasing. This data is deemed reliable but is not guaranteed to be accurate by Edina Realty, Inc., or by the MLS. Edina Realty, Inc., is not a multiple listing service (MLS), nor does it offer MLS access.
Copyright 2026 Stellar MLS as distributed by the MLS GRID. All Rights Reserved.
Payment Calculator
Interest rate and annual percentage rate (APR) are based on current market conditions, are for informational purposes only, are subject to change without notice and may be subject to pricing add-ons related to property type, loan amount, loan-to-value, credit score and other variables. Estimated closing costs used in the APR calculation are assumed to be paid by the borrower at closing. If the closing costs are financed, the loan, APR and payment amounts will be higher. If the down payment is less than 20%, mortgage insurance may be required and could increase the monthly payment and APR. Contact us for details. Additional loan programs may be available. Accuracy is not guaranteed, and all products may not be available in all borrower's geographical areas and are based on their individual situation. This is not a credit decision or a commitment to lend.
Sales History & Tax Summary for 6411 Berkshire Place
Sales History
| Date | Price | |
|---|---|---|
| Currently not available. | ||
Tax Summary
| Tax Year | Estimated Market Value | Total Tax |
|---|---|---|
| Currently not available. | ||
Data powered by ATTOM Data Solutions. Copyright© 2026. Information deemed reliable but not guaranteed.
Schools
Schools nearby 6411 Berkshire Place
| Schools in attendance boundaries | Grades | Distance | Rating |
|---|---|---|---|
| Loading... | |||
| Schools nearby | Grades | Distance | Rating |
|---|---|---|---|
| Loading... | |||
Data powered by ATTOM Data Solutions. Copyright© 2026. Information deemed reliable but not guaranteed.
The schools shown represent both the assigned schools and schools by distance based on local school and district attendance boundaries. Attendance boundaries change based on various factors and proximity does not guarantee enrollment eligibility. Please consult your real estate agent and/or the school district to confirm the schools this property is zoned to attend. Information is deemed reliable but not guaranteed.
SchoolDigger ® Rating
The SchoolDigger rating system is a 1-5 scale with 5 as the highest rating. SchoolDigger ranks schools based on test scores supplied by each state's Department of Education. They calculate an average standard score by normalizing and averaging each school's test scores across all tests and grades.
Coming soon properties will soon be on the market, but are not yet available for showings.