
$2,960,000
6417 Lake Burden View Drive Windermere, FL 34786
For Sale MLS# O6418943
5 beds 6 baths 5,935 sq ft Single Family
Details for 6417 Lake Burden View Drive
MLS# O6418943
Description for 6417 Lake Burden View Drive, Windermere, FL, 34786
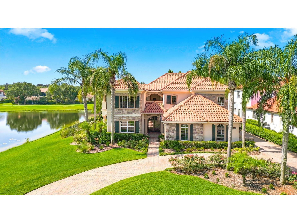
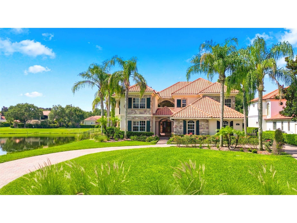
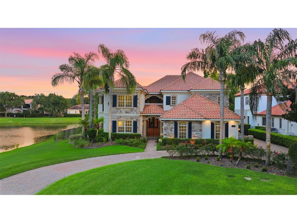
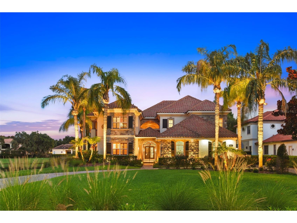
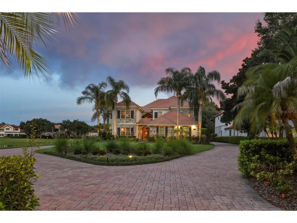
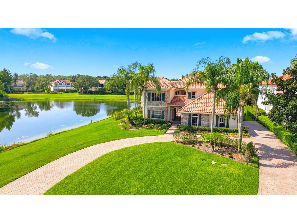
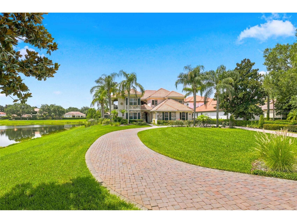
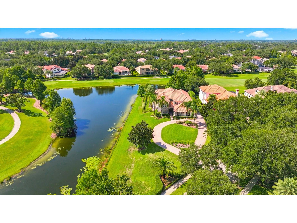
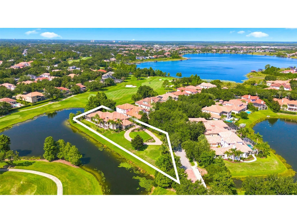
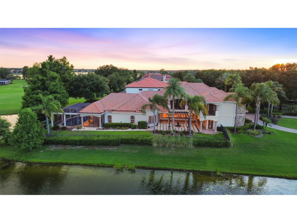
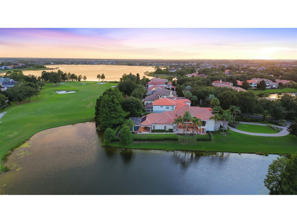
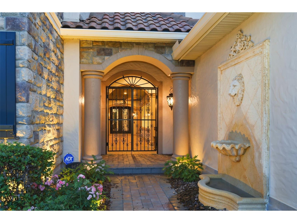
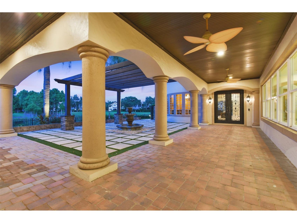
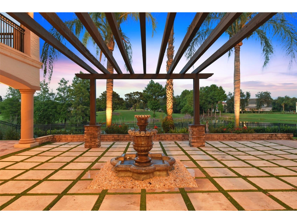
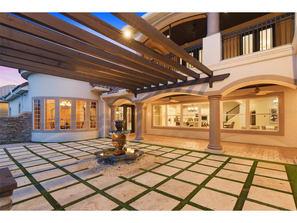
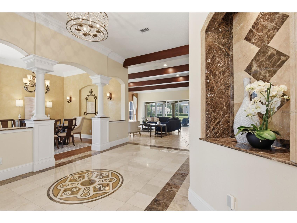
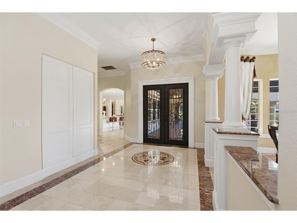
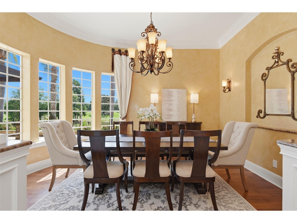
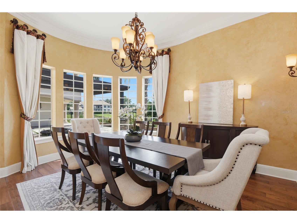
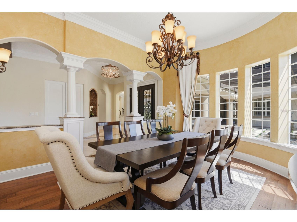
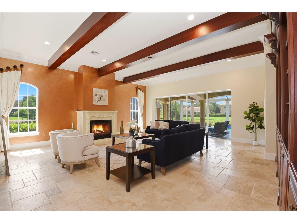
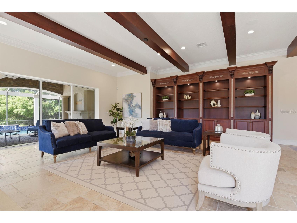
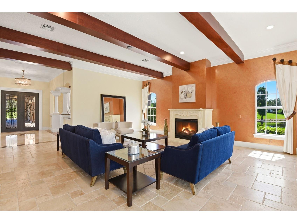
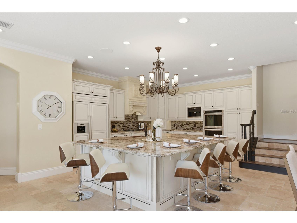
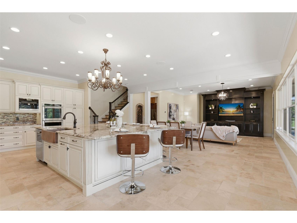
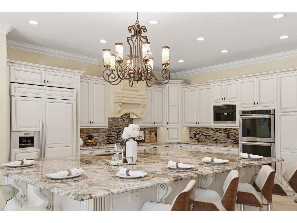
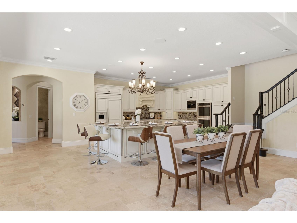
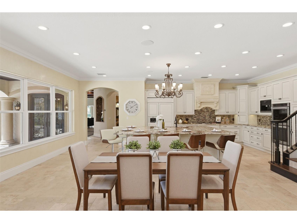
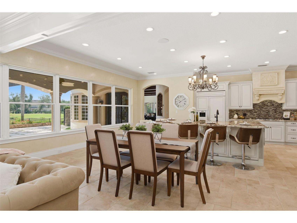
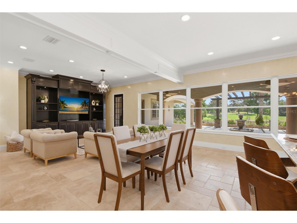
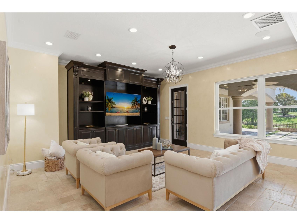
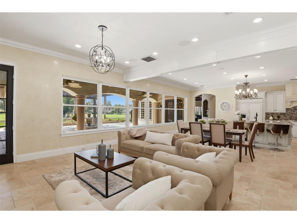
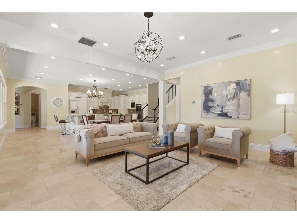
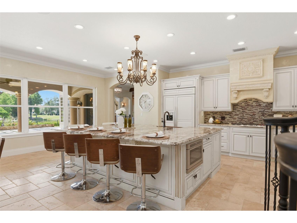
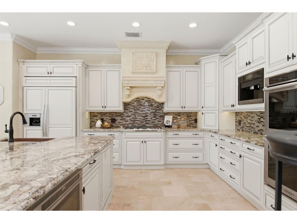
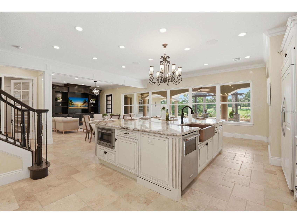
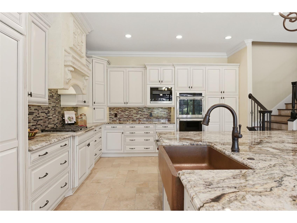
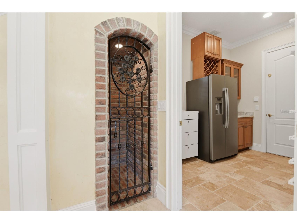
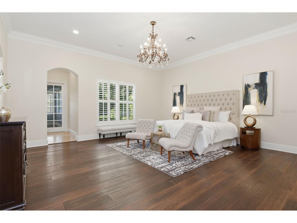
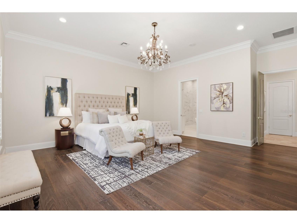
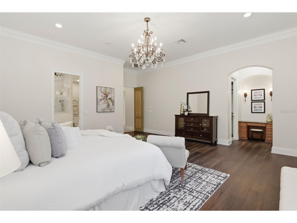
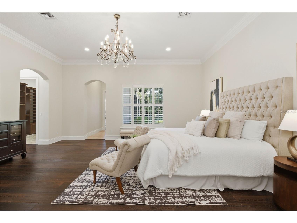
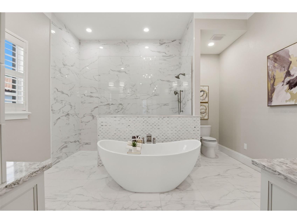
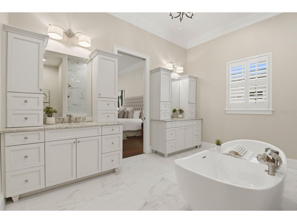
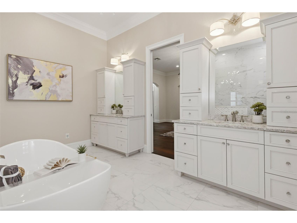
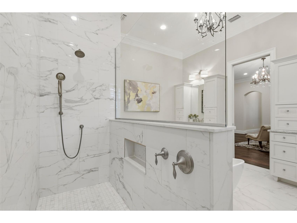
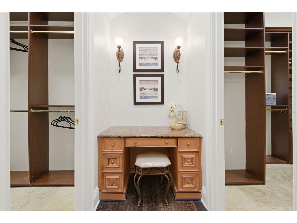
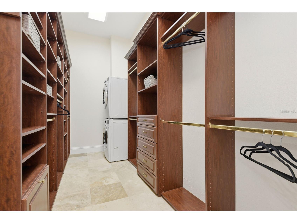
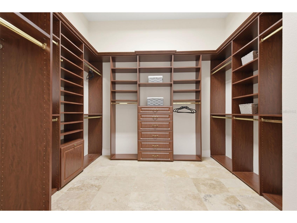
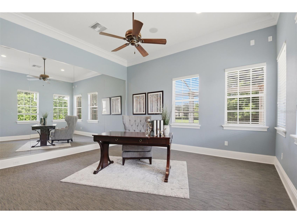
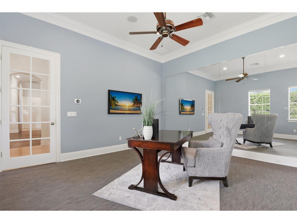
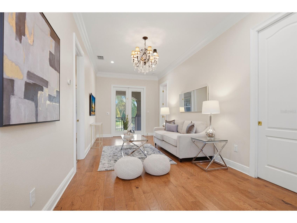
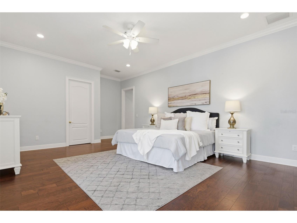
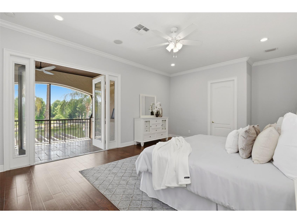
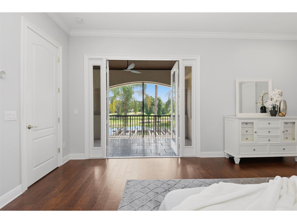
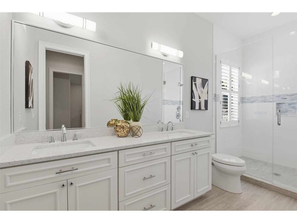
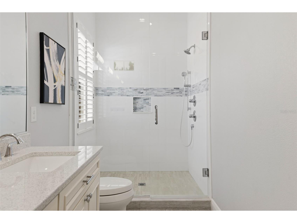
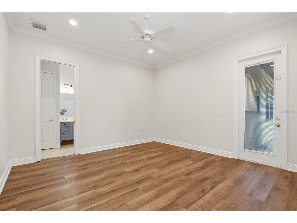
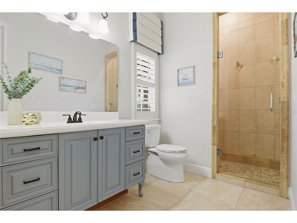
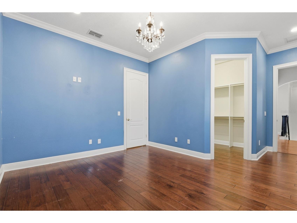
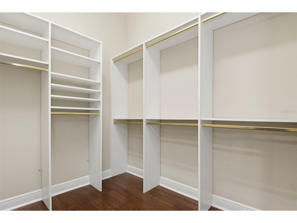
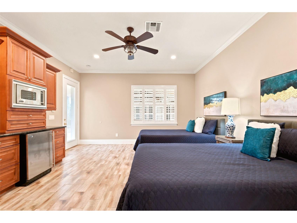
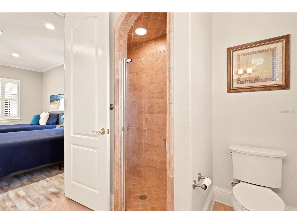
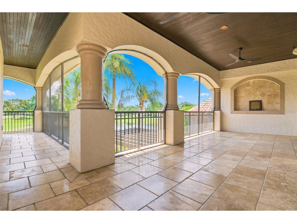
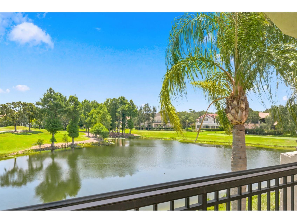
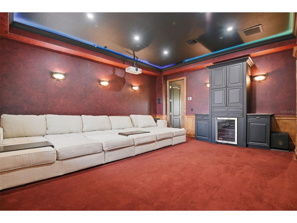
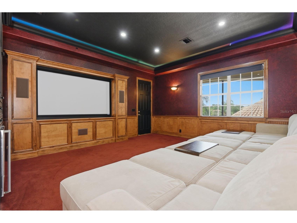
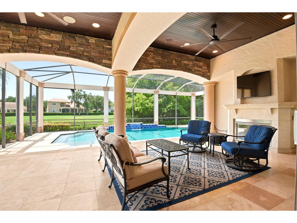
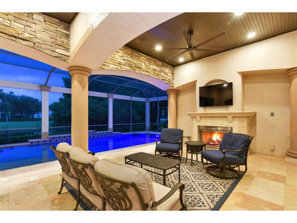
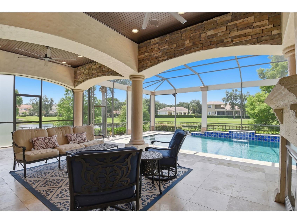
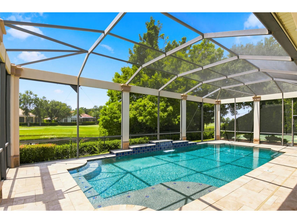
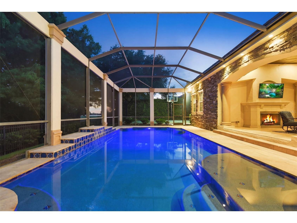
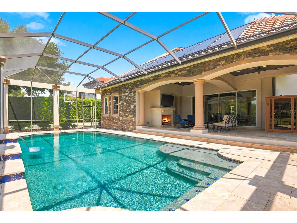
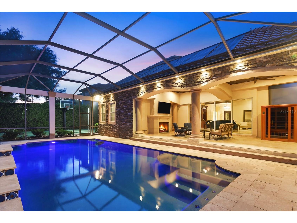
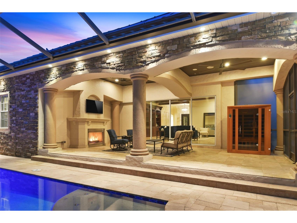
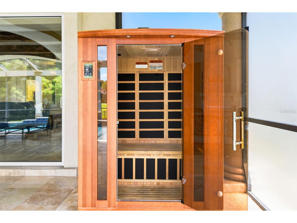
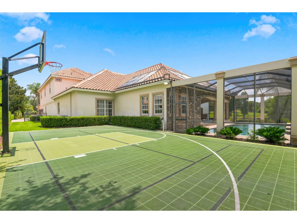
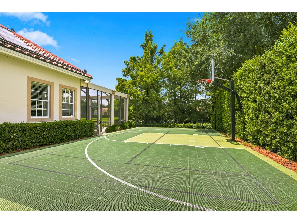
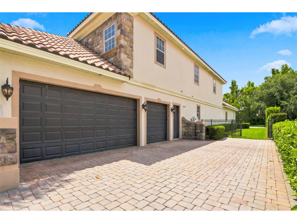
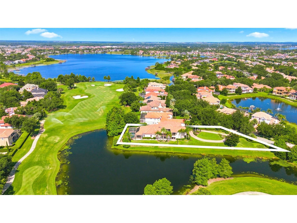
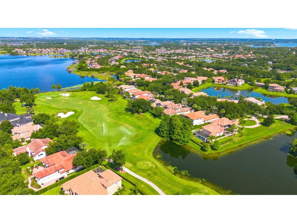
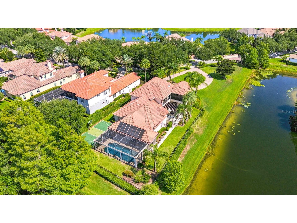
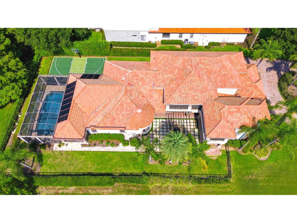
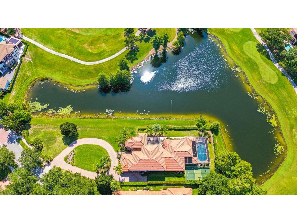
Located within the prestigious guard gated community of Keene’s Pointe, this extraordinary estate offers a rare combination of luxury, privacy, and breathtaking views. Positioned on a premier lot with combined water and golf course frontage, this one-of-a-kind residence captures stunning vistas from every angle. On arrival, the expansive, multi-car, circular driveway provides ample parking for all, blending grand scale with ultimate convenience and estate-style privacy. Enter through custom wrought-iron gates into a private courtyard oasis, which makes for an unforgettable first impression. Boasting nearly 6,000 square feet of thoughtfully designed living space, the home features 5 bedrooms, including a detached casita/in-law suite with separate entrance, full bathroom, fridge and microwave. In addition, there is an equipped media room with half bathroom, also with microwave and fridge. A bonus room that can be used as a home office or gym is located off the downstairs primary suite. The gourmet kitchen is the heart of the home, showcasing custom cabinetry, granite countertops, premium appliances including a built-in Miele coffee machine, Wolf range, double oven, an incredible center island, wine cellar and generous gathering spaces. Expansive living and dining areas, with soaring ceilings, exquisite features such as, Venetian plaster, travertine floors, wood beams and custom built ins. The luxurious primary suite offers a private sanctuary with elegant finishes, dual custom closets, one with an additional washer and dryer set, a beautifully designed bathroom and private access to the office/gym/bonus rm. Three 2nd floor guest rooms include a potential second primary suite which provides exceptional accommodations for multigenerational living or visiting guests. Recently remodeled, this spacious suite has a full bathroom, walk-in closet and double door access to the balcony with its glorious golf course and water views. Outside, an oasis awaits. Floor to ceiling glass sliders in the living room offer uninterrupted views and provide access to the resort-style screened lanai featuring an expansive pool, sauna and outdoor fireplace. Indoor/outdoor speakers, security cameras, app controlled pool system with multi light show. A private sports court further enhances the lifestyle offered by this exceptional property. Keene’s Pointe is in the heart of Windermere and offers 24-hour manned security, access to the community boat ramp and optional membership to the Golden Bear Golf & Country Club, where golf, tennis, pickleball, gym, restaurant and events are included in the membership fee. Close to state-of-the-art medical facilities, theme parks, shopping, restaurants and high achieving schools, this exceptional estate represents a rare opportunity to own one of Windermere's most distinctive luxury residences.
Listing Information
Property Type: Residential, Single Family Residence
Status: Active
Bedrooms: 5
Bathrooms: 6
Lot Size: 0.65 Acres
Square Feet: 5,935 sq ft
Year Built: 2006
Garage: Yes
Stories: 2 Story
Construction: Block,Stucco
Subdivision: Keenes Pointe
Foundation: Slab
County: Orange
School Information
Elementary: Windermere Elem
Middle: Bridgewater Middle
High: Windermere High School
Room Information
Main Floor
Primary Bedroom: 20x21
Den: 14x15
Dining Room: 13x14
Living Room: 24x25
Family Room: 22x18
Kitchen: 26x18
Bedroom 5: 16x18
Upper Floor
Loft: 10x27
Bedroom 3: 14x15
Bedroom 2: 15x20
Media Room: 16x19
Bedroom 4: 14x14
Bathrooms
Full Baths: 4
1/2 Baths: 2
Additonal Room Information
Laundry: Upper Level, Inside
Interior Features
Appliances: Built-In Oven, Range Hood, Electric Water Heater, Cooktop, Microwave, Dishwasher, Disposal, Dryer, Washer, Refrigerator, Water Purifier, Bar Fridge, Wine Refrigerator
Flooring: Tile,Travertine,Wood
Doors/Windows: Window Treatments, Drapes, Shutters
Fireplaces: Outside, Living Room, Gas
Additional Interior Features: Ceiling Fan(s), Eat-In Kitchen, Sauna, Walk-In Closet(s), Window Treatments, Built-in Features, High Ceilings, Kitchen/Family Room Combo, Solid Surface Counters, Wood Cabinets, Crown Molding, Main Level Primary
Utilities
Water: Public
Sewer: Septic Tank
Other Utilities: Cable Available,Electricity Connected,Natural Gas Available,Natural Gas Connected,High Speed Internet Available,Water Connected
Cooling: Zoned, Central Air, Ceiling Fan(s)
Heating: Natural Gas, Solar, Central, Zoned
Exterior / Lot Features
Attached Garage: Attached Garage
Garage Spaces: 3
Parking Description: Circular Driveway, driveway, Garage, Garage Door Opener, Garage Faces Side, Oversized
Roof: Tile
Pool: Heated, Screen Enclosure, In Ground, Gunite, Solar Heat
Lot View: Golf Course,Pond,Water
Additional Exterior/Lot Features: Sprinkler/Irrigation, Rain Gutters, Courtyard, Lighting, Basketball Court, Balcony, Balcony, Other, Covered, Deck, Screened, On Golf Course, Landscaped, Oversized Lot, Near Golf Course
Out Buildings: Guest House
Waterfront Details
Water Front Features: Pond
Community Features
Community Features: Golf Carts OK, Water Access, Community Mailbox, Street Lights, Boat Facilities, Gated, Waterfront, Golf, Playground, Sidewalks
Security Features: Smoke Detector(s), Security System, Gated Community, Gated with Guard, Security System Owned
Association Amenities: Playground, Security, Basketball Court, Clubhouse, Gated
HOA Dues Include: Security, Trash, Association Management
Homeowners Association: Yes
HOA Dues: $3,578 / Annually
Driving Directions
From Chase Rd Keenes Pointe gate, right on Tibet Butler Dr, 1st right onto Camden Park, left on Lake Burden View Dr, home is on the left.
Financial Considerations
Terms: Cash,Conventional
Tax/Property ID: 30-23-28-4081-08-920
Tax Amount: 25461
Tax Year: 2025
 A broker reciprocity listing courtesy: ORANGE TREE REALTY
Based on information provided by Stellar MLS as distributed by the MLS GRID. Information from the Internet Data Exchange is provided exclusively for consumers’ personal, non-commercial use, and such information may not be used for any purpose other than to identify prospective properties consumers may be interested in purchasing. This data is deemed reliable but is not guaranteed to be accurate by Edina Realty, Inc., or by the MLS. Edina Realty, Inc., is not a multiple listing service (MLS), nor does it offer MLS access.
Copyright 2026 Stellar MLS as distributed by the MLS GRID. All Rights Reserved.
Payment Calculator
Interest rate and annual percentage rate (APR) are based on current market conditions, are for informational purposes only, are subject to change without notice and may be subject to pricing add-ons related to property type, loan amount, loan-to-value, credit score and other variables. Estimated closing costs used in the APR calculation are assumed to be paid by the borrower at closing. If the closing costs are financed, the loan, APR and payment amounts will be higher. If the down payment is less than 20%, mortgage insurance may be required and could increase the monthly payment and APR. Contact us for details. Additional loan programs may be available. Accuracy is not guaranteed, and all products may not be available in all borrower's geographical areas and are based on their individual situation. This is not a credit decision or a commitment to lend.
Sales History & Tax Summary for 6417 Lake Burden View Drive
Sales History
| Date | Price | |
|---|---|---|
| Currently not available. | ||
Tax Summary
| Tax Year | Estimated Market Value | Total Tax |
|---|---|---|
| Currently not available. | ||
Data powered by ATTOM Data Solutions. Copyright© 2026. Information deemed reliable but not guaranteed.
Schools
Schools nearby 6417 Lake Burden View Drive
| Schools in attendance boundaries | Grades | Distance | Rating |
|---|---|---|---|
| Loading... | |||
| Schools nearby | Grades | Distance | Rating |
|---|---|---|---|
| Loading... | |||
Data powered by ATTOM Data Solutions. Copyright© 2026. Information deemed reliable but not guaranteed.
The schools shown represent both the assigned schools and schools by distance based on local school and district attendance boundaries. Attendance boundaries change based on various factors and proximity does not guarantee enrollment eligibility. Please consult your real estate agent and/or the school district to confirm the schools this property is zoned to attend. Information is deemed reliable but not guaranteed.
SchoolDigger ® Rating
The SchoolDigger rating system is a 1-5 scale with 5 as the highest rating. SchoolDigger ranks schools based on test scores supplied by each state's Department of Education. They calculate an average standard score by normalizing and averaging each school's test scores across all tests and grades.
Coming soon properties will soon be on the market, but are not yet available for showings.