
6441 Clark Street Hudson, FL 34667 - SPONGE CREEK
For Sale MLS# TB8488109
3 beds 4 baths 2,246 sq ft Single Family
Details for 6441 Clark Street
MLS# TB8488109
Description for 6441 Clark Street, Hudson, FL, 34667 - SPONGE CREEK
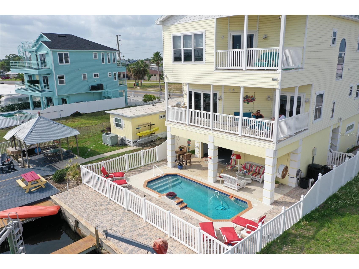
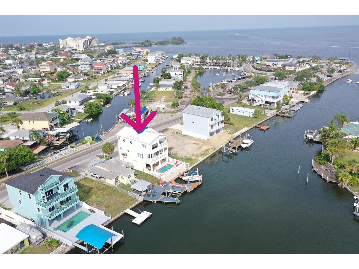
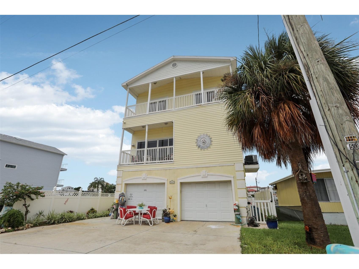
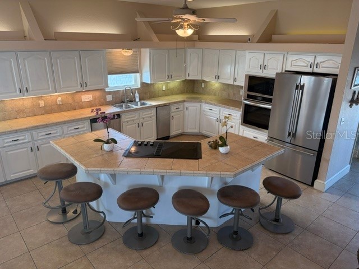
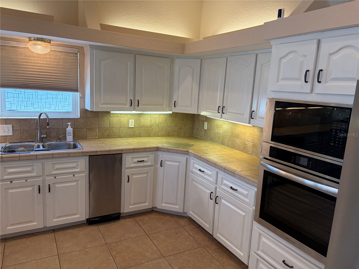
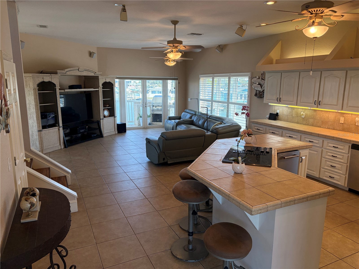
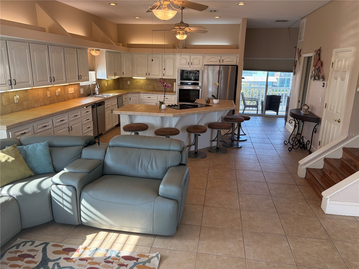
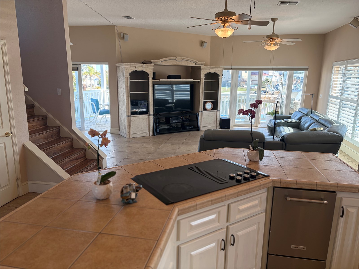
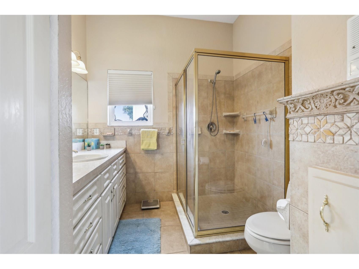
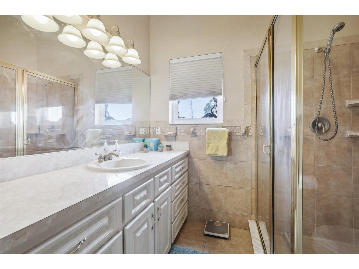
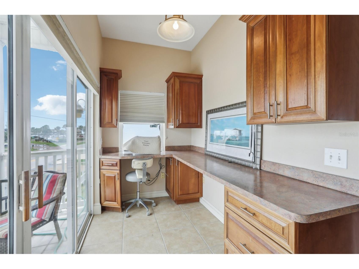
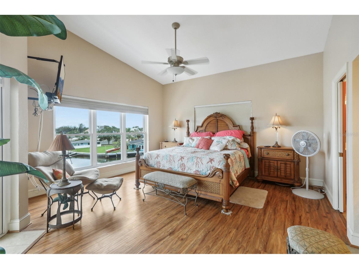
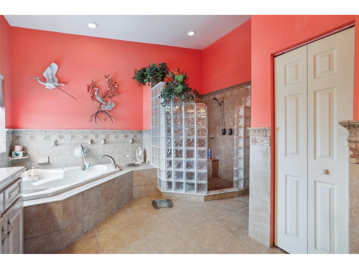
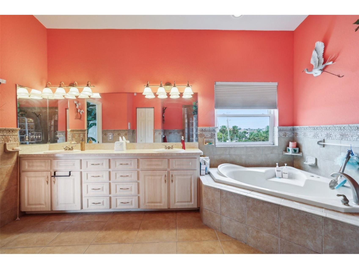
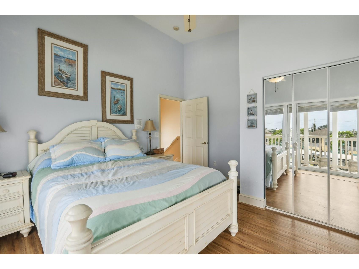
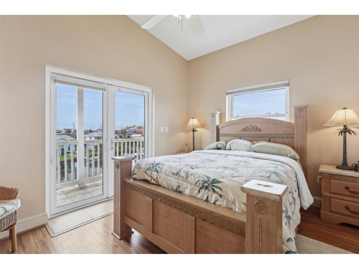
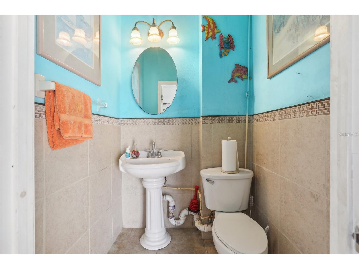
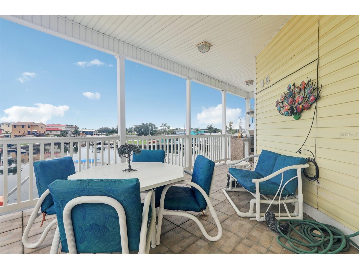
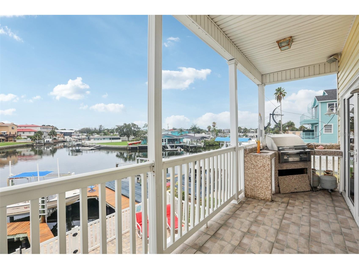
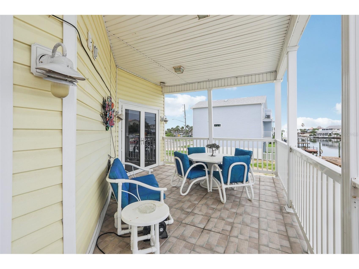
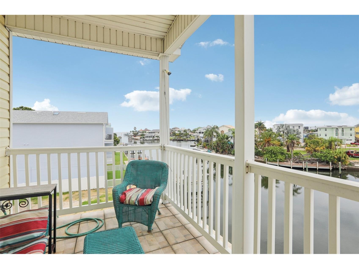
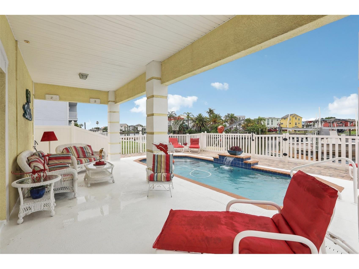
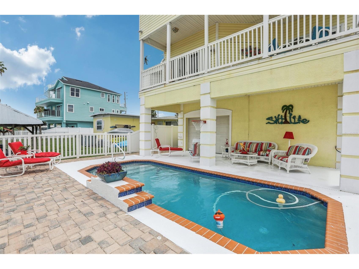
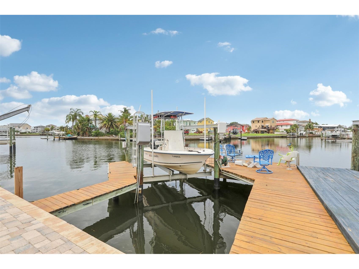
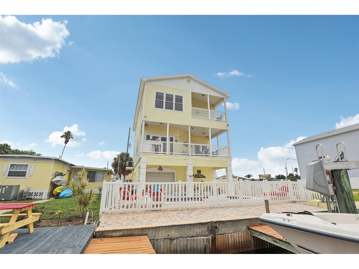
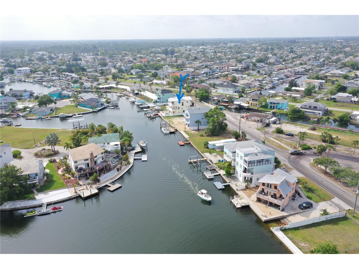
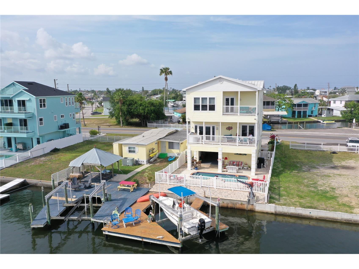
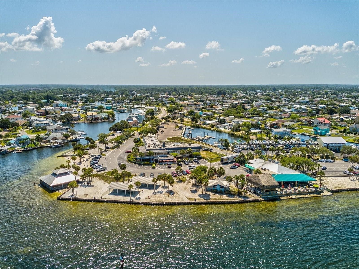
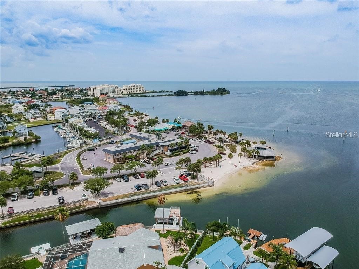
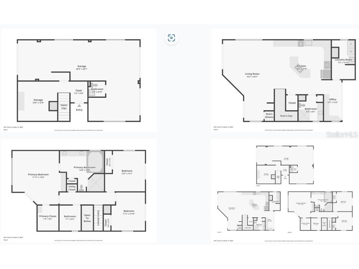
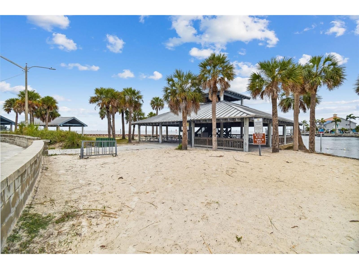
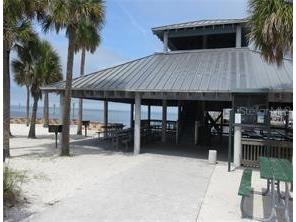
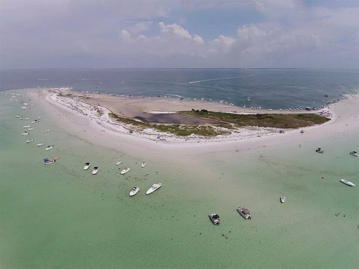
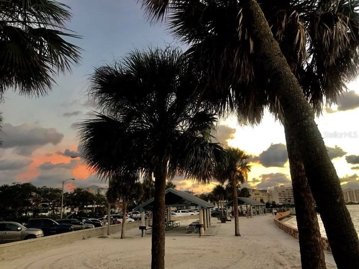
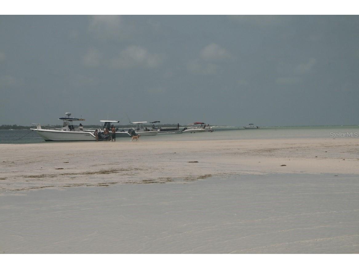
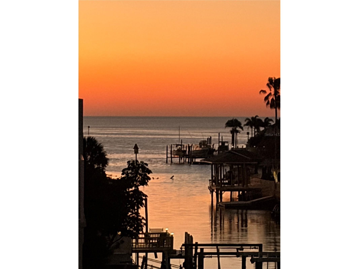
Waterfront & Gulf Access POOL HOME with large Dock with Lift and Gulf Views on deep Canal. Amazing waterfront views can be seen from 4 large balconies & lots of large windows to soak up gorgeous Florida sunsets. The large 2nd floor balcony expands the entire length of the 2nd level and has a custom outdoor grill area and extra wide space for tables and chairs with an incredible view. The dock lift allows you the ability to drop your boat in the water in the DEEPEST, WIDEST canal in this area that leads directly to the gulf. Take your own boat from your dock with lift to catch your next big fishing adventure, take a day with loved ones on the water to nearby private islands or waterfront restaurants with dock access. Extra bonus is that the sea wall was also just updated and one of the lift motors was just replaced. There is power and water at the dock with a ladder for floating in the water or taking a kayak to the flats to explore! The pool was resurfaced in 2023 with a spillover waterfall feature surrounded by a paver patio and fenced yard. The house is 3 levels with a dumbwaiter for helping to carry in groceries to the 2nd level and also a laundry chute from the 3rd to 2nd level and a central vacuum system throughout. The home features an open floor plan and large kitchen with ALL NEW Appliances that is perfect for entertaining or just to have lots of open space with views of the water from every room. The Master bedroom has the best views with a private balcony and large bathroom with a step in shower and jacuzzi tub. The entire interior was recently painted for a very clean, neutral color throughout the home. Boat lift was replaced in 2020, 2 new AC systems in 2023, New pool pump in 2024 (even have an extra in a box that goes with the sale. Tile and laminate flooring throughout the home (no carpet) with lots of storage spaces. The garage is a full 3 car garage with high ceilings and lots of storage areas with a 1/2 bath on the bottom level. On entertaining days, you can open the doors and enjoy the breeze throughout house. This location is amazing and everyday feels like a Florida vacation with walking distance of Hudson Beach, ice cream shops, beach bars, Marina and the public boat ramp. You are also 45 min from Tampa Airport for easy access to anywhere and by boat you can go to Clearwater Beach or Honeymoon Island in about 30 min by boat, This is truly living the Florida Lifestyle!
Listing Information
Property Type: Residential, Single Family Residence
Status: Active
Bedrooms: 3
Bathrooms: 4
Lot Size: 0.07 Acres
Square Feet: 2,246 sq ft
Year Built: 2003
Garage: Yes
Stories: 2 Story
Construction: Block,Vinyl Siding,Wood Frame
Construction Display: New Construction
Subdivision: Hudson Beach Estates
Foundation: Block,Slab
County: Pasco
Construction Status: New Construction
Room Information
Main Floor
Porch: 8x28
Workshop: 8x17
Upper Floor
Porch: 5x28
Primary Bathroom: 14x15
Primary Bedroom: 16x16
Den: 5x10
Kitchen: 31x16
Living Room: 20x10
Porch: 8x13
Porch: 4x5
Porch: 28x13
Utility Room: 9x8
Bathroom 3: 12x14
Bathroom 2: 11x14
Bathrooms
Full Baths: 3
1/2 Baths: 1
Additonal Room Information
Laundry: Washer Hookup, Inside, Laundry Chute, Laundry Room, Electric Dryer Hookup
Interior Features
Appliances: Exhaust Fan, Built-In Oven, Ice Maker, Washer, Electric Water Heater, Trash Compactor, Refrigerator, Cooktop, Microwave, Dishwasher, Disposal, Dryer
Flooring: Ceramic Tile,Laminate
Doors/Windows: Window Treatments, Insulated Windows, Blinds, Double Pane Windows
Additional Interior Features: Walk-In Closet(s), Ceiling Fan(s), Central Vacuum, Wood Cabinets, Kitchen/Family Room Combo, Open Floorplan, High Ceilings, Built-in Features, Window Treatments, Upper Level Primary, Dumbwaiter
Utilities
Water: Public
Sewer: Public Sewer
Other Utilities: Cable Available,Electricity Available,Electricity Connected,Municipal Utilities,Phone Available,Sewer Available,Sewer Connected,Water Available,Water Connected
Cooling: Ceiling Fan(s), Central Air
Heating: Heat Pump, Central
Exterior / Lot Features
Attached Garage: Attached Garage
Garage Spaces: 3
Parking Description: Garage Door Opener, driveway, Garage, Golf Cart Garage, Garage Faces Rear, Workshop in Garage
Roof: Built-Up, Metal
Pool: Gunite, In Ground, Pool Sweep, Other
Lot View: Canal,Ocean,Pool,Water
Fencing: Vinyl
Additional Exterior/Lot Features: Outdoor Grill, Outdoor Shower, Sprinkler/Irrigation, Lighting, Covered, Deck, Rear Porch, Private, Near Public Transit
Out Buildings: Workshop
Waterfront Details
Standard Water Body: SPONGE CREEK
Water Front Features: Canal Access, Ocean Access, Canal Front, Riparian Rights, Beach Access
Community Features
Community Features: Street Lights, Sidewalks, Marina, Golf Carts OK
Driving Directions
From US 19 in Hudson, go west on Clark Street. 3 story yellow home is on the right across from former Ollie Oyster
Financial Considerations
Terms: Cash,Conventional,FHA,VA Loan
Tax/Property ID: 16-24-28-011.A-000.00-023.0
Tax Amount: 4167.79
Tax Year: 2025
 A broker reciprocity listing courtesy: BLUE SUN REALTY LLC
Based on information provided by Stellar MLS as distributed by the MLS GRID. Information from the Internet Data Exchange is provided exclusively for consumers’ personal, non-commercial use, and such information may not be used for any purpose other than to identify prospective properties consumers may be interested in purchasing. This data is deemed reliable but is not guaranteed to be accurate by Edina Realty, Inc., or by the MLS. Edina Realty, Inc., is not a multiple listing service (MLS), nor does it offer MLS access.
Copyright 2026 Stellar MLS as distributed by the MLS GRID. All Rights Reserved.
Payment Calculator
Interest rate and annual percentage rate (APR) are based on current market conditions, are for informational purposes only, are subject to change without notice and may be subject to pricing add-ons related to property type, loan amount, loan-to-value, credit score and other variables. Estimated closing costs used in the APR calculation are assumed to be paid by the borrower at closing. If the closing costs are financed, the loan, APR and payment amounts will be higher. If the down payment is less than 20%, mortgage insurance may be required and could increase the monthly payment and APR. Contact us for details. Additional loan programs may be available. Accuracy is not guaranteed, and all products may not be available in all borrower's geographical areas and are based on their individual situation. This is not a credit decision or a commitment to lend.
Sales History & Tax Summary for 6441 Clark Street
Sales History
| Date | Price | |
|---|---|---|
| Currently not available. | ||
Tax Summary
| Tax Year | Estimated Market Value | Total Tax |
|---|---|---|
| Currently not available. | ||
Data powered by ATTOM Data Solutions. Copyright© 2026. Information deemed reliable but not guaranteed.
Schools
Schools nearby 6441 Clark Street
| Schools in attendance boundaries | Grades | Distance | Rating |
|---|---|---|---|
| Loading... | |||
| Schools nearby | Grades | Distance | Rating |
|---|---|---|---|
| Loading... | |||
Data powered by ATTOM Data Solutions. Copyright© 2026. Information deemed reliable but not guaranteed.
The schools shown represent both the assigned schools and schools by distance based on local school and district attendance boundaries. Attendance boundaries change based on various factors and proximity does not guarantee enrollment eligibility. Please consult your real estate agent and/or the school district to confirm the schools this property is zoned to attend. Information is deemed reliable but not guaranteed.
SchoolDigger ® Rating
The SchoolDigger rating system is a 1-5 scale with 5 as the highest rating. SchoolDigger ranks schools based on test scores supplied by each state's Department of Education. They calculate an average standard score by normalizing and averaging each school's test scores across all tests and grades.
Coming soon properties will soon be on the market, but are not yet available for showings.