$334,900
6441 Wilander Street Leesburg, FL 34748
For Sale MLS# G5114298
3 beds 2 baths 2,461 sq ft Single Family
Details for 6441 Wilander Street
MLS# G5114298
Description for 6441 Wilander Street, Leesburg, FL, 34748
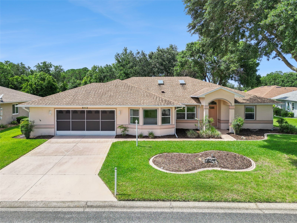
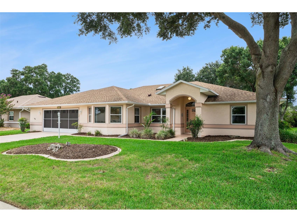
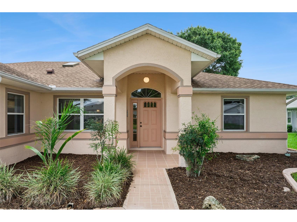
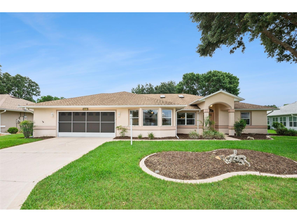
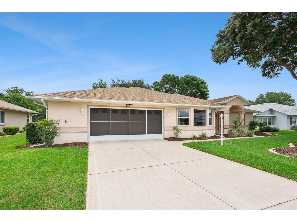
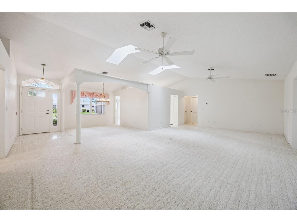
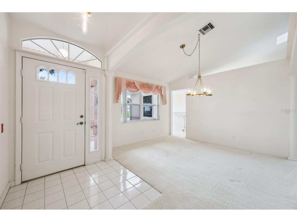
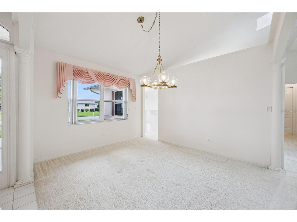
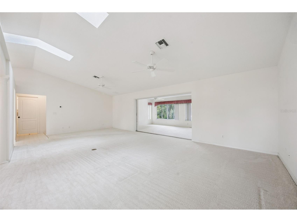
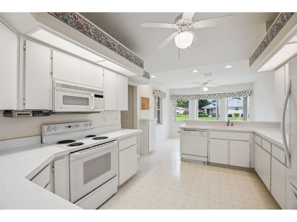
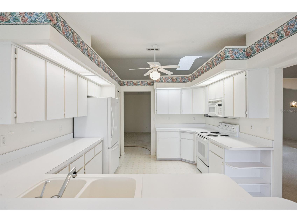
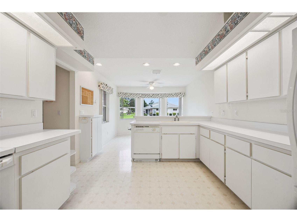
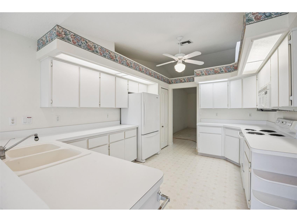
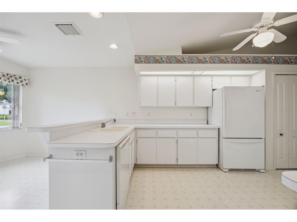
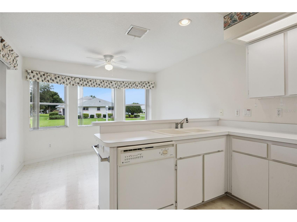
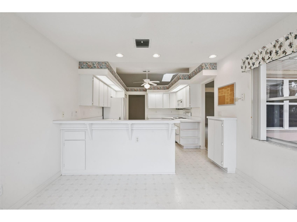
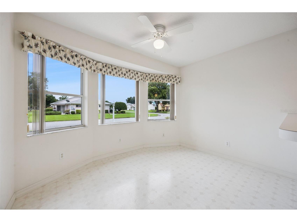
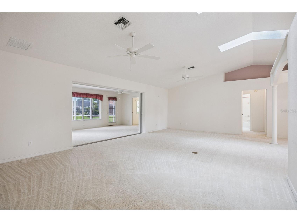
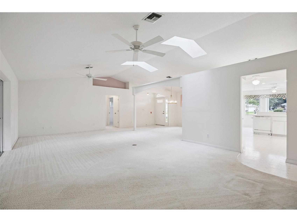
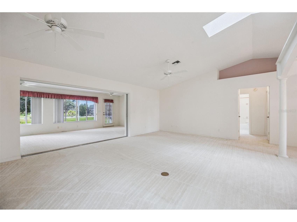
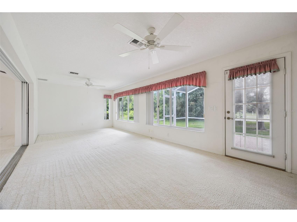
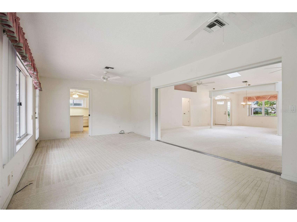
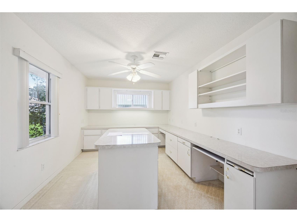
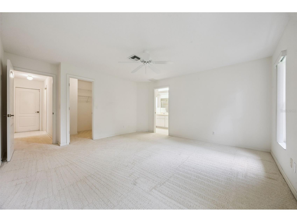
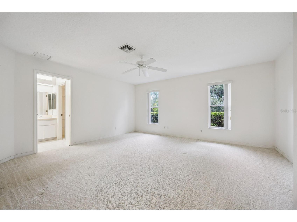
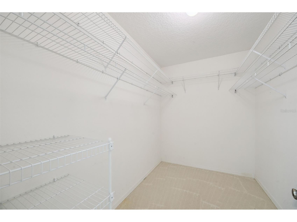
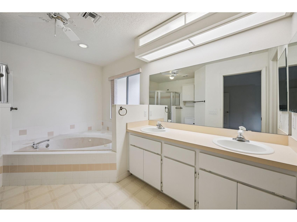
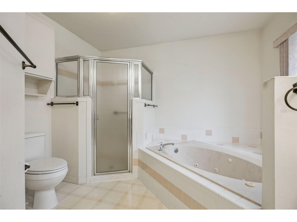
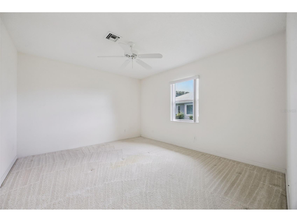
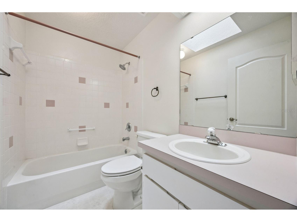
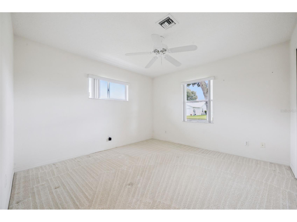
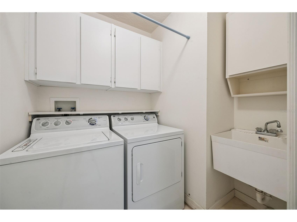
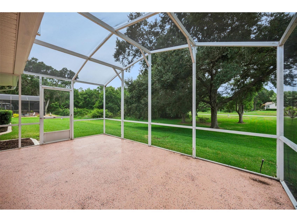
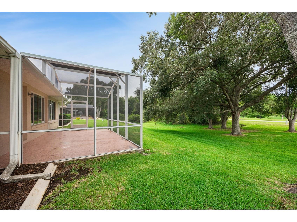
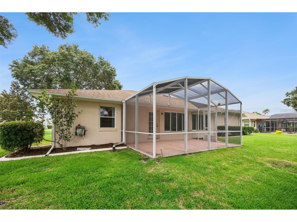
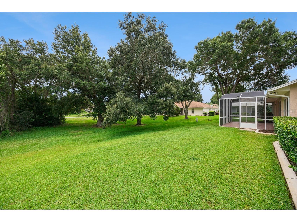
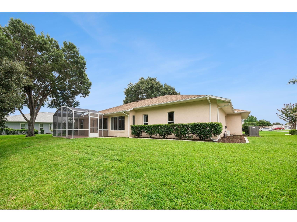
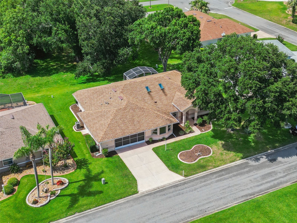
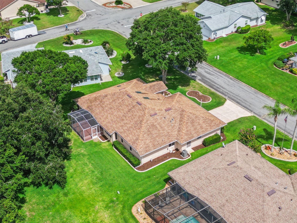
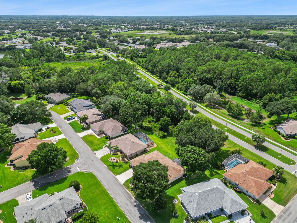
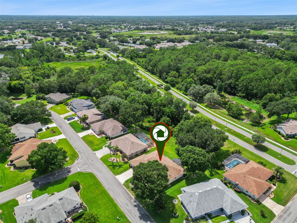
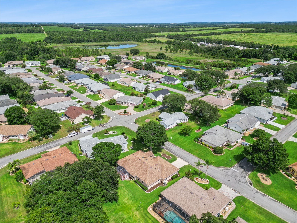
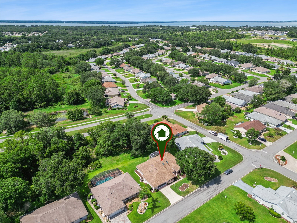
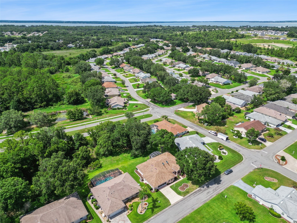
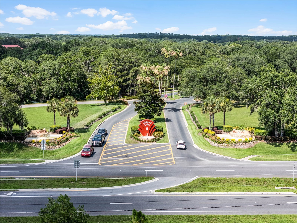
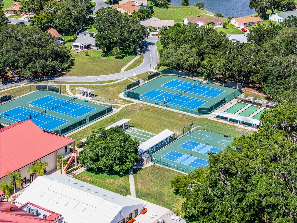
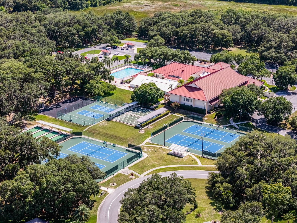
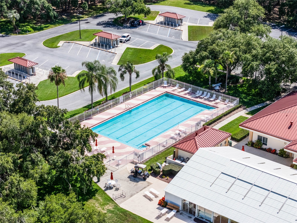
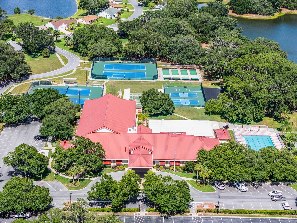
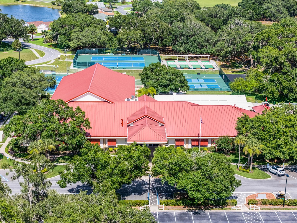
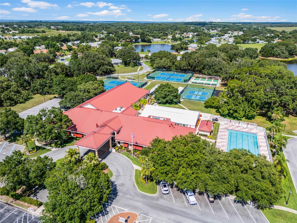
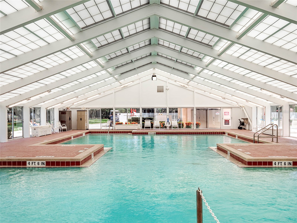
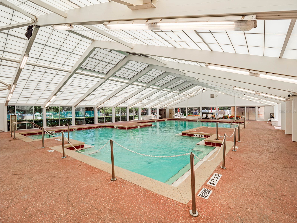
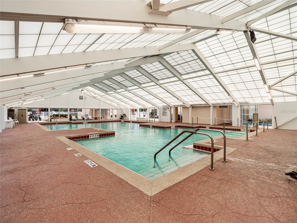
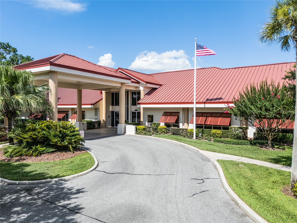
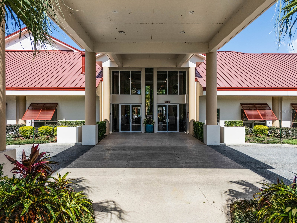
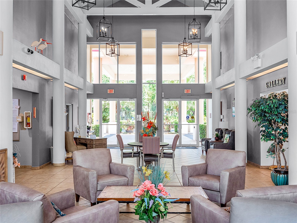
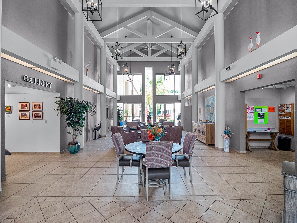
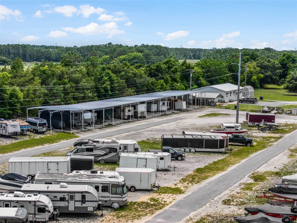
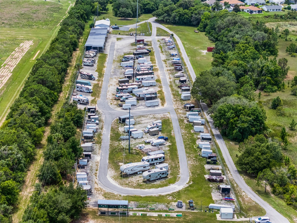
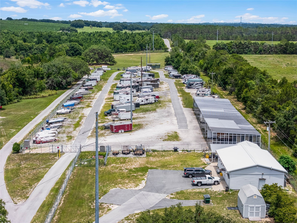
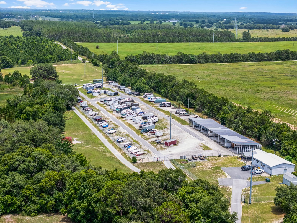
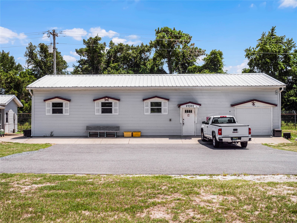
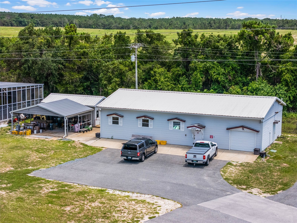
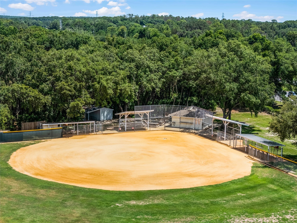
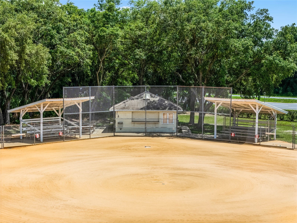
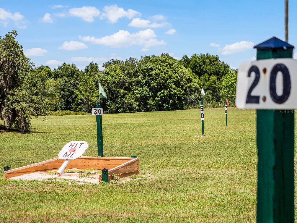
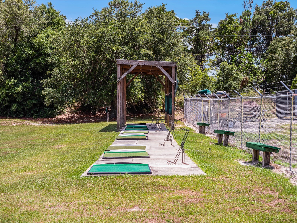
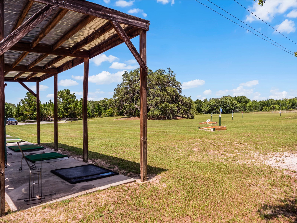
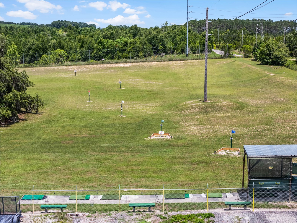
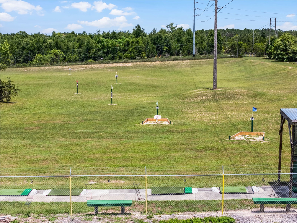
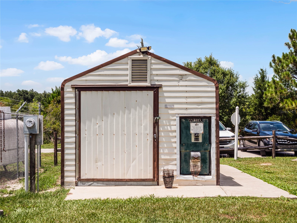
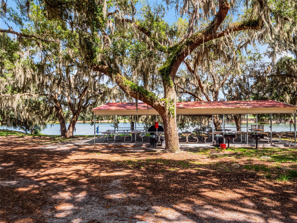
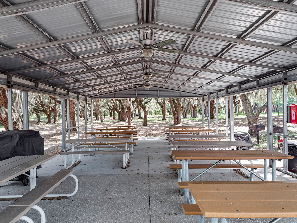
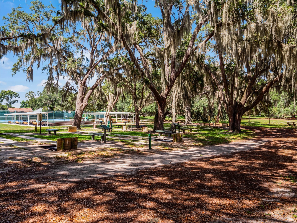
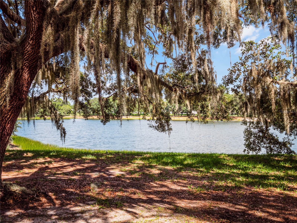
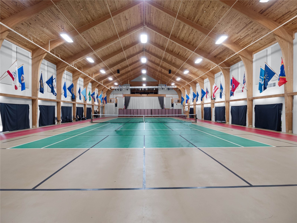
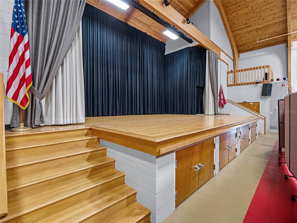
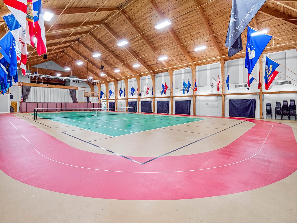
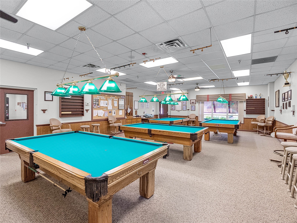
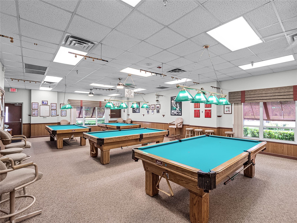
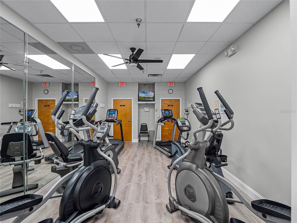
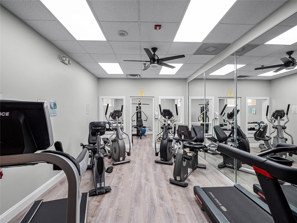
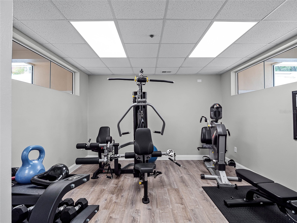
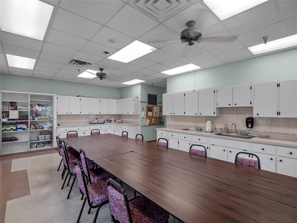
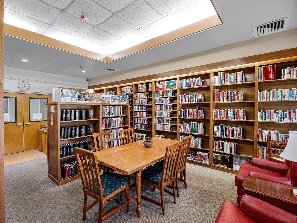
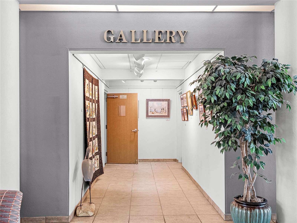
Original owner took great pride in this well-maintained single-family home ideally located in the sought after gated community of Highland Lakes. 3 bedrooms 2 baths BLOCK & STUCCO exterior construction an over-sized garage featuring 675sf of man-cave space covered front entry leads to an open floor plan with split bedroom layout knock-down ceiling texture DOUBLE-PANE WINDOWS throughout eat-in kitchen with bay window and all appliances convey interior laundry room comes complete with washer and dryer Living and dining room combination Family room over-looks greenspace and has direct access to screen enclosed lanai. There is a natural gas line installed for your grill Primary Retreat boasts His and Her walk-in closets, ensuite bath with double sink vanity, jetted garden tub and separate tiled shower guest bedrooms share the hall bath that features skylight for lots of natural lighting, tub and shower combination and single vanity an additional room, located off the family room, makes for a nice home office-flex space-den or craft room. Siemans electrical panel upgrade (2026) ROOF 2016 Water heater (2026) HVAC (2022) Gutters Skylights This home is ready for immediate occupancy Highland Lakes is a gated 55+ community situated in Central Florida just south of Leesburg & offers residents the following amenities: Recreational Clubhouse with two swimming pools; indoor (heated) & outdoor, a softball field complete with concession stand, an indoor arena with a stage for comm. events, complete kitchen, billiard/ping pong rm., 4 tennis courts (2 courts are lighted), 1 indoor tennis court, 8 lighted shuffle board courts, bocce ball courts, 2 outdoor and 4 indoor pickleball courts, 7 horseshoe pits, covered picnic pavilion with picnic tables & grills to barbeque, library, meeting/card room, exercise room/fitness, craft room, golf driving range, RV/boat storage (included in HOA) & has 260 spaces on a secured lot (fenced & lockable), a Craftsmen building/woodworking shop (homeowners can join the club for only $12 annually and use any/all tools available), there's also a Nature Trail within the community & seven lakes scattered throughout Highland Lakes; 4 are used by residents for catch & release fishing! Don't wait............. call now to schedule your private tour!
Listing Information
Property Type: Residential, Single Family Residence
Status: Active
Bedrooms: 3
Bathrooms: 2
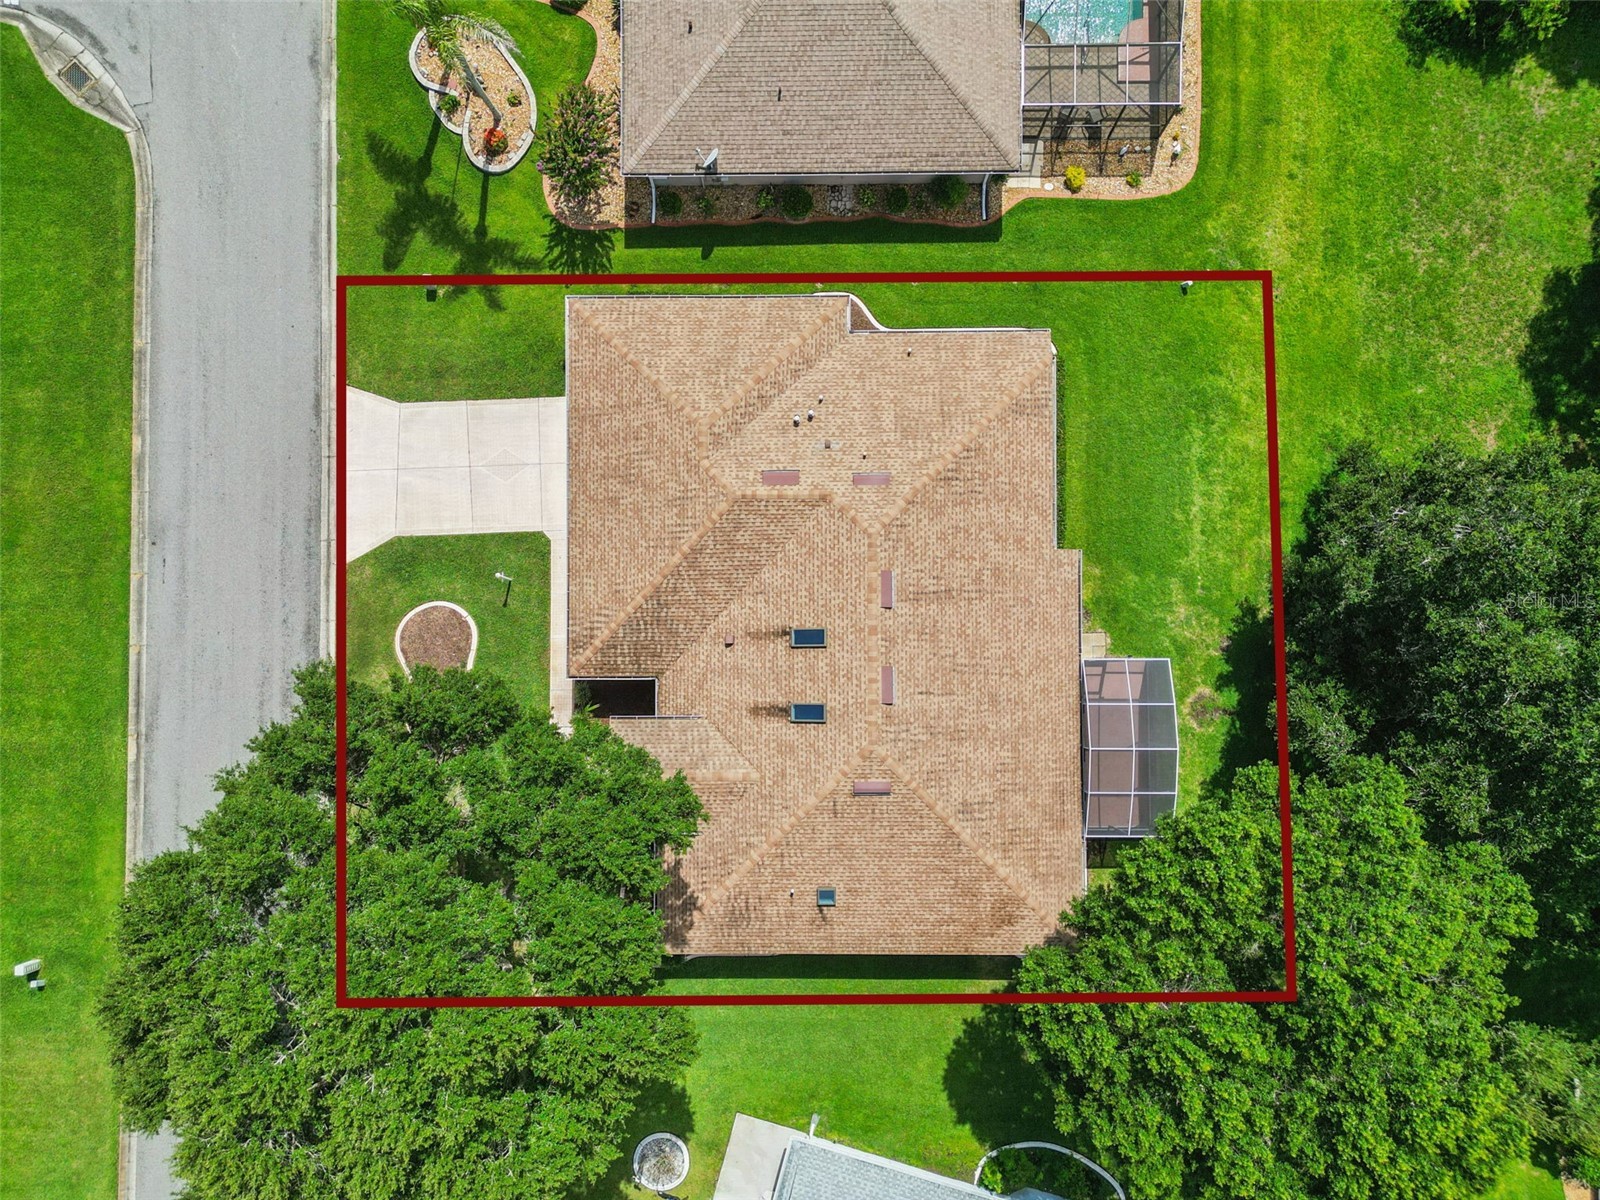
Lot Size: 0.18 Acres
Square Feet: 2,461 sq ft
Year Built: 1996
Garage: Yes
Stories: 1 Story
Construction: Block,Stucco
Subdivision: Highland Lakes Sub
Foundation: Slab
County: Lake
Room Information
Main Floor
Bedroom 3: 12x11
Dinette: 11x9
Bedroom 2: 12x11
Primary Bedroom: 16x14
Laundry: 6x5
Family Room: 25x12
Office: 14x10
Living Room: 27x16
Dining Room: 12x10
Kitchen: 14x11
Bathrooms
Full Baths: 2
Additonal Room Information
Laundry: Laundry Room, Inside
Interior Features
Appliances: Gas Water Heater, Washer, Microwave, Range, Refrigerator, Dishwasher, Disposal, Dryer
Flooring: Carpet,Linoleum,Tile
Doors/Windows: Window Treatments, Skylight(s)
Accessibility: Wheelchair Access
Additional Interior Features: Eat-In Kitchen, Ceiling Fan(s), Vaulted Ceiling(s), Walk-In Closet(s), Window Treatments, Skylights, Open Floorplan, Living/Dining Room
Utilities
Water: Public
Sewer: Public Sewer
Other Utilities: Cable Available,Electricity Connected,Natural Gas Connected,High Speed Internet Available,Municipal Utilities,Phone Available,Sewer Connected,Underground Utilities,Water Connected
Cooling: Zoned, Ceiling Fan(s), Central Air
Heating: Heat Pump, Central, Zoned
Exterior / Lot Features
Attached Garage: Attached Garage
Garage Spaces: 2
Parking Description: driveway, Deeded, Oversized, Garage Door Opener, Garage
Roof: Shingle
Pool: Association, Community
Lot View: Park/Greenbelt,Trees/Woods
Lot Dimensions: 80x100
Additional Exterior/Lot Features: Sprinkler/Irrigation, Rain Gutters, Level, Flat, Landscaped, Oversized Lot, Buyer Approval Required, Greenbelt
Community Features
Community Features: Fishing, Fitness, Golf Carts OK, Gated, Pool, Sidewalks, Lake, Tennis Court(s), Clubhouse, Handicap Access, Recreation Area, Community Mailbox
Security Features: Gated Community
Association Amenities: Recreation Facilities, Storage, Tennis Court(s), Fitness Center, Clubhouse, Pool, Pickleball, Shuffleboard Court, Gated, Trail(s), Basketball Court
HOA Dues Include: Association Management, Road Maintenance, Common Areas, Taxes, Recreation Facilities, Pool(s)
Homeowners Association: Yes
HOA Dues: $135 / Monthly
Driving Directions
Hwy 27 to Highland Lakes
Financial Considerations
Terms: Cash,Conventional,FHA,VA Loan
Tax/Property ID: 24-20-24-0535-000-94000
Tax Amount: 2729.17
Tax Year: 2025
 A broker reciprocity listing courtesy: COLDWELL BANKER REALTY
Based on information provided by Stellar MLS as distributed by the MLS GRID. Information from the Internet Data Exchange is provided exclusively for consumers’ personal, non-commercial use, and such information may not be used for any purpose other than to identify prospective properties consumers may be interested in purchasing. This data is deemed reliable but is not guaranteed to be accurate by Edina Realty, Inc., or by the MLS. Edina Realty, Inc., is not a multiple listing service (MLS), nor does it offer MLS access.
Copyright 2026 Stellar MLS as distributed by the MLS GRID. All Rights Reserved.
Payment Calculator
Interest rate and annual percentage rate (APR) are based on current market conditions, are for informational purposes only, are subject to change without notice and may be subject to pricing add-ons related to property type, loan amount, loan-to-value, credit score and other variables. Estimated closing costs used in the APR calculation are assumed to be paid by the borrower at closing. If the closing costs are financed, the loan, APR and payment amounts will be higher. If the down payment is less than 20%, mortgage insurance may be required and could increase the monthly payment and APR. Contact us for details. Additional loan programs may be available. Accuracy is not guaranteed, and all products may not be available in all borrower's geographical areas and are based on their individual situation. This is not a credit decision or a commitment to lend.
Sales History & Tax Summary for 6441 Wilander Street
Sales History
| Date | Price | |
|---|---|---|
| Currently not available. | ||
Tax Summary
| Tax Year | Estimated Market Value | Total Tax |
|---|---|---|
| Currently not available. | ||
Data powered by ATTOM Data Solutions. Copyright© 2026. Information deemed reliable but not guaranteed.
Schools
Schools nearby 6441 Wilander Street
| Schools in attendance boundaries | Grades | Distance | Rating |
|---|---|---|---|
| Loading... | |||
| Schools nearby | Grades | Distance | Rating |
|---|---|---|---|
| Loading... | |||
Data powered by ATTOM Data Solutions. Copyright© 2026. Information deemed reliable but not guaranteed.
The schools shown represent both the assigned schools and schools by distance based on local school and district attendance boundaries. Attendance boundaries change based on various factors and proximity does not guarantee enrollment eligibility. Please consult your real estate agent and/or the school district to confirm the schools this property is zoned to attend. Information is deemed reliable but not guaranteed.
SchoolDigger ® Rating
The SchoolDigger rating system is a 1-5 scale with 5 as the highest rating. SchoolDigger ranks schools based on test scores supplied by each state's Department of Education. They calculate an average standard score by normalizing and averaging each school's test scores across all tests and grades.
Coming soon properties will soon be on the market, but are not yet available for showings.