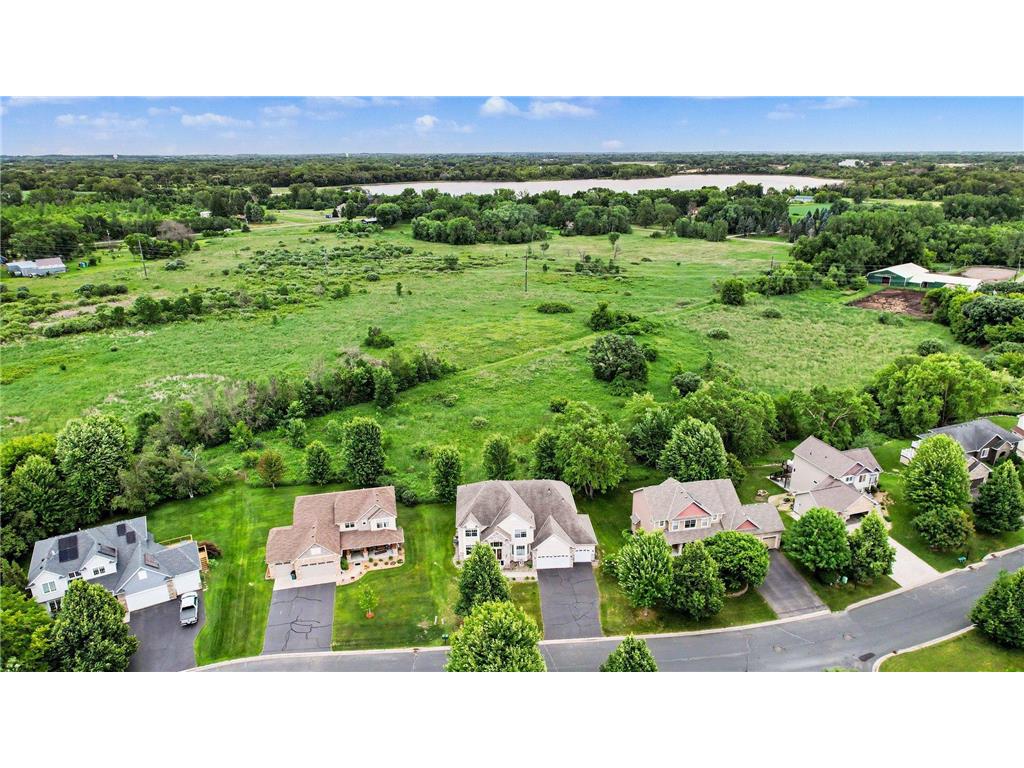
6452 Pheasant Hills Drive Lino Lakes, MN 55038
For Sale MLS# 7096592
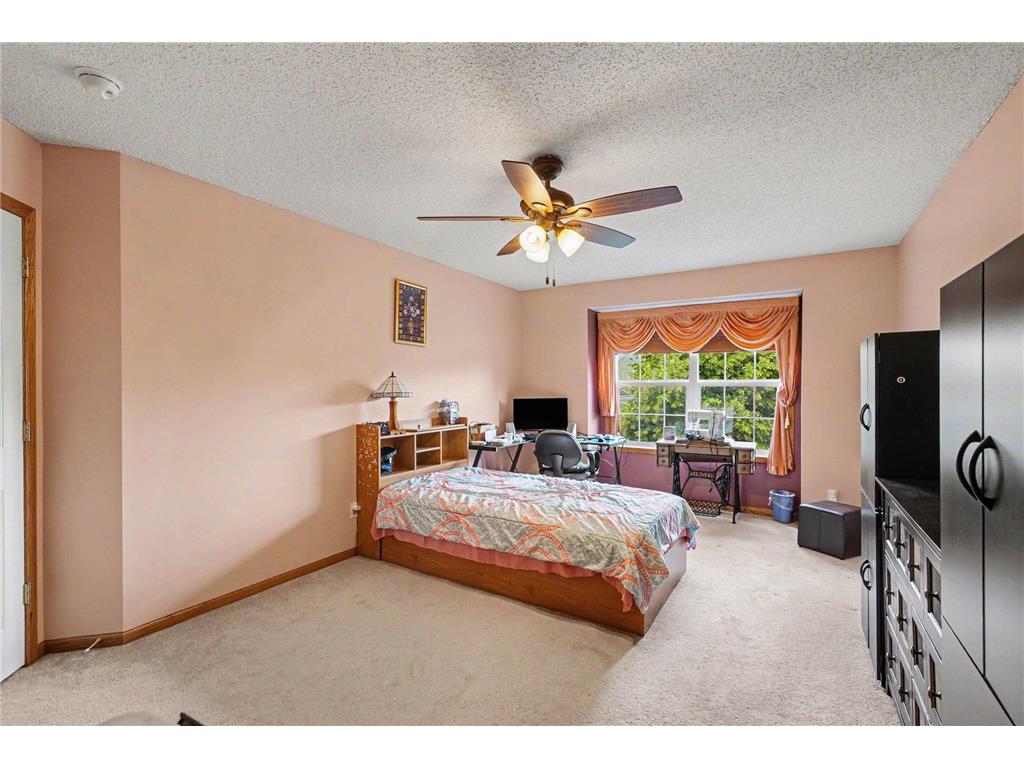
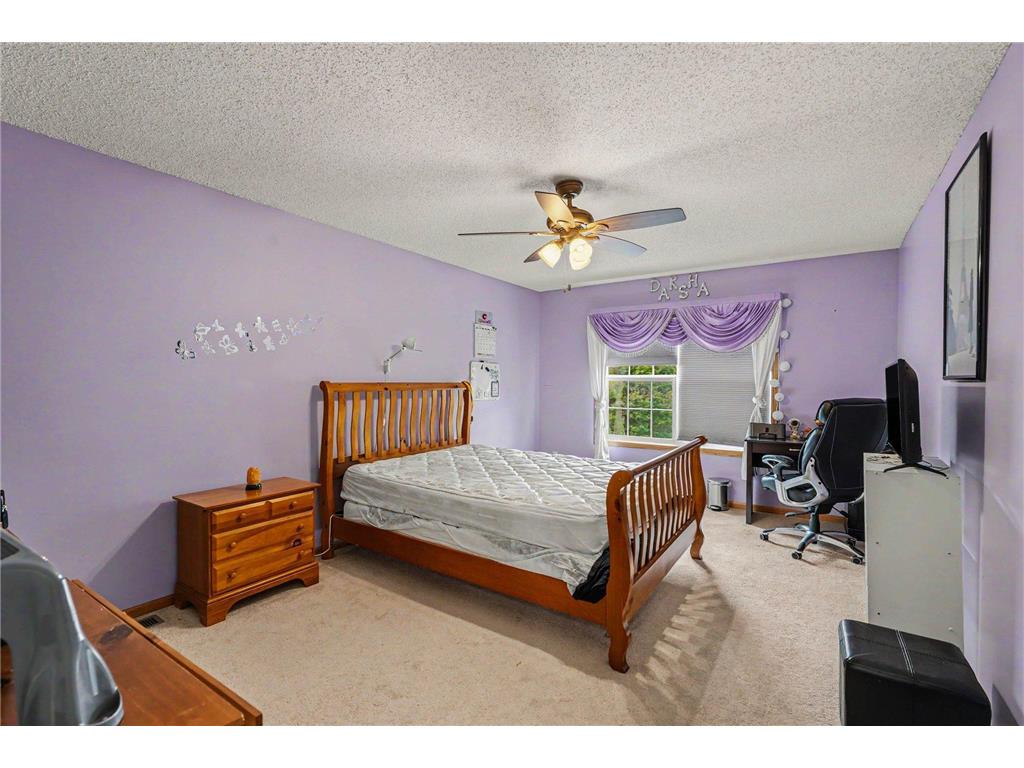
5 beds 4 baths 5,300 sq ft Single Family
Details for 6452 Pheasant Hills Drive

MLS# 7096592
Description for 6452 Pheasant Hills Drive, Lino Lakes, MN, 55038
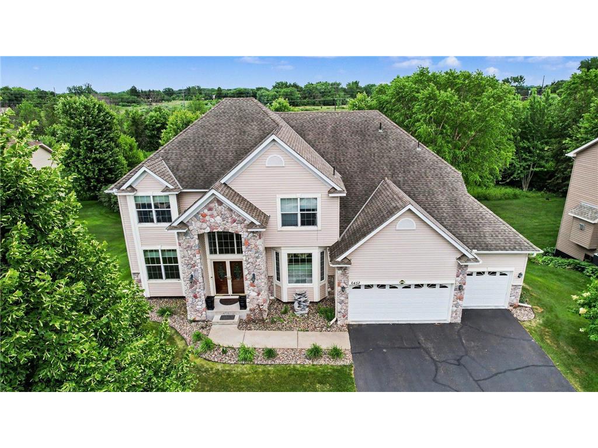
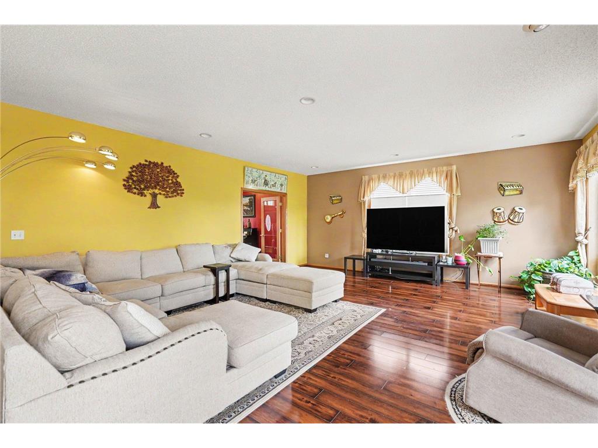
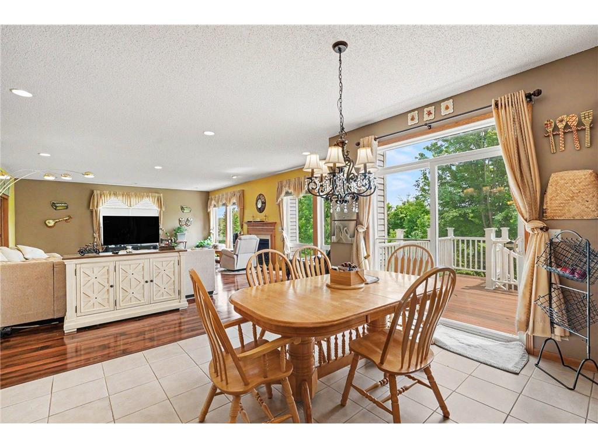
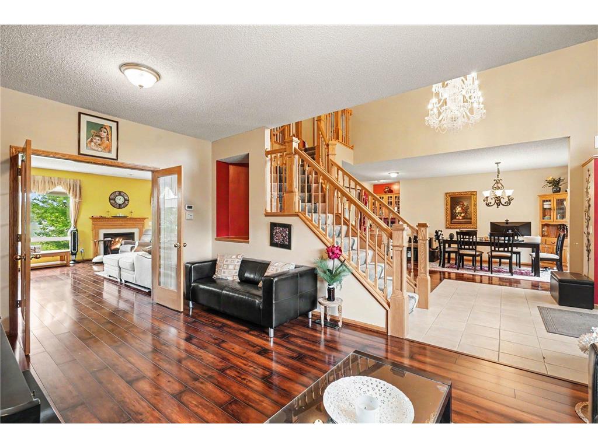
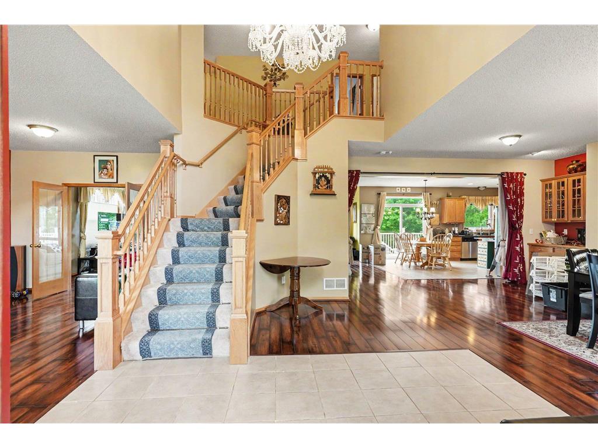
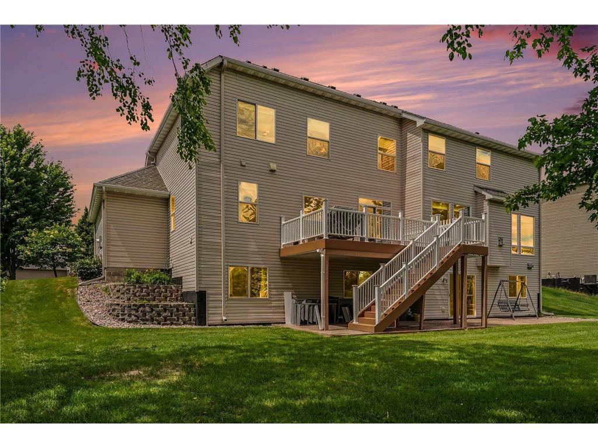
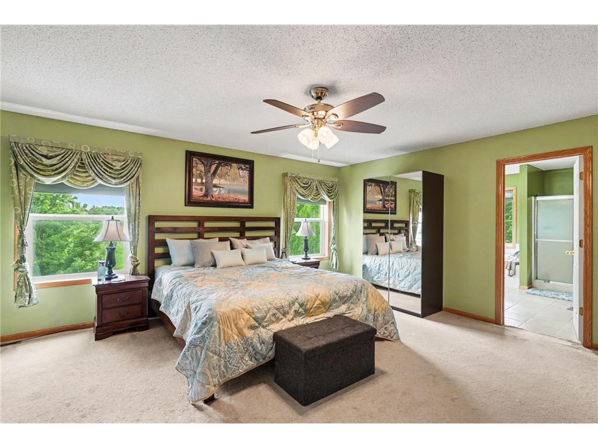
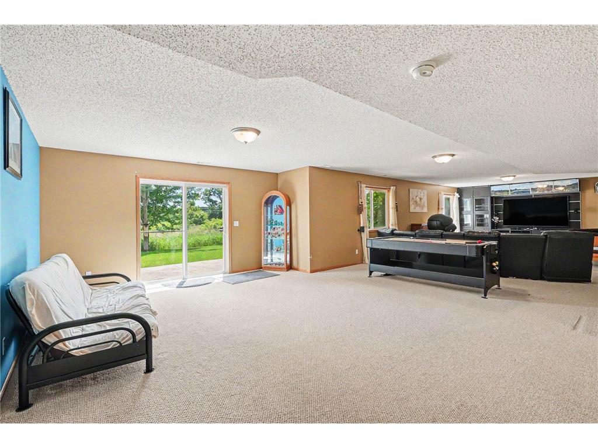
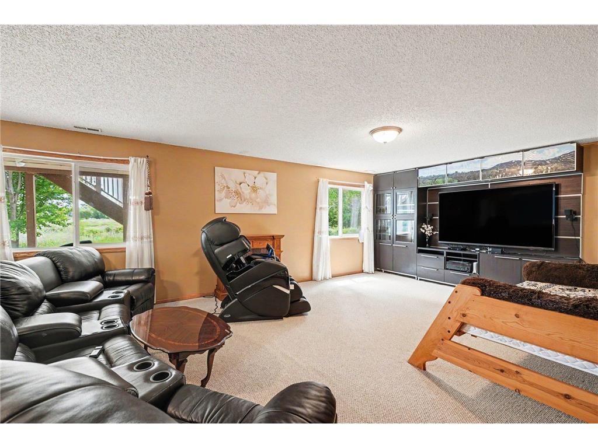
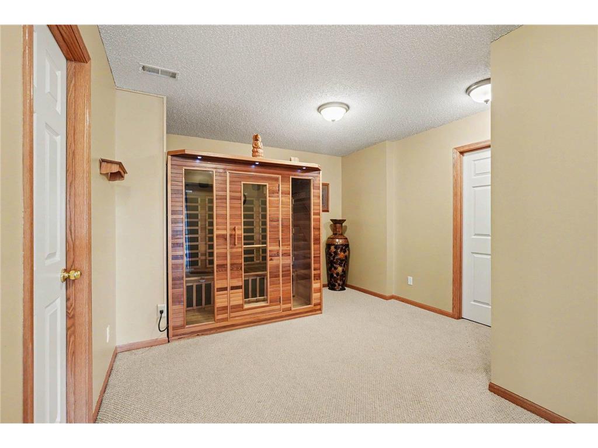
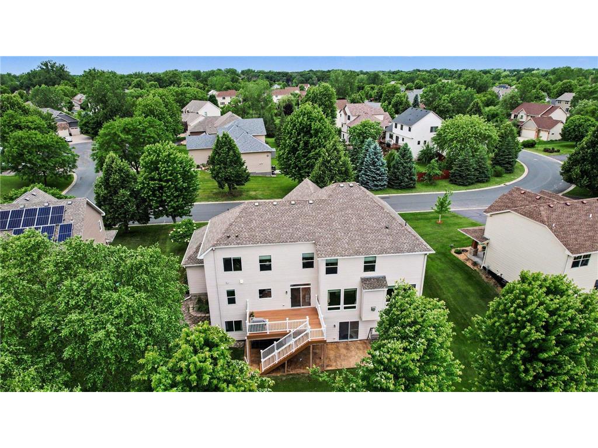
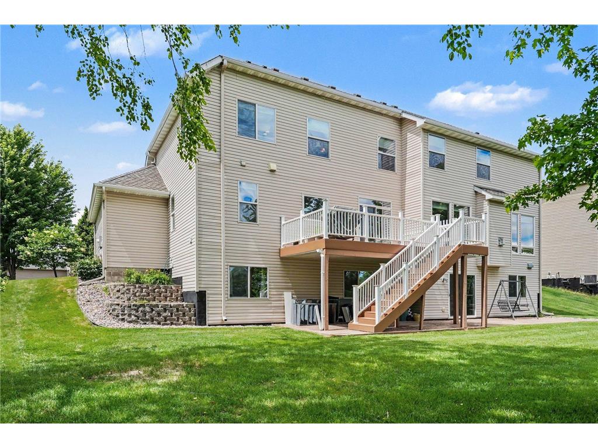
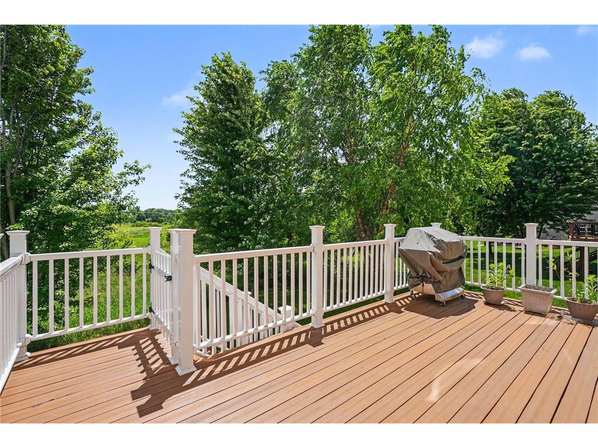
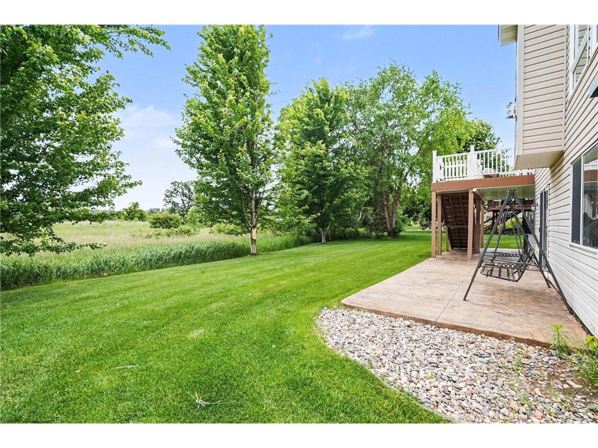
Welcome to 6452 Pheasant Hills Drive, Lino Lakes, Minnesota. A stunning 5 bedroom, 4 bath home with 5300 square feet of living space and a 3 car garage.Nestled in one of the most desirable neighborhoods in Lino Lakes, this exceptional home offers the perfect balance of peaceful, nature-filled suburban living and convenient access to modern amenities. Surrounded by abundant wildlife, scenic landscapes, and beautiful walking trails, this property provides a lifestyle that is both relaxing and active.Bordering the expansive Rice Creek Chain of Lakes Park Reserve, residents enjoy direct access to miles of paved trails, picturesque lakes, and year-round recreational opportunities. Whether you enjoy walking, biking, birdwatching, kayaking, or simply spending time outdoors, nature is literally at your doorstep.Inside, the home has been thoughtfully designed for both comfort and entertainment. Enjoy your own private infrared sauna, creating a personal wellness retreat with the home. A dedicated entertainment center provides the perfect space for movie nights, game days, and memorable gatherings with family and friends.Just steps away, Pheasant Hills Park offers playgrounds, sports fields, open green space, and walking paths, creating an ideal setting for outdoor activities and neighborhood connections. Residents also benefit from easy access to the Rookery Activity Center, a premier community facility featuring a state-of-the-art fitness center, indoor walking track, aquatic programs and activities for all ages. Dining and entertainment are conveniently located nearby, including local favorites such as Tria Restaurant and MC's Tap House, offering excellent options for both casual dining and special occasions.Seasonal family fun is always close by at Joyer Adventure Farm, where pumpkin patches, sunflower mazes, and outdoor attractions create lasting memories throughout the year.Families will appreciate being served by the highly regarded Centennial School District, known for its strong academic performance, excellent graduation rates, and commitment to student success.The backyard is truly a standout feature-an extraordinary, resort-style retreat designed to bring vacation-level relaxation to your everyday life. Whether hosting guests, unwinding after a long day, or enjoying Minnesota's beautiful seasons, this outdoor oasis offers a lifestyle that is difficult to find and even harder to replicate.This is a rare opportunity to own a home in a welcoming community that combines exceptional schools, outstanding outdoor recreation, and a family-friendly atmosphere in one of the Twin Cities' most sought-after suburban locations. With premium features including an infrared sauna, dedicated entertainment space and a reset-inspired backyard, this home is move-in ready and designed for enjoyment from day one. Resort Living Every Day.Exceptional Location. Outstanding Amenities. Unforgettable Lifestyle. An extremely rare find in today's market. Schedule your private showing before it's gone.
Listing Information
Property Type: Residential, Single Family
Status: Active
Bedrooms: 5
Bathrooms: 4
Lot Size: 0.35 Acres
Square Feet: 5,300 sq ft
Year Built: 2005
Foundation: 2,200 sq ft
Garage: Yes
Stories: 2 Stories
Subdivision: Stoneybrook
County: Anoka
Days On Market: 26
Construction Status: Previously Owned
School Information
District: 12 - Centennial
Room Information
Main Floor
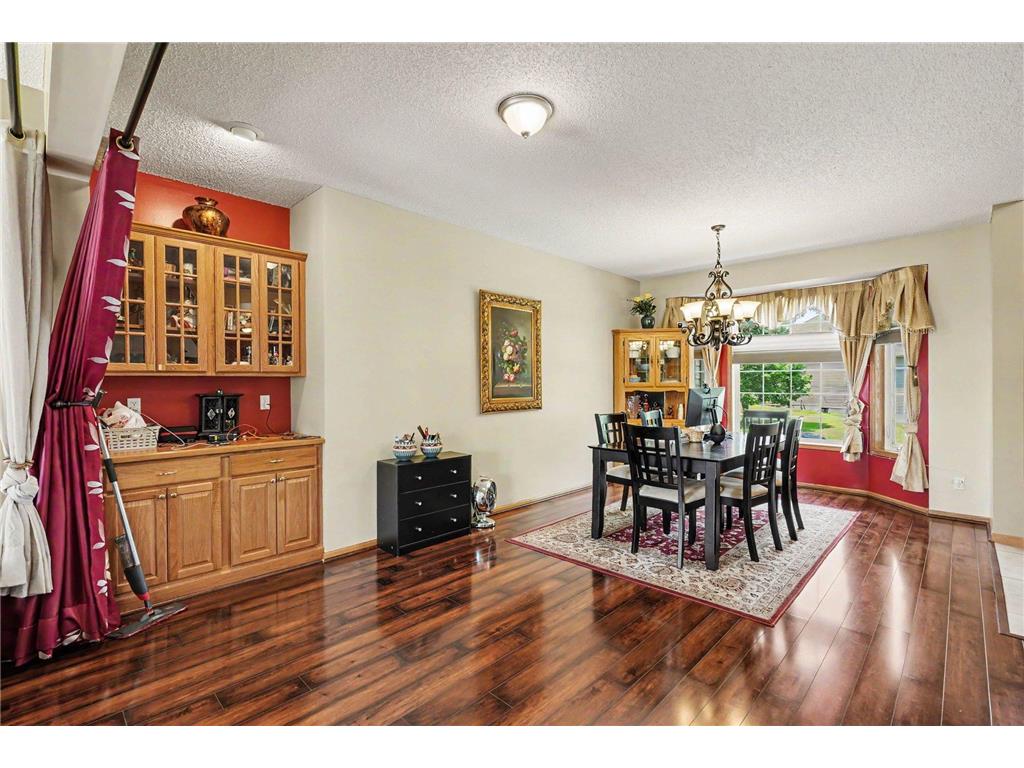
Dining Room: 17x12
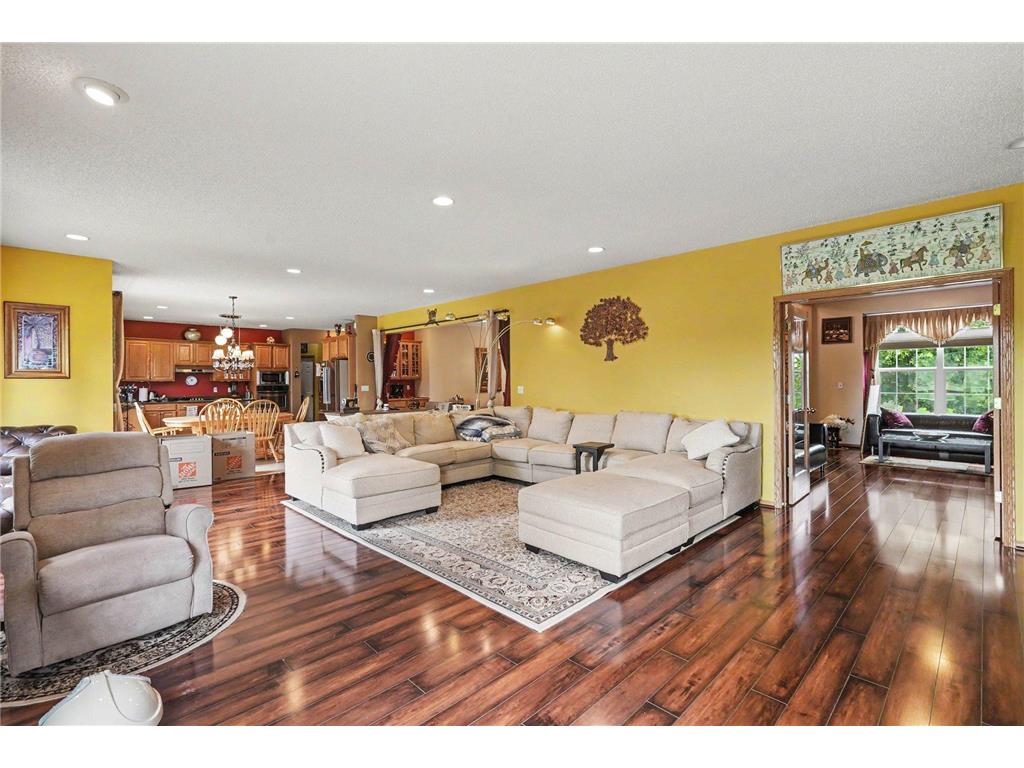
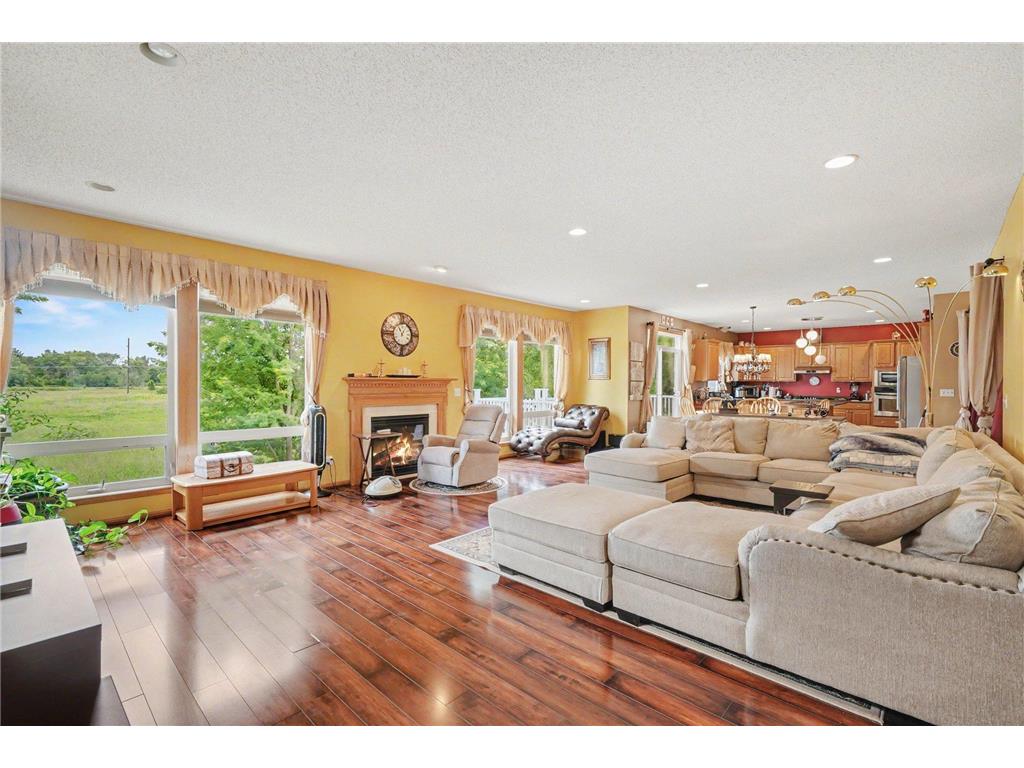
Family Room: 27x19
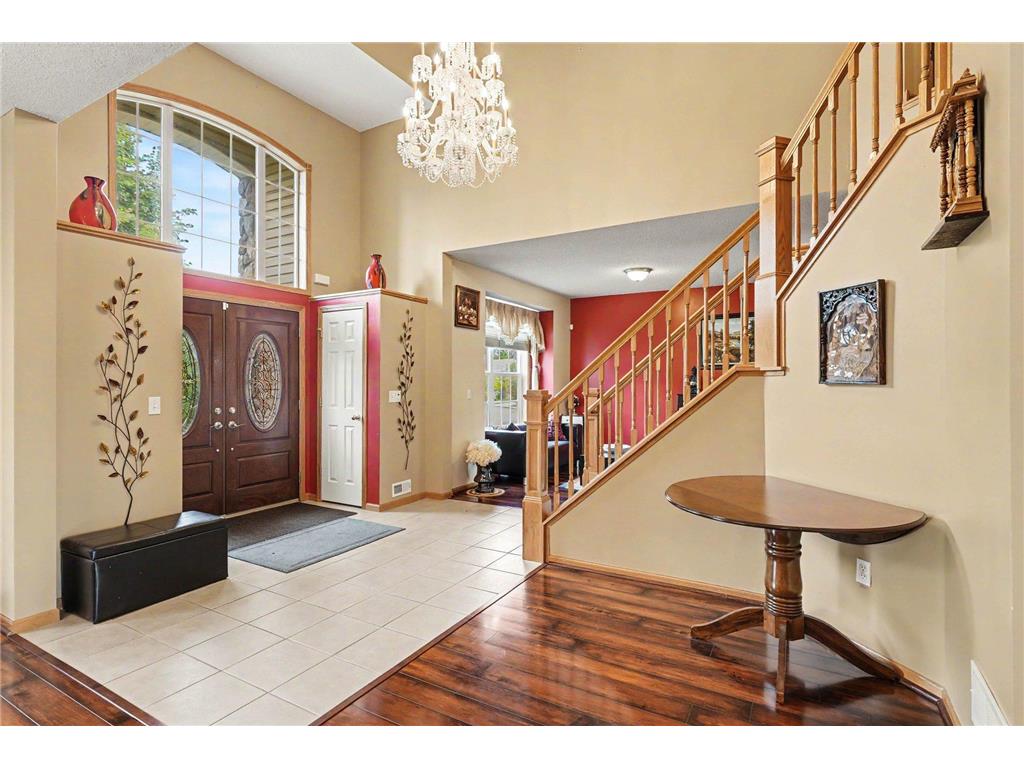
Foyer: 11x12
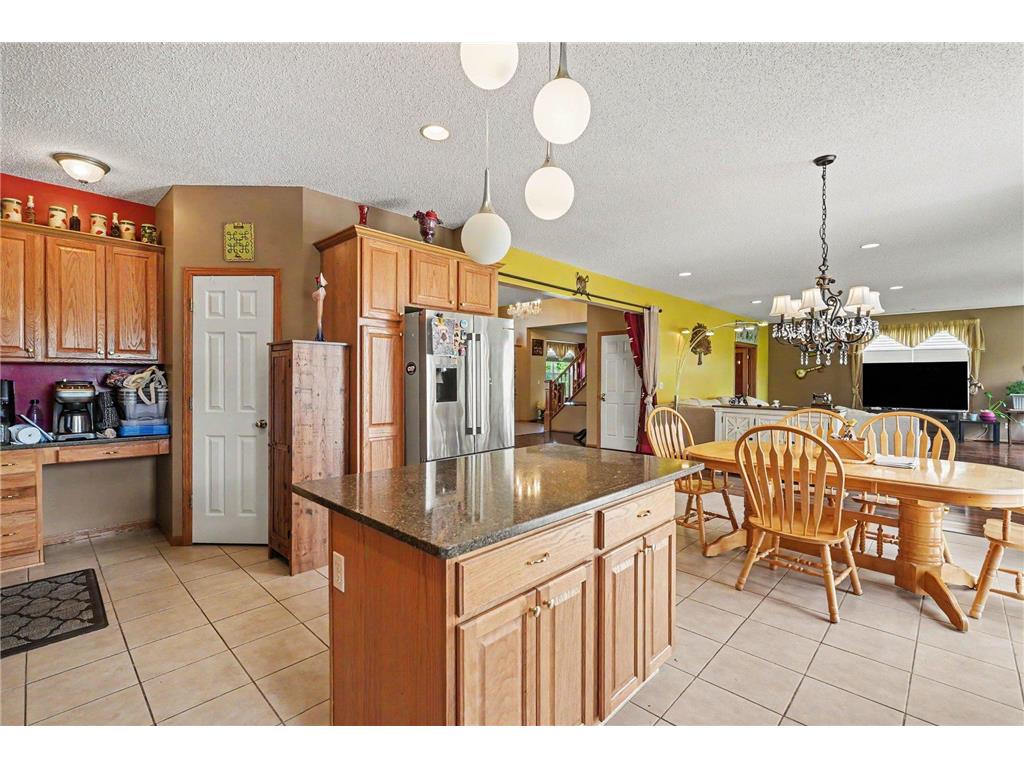
Informal Dining Room: 14x8
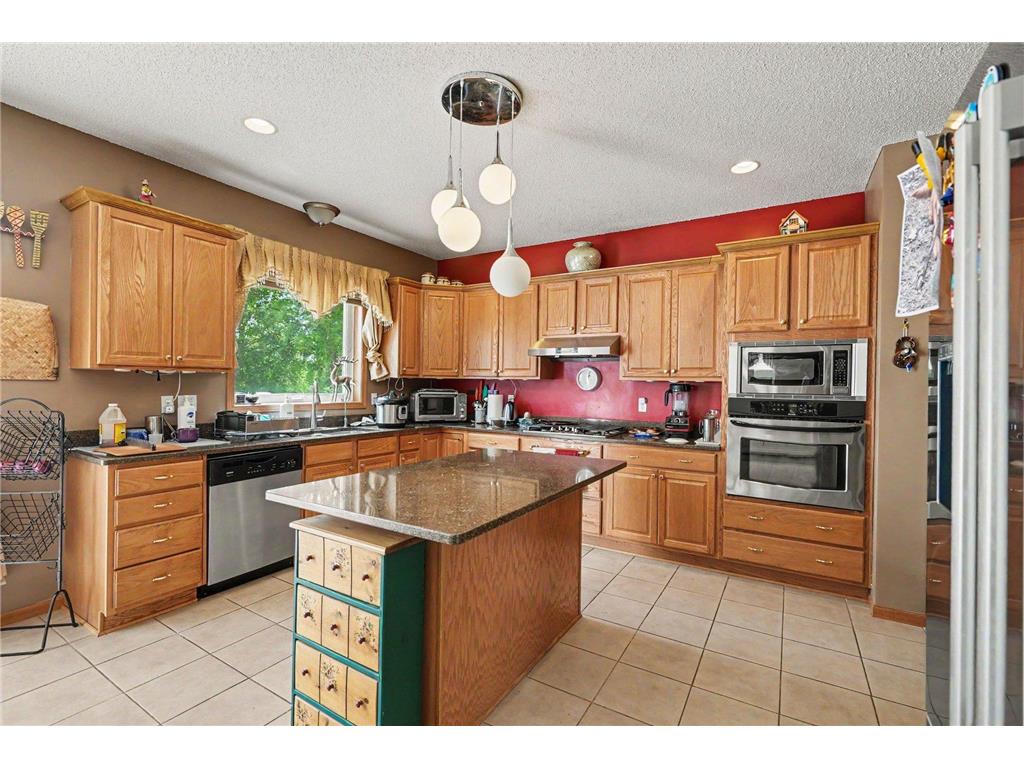
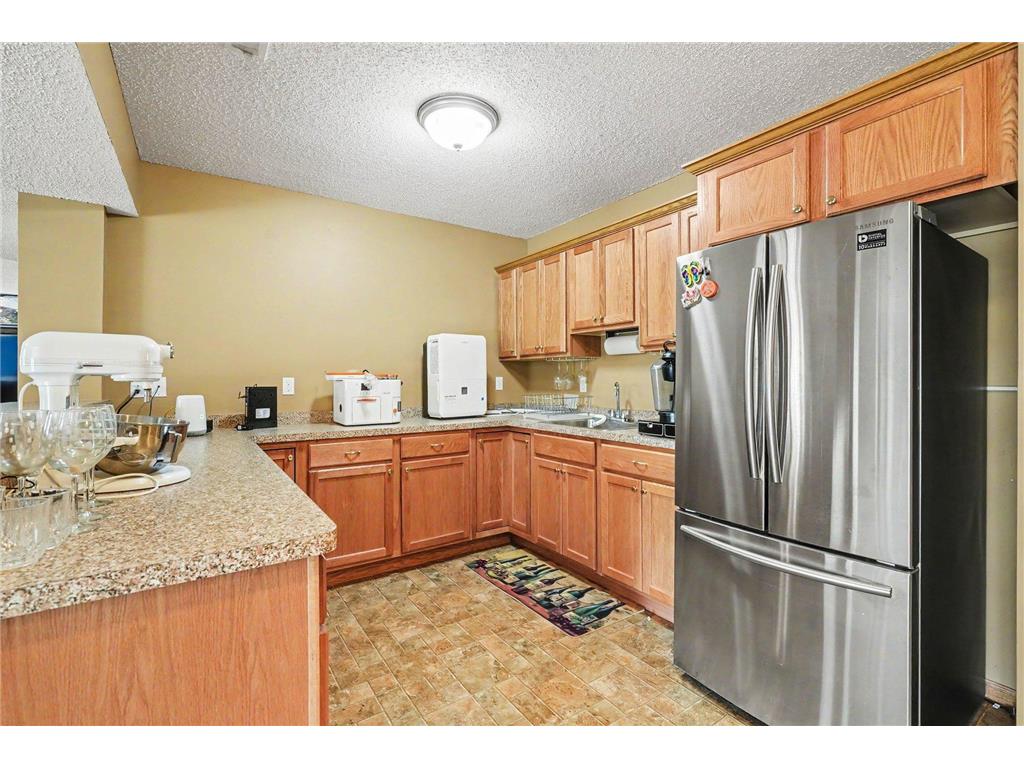
Kitchen: 18x12
Living Room: 19x12
Upper Floor
Bedroom 1: 17x12
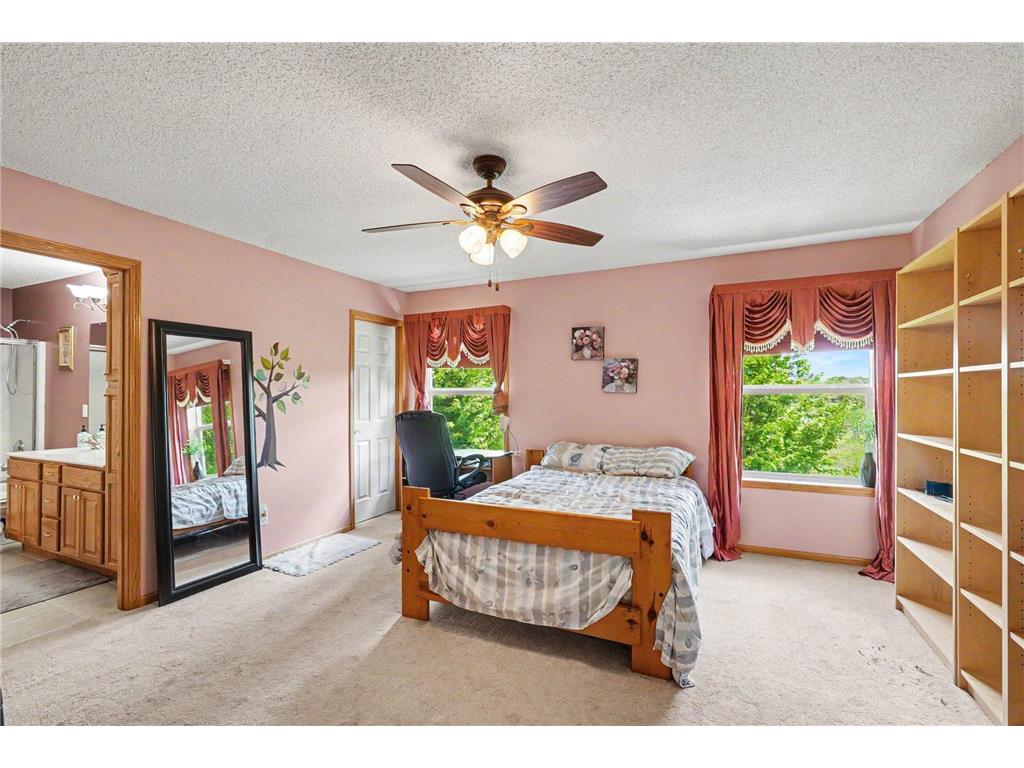
Bedroom 2: 17x15
Bedroom 3: 14x15
Bedroom 4: 12x20
Lower Floor
Bedroom 2: 11x10
Bedroom 5: 17x11
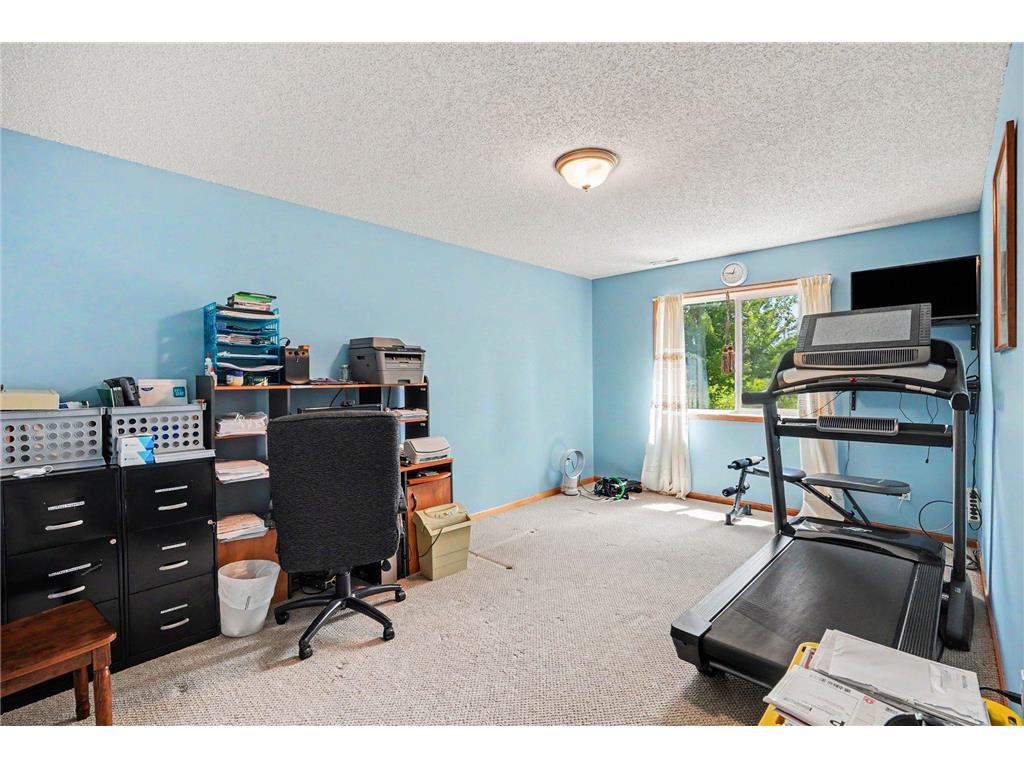
Den: 17x12
Family Room: 19x45
Bathrooms
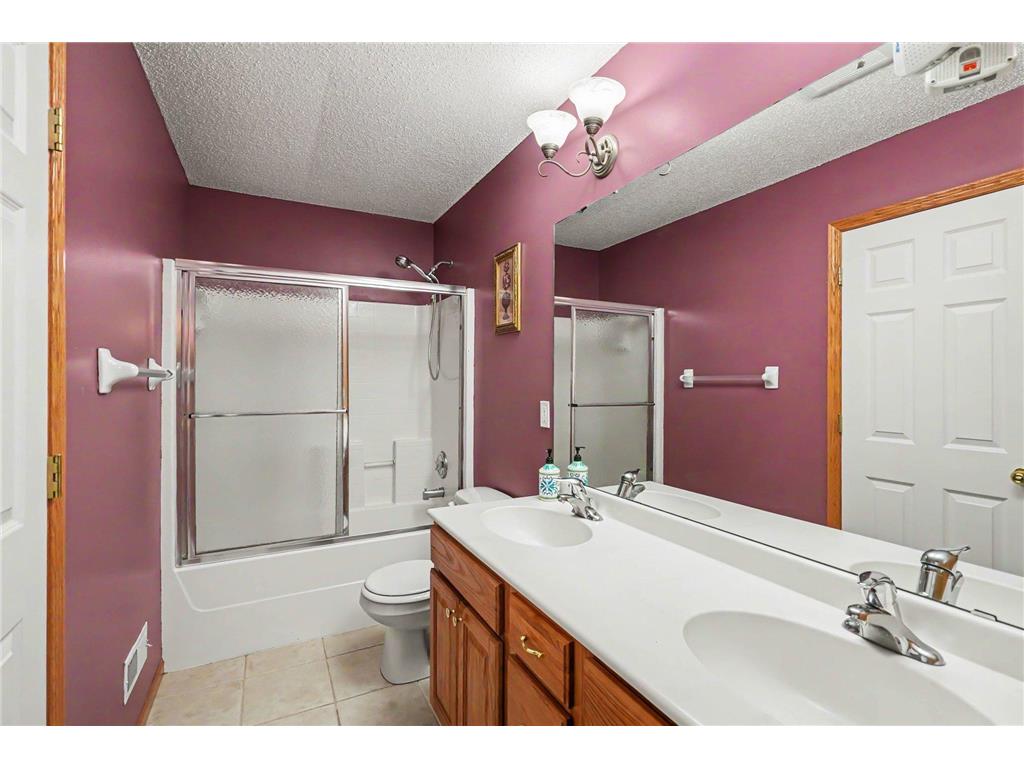
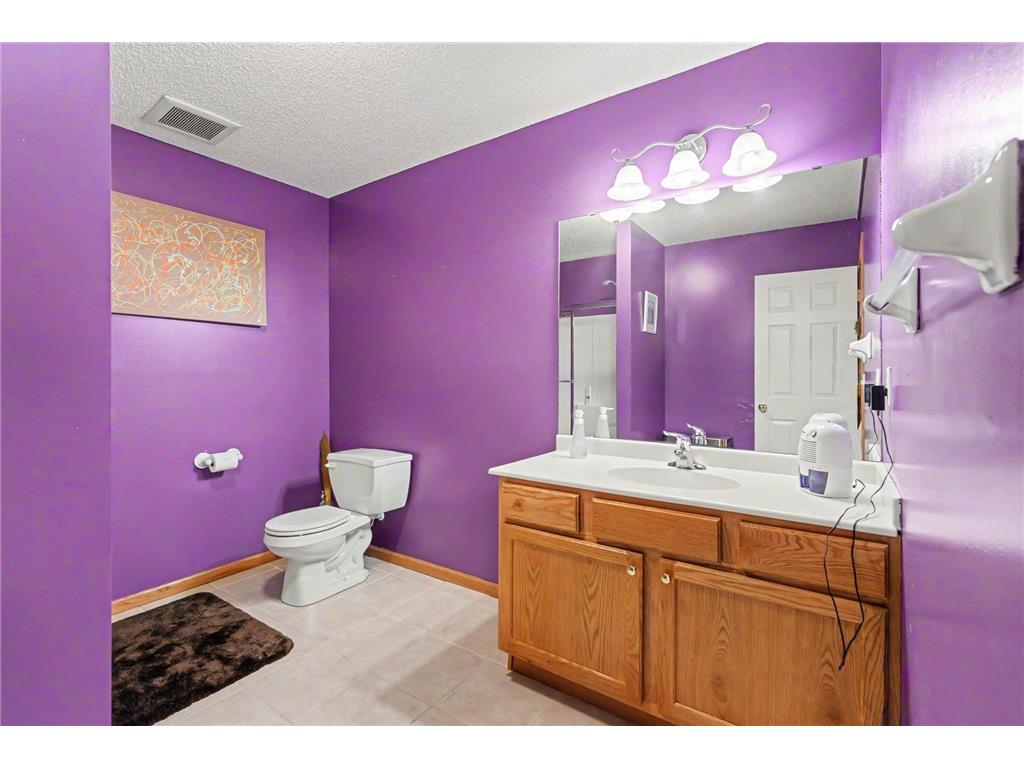
Full Baths: 3
1/2 Baths: 1
Additonal Room Information
Family: Family Room,Main Level
Dining: Breakfast Area,Eat In Kitchen,Kitchen/Dining Room,Separate/Formal Dining Room
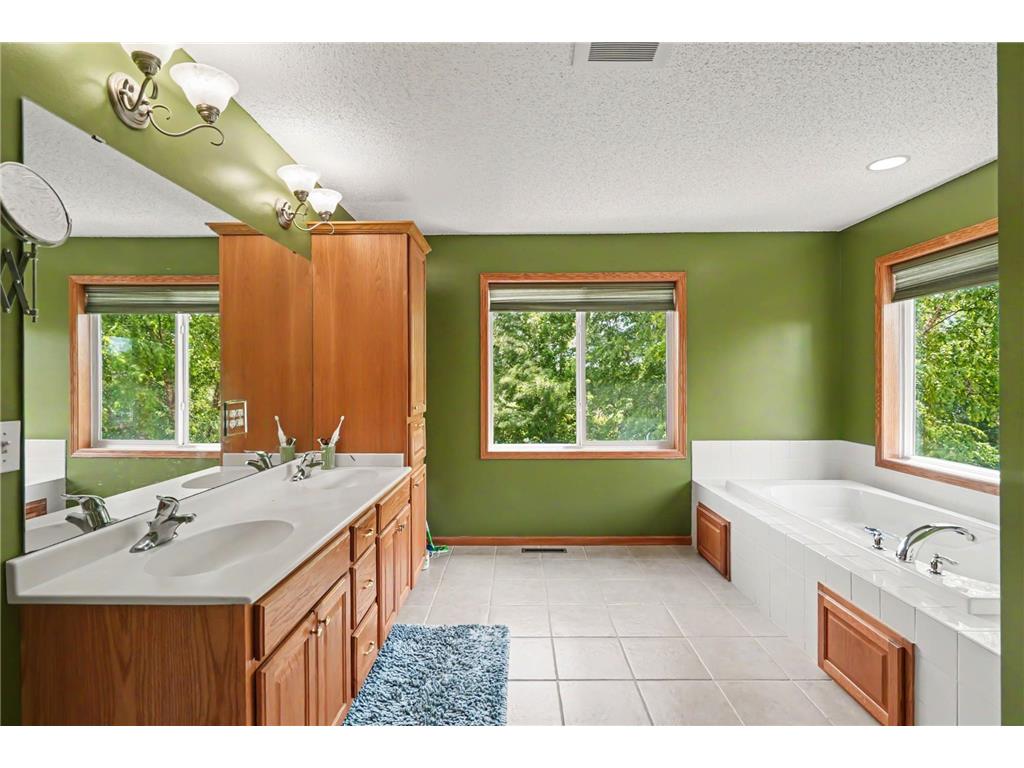
Bath Description: Full Basement,Full Primary,Jetted Tub,Main Floor 1/2 Bath,Private Primary,Separate Tub & Shower
Interior Features
Square Footage above: 3,900 sq ft
Square Footage below: 1,400 sq ft
Basement: Full, Walkout
Fireplaces: 1, Gas Burning, Family Room
Additional Interior Features: Hardwood Floors, Kitchen Window, Natural Woodwork, Washer/Dryer Hookup, Tile Floors, Main Floor Laundry, 4 BR on One Level, Vaulted Ceiling(s)
Utilities
Water: City Water/Connected
Sewer: City Sewer/Connected
Cooling: Central
Heating: Forced Air, Natural Gas
Exterior / Lot Features
Attached Garage: Attached Garage
Garage Spaces: 3
Parking Description: Attached Garage, Driveway - Asphalt, Garage Door Opener, Garage Sq Ft - 640.0
Exterior: Brick/Stone
Roof: Age 8 Years or Less, Asphalt Shingles
Lot Dimensions: 15081sqft
Zoning: Residential-Single Family
Additional Exterior/Lot Features: Deck, Patio, Road Frontage - City, Paved Streets
Community Features
HOA Dues Include: Other
Driving Directions
35E N to Cty J (L), Centerville Rd (R), Birch St (L), Sherman Lake Rd (R), Stoneybrook Dr (R), Pheasant Hills Rd (L) to Home (L).
Financial Considerations
Other Annual Tax: $10,341
Tax/Property ID: 273122440010
Tax Amount: 10341
Tax Year: 2026
HomeStead Description: Non-Homesteaded
 A broker reciprocity listing courtesy: RE/MAX Results
The data relating to real estate for sale on this web site comes in part from the Broker Reciprocity℠ Program of the Regional Multiple Listing Service of Minnesota, Inc. Real estate listings held by brokerage firms other than Edina Realty, Inc. are marked with the Broker Reciprocity℠ logo or the Broker Reciprocity℠ thumbnail and detailed information about them includes the name of the listing brokers. Edina Realty, Inc. is not a Multiple Listing Service (MLS), nor does it offer MLS access. This website is a service of Edina Realty, Inc., a broker Participant of the Regional Multiple Listing Service of Minnesota, Inc. IDX information is provided exclusively for consumers personal, non-commercial use and may not be used for any purpose other than to identify prospective properties consumers may be interested in purchasing. Open House information is subject to change without notice. Information deemed reliable but not guaranteed.
Copyright 2026 Regional Multiple Listing Service of Minnesota, Inc. All Rights Reserved.
Payment Calculator
Interest rate and annual percentage rate (APR) are based on current market conditions, are for informational purposes only, are subject to change without notice and may be subject to pricing add-ons related to property type, loan amount, loan-to-value, credit score and other variables. Estimated closing costs used in the APR calculation are assumed to be paid by the borrower at closing. If the closing costs are financed, the loan, APR and payment amounts will be higher. If the down payment is less than 20%, mortgage insurance may be required and could increase the monthly payment and APR. Contact us for details. Additional loan programs may be available. Accuracy is not guaranteed, and all products may not be available in all borrower's geographical areas and are based on their individual situation. This is not a credit decision or a commitment to lend.
Sales History & Tax Summary for 6452 Pheasant Hills Drive
Sales History
| Date | Price | |
|---|---|---|
| Currently not available. | ||
Tax Summary
| Tax Year | Estimated Market Value | Total Tax |
|---|---|---|
| Currently not available. | ||
Data powered by ATTOM Data Solutions. Copyright© 2026. Information deemed reliable but not guaranteed.
Schools
Schools nearby 6452 Pheasant Hills Drive
| Schools in attendance boundaries | Grades | Distance | Rating |
|---|---|---|---|
| Loading... | |||
| Schools nearby | Grades | Distance | Rating |
|---|---|---|---|
| Loading... | |||
Data powered by ATTOM Data Solutions. Copyright© 2026. Information deemed reliable but not guaranteed.
The schools shown represent both the assigned schools and schools by distance based on local school and district attendance boundaries. Attendance boundaries change based on various factors and proximity does not guarantee enrollment eligibility. Please consult your real estate agent and/or the school district to confirm the schools this property is zoned to attend. Information is deemed reliable but not guaranteed.
SchoolDigger ® Rating
The SchoolDigger rating system is a 1-5 scale with 5 as the highest rating. SchoolDigger ranks schools based on test scores supplied by each state's Department of Education. They calculate an average standard score by normalizing and averaging each school's test scores across all tests and grades.
Coming soon properties will soon be on the market, but are not yet available for showings.