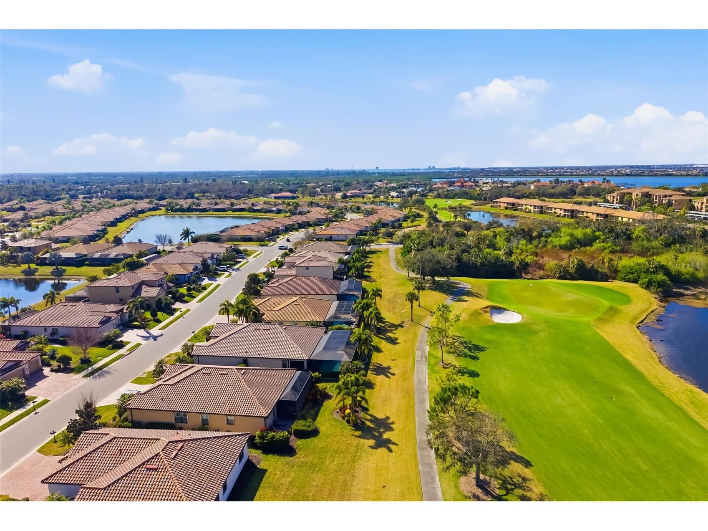
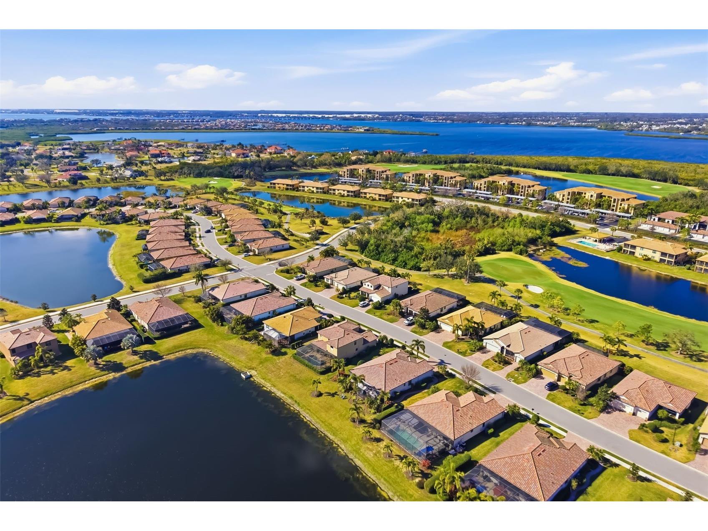
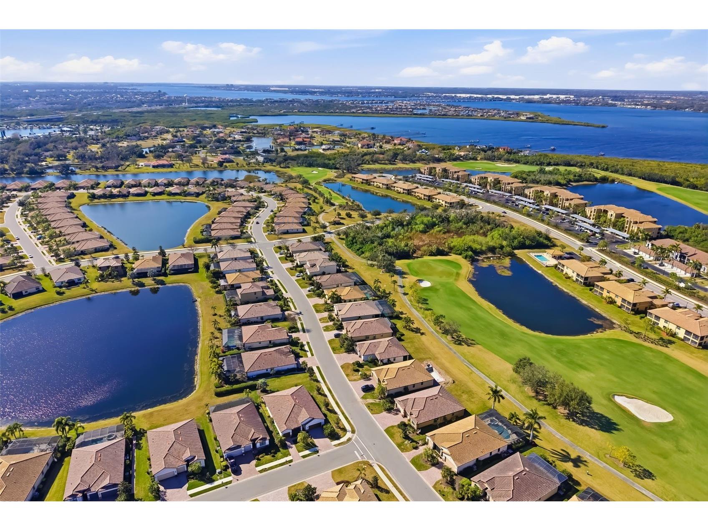
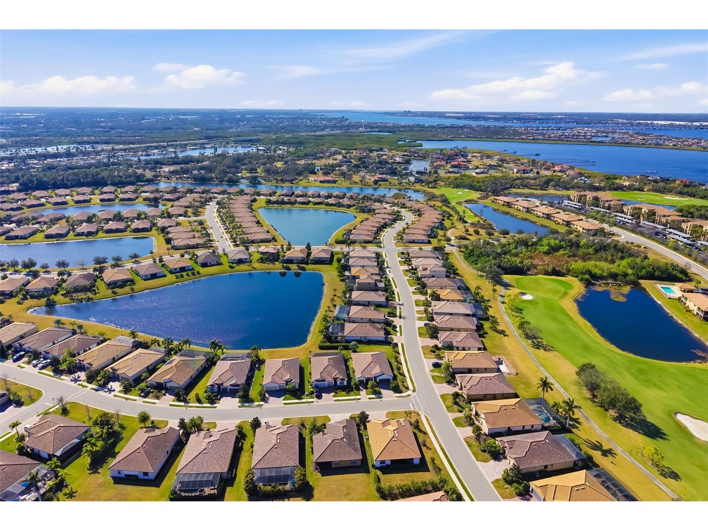
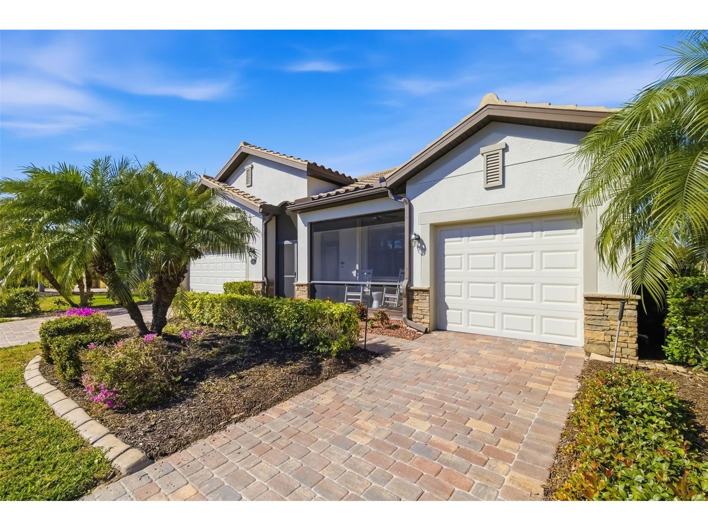
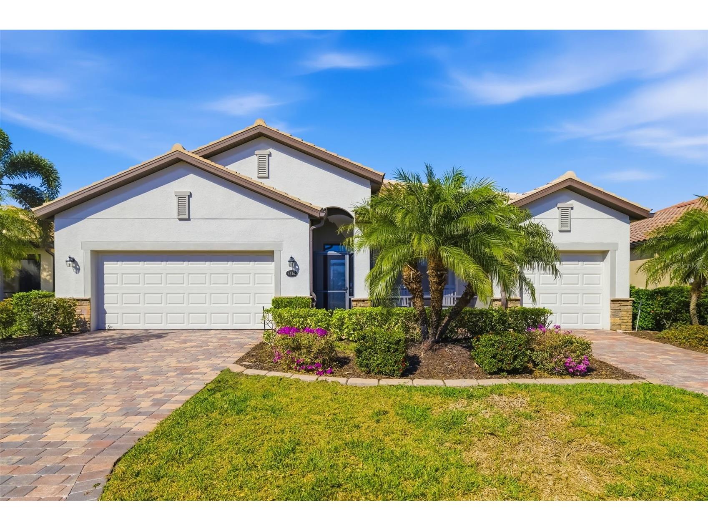
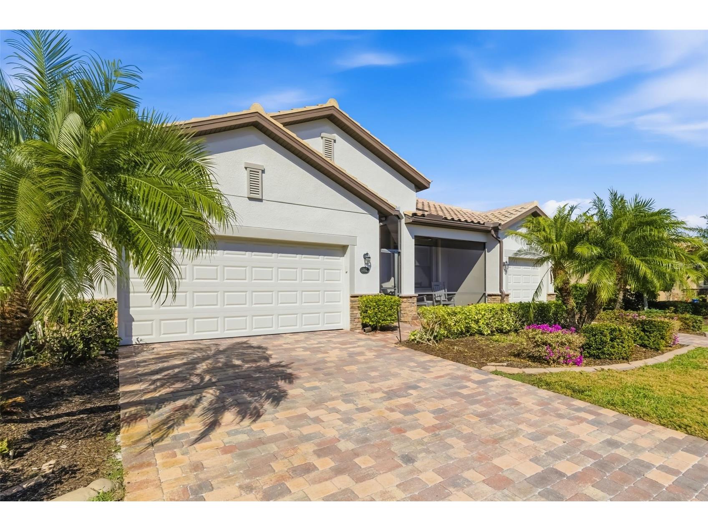
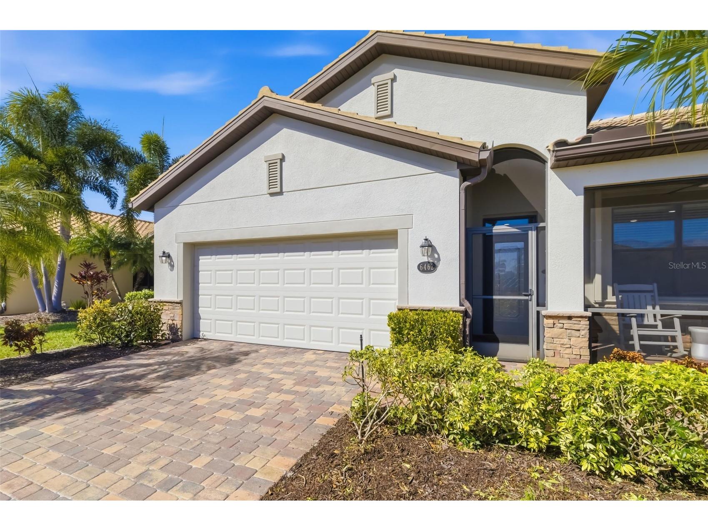
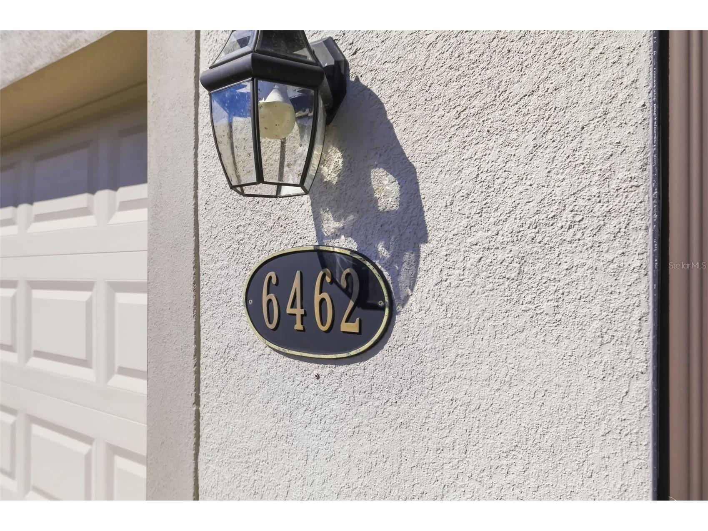
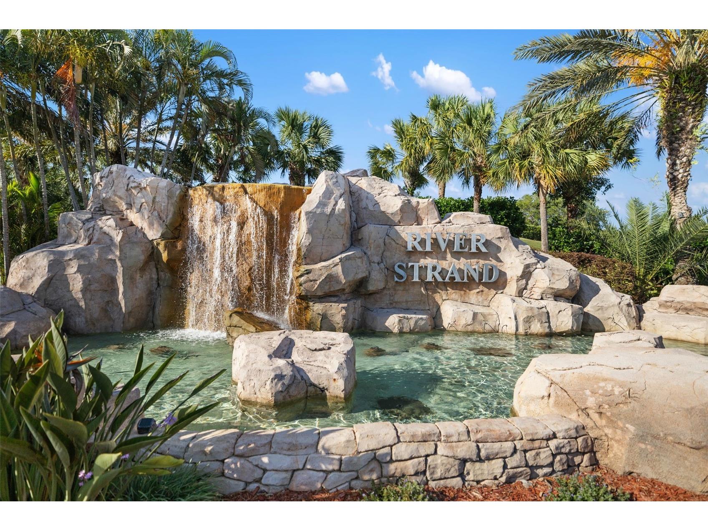
6462 Willowshire Way Bradenton, FL 34212 - GOLF COURSE POND
Pending MLS# A4683054
4 beds 3 baths 2,402 sq ft Single Family
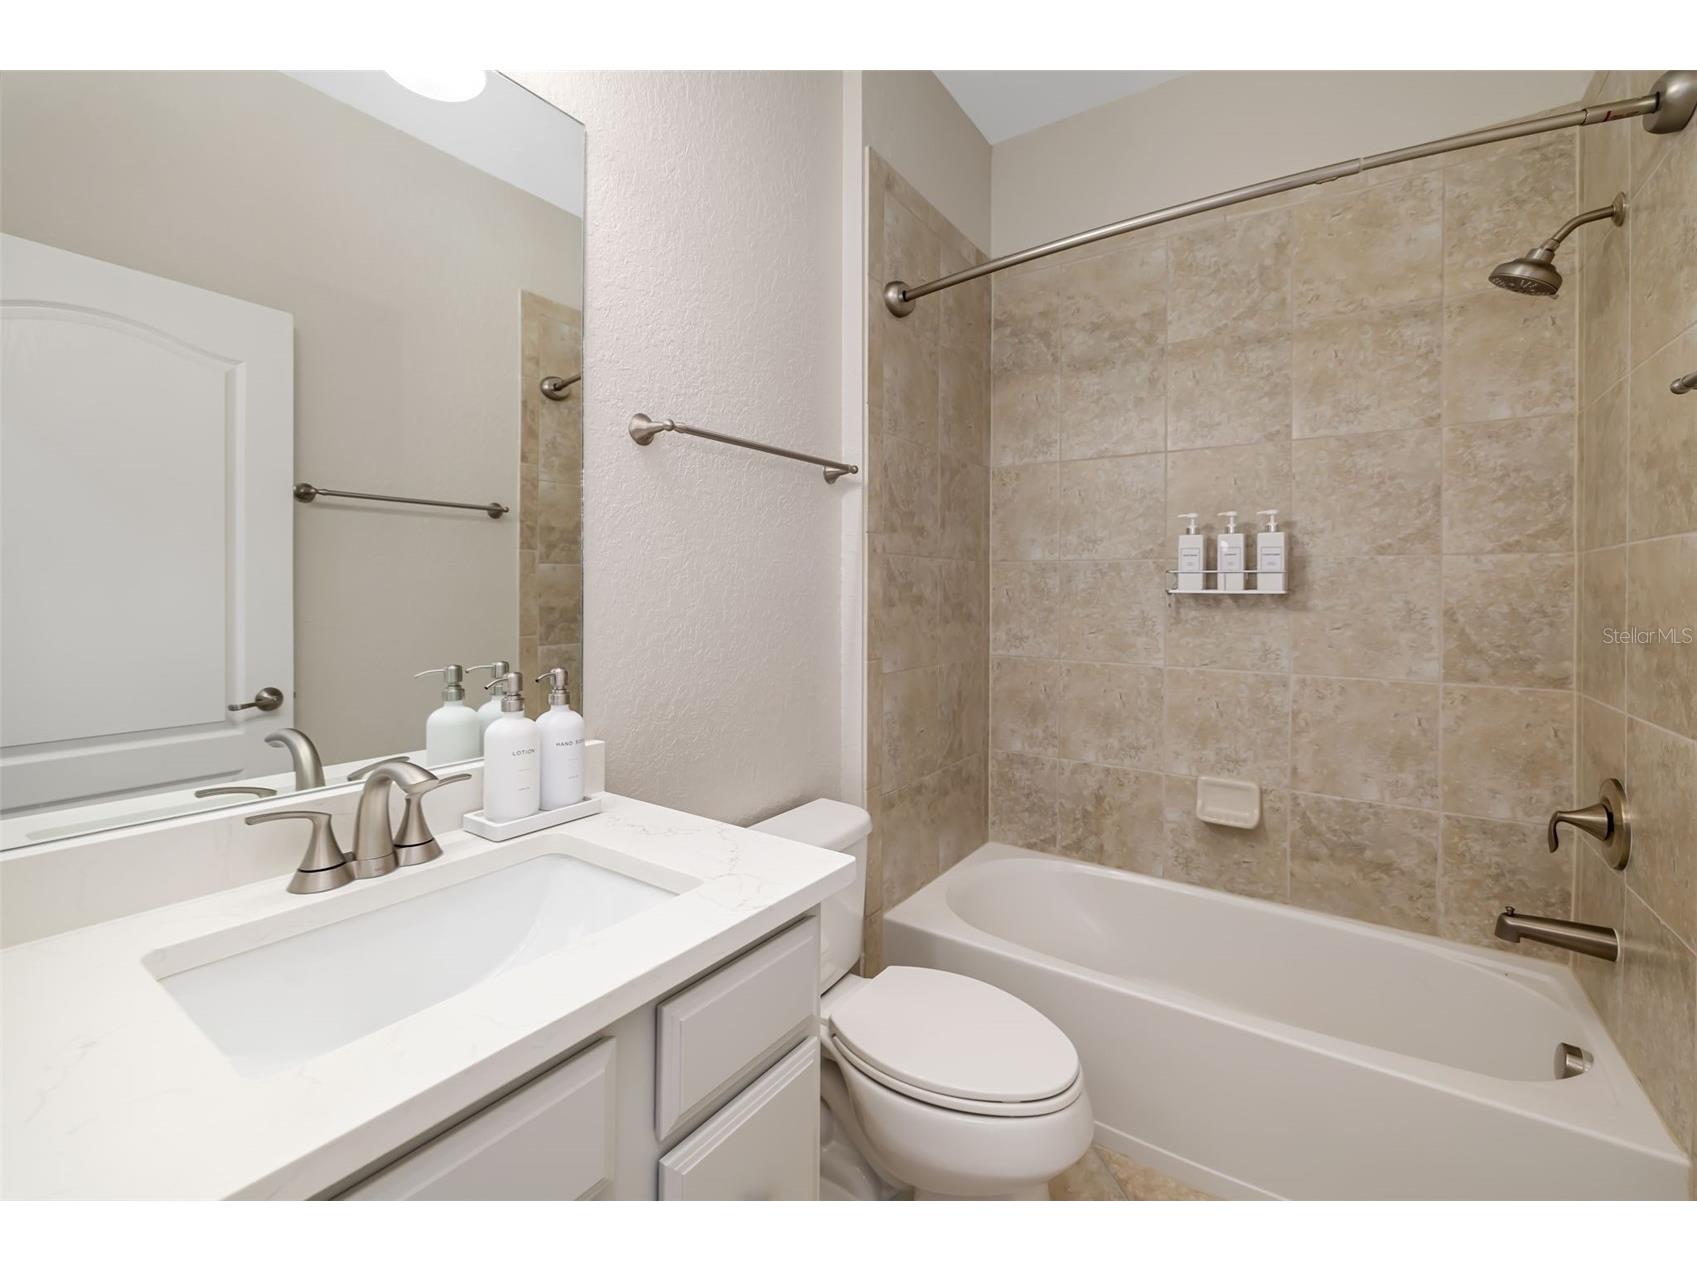
Details for 6462 Willowshire Way
MLS# A4683054
Description for 6462 Willowshire Way, Bradenton, FL, 34212 - GOLF COURSE POND
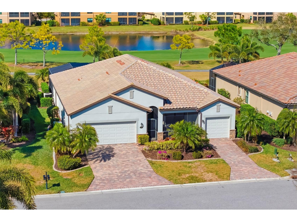
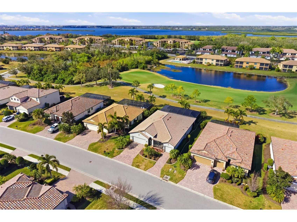
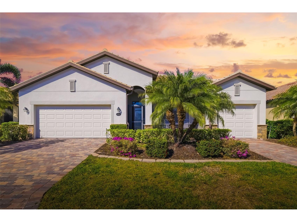
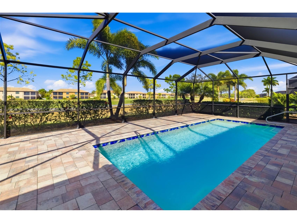
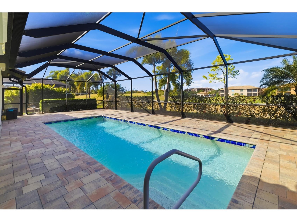
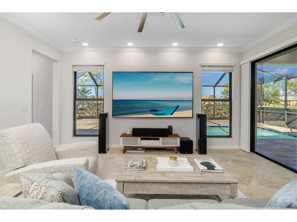
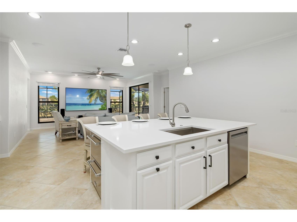
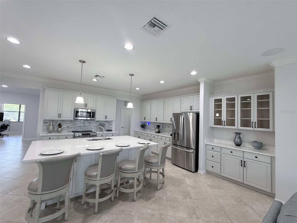
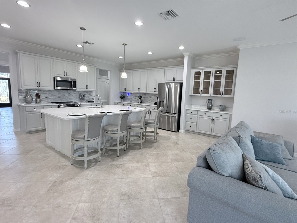
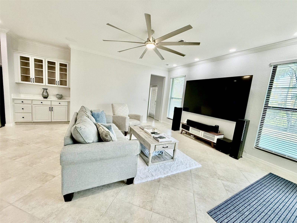
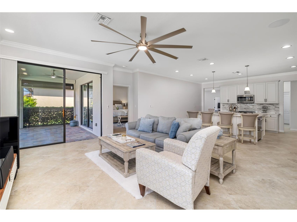
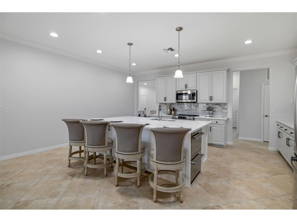
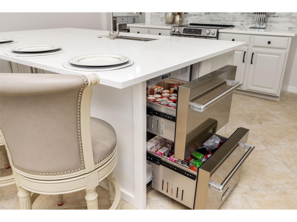
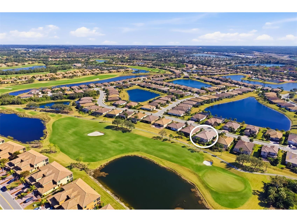
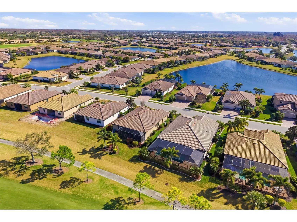
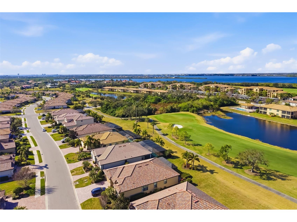
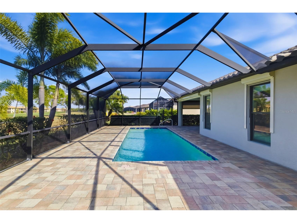
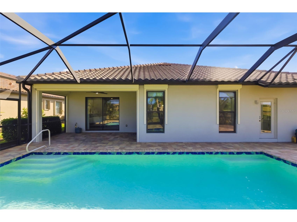
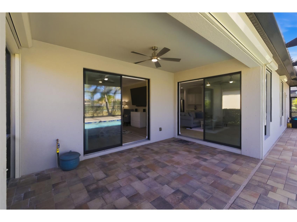
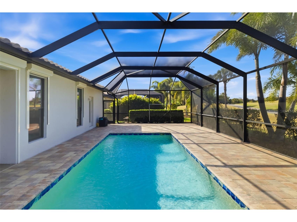
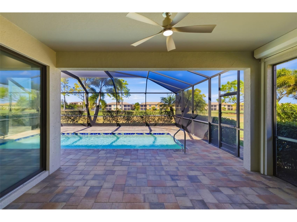
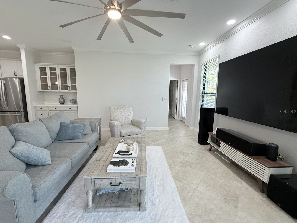
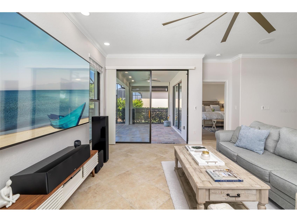
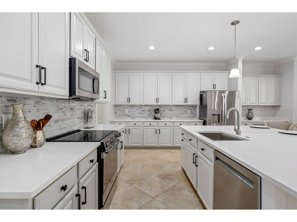
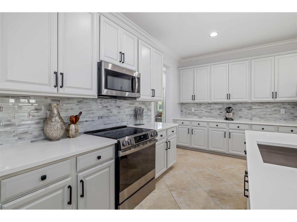
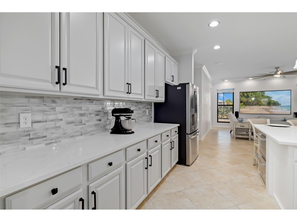
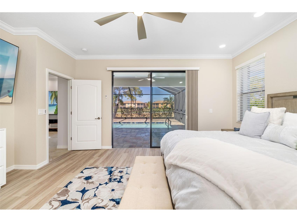
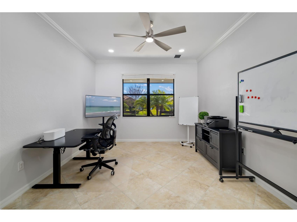
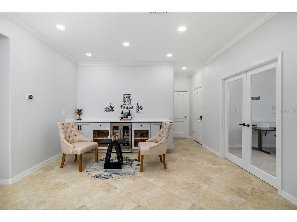
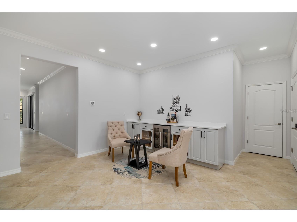
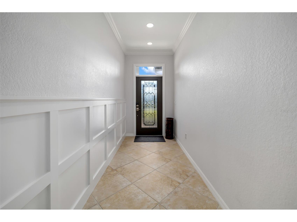
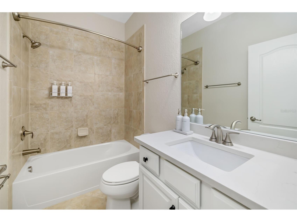
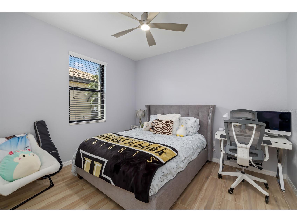
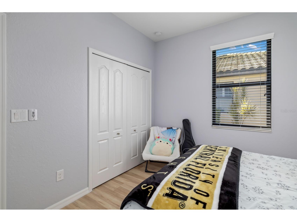
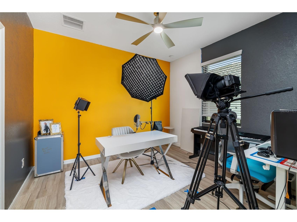
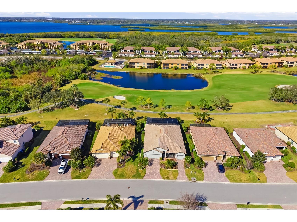
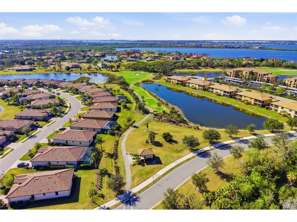
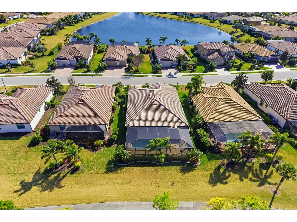
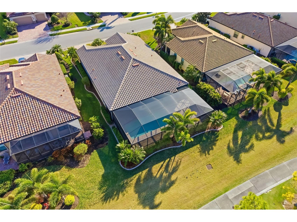
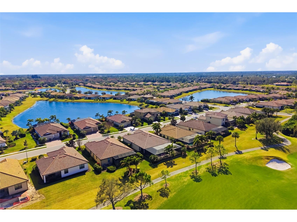
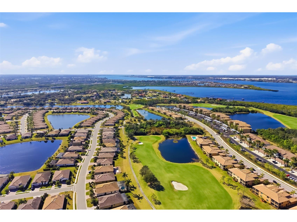
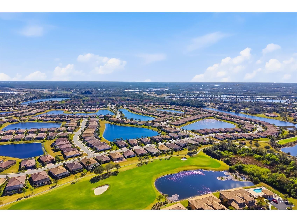
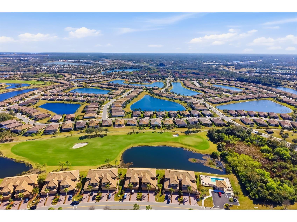
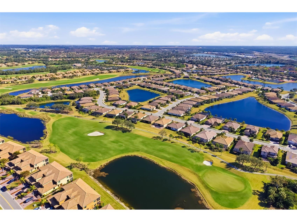
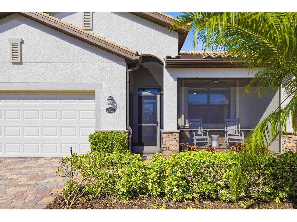
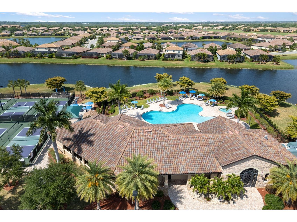
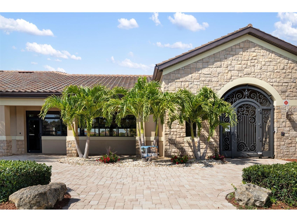
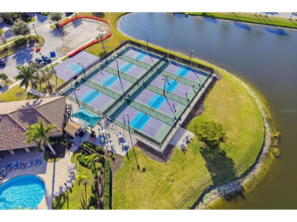
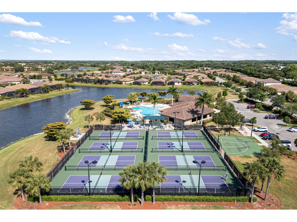
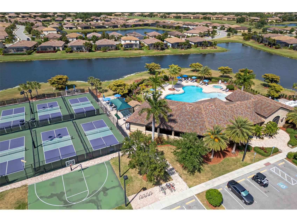
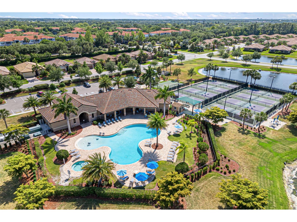
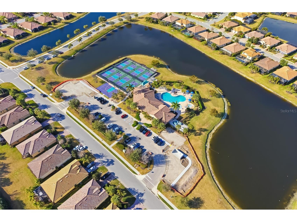
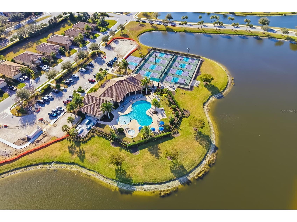
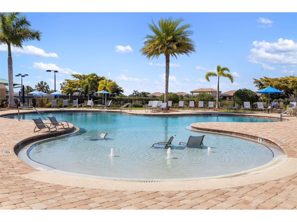
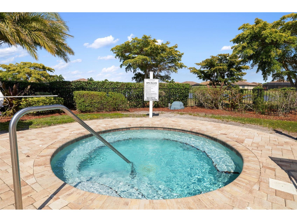
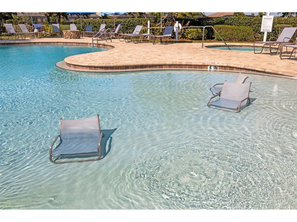
Under contract-accepting backup offers. HUGE PRICE REDUCTION - THIS IS NOT YOUR TYPICAL LENNAR HOME! When a floor plan is thoughtfully redesigned to meet modern lifestyles, it stands out. This River Strand home has been strategically reimagined to replace an undefined foyer with high-value functional spaces like the addition of a dedicated office, wine bar with Thor Wine Refrigerator and still space for a dining room. Step thru to the real star of the show - this kitchen serves as the home's centerpiece, featuring a GE Profile Induction cooktop with convection and air frying capabilities, a new GE Profile French door refrigerator, and a whisper-quiet dishwasher. The expanded quartz island is a structural upgrade, providing integrated storage and dual Thor beverage drawers. The interior features a fresh, neutral palette enhanced by custom entry woodwork, remote-controlled LED lighting, and modern ceiling fans. Prioritizing safety and efficiency, the home features PGT Impact Windows in guest bedrooms and custom-height living room windows designed to maximize natural light while framing views of the private pool and golf course. Tech integrations include the Screen Logic Pool Control system for effortless mobile management of lighting and temperature, plus a level 2 electric car charger in the double garage. Enjoy resort-style living in Bradenton without the mandatory golf fees. Residents retain full access to 8 Pickleball courts and 9 lighted Har-Tru Tennis courts, Two community clubhouses - the main clubhouses just finished an $8million dollar renovation - with fitness centers and resort pools, On-site restaurant and tiki bar yet this home does not include the golf membership great for the Resort Style Amenities, especially when not being a golfer and one doesn't need to pay for such. Located near Costco, Target, and yet to open Whole Foods, this property offers unparalleled convenience. Commuters enjoy quick access to St. Pete and Sarasota, while the world-class sands of Anna Maria Island and Siesta Key are a short drive west.
Listing Information
Property Type: Residential, Single Family Residence
Status: Pending
Bedrooms: 4
Bathrooms: 3
Lot Size: 0.20 Acres
Square Feet: 2,402 sq ft
Year Built: 2015
Garage: Yes
Stories: 1 Story
Construction: Block,Stucco
Subdivision: River Strand
Builder: Lennar
Foundation: Slab
County: Manatee
School Information
Elementary: Freedom Elementary
Middle: Carlos E. Haile Middle
High: Parrish Community High
Room Information
Main Floor
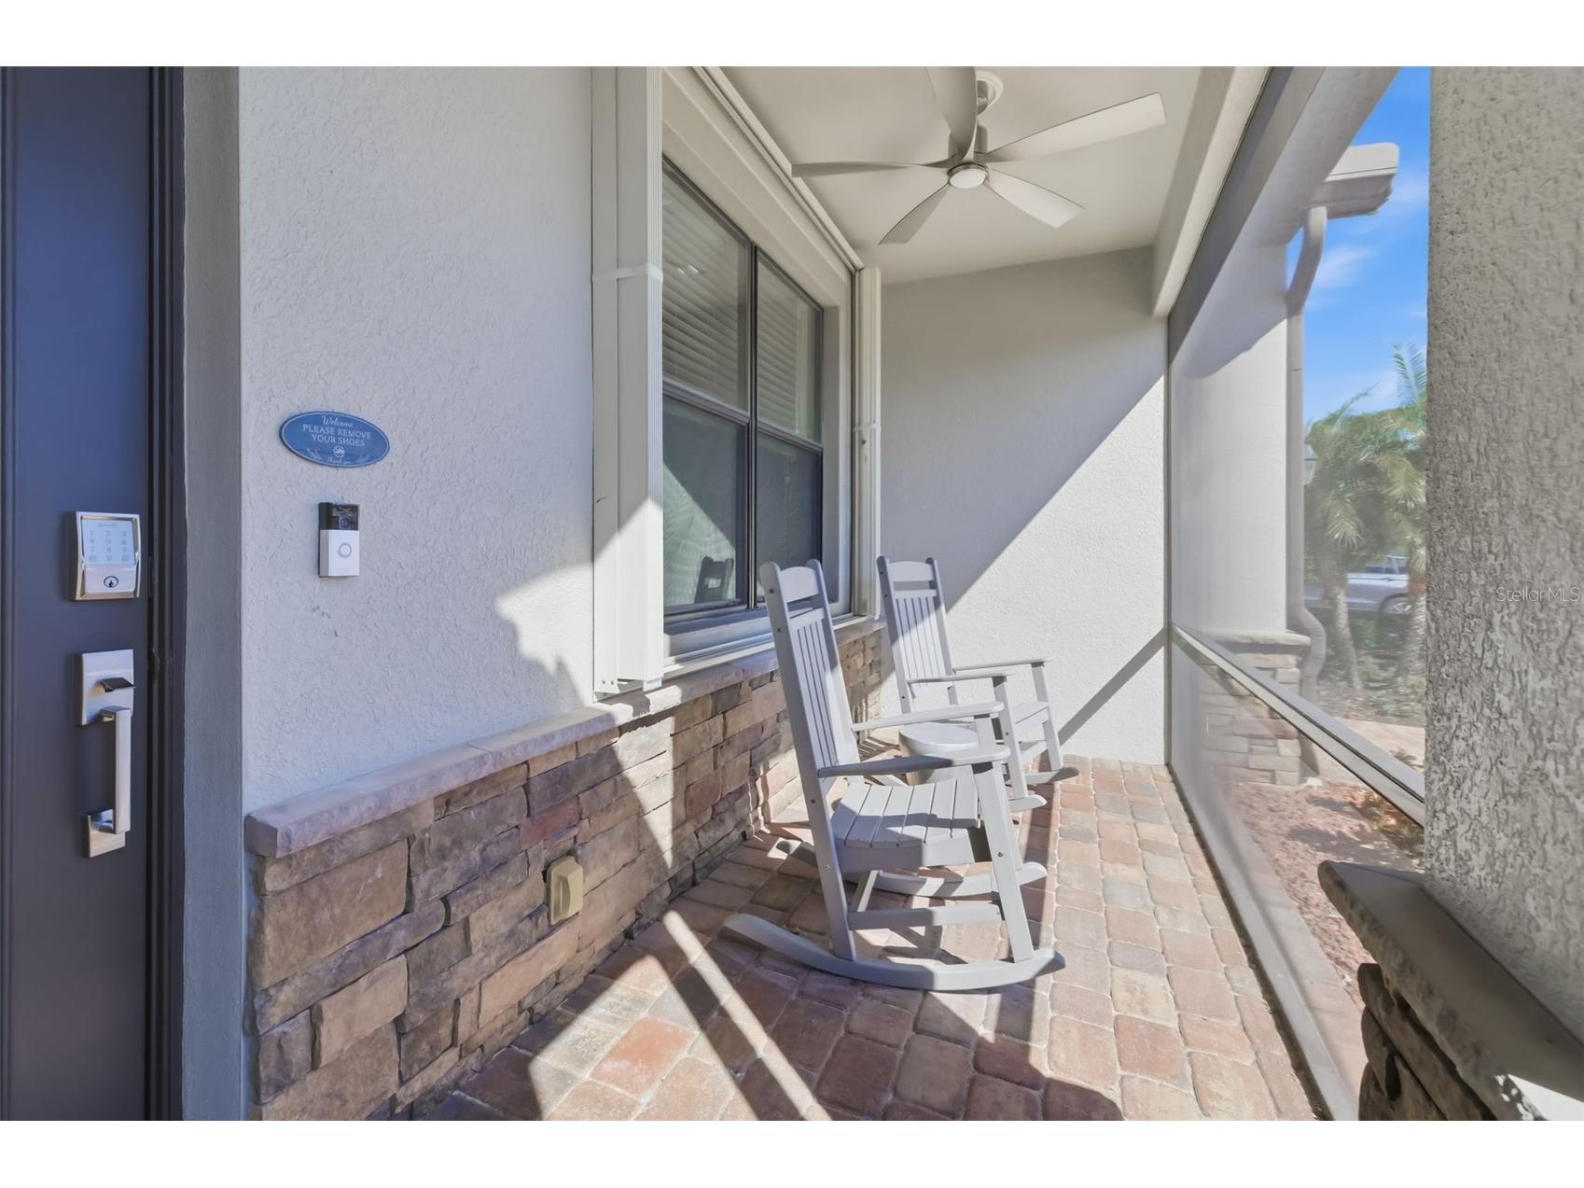
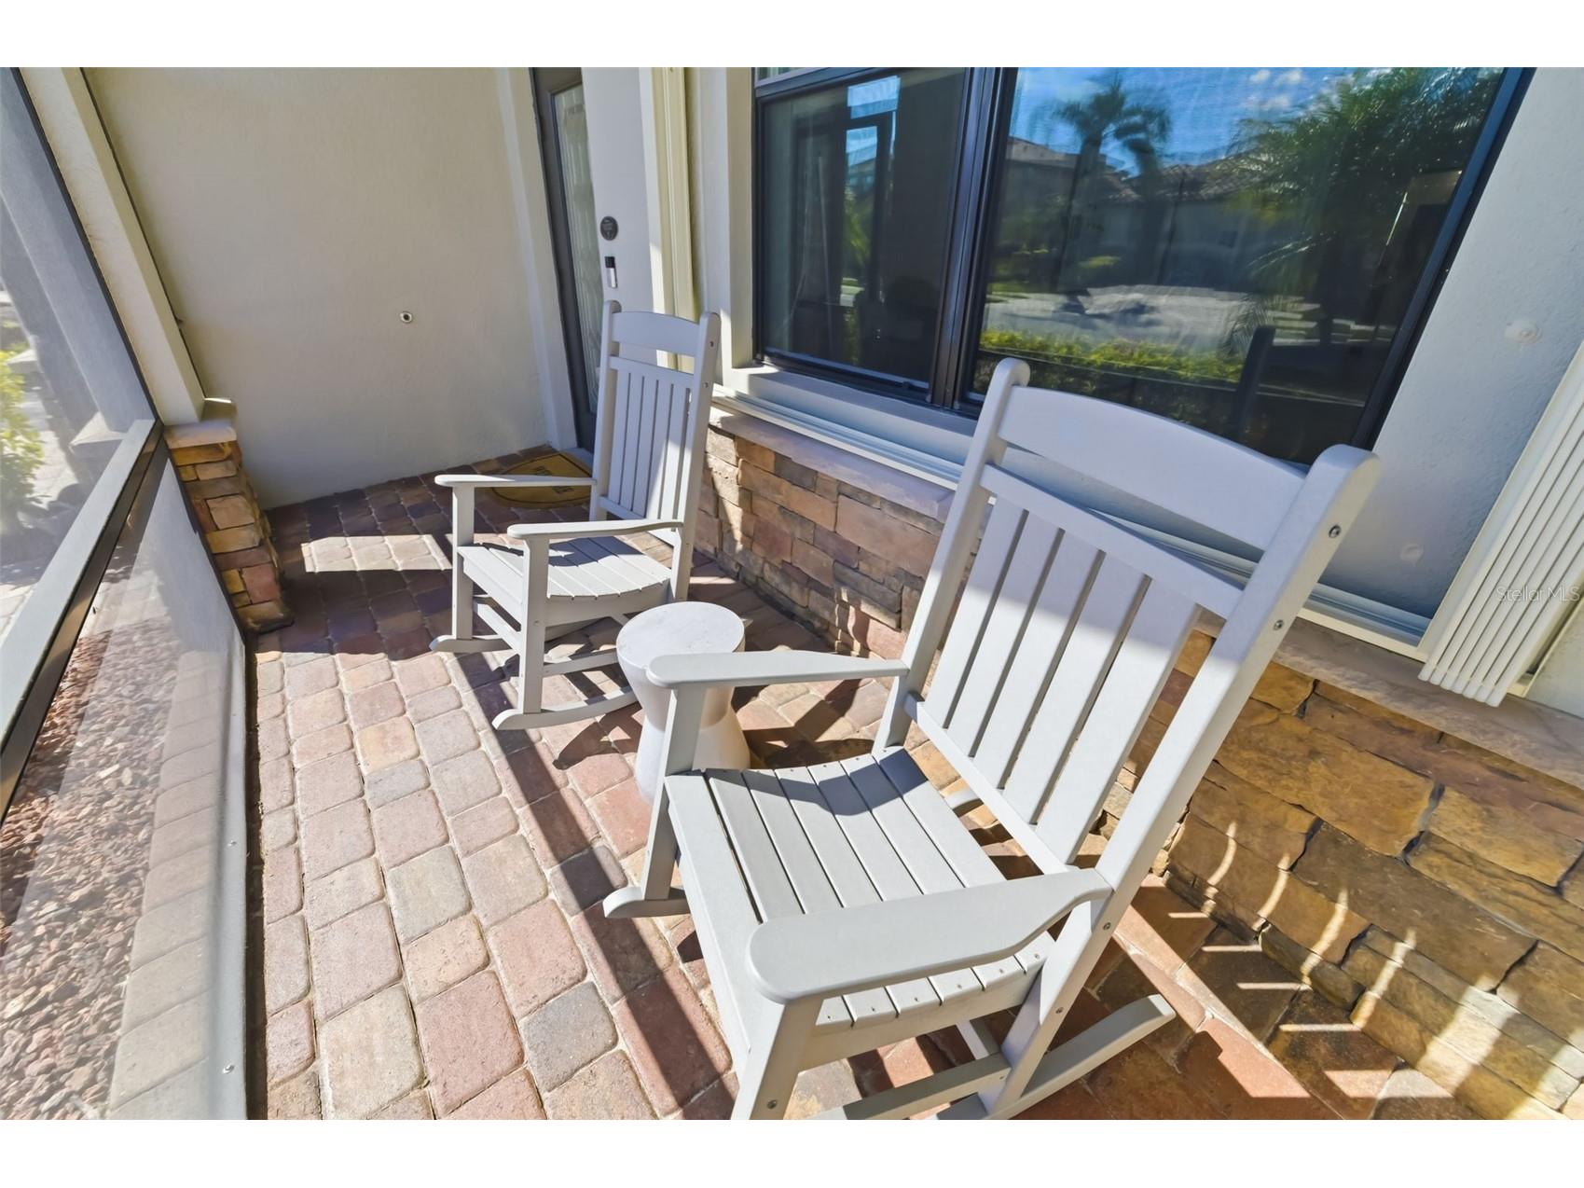
Porch: 9x16
Living Room: 14x23
Bedroom 4: 12x11
Bedroom 3: 10x11
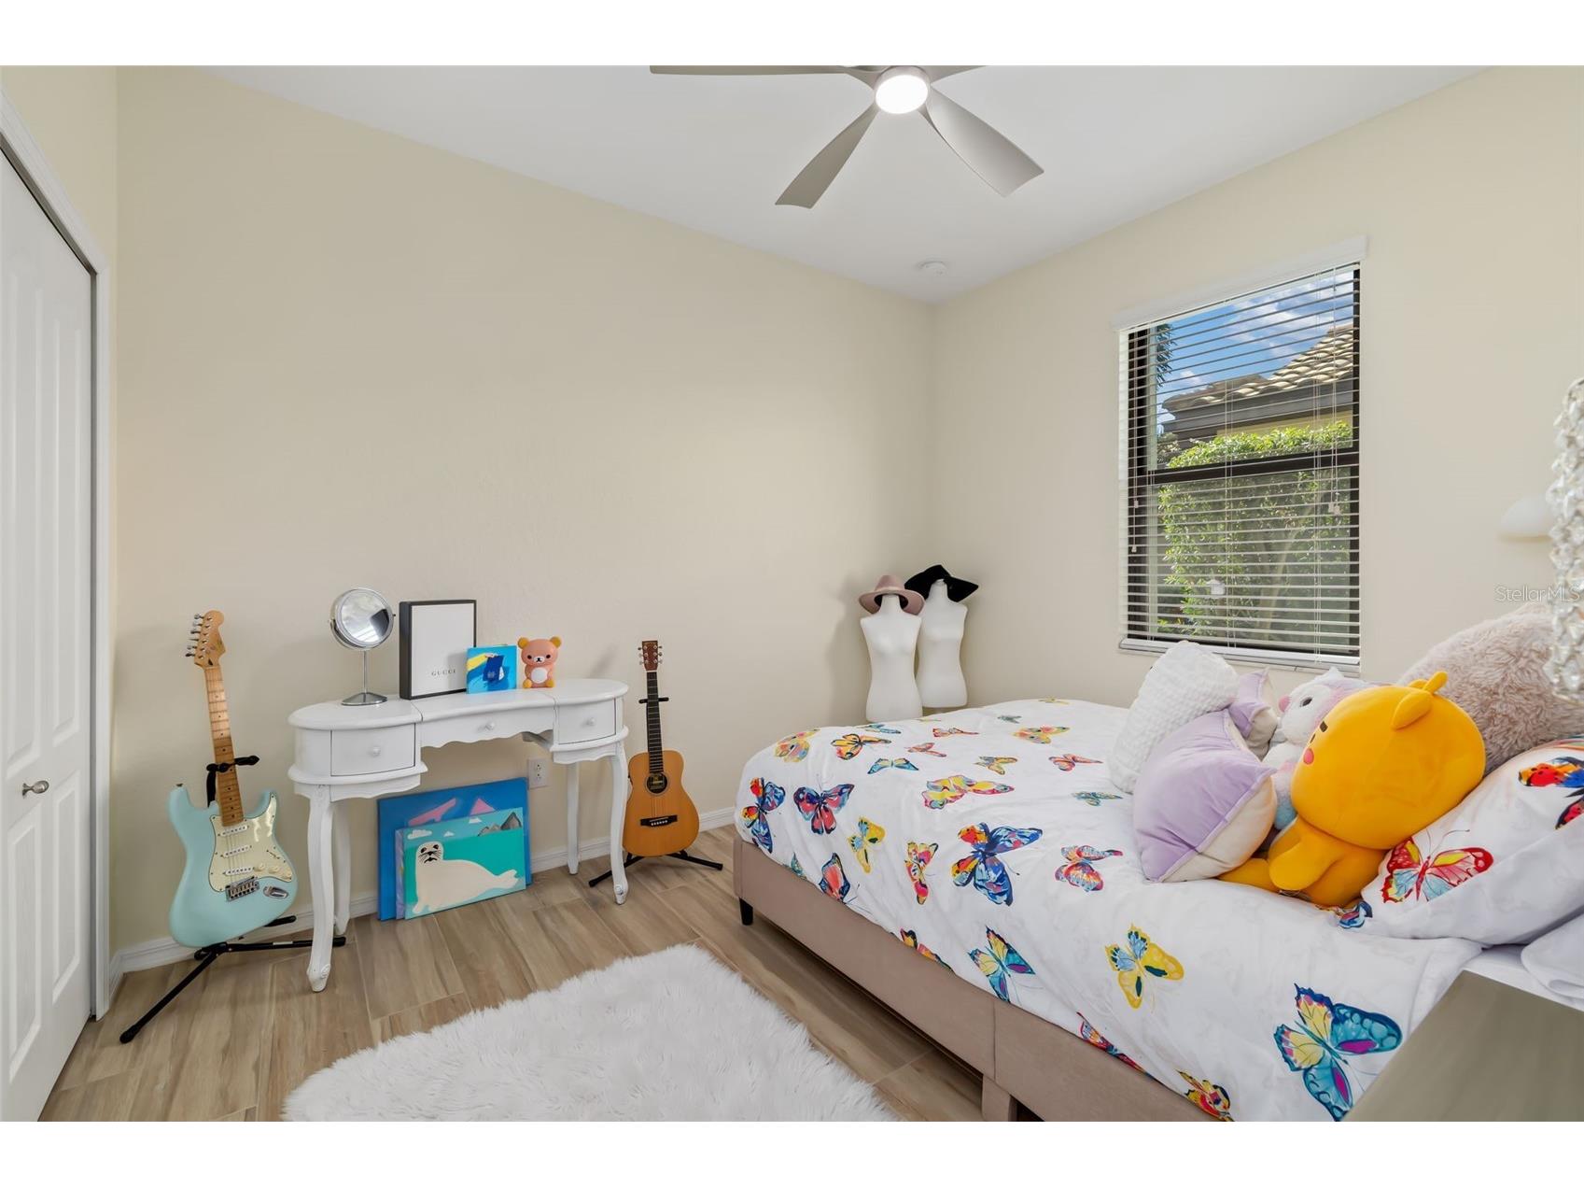
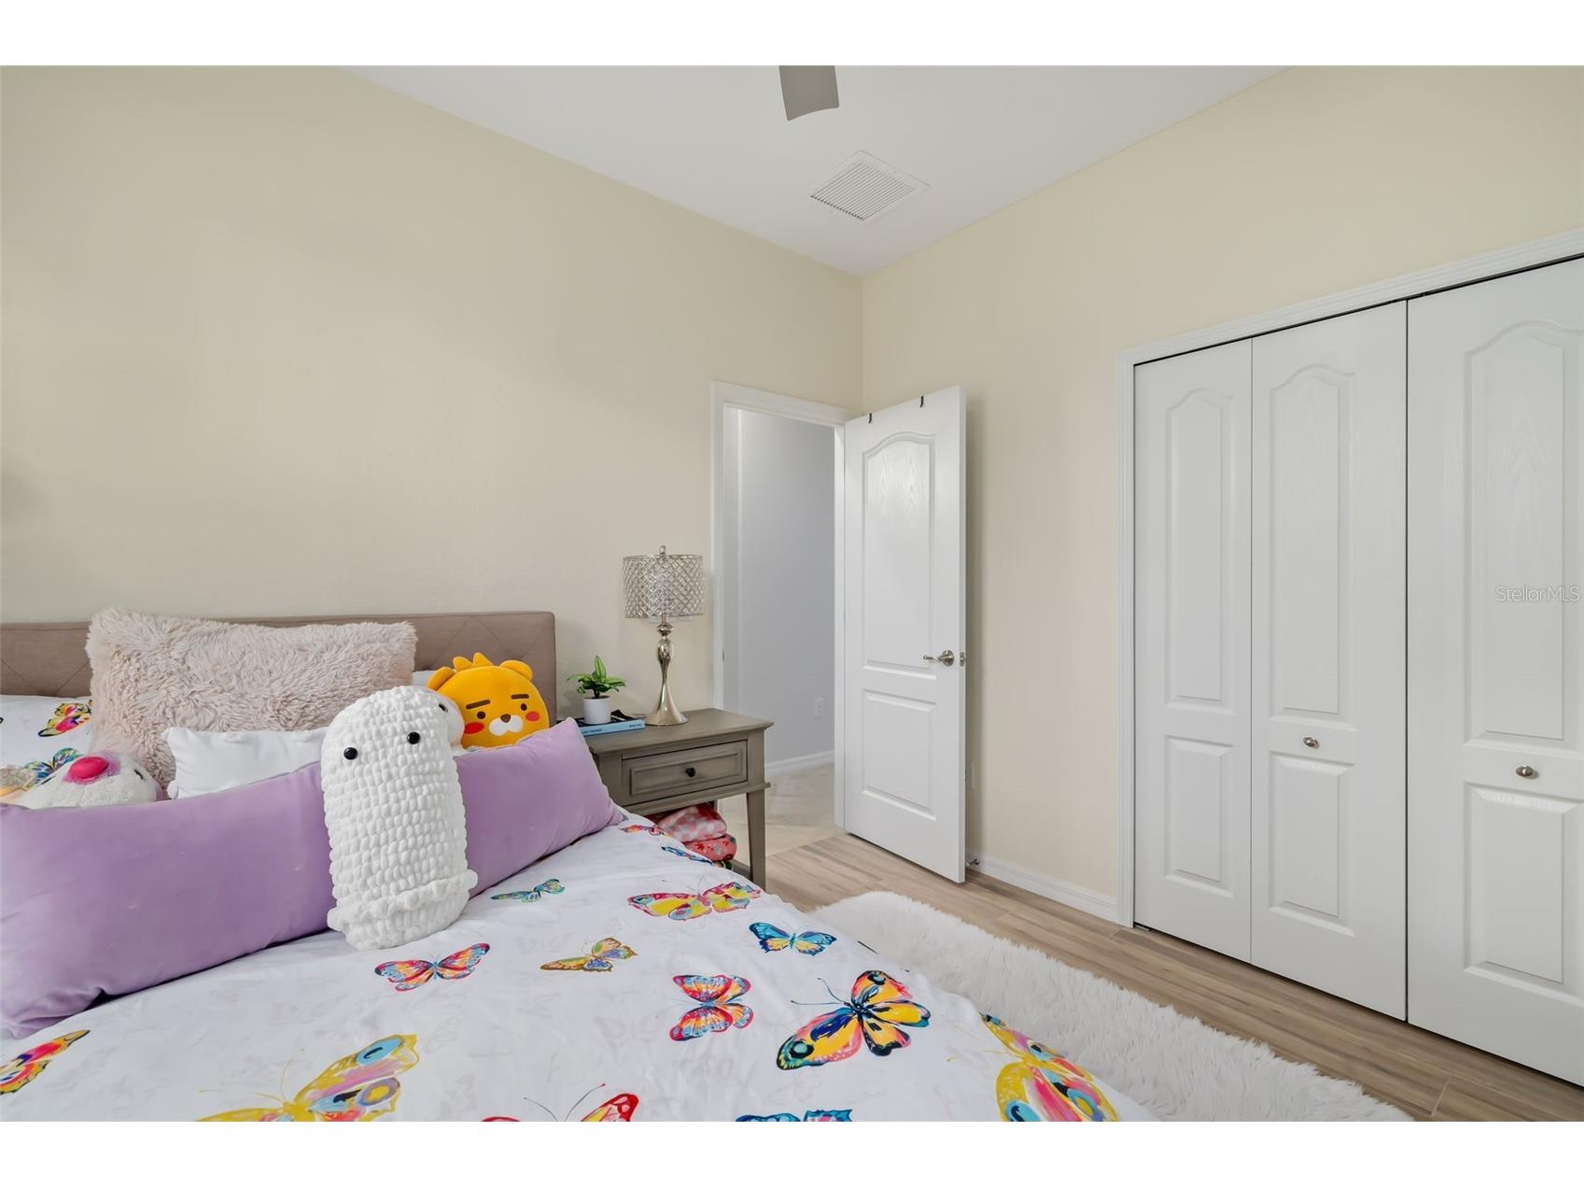
Bedroom 2: 10x12
Dining Room: 14x22
Den: 12x12
Kitchen: 17x19
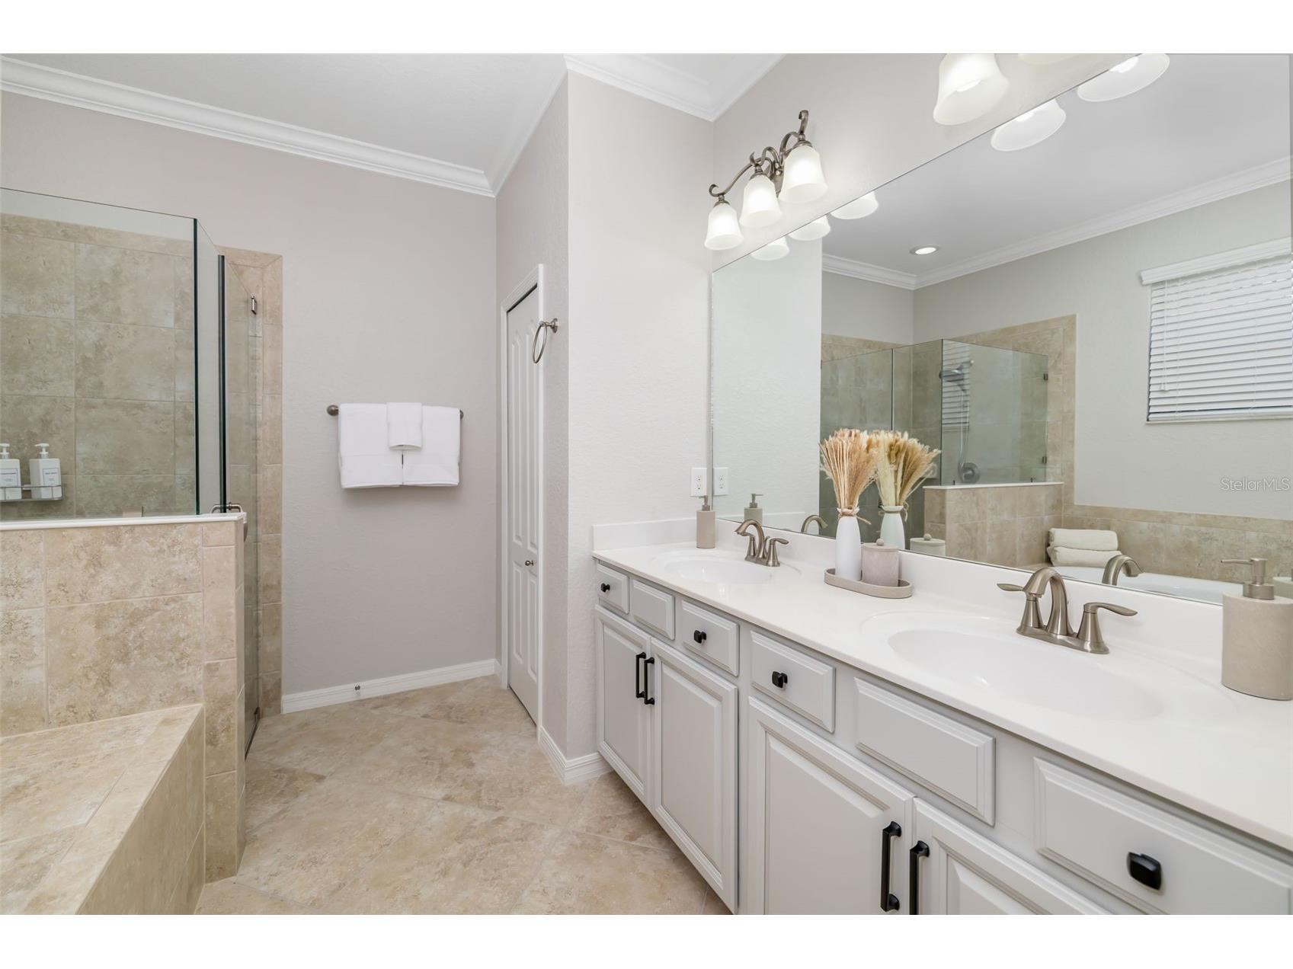
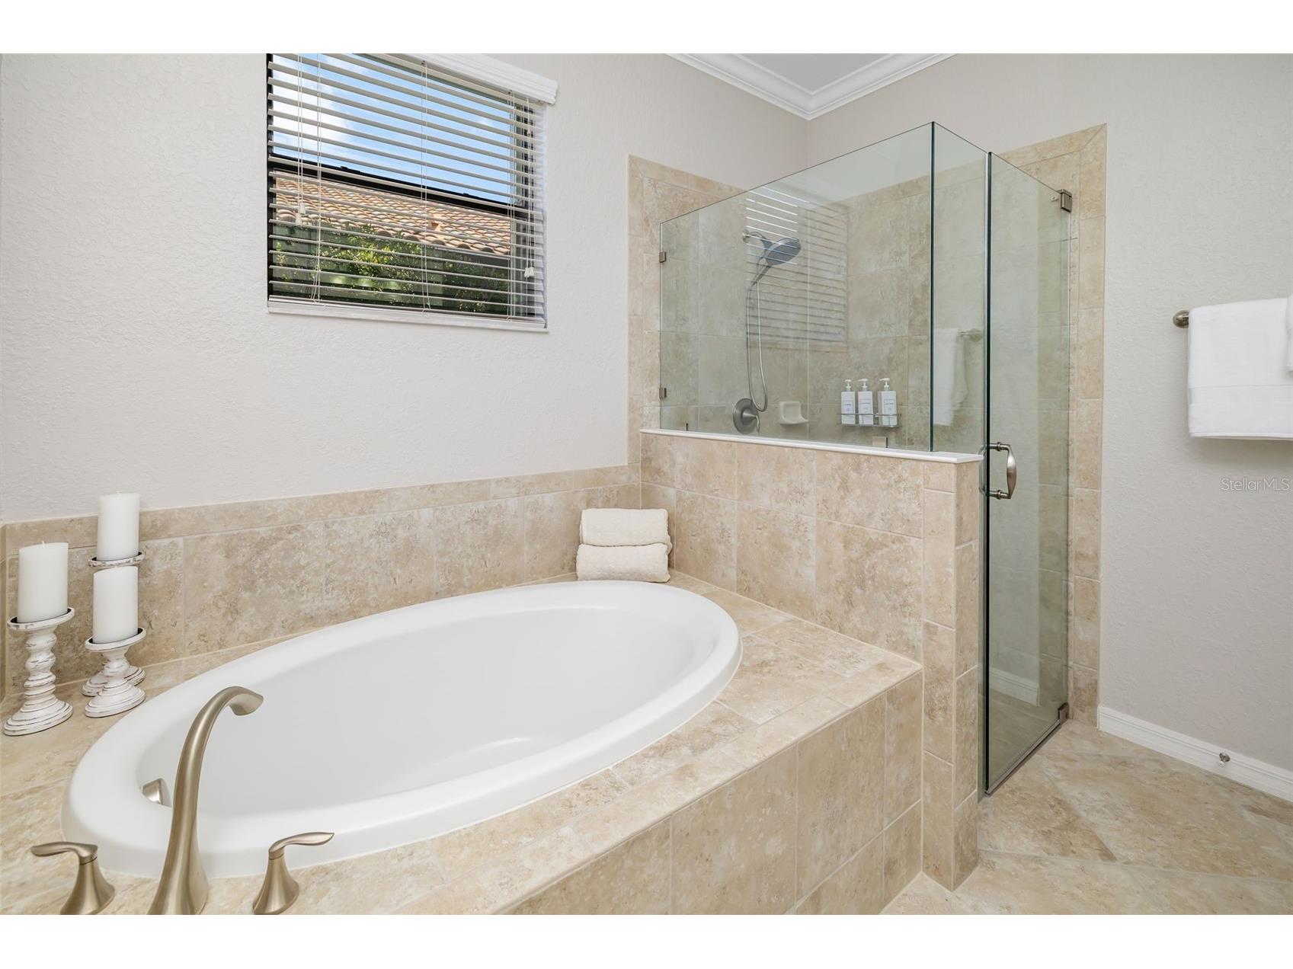
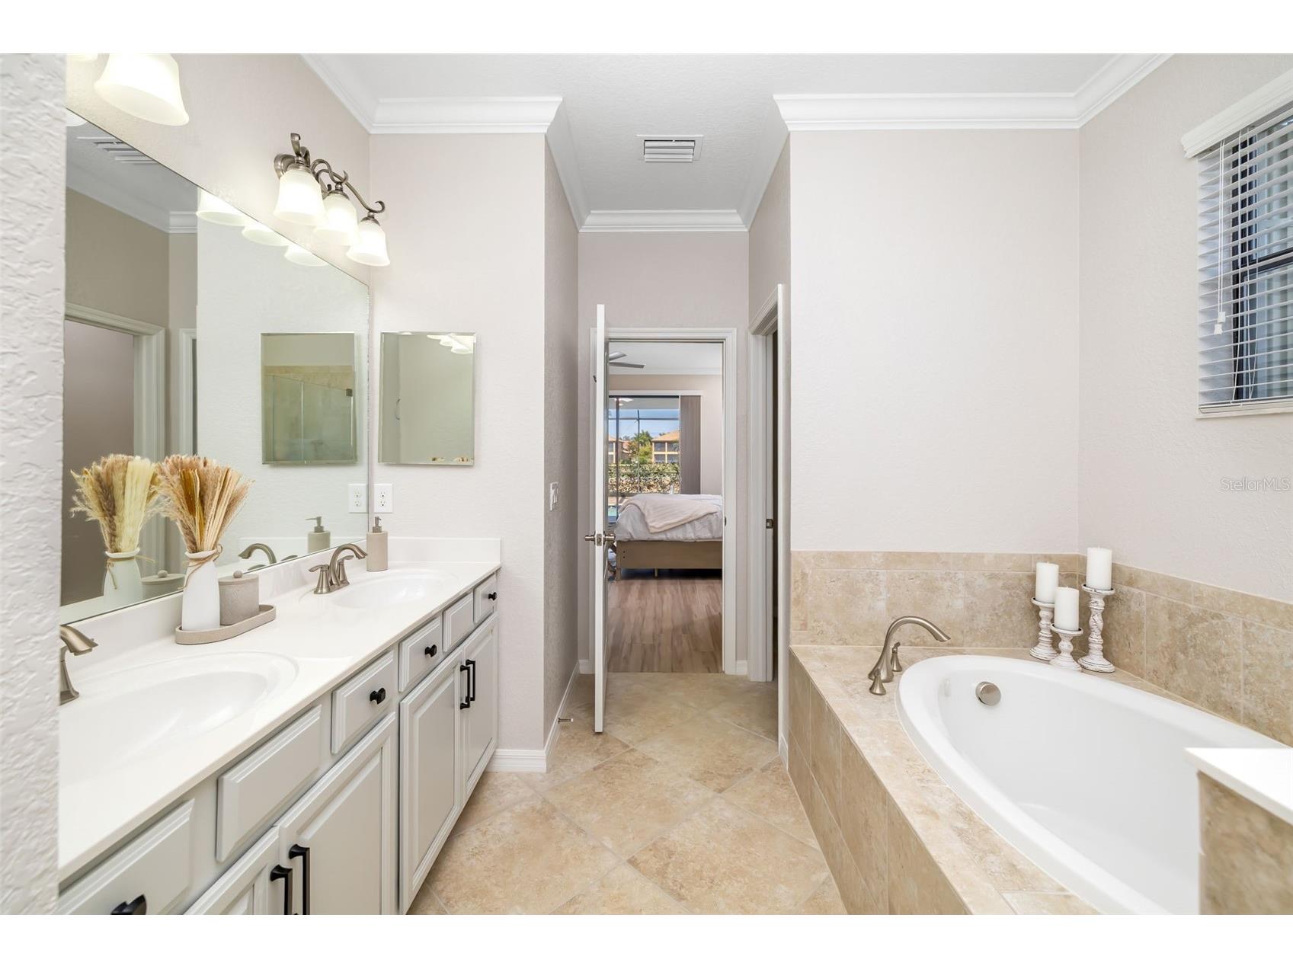
Primary Bathroom: 14x9
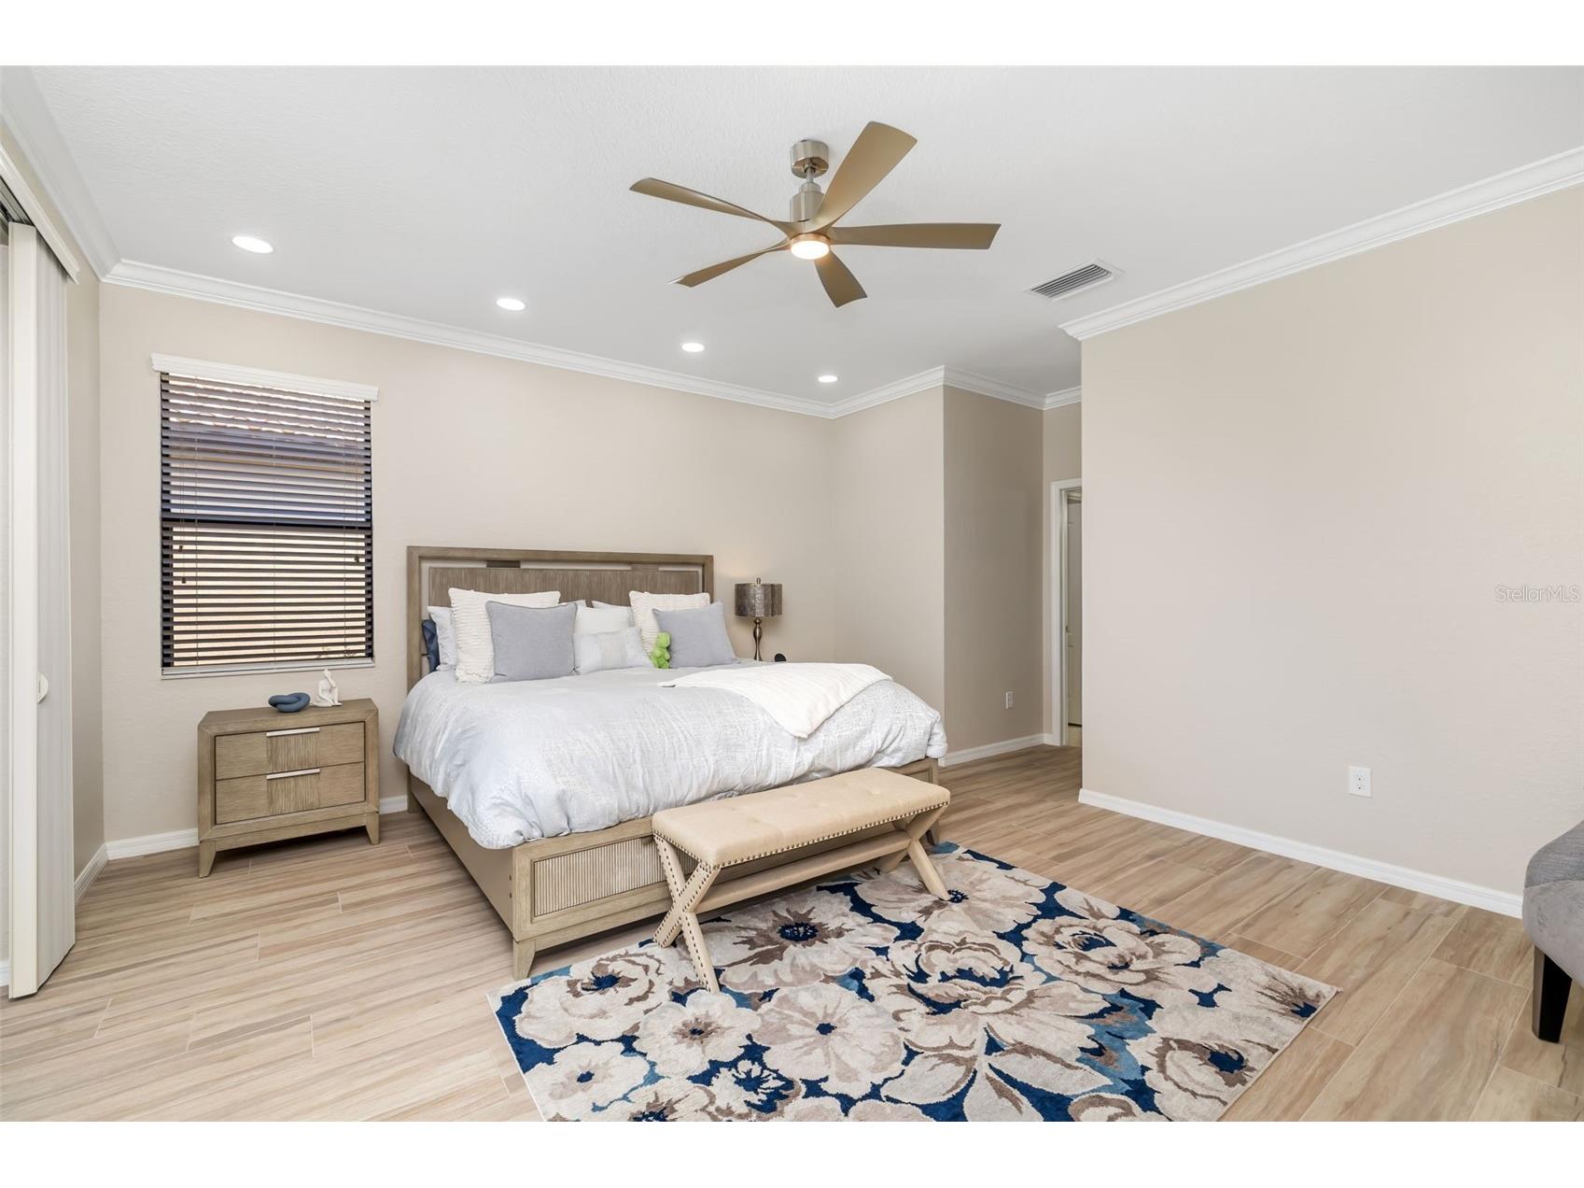
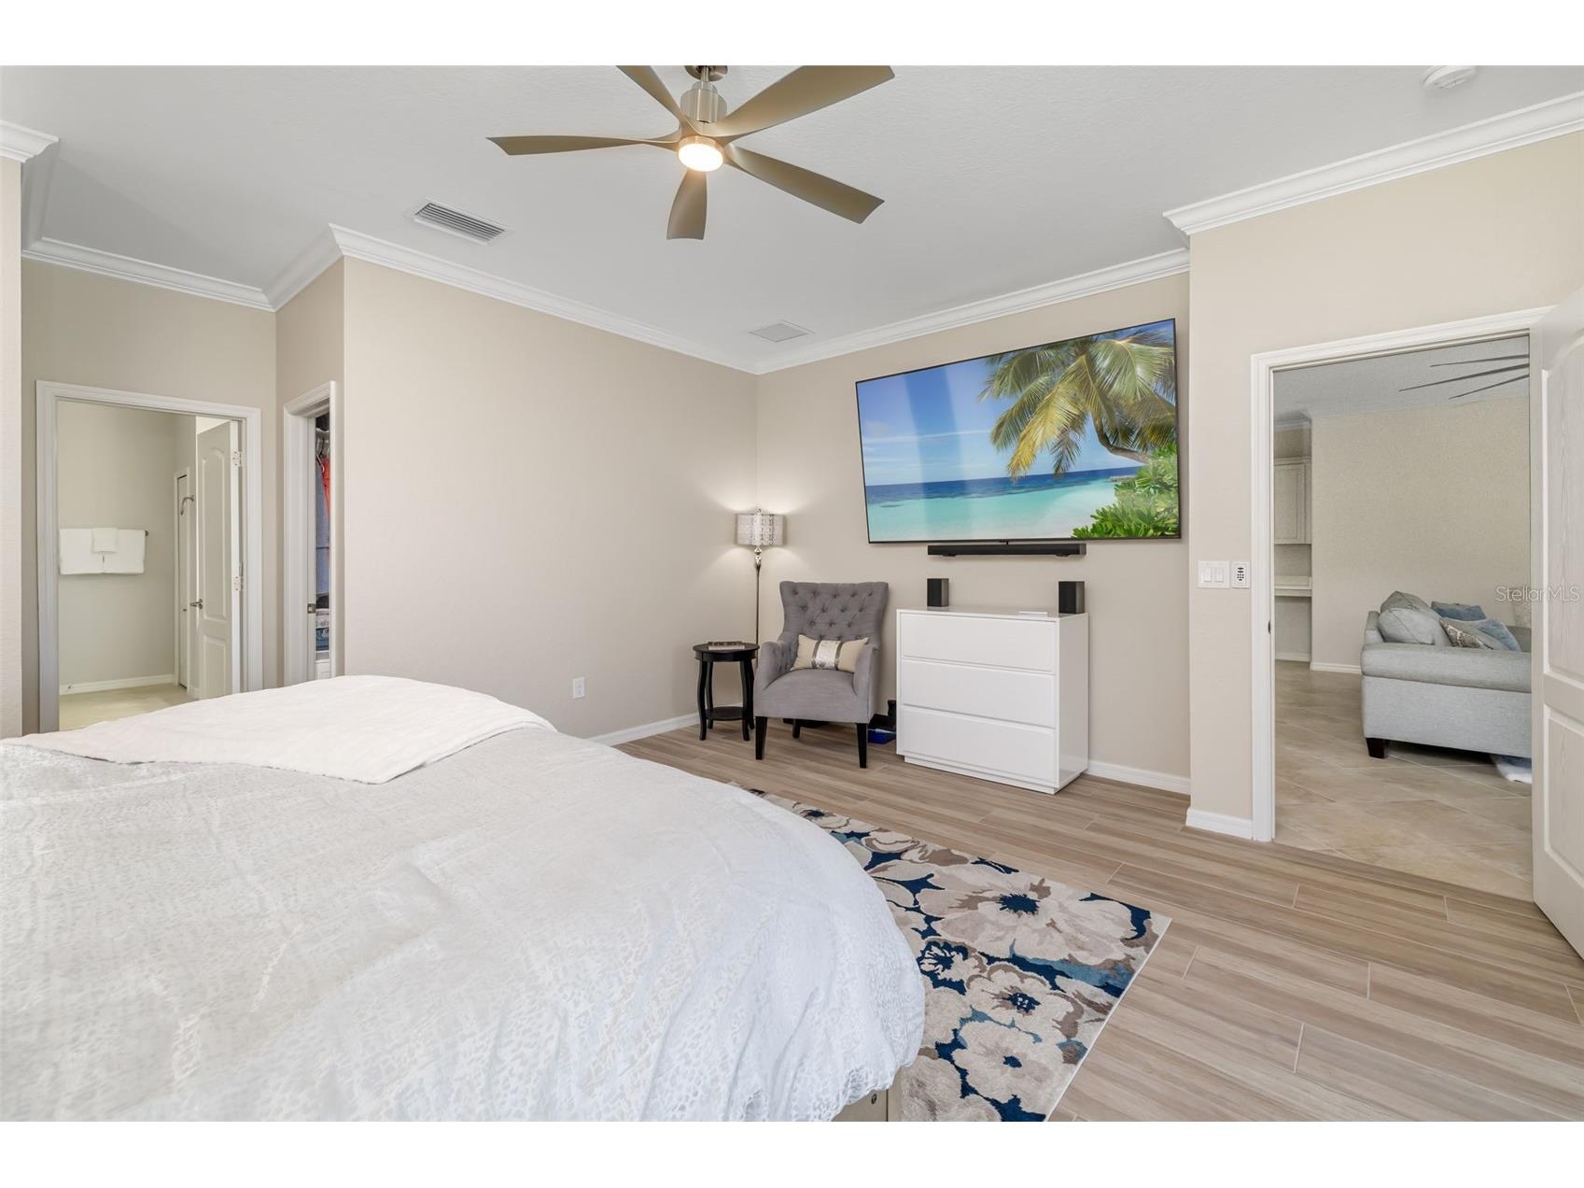
Primary Bedroom: 18x16
Bathrooms
Full Baths: 3
Additonal Room Information
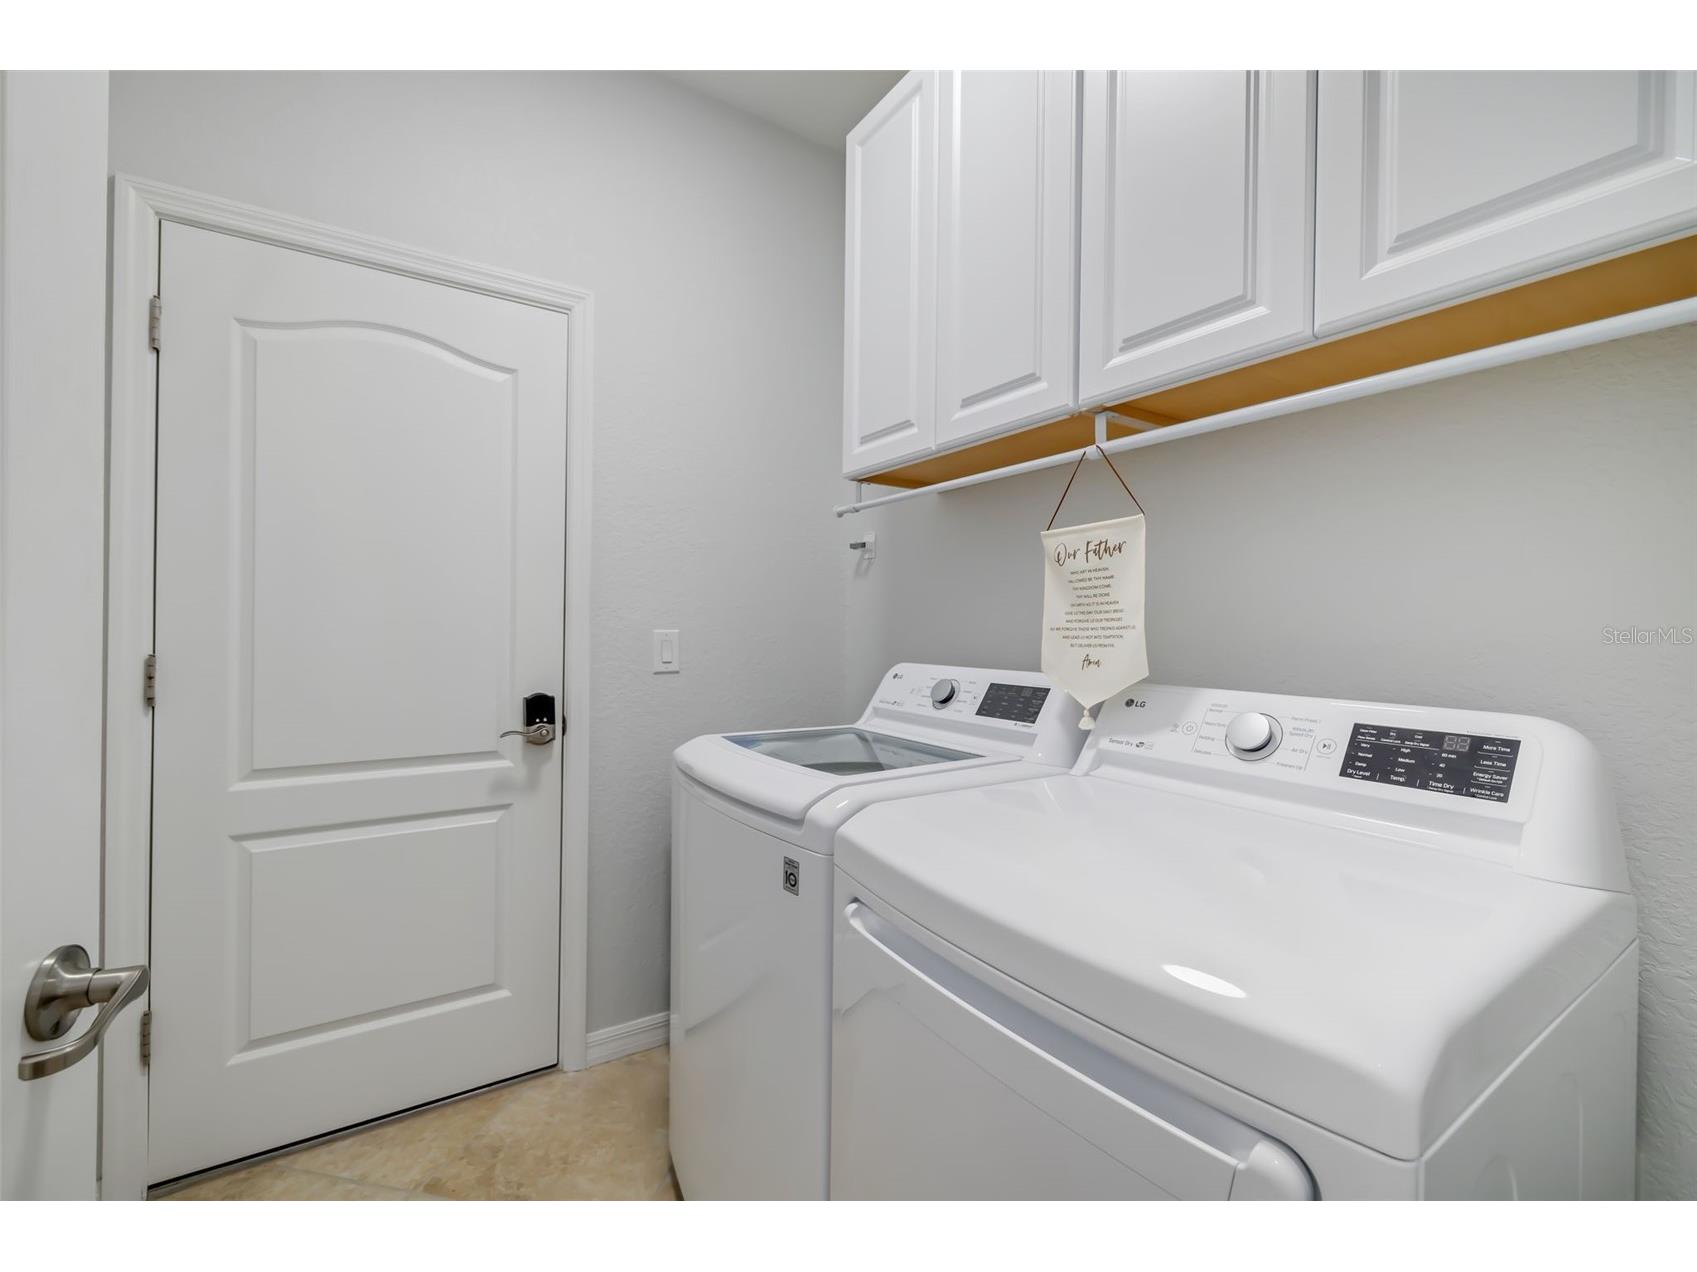
Laundry: Electric Dryer Hookup, Inside, Laundry Room, Washer Hookup
Interior Features
Appliances: Convection Oven, Electric Water Heater, Range, Refrigerator, Microwave, Dishwasher, Disposal, Dryer, Washer, Wine Refrigerator
Flooring: Ceramic Tile
Doors/Windows: Blinds, Window Treatments, Storm Window(s), Shutters
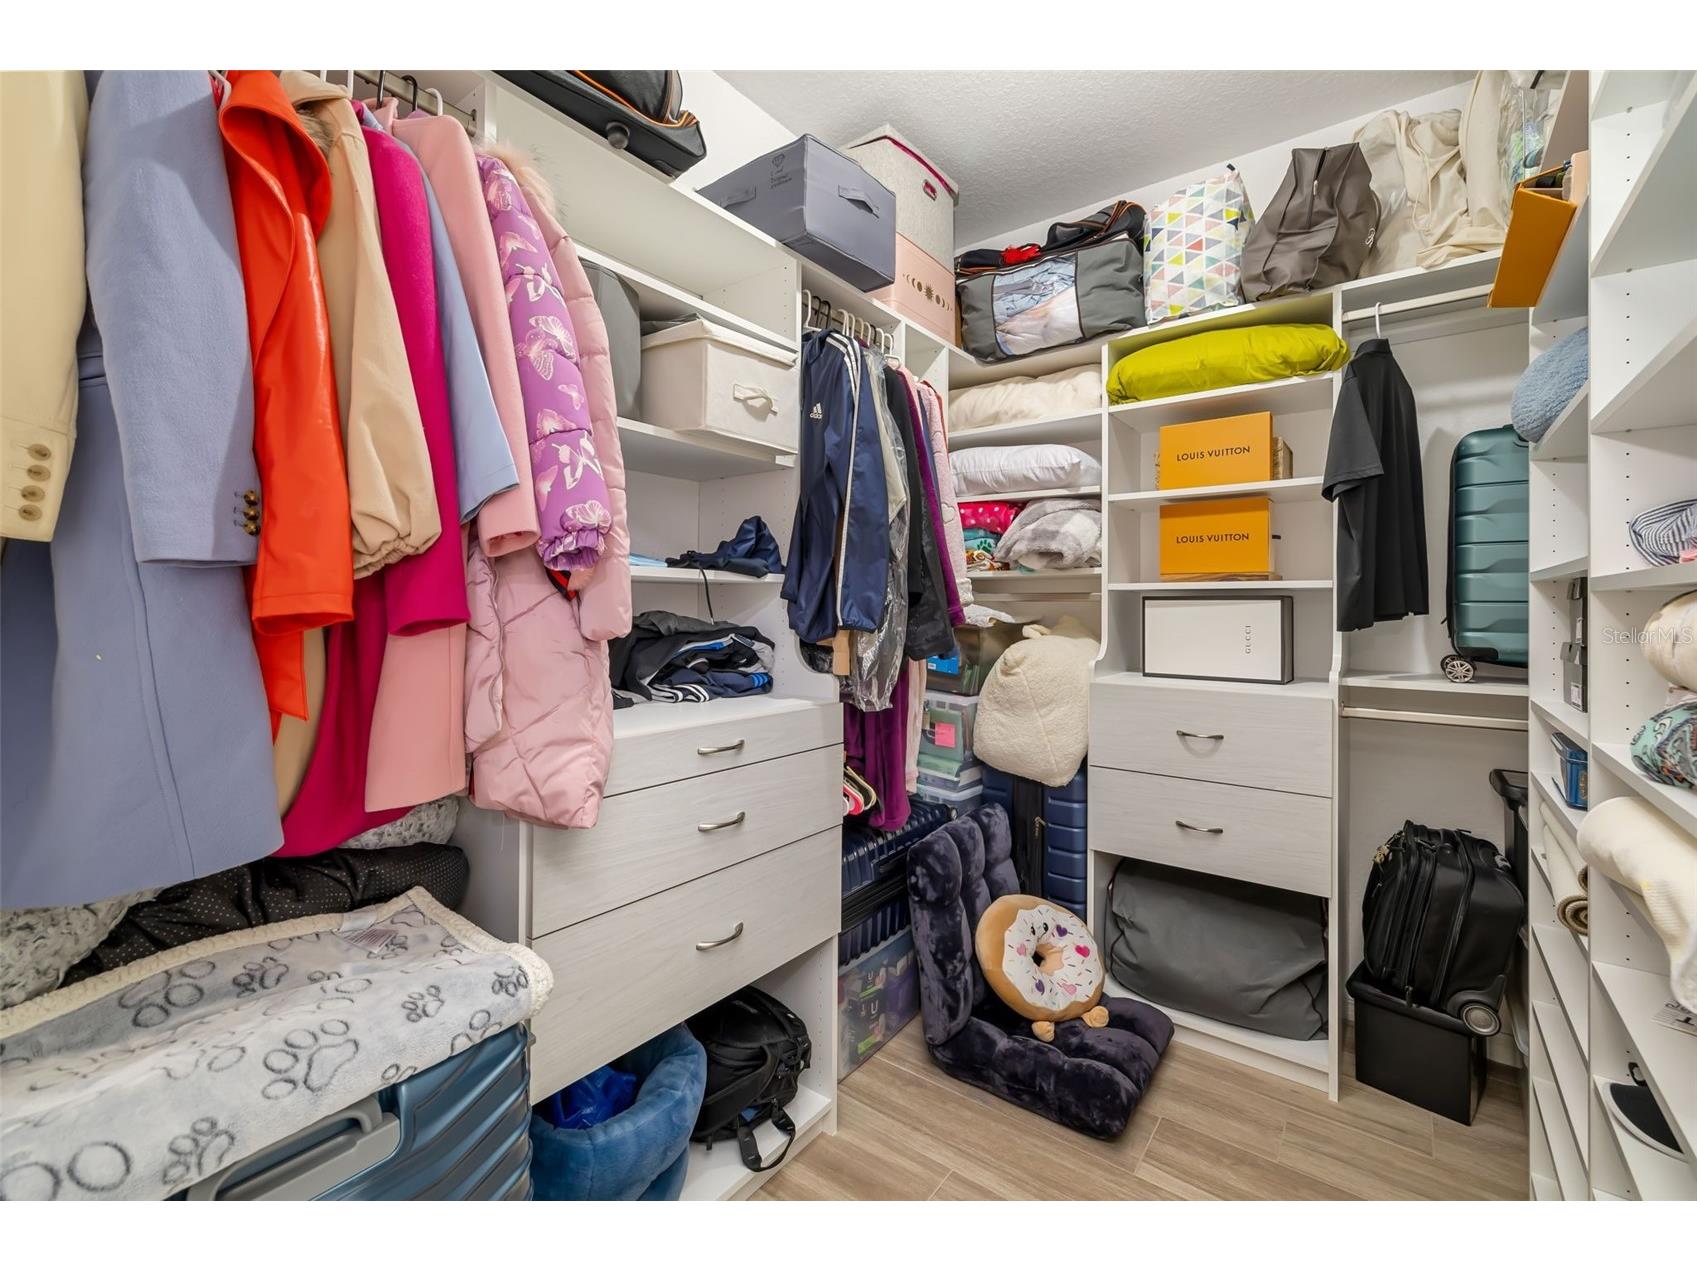
Additional Interior Features: Split Bedrooms, Walk-In Closet(s), Eat-In Kitchen, Main Level Primary, Crown Molding, Open Floorplan, Kitchen/Family Room Combo, Separate/Formal Dining Room, Built-in Features, Window Treatments, Wood Cabinets, Stone Counters
Utilities
Water: Public
Sewer: Public Sewer
Other Utilities: Cable Connected,Municipal Utilities,Sewer Connected,Underground Utilities,Water Connected
Cooling: Central Air
Heating: Electric
Exterior / Lot Features
Attached Garage: Attached Garage
Garage Spaces: 3
Parking Description: Electric Vehicle Charging Station(s), Garage Door Opener, Garage
Roof: Tile
Pool: Gunite, Screen Enclosure, Community
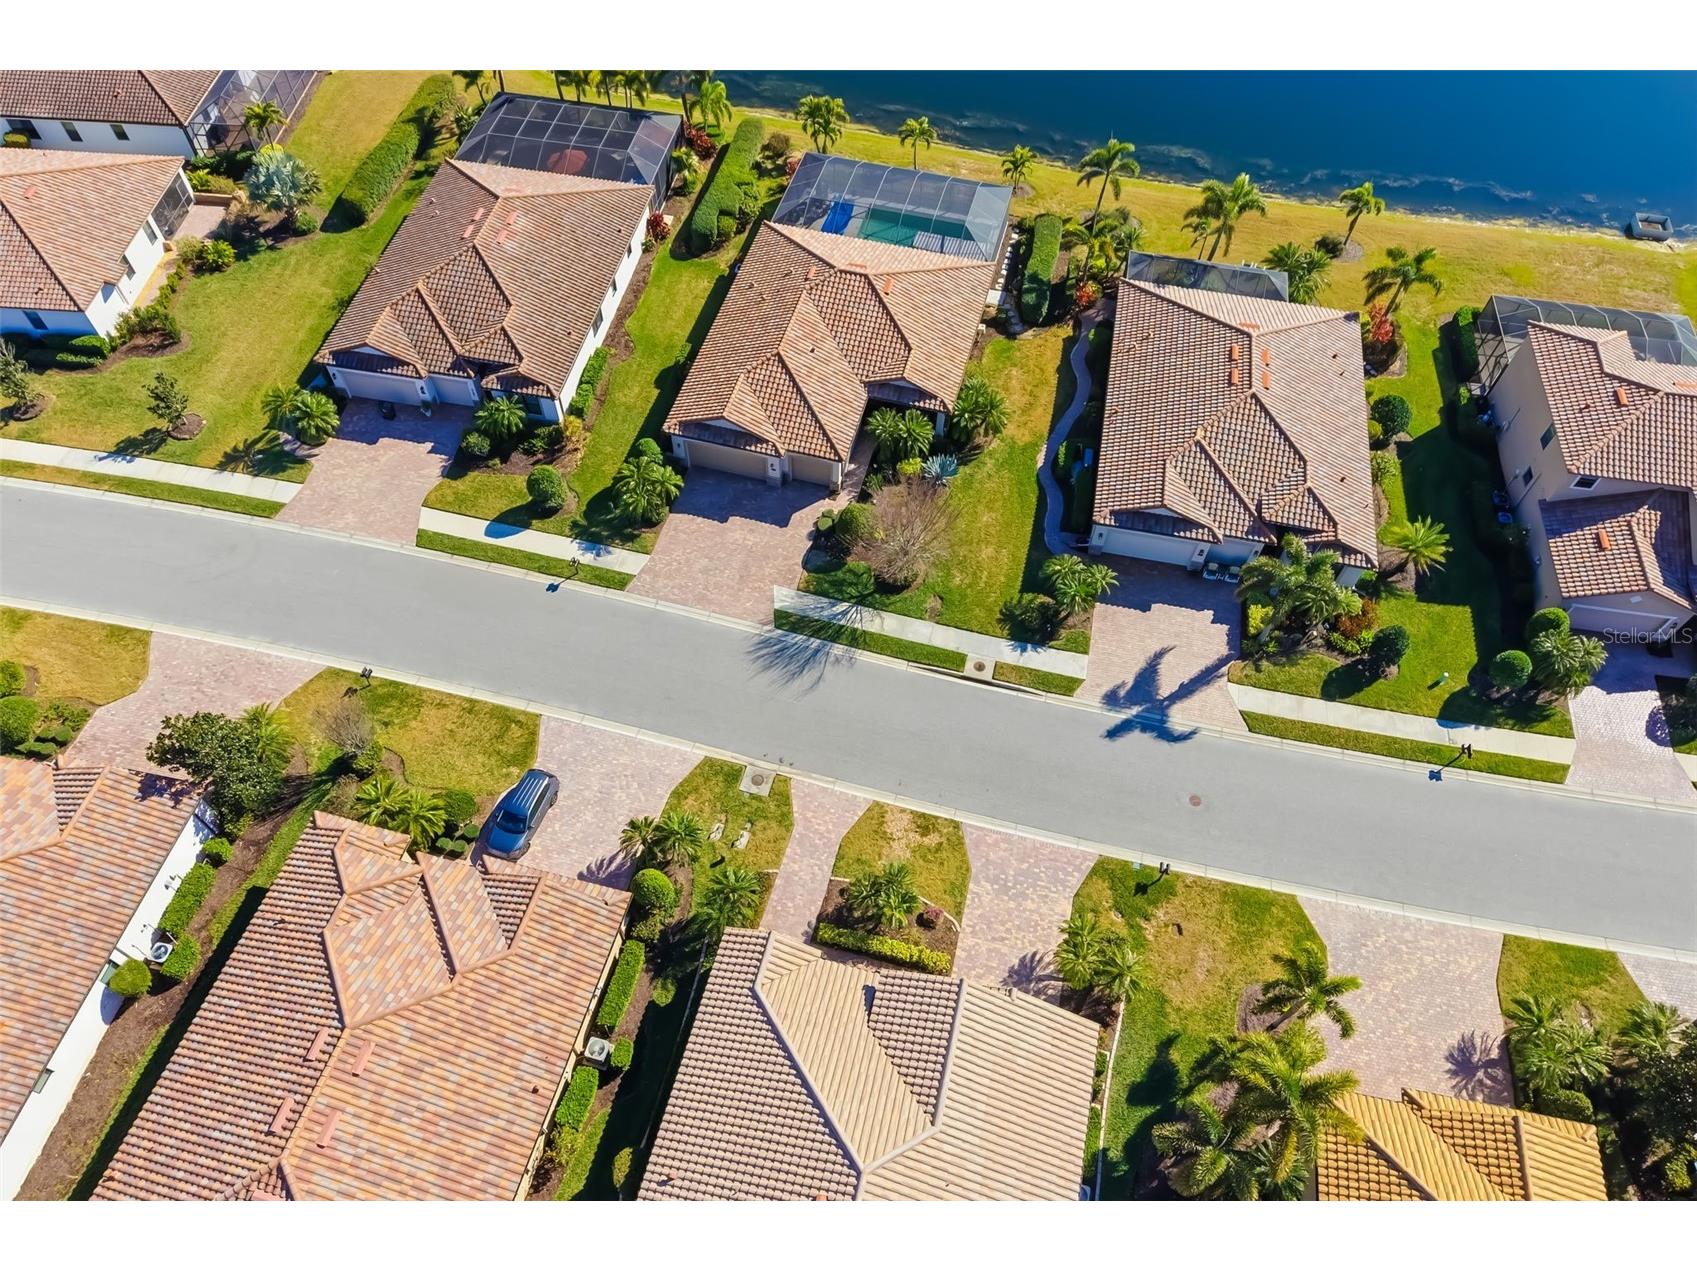
Lot View: Golf Course,Pond,Water
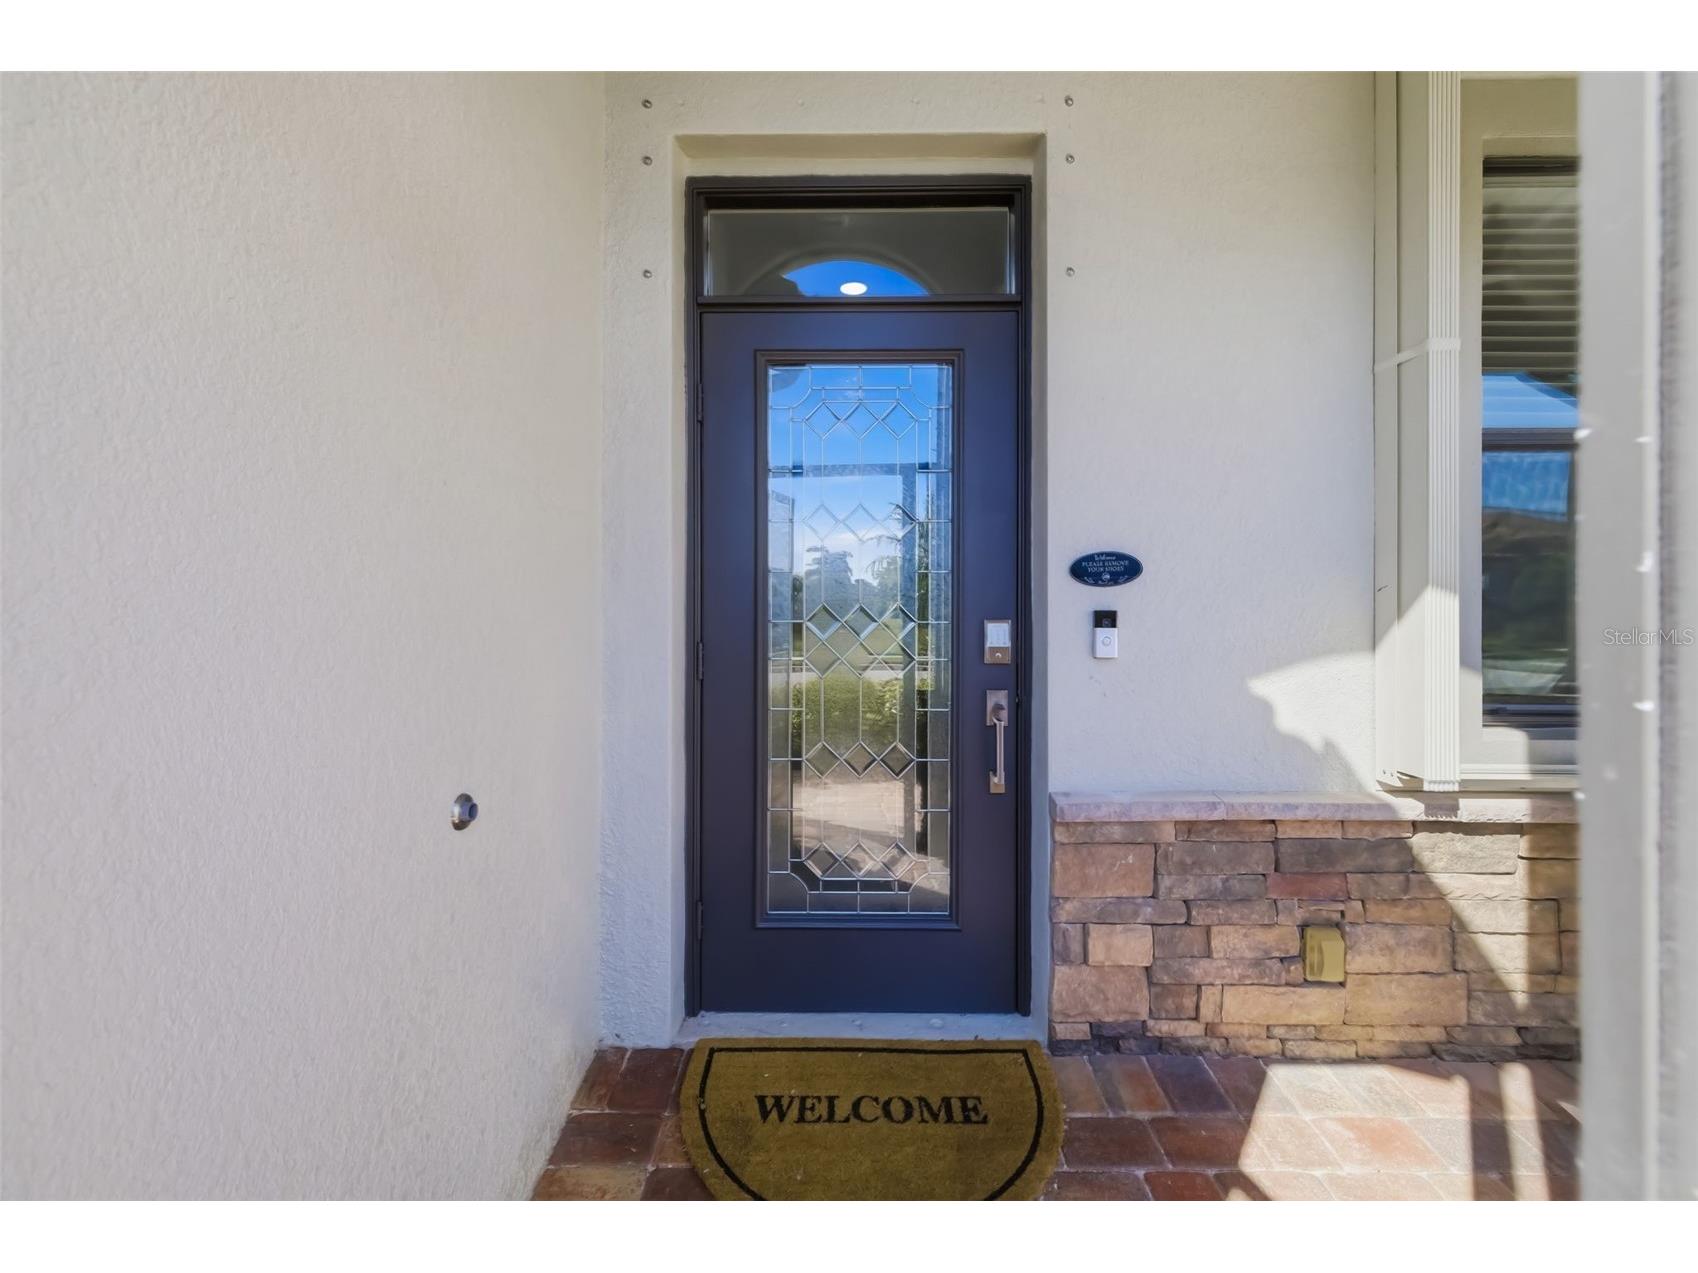
Additional Exterior/Lot Features: Storm/Security Shutters, Rain Gutters, Sprinkler/Irrigation, Front Porch, Screened, Flat, Level, On Golf Course, Landscaped, Private Road, Outside City Limits
Waterfront Details
Standard Water Body: GOLF COURSE POND
Community Features
Community Features: Recreation Area, Clubhouse, Sidewalks, Pool, Gated, Restaurant, Fitness, Golf Carts OK
Security Features: Security System, Security System Owned, Gated Community, Gated with Guard, Smoke Detector(s)
Association Amenities: Security, Fitness Center, Recreation Facilities, Clubhouse, Tennis Court(s), Gated, Maintenance Grounds, Pickleball
HOA Dues Include: Maintenance Grounds, Association Management, Recreation Facilities, Security
Homeowners Association: Yes
HOA Dues: $1,570 / Quarterly
Driving Directions
Exit 220 off I-75 and head east on HWY 64, turn left on River Heritage Blvd - follow thru Main Gate (give attendant card and address) Immediate L after gate on Quiet Creek, R on Wild Lake, L on Willowshire - home on the R at 6462
Financial Considerations
Terms: Cash,Conventional,VA Loan
Tax/Property ID: 1101831309
Tax Amount: 7202
Tax Year: 2024
 A broker reciprocity listing courtesy: COLDWELL BANKER REALTY
Based on information provided by Stellar MLS as distributed by the MLS GRID. Information from the Internet Data Exchange is provided exclusively for consumers’ personal, non-commercial use, and such information may not be used for any purpose other than to identify prospective properties consumers may be interested in purchasing. This data is deemed reliable but is not guaranteed to be accurate by Edina Realty, Inc., or by the MLS. Edina Realty, Inc., is not a multiple listing service (MLS), nor does it offer MLS access.
Copyright 2026 Stellar MLS as distributed by the MLS GRID. All Rights Reserved.
Sales History & Tax Summary for 6462 Willowshire Way
Sales History
| Date | Price | |
|---|---|---|
| Currently not available. | ||
Tax Summary
| Tax Year | Estimated Market Value | Total Tax |
|---|---|---|
| Currently not available. | ||
Data powered by ATTOM Data Solutions. Copyright© 2026. Information deemed reliable but not guaranteed.
Schools
Schools nearby 6462 Willowshire Way
| Schools in attendance boundaries | Grades | Distance | Rating |
|---|---|---|---|
| Loading... | |||
| Schools nearby | Grades | Distance | Rating |
|---|---|---|---|
| Loading... | |||
Data powered by ATTOM Data Solutions. Copyright© 2026. Information deemed reliable but not guaranteed.
The schools shown represent both the assigned schools and schools by distance based on local school and district attendance boundaries. Attendance boundaries change based on various factors and proximity does not guarantee enrollment eligibility. Please consult your real estate agent and/or the school district to confirm the schools this property is zoned to attend. Information is deemed reliable but not guaranteed.
SchoolDigger ® Rating
The SchoolDigger rating system is a 1-5 scale with 5 as the highest rating. SchoolDigger ranks schools based on test scores supplied by each state's Department of Education. They calculate an average standard score by normalizing and averaging each school's test scores across all tests and grades.
Coming soon properties will soon be on the market, but are not yet available for showings.