$359,999
648 Emerald Grove Drive Apopka, FL 32703
For Sale MLS# W7885545
4 beds 3 baths 1,766 sq ft Townhouse/Twinhome
Details for 648 Emerald Grove Drive
MLS# W7885545
Description for 648 Emerald Grove Drive, Apopka, FL, 32703
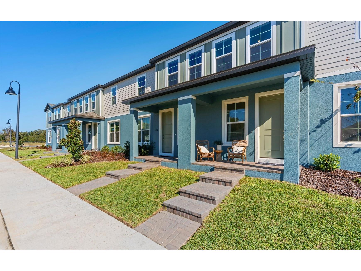
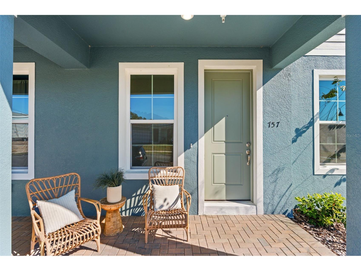
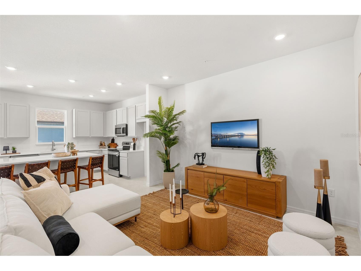
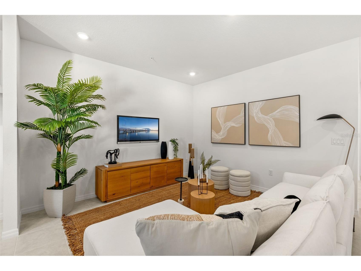
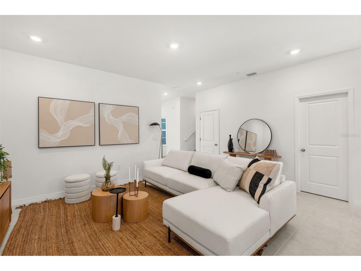
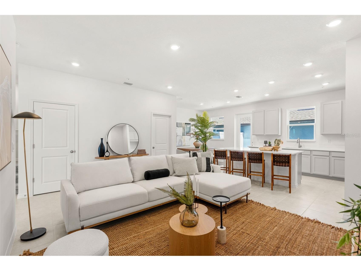
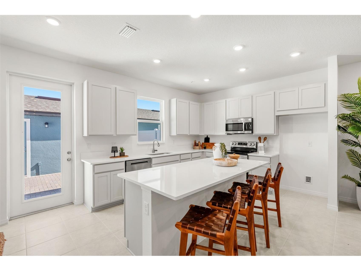
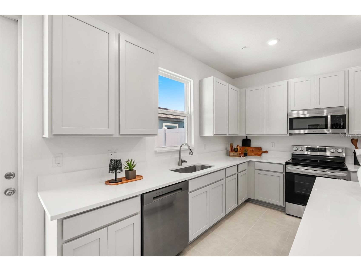
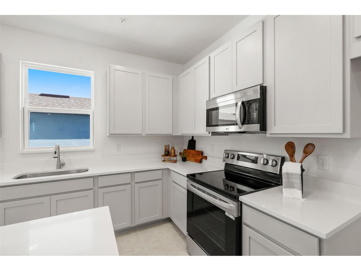
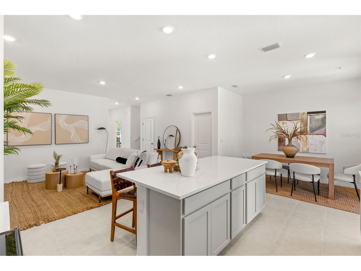
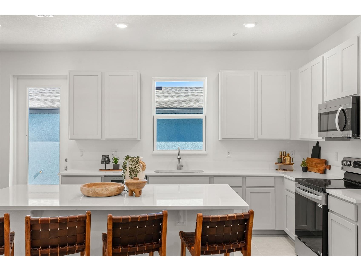
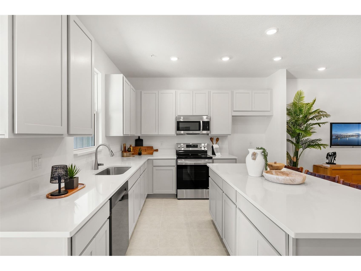
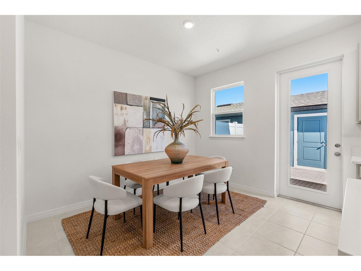
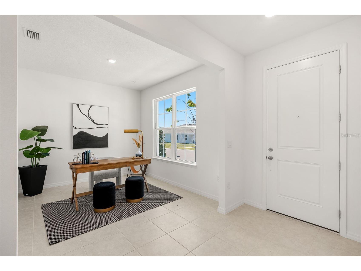
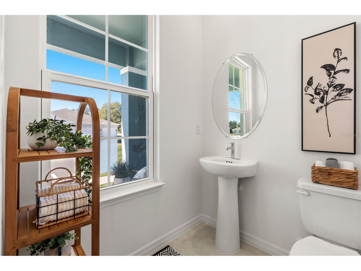
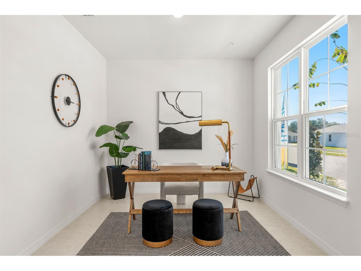
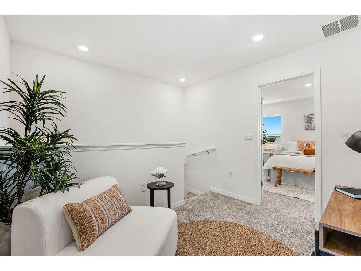
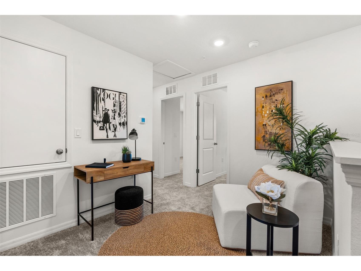
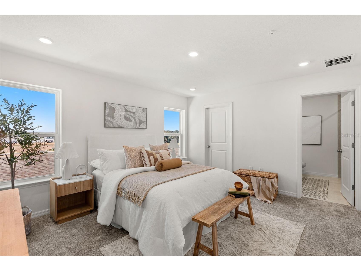
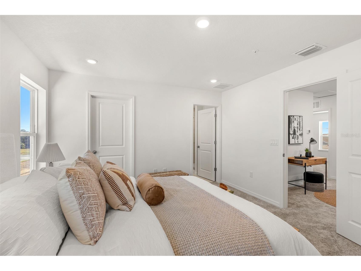
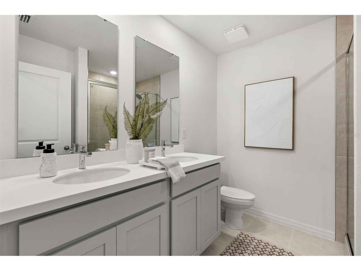
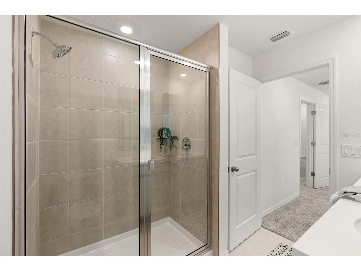
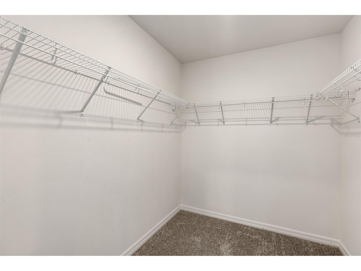
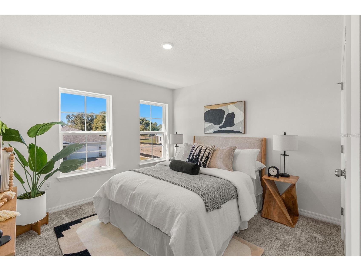
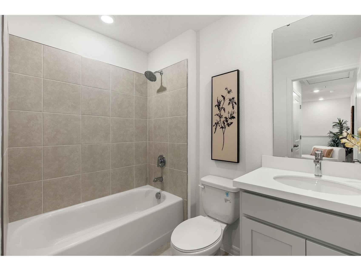
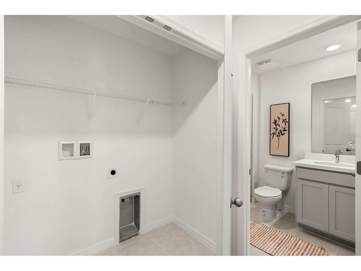
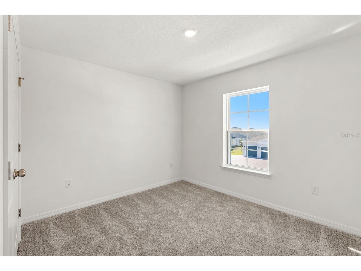
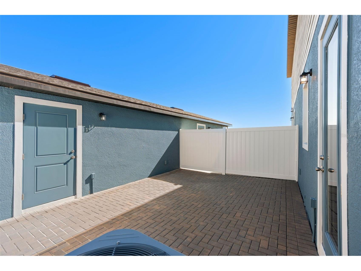
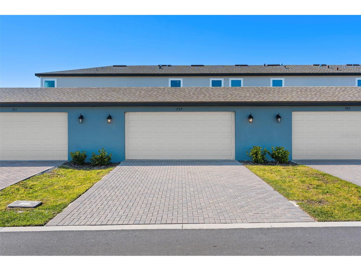
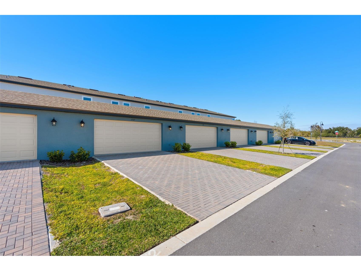
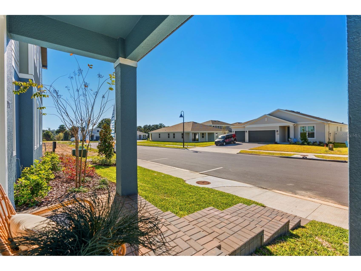
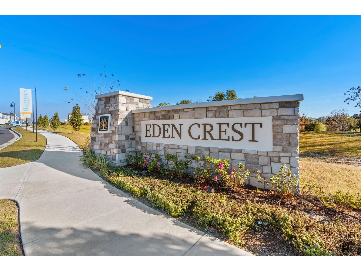
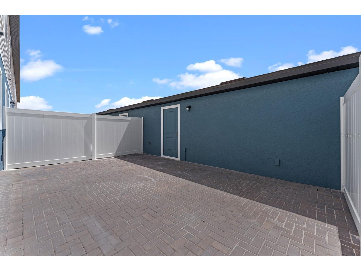
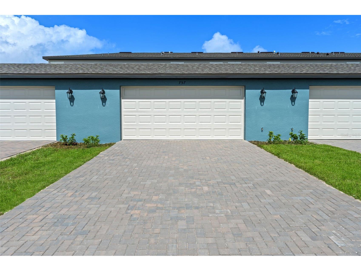
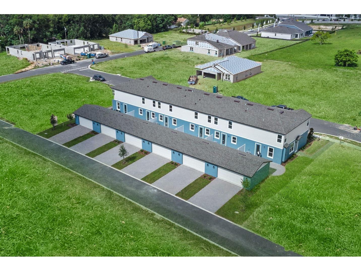
Under Construction. Estimated Completion: September 2026. This beautifully crafted Galene townhome offers 4 bedrooms, 3 baths, an oversized two-car garage, and flexible living spaces, all located in the highly desirable Eden Crest community in Apopka, featuring low HOA dues and no CDD fees. A charming covered front porch and striking 8’ front entry door create an inviting first impression. Inside, the main living level features 9’4” ceilings, luxury vinyl plank flooring, and a bright open-concept layout. Enjoy ease and accessibility with the first-floor bedroom conveniently located across the foyer from a full bathroom. The chef-inspired kitchen is designed for both beauty and functionality, showcasing slate stained 42” cabinetry, stainless steel appliances, quartz countertops, a large center island, and a walk-in pantry. A kitchen window overlooks the oversized private brick-paver courtyard, ideal for morning coffee, outdoor dining, or entertaining guests. Upstairs, a spacious loft offers additional flexible living space, perfect for a media room, homework area, or second lounge. The private primary suite features a large walk-in closet, dual-sink vanity, and a spacious tiled shower with glass enclosure. Two additional generously sized bedrooms, a full bathroom, and a convenient upstairs laundry room complete the second floor. As a resident of Eden Crest, you’ll enjoy resort-style amenities including a zero-entry swimming pool, shaded cabana, BBQ grills, dog park, playground, scenic walking trails, and lawn maintenance included—all in a prime location near SR-429, SR-414, shopping, dining, and everyday conveniences. Ask about our incentives! DISCLAIMER: Photos and/or drawings of homes may show upgraded landscaping, elevations and optional features that may not represent the lowest priced homes in the community. Pricing, Incentives and Promotions are subject to change at anytime. Promotions cannot be combined with any other offer. Ask the Sales and Marketing Representative for details on promotions. All uploaded photos are stock photos of this floor plan. Actual home may differ from photos.
Listing Information
Property Type: Residential, Townhouse
Status: Active
Bedrooms: 4
Bathrooms: 3
Lot Size: 0.06 Acres
Square Feet: 1,766 sq ft
Year Built: 2026
Garage: Yes
Stories: 2 Story
Construction: Block,Cement Siding,Stucco,Wood Frame
Property Attached: Yes
Construction Display: New Construction
Subdivision: Eden Crest Townhomes
Builder: HARTIZEN HOMES
Foundation: Slab
County: Orange
Construction Status: Under Construction
School Information
Elementary: Apopka Elem
Middle: Wolf Lake Middle
High: Wekiva High
Room Information
Main Floor
Bedroom 4: 10x9
Dining Room: 12x11
Kitchen: 11x12
Great Room: 14x17
Upper Floor
Loft: 11x8
Bedroom 3: 10x12
Bedroom 2: 11x11
Primary Bathroom:
Primary Bedroom: 13x15
Bathrooms
Full Baths: 3
Additonal Room Information
Laundry: Laundry Room
Interior Features
Appliances: Range, Microwave, Dishwasher, Disposal
Flooring: Carpet,Ceramic Tile,Luxury Vinyl
Doors/Windows: Double Pane Windows, ENERGY STAR Qualified Windows, Low-Emissivity Windows
Additional Interior Features: High Ceilings, Solid Surface Counters, Upper Level Primary, Loft, Walk-In Closet(s)
Utilities
Water: Public
Sewer: Public Sewer
Other Utilities: Cable Available,Electricity Connected,Fiber Optic Available,Underground Utilities
Cooling: Central Air
Heating: Heat Pump
Exterior / Lot Features
Garage Spaces: 2
Parking Description: Garage Door Opener, Garage, driveway
Roof: Shingle
Pool: Community, Association
Lot Dimensions: 24x115
Additional Exterior/Lot Features: Courtyard, Patio
Community Features
Community Features: Sidewalks, Pool, Playground, Dog Park
Association Amenities: Playground, Pool, Trail(s)
HOA Dues Include: Recreation Facilities
Homeowners Association: Yes
HOA Dues: $245 / Monthly
Driving Directions
From SR-429 take Exit 29 Turn Left Turn Right onto Binion Rd. Continue on Binion Rd. for approx. 3 miles Follow to Eden Crest on Right From SR-414: Heading West on SR 414, Take exit 5 onto Marden Rd and turn right Turn left onto Ocoee-Apopka Rd Turn right on Boy Scout Rd, Right on Binion Rd. Eden Crest will be on your right.
Financial Considerations
Terms: Cash,Conventional,FHA,VA Loan
Tax/Property ID: 18-21-28-2390-01-380
Tax Year: 2026
 A broker reciprocity listing courtesy: MALTBIE REALTY GROUP
Based on information provided by Stellar MLS as distributed by the MLS GRID. Information from the Internet Data Exchange is provided exclusively for consumers’ personal, non-commercial use, and such information may not be used for any purpose other than to identify prospective properties consumers may be interested in purchasing. This data is deemed reliable but is not guaranteed to be accurate by Edina Realty, Inc., or by the MLS. Edina Realty, Inc., is not a multiple listing service (MLS), nor does it offer MLS access.
Copyright 2026 Stellar MLS as distributed by the MLS GRID. All Rights Reserved.
Payment Calculator
Interest rate and annual percentage rate (APR) are based on current market conditions, are for informational purposes only, are subject to change without notice and may be subject to pricing add-ons related to property type, loan amount, loan-to-value, credit score and other variables. Estimated closing costs used in the APR calculation are assumed to be paid by the borrower at closing. If the closing costs are financed, the loan, APR and payment amounts will be higher. If the down payment is less than 20%, mortgage insurance may be required and could increase the monthly payment and APR. Contact us for details. Additional loan programs may be available. Accuracy is not guaranteed, and all products may not be available in all borrower's geographical areas and are based on their individual situation. This is not a credit decision or a commitment to lend.
Sales History & Tax Summary for 648 Emerald Grove Drive
Sales History
| Date | Price | |
|---|---|---|
| Currently not available. | ||
Tax Summary
| Tax Year | Estimated Market Value | Total Tax |
|---|---|---|
| Currently not available. | ||
Data powered by ATTOM Data Solutions. Copyright© 2026. Information deemed reliable but not guaranteed.
Schools
Schools nearby 648 Emerald Grove Drive
| Schools in attendance boundaries | Grades | Distance | Rating |
|---|---|---|---|
| Loading... | |||
| Schools nearby | Grades | Distance | Rating |
|---|---|---|---|
| Loading... | |||
Data powered by ATTOM Data Solutions. Copyright© 2026. Information deemed reliable but not guaranteed.
The schools shown represent both the assigned schools and schools by distance based on local school and district attendance boundaries. Attendance boundaries change based on various factors and proximity does not guarantee enrollment eligibility. Please consult your real estate agent and/or the school district to confirm the schools this property is zoned to attend. Information is deemed reliable but not guaranteed.
SchoolDigger ® Rating
The SchoolDigger rating system is a 1-5 scale with 5 as the highest rating. SchoolDigger ranks schools based on test scores supplied by each state's Department of Education. They calculate an average standard score by normalizing and averaging each school's test scores across all tests and grades.
Coming soon properties will soon be on the market, but are not yet available for showings.