650 Sweetbriar Drive Oldsmar, FL 34677
Pending MLS# A4697507
3 beds 2 baths 1,804 sq ft Single Family
Details for 650 Sweetbriar Drive
MLS# A4697507
Description for 650 Sweetbriar Drive, Oldsmar, FL, 34677
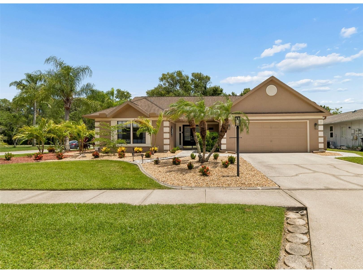
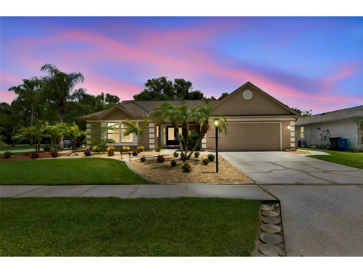
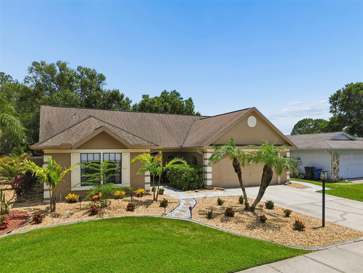
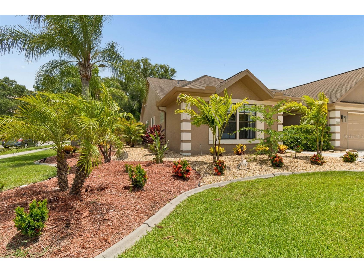
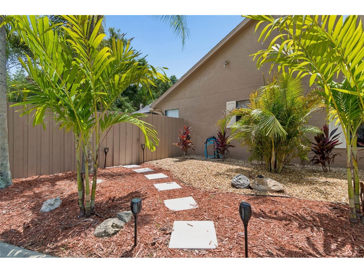
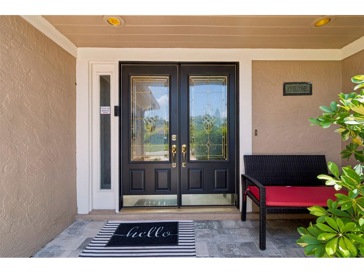
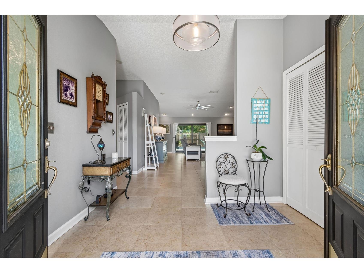
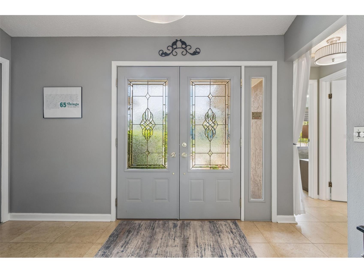
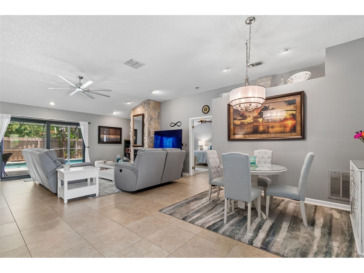
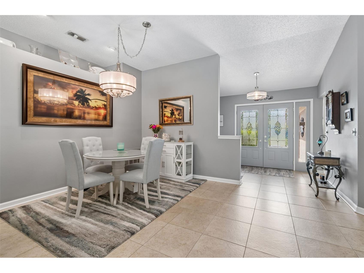
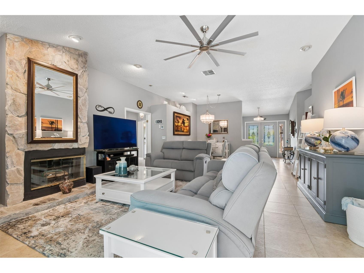
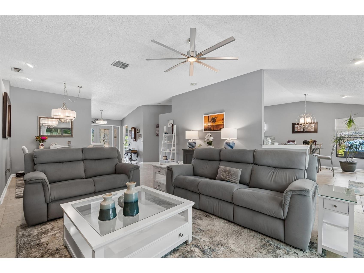
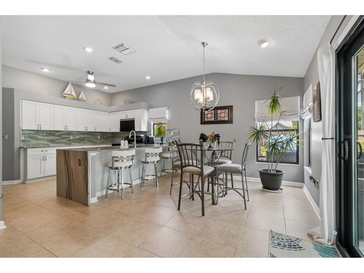
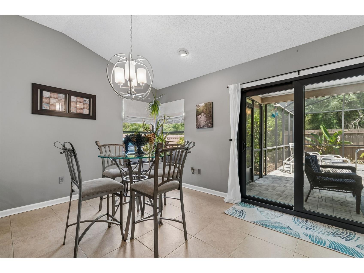
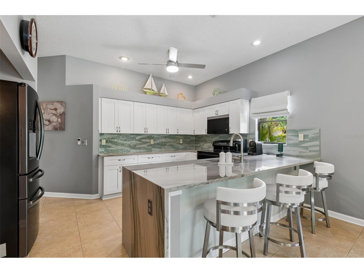
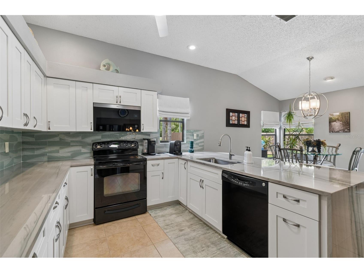
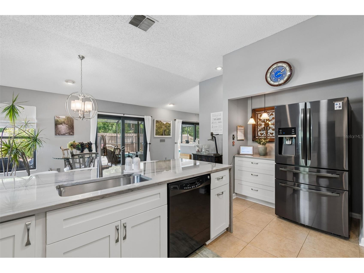
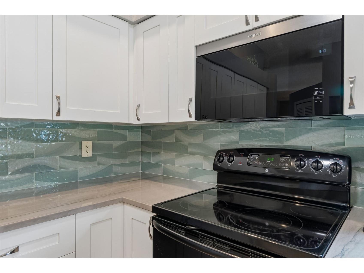
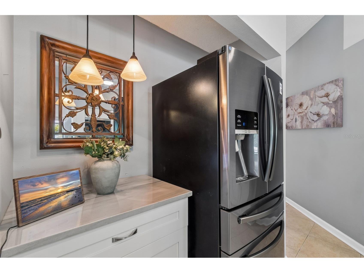
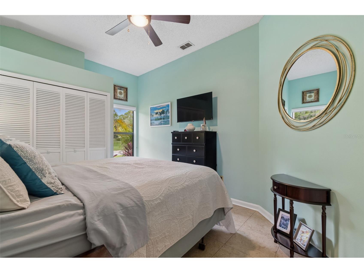
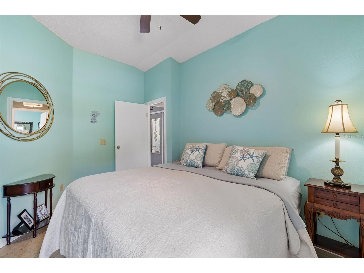
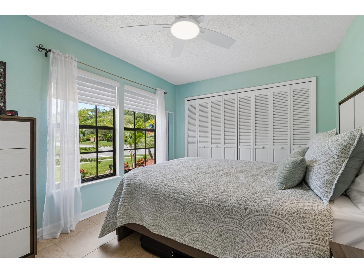
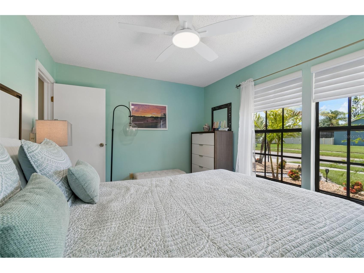
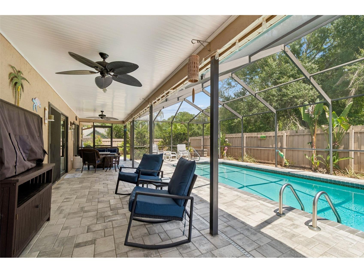
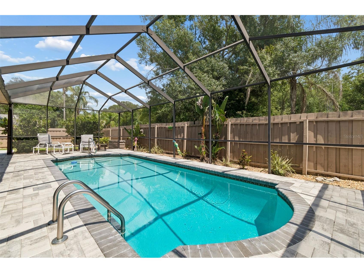
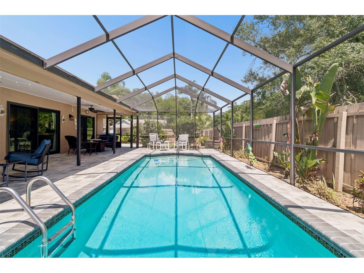
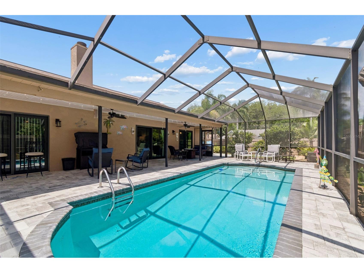
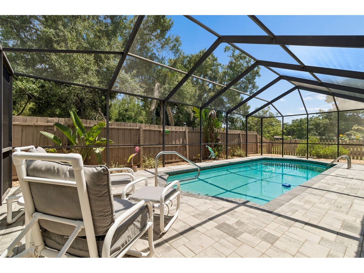
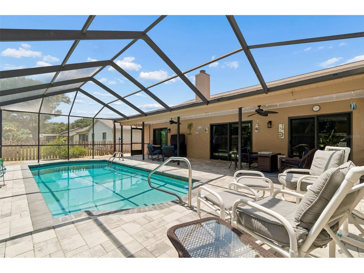
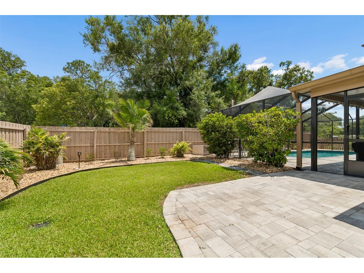
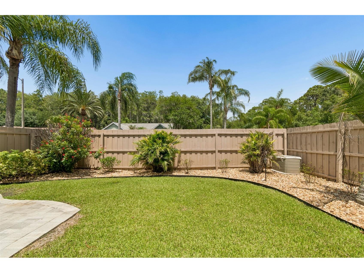
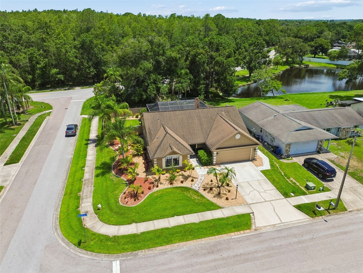
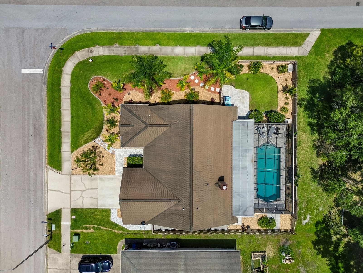
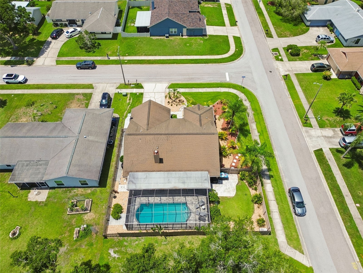
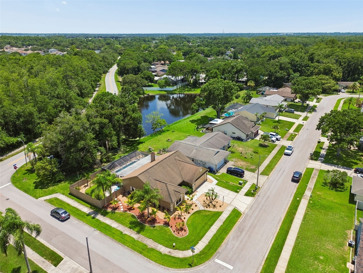
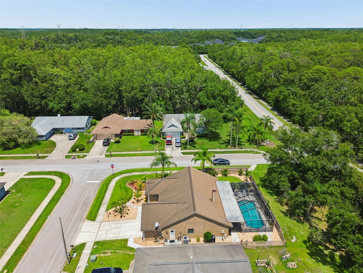
Under contract-accepting backup offers. Beautifully maintained and situated on a professionally landscaped corner lot, this exceptional home offers outstanding curb appeal and an impressive list of upgrades throughout. The beautifully updated kitchen features modern finishes and abundant functionality, making it the perfect gathering place for family and friends. Step outside and enjoy your own private Florida retreat, complete with a heated inground pool featuring a newer electric heater, pool filter, paver deck, and walkway. The thoughtfully designed outdoor space is ideal for entertaining or simply relaxing year-round. Recent improvements include a newer A/C system, water heater, refrigerator, ceiling fans, lighting fixtures, custom window treatments, lanai ceiling, LeafGuard gutter system, hurricane-impact sliding glass doors, and an upgraded electrical panel with whole-home surge protection, providing both comfort and peace of mind. A standout feature of this home is the attached garage, which has been converted into a fully air-conditioned, climate-controlled flex space, creating valuable additional living area. Complete with laminate flooring, finished trim work, and ample storage, this versatile room is ideal as a home office, game room, media room, fitness studio, hobby space, playroom, home bar, or potential fourth bedroom. A separate storage area within the original garage footprint remains available for lawn equipment, tools, seasonal items, and trash bin storage. The spacious driveway provides ample off-street parking, and for buyers who prefer an enclosed garage for vehicle parking, the space can be converted back to a traditional garage at an estimated price of $2,500. This flexible design allows you to tailor the home to fit your lifestyle today and in the future.
Listing Information
Property Type: Residential, Single Family Residence
Status: Pending
Bedrooms: 3
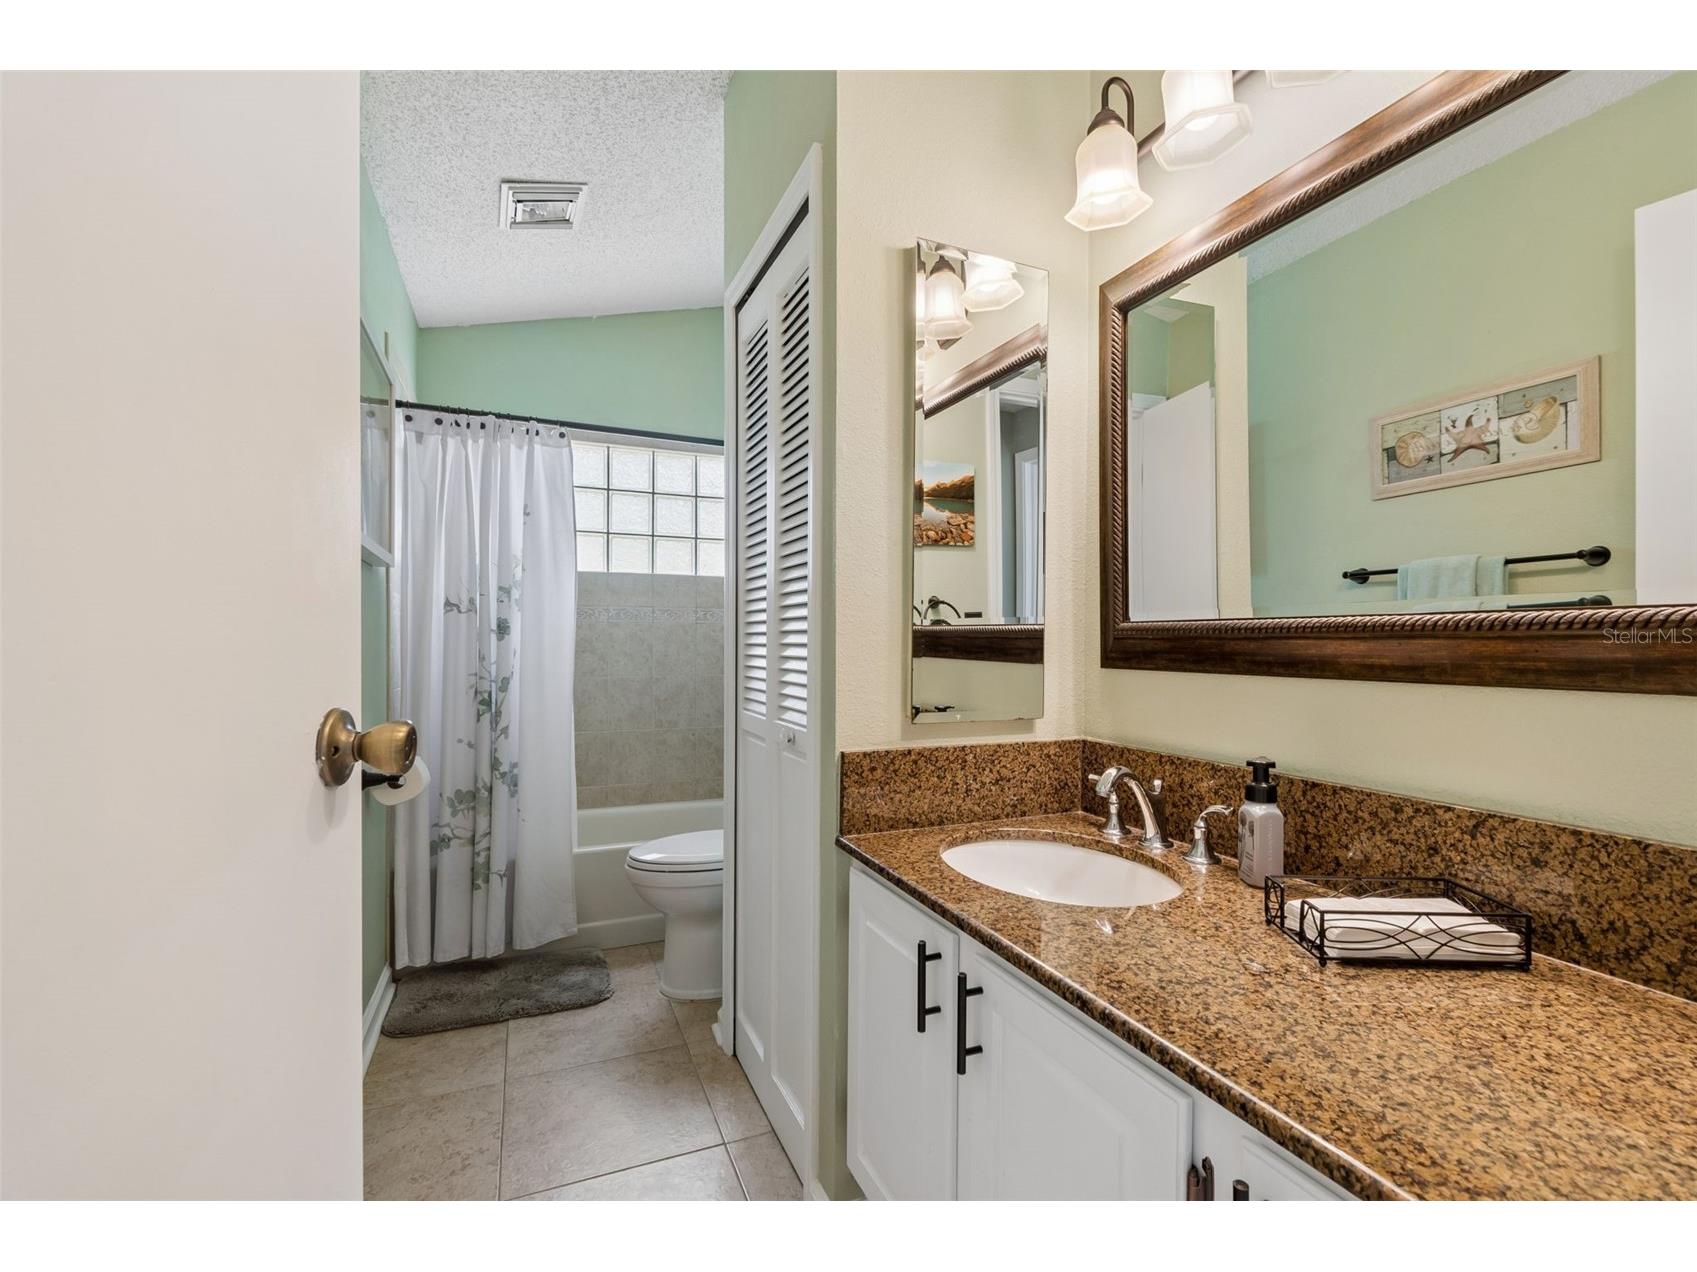
Bathrooms: 2
Lot Size: 0.22 Acres
Square Feet: 1,804 sq ft
Year Built: 1988
Garage: Yes
Stories: 1 Story
Construction: Stucco
Subdivision: Manors Of Forest Lakes The Ph 2
Foundation: Slab
County: Pinellas
School Information
Elementary: Forest Lakes Elementary-Pn
Middle: Carwise Middle-Pn
High: East Lake High-Pn
Room Information
Main Floor
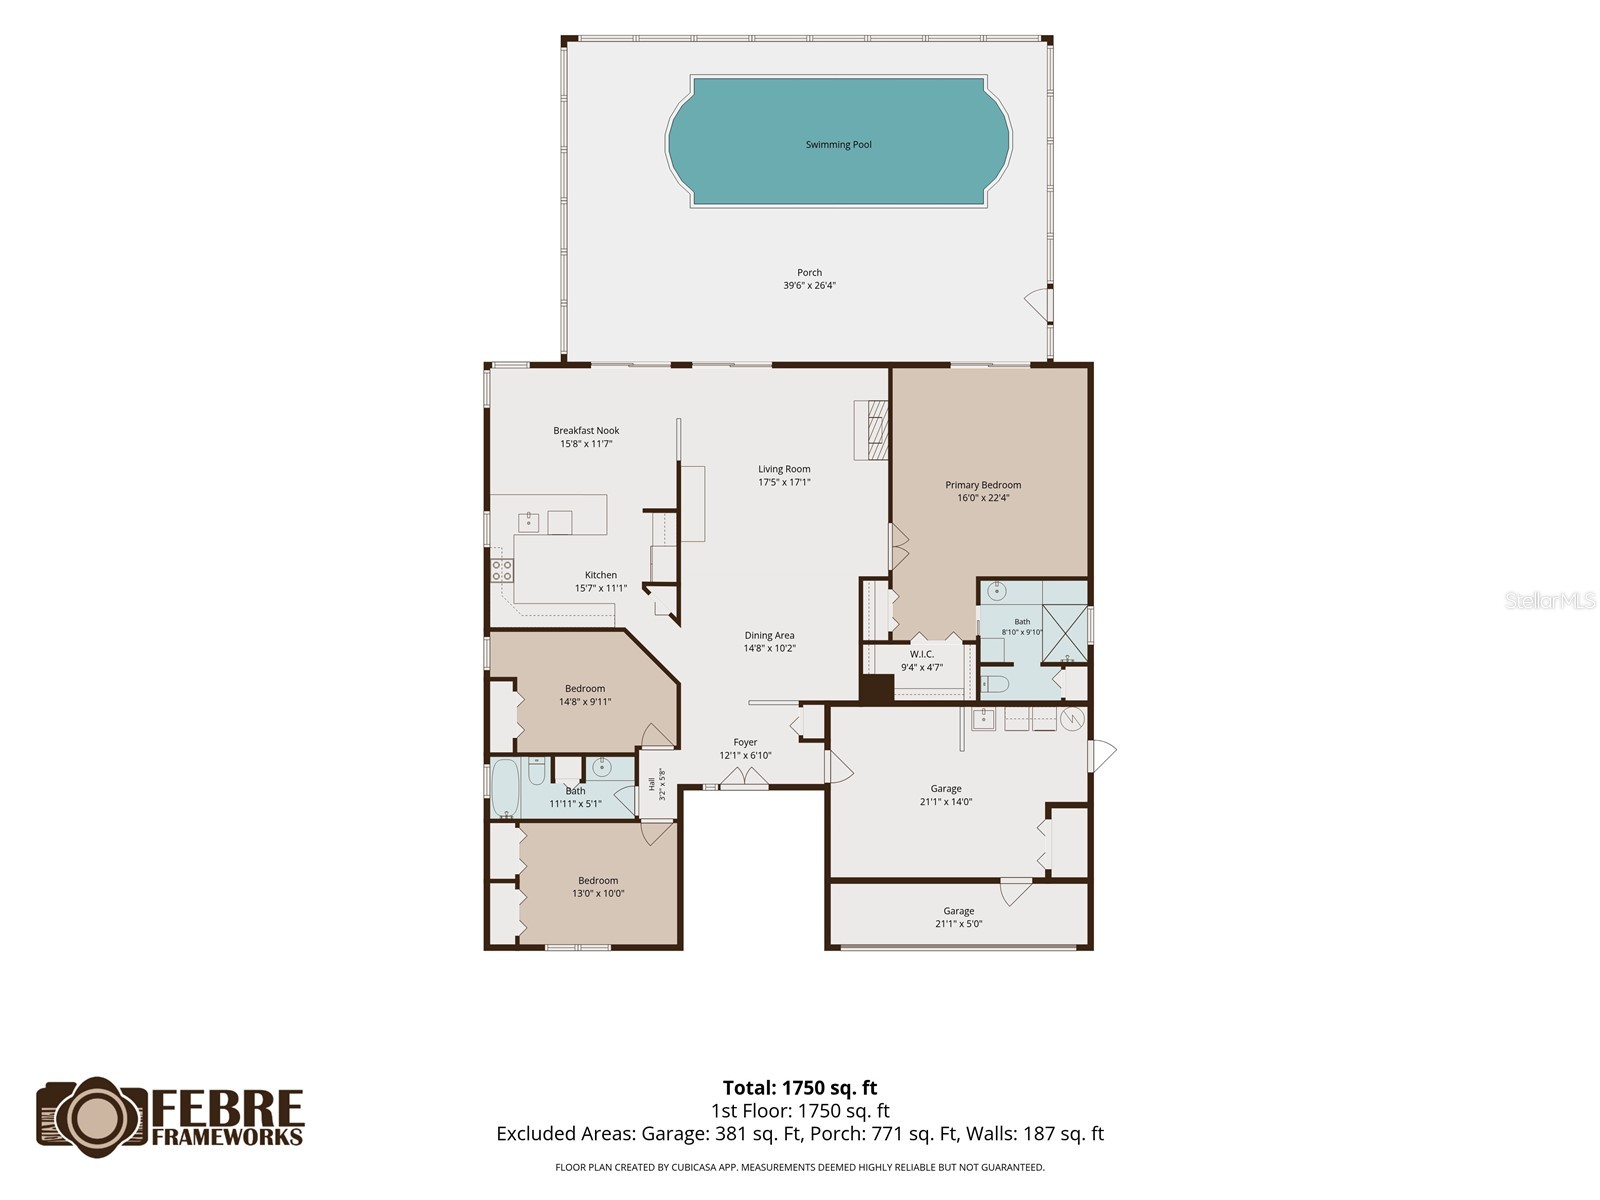
Dinette: 12x16
Kitchen: 11x15
Living Room: 17x18
Dining Room: 10x13
Bedroom 3: 10x13
Bedroom 2: 9x15
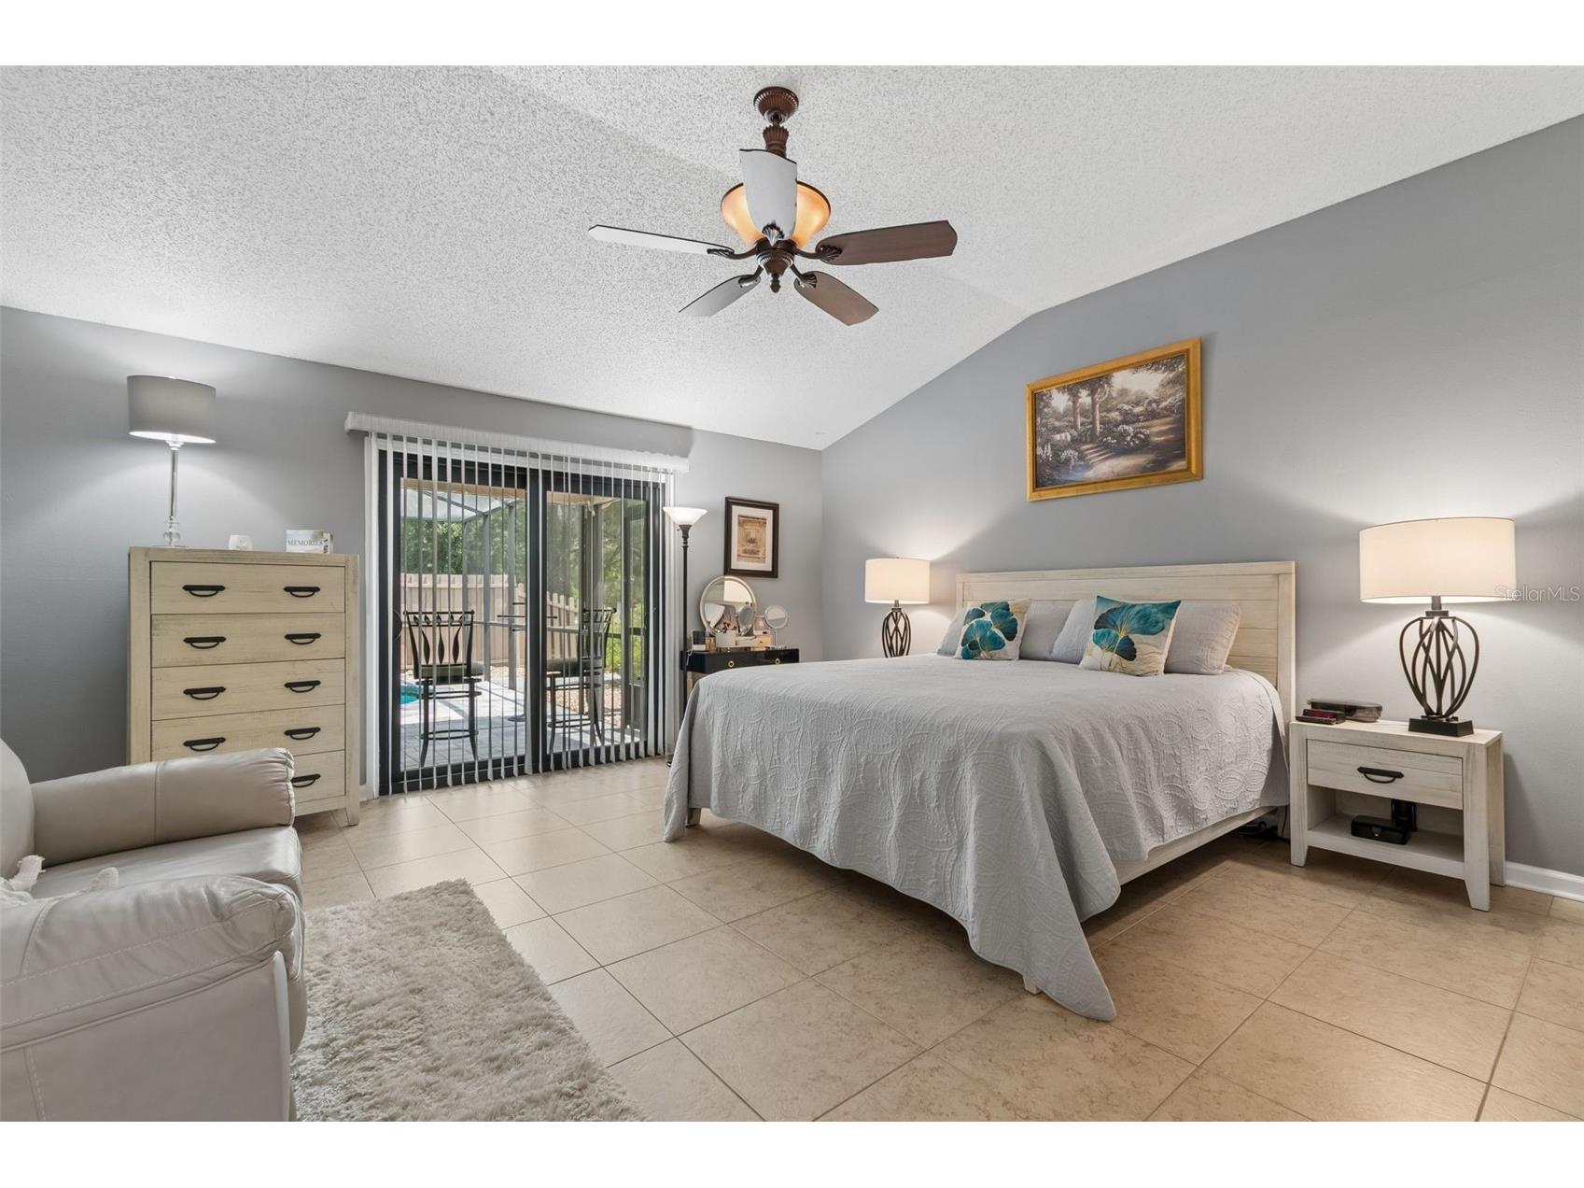
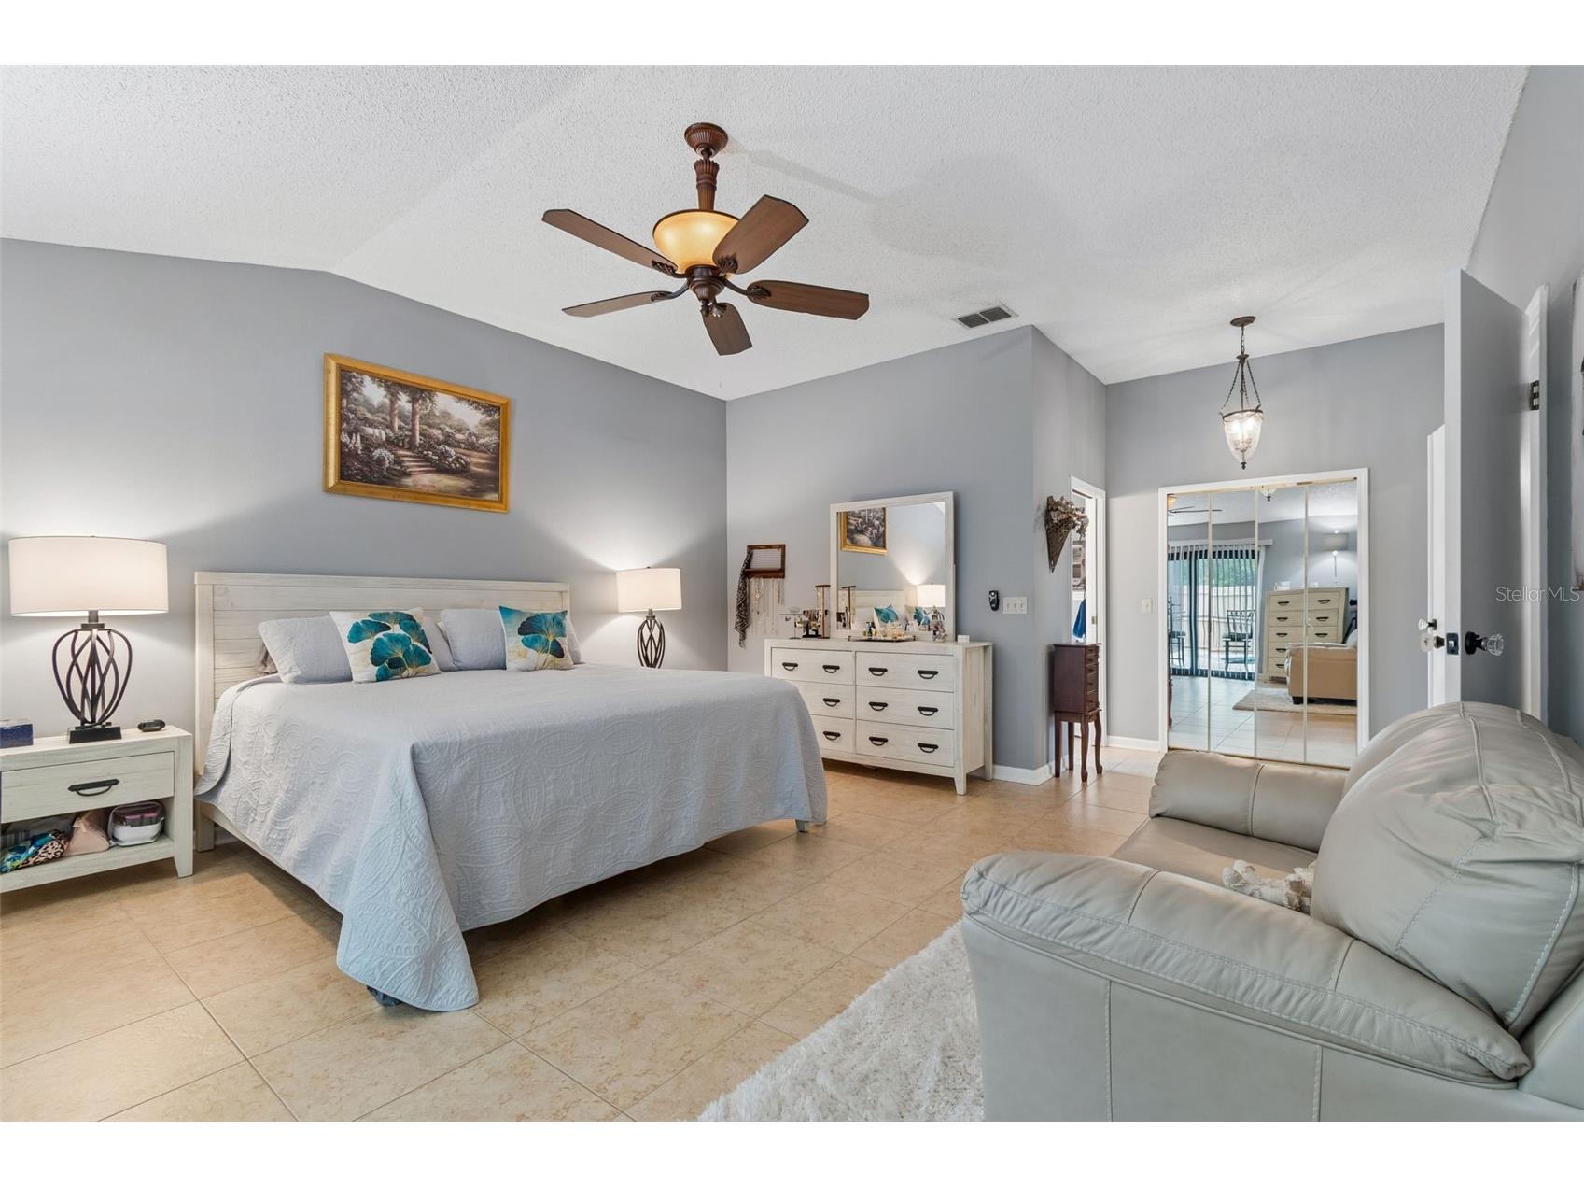
Primary Bedroom: 23x16
Bathrooms
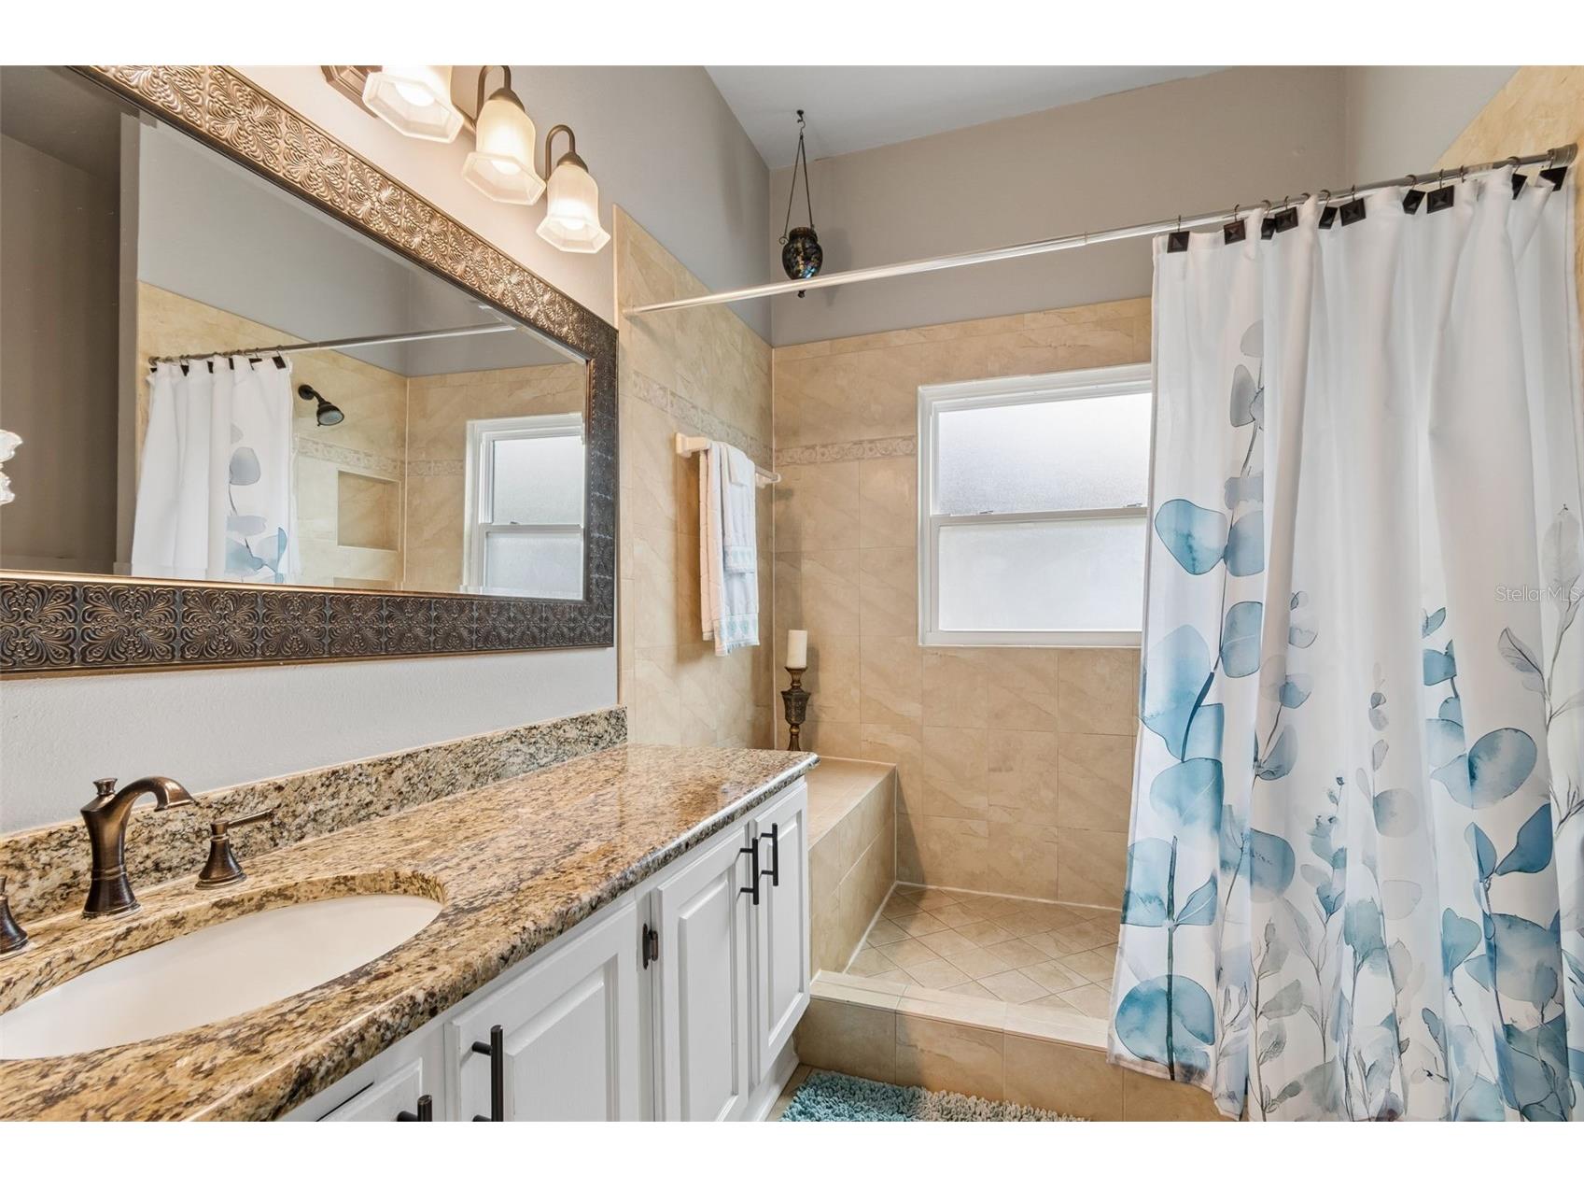
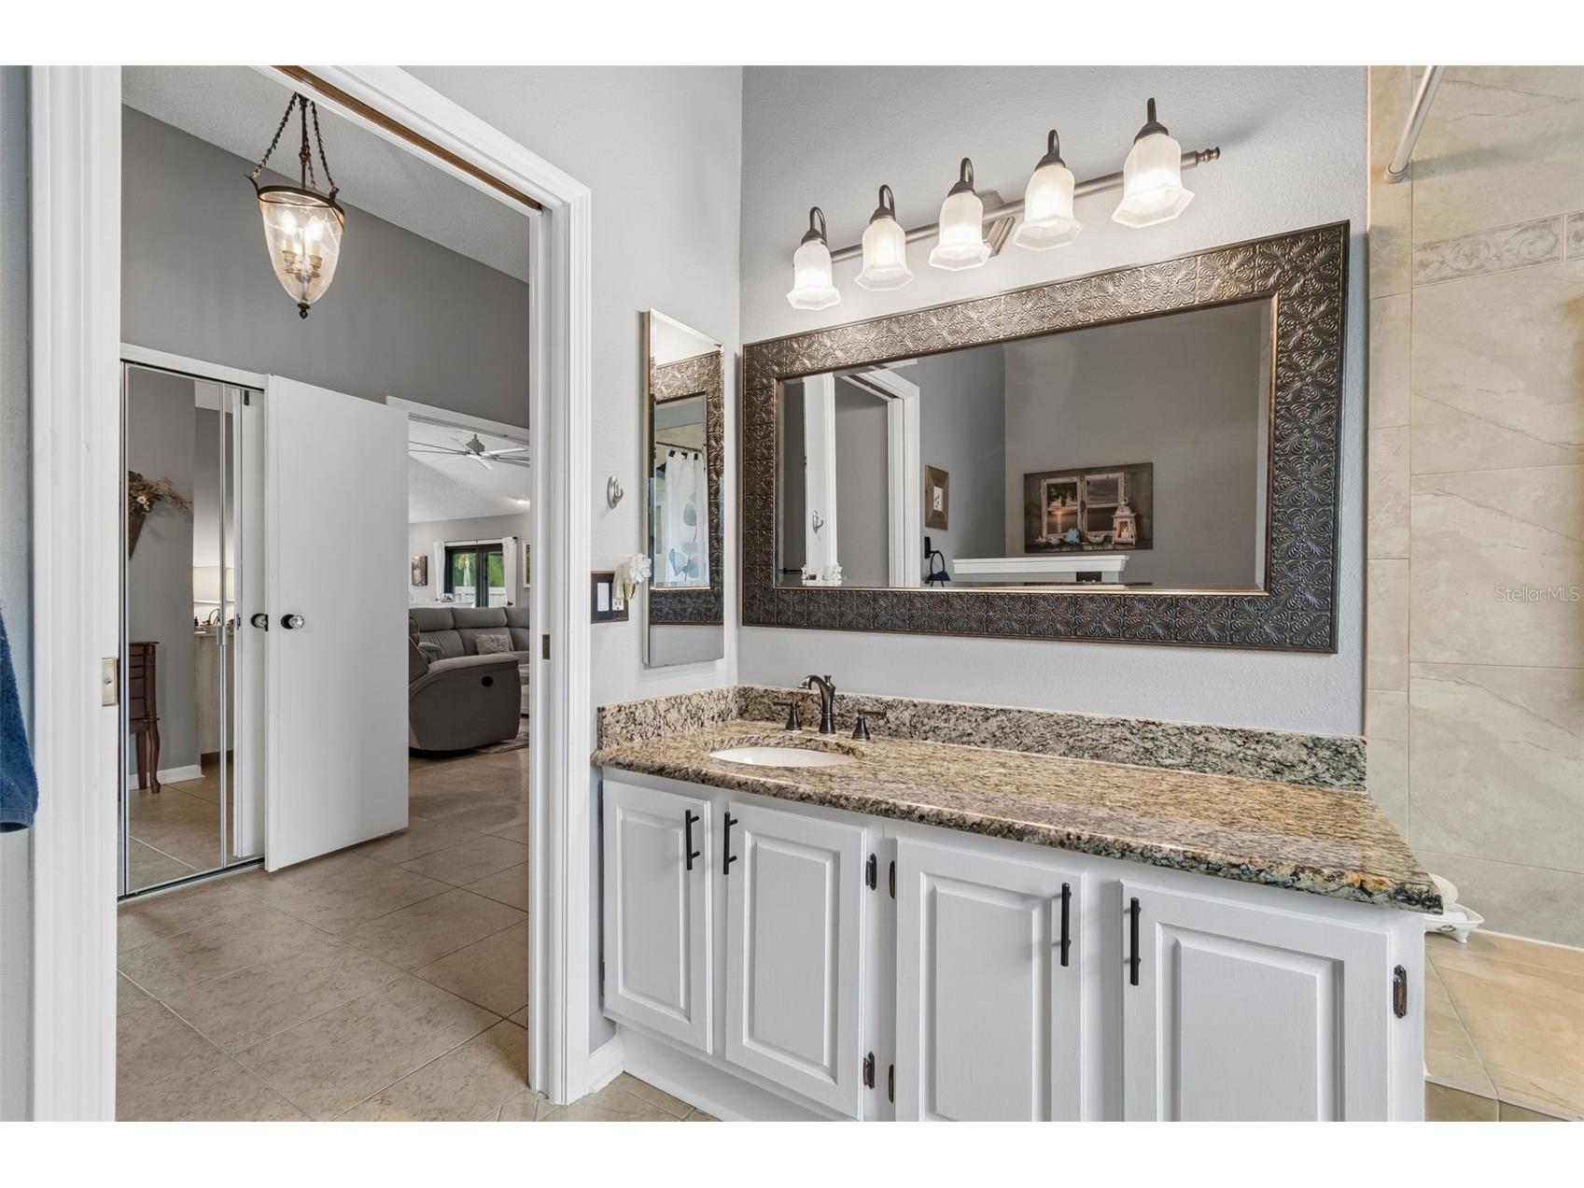
Full Baths: 2
Additonal Room Information
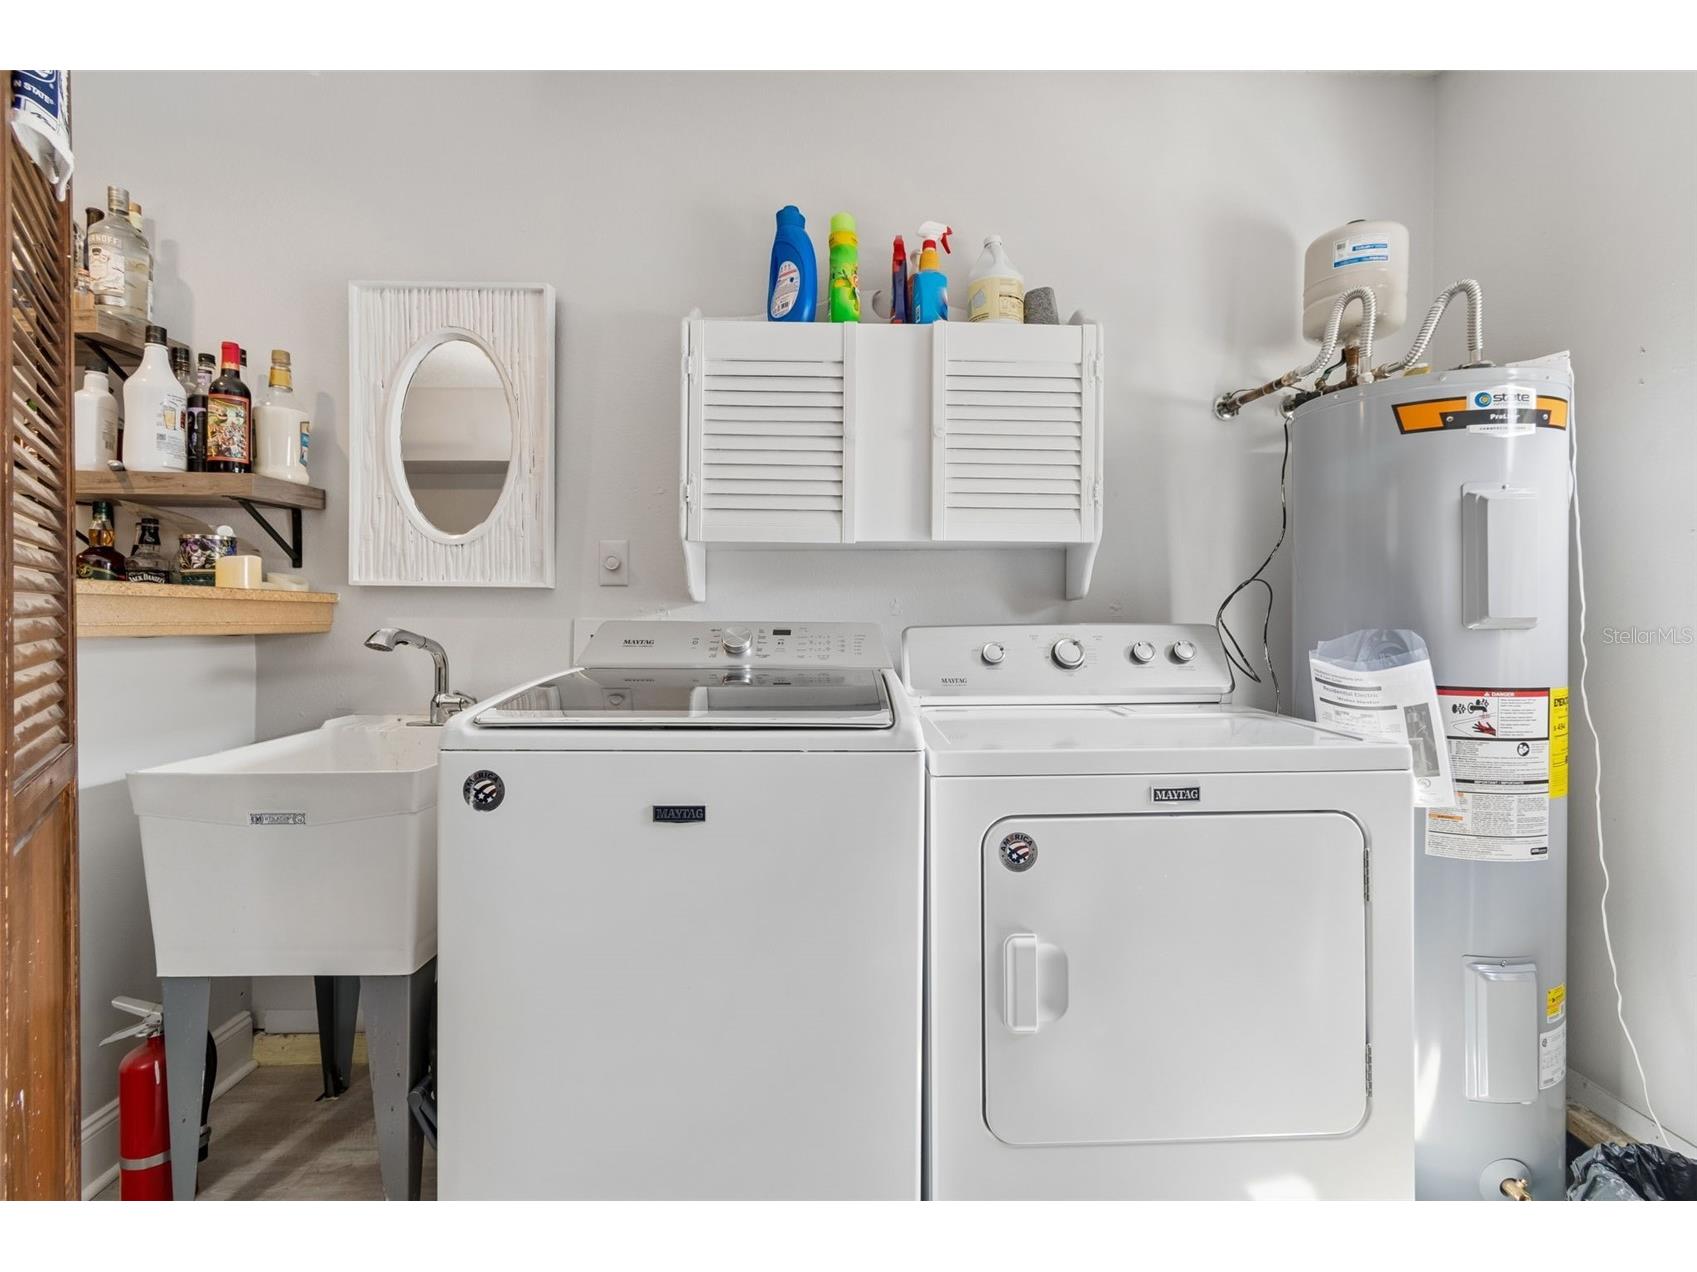
Laundry: In Garage
Interior Features
Appliances: Washer, Range Hood, Electric Water Heater, Microwave, Range, Refrigerator, Dishwasher, Disposal, Dryer
Flooring: Ceramic Tile
Doors/Windows: Window Treatments
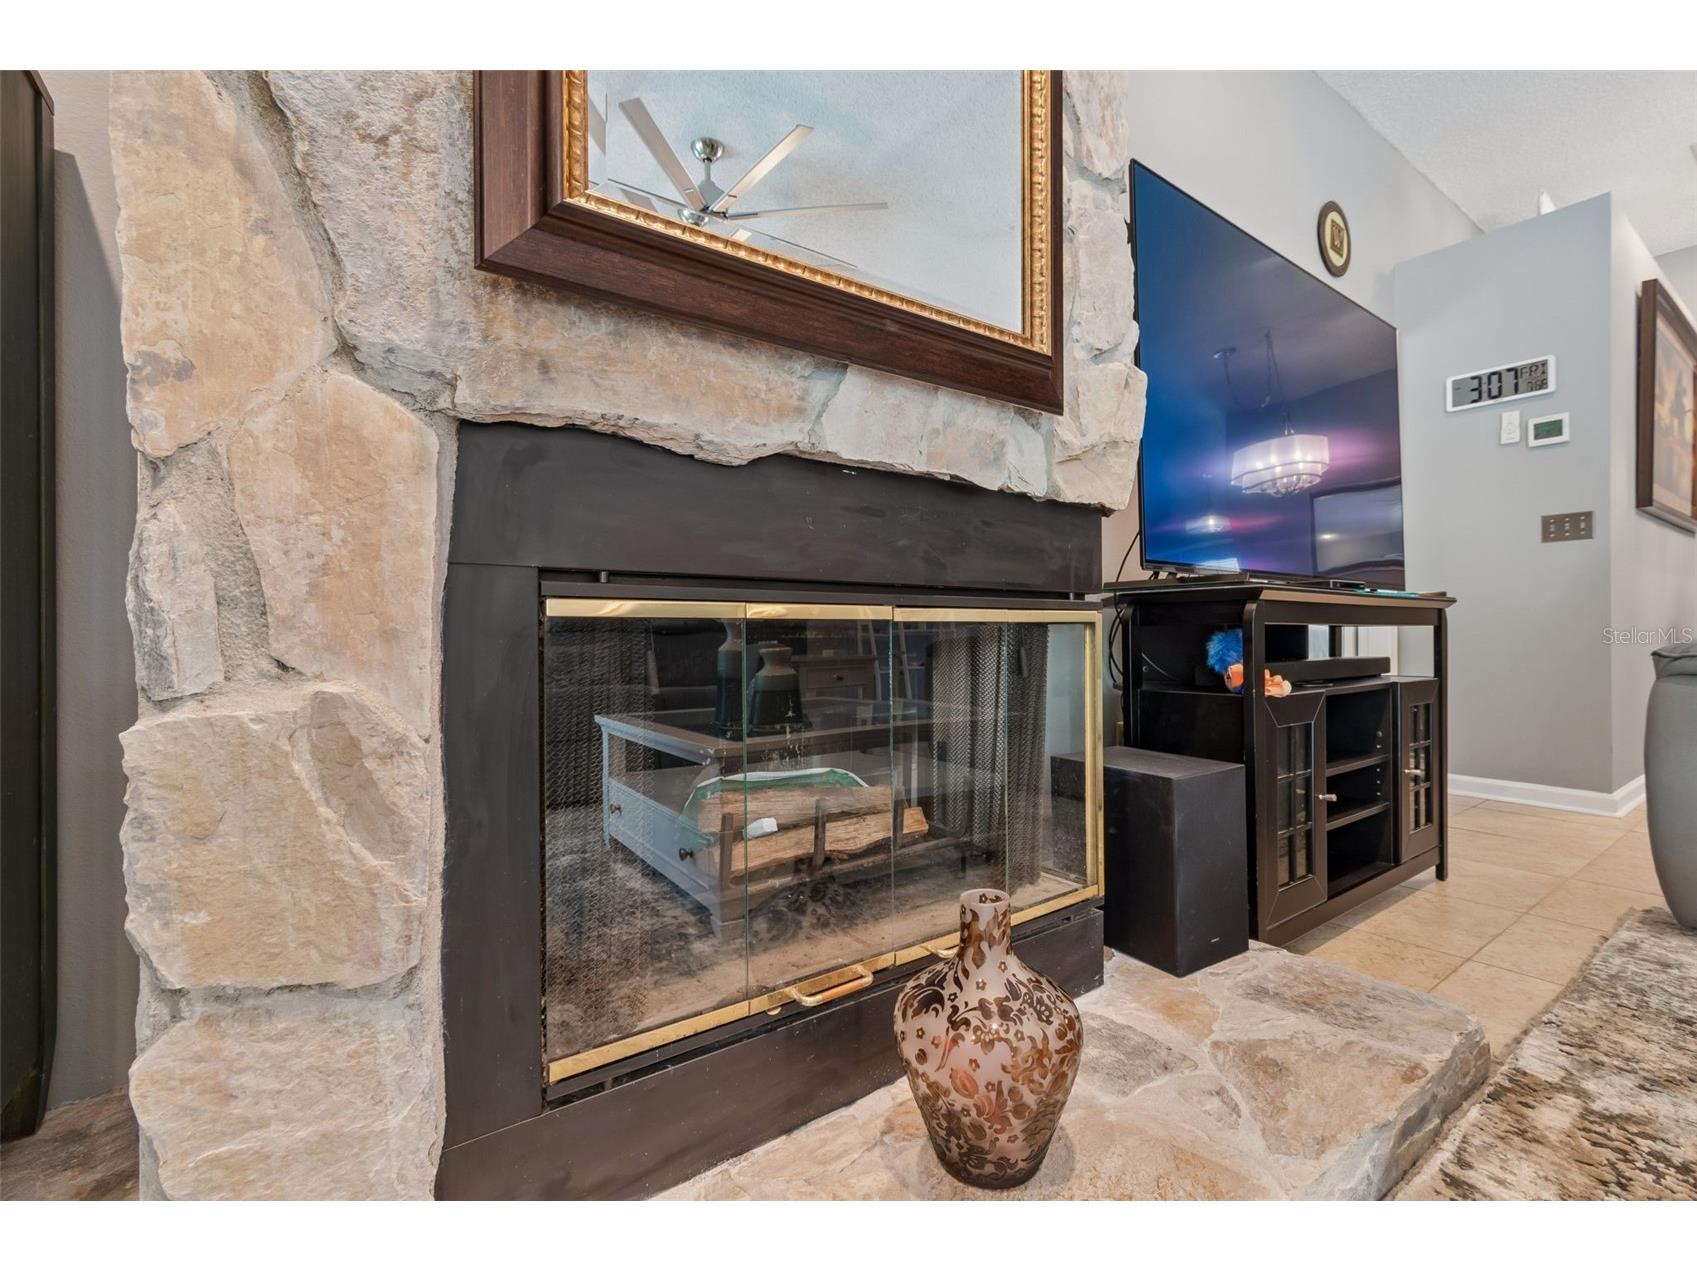
Fireplaces: Living Room
Additional Interior Features: Ceiling Fan(s), Window Treatments, Living/Dining Room, Attic
Utilities
Water: Public
Sewer: Public Sewer
Other Utilities: Cable Available,Electricity Connected
Cooling: Ceiling Fan(s), Central Air
Heating: Electric
Exterior / Lot Features
Attached Garage: Attached Garage
Garage Spaces: 2
Roof: Shingle
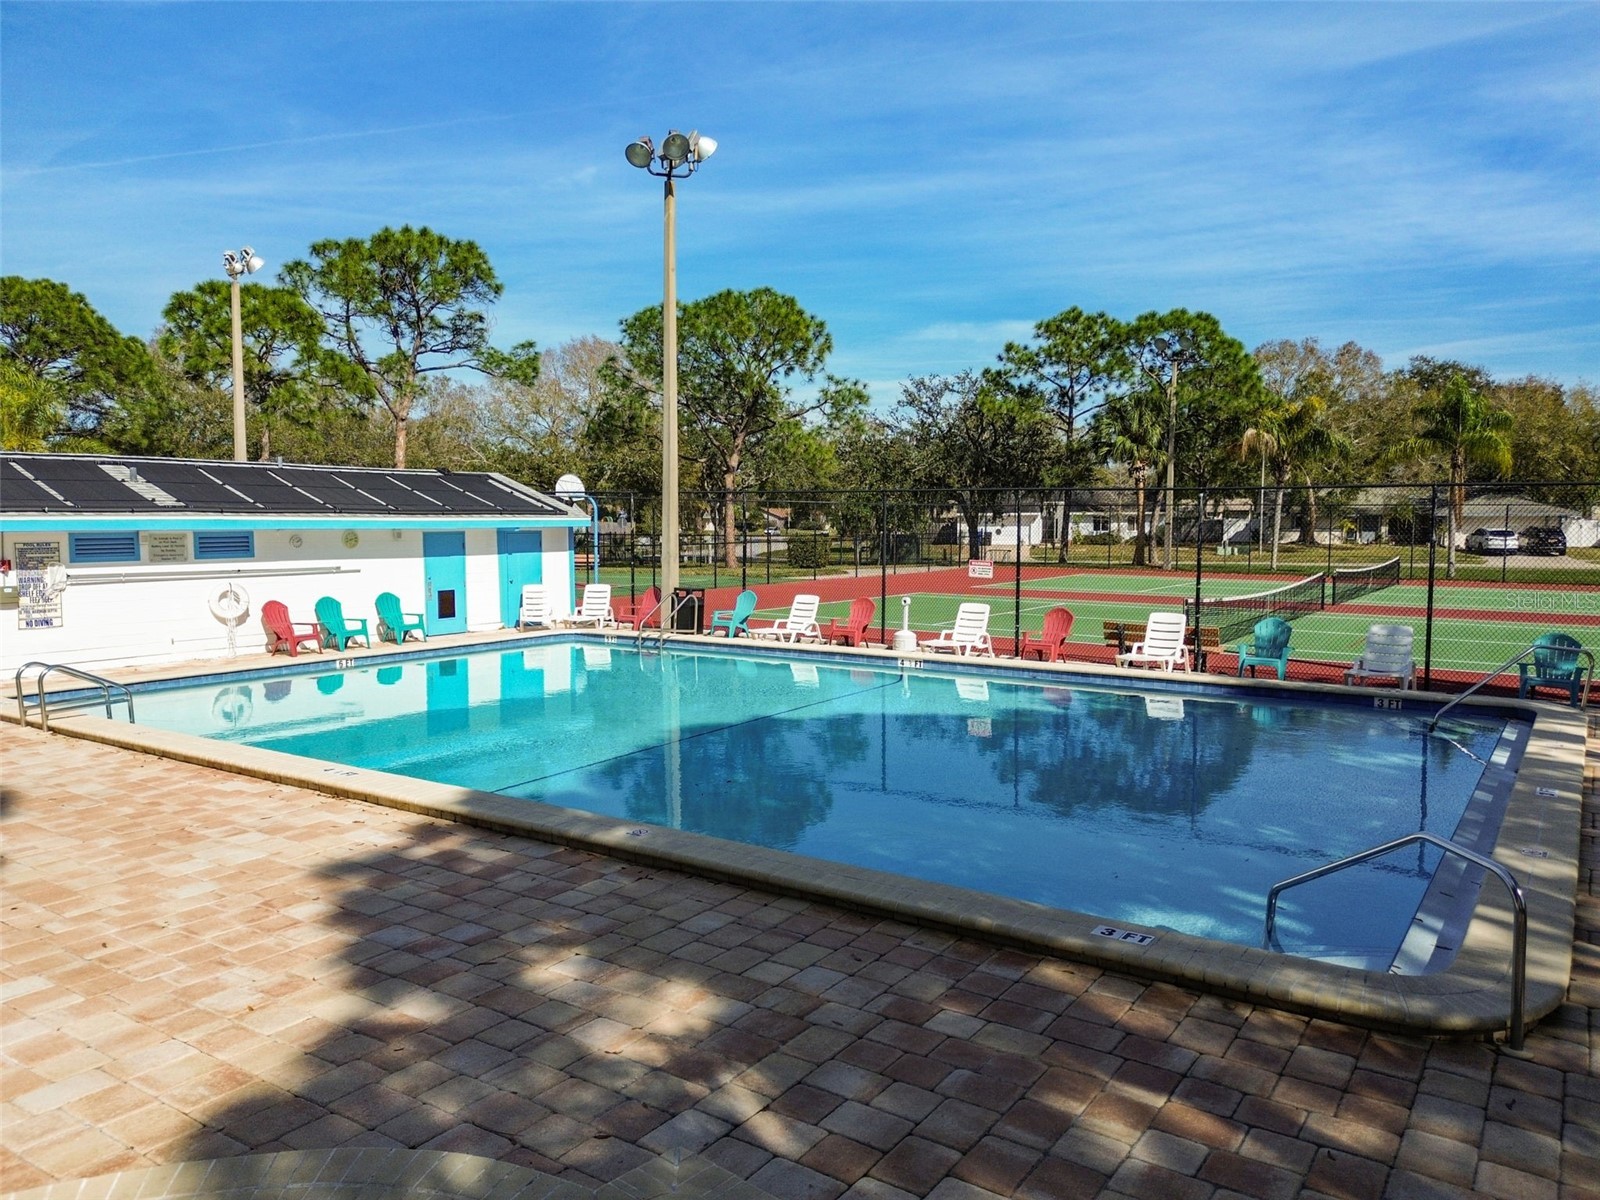
Pool: Community, Pool Sweep, Gunite, Heated
Fencing: Wood
Additional Exterior/Lot Features: Sprinkler/Irrigation, Rain Gutters, Enclosed, Covered, Corner Lot
Community Features
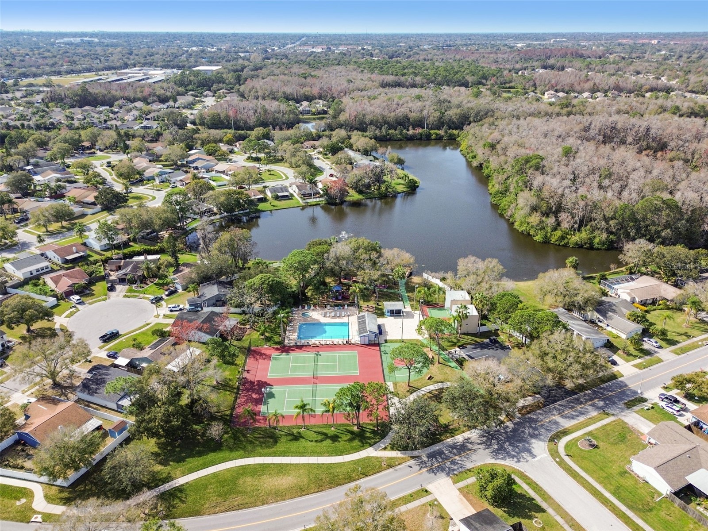
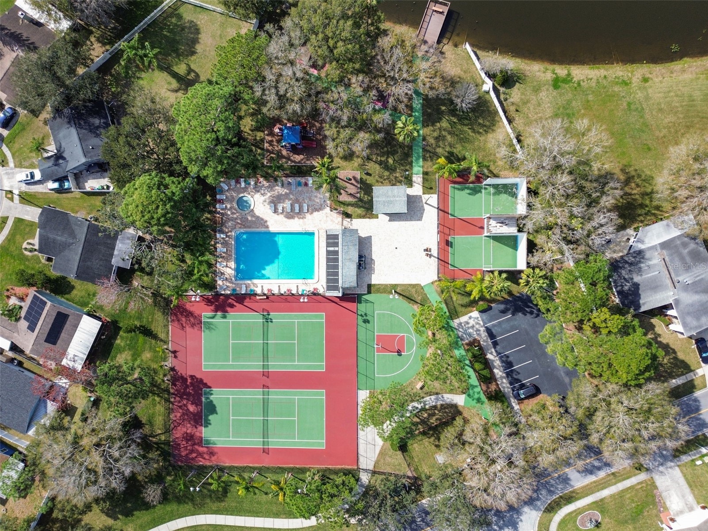
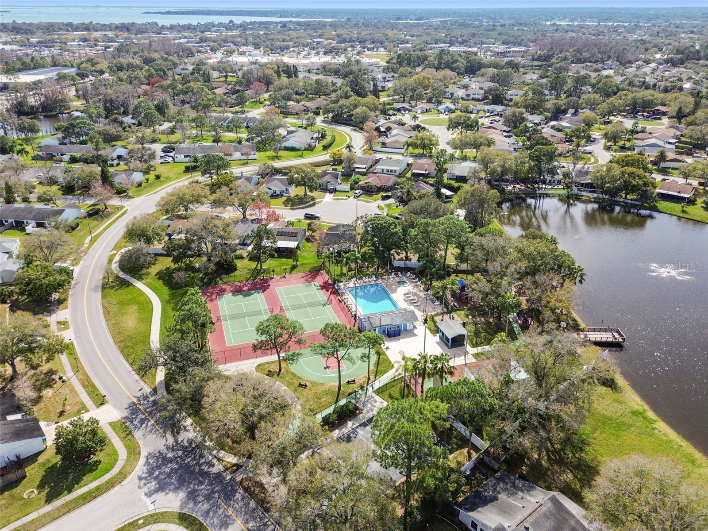
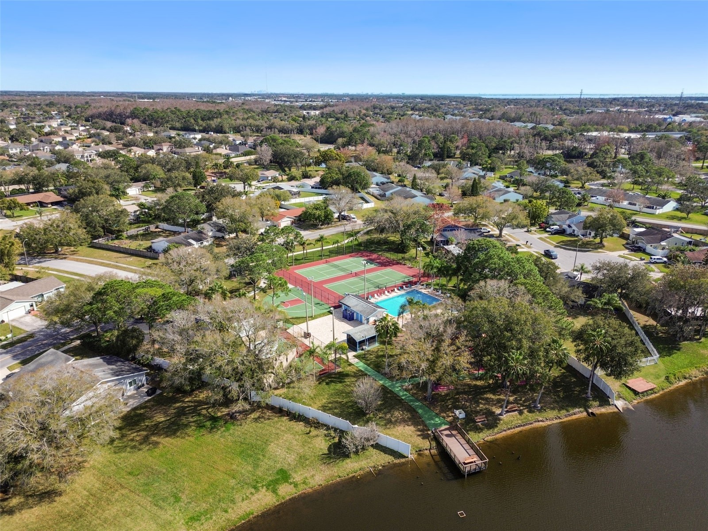
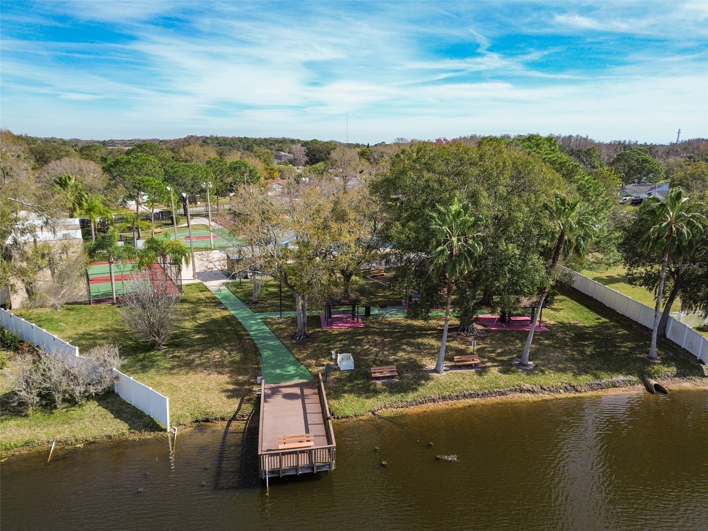
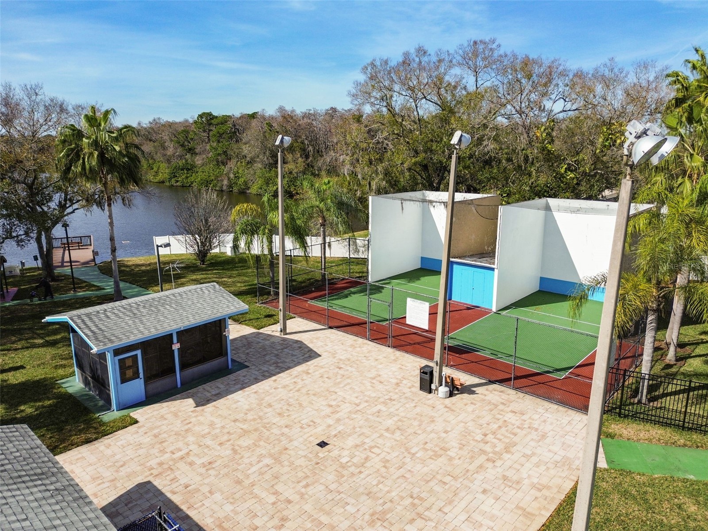
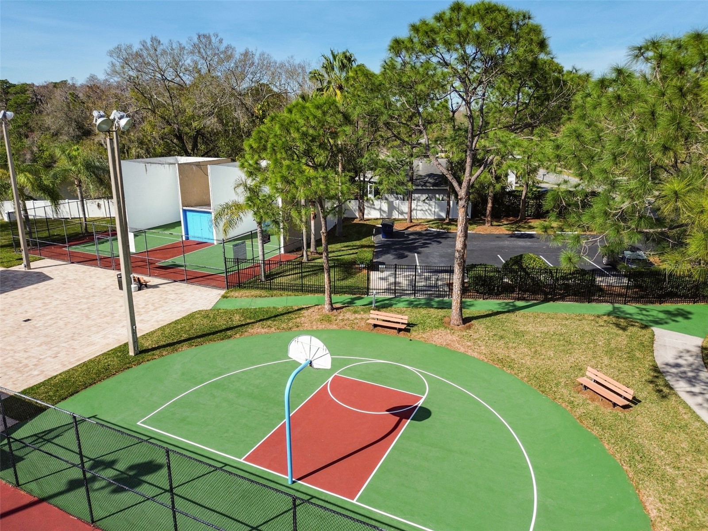
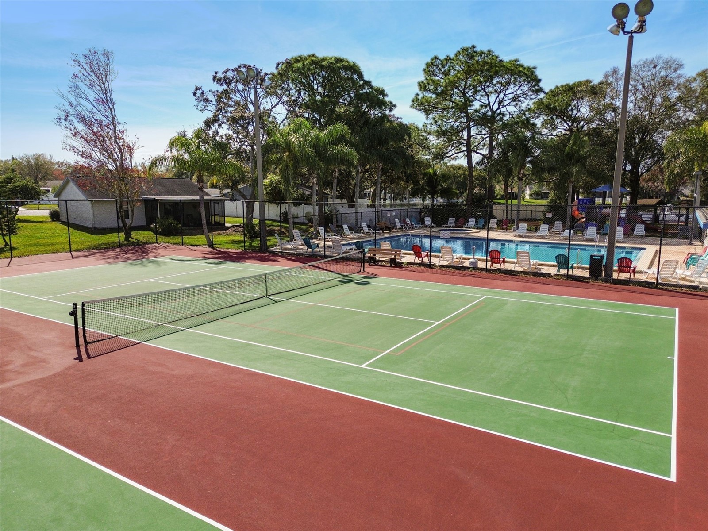
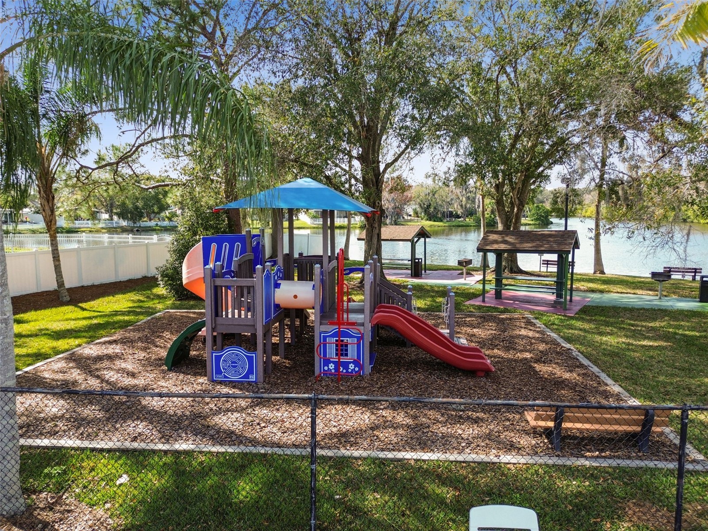
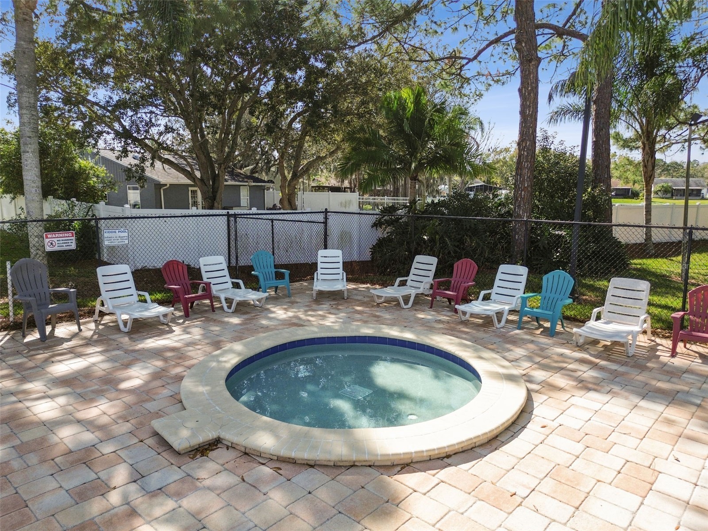
Community Features: Pool, Tennis Court(s), Playground, Sidewalks
Homeowners Association: Yes
HOA Dues: $35 / Monthly
Driving Directions
Tampa Rd. to Forest Lakes Blvd., left on Forest Rd., left on Jacaranda Dr., left on Sweetbriar Dr. Home is on the left.
Financial Considerations
Tax/Property ID: 11-28-16-54942-000-0610
Tax Amount: 2729
Tax Year: 2025
 A broker reciprocity listing courtesy: FINE PROPERTIES
Based on information provided by Stellar MLS as distributed by the MLS GRID. Information from the Internet Data Exchange is provided exclusively for consumers’ personal, non-commercial use, and such information may not be used for any purpose other than to identify prospective properties consumers may be interested in purchasing. This data is deemed reliable but is not guaranteed to be accurate by Edina Realty, Inc., or by the MLS. Edina Realty, Inc., is not a multiple listing service (MLS), nor does it offer MLS access.
Copyright 2026 Stellar MLS as distributed by the MLS GRID. All Rights Reserved.
Sales History & Tax Summary for 650 Sweetbriar Drive
Sales History
| Date | Price | |
|---|---|---|
| Currently not available. | ||
Tax Summary
| Tax Year | Estimated Market Value | Total Tax |
|---|---|---|
| Currently not available. | ||
Data powered by ATTOM Data Solutions. Copyright© 2026. Information deemed reliable but not guaranteed.
Schools
Schools nearby 650 Sweetbriar Drive
| Schools in attendance boundaries | Grades | Distance | Rating |
|---|---|---|---|
| Loading... | |||
| Schools nearby | Grades | Distance | Rating |
|---|---|---|---|
| Loading... | |||
Data powered by ATTOM Data Solutions. Copyright© 2026. Information deemed reliable but not guaranteed.
The schools shown represent both the assigned schools and schools by distance based on local school and district attendance boundaries. Attendance boundaries change based on various factors and proximity does not guarantee enrollment eligibility. Please consult your real estate agent and/or the school district to confirm the schools this property is zoned to attend. Information is deemed reliable but not guaranteed.
SchoolDigger ® Rating
The SchoolDigger rating system is a 1-5 scale with 5 as the highest rating. SchoolDigger ranks schools based on test scores supplied by each state's Department of Education. They calculate an average standard score by normalizing and averaging each school's test scores across all tests and grades.
Coming soon properties will soon be on the market, but are not yet available for showings.