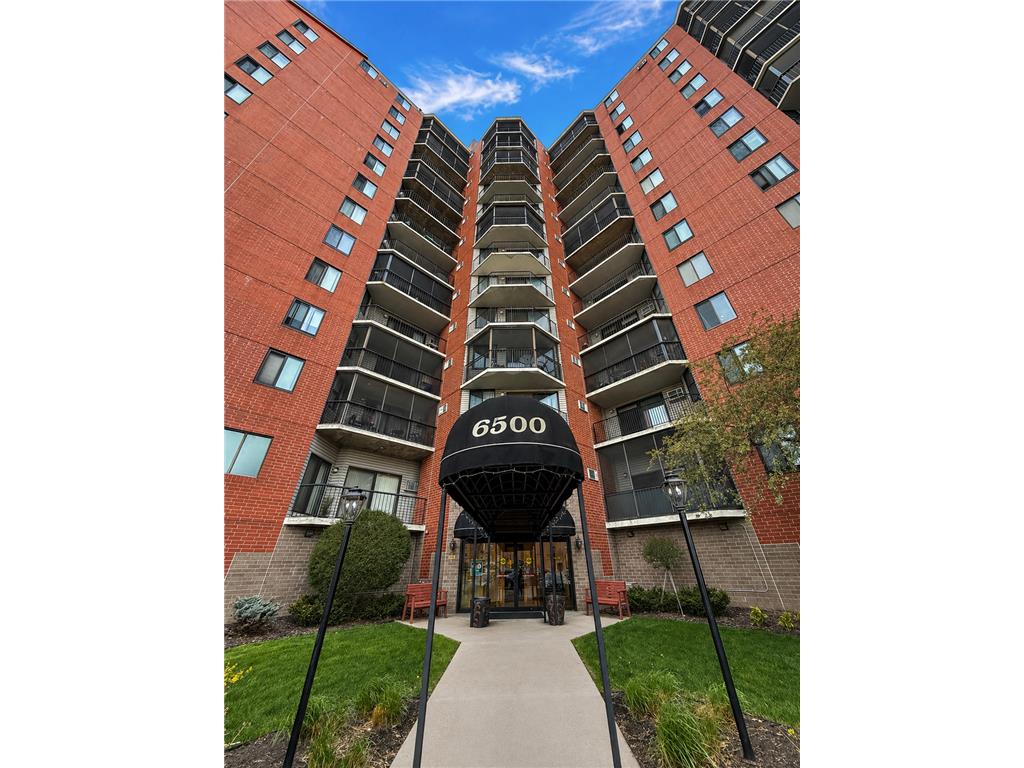



6500 Woodlake Drive #707 Richfield, MN 55423
Pending MLS# 7063158
1 beds 1 baths 786 sq ft Condo
Details for 6500 Woodlake Drive #707
MLS# 7063158
Description for 6500 Woodlake Drive #707, Richfield, MN, 55423
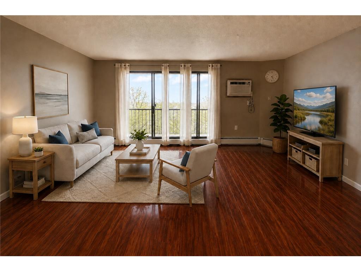
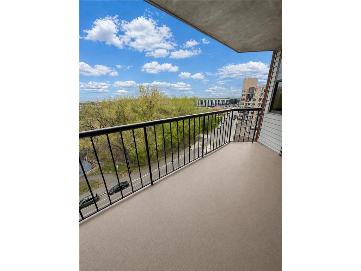
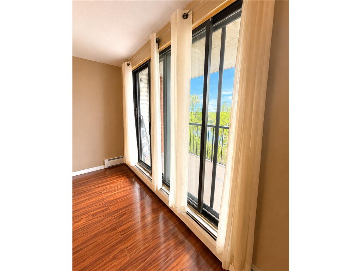
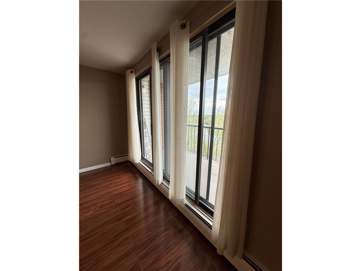
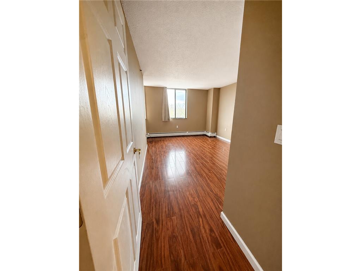
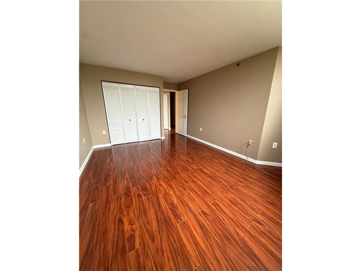
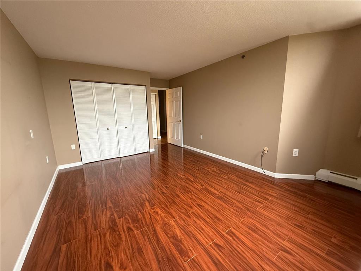
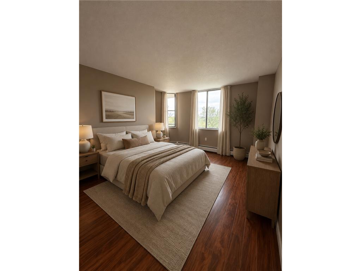
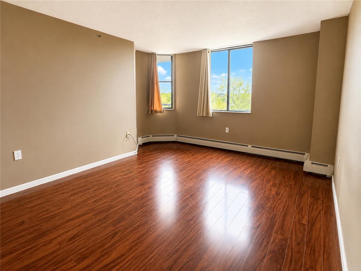
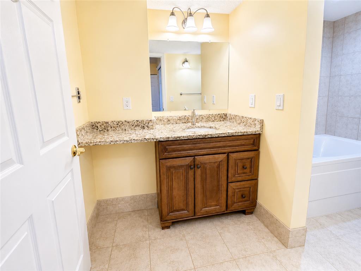
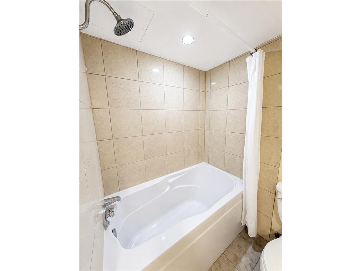
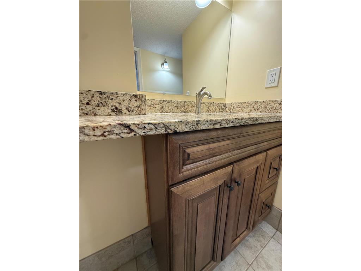
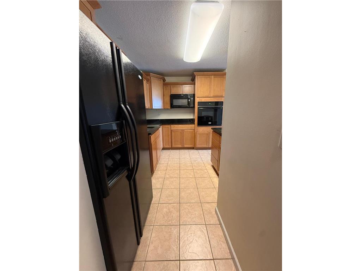
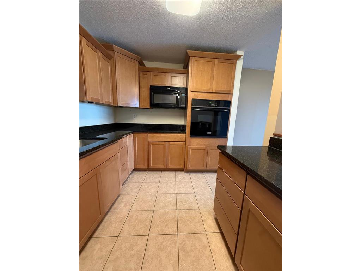
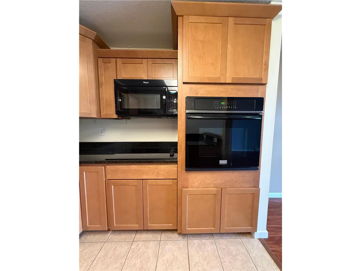
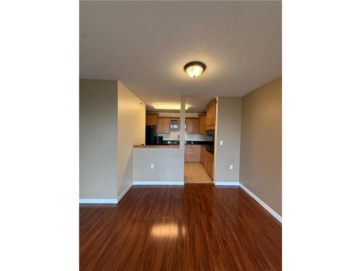
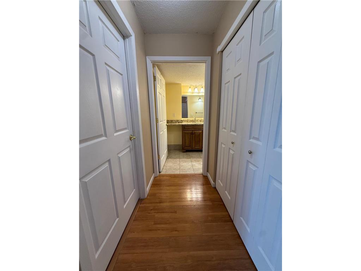
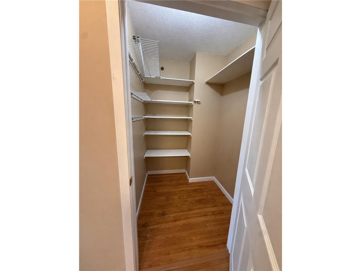
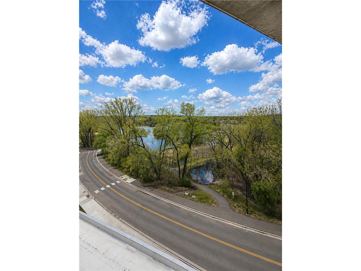
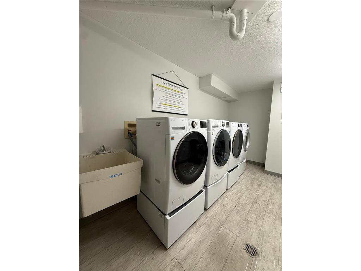
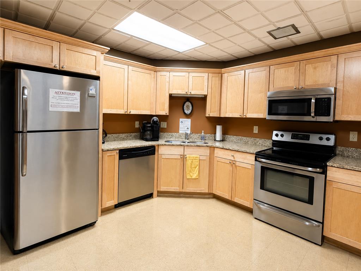
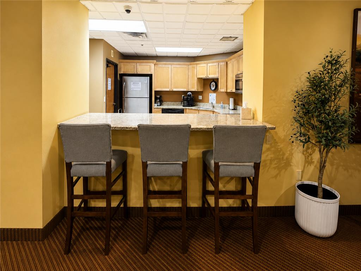
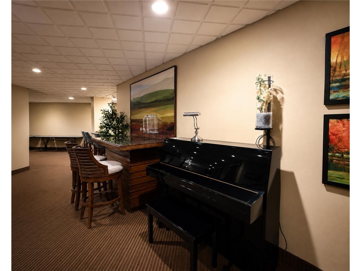
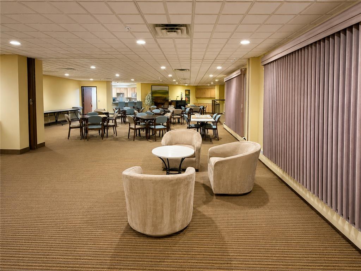
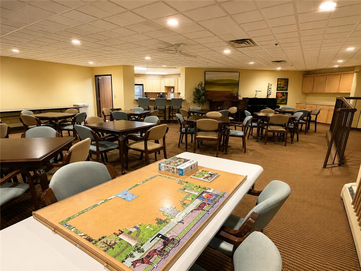
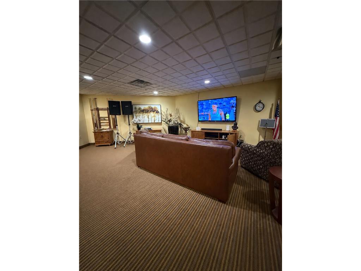
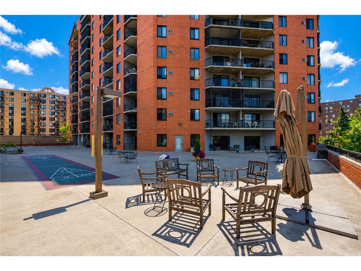
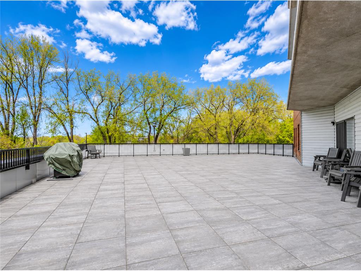
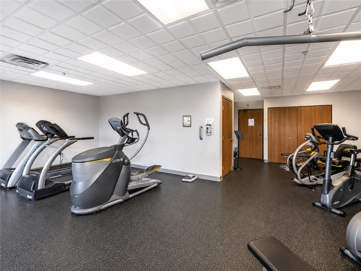
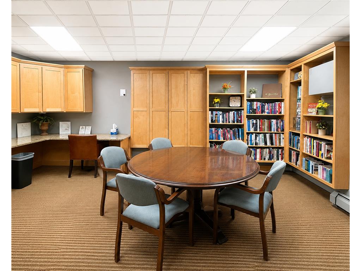
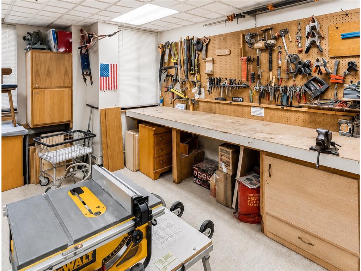
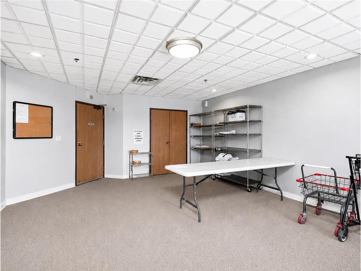
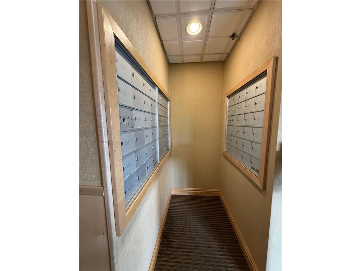
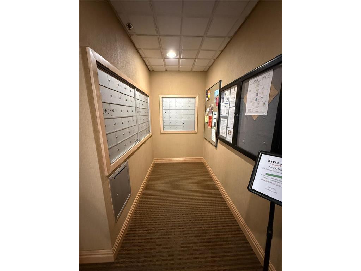
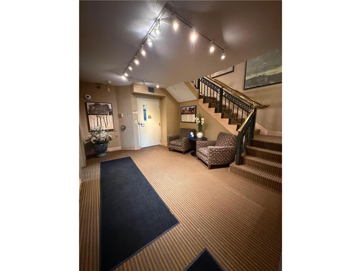
Welcome to Woodlake Point Condominiums, a highly sought-after 55+ community offering effortless living in a beautifully updated, move-in ready home filled with natural light. This residence showcases a thoughtfully designed luxury style kitchen featuring high-end cabinetry, sleek finishes, some high end and new appliances, a brand new refrigerator—perfectly blending style and functionality. Throughout the home, you’ll find modern, up-to-date improvements that create a fresh, elevated feel. Improvements include, high end laminate wood flooring, tile in the bathroom and kitchen, granite in the bathroom and kitchen, soaking tub shower combo, vanity, some fixtures and more.Enjoy some of the best views in the building right from your private balcony—an ideal place to relax and take in the peaceful surroundings. This unit offers easy access to an impressive array of community amenities including a fitness room, entertainment and community room, package room, workshop, outdoor activities and grilling deck—and the laundry room just steps from your door for added everyday convenience. Community designated parking available right outside for both residents and their guests.Perfectly positioned within walking distance to shops, restaurants, and the scenic Woodlake Nature Center, this vibrant association also offers guest suites on each floor and a full calendar of resident activities—making it easy to enjoy both comfort and connection. Other notable highlights are: Convenient location minutes to the freeway. Rentals are allowed within common association rules and guidelines, and parking spaces can be commonly rentable depending on availability. On-site management and secure Building.
Listing Information
Property Type: Residential, High Rise (4+ Levels)
Status: Pending
Bedrooms: 1
Bathrooms: 1
Lot Size: 1.27 Acres
Square Feet: 786 sq ft
Year Built: 1986
Foundation: 786 sq ft
Stories: 1 Story
Property Attached: Yes
County: Hennepin
Days On Market: 67
Construction Status: Previously Owned
School Information
District: 280 - Richfield
Room Information
Main Floor
Bedroom 1: 15x11
Family Room: 12x8.6
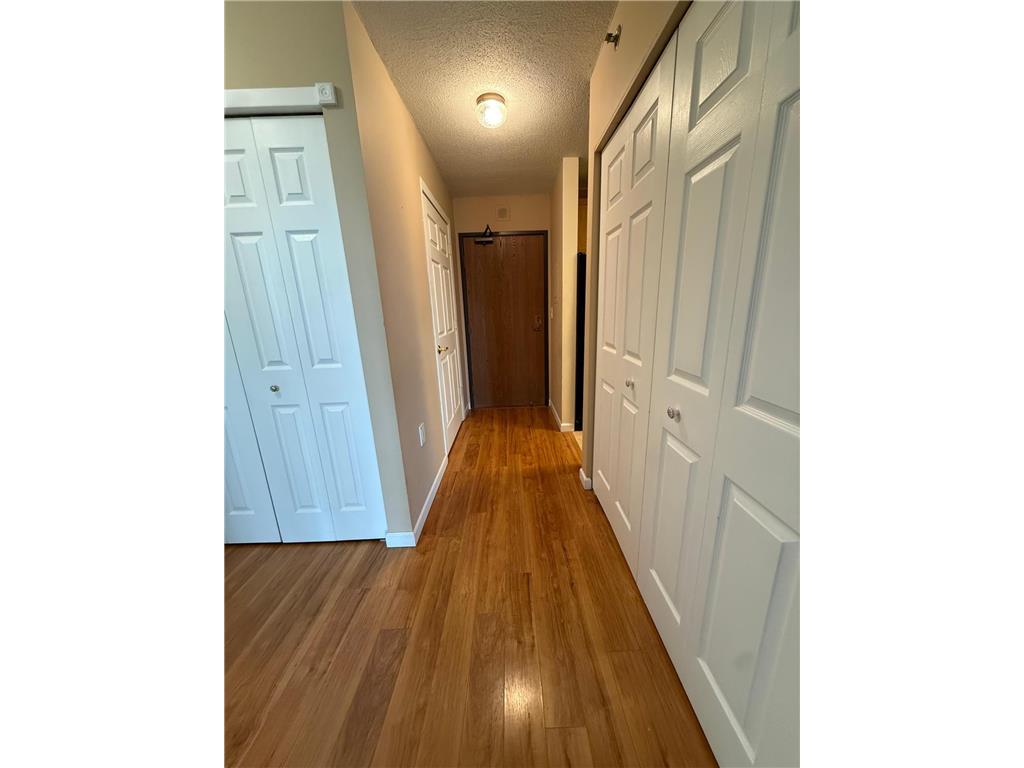
Foyer: 3.5x11.5
Kitchen: 12x9
Living Room: 16x16
Bathrooms
Full Baths: 1
Additonal Room Information
Family: Main Level
Dining: Breakfast Area,Living/Dining Room
Bath Description: Main Floor Full Bath
Interior Features
Square Footage above: 786 sq ft
Appliances: Microwave, Refrigerator, Cooktop
Accessibility: No Stairs Internal, Doors 36+, Elevator
Additional Interior Features: Security System, Indoor Sprinklers
Utilities
Water: City Water/Connected
Sewer: City Sewer/Connected
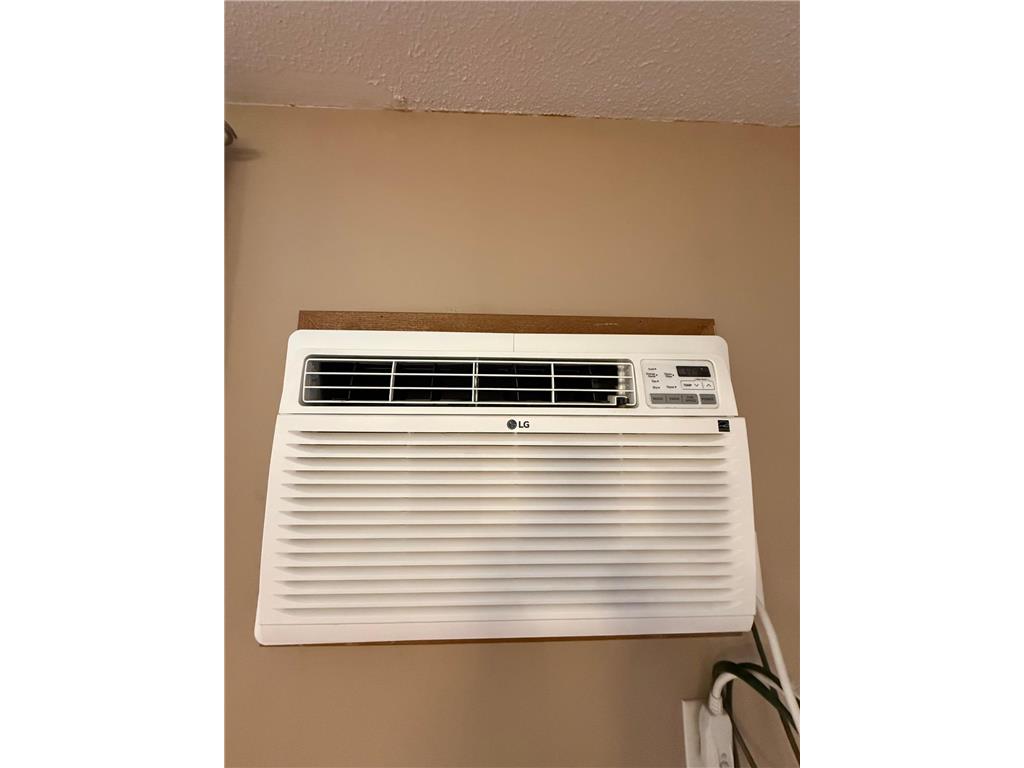
Cooling: Window
Heating: Natural Gas, Hot Water, Baseboard
Exterior / Lot Features
Parking Description: Unassigned, Uncovered/Open, Units Vary
Exterior: Brick/Stone
Zoning: Residential-Single Family
Additional Exterior/Lot Features: Balcony
Community Features
Community Features: Exercise Room, Other, Amusement/Party Room
HOA Dues Include: Building Exterior, Cable TV, Outside Maintenance, Parking Space, Hazard Insurance, Heating, Sanitation, Security Staff, Security System, Professional Mgmt, Shared Amenities
Homeowners Association: Yes
Association Name: Paradise and Associates, LLC
HOA Dues: $448 / Monthly
Driving Directions
Lyndale Ave S, west on 66th St west, right on Woodlake Point sign.
Financial Considerations
Covenants/Deed Restrictions: Pets Not Allowed, Seniors - 55+
Tax/Property ID: 2802824140165
Tax Amount: 1374
Tax Year: 2026
HomeStead Description: Homesteaded
 A broker reciprocity listing courtesy: Coldwell Banker Realty - Southwest Regional
The data relating to real estate for sale on this web site comes in part from the Broker Reciprocity℠ Program of the Regional Multiple Listing Service of Minnesota, Inc. Real estate listings held by brokerage firms other than Edina Realty, Inc. are marked with the Broker Reciprocity℠ logo or the Broker Reciprocity℠ thumbnail and detailed information about them includes the name of the listing brokers. Edina Realty, Inc. is not a Multiple Listing Service (MLS), nor does it offer MLS access. This website is a service of Edina Realty, Inc., a broker Participant of the Regional Multiple Listing Service of Minnesota, Inc. IDX information is provided exclusively for consumers personal, non-commercial use and may not be used for any purpose other than to identify prospective properties consumers may be interested in purchasing. Open House information is subject to change without notice. Information deemed reliable but not guaranteed.
Copyright 2026 Regional Multiple Listing Service of Minnesota, Inc. All Rights Reserved.
Sales History & Tax Summary for 6500 Woodlake Drive #707
Sales History
| Date | Price | |
|---|---|---|
| Currently not available. | ||
Tax Summary
| Tax Year | Estimated Market Value | Total Tax |
|---|---|---|
| Currently not available. | ||
Data powered by ATTOM Data Solutions. Copyright© 2026. Information deemed reliable but not guaranteed.
Schools
Schools nearby 6500 Woodlake Drive #707
| Schools in attendance boundaries | Grades | Distance | Rating |
|---|---|---|---|
| Loading... | |||
| Schools nearby | Grades | Distance | Rating |
|---|---|---|---|
| Loading... | |||
Data powered by ATTOM Data Solutions. Copyright© 2026. Information deemed reliable but not guaranteed.
The schools shown represent both the assigned schools and schools by distance based on local school and district attendance boundaries. Attendance boundaries change based on various factors and proximity does not guarantee enrollment eligibility. Please consult your real estate agent and/or the school district to confirm the schools this property is zoned to attend. Information is deemed reliable but not guaranteed.
SchoolDigger ® Rating
The SchoolDigger rating system is a 1-5 scale with 5 as the highest rating. SchoolDigger ranks schools based on test scores supplied by each state's Department of Education. They calculate an average standard score by normalizing and averaging each school's test scores across all tests and grades.
Coming soon properties will soon be on the market, but are not yet available for showings.