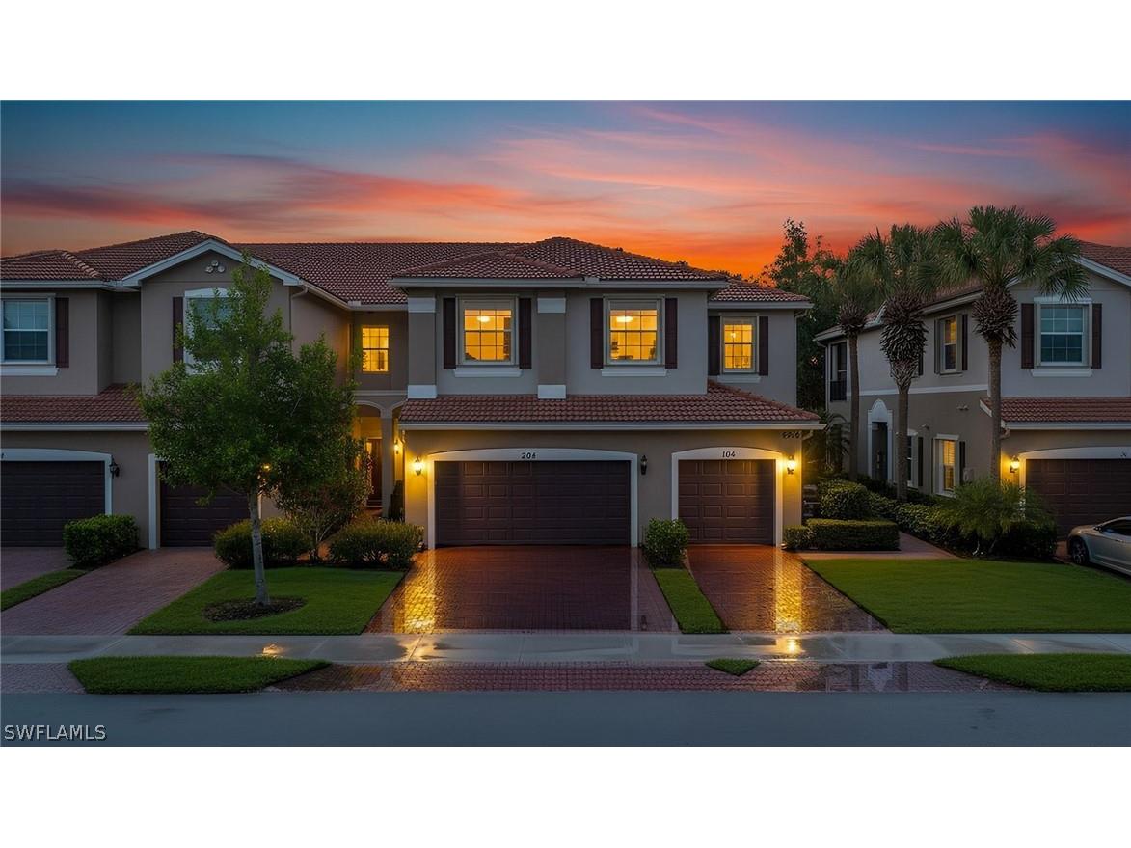
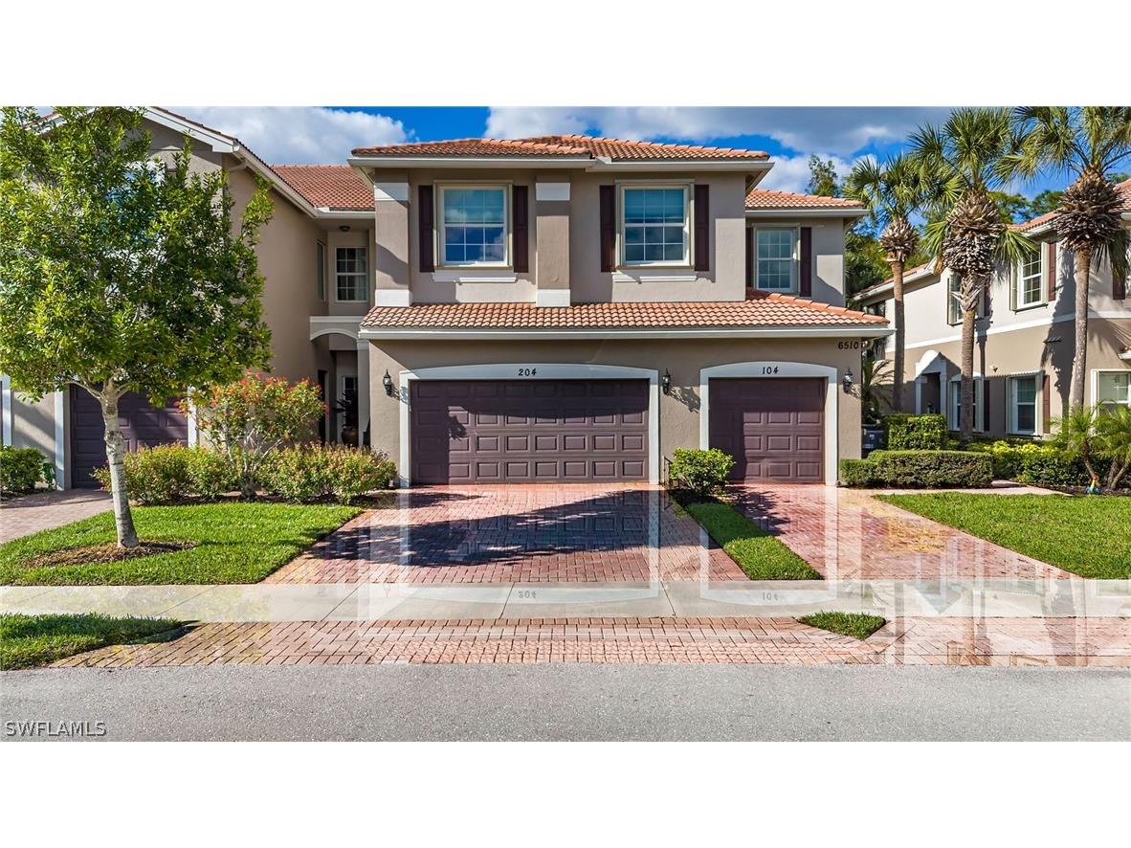
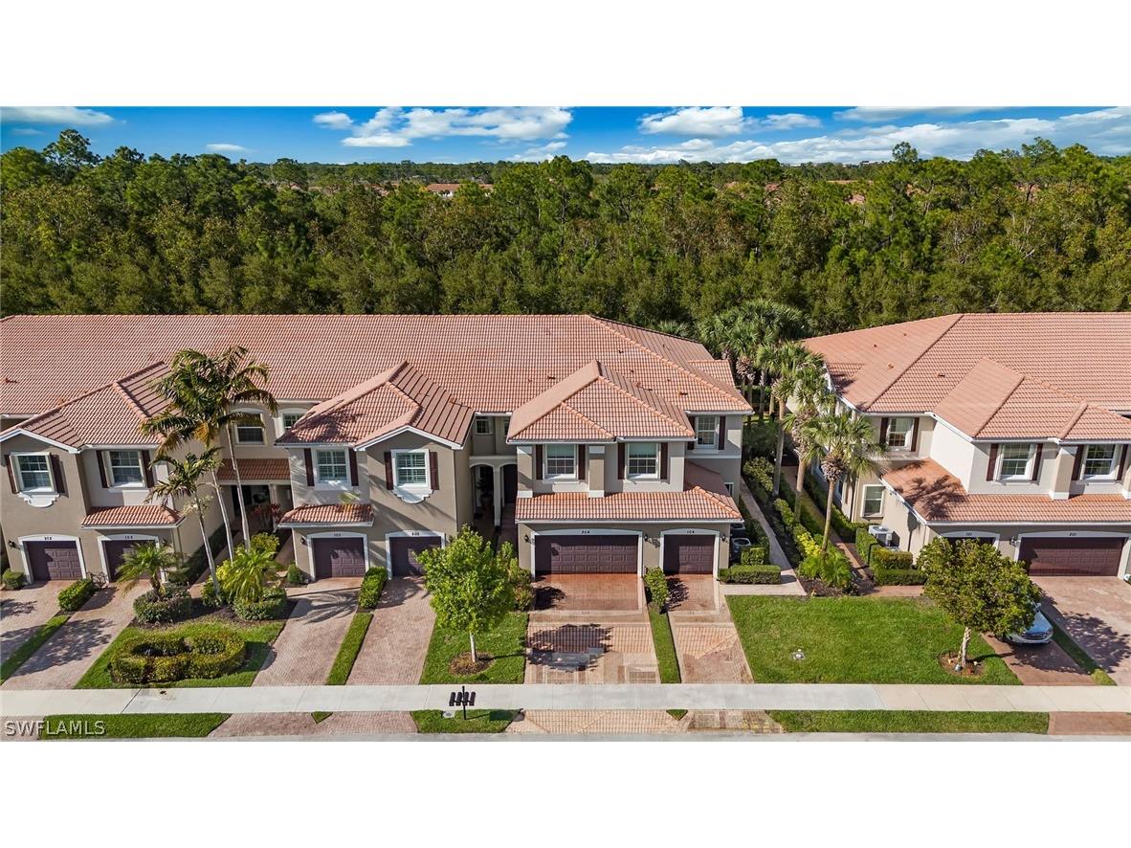
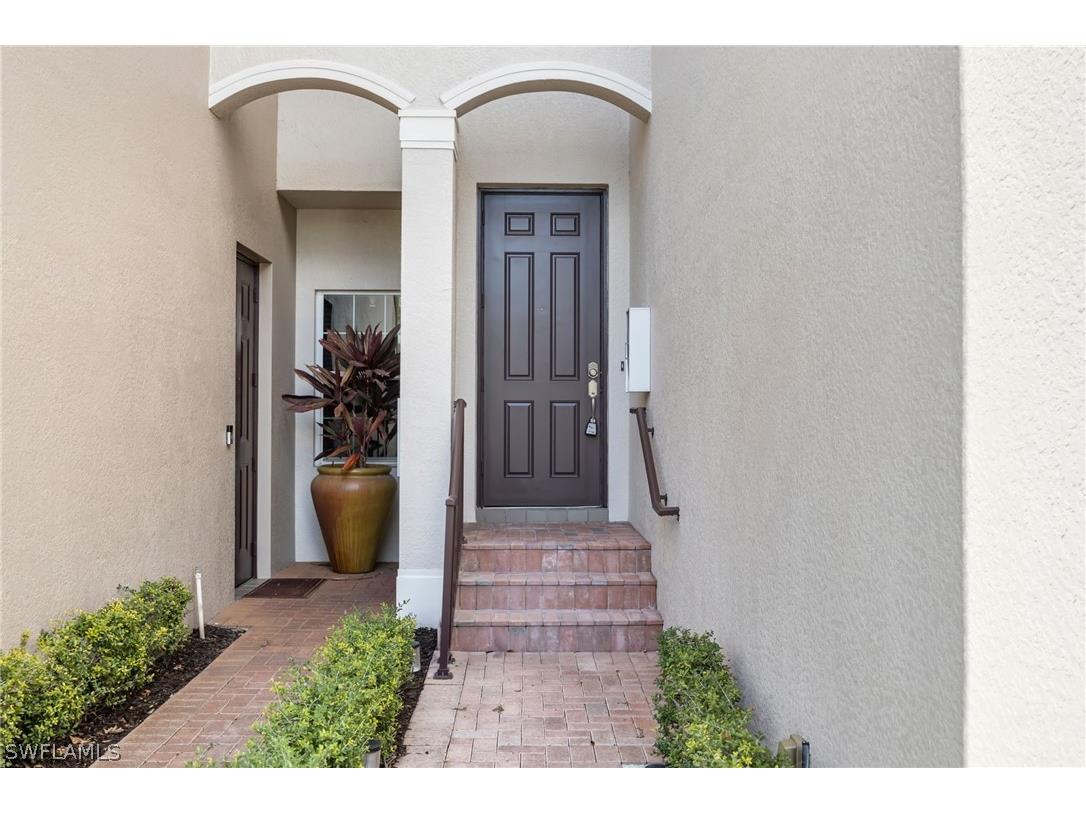
6510 Monterey Point #204 Naples, FL 34105
Pending MLS# 226012080
3 beds 3 baths 2,288 sq ft Condo
Details for 6510 Monterey Point #204
MLS# 226012080
Description for 6510 Monterey Point #204, Naples, FL, 34105
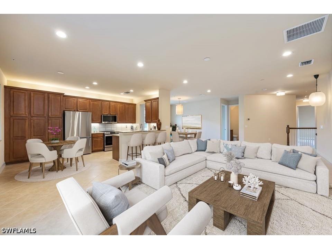
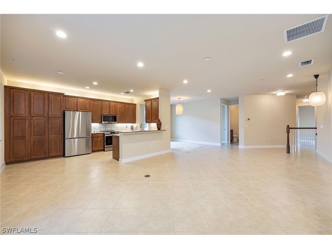
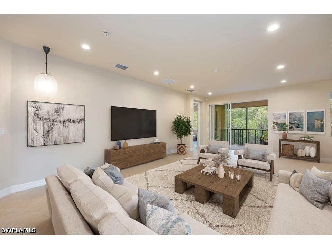
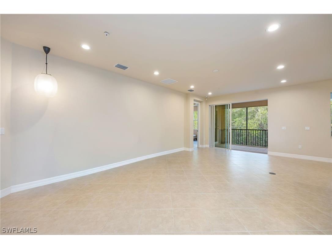
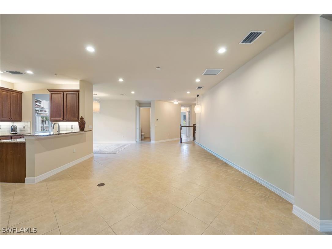
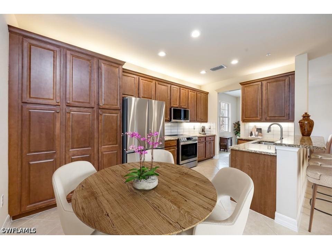
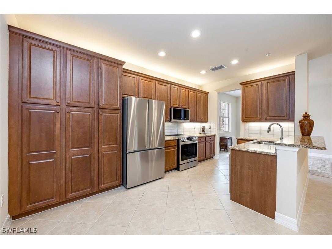
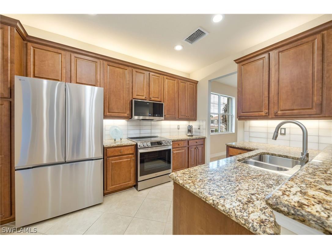
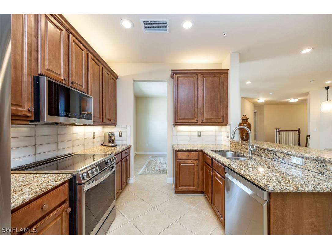
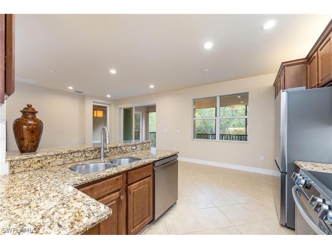
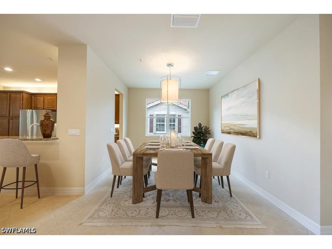
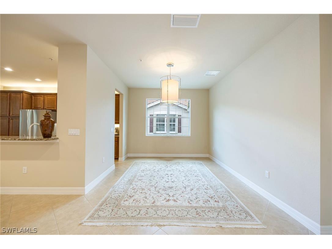
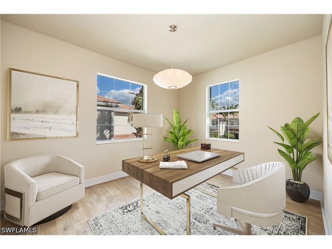
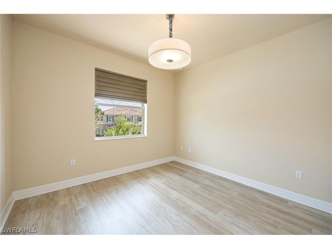
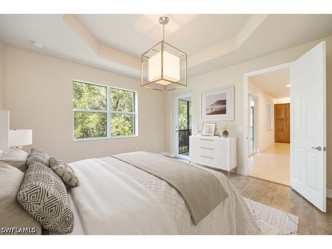
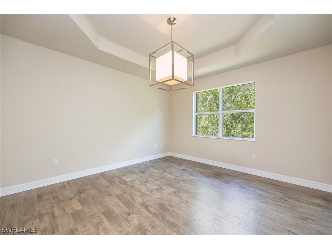
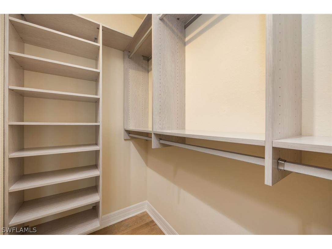
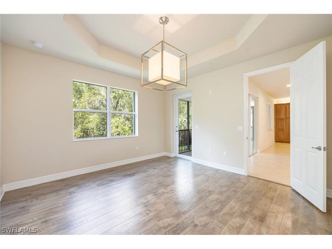
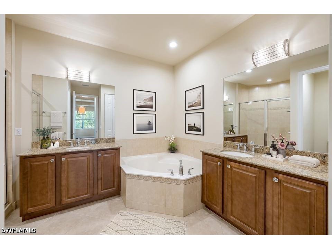
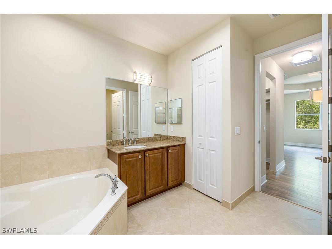
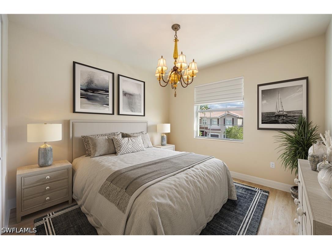
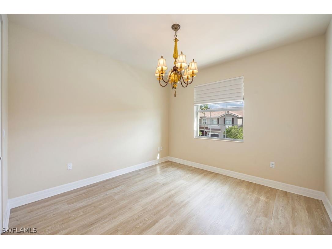
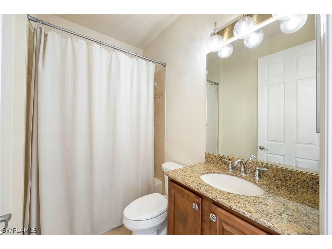
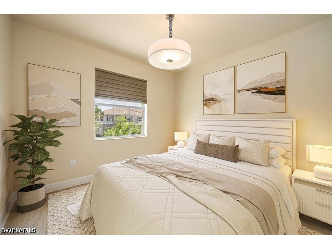
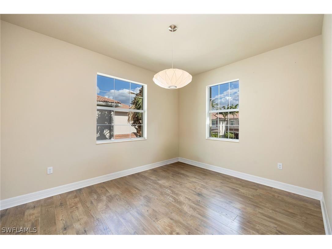
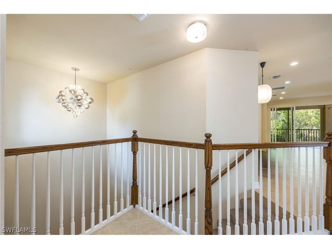
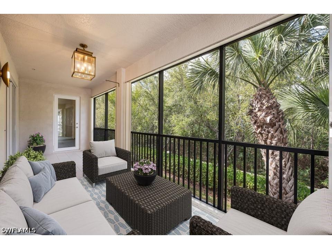
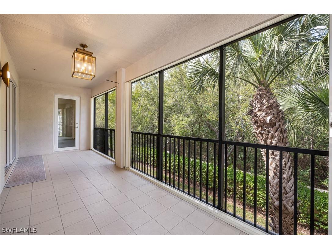
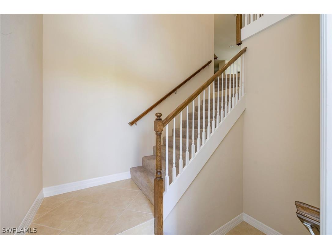
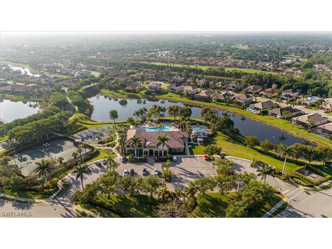
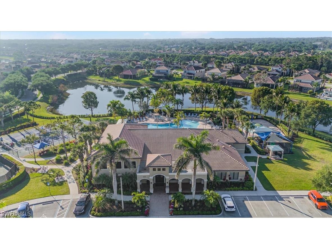
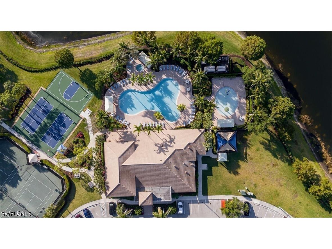
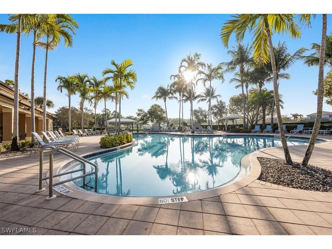
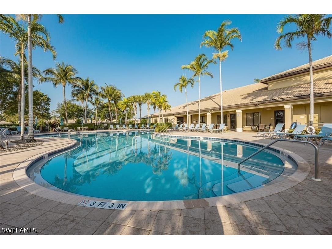
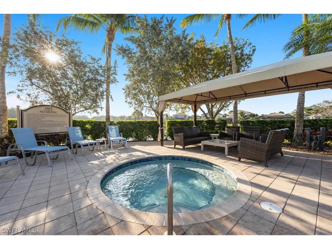
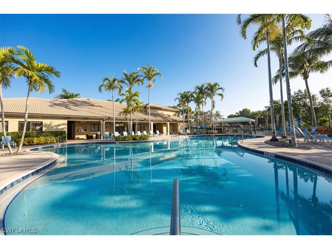
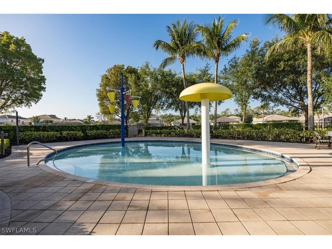
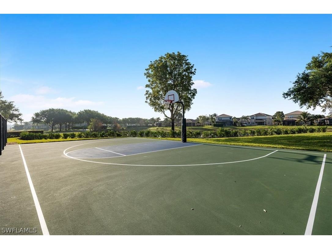
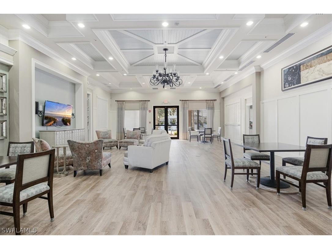
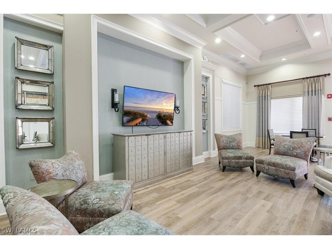
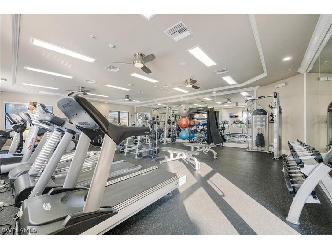
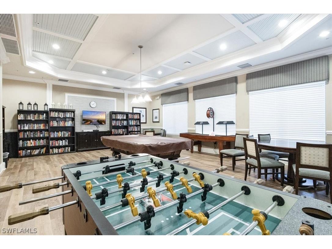
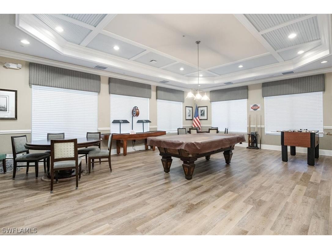
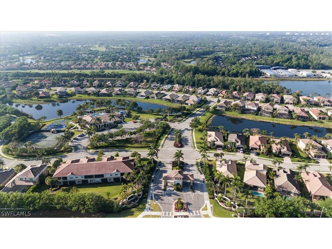
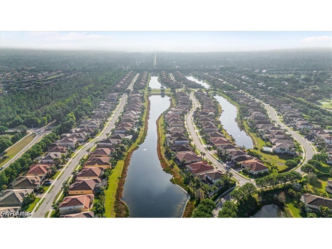
One or more photo(s) has been virtually staged, AI generated or rendered. AMAZING VALUE!! Welcome to 6510 Monterey Pointe #204, where effortless ownership meets an elevated, amenity-rich lifestyle in the heart of Marbella Lakes—one of Naples most centrally located and vibrant amenity rich gated communities. This rarely available second-floor corner “Napoli” coach home lives like a private residence, offering exceptional space, natural light, and a thoughtful split-bedroom design that ensures comfort and privacy for both owners and guests. Recently painted in a crisp, contemporary palette and enhanced with designer lighting, the home feels bright, modern, and completely move-in ready. The warm wood tones of the beautifully appointed kitchen—featuring brand-new LG Studio appliance package (2025), expansive shaker-style cabinetry, built-in pantry, granite countertops and ceramic backsplash. There are multiple dining options: breakfast nook, breakfast bar, formal dining and outdoor dining. The flow is seamlessly open into the main living areas and out to the large screened lanai, where tranquil preserve create a peaceful private everyday retreat. With no carpet to maintain bedrooms and den have warm neutral vinyl flooring plus tiling throughout the main living space of the condo. The owner’s suite is appointed with 2 custom built-in California closet systems and a spa like en-suite bath with oversized vanities and separate walk-in shower with large soaking tub. 2 additional guest suites and you’re own den or office space complete the condo. Mechanically you will have peace of mind with a newer HVAC system(2024), new washer and dryer (2025), storm shutters and a private two-car garage, every detail has been curated for ease, convenience, and peace of mind, allowing for truly carefree living. Just a short stroll away, the 8,000-square-foot lifestyle center becomes an extension of your home, offering a resort-style pool and spa, indoor basketball and pickleball courts, fitness center, and an active social calendar that fosters connection and community—all within the security of a 24-hour manned gate. Perfectly positioned just minutes from Naples renowned beaches, shopping, dining, and entertainment, this residence delivers an exceptional blend of luxury, value, and simplicity, making it an ideal full-time home or seasonal escape where everything is done and ready to be enjoyed from day one. Secure your own slice of paradise today. One or more photo(s) has been virtually staged, AI generated or rendered.
Listing Information
Property Type: Residential, Condominium
Status: Pending-Inspection
Bedrooms: 3
Bathrooms: 3
Square Feet: 2,288 sq ft
Year Built: 2010
Garage: Yes
Stories: 2 Story
Construction: Block,Concrete,Stucco
Subdivision: Marbella Lakes
Furnished: Yes
County: Collier
Days On Market: 104
Construction Status: Resale
School Information
Elementary: Poinciana Elementary School
Middle: Gulfview Middle School
High: Naples High School
Room Information
Bathrooms
Full Baths: 2
1/2 Baths: 1
Additonal Room Information
Other: Screened Porch (26x8.4), Garage (22.6x19), Den (10.1x9.3), Bedroom (11.8x11.2), Bedroom (12x11.1), Primary Bedroom (15x13.11), Kitchen (16.4x9.8), Dining Room (12.1x9.3), Great Room (24x16)
Laundry: Inside
Interior Features
Appliances: Electric Cooktop, Self Cleaning Oven, Washer, Dishwasher, Disposal, Dryer, Freezer, Microwave, Range, Refrigerator
Flooring: Laminate,Tile
Doors/Windows: Single Hung, Shutters, Sliding
Additional Interior Features: Walk-In Closet(s), Split Bedrooms, Eat-In Kitchen, Pantry, Cable TV, Closet Cabinetry, Bathtub, Breakfast Bar, Built-in Features, Dual Sinks, Separate Shower, Separate/Formal Dining Room, Upper Level Primary
Utilities
Water: Public
Sewer: Public Sewer
Other Utilities: Cable Available,High Speed Internet Available,Underground Utilities
Cooling: Electric, Ceiling Fan(s), Central Air
Heating: Electric, Central
Exterior / Lot Features
Attached Garage: Attached Garage
Garage Spaces: 2
Parking Description: Garage Door Opener, Attached, Paved, Garage, driveway
Roof: Tile
Pool: Community
Lot View: Landscaped,Preserve
Additional Exterior/Lot Features: Sprinkler/Irrigation, Shutters Electric, Shutters Manual, Lanai, Screened, Porch, Zero Lot Line, Sprinklers Automatic
Community Features
Community Features: Street Lights, Gated, Tennis Court(s)
Security Features: Security System, Security Gate, Gated Community, Gated with Guard, Burglar Alarm (Monitored), Smoke Detector(s)
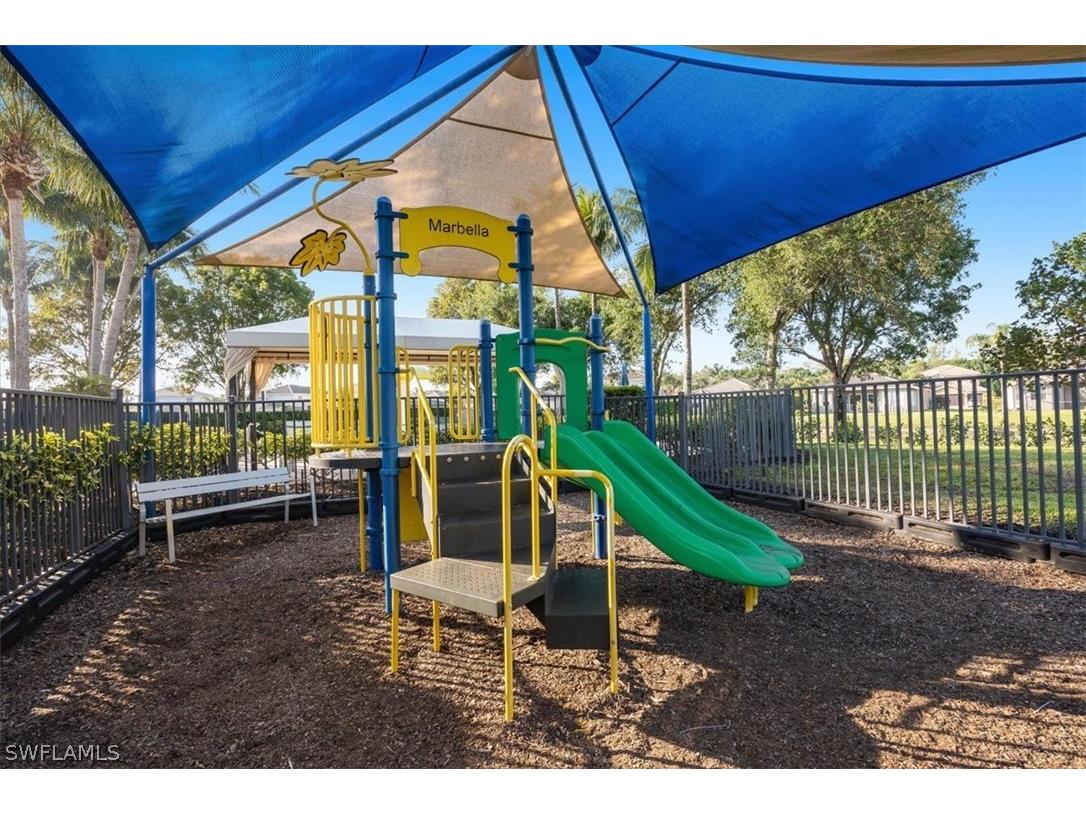
Association Amenities: Basketball Court, Playground, Clubhouse, Fitness Center, Tennis Court(s), Sidewalks, Management, Park, Picnic Area, Pickleball, Barbecue, Spa/Hot Tub, Trail(s), Pool
HOA Dues Include: Street Lights, Association Management, Road Maintenance, Pest Control, Irrigation Water, Legal/Accounting, Maintenance Grounds, Security
Homeowners Association: Yes
HOA Dues: $726 / Quarterly
Driving Directions
Take Livingston to Marbella Lakes Dr. Turn right to enter gate. Turn left onto Marbella Ln then right onto Marbella Dr then left onto Monterey Pt. At the roundabout, turn onto Laguna Cir where there is street parking. Third building on the left side.
Financial Considerations
Terms: All Financing Considered,Cash
Tax/Property ID: 56630492249
Tax Amount: 2903.33
Tax Year: 2025
 A broker reciprocity listing courtesy: John R Wood Properties
Based on information provided by FGCMLS. Internet Data Exchange information is provided exclusively for consumers’ personal, non-commercial use, and such information may not be used for any purpose other than to identify prospective properties consumers may be interested in purchasing. This data is deemed reliable but is not guaranteed to be accurate by Edina Realty, Inc., or by the MLS. Edina Realty, Inc., is not a multiple listing service (MLS), nor does it offer MLS access.
Copyright 2026 FGCMLS. All Rights Reserved.
Sales History & Tax Summary for 6510 Monterey Point #204
Sales History
| Date | Price | |
|---|---|---|
| Currently not available. | ||
Tax Summary
| Tax Year | Estimated Market Value | Total Tax |
|---|---|---|
| Currently not available. | ||
Data powered by ATTOM Data Solutions. Copyright© 2026. Information deemed reliable but not guaranteed.
Schools
Schools nearby 6510 Monterey Point #204
| Schools in attendance boundaries | Grades | Distance | Rating |
|---|---|---|---|
| Loading... | |||
| Schools nearby | Grades | Distance | Rating |
|---|---|---|---|
| Loading... | |||
Data powered by ATTOM Data Solutions. Copyright© 2026. Information deemed reliable but not guaranteed.
The schools shown represent both the assigned schools and schools by distance based on local school and district attendance boundaries. Attendance boundaries change based on various factors and proximity does not guarantee enrollment eligibility. Please consult your real estate agent and/or the school district to confirm the schools this property is zoned to attend. Information is deemed reliable but not guaranteed.
SchoolDigger ® Rating
The SchoolDigger rating system is a 1-5 scale with 5 as the highest rating. SchoolDigger ranks schools based on test scores supplied by each state's Department of Education. They calculate an average standard score by normalizing and averaging each school's test scores across all tests and grades.
Coming soon properties will soon be on the market, but are not yet available for showings.