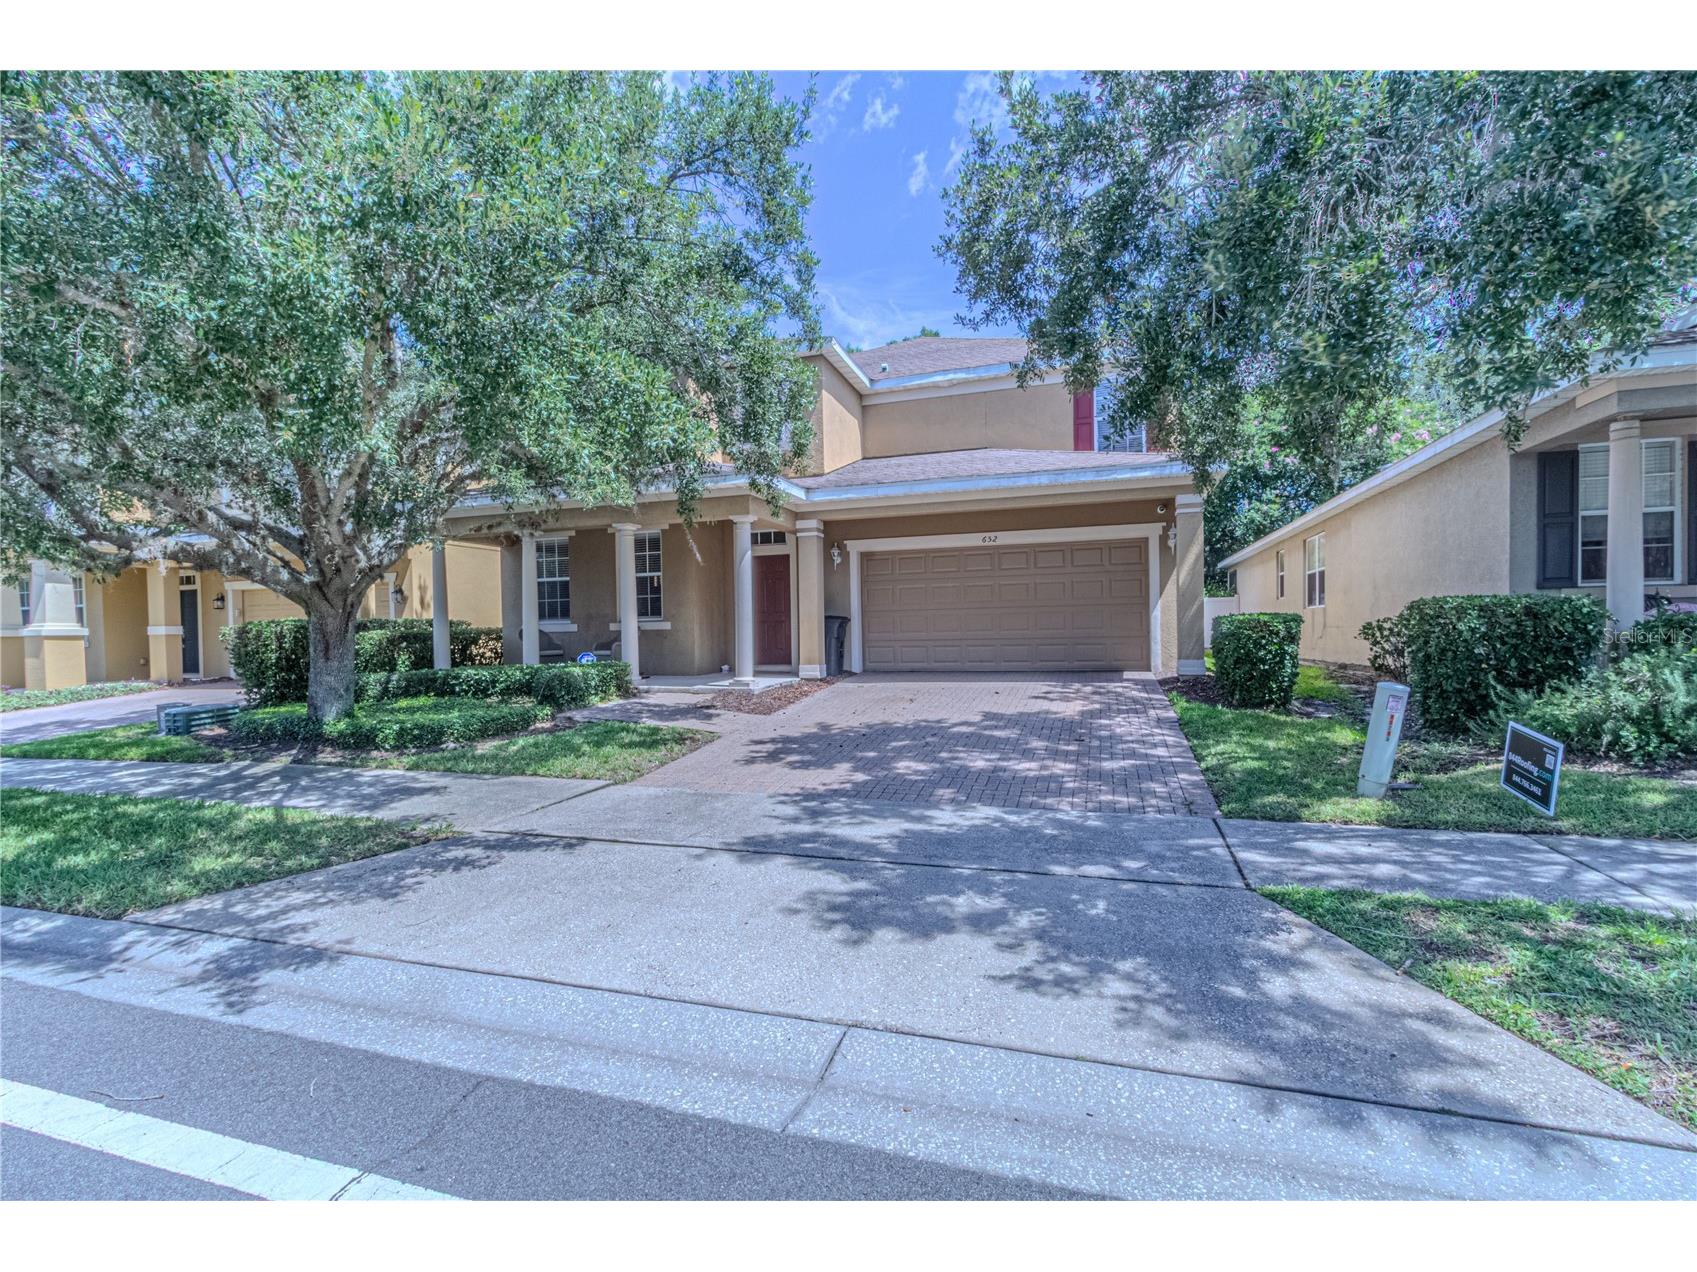
652 Legacy Park Drive Casselberry, FL 32707
Pending MLS# O6415112
4 beds 3 baths 3,040 sq ft Single Family
Details for 652 Legacy Park Drive
MLS# O6415112
Description for 652 Legacy Park Drive, Casselberry, FL, 32707
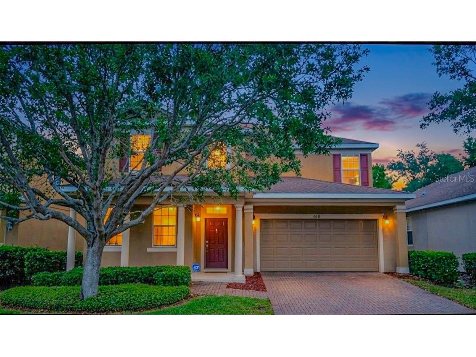
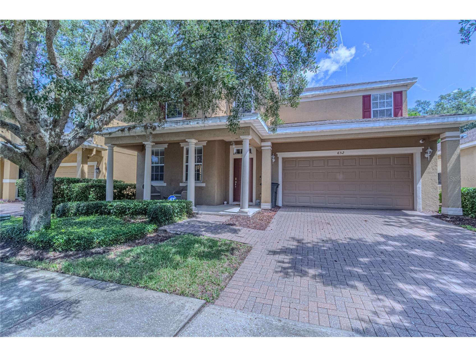
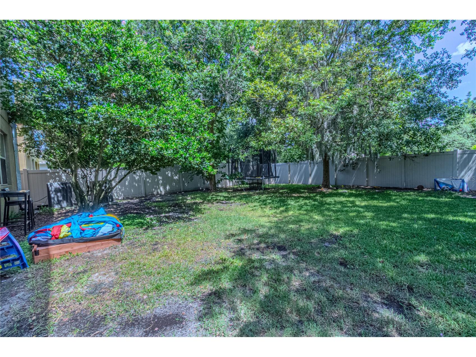
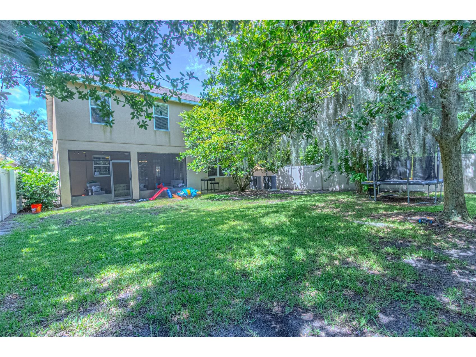
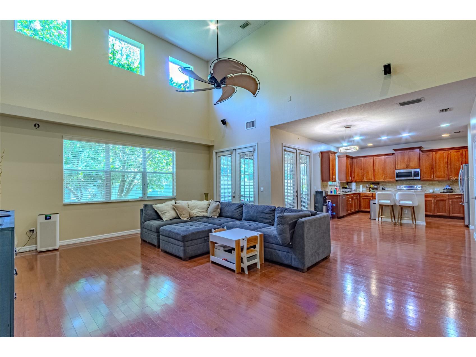
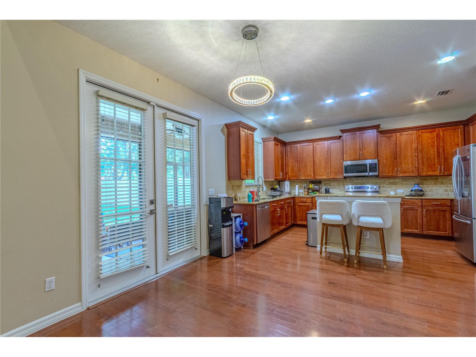
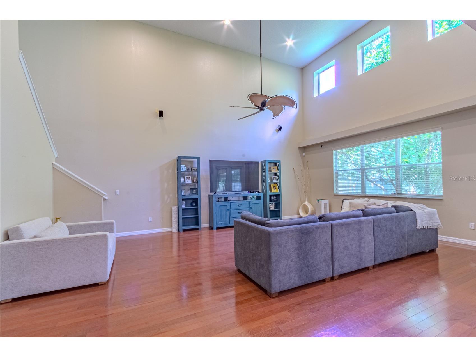
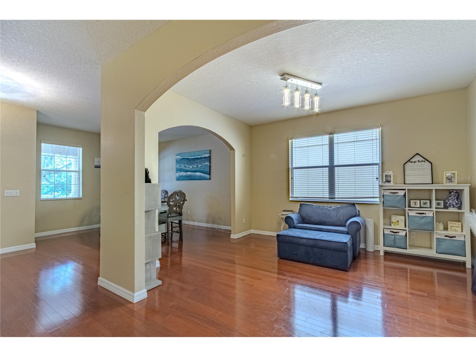
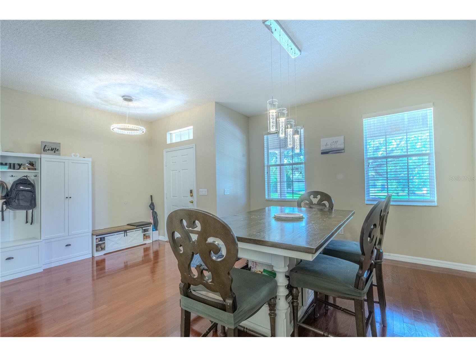
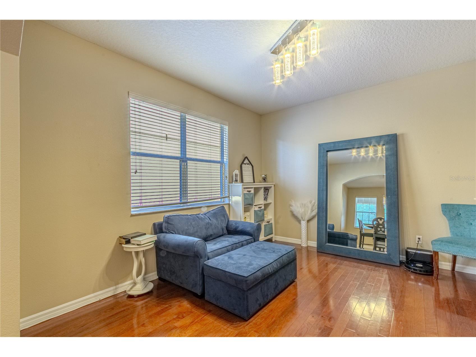
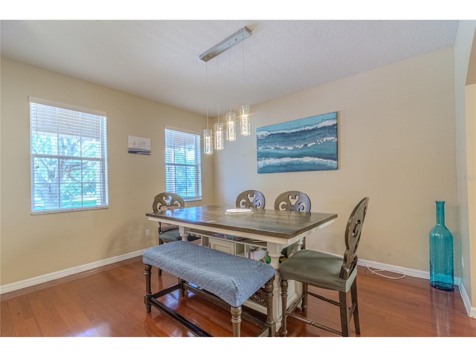
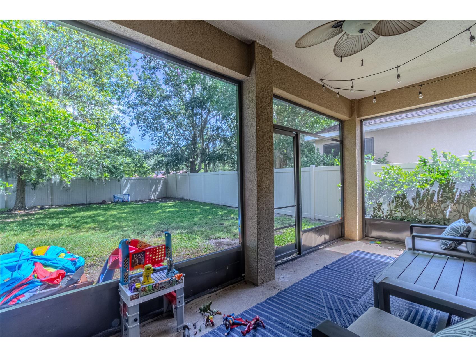
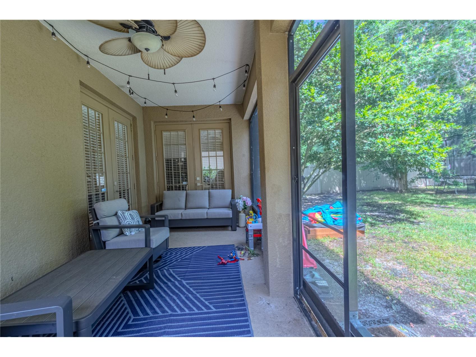
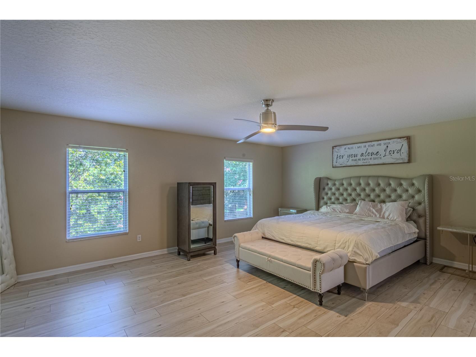
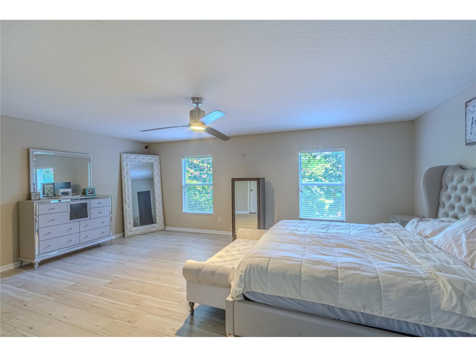
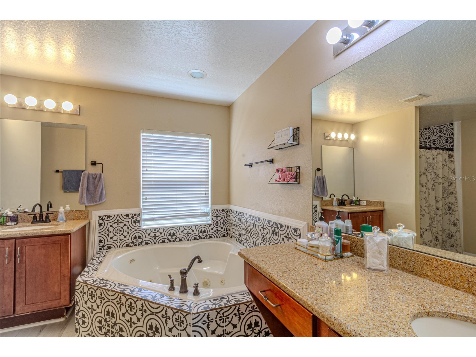
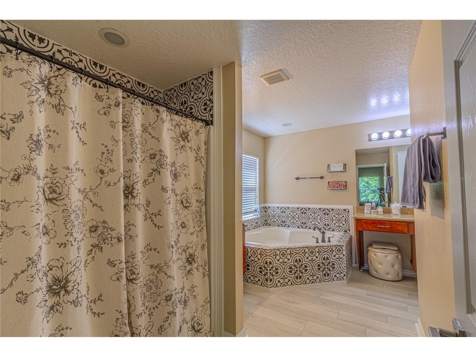
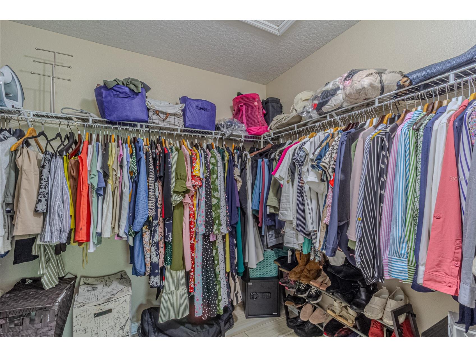
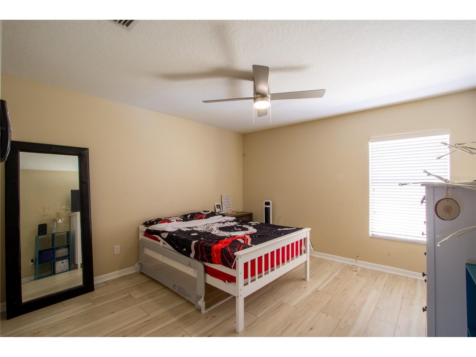
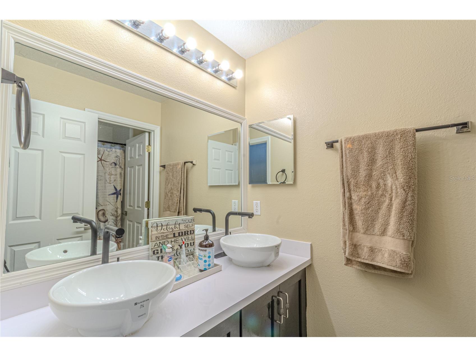
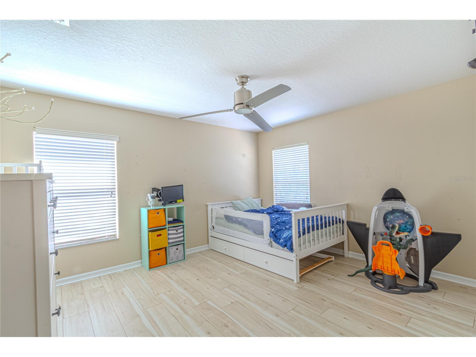
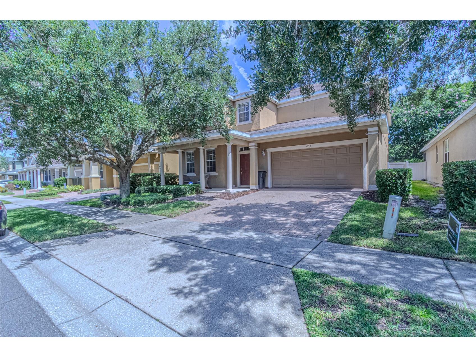
Virtually Staged. Move-In Ready Seller offering $5,000 Concession to Buyer + NEW Roof (2026) 3,000+ Sq Ft Home with Lanai & Upgrades Welcome to a home that truly delivers the space, updates, and flexibility today’s buyers are searching for tucked inside one of Casselberry’s most desirable communities and ideally located just about 20–25 minutes from Downtown Orlando, offering convenient access to dining, entertainment, and major employment centers while maintaining the comfort and quiet of a suburban neighborhood. This beautifully maintained 4-bedroom, 3-bath residence offers over 3,000 square feet of thoughtfully designed living space, perfect for growing households, remote professionals, or anyone who loves to entertain, with high ceilings, open-concept living areas, and abundant natural light creating a seamless flow throughout. The spacious kitchen serves as the heart of the home, featuring granite countertops, 42-inch cabinetry, and stainless steel appliances, and opens directly to an expansive family room ideal for everyday living and gatherings. Upstairs, the oversized primary suite provides a true retreat with a large walk-in closet and a spa-inspired en-suite bath complete with dual sinks, a soaking garden tub, and a separate shower, while generously sized secondary bedrooms offer flexible space for guests, family, or home offices. French doors lead to a covered lanai, creating the perfect setting for outdoor dining, relaxing, and enjoying Florida’s year-round lifestyle. What truly sets this home apart are its major, peace-of-mind upgrades, including a brand NEW roof (2026), updated HVAC systems (2019 & 2021) installed with UV lights, renovated bathrooms, updated flooring, and fresh interior paint allowing buyers to move in with confidence and minimal future maintenance concerns. Beyond the home itself, Casselberry is known for its outdoor appeal, featuring more than 17 parks and over 120 acres of green space with lakes, trails, and recreation areas such as Secret Lake Park and Red Bug Lake Park, along with access to nature preserves and scenic outdoor activities throughout Seminole County. The area also offers a vibrant local lifestyle with nearby golf courses, breweries, art venues, and easy access to Orlando’s world-class attractions. Additionally, the home is conveniently located near several major colleges and universities including Rollins College, Full Sail University, Seminole State College, Valencia College, and the University of Central Florida making it an attractive option for faculty, students, and long-term investment potential, with dozens of higher-education institutions and a large student population throughout the region. The property is also served by Seminole County Public Schools, with several nearby schools ranking among the top in the area. Combining size, location, and extensive upgrades, this move-in ready home stands out as a rare opportunity in today’s market schedule your private showing today.
Listing Information
Property Type: Residential, Single Family Residence
Status: Pending
Bedrooms: 4
Bathrooms: 3
Lot Size: 0.14 Acres
Square Feet: 3,040 sq ft
Year Built: 2007
Garage: Yes
Stories: 2 Story
Construction: Block,Wood Frame
Subdivision: Legacy Park Residential Ph 1 & 2
Foundation: Slab
County: Seminole
Room Information
Main Floor
Dinette: 10x11
Living Room: 13x14
Kitchen: 10x13
Family Room: 20x25
Dining Room: 13x14
Upper Floor
Bedroom 2: 13x16
Primary Bedroom: 21x23
Primary Bathroom:
Bedroom 4: 16x20
Bedroom 3: 12x13
Bathrooms
Full Baths: 2
1/2 Baths: 1
Additonal Room Information
Laundry: Inside
Interior Features
Appliances: Range, Refrigerator, Dishwasher, Disposal, Microwave
Flooring: Carpet,Ceramic Tile,Wood
Doors/Windows: Blinds, Window Treatments
Additional Interior Features: Walk-In Closet(s), Living/Dining Room, Window Treatments, Attic, Built-in Features, Cathedral Ceiling(s), High Ceilings, Ceiling Fan(s), Vaulted Ceiling(s), Eat-In Kitchen, Separate/Formal Dining Room, Crown Molding, Stone Counters, Wood Cabinets
Utilities
Water: Public
Sewer: Public Sewer
Other Utilities: Cable Connected,Electricity Connected,Municipal Utilities
Cooling: Ceiling Fan(s), Central Air
Heating: Central
Exterior / Lot Features
Attached Garage: Attached Garage
Garage Spaces: 2
Roof: Shingle
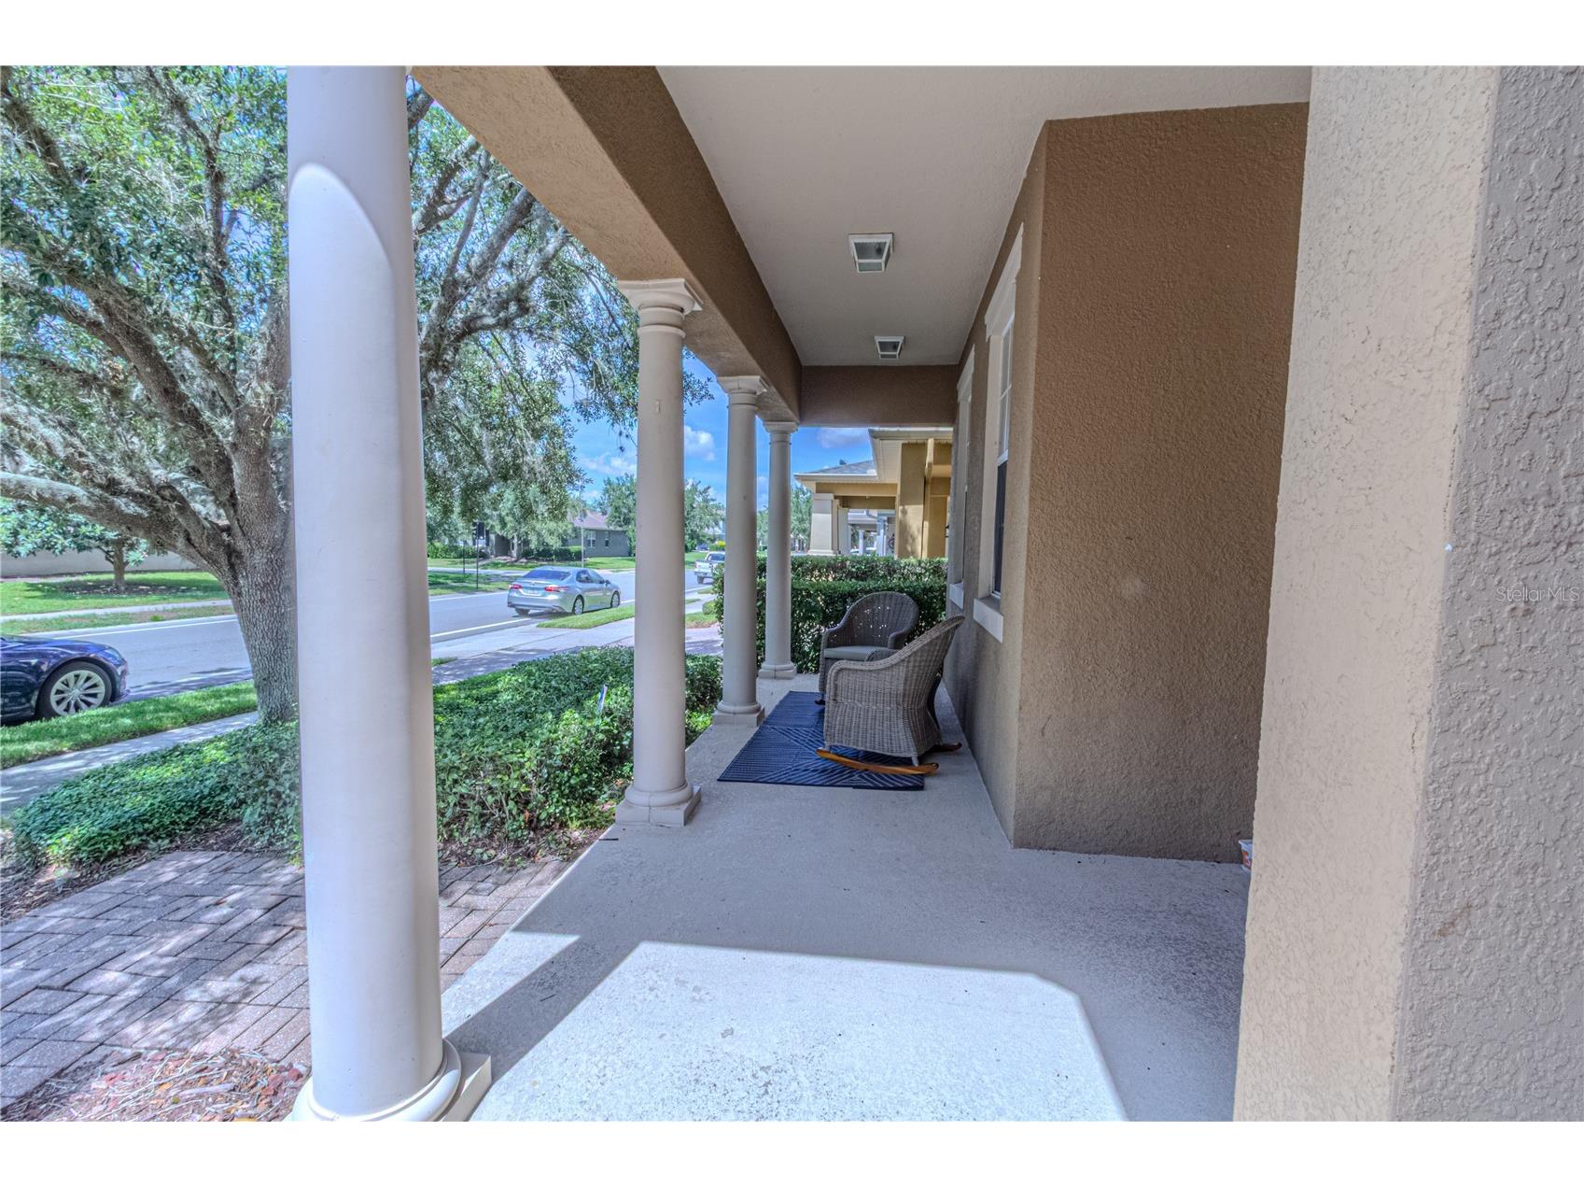
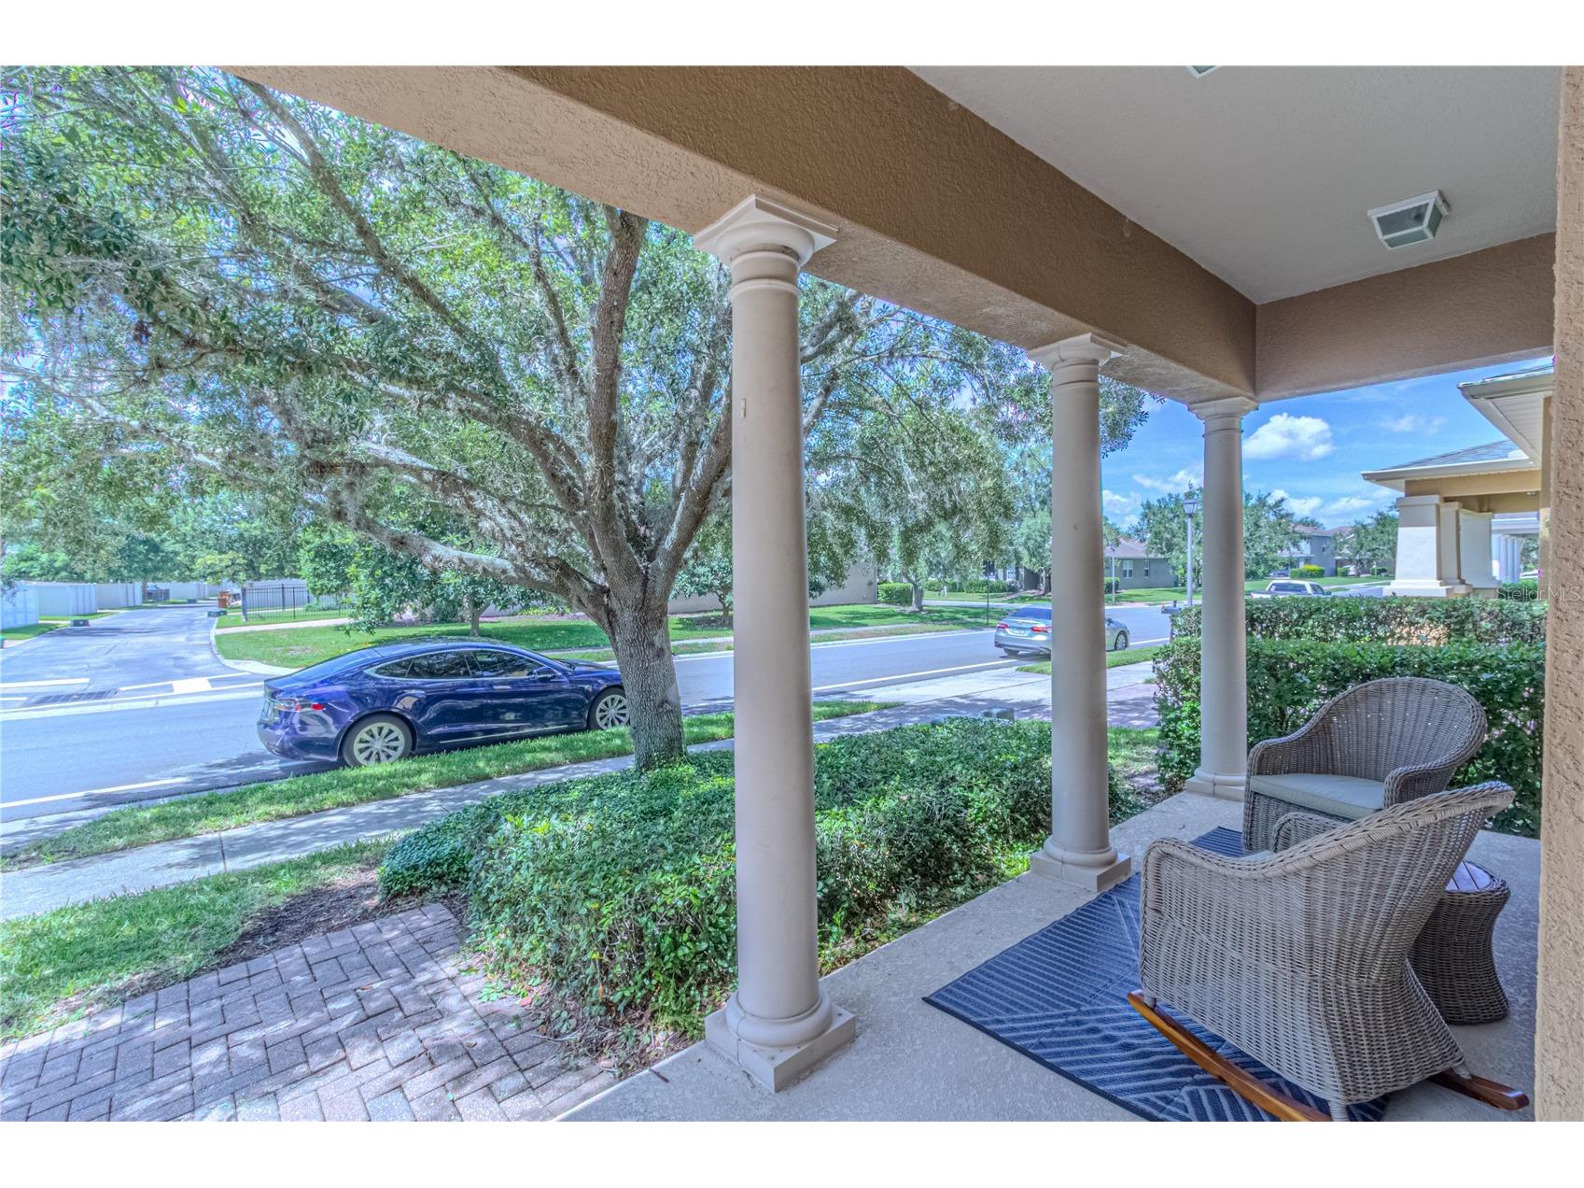
Additional Exterior/Lot Features: French Patio Doors, Sprinkler/Irrigation, Storage, Lighting, Covered, Deck, Patio, Porch, Landscaped, City Lot
Out Buildings: Storage
Community Features
Community Features: Street Lights, Playground, Park
Security Features: Security System Owned, Smoke Detector(s), Fire Hydrant(s)
Association Amenities: Park, Playground
HOA Dues Include: Maintenance Grounds
Homeowners Association: Yes
HOA Dues: $223 / Monthly
Driving Directions
From 417 N, exit Aloma and go left (West), right on Tuskawilla, left on E Lake Dr, right into Legacy Park subdivision, turn on Legacy Park Dr.
Financial Considerations
Terms: Cash,Conventional,FHA,VA Loan
Tax/Property ID: 10-21-30-508-0000-0380
Tax Amount: 8316
Tax Year: 2025
 A broker reciprocity listing courtesy: FLORIDA PRESTIGIOUS HOMES INC
Based on information provided by Stellar MLS as distributed by the MLS GRID. Information from the Internet Data Exchange is provided exclusively for consumers’ personal, non-commercial use, and such information may not be used for any purpose other than to identify prospective properties consumers may be interested in purchasing. This data is deemed reliable but is not guaranteed to be accurate by Edina Realty, Inc., or by the MLS. Edina Realty, Inc., is not a multiple listing service (MLS), nor does it offer MLS access.
Copyright 2026 Stellar MLS as distributed by the MLS GRID. All Rights Reserved.
Sales History & Tax Summary for 652 Legacy Park Drive
Sales History
| Date | Price | |
|---|---|---|
| Currently not available. | ||
Tax Summary
| Tax Year | Estimated Market Value | Total Tax |
|---|---|---|
| Currently not available. | ||
Data powered by ATTOM Data Solutions. Copyright© 2026. Information deemed reliable but not guaranteed.
Schools
Schools nearby 652 Legacy Park Drive
| Schools in attendance boundaries | Grades | Distance | Rating |
|---|---|---|---|
| Loading... | |||
| Schools nearby | Grades | Distance | Rating |
|---|---|---|---|
| Loading... | |||
Data powered by ATTOM Data Solutions. Copyright© 2026. Information deemed reliable but not guaranteed.
The schools shown represent both the assigned schools and schools by distance based on local school and district attendance boundaries. Attendance boundaries change based on various factors and proximity does not guarantee enrollment eligibility. Please consult your real estate agent and/or the school district to confirm the schools this property is zoned to attend. Information is deemed reliable but not guaranteed.
SchoolDigger ® Rating
The SchoolDigger rating system is a 1-5 scale with 5 as the highest rating. SchoolDigger ranks schools based on test scores supplied by each state's Department of Education. They calculate an average standard score by normalizing and averaging each school's test scores across all tests and grades.
Coming soon properties will soon be on the market, but are not yet available for showings.