$649,999
652 N Elm Street Englewood, FL 34223
For Sale MLS# C7528410
3 beds 3 baths 2,028 sq ft Single Family
Details for 652 N Elm Street
MLS# C7528410
Description for 652 N Elm Street, Englewood, FL, 34223
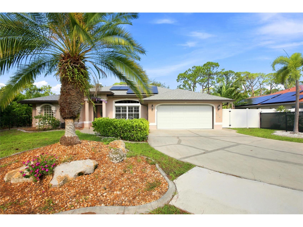
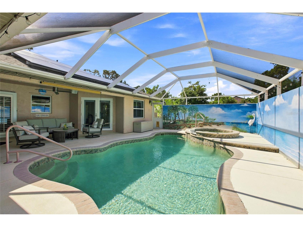
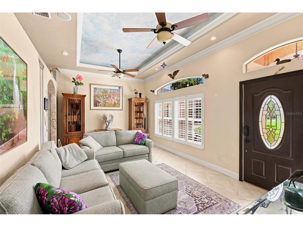
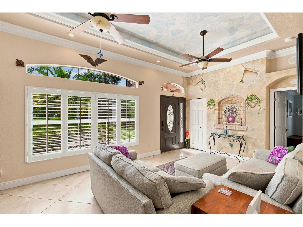
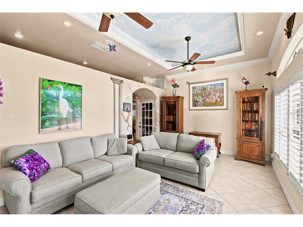
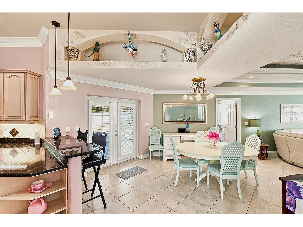
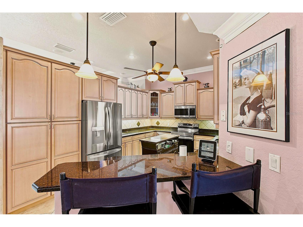
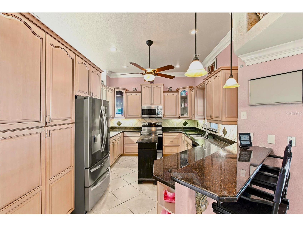
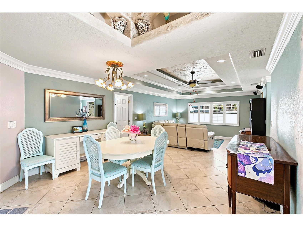
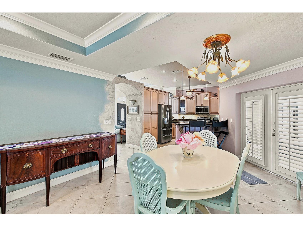
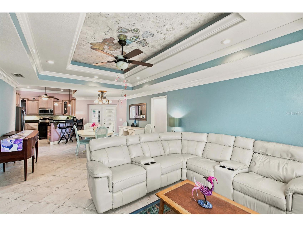
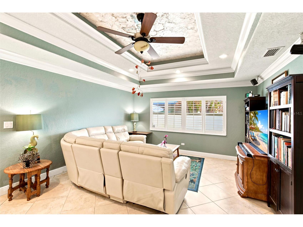
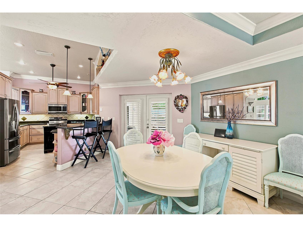
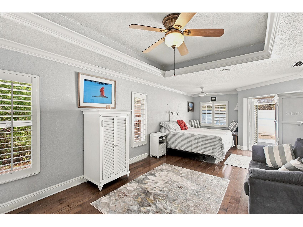
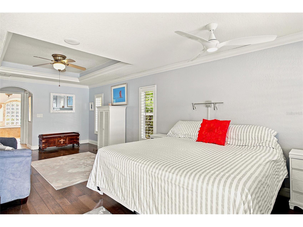
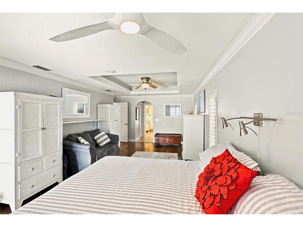
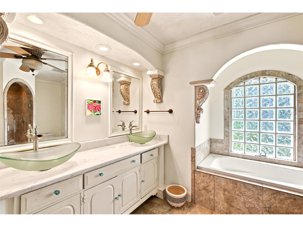
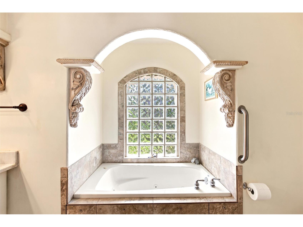
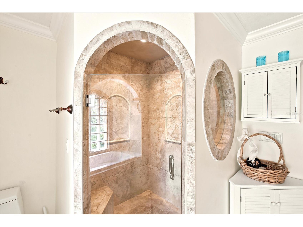
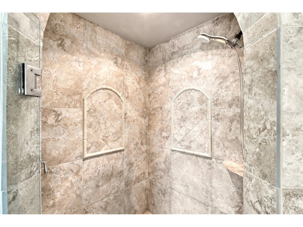
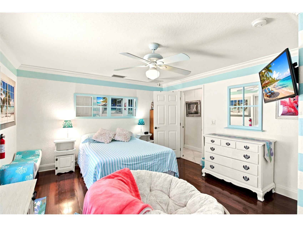
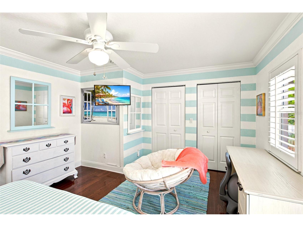
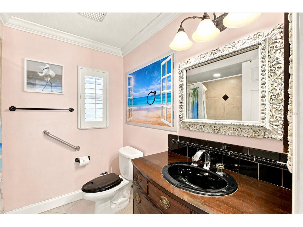
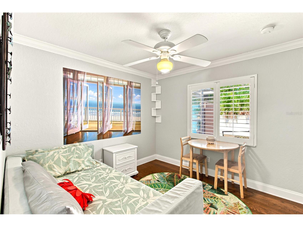
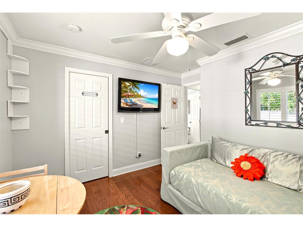
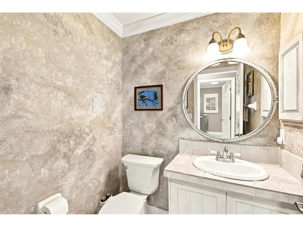
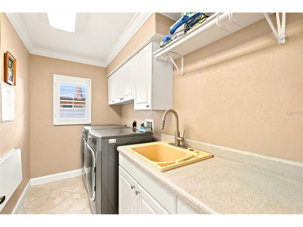
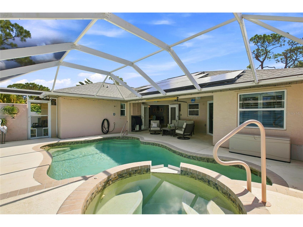
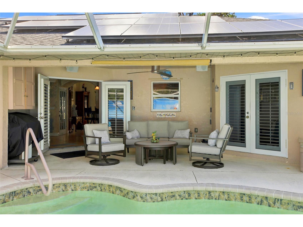
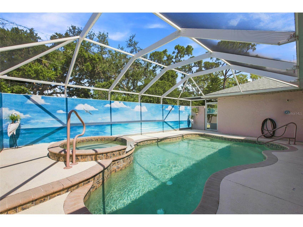
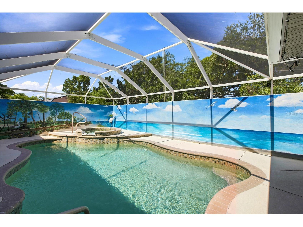
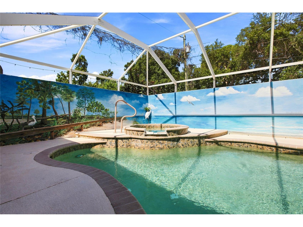
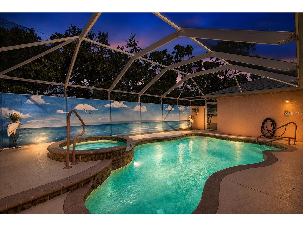
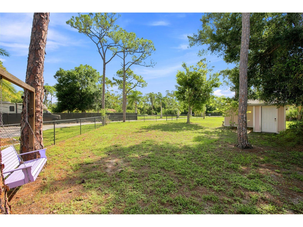
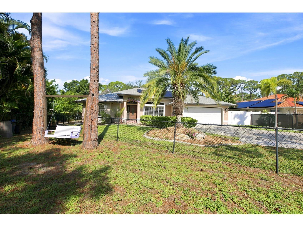
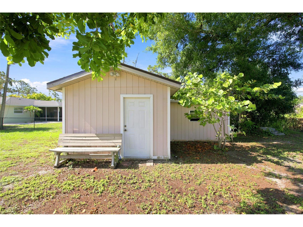
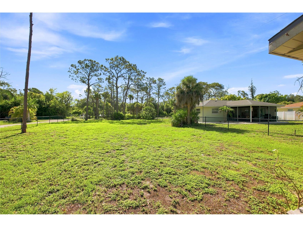
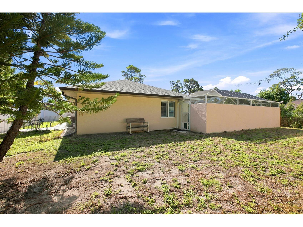
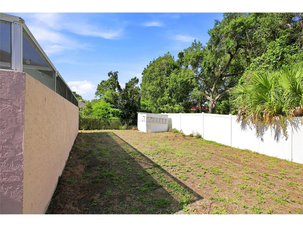
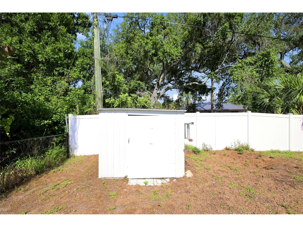
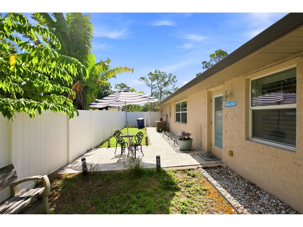
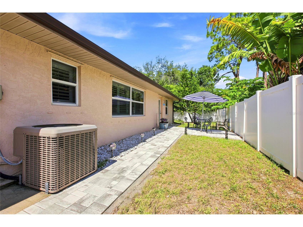
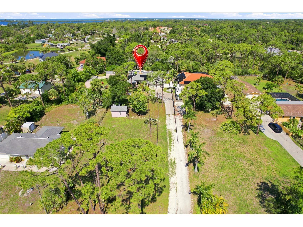
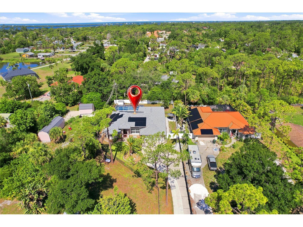
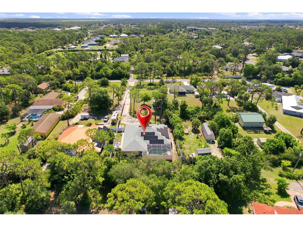
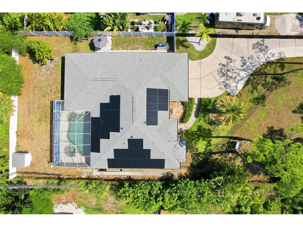
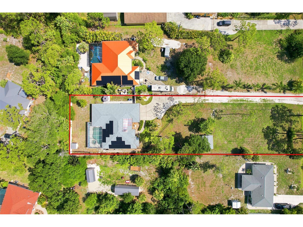
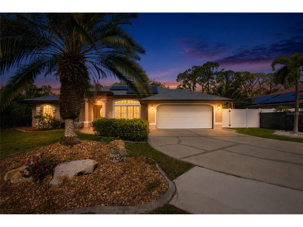
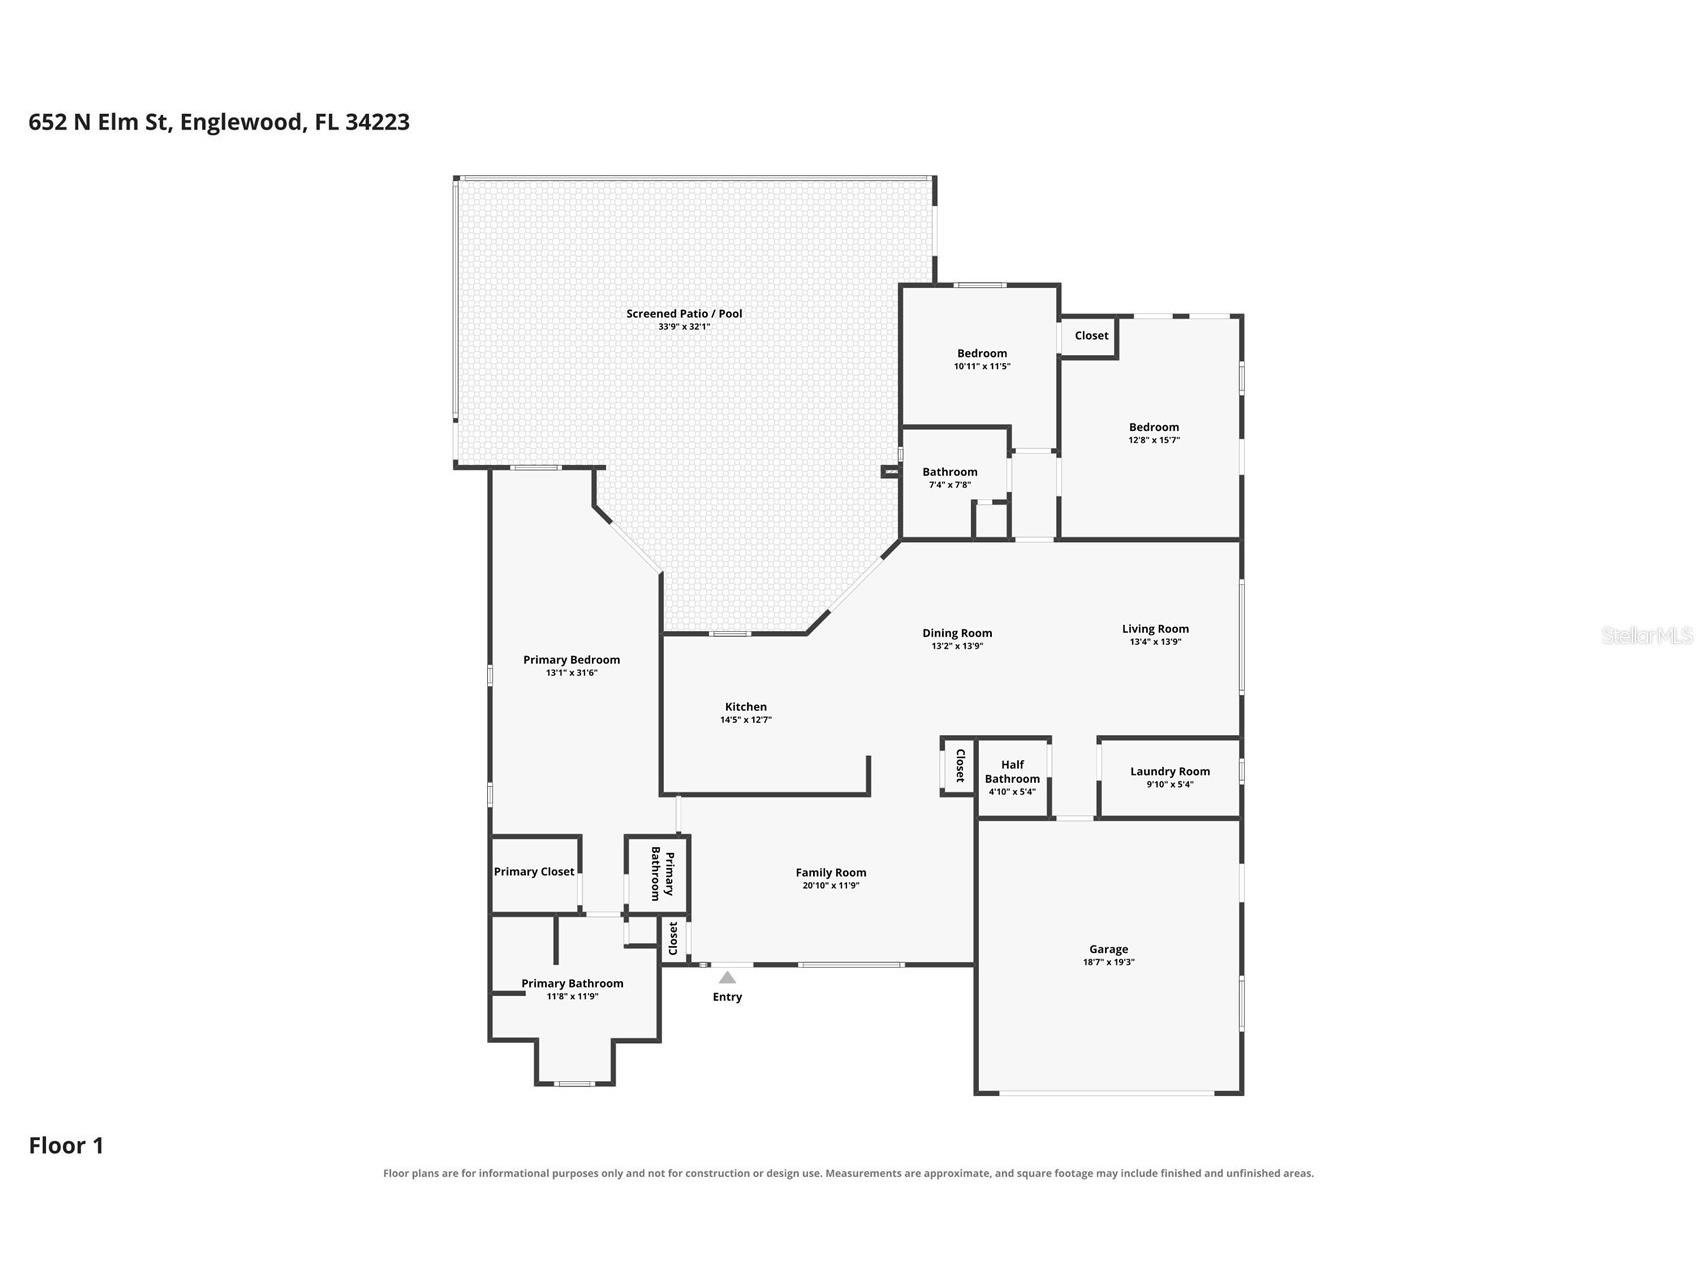
Beautifully maintained and move-in ready, this custom 3-bedroom, 2.5-bath home offers the perfect blend of comfort, privacy, and exceptional craftsmanship. Situated on a spacious ¼-acre lot with an additional included building lot, this property provides extra space and endless possibilities. Located in a non-flood zone with no HOA or deed restrictions, you'll enjoy the freedom to make the most of your property, with plenty of room to park your RV, boat, trailer, or other recreational vehicles without the typical community restrictions or fees. A 2-car garage with a new garage door and keypad is complemented by a detached, air-conditioned workshop/storage building with electricity, making it ideal for hobbies, projects, or additional storage. The fully fenced yard is perfect for pets, while the home is set approximately 250 feet from the road, creating a peaceful and private setting. Step inside to an inviting open floor plan designed for both everyday living and entertaining. The living room features a tray ceiling with accent lighting and a unique glow-in-the-dark constellation design, while custom Tuscan-inspired murals by renowned local artist Chris Long add warmth, charm, and one-of-a-kind character throughout the home. The beautifully appointed kitchen showcases granite countertops, custom wood cabinetry, a breakfast bar, new stainless-steel appliances, and abundant cabinet space. It flows seamlessly into the dining area and spacious great room, where a painted tray ceiling, illuminated display shelving, and a built-in china cabinet create an elegant gathering space for family and friends. French doors lead to your own private outdoor retreat featuring a solar-heated, screened pool, relaxing whirlpool spa, and a stunning hand-painted seascape mural that enhances the tropical ambiance. The lanai also provides direct access to the fenced backyard and includes two convenient doggie doors. The spacious primary suite offers two walk-in closets, a comfortable sitting area, and French doors opening directly to the pool. The luxurious en-suite bath features a new granite-topped dual vanity with vessel sinks, a whirlpool soaking tub, a walk-in shower with a built-in bench, and an etched glass window that provides natural light while maintaining privacy. A separate guest suite with its own private entrance includes a bedroom, sitting room, and full bath, making it ideal for guests, extended family, a home office, or even a potential income-producing rental. The suite also features its own Nest thermostat for personalized comfort. Additional features include plantation shutters, rich wood flooring, crown molding, tray ceilings with accent lighting, a spacious laundry room with a new washer and dryer, a deep utility sink, and abundant storage throughout. Recent updates include a new roof installed in 2022, a $70,000 paid-off solar panel system that keeps electric bills averaging approximately $40 per month, a new HVAC system installed in 2021, a water heater replaced in 2022, a new pool heater, a new garage door with keypad,portable generator, and new stainless steel kitchen appliances. Combining custom craftsmanship, artistic details, energy-efficient upgrades, and an exceptionally private setting, this one-of-a-kind property offers an incredible opportunity to enjoy the very best of Florida living. **PLEASE ENJOY THE 3D INTERACTIVE VIRTUAL TOUR ASSOCIATED WITH THIS LISTING**
Listing Information
Property Type: Residential, Single Family Residence
Status: Active
Bedrooms: 3
Bathrooms: 3
Lot Size: 0.58 Acres
Square Feet: 2,028 sq ft
Year Built: 2006
Garage: Yes
Stories: 1 Story
Construction: Block,Stucco
Subdivision: Highland Pines
Foundation: Slab
County: Sarasota
School Information
Elementary: Englewood Elementary
Middle: L.A. Ainger Middle
High: Lemon Bay High
Room Information
Main Floor
Dining Room: 13x14
Laundry: 6x10
Bedroom 3: 11x11
Bedroom 2: 13x16
Primary Bedroom: 13x32
Kitchen: 13x15
Living Room: 13x14
Family Room: 12x20
Bathrooms
Full Baths: 2
1/2 Baths: 1
Additonal Room Information
Laundry: Laundry Room, Washer Hookup, Inside, Electric Dryer Hookup
Interior Features
Appliances: Solar Hot Water, Electric Water Heater, Washer, Range, Refrigerator, Dishwasher, Dryer, Microwave
Flooring: Laminate,Tile
Doors/Windows: Window Treatments, Shutters
Additional Interior Features: Split Bedrooms, Tray Ceiling(s), Built-in Features, High Ceilings, Window Treatments, Ceiling Fan(s), Open Floorplan, Crown Molding, Coffered Ceiling(s), Main Level Primary, Living/Dining Room, Wood Cabinets, Separate/Formal Living Room, Stone Counters
Utilities
Water: Public
Sewer: Public Sewer
Other Utilities: Cable Available,Cable Connected,Electricity Available,Electricity Connected,High Speed Internet Available,Municipal Utilities,Sewer Connected,Water Connected
Cooling: Ceiling Fan(s), Central Air, Zoned
Heating: Zoned, Central, Electric
Exterior / Lot Features
Attached Garage: Attached Garage
Garage Spaces: 2
Parking Description: Off Street, RV Access/Parking, driveway, Boat, Oversized
Roof: Shingle
Pool: Other, Heated, In Ground, Salt Water, Screen Enclosure, Solar Heat, Gunite
Lot View: Pool
Lot Dimensions: 80X325X82X326
Fencing: Chain Link, Vinyl, fenced
Additional Exterior/Lot Features: Storm/Security Shutters, French Patio Doors, Rain Gutters, Storage, Lighting, Landscaped, Oversized Lot
Out Buildings: Shed(s), Storage
Community Features
Community Features: Sidewalks
Driving Directions
RT 41 FROM VENICE TO A RIGHT ON 776 TOWARD ENGLEWOOD. TURN RIGHT ONTO N ELM ST TO 652 ON THE RIGHT.
Financial Considerations
Terms: Cash,Conventional,FHA,VA Loan
Tax/Property ID: 0496060067
Tax Amount: 2765.75
Tax Year: 2025
 A broker reciprocity listing courtesy: MARINA PARK REALTY LLC
Based on information provided by Stellar MLS as distributed by the MLS GRID. Information from the Internet Data Exchange is provided exclusively for consumers’ personal, non-commercial use, and such information may not be used for any purpose other than to identify prospective properties consumers may be interested in purchasing. This data is deemed reliable but is not guaranteed to be accurate by Edina Realty, Inc., or by the MLS. Edina Realty, Inc., is not a multiple listing service (MLS), nor does it offer MLS access.
Copyright 2026 Stellar MLS as distributed by the MLS GRID. All Rights Reserved.
Payment Calculator
Interest rate and annual percentage rate (APR) are based on current market conditions, are for informational purposes only, are subject to change without notice and may be subject to pricing add-ons related to property type, loan amount, loan-to-value, credit score and other variables. Estimated closing costs used in the APR calculation are assumed to be paid by the borrower at closing. If the closing costs are financed, the loan, APR and payment amounts will be higher. If the down payment is less than 20%, mortgage insurance may be required and could increase the monthly payment and APR. Contact us for details. Additional loan programs may be available. Accuracy is not guaranteed, and all products may not be available in all borrower's geographical areas and are based on their individual situation. This is not a credit decision or a commitment to lend.
Sales History & Tax Summary for 652 N Elm Street
Sales History
| Date | Price | |
|---|---|---|
| Currently not available. | ||
Tax Summary
| Tax Year | Estimated Market Value | Total Tax |
|---|---|---|
| Currently not available. | ||
Data powered by ATTOM Data Solutions. Copyright© 2026. Information deemed reliable but not guaranteed.
Schools
Schools nearby 652 N Elm Street
| Schools in attendance boundaries | Grades | Distance | Rating |
|---|---|---|---|
| Loading... | |||
| Schools nearby | Grades | Distance | Rating |
|---|---|---|---|
| Loading... | |||
Data powered by ATTOM Data Solutions. Copyright© 2026. Information deemed reliable but not guaranteed.
The schools shown represent both the assigned schools and schools by distance based on local school and district attendance boundaries. Attendance boundaries change based on various factors and proximity does not guarantee enrollment eligibility. Please consult your real estate agent and/or the school district to confirm the schools this property is zoned to attend. Information is deemed reliable but not guaranteed.
SchoolDigger ® Rating
The SchoolDigger rating system is a 1-5 scale with 5 as the highest rating. SchoolDigger ranks schools based on test scores supplied by each state's Department of Education. They calculate an average standard score by normalizing and averaging each school's test scores across all tests and grades.
Coming soon properties will soon be on the market, but are not yet available for showings.