652 Tierra Drive Spring Hill, FL 34609
For Sale MLS# W7886987
5 beds 5 baths 3,291 sq ft Single Family
Details for 652 Tierra Drive
MLS# W7886987
Description for 652 Tierra Drive, Spring Hill, FL, 34609
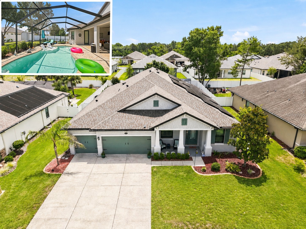
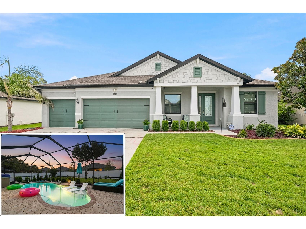
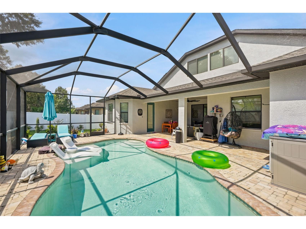
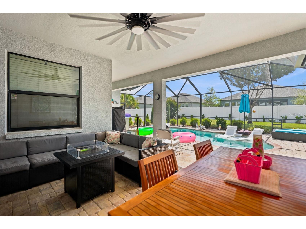
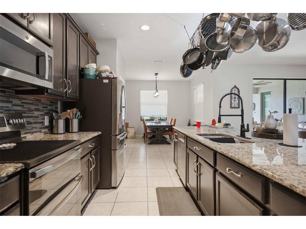
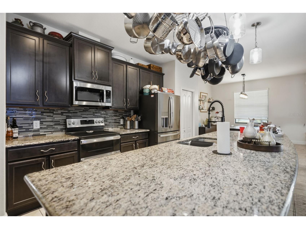
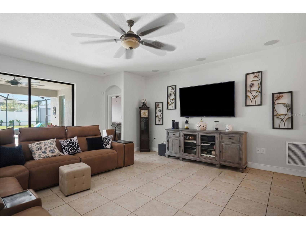
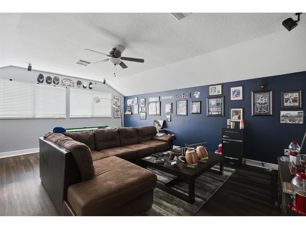
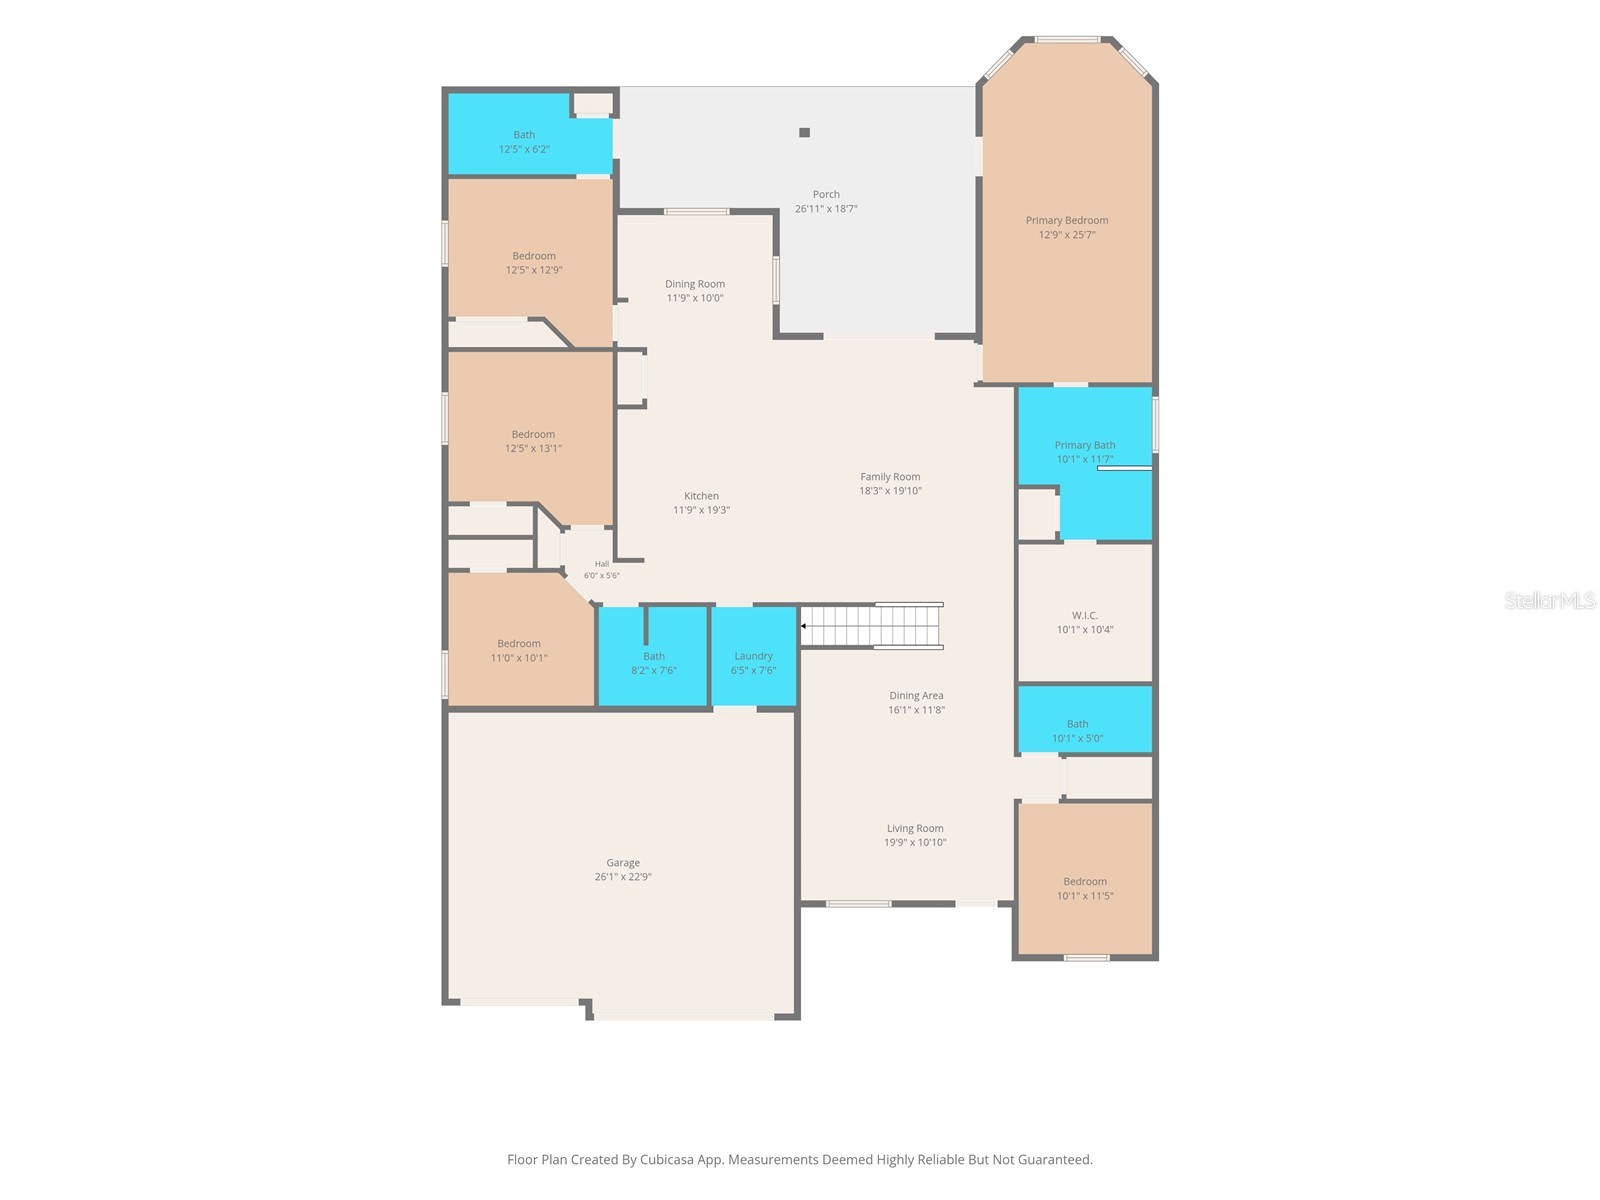
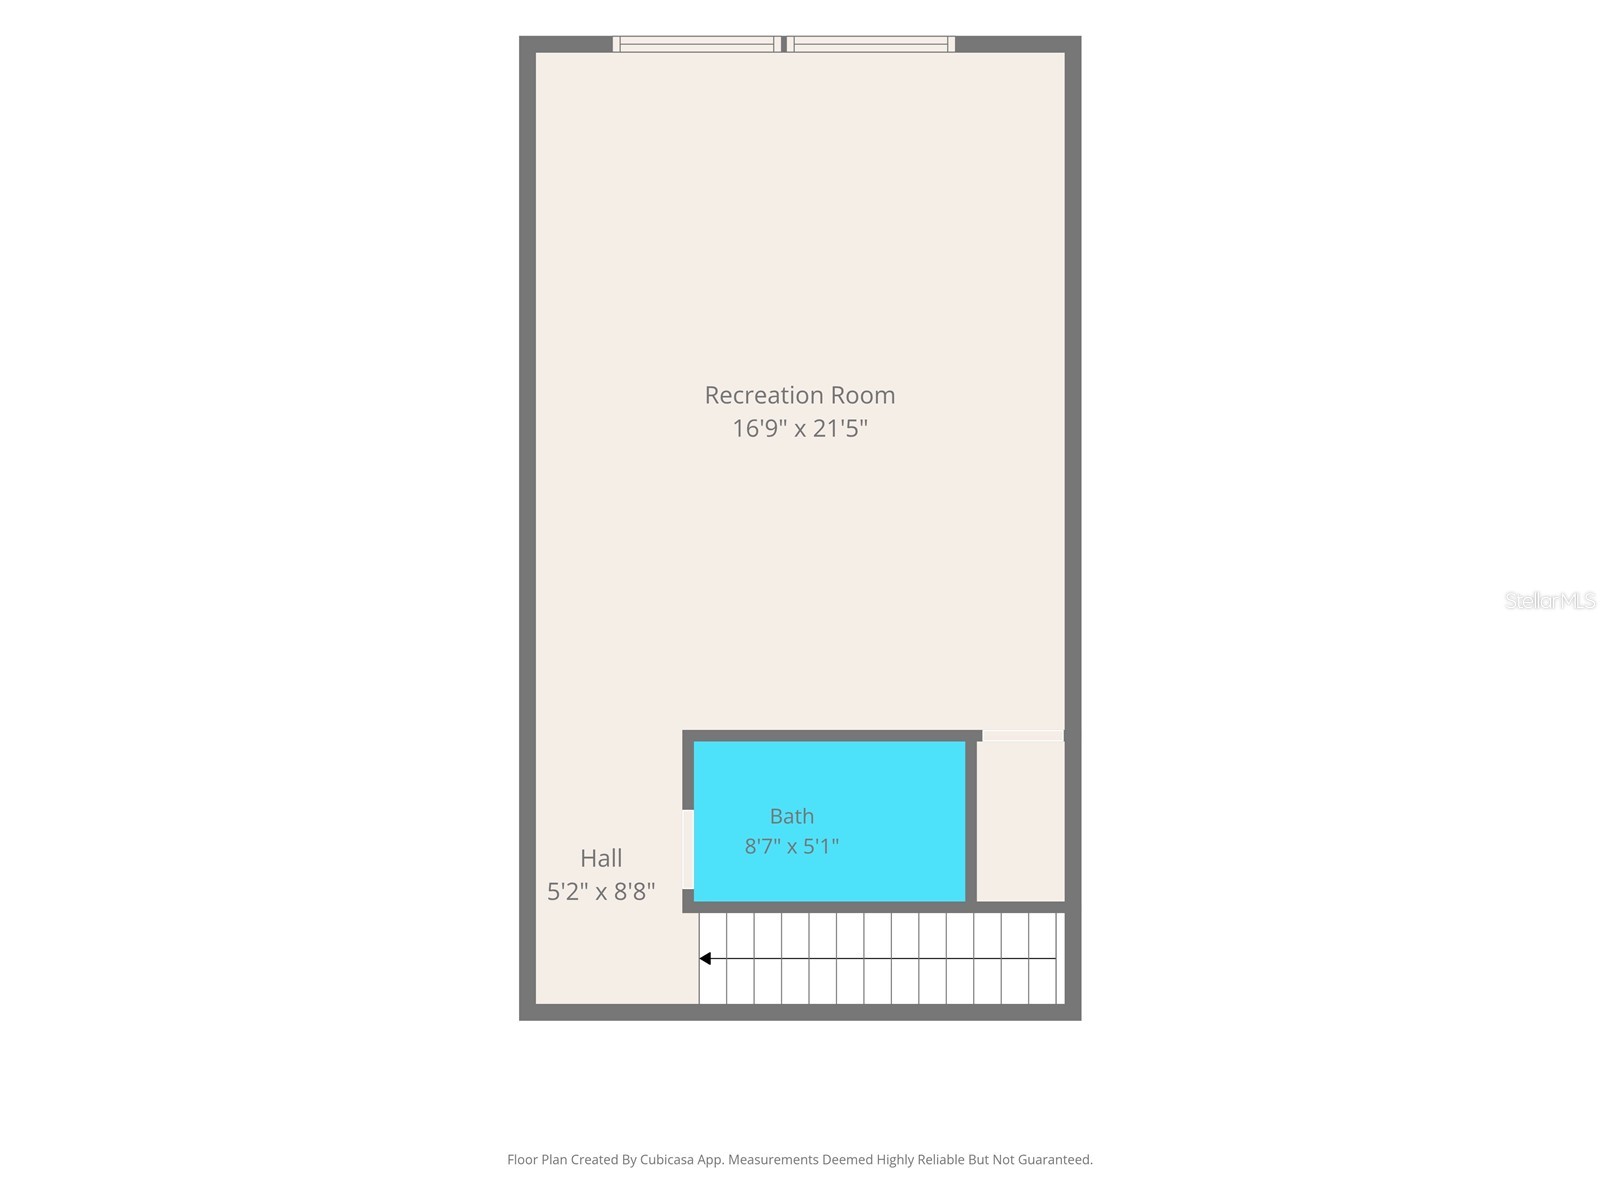
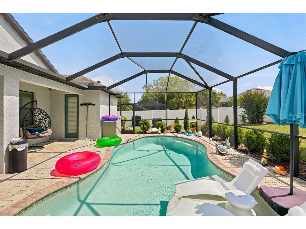
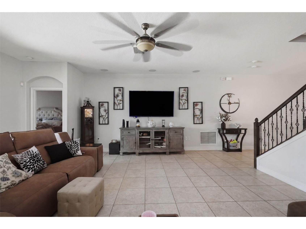
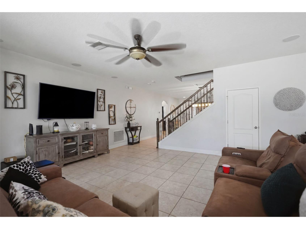
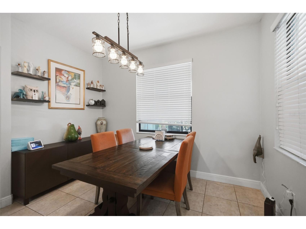
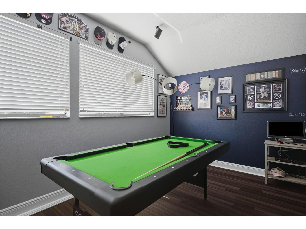
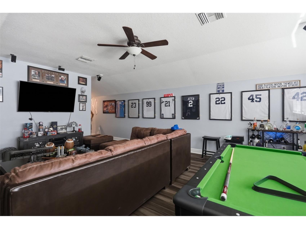
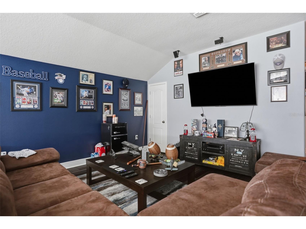
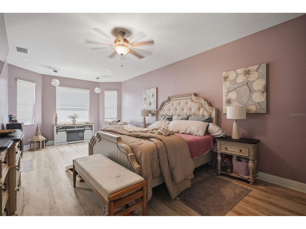
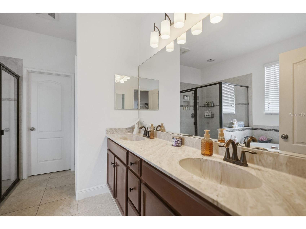
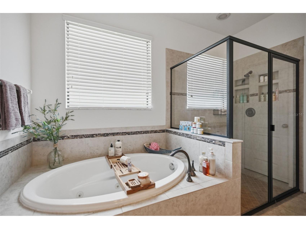
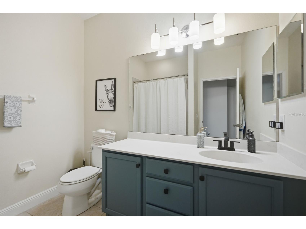
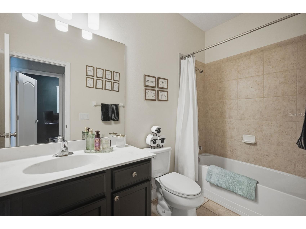
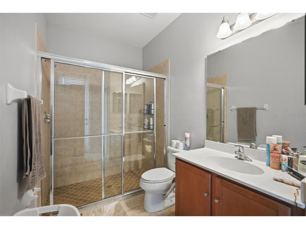
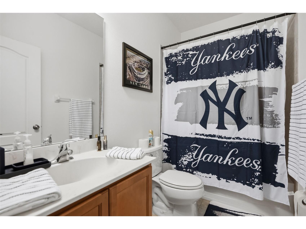
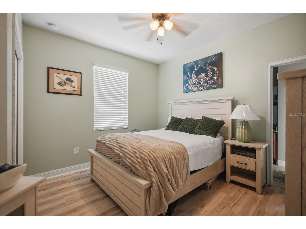
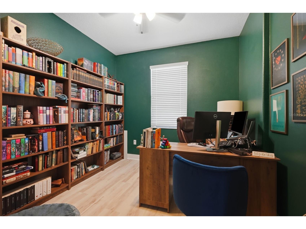
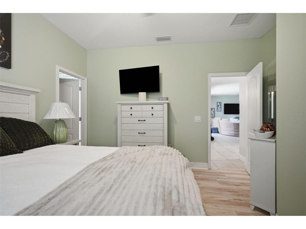
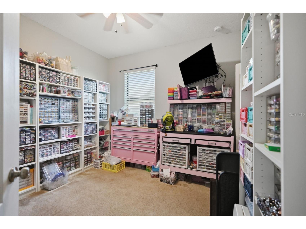
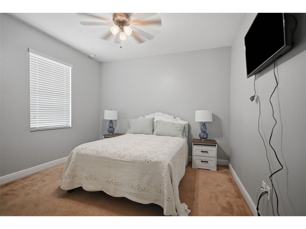
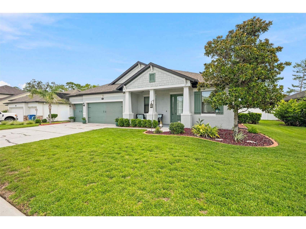
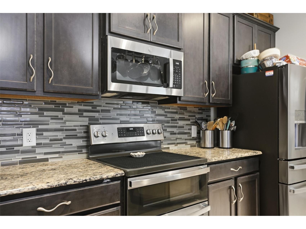
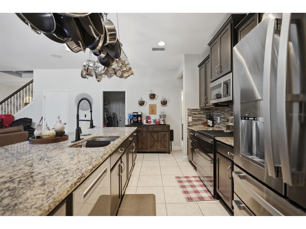
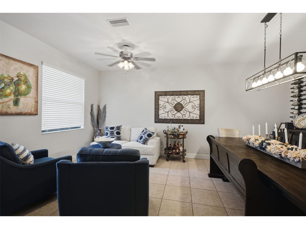
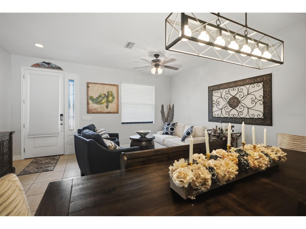
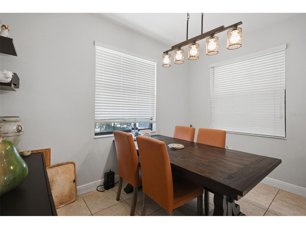
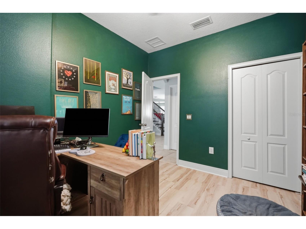
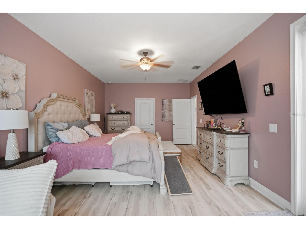
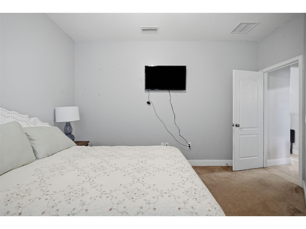
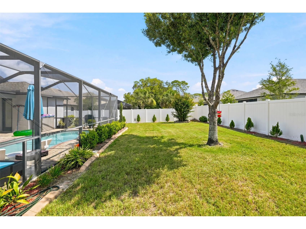
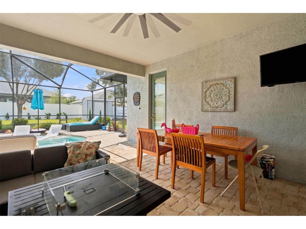
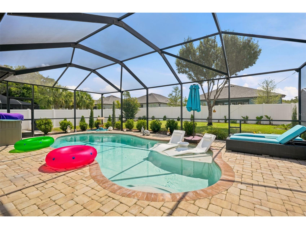
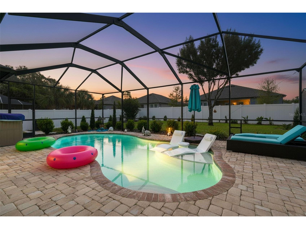
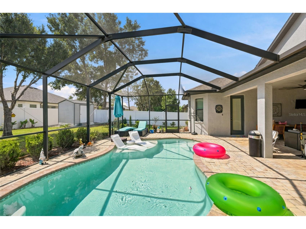
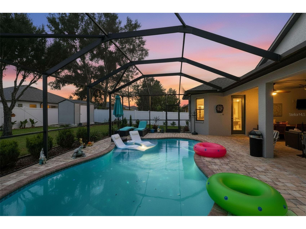
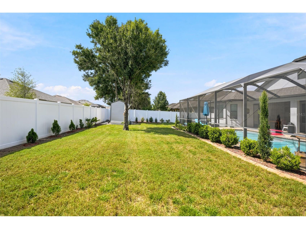
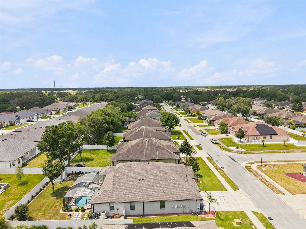
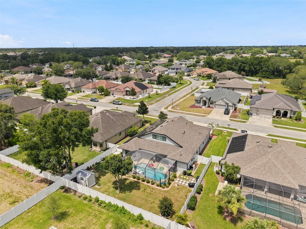
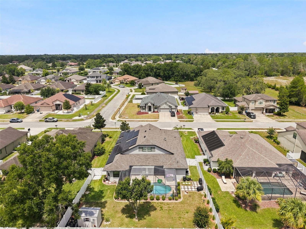
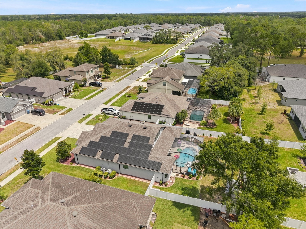
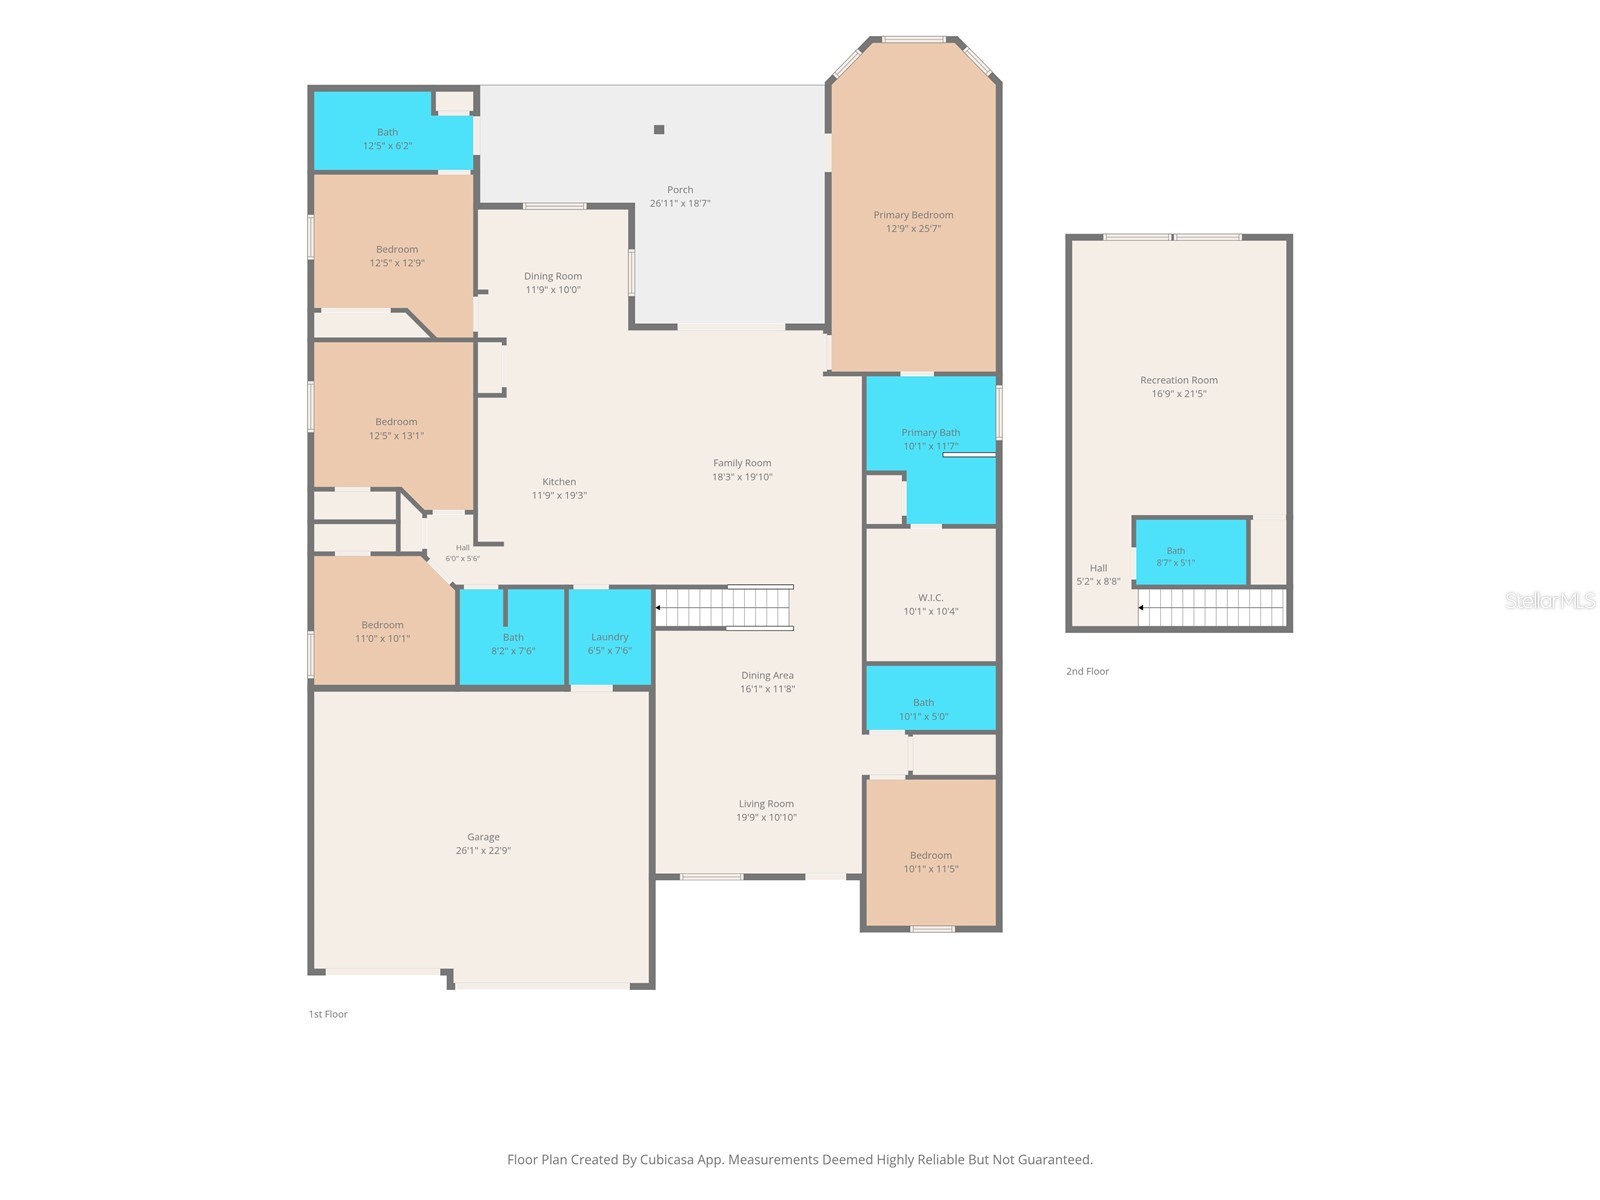
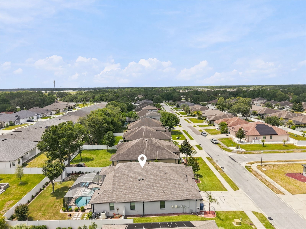
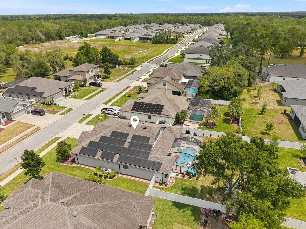
THIS ONE HAS IT ALL and more!! HUGE 5 BED/5 BATH/3-CAR PRIVATE POOL Craftsman-style Home with SOLAR PANELS that are PAID OFF and BRAND NEW ROOF IN JULY 2024!! This is a LARGE HOME with 3,291 square feet of living space...yes...that's 3,291 and 4,285 total...HUGE HOME!! Outside of it's incredible location and paid off solar panels, it offers 5 bedrooms + LARGE BONUS ROOM UPSTAIRS (21.5 x 16.9) for the ultimate entertaining room (with its own full bathroom) + 5 full bathrooms + 3 car garage + heated private pool with sunshelf and brick paver deck + large covered lanai for entertaining your family and friends and enjoying the outside + completely fenced with vinyl privacy fence for your pets and family + located just a couple minutes from the Suncoast Parkway for easy and fast access to Tampa + minutes from the county's NEW SPLASH PARK and the playground, soccer and baseball fields at Anderson Snow Park + the home is zoned for the highly-desired Nature Coast Technical High School!! Low annual HOA keeps the neighborhood nice and holds your homes value!! It doesn't get much better than this!! UPGRADES!! Lots of space! Everyone can have their own bathroom + breakfast nook + formal dining room for those big family holiday + formal living room at the entrance to greet your guests + gorgeous front porch to decorate for the holidays on a beautiful craftsman-style home!! This home offers an open floor plan with high ceilings, large glass sliders and views straight through the home to the gorgeous heated pool from the minute you walk into the home making it feel light, bright, and cheery!! The modern-style kitchen with large one-level island bar is upgraded with real wood stacked cabinets, granite countertops, stainless steel appliances and a large amount of cabinets for extra storage space! The kitchen is open to the large living room and both offer those views of the inviting pool and outdoor living space!! The home gives you privacy for the master suite with with the split floor plan! Enjoy your coffee on the rear lanai in the morning watching the sunrise and enjoy the outdoor living space daily with your family while everyone splashes in the pool! The master suite with high ceilings offers a large walk-in closet for plenty of storage, an ensuite bathroom with granite counter tops, dual sinks, garden soaking tub, separate shower stall with private toilet room!! 2nd, 3rd, 4th, and 5th bathrooms are good such a treat to have!! One of the bathrooms is a pool bath!! With 5 bedrooms...you have so many bedrooms that you can use them as an office, guest room, gym, play room...so many options...and you still have a huge bonus room with its own bathroom up stairs!! NO FLOOD! Walk or bike the community with all the sidewalks. Underground utilities. Low HOA of only $580 a year. Call today to see this home in CROWN POINTE near Anderson Snow Park with playground, sports fields, the new Splash Park + access to the exercise/biking trail at the Suncoast Parkway + minutes to the onramp to go to Tampa for work or play! 35 minutes to Tampa International Airport + 1 hours+ to TOP US BEACHES!! 3 minutes from groceries, shopping, restaurants, hospitals, schools...everything!! Less than 20 minutes to kayaking, paddle-boarding, swimming with the manatees in the clear Weeki Wachee River or enjoying a day at Buccaneer Bay Water Park!! 25 minutes to the sunsets at Pine Island, boating and fishing!! This one has so much to offer...you don't want to miss it.
Listing Information
Property Type: Residential, Single Family Residence
Status: Active
Bedrooms: 5
Bathrooms: 5
Lot Size: 0.26 Acres
Square Feet: 3,291 sq ft
Year Built: 2016
Garage: Yes
Stories: 2 Story
Construction: Block,Stucco
Subdivision: Crown Pointe
Foundation: Slab
County: Hernando
School Information
Elementary: Suncoast Elementary
Middle: Powell Middle
High: Natures Coast Technical High School
Room Information
Main Floor
Primary Bathroom: 12x10
Primary Bedroom: 26x13
Dinette: 10x12
Dining Room: 12x16
Living Room: 11x20
Kitchen: 19x12
Bathroom 4: 6x12
Bathroom 3: 8x8
Bathroom 2: 5x10
Bedroom 5: 13x12
Bedroom 4: 13x12
Bedroom 3: 10x11
Bedroom 2: 11x10
Upper Floor
Bonus Room: 21x17
Bathroom 5: 5x9
Bathrooms
Full Baths: 5
Additonal Room Information
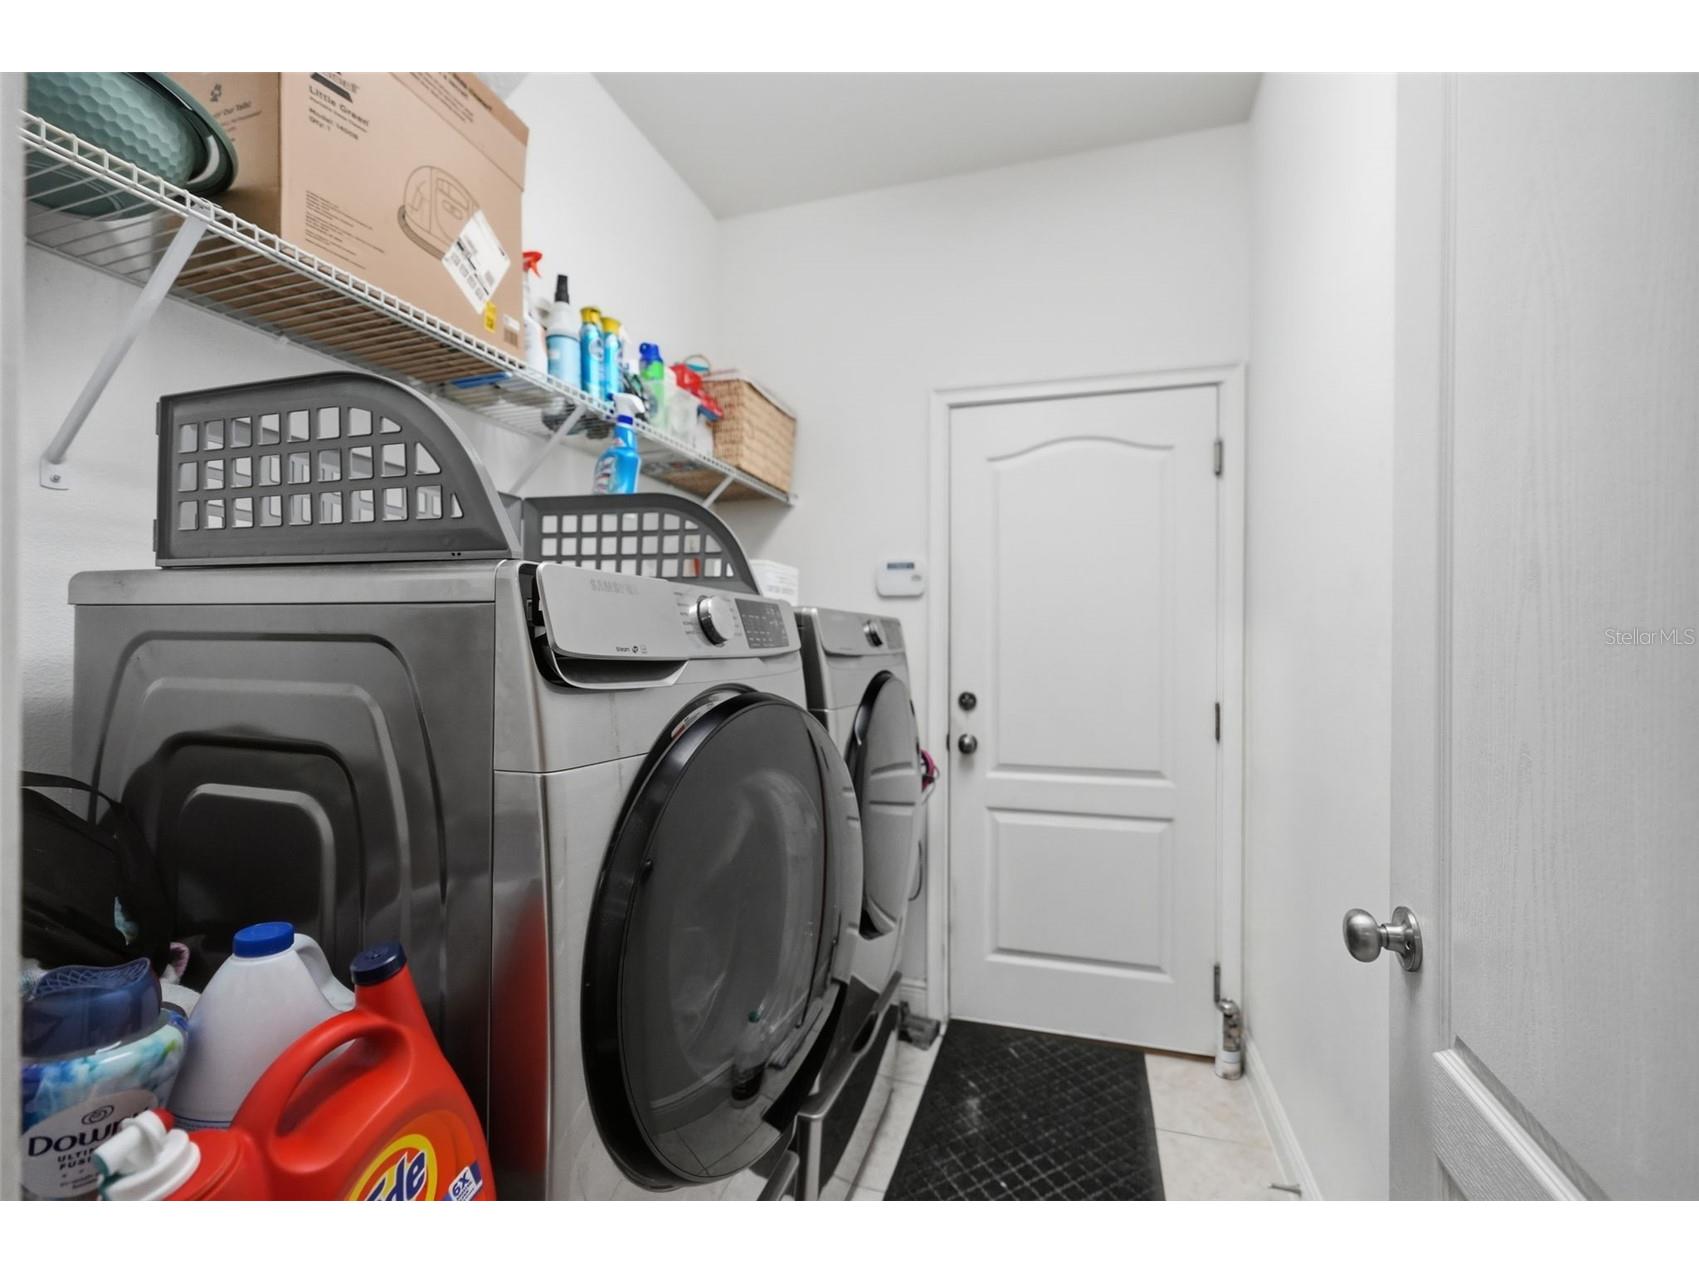
Laundry: Laundry Room, Inside
Interior Features
Appliances: Microwave, Range, Refrigerator, Dishwasher
Flooring: Carpet,Ceramic Tile,Luxury Vinyl
Additional Interior Features: Walk-In Closet(s), Open Floorplan, Ceiling Fan(s), Main Level Primary, High Ceilings
Utilities
Water: Public
Sewer: Public Sewer
Other Utilities: Cable Connected,Electricity Connected,Water Available
Cooling: Ceiling Fan(s), Central Air
Heating: Electric, Central
Exterior / Lot Features
Attached Garage: Attached Garage
Garage Spaces: 3
Roof: Shingle
Pool: Heated, In Ground, Outside Bath Access, Gunite, Screen Enclosure
Lot View: Pool,Trees/Woods
Lot Dimensions: 77x145
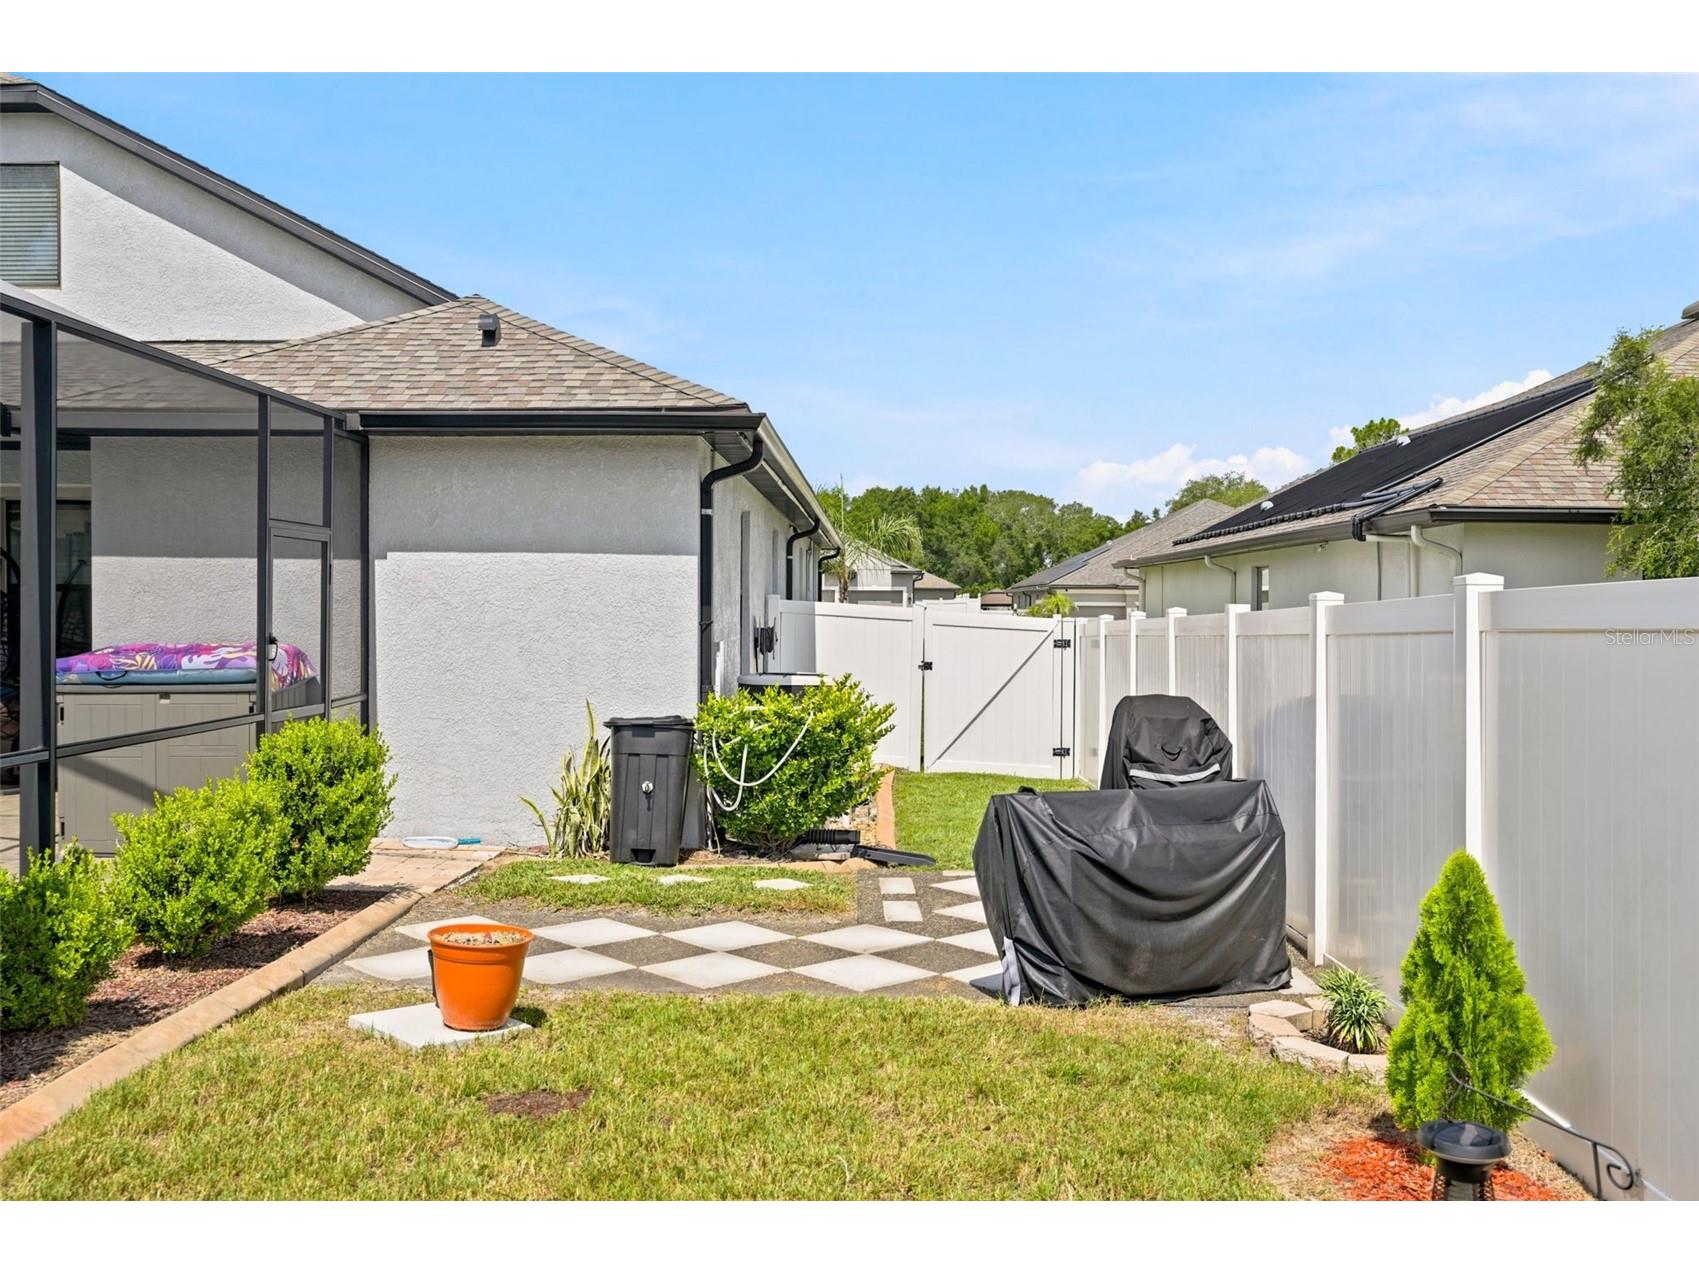
Fencing: fenced, Vinyl
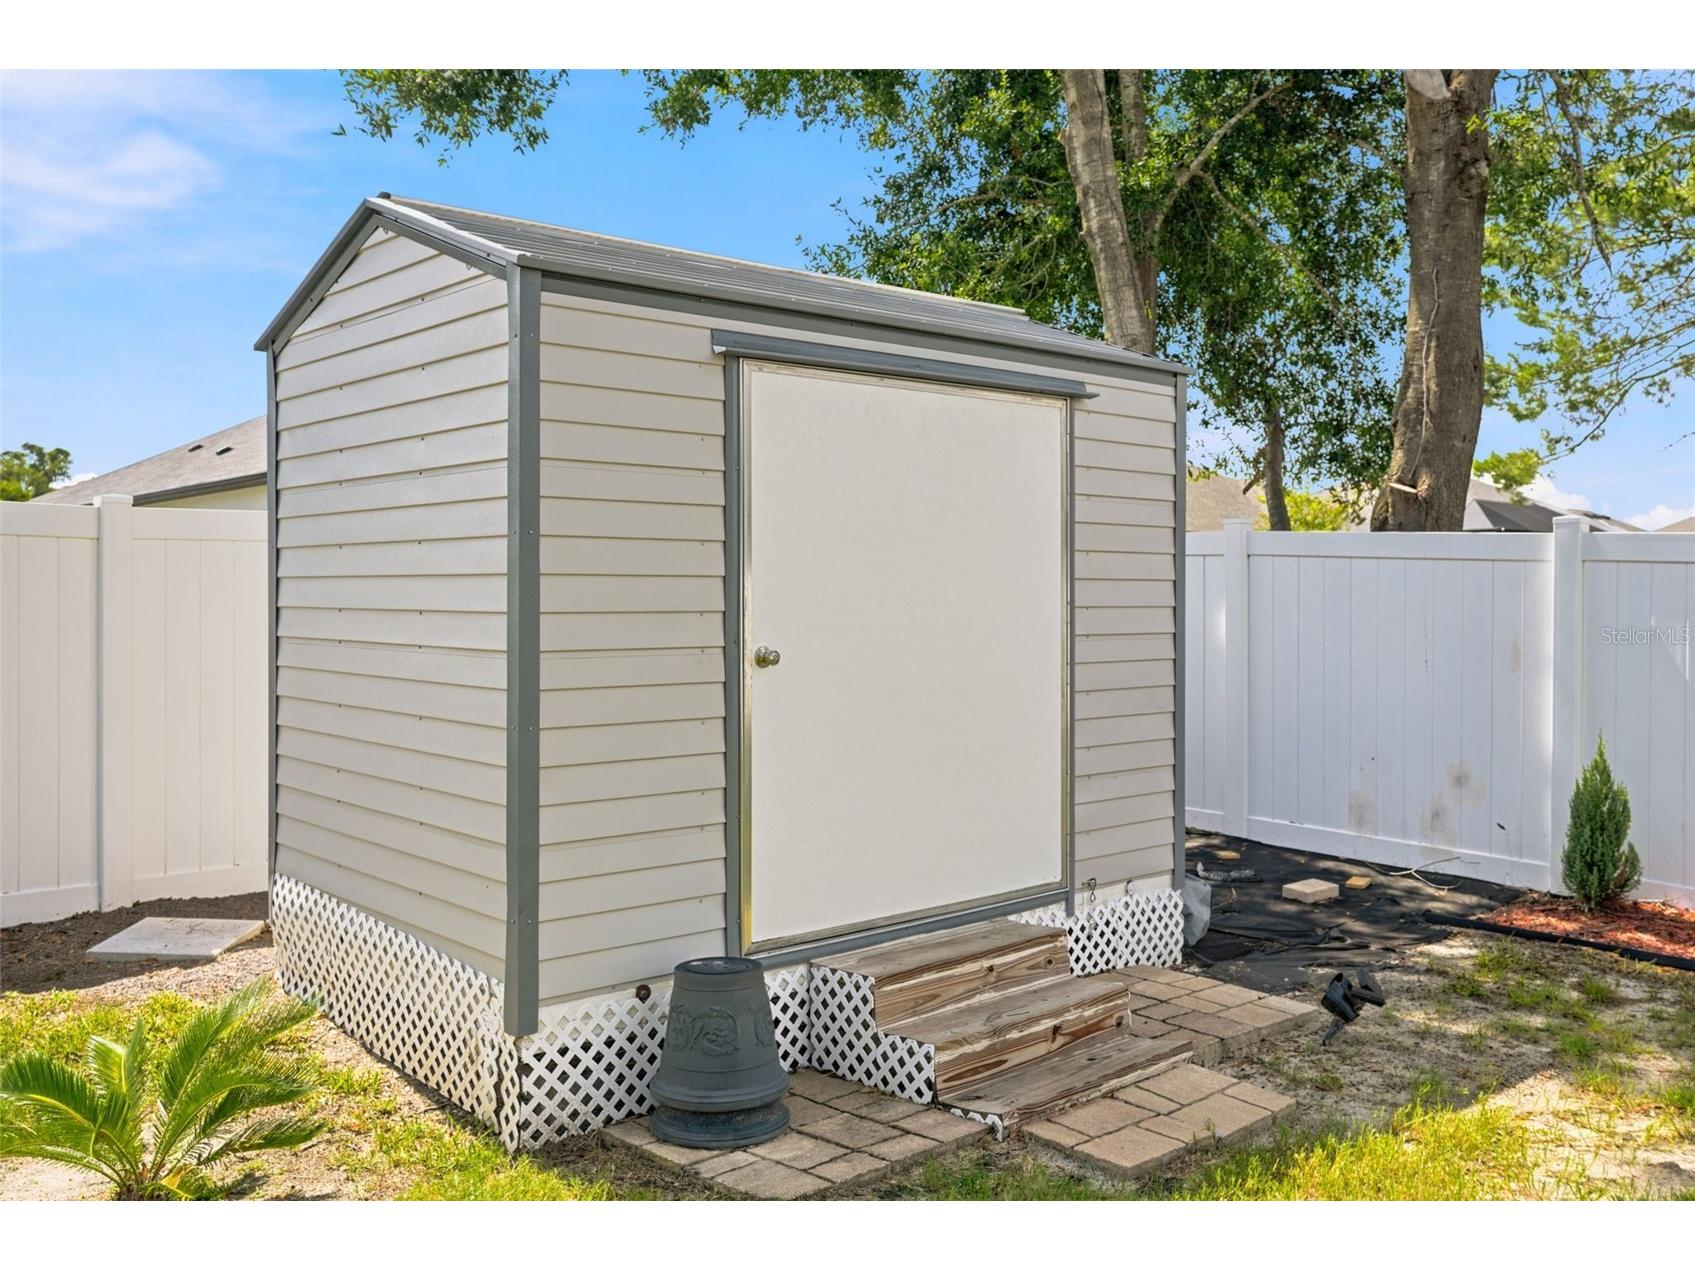
Additional Exterior/Lot Features: Storage, Lighting, Screened, Rear Porch, Covered, Front Porch, Flat, Level, Landscaped, Cleared, Outside City Limits
Out Buildings: Shed(s)
Community Features
Community Features: Sidewalks
Homeowners Association: Yes
HOA Dues: $495 / Annually
Driving Directions
US 19 (Commercial Way) turn onto Spring Hill Dr, turn right onto Anderson Snow Rd, right onto Challice Dr, right onto Tierra Dr
Financial Considerations
Terms: Cash,Conventional,VA Loan
Tax/Property ID: R34-223-18-1636-0000-0160
Tax Amount: 9135.27
Tax Year: 2025
 A broker reciprocity listing courtesy: HOME LAND REAL ESTATE INC
Based on information provided by Stellar MLS as distributed by the MLS GRID. Information from the Internet Data Exchange is provided exclusively for consumers’ personal, non-commercial use, and such information may not be used for any purpose other than to identify prospective properties consumers may be interested in purchasing. This data is deemed reliable but is not guaranteed to be accurate by Edina Realty, Inc., or by the MLS. Edina Realty, Inc., is not a multiple listing service (MLS), nor does it offer MLS access.
Copyright 2026 Stellar MLS as distributed by the MLS GRID. All Rights Reserved.
Payment Calculator
Interest rate and annual percentage rate (APR) are based on current market conditions, are for informational purposes only, are subject to change without notice and may be subject to pricing add-ons related to property type, loan amount, loan-to-value, credit score and other variables. Estimated closing costs used in the APR calculation are assumed to be paid by the borrower at closing. If the closing costs are financed, the loan, APR and payment amounts will be higher. If the down payment is less than 20%, mortgage insurance may be required and could increase the monthly payment and APR. Contact us for details. Additional loan programs may be available. Accuracy is not guaranteed, and all products may not be available in all borrower's geographical areas and are based on their individual situation. This is not a credit decision or a commitment to lend.
Sales History & Tax Summary for 652 Tierra Drive
Sales History
| Date | Price | |
|---|---|---|
| Currently not available. | ||
Tax Summary
| Tax Year | Estimated Market Value | Total Tax |
|---|---|---|
| Currently not available. | ||
Data powered by ATTOM Data Solutions. Copyright© 2026. Information deemed reliable but not guaranteed.
Schools
Schools nearby 652 Tierra Drive
| Schools in attendance boundaries | Grades | Distance | Rating |
|---|---|---|---|
| Loading... | |||
| Schools nearby | Grades | Distance | Rating |
|---|---|---|---|
| Loading... | |||
Data powered by ATTOM Data Solutions. Copyright© 2026. Information deemed reliable but not guaranteed.
The schools shown represent both the assigned schools and schools by distance based on local school and district attendance boundaries. Attendance boundaries change based on various factors and proximity does not guarantee enrollment eligibility. Please consult your real estate agent and/or the school district to confirm the schools this property is zoned to attend. Information is deemed reliable but not guaranteed.
SchoolDigger ® Rating
The SchoolDigger rating system is a 1-5 scale with 5 as the highest rating. SchoolDigger ranks schools based on test scores supplied by each state's Department of Education. They calculate an average standard score by normalizing and averaging each school's test scores across all tests and grades.
Coming soon properties will soon be on the market, but are not yet available for showings.