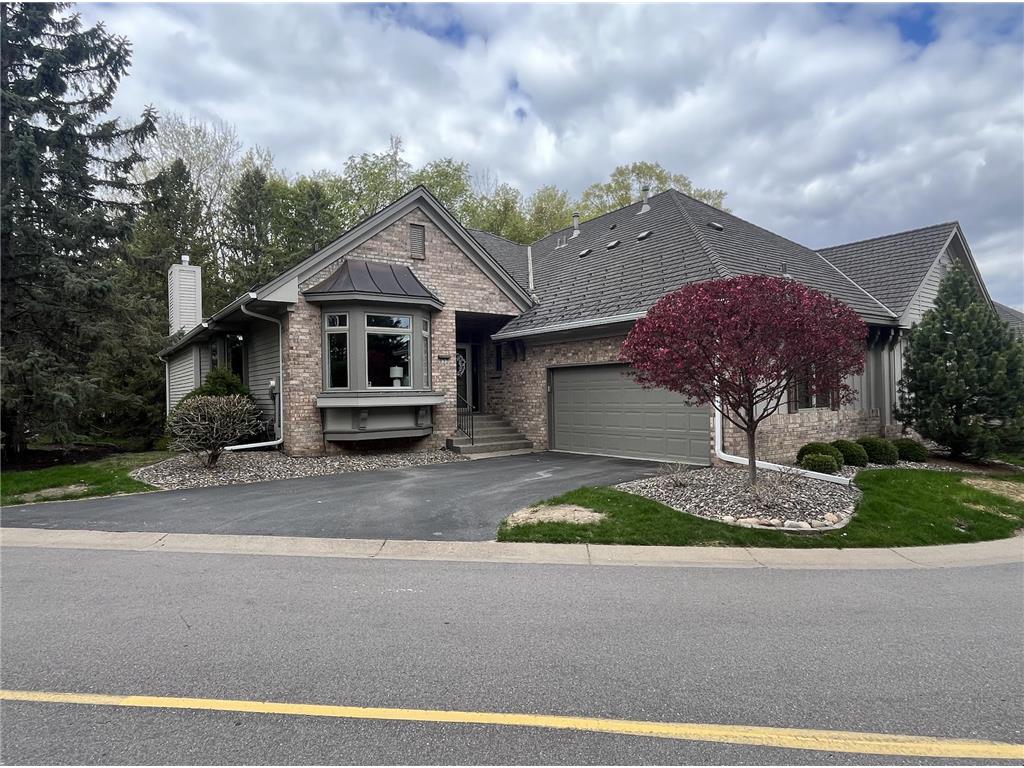
$850,000

655 Waycliffe Drive N, Wayzata, MN 55391

Save Contact

$850,000

655 Waycliffe Drive N Wayzata, MN 55391 - Gleason Lake

Pending MLS# 7063306

3 beds 3 baths 3,505 sq ft Townhouse/Twinhome

Comments

Notifications

To receive email notifications, you need to update your profile with your email address.
Data current as of 29/05/2026 16:48:11

Details for 655 Waycliffe Drive N

MLS# 7063306

Description for 655 Waycliffe Drive N, Wayzata, MN, 55391 - Gleason Lake


Welcome to 655 Waycliffe Drive, a beautifully updated townhouse just minutes from Lake Minnetonka and downtown Wayzata. This light-filled home features an open-concept layout with high ceilings, expansive windows, and a cozy fireplace anchoring the main living space. The gourmet kitchen offers a large center island, sleek countertops, and ample storage. The main-level primary suite includes a spa-like ensuite with a soaking tub, walk-in shower, and dual vanities. The lower level provides two additional bedrooms and flexible living areas ideal for a home office, guest space, or entertaining space. Recent updates include brand-new bathrooms, updated flooring, and kitchen enhancements. The association includes dock access on Gleason Lake. Enjoy easy, low-maintenance living in a desirable community close to shopping, dining, and lakeshore in downtown Wayzata.

Listing Information


Property Type: Residential, Side by Side

Status: Pending

Bedrooms: 3

Bathrooms: 3

Lot Size: 0.14 Acres

Square Feet: 3,505 sq ft

Year Built: 1995

Foundation: 1,964 sq ft

Garage: Yes

Stories: 1 Story

Property Attached: Yes

Subdivision: Waycliffe

County: Hennepin

Construction Status: Previously Owned

School Information


District: 284 - Wayzata

Room Information


Bathrooms

Full Baths: 1

3/4 Baths: 1

1/2 Baths: 1

Additonal Room Information

Family: Lower Level

Dining: Eat In Kitchen,Living/Dining Room

Laundry: Laundry Room, Main Level, Sink

Bath Description: 3/4 Basement,Full Primary,Main Floor 1/2 Bath,Private Primary,Separate Tub & Shower,Walk-In Shower Stall

Interior Features


Square Footage above: 1,905 sq ft

Square Footage below: 1,600 sq ft

Appliances: Washer, Dryer, Dishwasher, Microwave, Range, Refrigerator

Basement: Finished (Livable), Full

Fireplaces: 2, Gas Burning, Living Room, Family Room

Additional Interior Features: Exercise Room, Natural Woodwork, Hardwood Floors, Sun Room, All Living Facilities on One Level, Vaulted Ceiling(s), Walk-In Closet, Kitchen Center Island, Tile Floors, Main Floor Laundry

Utilities


Water: City Water/Connected

Sewer: City Sewer/Connected

Cooling: Central

Heating: Fireplace, Forced Air, Natural Gas

Exterior / Lot Features


Attached Garage: Attached Garage

Garage Spaces: 2

Parking Description: Driveway - Asphalt, Attached Garage, Garage Sq Ft - 400.0

Exterior: Brick/Stone, Wood

Roof: Age Over 8 Years

Lot Dimensions: Common

Zoning: Residential-Single Family

Additional Exterior/Lot Features: End Unit,Street-Level, Tree Coverage - Light, Road Frontage - Curbs, Private, Paved Streets

Waterfront Details


Boat Facilities: Boat Facilities

Standard Water Body: Gleason Lake

DNR Lake ID: 27009500

Water Front Features: Association Access

Lake Acres: 190

Community Features


Association Amenities: Dock

HOA Dues Include: Security System, Shared Amenities, Snow Removal, Outside Maintenance, Lawn Care, Building Exterior, Professional Mgmt

Pets Allowed: Yes

Homeowners Association: Yes

Association Name: Gassen Management

HOA Dues: $810 / Monthly

Driving Directions


From Hwy 12, take exit towards 101 North, right on Hollybrook Road, Left on Waycliffe Drive to home

Financial Considerations


Covenants/Deed Restrictions: Mandatory Owners Assoc, Pets - Number Limit, Pets - Dogs Allowed, Pets - Cats Allowed

Tax/Property ID: 0511722210026

Tax Amount: 8653.5

Tax Year: 2026

HomeStead Description: Homesteaded

Sales History

Date Price
Currently not available.

Tax Summary

Tax Year Estimated Market Value Total Tax
Currently not available.

Data powered by ATTOM Data Solutions. Copyright© 2026. Information deemed reliable but not guaranteed.

Schools nearby 655 Waycliffe Drive N

Schools in attendance boundaries Grades Distance Rating
Loading...


Schools nearby Grades Distance Rating
Loading...

Data powered by ATTOM Data Solutions. Copyright© 2026. Information deemed reliable but not guaranteed.

The schools shown represent both the assigned schools and schools by distance based on local school and district attendance boundaries. Attendance boundaries change based on various factors and proximity does not guarantee enrollment eligibility. Please consult your real estate agent and/or the school district to confirm the schools this property is zoned to attend. Information is deemed reliable but not guaranteed.

SchoolDigger ® Rating

The SchoolDigger rating system is a 1-5 scale with 5 as the highest rating. SchoolDigger ranks schools based on test scores supplied by each state's Department of Education. They calculate an average standard score by normalizing and averaging each school's test scores across all tests and grades.

Coming soon properties will soon be on the market, but are not yet available for showings.

Loading...