

$4,300,000
657 Halyard Lane Longboat Key, FL 34228 - GULF OF AMERICA
For Sale MLS# A4699348
4 beds 5 baths 4,364 sq ft Single Family
Details for 657 Halyard Lane
MLS# A4699348
Description for 657 Halyard Lane, Longboat Key, FL, 34228 - GULF OF AMERICA
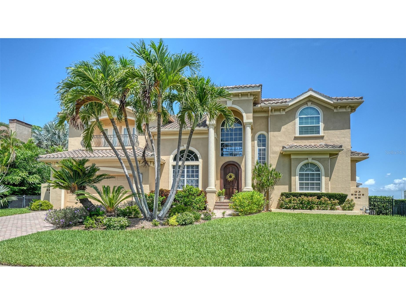
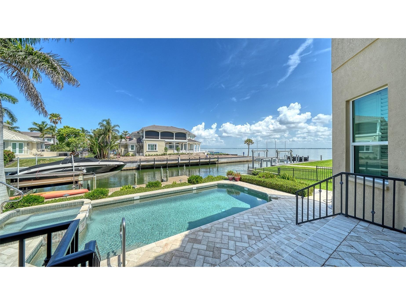
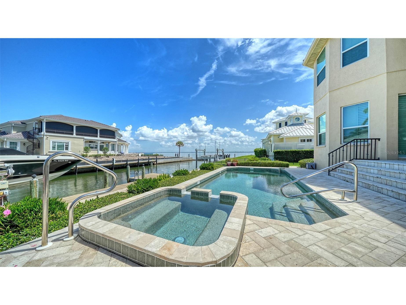
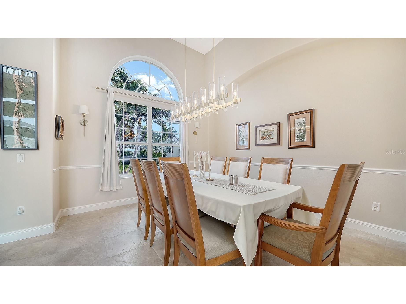
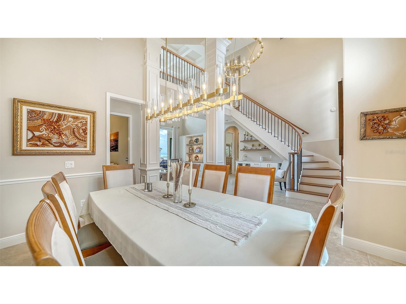
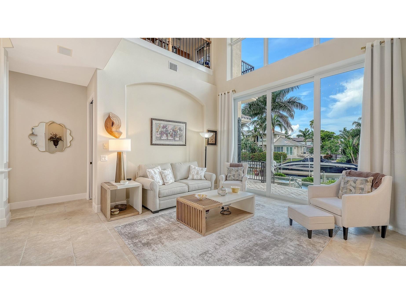
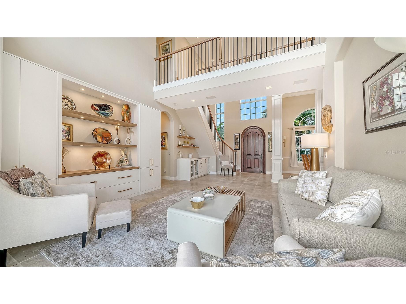
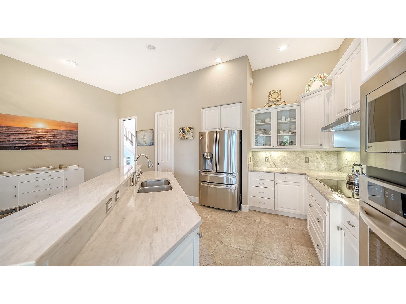
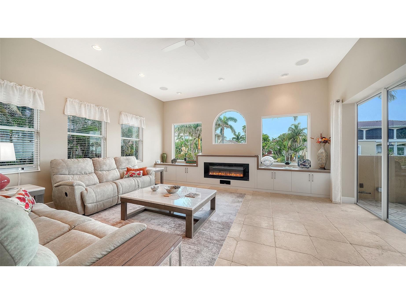
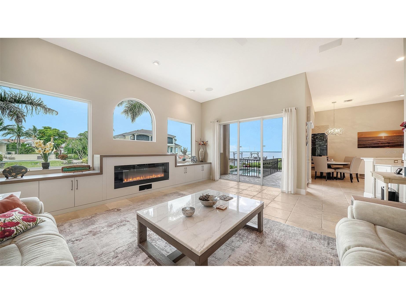
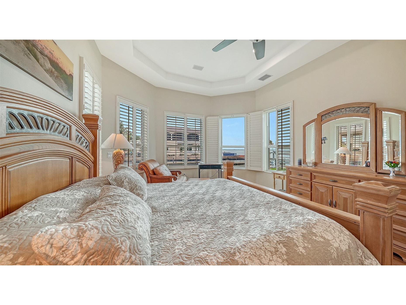
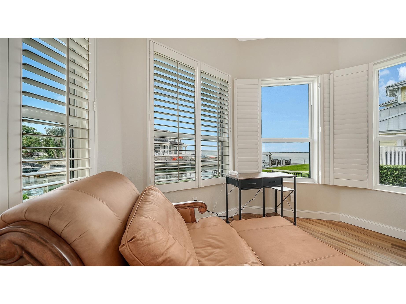
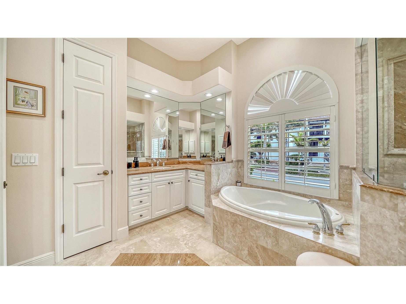
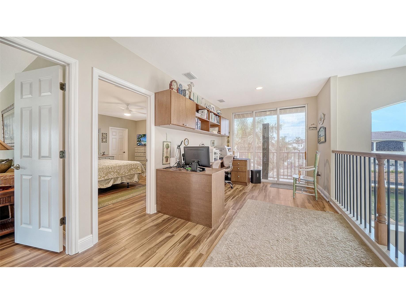
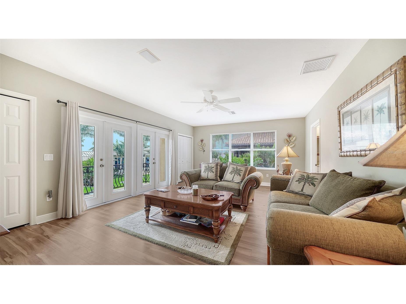
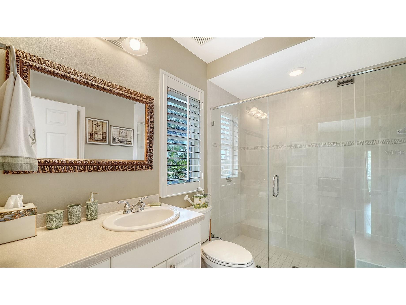
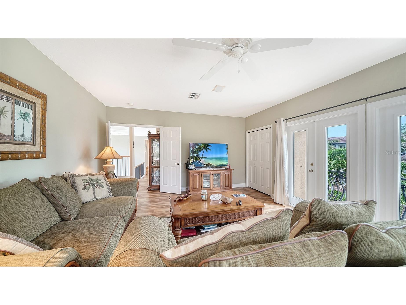
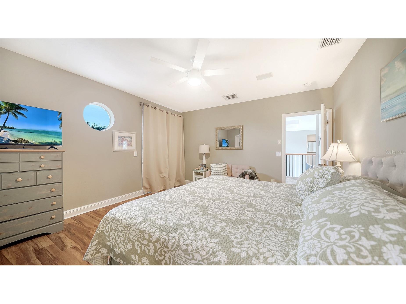
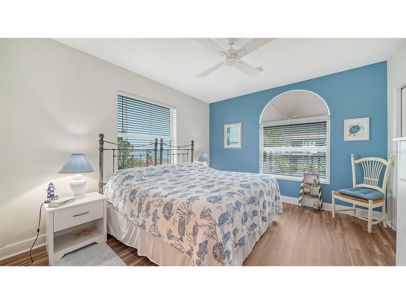
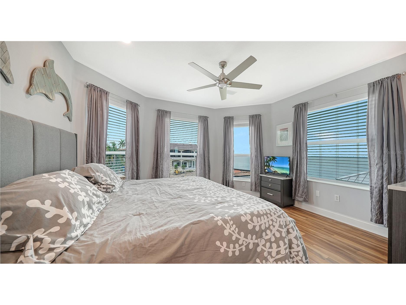
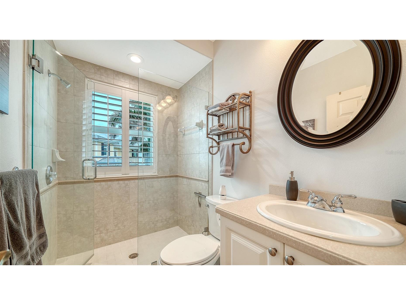
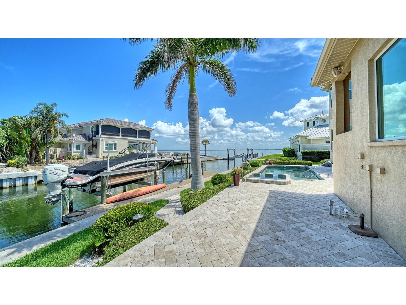
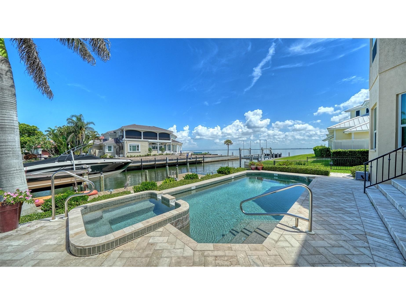
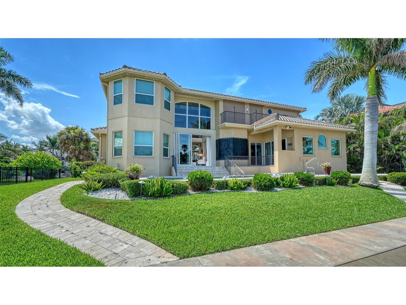
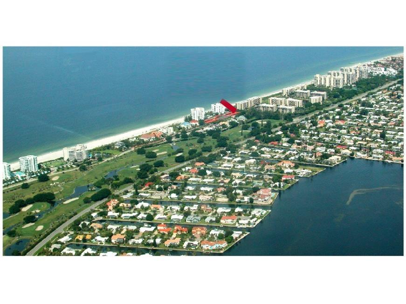
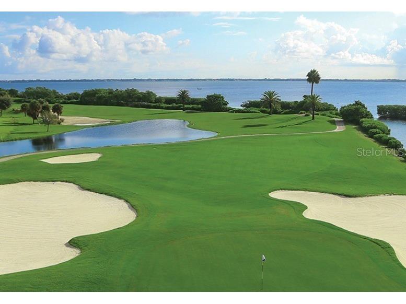
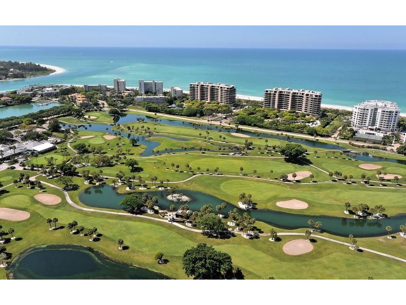
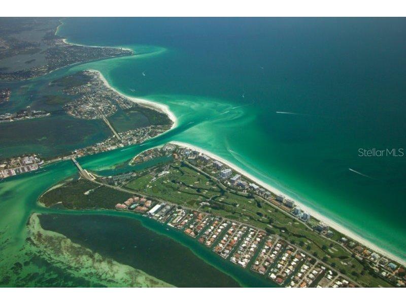
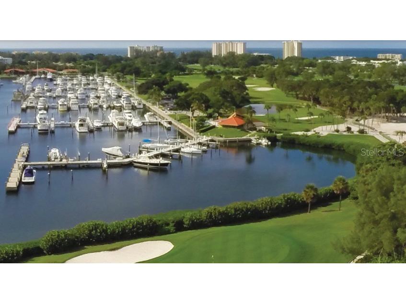
Experience timeless coastal luxury in this exceptional custom estate, perfectly positioned in the prestigious Country Club Shores on the sought-after south end of Longboat Key. Constructed by renowned John Cannon Homes, this classical waterfront residence showcases the exceptional craftsmanship, architectural detail, and quality for which the builder is celebrated. Soaring ceilings, elegant millwork, walls of glass, and exquisite finishes create a light-filled home that perfectly frames the surrounding water views while offering nearly 4,400 square feet of beautifully designed living space. Ideally situated just one home from Sarasota Bay, this rare waterfront property captures sweeping bay views while providing the privacy, protection, and peace of mind that come with its prime location and newer construction. Beautifully updated in 2025 by Brista Homes, the residence features four bedrooms, five full baths, a spacious game room, and a generous loft office with breathtaking bay views—an inspiring space for working remotely or simply relaxing while enjoying spectacular sunsets. Multiple indoor and outdoor living areas are thoughtfully designed for effortless entertaining and everyday coastal living. Light-filled interiors blend refined custom details with relaxed elegance. The gourmet kitchen, appointed with newer appliances (2022), opens seamlessly to the living and dining areas, creating an inviting setting for intimate family gatherings or grand-scale entertaining. The luxurious primary suite is a private sanctuary featuring direct pool access, an elegant tray ceiling, and dual custom walk-in closets. Upstairs, guest suites offer en-suite baths and generous closets, providing exceptional privacy and comfort for family and visitors alike. Extensive recent improvements include a new roof (2025), updated windows, new balusters, and thoughtfully selected designer finishes throughout, creating a residence that perfectly balances timeless elegance with today's modern conveniences. Outdoor living is equally extraordinary. Expansive terraces, a sparkling pool, and tranquil waterfront views create the perfect backdrop for the coveted Florida lifestyle. For boating enthusiasts, the deep-water canal frontage features a composite dock, a 12,000-pound boat lift, and a newer seawall, providing immediate access to Sarasota Bay and just minutes to the Gulf of Mexico. Country Club Shores is one of Longboat Key's most prestigious waterfront communities, encompassing 19 picturesque streets with distinctive nautical and golf-inspired names. The homeowners association maintains the beautifully landscaped common areas and hosts a variety of neighborhood social events, fostering an exceptional sense of community. Residents enjoy convenient beach access and an unbeatable location just minutes from the world-class shopping and dining of St. Armands Circle, as well as the acclaimed restaurants, theaters, galleries, and cultural attractions of downtown Sarasota. Offering panoramic water views, exceptional boating, beach access,and an outstanding south Longboat Key location, this is a rare opportunity to own an extraordinary waterfront residence where timeless architecture, modern luxury, and the very best of Florida coastal living come together.
Listing Information
Property Type: Residential, Single Family Residence
Status: Active
Bedrooms: 4
Bathrooms: 5
Lot Size: 0.23 Acres
Square Feet: 4,364 sq ft
Year Built: 2001
Garage: Yes
Stories: 2 Story
Construction: Block
Construction Display: New Construction
Subdivision: Country Club Shores
Foundation: Pillar/Post/Pier
County: Sarasota
Construction Status: New Construction
School Information
Elementary: Southside Elementary
Middle: Pine View School
High: Pine View School
Room Information
Main Floor
Primary Bedroom: 14x18
Kitchen: 14x16
Family Room: 15x16
Dining Room: 11x12
Upper Floor
Bonus Room: 14x20
Bedroom 4: 12x12
Bedroom 3: 12x12
Bedroom 2: 14x16
Bathrooms
Full Baths: 5
Additonal Room Information
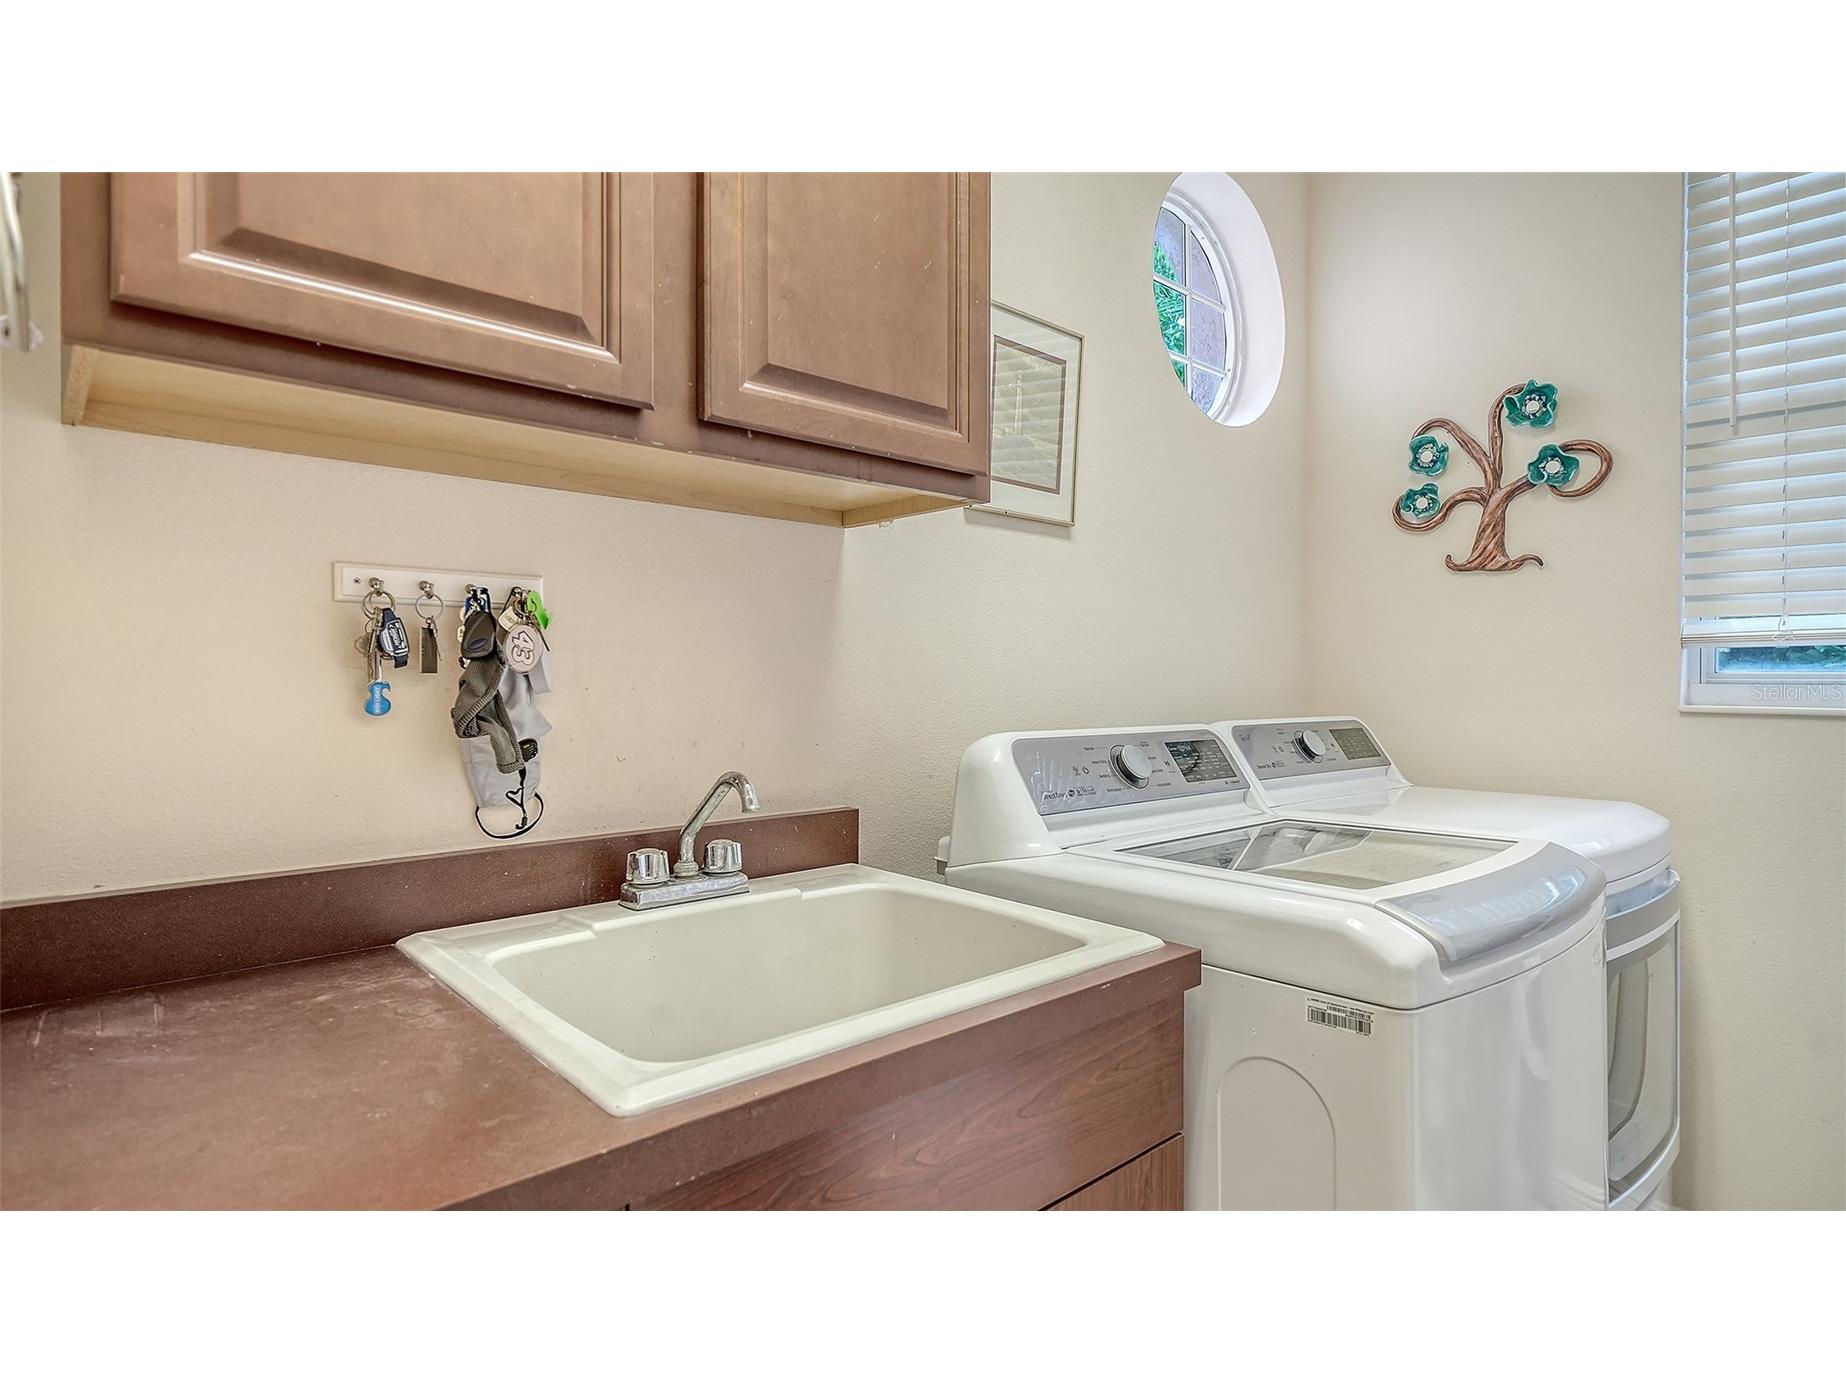
Laundry: Laundry Room, Inside
Interior Features
Appliances: Built-In Oven, Electric Water Heater, Range Hood, Dishwasher, Disposal, Dryer, Microwave, Range, Refrigerator, Washer, Exhaust Fan
Flooring: Brick,Carpet,Wood
Doors/Windows: Window Treatments
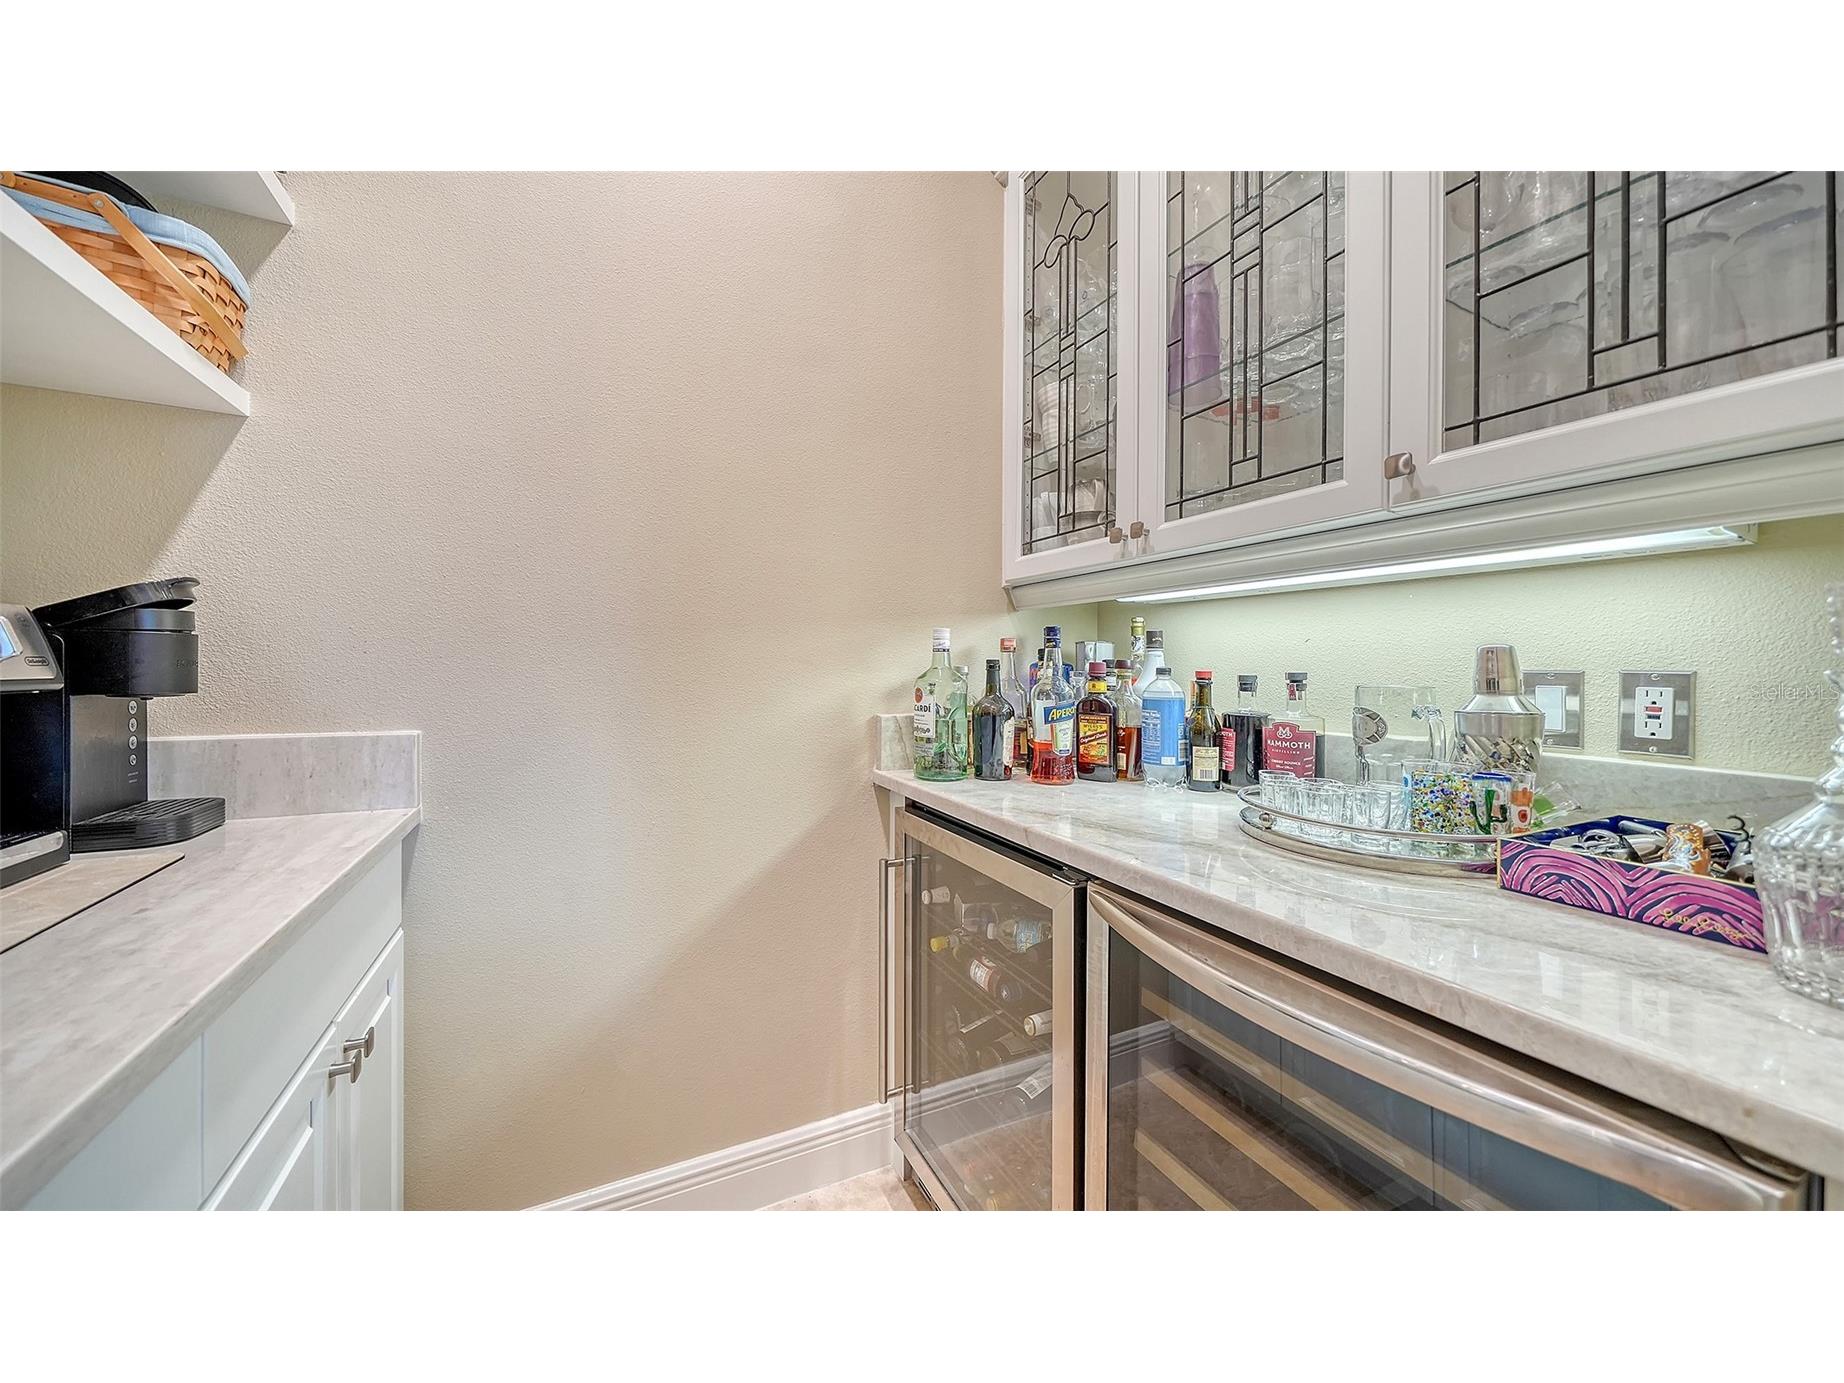
Additional Interior Features: Vaulted Ceiling(s), Window Treatments, Walk-In Closet(s), Built-in Features, Cathedral Ceiling(s), High Ceilings, Ceiling Fan(s), Central Vacuum, Wet Bar, Main Level Primary, Open Floorplan, Stone Counters, Wood Cabinets, Kitchen/Family Room Combo
Utilities
Sewer: Public Sewer
Other Utilities: Cable Connected,Electricity Connected,Municipal Utilities
Cooling: Ceiling Fan(s), Central Air
Heating: Central, Electric, Heat Pump
Exterior / Lot Features
Attached Garage: Attached Garage
Garage Spaces: 2
Roof: Tile
Pool: In Ground, Screen Enclosure, Gunite
Lot View: Bay,Canal,Intercoastal,Water
Additional Exterior/Lot Features: Sprinkler/Irrigation, Balcony, Lighting, Balcony
Waterfront Details
Standard Water Body: GULF OF AMERICA
Water Front Features: Canal Access, Bay Access, Deeded Access, Intracoastal Access
Community Features
Community Features: Street Lights
Homeowners Association: Yes
HOA Dues: $250 / Annually
Driving Directions
Gulf of Mexico Drive to Country Club Shores North Section to Bogey Lane Go South to the end of Bogey and go left on Halyard to the end.
Financial Considerations
Terms: Cash,Conventional
Tax/Property ID: 0009160035
Tax Amount: 22338
Tax Year: 2025
 A broker reciprocity listing courtesy: COLDWELL BANKER REALTY
Based on information provided by Stellar MLS as distributed by the MLS GRID. Information from the Internet Data Exchange is provided exclusively for consumers’ personal, non-commercial use, and such information may not be used for any purpose other than to identify prospective properties consumers may be interested in purchasing. This data is deemed reliable but is not guaranteed to be accurate by Edina Realty, Inc., or by the MLS. Edina Realty, Inc., is not a multiple listing service (MLS), nor does it offer MLS access.
Copyright 2026 Stellar MLS as distributed by the MLS GRID. All Rights Reserved.
Payment Calculator
Interest rate and annual percentage rate (APR) are based on current market conditions, are for informational purposes only, are subject to change without notice and may be subject to pricing add-ons related to property type, loan amount, loan-to-value, credit score and other variables. Estimated closing costs used in the APR calculation are assumed to be paid by the borrower at closing. If the closing costs are financed, the loan, APR and payment amounts will be higher. If the down payment is less than 20%, mortgage insurance may be required and could increase the monthly payment and APR. Contact us for details. Additional loan programs may be available. Accuracy is not guaranteed, and all products may not be available in all borrower's geographical areas and are based on their individual situation. This is not a credit decision or a commitment to lend.
Sales History & Tax Summary for 657 Halyard Lane
Sales History
| Date | Price | |
|---|---|---|
| Currently not available. | ||
Tax Summary
| Tax Year | Estimated Market Value | Total Tax |
|---|---|---|
| Currently not available. | ||
Data powered by ATTOM Data Solutions. Copyright© 2026. Information deemed reliable but not guaranteed.
Schools
Schools nearby 657 Halyard Lane
| Schools in attendance boundaries | Grades | Distance | Rating |
|---|---|---|---|
| Loading... | |||
| Schools nearby | Grades | Distance | Rating |
|---|---|---|---|
| Loading... | |||
Data powered by ATTOM Data Solutions. Copyright© 2026. Information deemed reliable but not guaranteed.
The schools shown represent both the assigned schools and schools by distance based on local school and district attendance boundaries. Attendance boundaries change based on various factors and proximity does not guarantee enrollment eligibility. Please consult your real estate agent and/or the school district to confirm the schools this property is zoned to attend. Information is deemed reliable but not guaranteed.
SchoolDigger ® Rating
The SchoolDigger rating system is a 1-5 scale with 5 as the highest rating. SchoolDigger ranks schools based on test scores supplied by each state's Department of Education. They calculate an average standard score by normalizing and averaging each school's test scores across all tests and grades.
Coming soon properties will soon be on the market, but are not yet available for showings.