$695,000
Off-Market Date: 07/13/20266590 Crescent Lake Drive Lakeland, FL 33813
Pending MLS# L4963321
4 beds 4 baths 3,090 sq ft Single Family
Details for 6590 Crescent Lake Drive
MLS# L4963321
Description for 6590 Crescent Lake Drive, Lakeland, FL, 33813
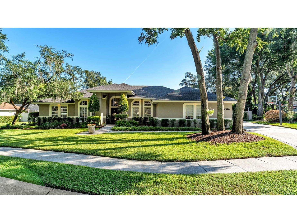
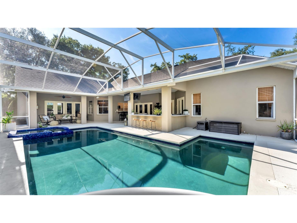
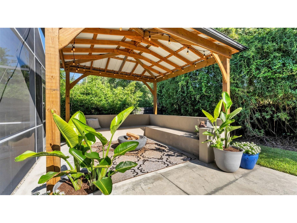
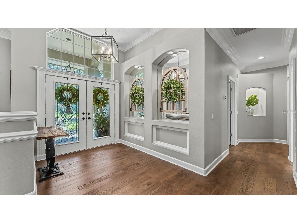
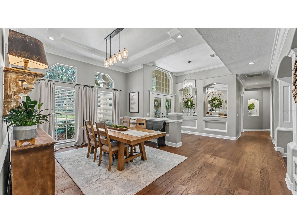
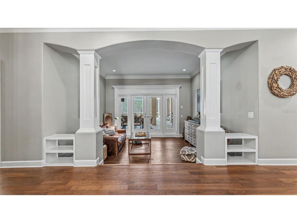
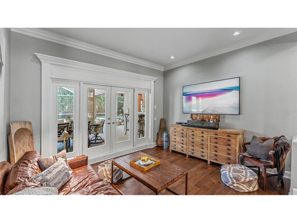
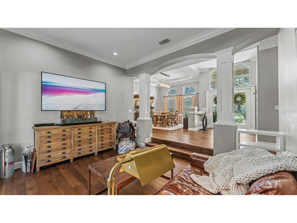
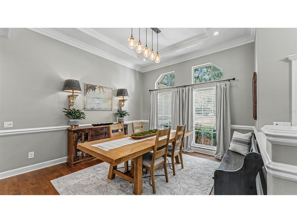
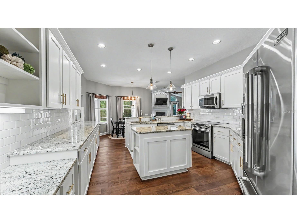
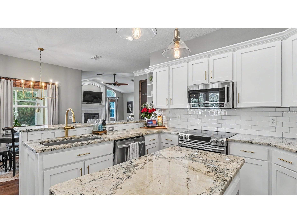
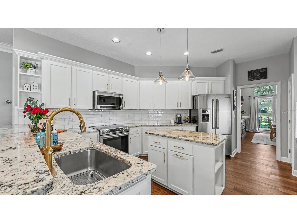
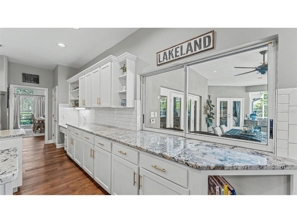
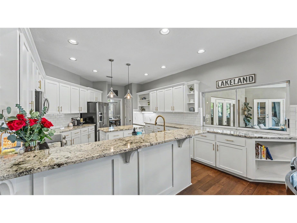
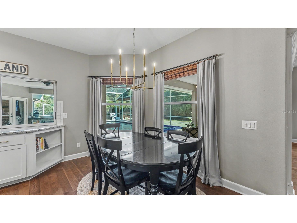
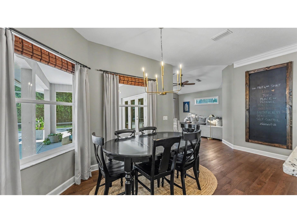
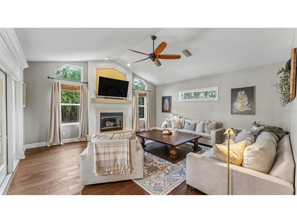
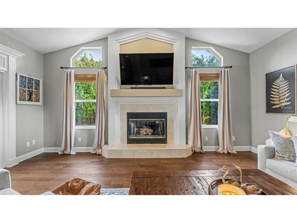
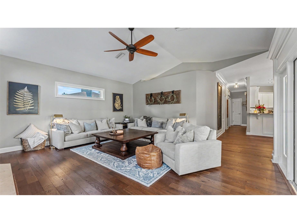
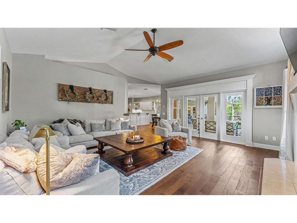
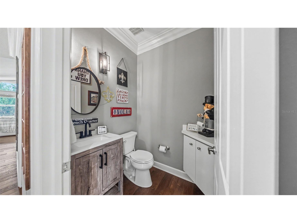
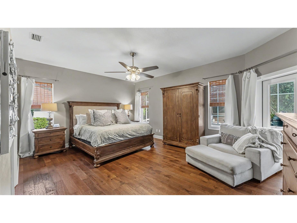
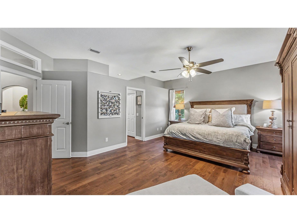
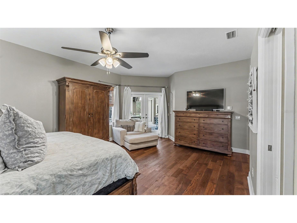
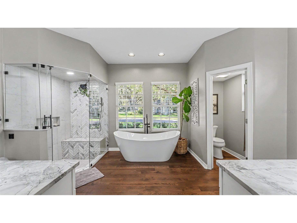
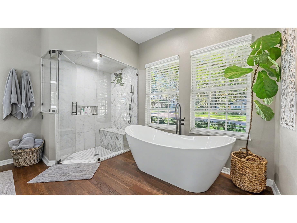
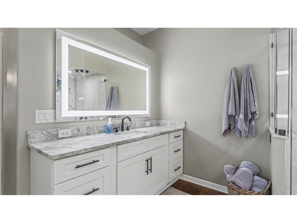
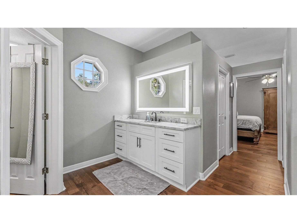
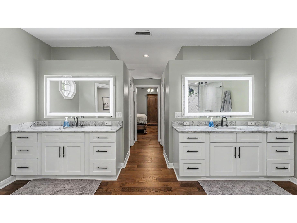
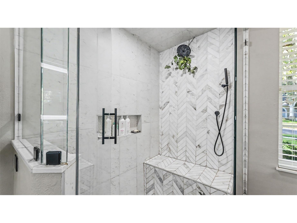
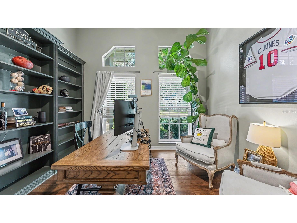
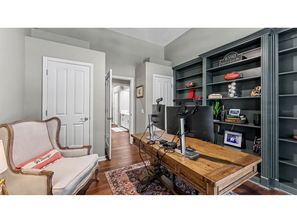
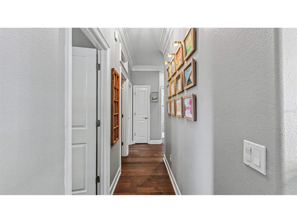
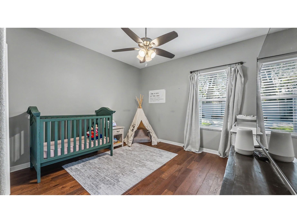
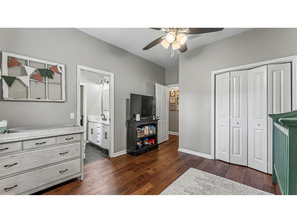
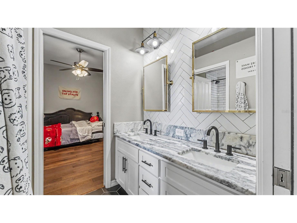
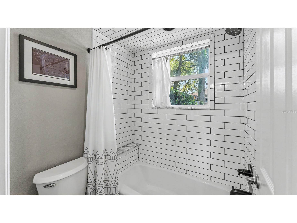
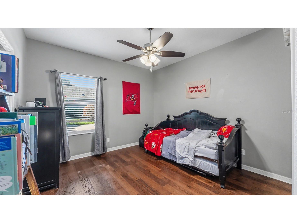
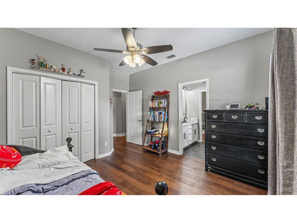
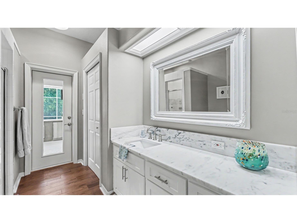
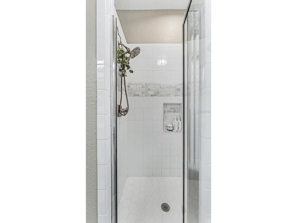
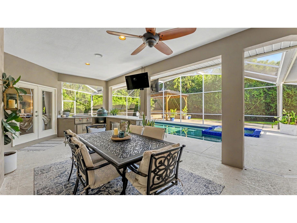
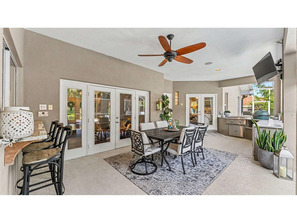
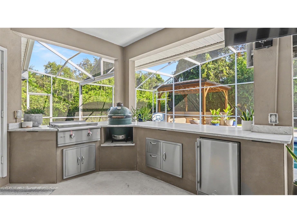
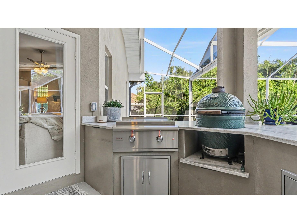
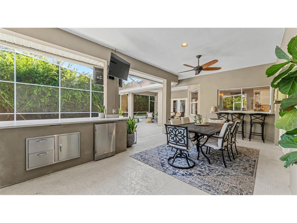
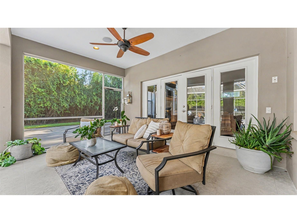
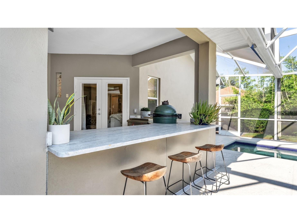
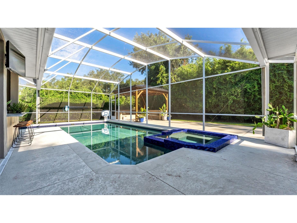
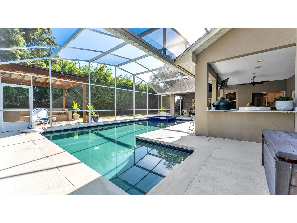
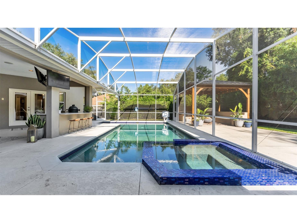
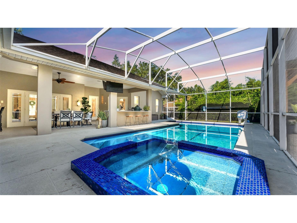
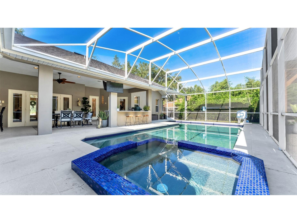
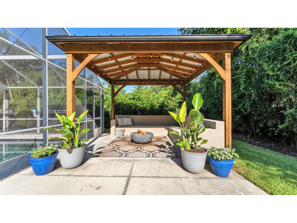
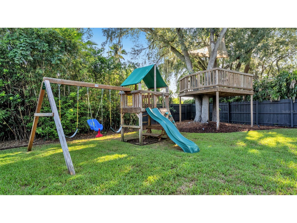
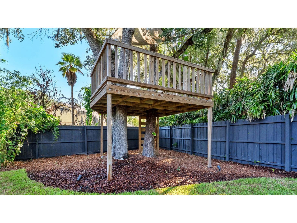
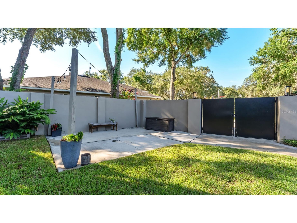
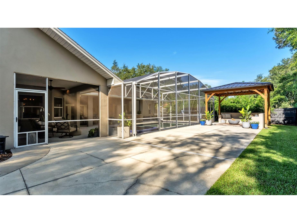
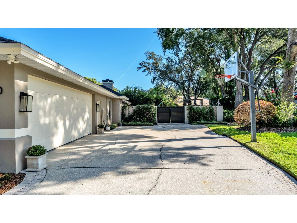
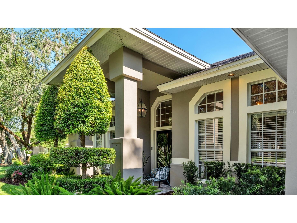
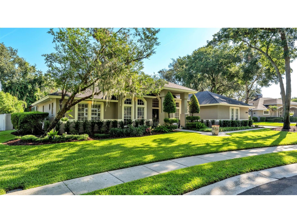
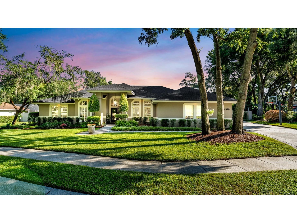
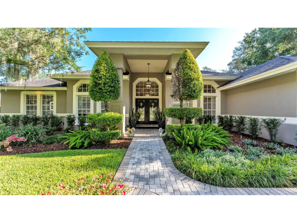
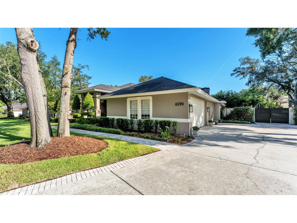
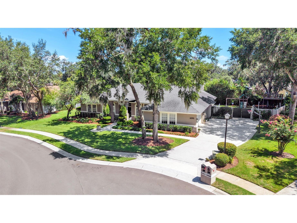
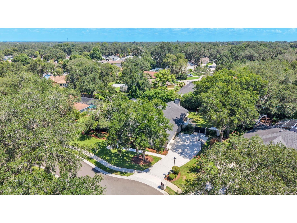
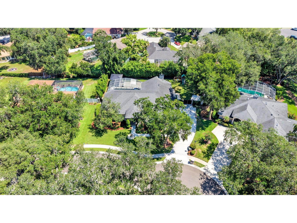
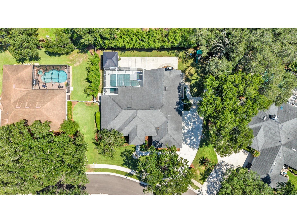
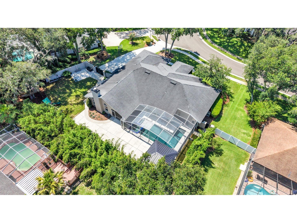
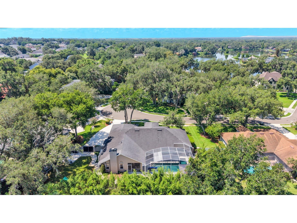
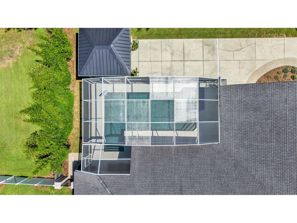
Under contract-accepting backup offers. **MULTIPLE OFFERS RECEIVED. PLEASE SUBMIT HIGHEST AND BEST BY MONDAY, JULY 13TH AT 1PM.** Welcome to 6590 Crescent Lake Drive, an elegant, parade-winning custom residence by Duane McQuillen, positioned on a half cul-de-sac in the Crescent Lake community of South Lakeland. Set on a 0.39-acre homesite, this exceptional property offers 3,090 square feet of living space, 4 bedrooms, 3 full bathrooms, 1 half bathroom, and a 2-car garage, blending timeless architectural character, gracious interiors, and an extraordinary outdoor living experience. From the moment you enter, the custom details make an impression. The front entry opens to a distinctive sunken family room framed by elegant column accents. Soaring 13-foot ceilings, crown molding throughout, new flooring, abundant natural light, and generous living spaces create an atmosphere that feels refined yet comfortable. One of the home's most distinctive elements is its connection to the outdoor setting. Every common living area features windows overlooking the pool, allowing the water, natural light, and landscaping to become part of the interior experience. Whether relaxing, gathering for a meal, or entertaining guests, the pool serves as a beautiful backdrop throughout the main living spaces. At the heart of the home is an updated kitchen featuring granite countertops, stainless steel appliances, generous cabinetry, and abundant workspace. Designed for functionality and entertaining, the kitchen connects effortlessly with the living and dining areas while maintaining views toward the outdoor retreat. The expansive primary suite offers generous proportions and direct access to the pool and patio area. The en-suite bathroom adds another layer of luxury with a steam shower featuring a steamer system added in 2023, creating a spa-inspired experience at home. Three additional bedrooms offer flexibility for family, guests, a home office, or flex space, while three full bathrooms and a conveniently located half bathroom create a layout well suited for everyday living and entertaining. The outdoor living area is truly the centerpiece of this property. The home is designed around a large L-shaped heated pool with an oversized heated spa offering the perfect place to unwind, while expansive covered and screened entertaining areas provide generous room for dining, relaxing, and gathering poolside. A full outdoor kitchen featuring Blaze appliances and a Big Green Egg grill elevates the space, making it ideal for relaxed weekend cookouts or larger celebrations. Thoughtful landscaping surrounds the property, while outdoor string lighting set on timers creates a warm evening ambiance throughout the grounds. Additional highlights include a roof replaced in 2018. Located in South Lakeland, the Crescent Lake community offers sidewalks, mature surroundings, and an inviting residential atmosphere. From the sunken family room, soaring ceilings, column accents, and new flooring to the walls of windows framing the pool, every element of 6590 Crescent Lake Drive contributes to its distinctive character. With more than 3,000 square feet of custom living space, a versatile four-bedroom floor plan, refreshed heated pool and spa, full outdoor kitchen, luxurious steam shower, and thoughtfully illuminated landscaping, this exceptional South Lakeland home offers a rare combination of architectural elegance, comfort, and resort-inspired Florida living.
Listing Information
Property Type: Residential, Single Family Residence
Status: Pending
Bedrooms: 4
Bathrooms: 4
Lot Size: 0.39 Acres
Square Feet: 3,090 sq ft
Year Built: 1993
Garage: Yes
Stories: 1 Story
Construction: Block,Stucco
Subdivision: Crescent Lake 2nd Add
Builder: Duane McQuillen
Foundation: Slab
County: Polk
School Information
Elementary: Scott Lake Elem
Middle: Lakeland Highlands Middl
High: George Jenkins High
Room Information
Main Floor
Foyer: 12x9
Bedroom 2: 14x14
Primary Bedroom: 20x20
Primary Bathroom:
Living Room: 14x14
Kitchen: 20x15
Family Room: 21x20
Dining Room: 12x15
Bedroom 4: 13x11
Bedroom 3: 14x14
Bathrooms
Full Baths: 3
1/2 Baths: 1
Additonal Room Information
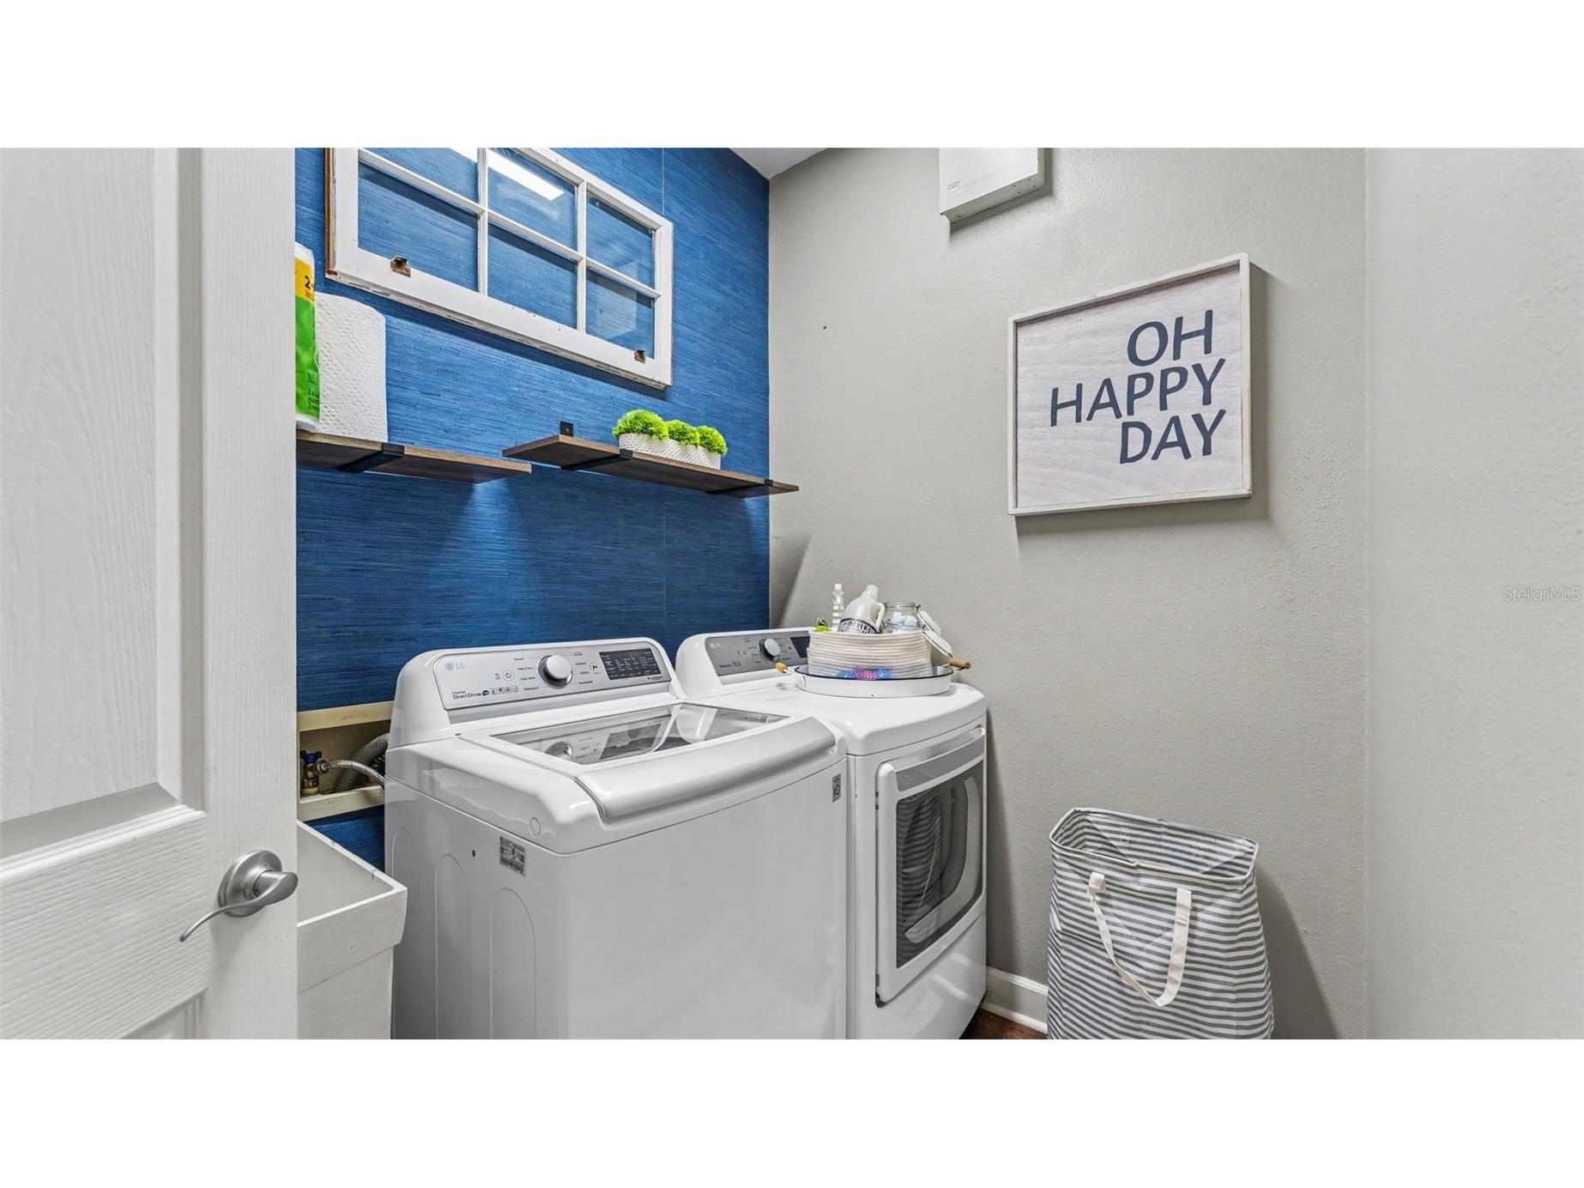
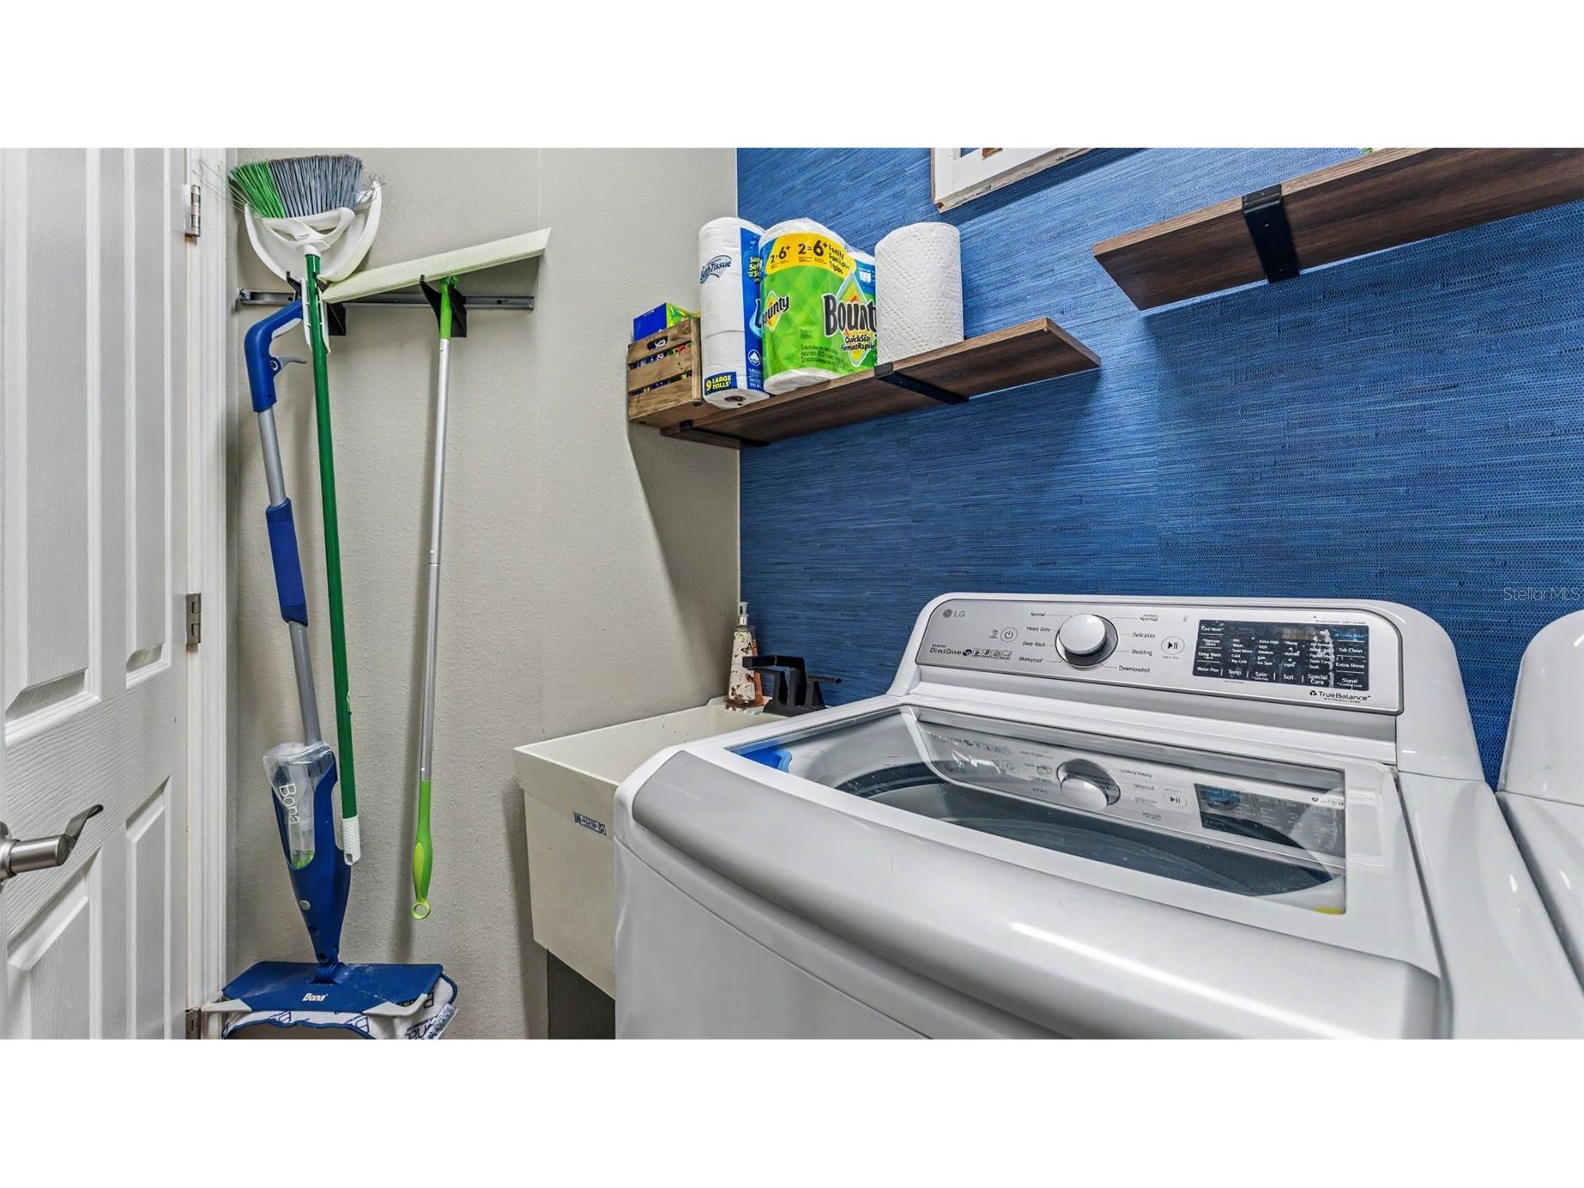
Laundry: Inside, Laundry Room
Interior Features
Appliances: Exhaust Fan, Convection Oven, Built-In Oven, Electric Water Heater, Microwave, Range, Refrigerator, Dishwasher, Disposal, Freezer
Flooring: Luxury Vinyl,Tile
Doors/Windows: Blinds
Fireplaces: Living Room
Additional Interior Features: Eat-In Kitchen, Split Bedrooms, Attic, Walk-In Closet(s), Ceiling Fan(s), Vaulted Ceiling(s), Crown Molding, Open Floorplan, Separate/Formal Dining Room, Cathedral Ceiling(s), Solid Surface Counters, Stone Counters
Utilities
Water: Public
Sewer: Public Sewer
Other Utilities: Cable Available,Cable Connected,Electricity Connected,Municipal Utilities
Cooling: Ceiling Fan(s), Zoned, Central Air
Heating: Zoned, Central
Exterior / Lot Features
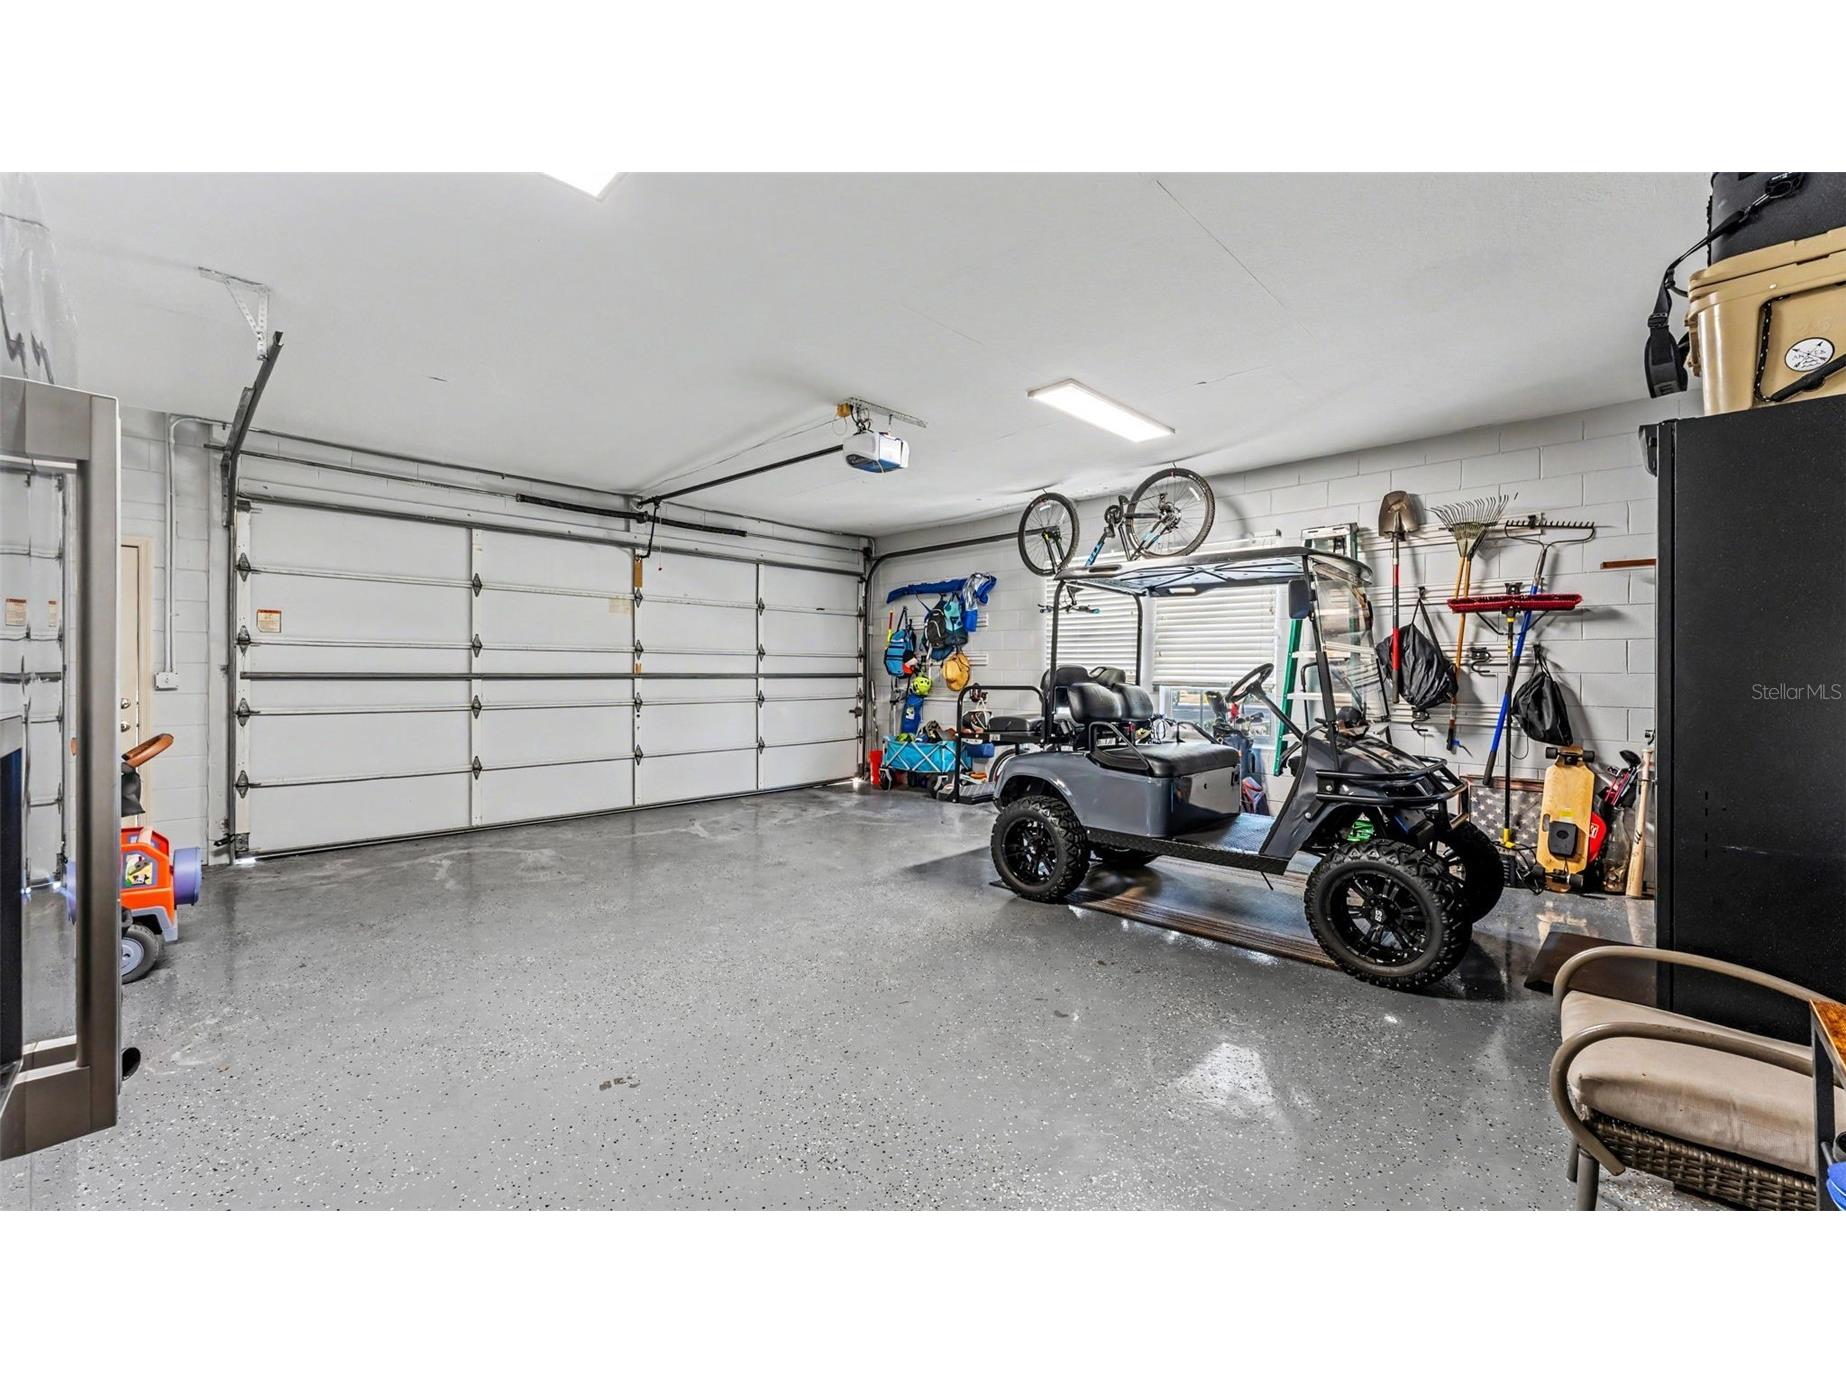
Attached Garage: Attached Garage
Garage Spaces: 2
Parking Description: Garage Door Opener, Garage
Roof: Shingle
Pool: In Ground, Pool Sweep, Screen Enclosure, Heated
Lot View: Pool
Fencing: fenced
Additional Exterior/Lot Features: Rain Gutters, French Patio Doors, Sprinkler/Irrigation, Lighting, Enclosed, Screened, Patio, Porch, Covered, Deck, Cul-de-Sac, Landscaped, Outside City Limits
Community Features
Security Features: Security System, Security System Owned, Smoke Detector(s)
Homeowners Association: Yes
HOA Dues: $650 / Annually
Driving Directions
From County Road 540A, turn south onto Carter Rd. Turn left onto Christina Blvd, then turn left onto Crescent Lake Dr. Continue through the community to 6590 Crescent Lake Dr. The home will be on your right.
Financial Considerations
Terms: Cash,Conventional,FHA,VA Loan
Tax/Property ID: 24-29-19-286028-000330
Tax Amount: 4950.43
Tax Year: 2025
 A broker reciprocity listing courtesy: BHHS FLORIDA PROPERTIES GROUP
Based on information provided by Stellar MLS as distributed by the MLS GRID. Information from the Internet Data Exchange is provided exclusively for consumers’ personal, non-commercial use, and such information may not be used for any purpose other than to identify prospective properties consumers may be interested in purchasing. This data is deemed reliable but is not guaranteed to be accurate by Edina Realty, Inc., or by the MLS. Edina Realty, Inc., is not a multiple listing service (MLS), nor does it offer MLS access.
Copyright 2026 Stellar MLS as distributed by the MLS GRID. All Rights Reserved.
Sales History & Tax Summary for 6590 Crescent Lake Drive
Sales History
| Date | Price | |
|---|---|---|
| Currently not available. | ||
Tax Summary
| Tax Year | Estimated Market Value | Total Tax |
|---|---|---|
| Currently not available. | ||
Data powered by ATTOM Data Solutions. Copyright© 2026. Information deemed reliable but not guaranteed.
Schools
Schools nearby 6590 Crescent Lake Drive
| Schools in attendance boundaries | Grades | Distance | Rating |
|---|---|---|---|
| Loading... | |||
| Schools nearby | Grades | Distance | Rating |
|---|---|---|---|
| Loading... | |||
Data powered by ATTOM Data Solutions. Copyright© 2026. Information deemed reliable but not guaranteed.
The schools shown represent both the assigned schools and schools by distance based on local school and district attendance boundaries. Attendance boundaries change based on various factors and proximity does not guarantee enrollment eligibility. Please consult your real estate agent and/or the school district to confirm the schools this property is zoned to attend. Information is deemed reliable but not guaranteed.
SchoolDigger ® Rating
The SchoolDigger rating system is a 1-5 scale with 5 as the highest rating. SchoolDigger ranks schools based on test scores supplied by each state's Department of Education. They calculate an average standard score by normalizing and averaging each school's test scores across all tests and grades.
Coming soon properties will soon be on the market, but are not yet available for showings.