$620,000
66 E Stark Rd Esko, MN 55733
Pending MLS# 6126188
3 beds 3 baths 2,206 sq ft Single Family
Details for 66 E Stark Rd
MLS# 6126188
Description for 66 E Stark Rd, Esko, MN, 55733
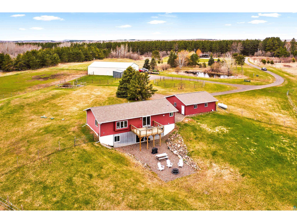
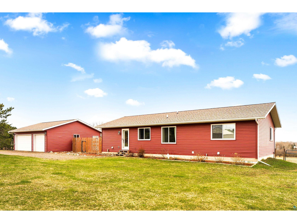
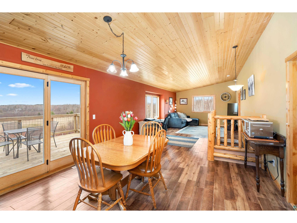
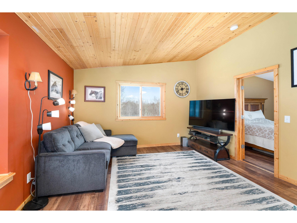
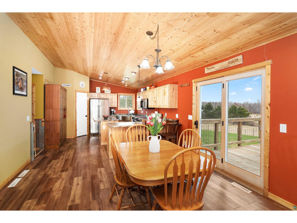
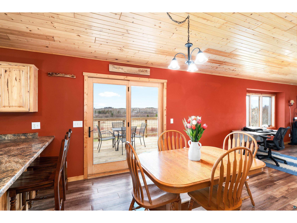
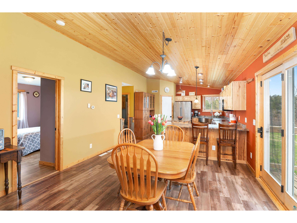
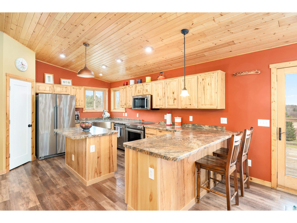
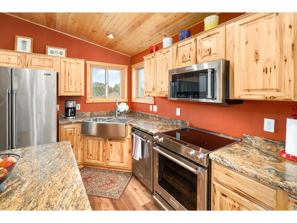
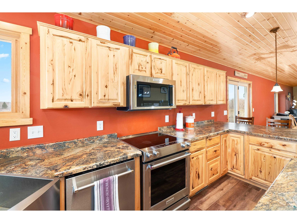
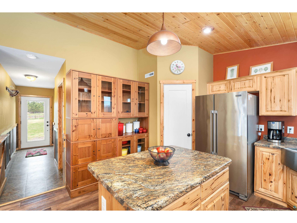
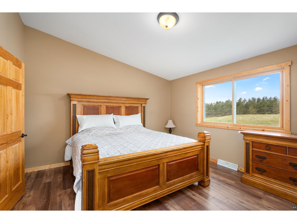
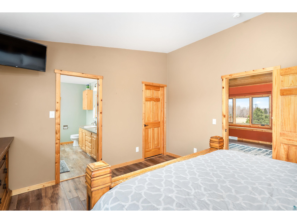
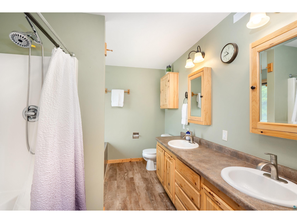
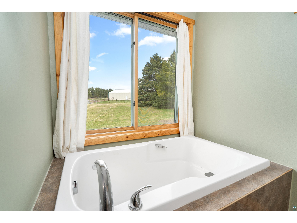
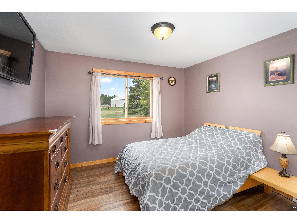
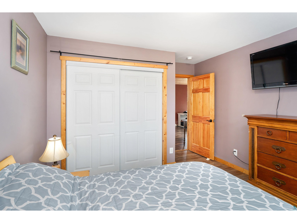
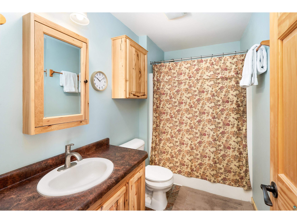
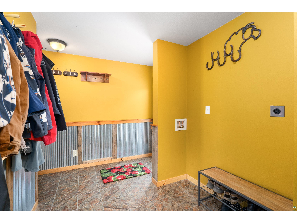
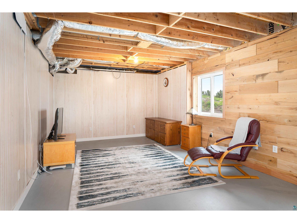
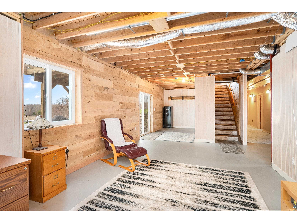
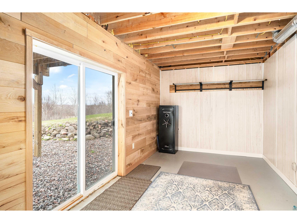
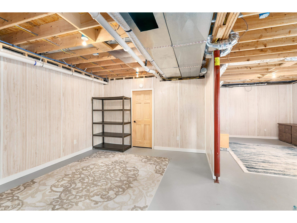
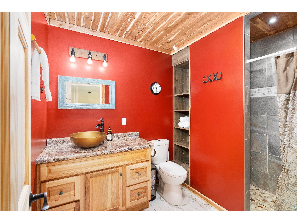
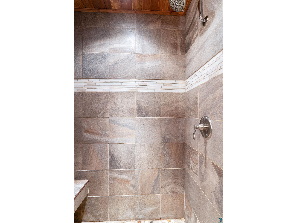
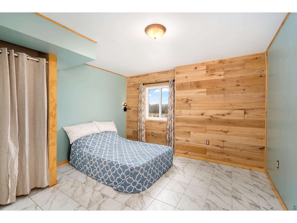
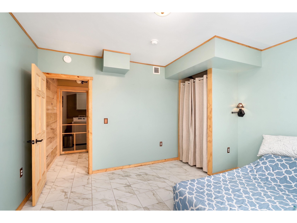
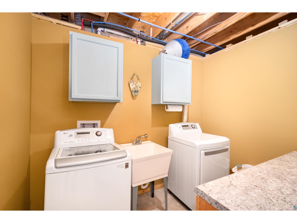
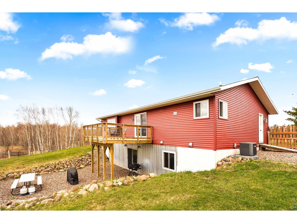
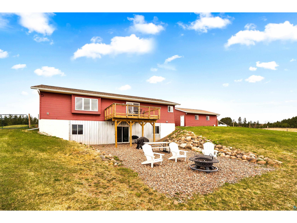
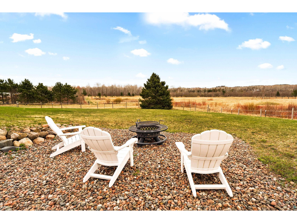
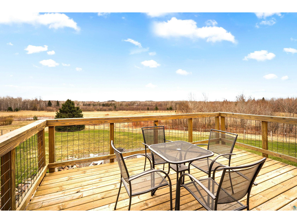
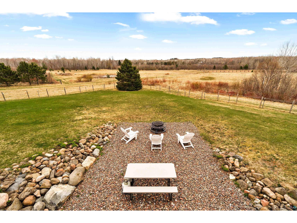
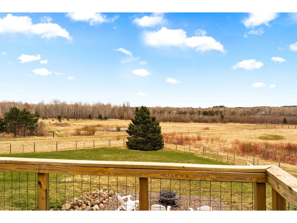
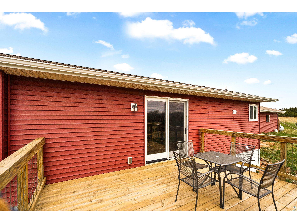
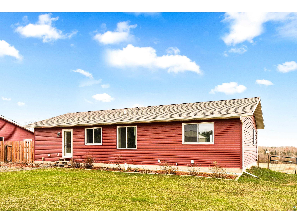
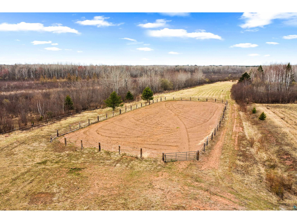
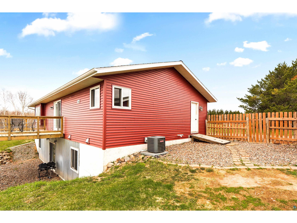
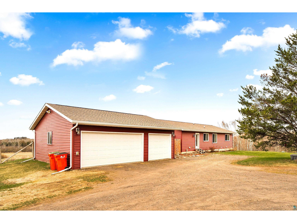
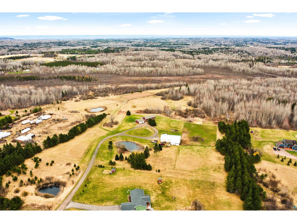
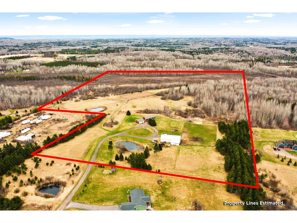
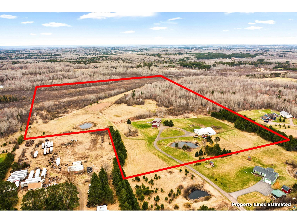
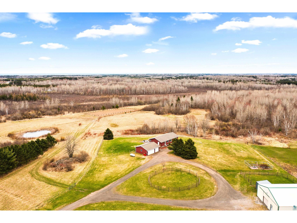
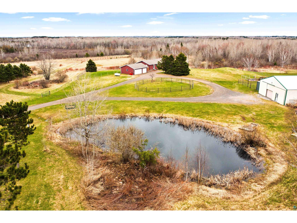
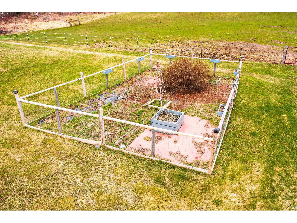
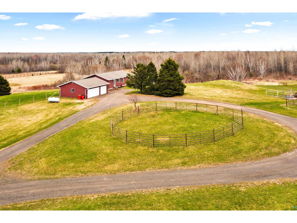
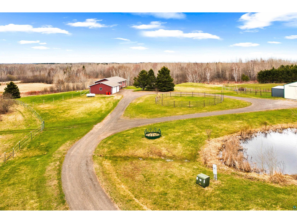
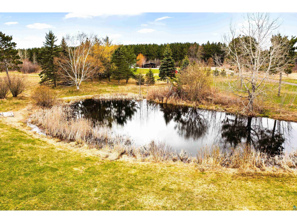
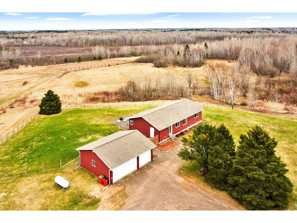
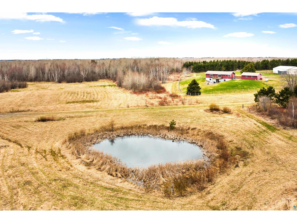
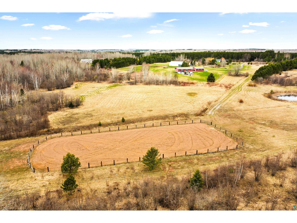
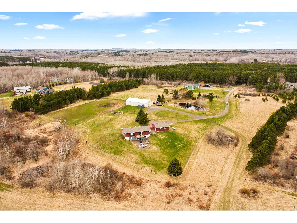
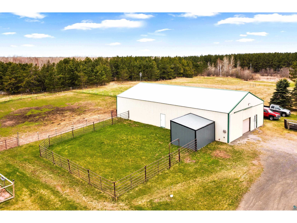
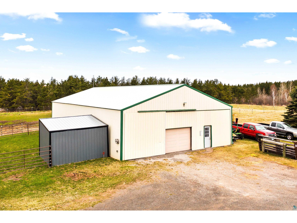
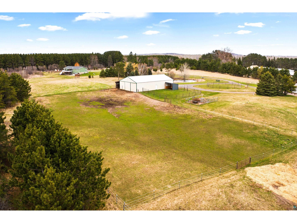
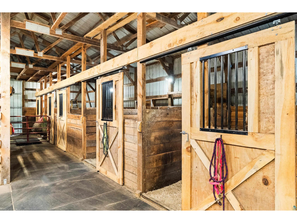
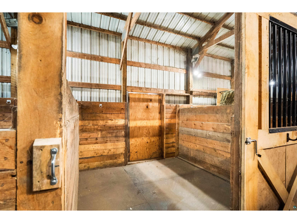
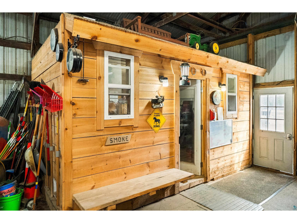
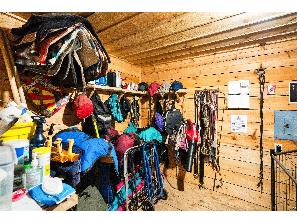
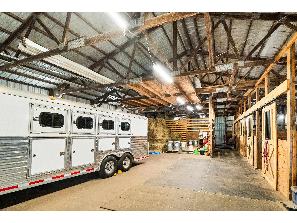
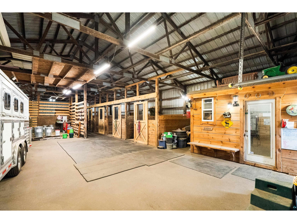
Wait, stop scrolling! Because this just might be the house you have been waiting for! 40 acre horse property in Esko! This gorgeous property is the definition of move in ready for you and your horses. The 3 bed, 3 bath home is only 11 years old and in pristine condition. The main floor is set up for all your living, including two bedrooms, two baths, a beautiful eat in kitchen with updated appliances and the most perfect foyer entry. There is even an option for main floor washer and dryer hook ups. The main bed suite features its own private bath with double sinks and a walk in closet. The basement is partially finished and it's a walk out! Downstairs you will find another bedroom and bath, plus laundry room, utility set up and a huge rec/family room that can be easily finished off to fit all your needs. House is also set up for future in floor heat if someone desired. Outside you will find a fully fenced in dog run off the back of the house and a perfect detached three stall garage that is insulated. You won't lack for outside sitting areas with the lower patio and upper deck. The perfect spots to take in the peace and tranquility of the property and stunning scenic views. And there's more! The 48x72 pole building has been set up for all your horse needs, including 5 box stalls, an insulated tack room, plenty of storage and multiple fenced in paddocks/pastures with shelters. The 100x220 fenced in outdoor riding arena is the cherry on top. Garden space, which houses wonderful perennials like honeyberries, blueberries, rhubarb and asparagus, and ponds complete the picture perfect country living. You will be happy to call this property home. Call for your private showing today!
Listing Information
Property Type: Residential, SF/Detached
Status: Pending
Bedrooms: 3
Bathrooms: 3
Lot Size: 40.10 Acres
Square Feet: 2,206 sq ft
Year Built: 2015
Garage: Yes
Stories: 1 Story
Construction: Modular
County: Carlton
School Information
District: Esko #99
Room Information
Main Floor
Entry: 13.4x6.4
Kitchen: 15x13.7
Dining Room: 13x13.7
Living Room: 22.8x13.7
Primary Bedroom: 13.5x15.2
Bedroom: 11.11x11.4
Bathroom:
Lower Floor
Laundry Room:
Rec Room:
Utility Room:
Bedroom:
Bathroom:
Bathrooms
Full Baths: 2
3/4 Baths: 1
Additonal Room Information
Dining: Eat-In Kitchen,Informal Dining Room
Bath Description: 3/4 Basement,Full Main Floor
Interior Features
Square Footage above: 1,456 sq ft
Square Footage below: 750 sq ft
Basement: Full, Poured Concrete, Walkout, Bath, Dryer Hook-Ups, Washer Hook-Ups, Utility Room, Bedrooms, Family/Rec Room
Doors/Windows: Vinyl Frame
Additional Interior Features: Eat-In Kitchen, Foyer Entry, Mechanicals - Air to Air Exchange
Utilities
Water: Private
Sewer: Private
Cooling: Central
Heating: Forced Air, Propane
Exterior / Lot Features
Garage Spaces: 3
Parking Description: Garage Description - Detached
Exterior: Vinyl
Roof: Asphalt Shingles
Lot Dimensions: irregular
Additional Exterior/Lot Features: Fenced Yard - Full, Deck, Patio
Out Buildings: Arena-Outdoor, Stable, Pole Building, Barn
Driving Directions
Use Google Maps
Financial Considerations
Terms: Cash,Conventional,FHA,VA DVA
Tax/Property ID: 78-020-1780 & 78-020-1790
Tax Amount: 6434
Tax Year: 2026
 A broker reciprocity listing courtesy: Coldwell Banker Realty - Duluth - Alysa Bjorklund Wishart
The data relating to real estate for sale on this web site comes in part from the Broker Reciprocity℠ Program of the Duluth Area Association of REALTORS® MLS. Real estate listings held by brokerage firms other than Edina Realty, Inc. are marked with the Broker Reciprocity℠ logo or the Broker Reciprocity℠ thumbnail and detailed information about them includes the name of the listing brokers. Edina Realty, Inc. is not a Multiple Listing Service (MLS), nor does it offer MLS access. This website is a service of Edina Realty, Inc., a broker Participant of the Duluth Area Association of REALTORS® MLS. IDX information is provided exclusively for consumers personal, non-commercial use and may not be used for any purpose other than to identify prospective properties consumers may be interested in purchasing. Open House information is subject to change without notice. Information deemed reliable but not guaranteed.
Copyright 2026 Duluth Area Association of REALTORS® MLS. All Rights Reserved.
Sales History & Tax Summary for 66 E Stark Rd
Sales History
| Date | Price | |
|---|---|---|
| Currently not available. | ||
Tax Summary
| Tax Year | Estimated Market Value | Total Tax |
|---|---|---|
| Currently not available. | ||
Data powered by ATTOM Data Solutions. Copyright© 2026. Information deemed reliable but not guaranteed.
Schools
Schools nearby 66 E Stark Rd
| Schools in attendance boundaries | Grades | Distance | Rating |
|---|---|---|---|
| Loading... | |||
| Schools nearby | Grades | Distance | Rating |
|---|---|---|---|
| Loading... | |||
Data powered by ATTOM Data Solutions. Copyright© 2026. Information deemed reliable but not guaranteed.
The schools shown represent both the assigned schools and schools by distance based on local school and district attendance boundaries. Attendance boundaries change based on various factors and proximity does not guarantee enrollment eligibility. Please consult your real estate agent and/or the school district to confirm the schools this property is zoned to attend. Information is deemed reliable but not guaranteed.
SchoolDigger ® Rating
The SchoolDigger rating system is a 1-5 scale with 5 as the highest rating. SchoolDigger ranks schools based on test scores supplied by each state's Department of Education. They calculate an average standard score by normalizing and averaging each school's test scores across all tests and grades.
Coming soon properties will soon be on the market, but are not yet available for showings.