$2,800,000
660 W Morse Boulevard Winter Park, FL 32789
For Sale MLS# O6419377
3 beds 4 baths 3,286 sq ft Townhouse/Twinhome
Details for 660 W Morse Boulevard
MLS# O6419377
Description for 660 W Morse Boulevard, Winter Park, FL, 32789
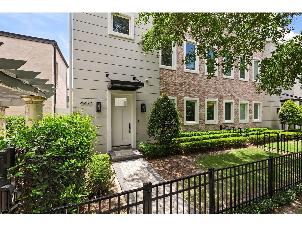
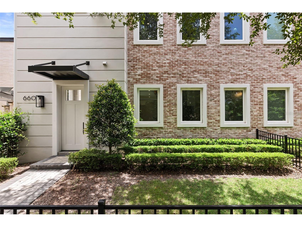
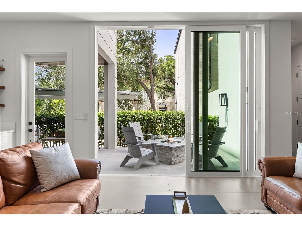
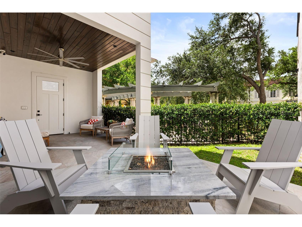
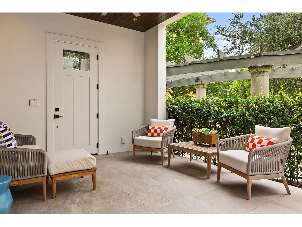
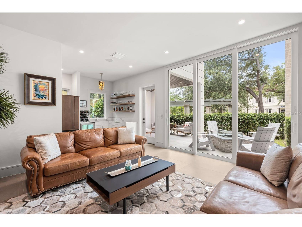
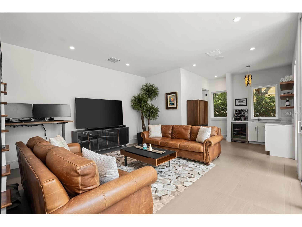
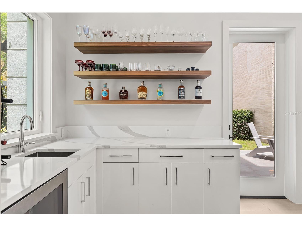
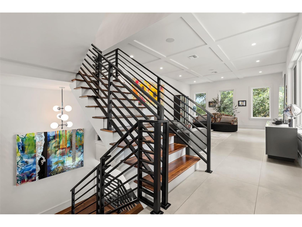
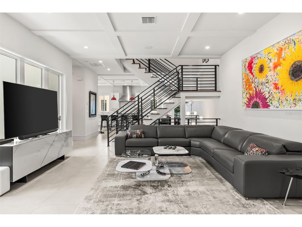
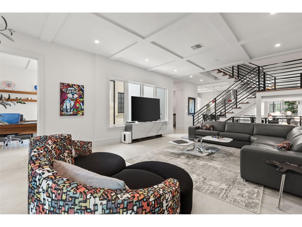
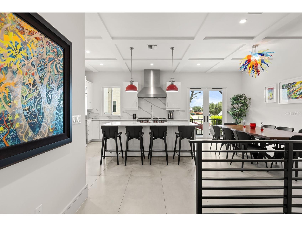
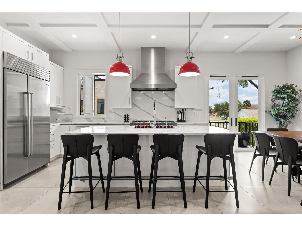
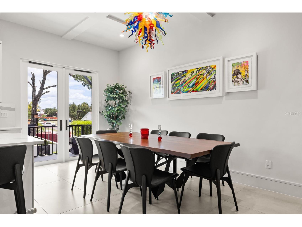
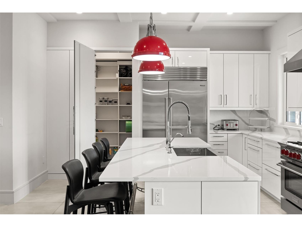
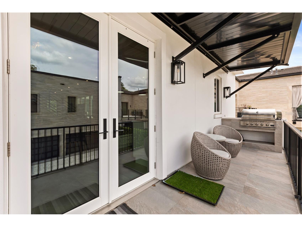
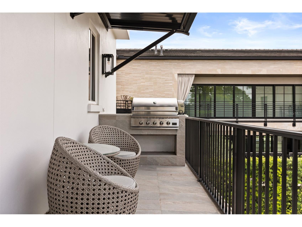
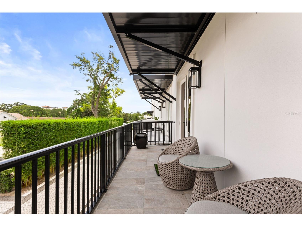
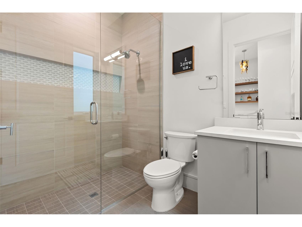
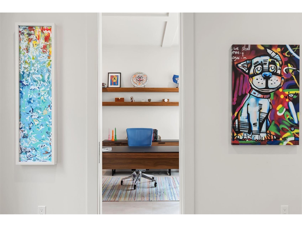
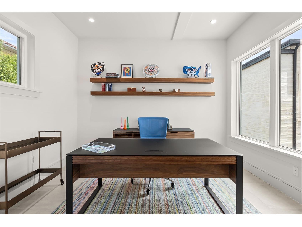
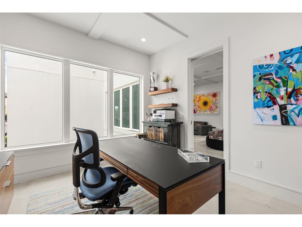
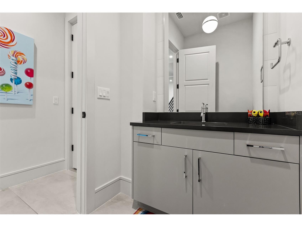
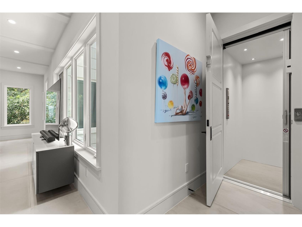
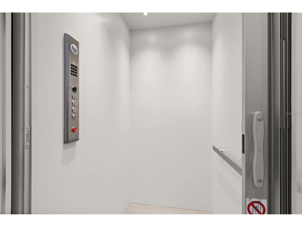
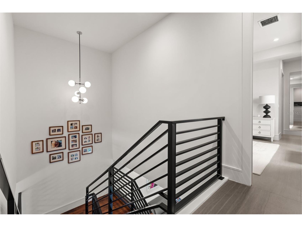
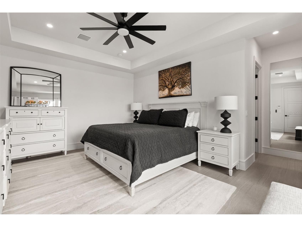
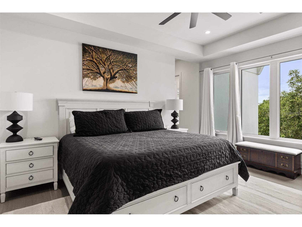
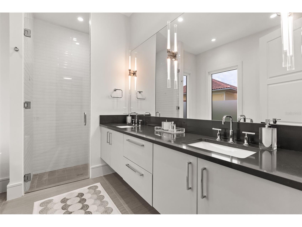
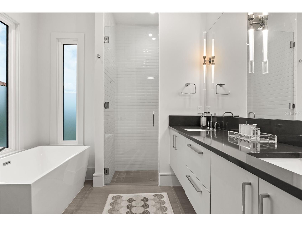
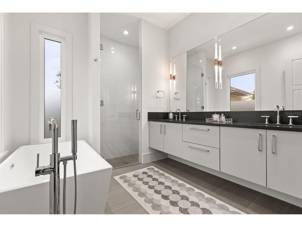
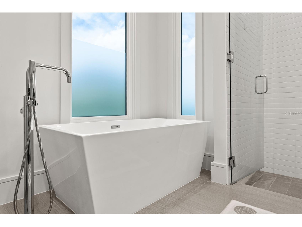
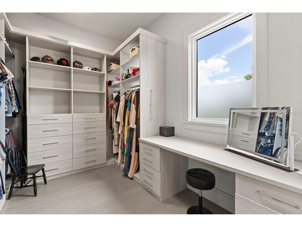
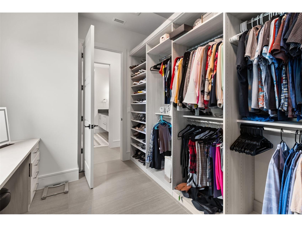
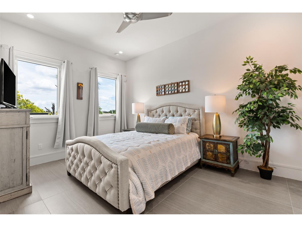
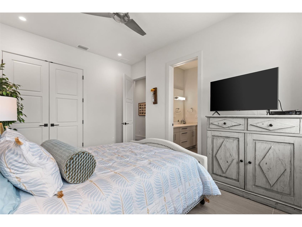
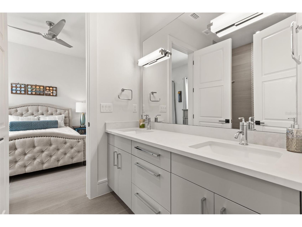
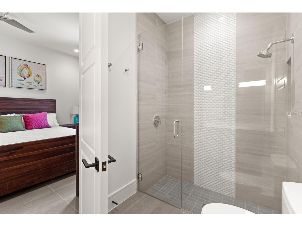
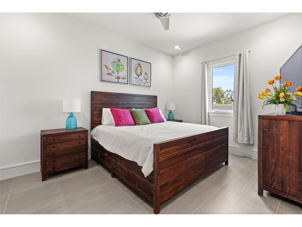
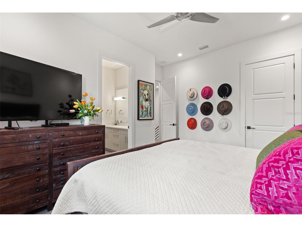
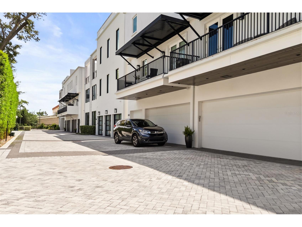
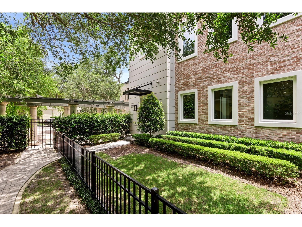
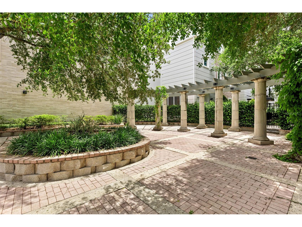
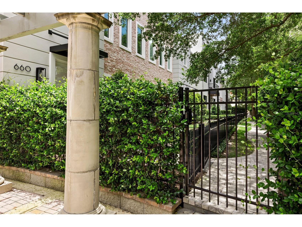
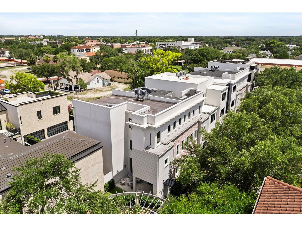
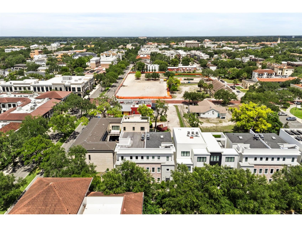
Hidden Gem! Designed and built by the acclaimed Phil Kean Design Group, this exceptional luxury townhome offers modern living in one of Downtown Winter Park’s most desirable locations. Situated in the heart of Hannibal Square and just three blocks from Park Avenue, this residence places premier dining, shopping, galleries, museums, Central Park and year-round community events within easy walking distance. Thoughtfully designed with both style and functionality in mind, the home showcases high-end finishes throughout including rich Brazilian walnut flooring, oversized 24 x 48 ceramic tile, coffered ceilings, quartz countertops, custom cabinetry and premium stainless-steel appliances. The chef’s kitchen is anchored by an eight-burner Wolf gas range and a Sub-Zero refrigerator, paired with a hidden pantry discreetly concealed behind custom cabinetry. A striking metal staircase serves as a central architectural feature, adding a contemporary design element that complements the home’s clean lines and sophisticated aesthetic. The open-concept floor plan is filled with natural light, enhanced by expansive windows throughout that frame peaceful green views and mature tree-lined surroundings. The main living areas extend seamlessly to the outdoors, where a first-floor entertaining wet bar with a wine refrigerator opens directly to the private courtyard, creating an effortless indoor-outdoor flow ideal for hosting. The courtyard features a fire pit surrounded by greenery, while the balcony off the main living area includes a summer kitchen. A fenced yard offers privacy and space for pets to enjoy. Designed for today’s lifestyle, the home includes a PRIVATE ELEVATOR servicing all three floors, dual HVAC systems, two tankless water heaters hardwired security cameras and a spacious three-car garage with an electric vehicle charging station and generous storage space. RARELY AVAILABLE in Downtown Winter Park, the oversized THREE CAR GARAGE offers exceptional functionality and flexibility. The private driveway provides additional parking while abundant guest parking nearby makes entertaining easy, an uncommon convenience in a downtown setting. The primary suite occupies the third floor, offering a private retreat with separation from the main living areas. It features a very large owner’s closet filled with natural light and a dedicated vanity area, creating a functional yet refined dressing space. Two additional bedrooms and a dedicated office or den provide flexibility for working from home, accommodating guests or creating additional living space. Each bathroom has been thoughtfully appointed with quality finishes and timeless design. Tucked within a quiet enclave , this residence offers a unique balance of privacy and walkability. The property is adjacent to the recently completed $6.1 million residence of internationally respected architect Kamal Rizk further underscoring the caliber of the surrounding neighborhood. Homes of this quality and location rarely come to market, presenting a truly limited opportunity to own in one of Winter Park’s most sought-after addresses. Combining the architectural vision and craftsmanship of Phil Kean Design Group with luxury finishes, modern conveniences and an exceptional location, this residence offers sophisticated low-maintenance living in the heart of Winter Park’s most vibrant neighborhood. Furniture may convey and pricing upon request. New 10 yr. termite bond will convey with the sale.
Listing Information
Property Type: Residential, Townhouse
Status: Active
Bedrooms: 3
Bathrooms: 4
Lot Size: 0.05 Acres
Square Feet: 3,286 sq ft
Year Built: 2021
Garage: Yes
Stories: 3 Story
Construction: Brick,Stucco
Subdivision: Morse & Pennsylvania Twnhms
Foundation: Other,Slab
County: Orange
Room Information
Main Floor
Family Room: 20x25
Upper Floor
Primary Bedroom: 18x18
Bedroom 3:
Bedroom 2:
Office:
Kitchen: 16x16
Dining Room: 16x15
Living Room: 20x30
Bathrooms
Full Baths: 3
1/2 Baths: 1
Additonal Room Information
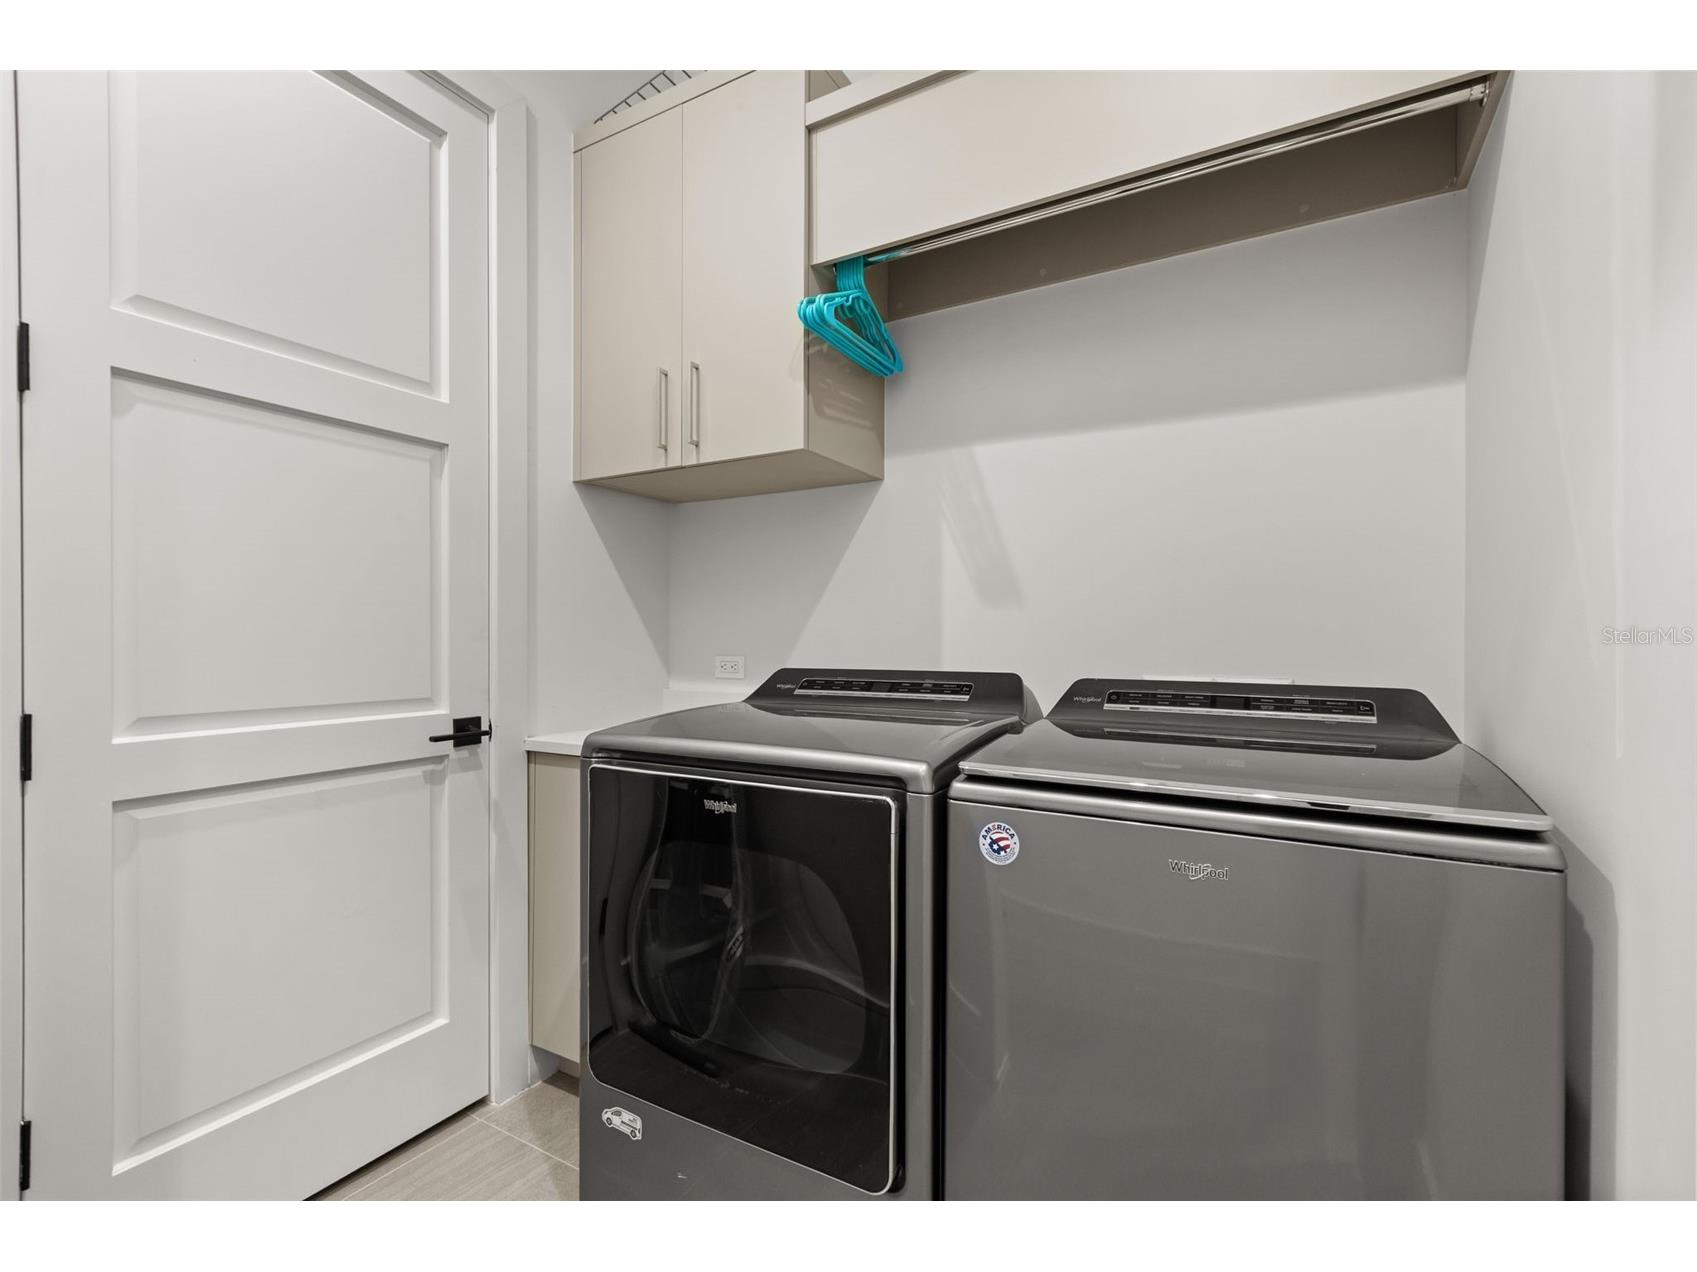
Laundry: Inside
Interior Features
Appliances: Tankless Water Heater, Wine Refrigerator, Range, Refrigerator, Range Hood
Flooring: Ceramic Tile,Other
Additional Interior Features: Walk-In Closet(s), Eat-In Kitchen, Ceiling Fan(s), Elevator, Open Floorplan, Tray Ceiling(s), Living/Dining Room
Utilities
Water: Public
Sewer: Public Sewer
Other Utilities: Cable Connected,Electricity Connected,Natural Gas Connected,Sewer Connected,Water Connected
Cooling: Ceiling Fan(s), Central Air
Heating: Central, Gas
Exterior / Lot Features
Attached Garage: Attached Garage
Garage Spaces: 3
Roof: Other, Membrane
Additional Exterior/Lot Features: Outdoor Grill, Awning(s), Private Entrance, Balcony, Balcony
Community Features
Community Features: Sidewalks, Street Lights
Homeowners Association: Yes
HOA Dues: $625 / Monthly
Driving Directions
From I-4 and Fairbanks Ave, travel east on Fairbanks Ave., turn left onto Orlando Ave., right on Morse Blvd. Home is on right-hand side before Pennsylvania Ave. (Must turn into Welbourne off S. Pennsylvania to reach driveway and garage. Turn into WP Community Center and turn right at mailboxes for private driveway) Deeded guest parking in back of yellow commercial building on Morse Matthias and United Bank (628-698 W Morse Blvd). Private gate to unit with code.
Financial Considerations
Terms: Cash,Conventional
Tax/Property ID: 06-22-30-5773-00-040
Tax Amount: 24472.42
Tax Year: 2025
 A broker reciprocity listing courtesy: COMPASS FLORIDA LLC
Based on information provided by Stellar MLS as distributed by the MLS GRID. Information from the Internet Data Exchange is provided exclusively for consumers’ personal, non-commercial use, and such information may not be used for any purpose other than to identify prospective properties consumers may be interested in purchasing. This data is deemed reliable but is not guaranteed to be accurate by Edina Realty, Inc., or by the MLS. Edina Realty, Inc., is not a multiple listing service (MLS), nor does it offer MLS access.
Copyright 2026 Stellar MLS as distributed by the MLS GRID. All Rights Reserved.
Payment Calculator
Interest rate and annual percentage rate (APR) are based on current market conditions, are for informational purposes only, are subject to change without notice and may be subject to pricing add-ons related to property type, loan amount, loan-to-value, credit score and other variables. Estimated closing costs used in the APR calculation are assumed to be paid by the borrower at closing. If the closing costs are financed, the loan, APR and payment amounts will be higher. If the down payment is less than 20%, mortgage insurance may be required and could increase the monthly payment and APR. Contact us for details. Additional loan programs may be available. Accuracy is not guaranteed, and all products may not be available in all borrower's geographical areas and are based on their individual situation. This is not a credit decision or a commitment to lend.
Sales History & Tax Summary for 660 W Morse Boulevard
Sales History
| Date | Price | |
|---|---|---|
| Currently not available. | ||
Tax Summary
| Tax Year | Estimated Market Value | Total Tax |
|---|---|---|
| Currently not available. | ||
Data powered by ATTOM Data Solutions. Copyright© 2026. Information deemed reliable but not guaranteed.
Schools
Schools nearby 660 W Morse Boulevard
| Schools in attendance boundaries | Grades | Distance | Rating |
|---|---|---|---|
| Loading... | |||
| Schools nearby | Grades | Distance | Rating |
|---|---|---|---|
| Loading... | |||
Data powered by ATTOM Data Solutions. Copyright© 2026. Information deemed reliable but not guaranteed.
The schools shown represent both the assigned schools and schools by distance based on local school and district attendance boundaries. Attendance boundaries change based on various factors and proximity does not guarantee enrollment eligibility. Please consult your real estate agent and/or the school district to confirm the schools this property is zoned to attend. Information is deemed reliable but not guaranteed.
SchoolDigger ® Rating
The SchoolDigger rating system is a 1-5 scale with 5 as the highest rating. SchoolDigger ranks schools based on test scores supplied by each state's Department of Education. They calculate an average standard score by normalizing and averaging each school's test scores across all tests and grades.
Coming soon properties will soon be on the market, but are not yet available for showings.