6601 SW 109th Lane Ocala, FL 34476
Pending MLS# OM723184
3 beds 2 baths 1,720 sq ft Single Family
Details for 6601 SW 109th Lane
MLS# OM723184
Description for 6601 SW 109th Lane, Ocala, FL, 34476
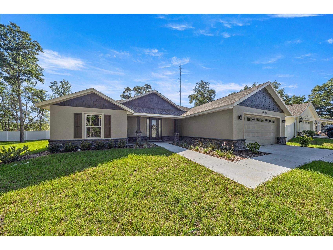
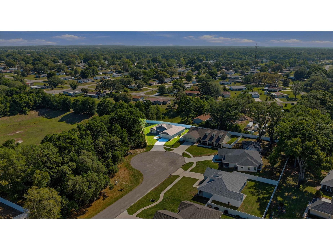
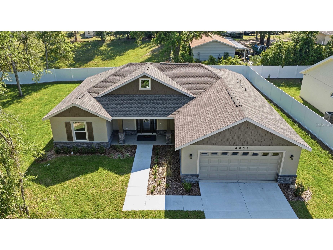
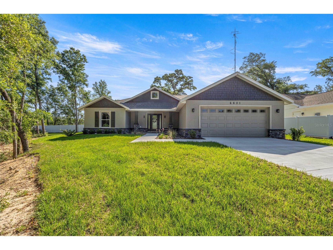
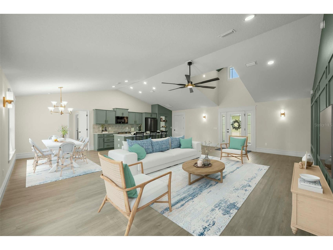
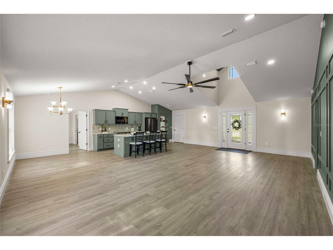
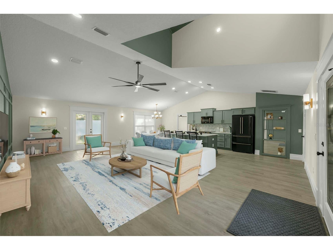
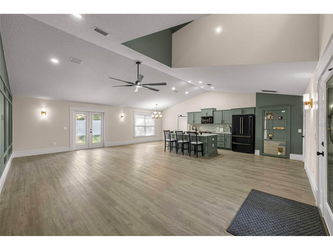
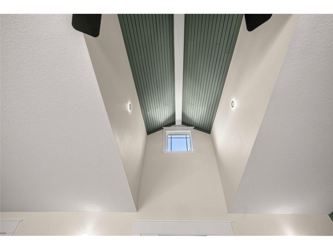
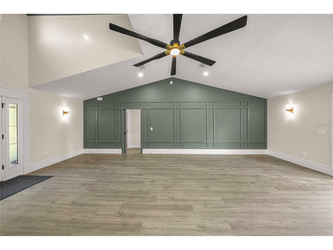
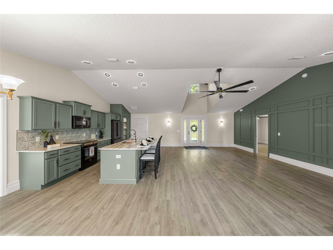
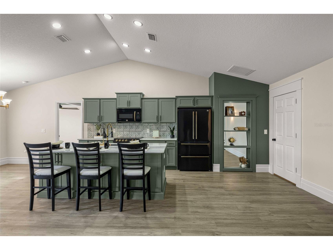
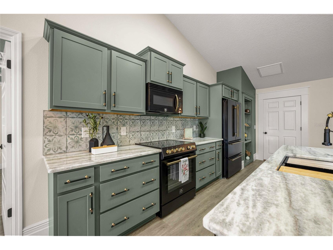
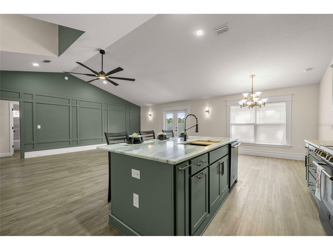
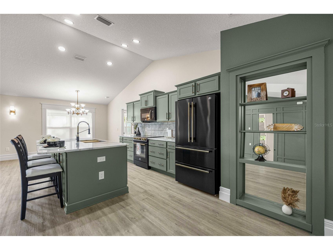
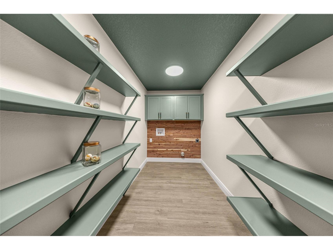
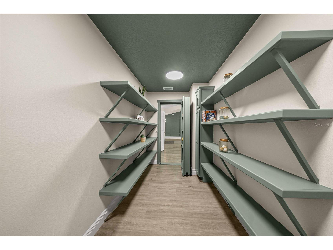
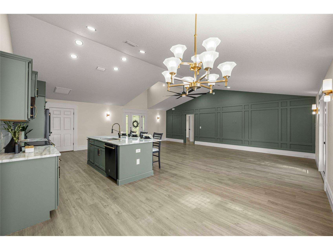
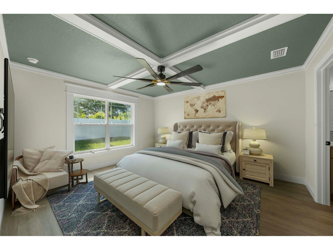
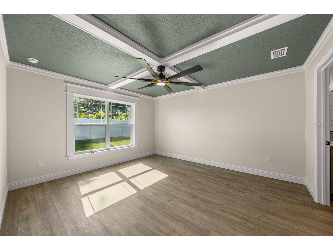
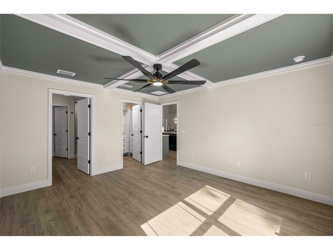
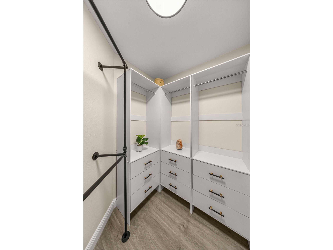
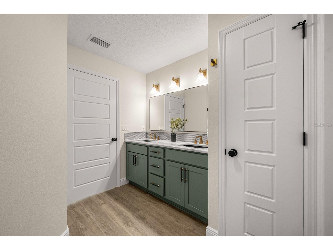
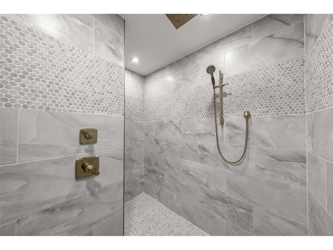
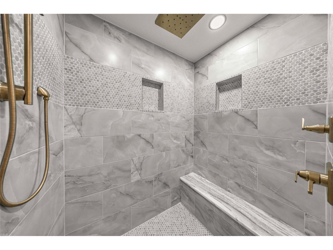
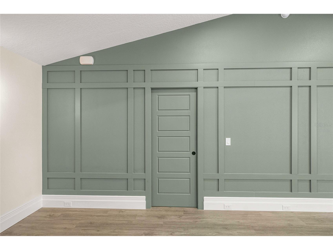
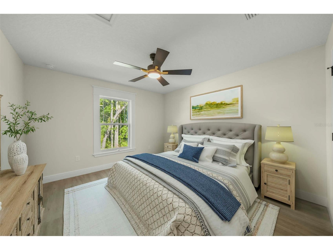
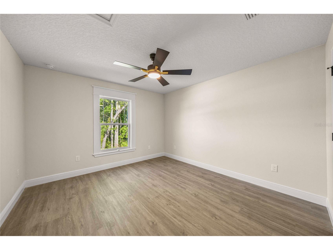
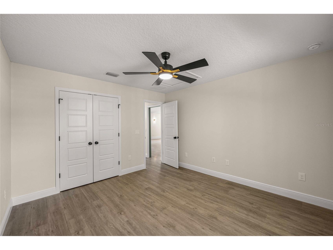
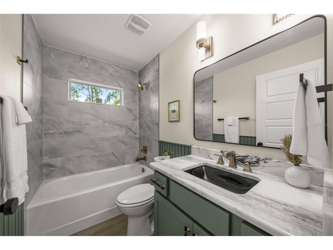
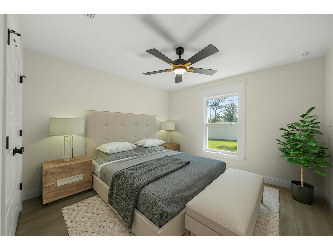
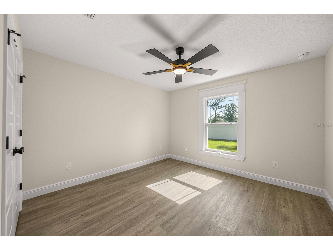
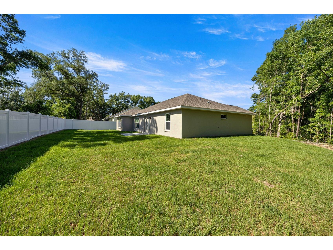
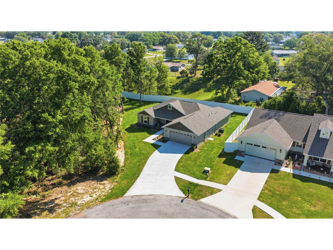
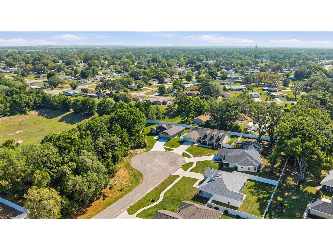
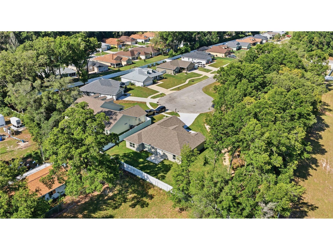
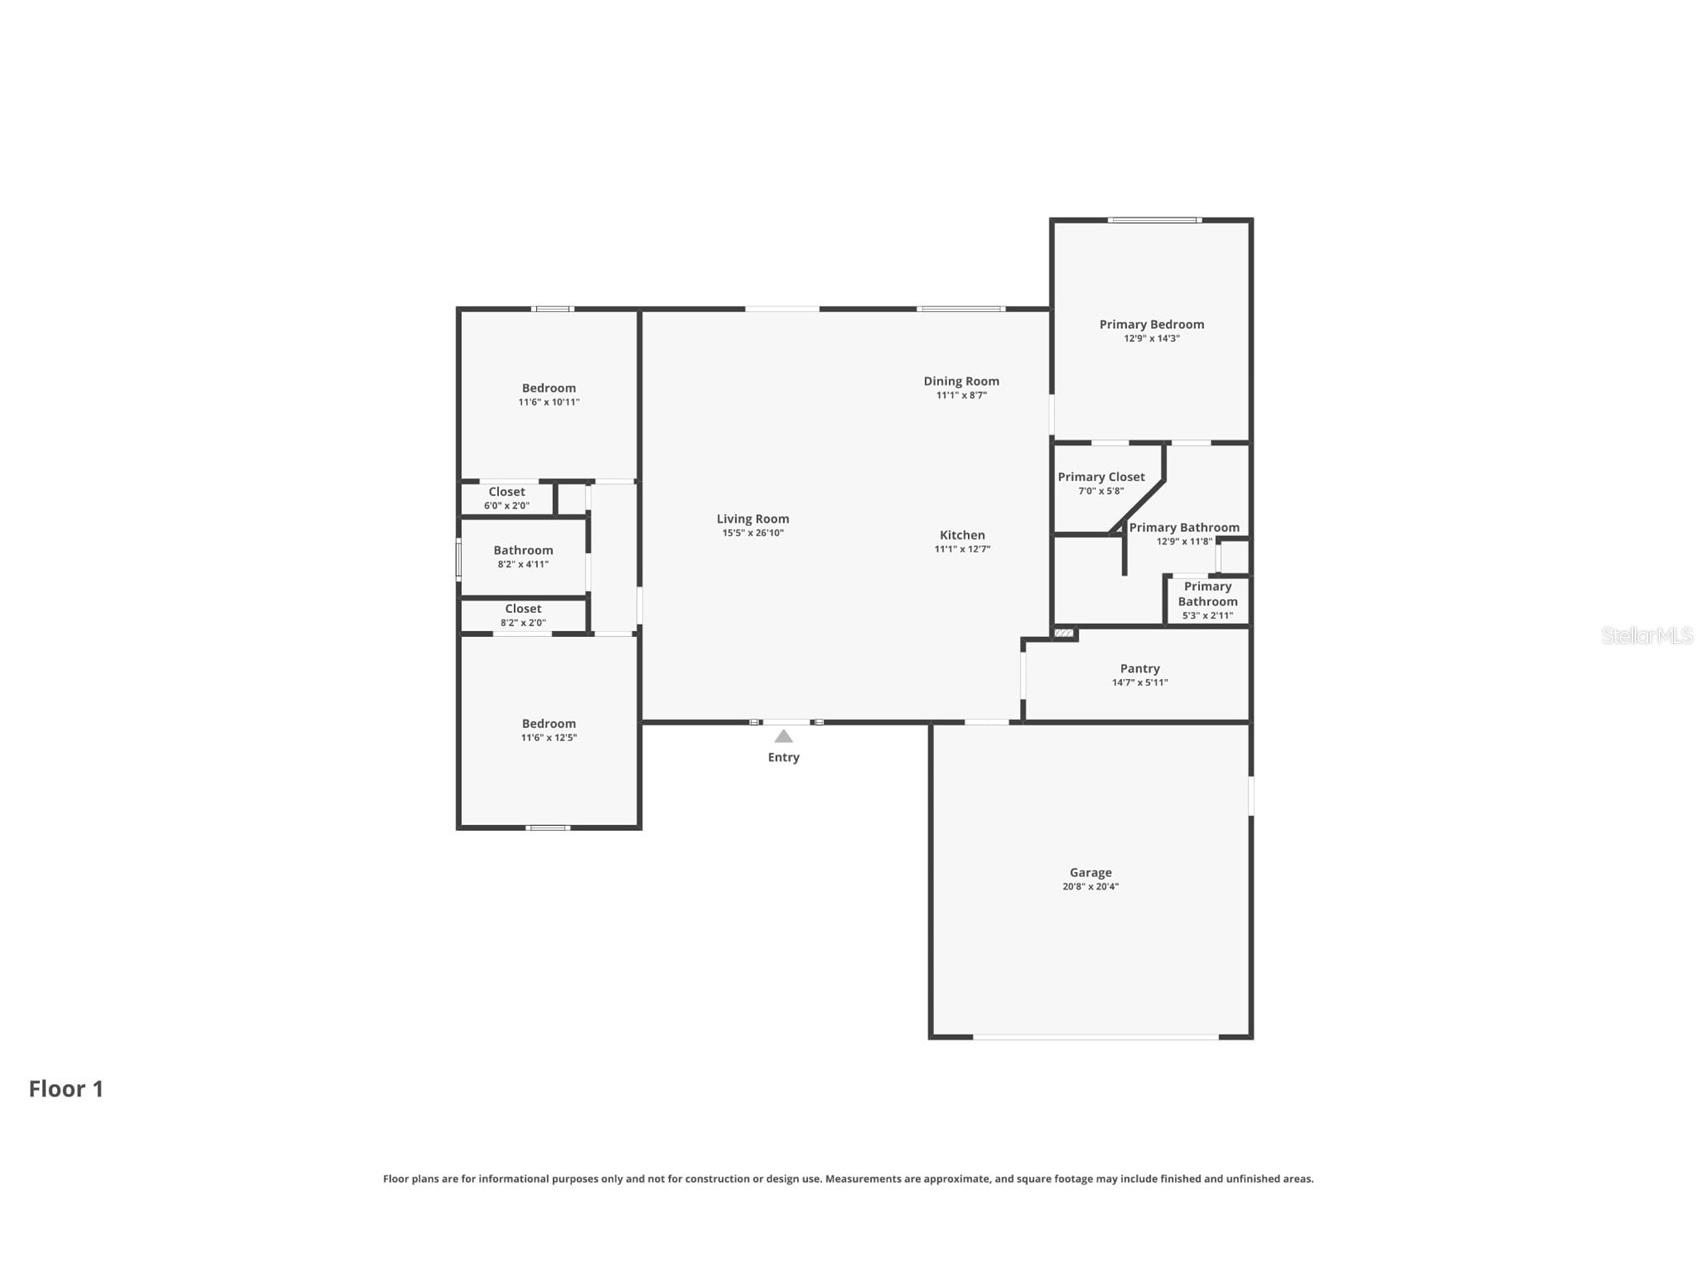
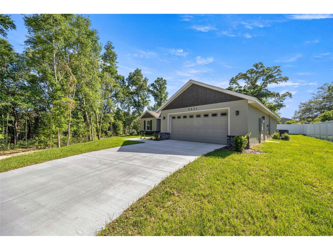
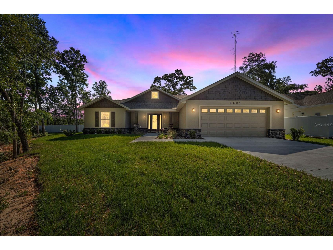
Under contract-accepting backup offers. Virtually Staged. Welcome to 6601 SW 109th Lane in Ocala, Florida, a beautifully crafted custom Craftsman-style home tucked on a quiet cul-de-sac in desirable Southwest Ocala, where timeless architecture meets modern design and thoughtful finishes throughout. From the moment you arrive, the stone-accented exterior, neutral color palette, and inviting curb appeal set the tone for the quality and style found inside. Step through the front door and you’re welcomed by soaring ceilings, elevated designer lighting with black-and-gold accents, and an open, airy layout that feels both refined and comfortable. The heart of the home is the stunning kitchen, featuring marble countertops, European appliances, distinctive cabinetry hardware, and tasteful green accent tones that create a fresh, magazine-worthy space ideal for everyday living and entertaining alike. A cleverly designed walk-in pantry that doubles as a spacious laundry area adds both convenience and functionality. The living room showcases a striking feature accent wall with a hidden camouflage door leading to a private guest wing with two bedrooms and a stylish guest bath continuing the home’s cohesive designer aesthetic. The primary suite offers a peaceful retreat with coffered ceilings, a custom walk-in closet with built-ins, dual vanities, and an oversized walk-in shower designed for comfort and ease. Located in Southwest Ocala near shopping, medical facilities, dining, and everyday conveniences, this custom Ocala home blends craftsmanship, location, and modern style—making it a standout opportunity for buyers searching for move-in-ready homes in Ocala, Florida with designer finishes and a cul-de-sac setting.
Listing Information
Property Type: Residential, Single Family Residence
Status: Pending
Bedrooms: 3
Bathrooms: 2
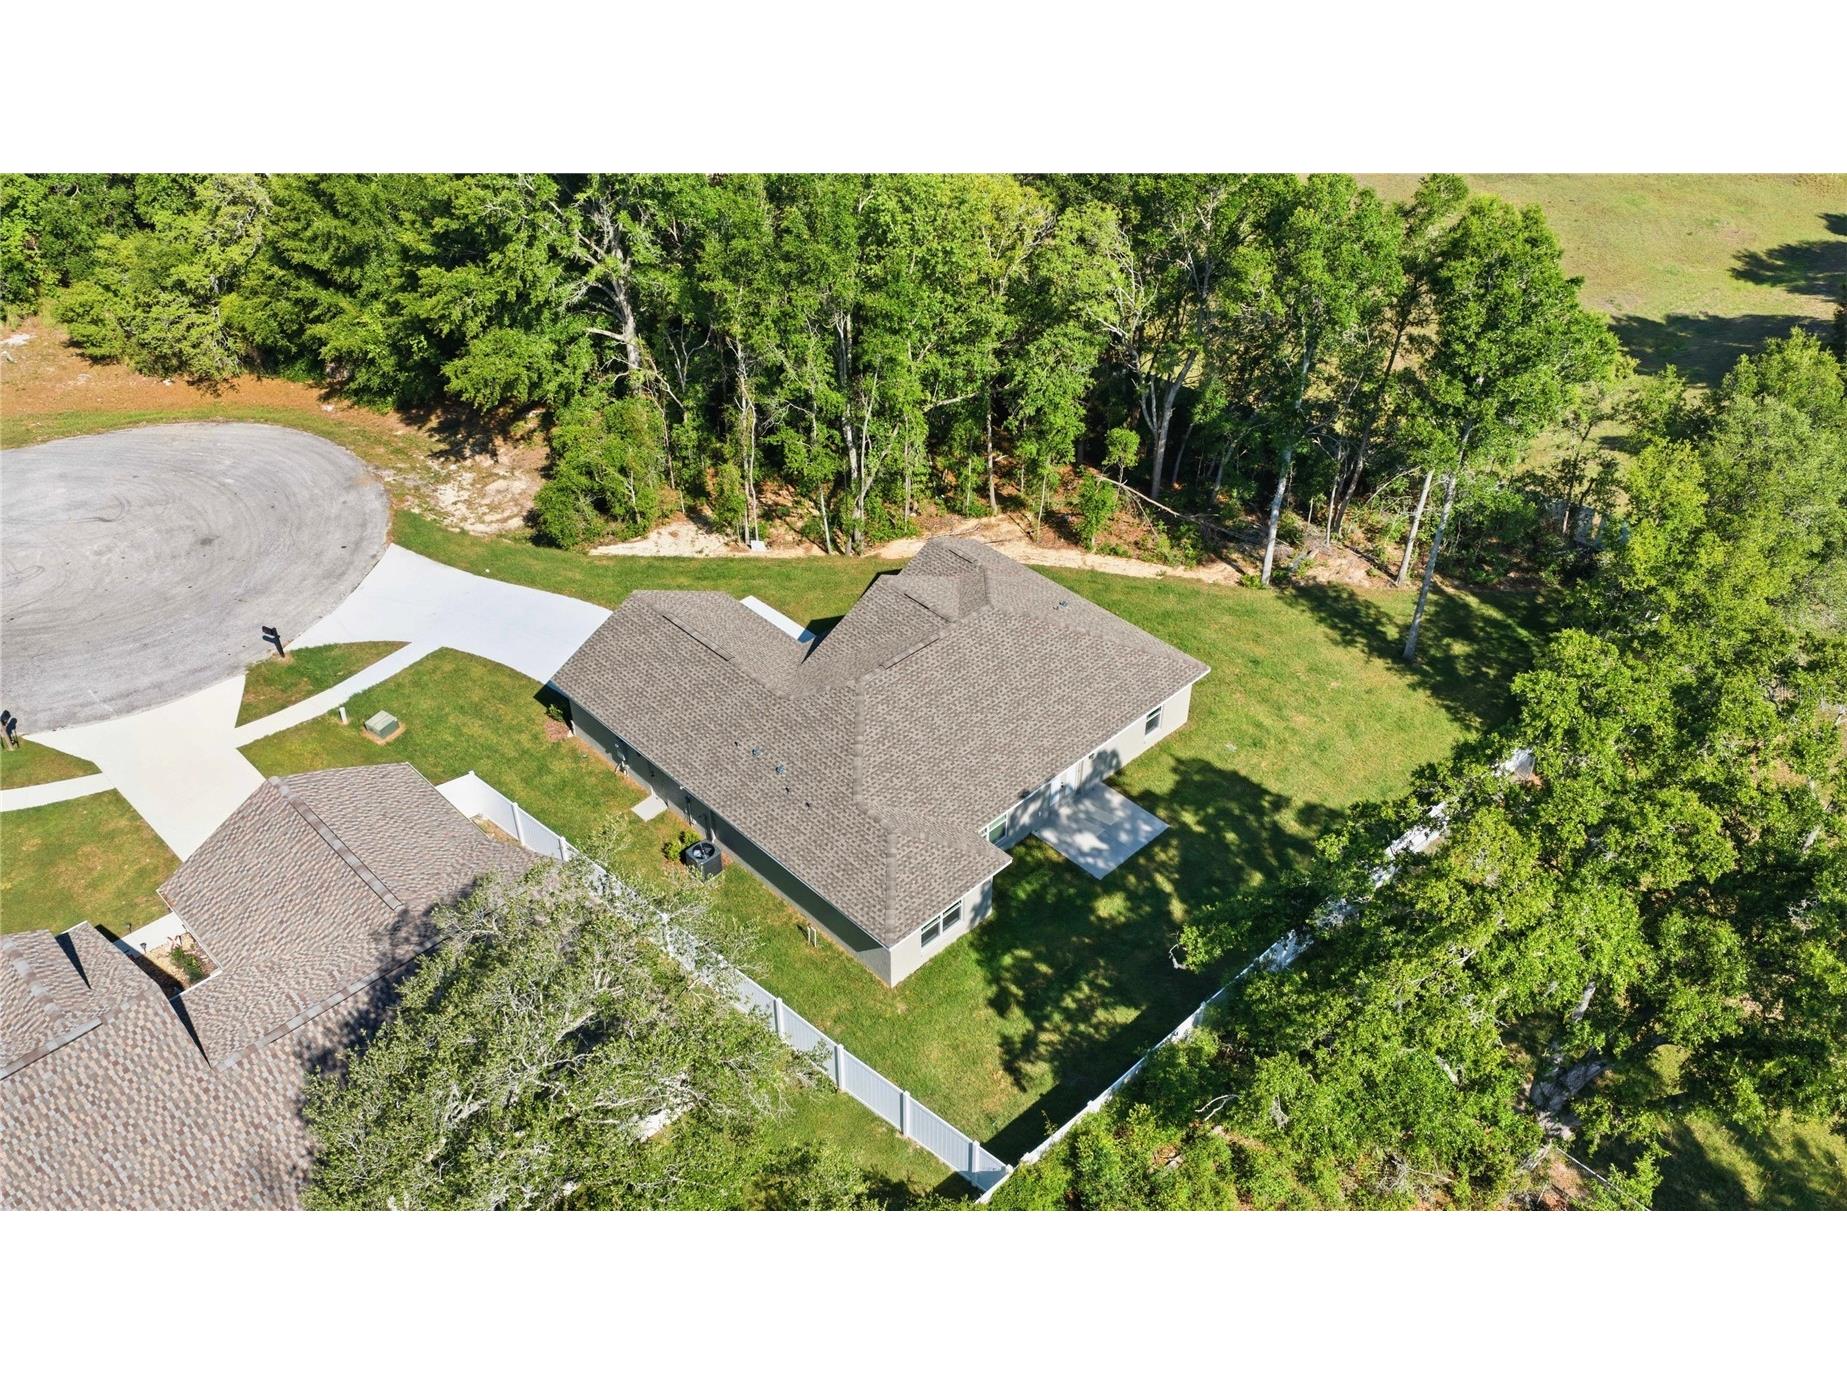
Lot Size: 0.26 Acres
Square Feet: 1,720 sq ft
Year Built: 2025
Garage: Yes
Stories: 1 Story
Construction: Block,Concrete,Stucco
Construction Display: New Construction
Subdivision: Oak Ridge Estate
Foundation: Slab
County: Marion
Construction Status: New Construction
School Information
Elementary: Marion Oaks Elementary School
Middle: Horizon Academy/Mar Oaks
High: West Port High School
Room Information
Main Floor
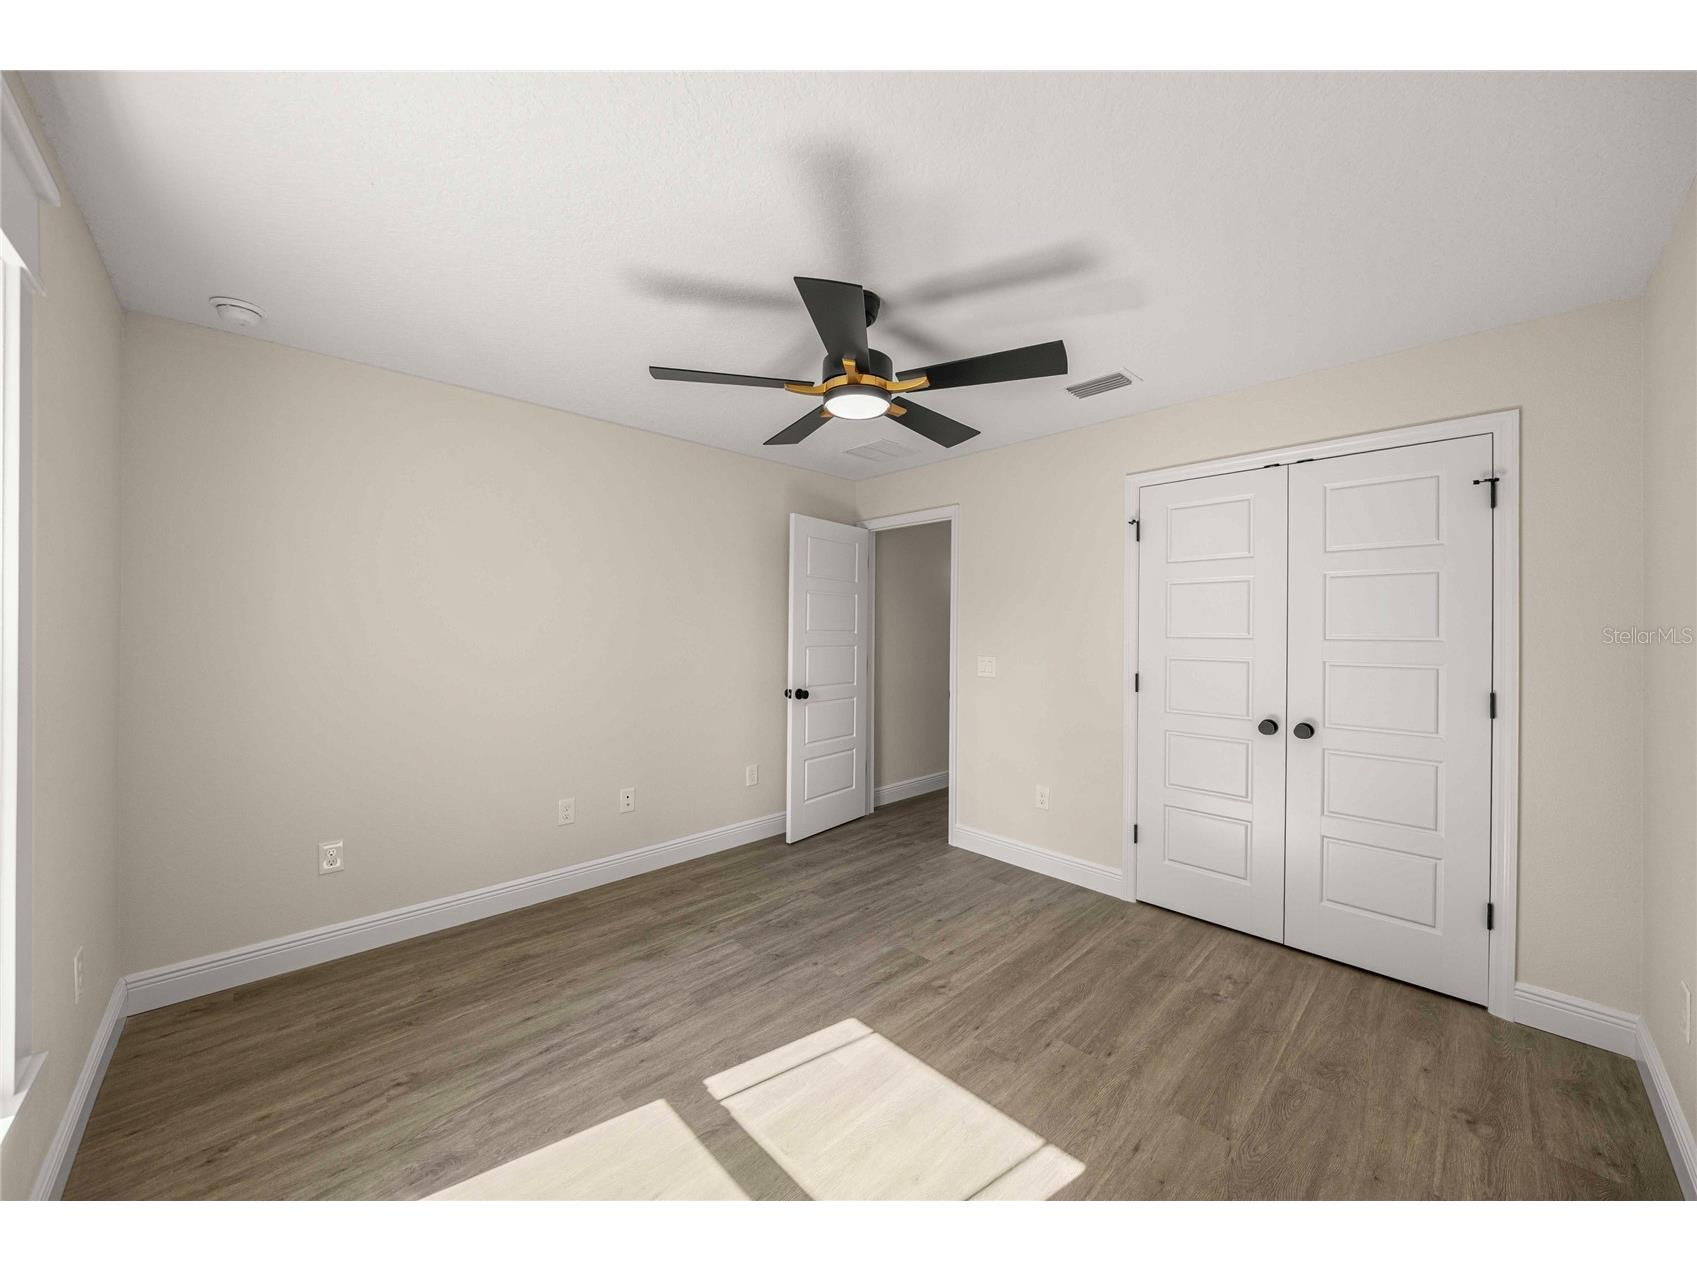
Bedroom 3: 11.04x11.07
Bedroom 2: 11.07x12.04
Primary Bedroom: 12.06x14.02
Dining Room: 8.05x11.07
Kitchen: 11x19
Living Room: 14.1x27.04
Bathrooms
Full Baths: 2
Additonal Room Information
Laundry: Laundry Room, Inside
Interior Features
Appliances: Microwave, Range, Refrigerator, Dishwasher
Flooring: Luxury Vinyl
Doors/Windows: Double Pane Windows, ENERGY STAR Qualified Windows
Additional Interior Features: Split Bedrooms, Walk-In Closet(s), Tray Ceiling(s), Built-in Features, Cathedral Ceiling(s), High Ceilings, Ceiling Fan(s), Vaulted Ceiling(s), Eat-In Kitchen, Living/Dining Room, Kitchen/Family Room Combo, Coffered Ceiling(s), Main Level Primary, Open Floorplan, Solid Surface Counters, Chair Rail
Utilities
Water: Public
Sewer: Public Sewer
Other Utilities: Electricity Connected
Cooling: Ceiling Fan(s), Central Air
Heating: Central, Electric, Heat Pump
Exterior / Lot Features
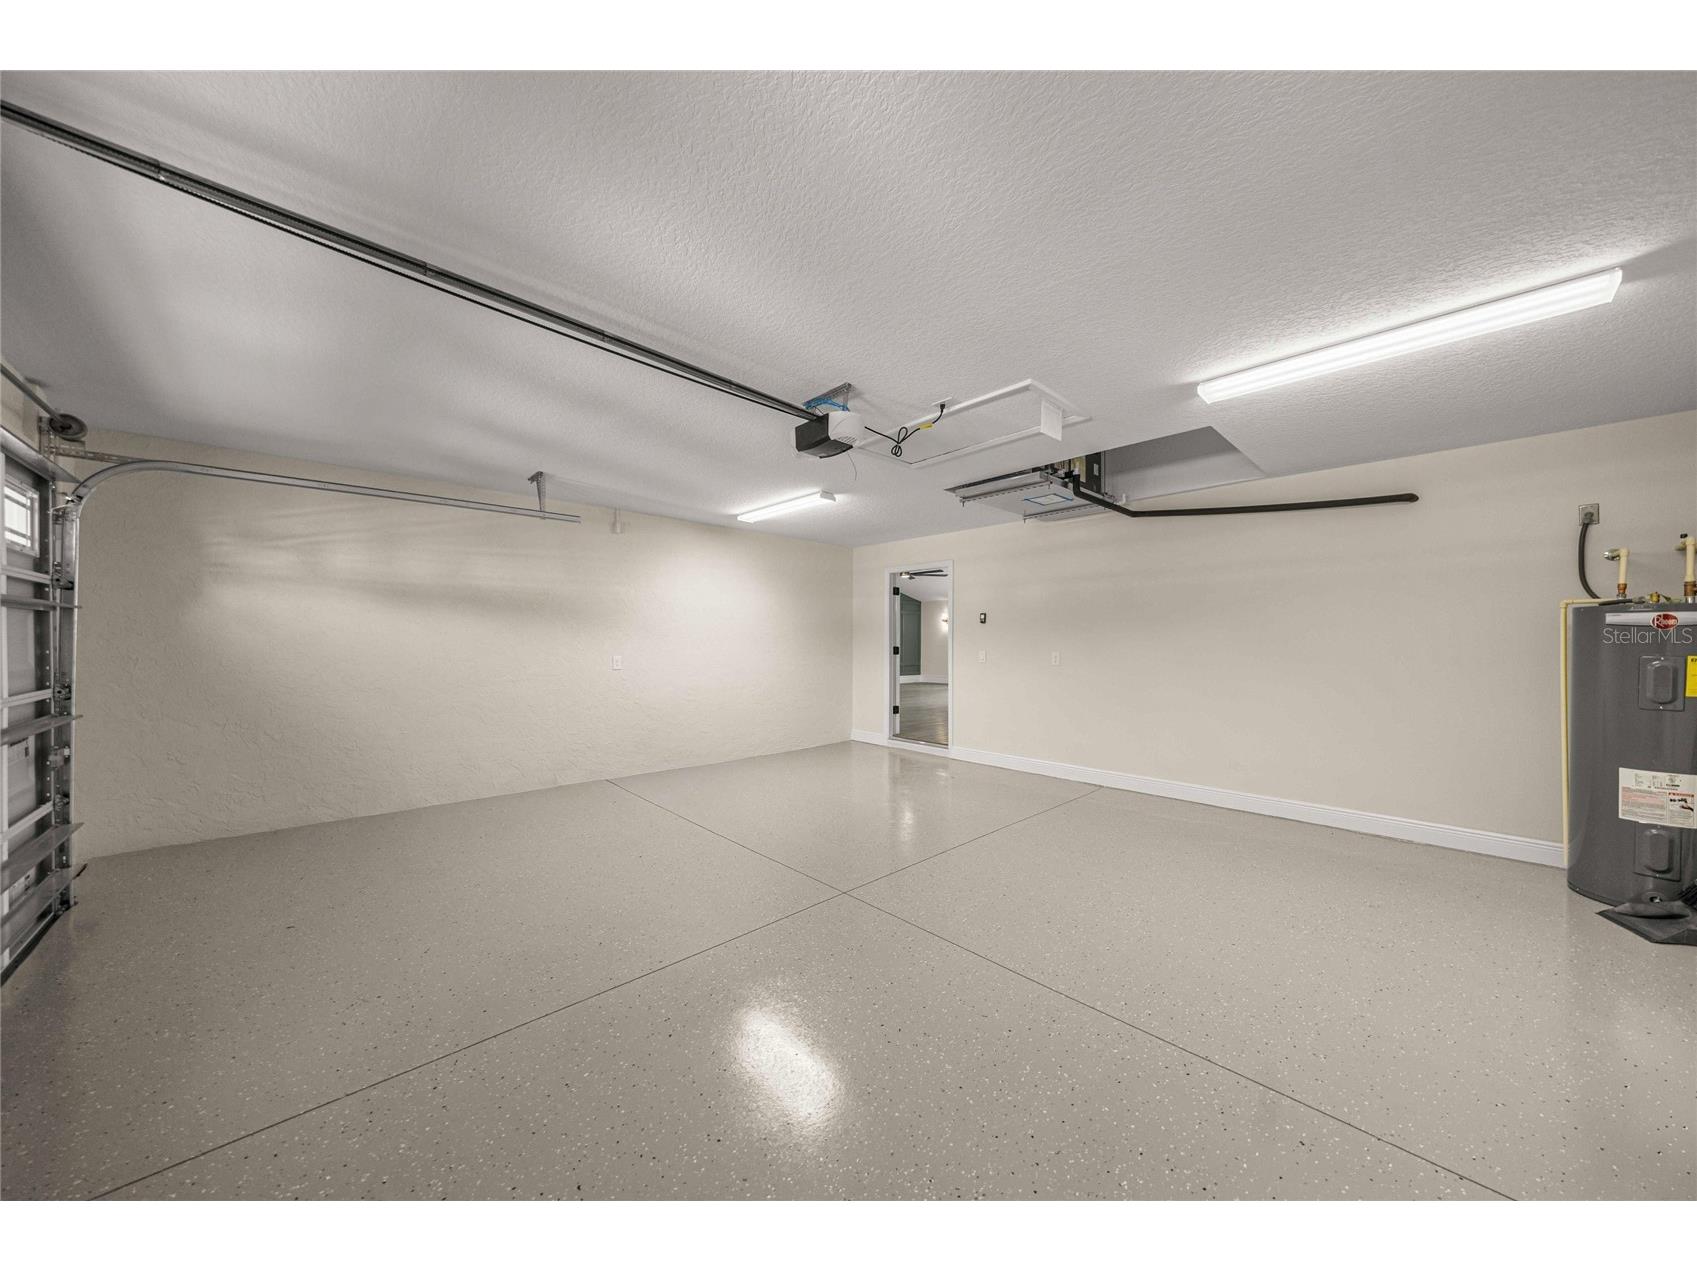
Attached Garage: Attached Garage
Garage Spaces: 2
Parking Description: Off Street, driveway
Roof: Shingle
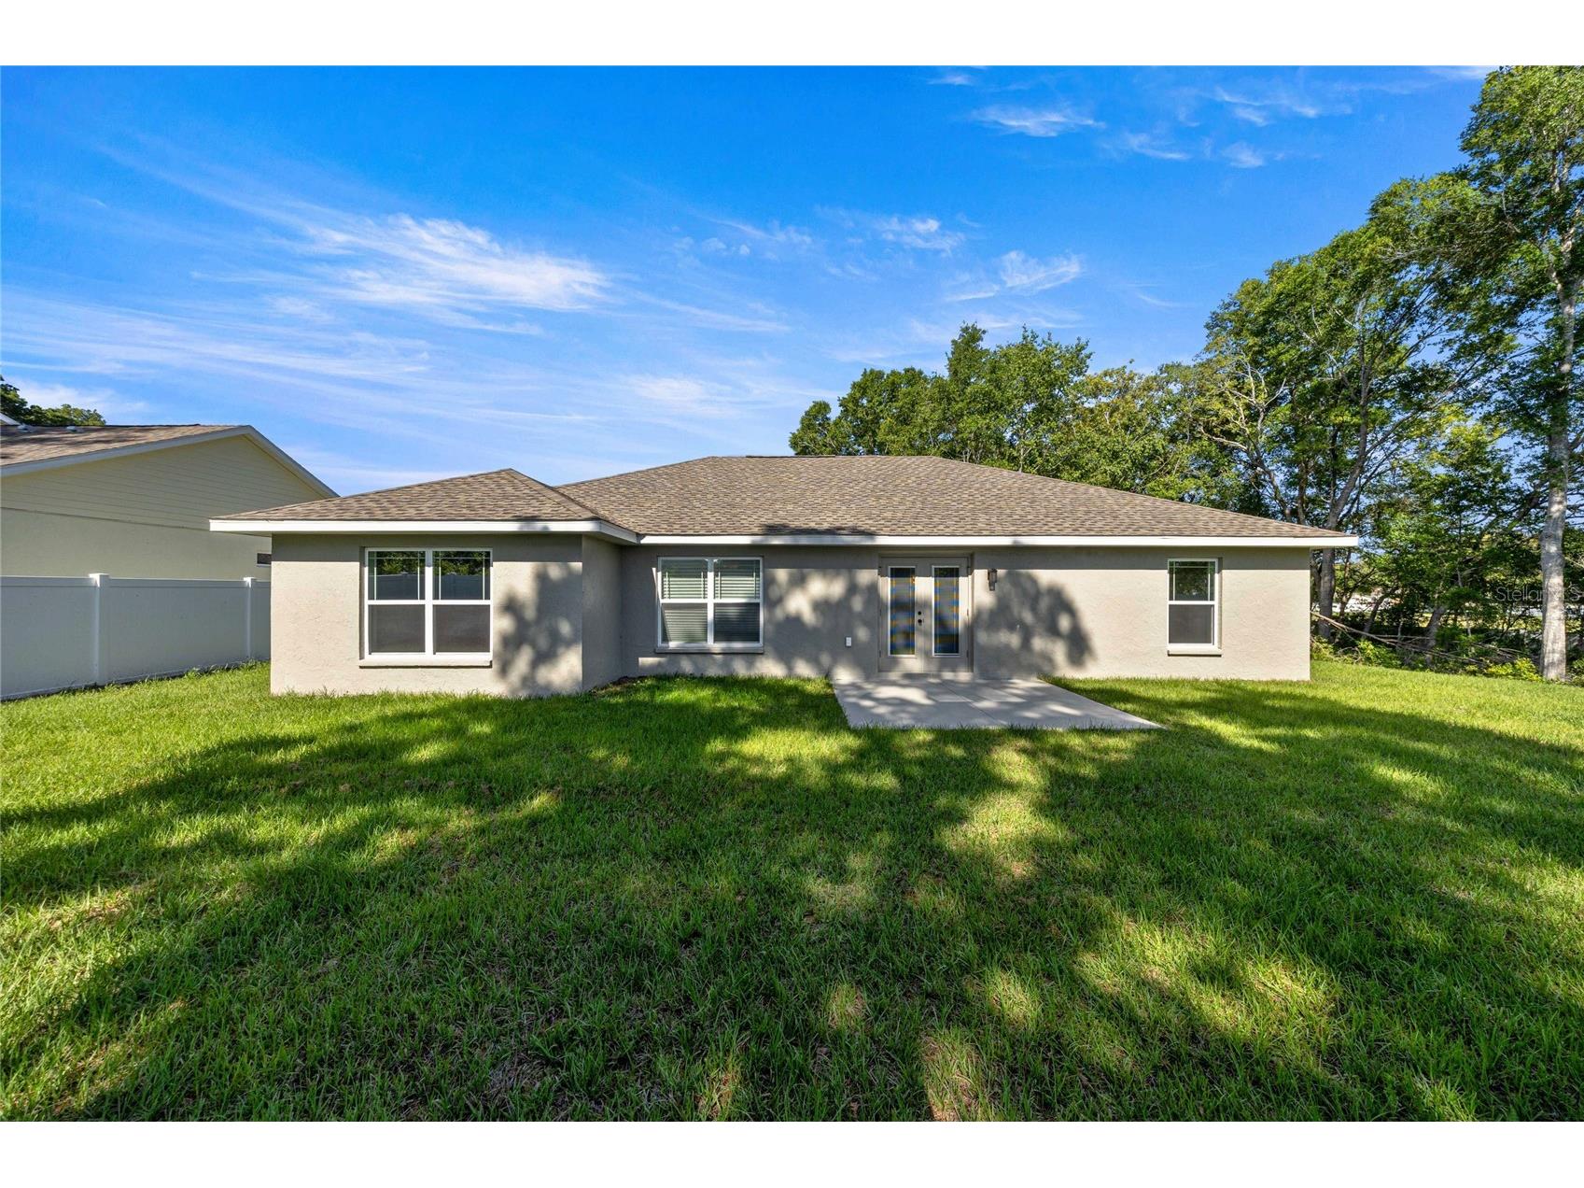
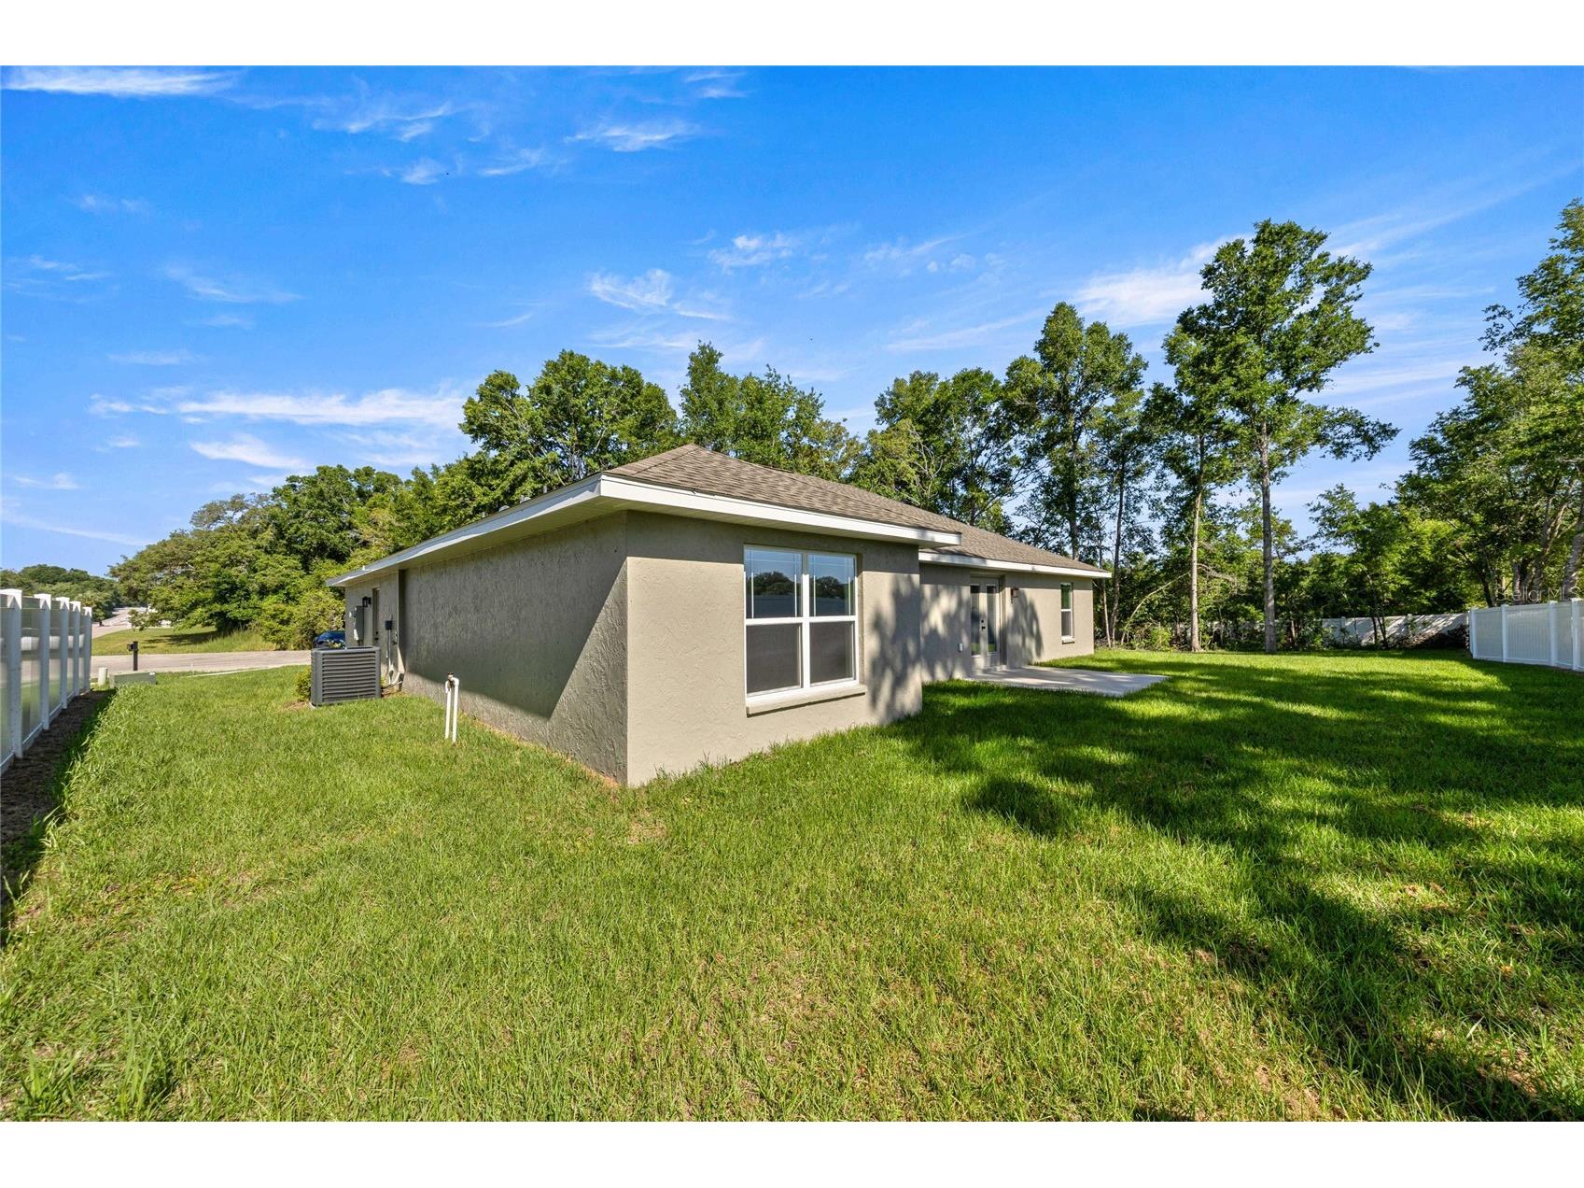
Lot View: Trees/Woods
Lot Dimensions: 90x126
Additional Exterior/Lot Features: French Patio Doors, Sprinkler/Irrigation, Lighting, Patio, Front Porch, Landscaped, Cul-de-Sac, Cleared, Outside City Limits
Community Features
Community Features: Sidewalks
Association Amenities: Cable TV
HOA Dues Include: Internet, Cable TV
Homeowners Association: Yes
HOA Dues: $95 / Monthly
Driving Directions
From SE Ocala take either FL-200 or FL-40 to SW 60th Ave, make a left, heading South on 60th Ave, continue straight onto SW 62nd Ave, make a right on SW 103rd Street Rd, left on SW 67th Terrace, left on SW 109th Lane. Home is straight ahead in the cul-de-sac. Look for the sign,
Financial Considerations
Terms: Cash,Conventional,FHA,USDA Loan,VA Loan
Tax/Property ID: 35695-036-22
Tax Amount: 464.15
Tax Year: 2025
 A broker reciprocity listing courtesy: ASHLEY YATES REALTY
Based on information provided by Stellar MLS as distributed by the MLS GRID. Information from the Internet Data Exchange is provided exclusively for consumers’ personal, non-commercial use, and such information may not be used for any purpose other than to identify prospective properties consumers may be interested in purchasing. This data is deemed reliable but is not guaranteed to be accurate by Edina Realty, Inc., or by the MLS. Edina Realty, Inc., is not a multiple listing service (MLS), nor does it offer MLS access.
Copyright 2026 Stellar MLS as distributed by the MLS GRID. All Rights Reserved.
Sales History & Tax Summary for 6601 SW 109th Lane
Sales History
| Date | Price | |
|---|---|---|
| Currently not available. | ||
Tax Summary
| Tax Year | Estimated Market Value | Total Tax |
|---|---|---|
| Currently not available. | ||
Data powered by ATTOM Data Solutions. Copyright© 2026. Information deemed reliable but not guaranteed.
Schools
Schools nearby 6601 SW 109th Lane
| Schools in attendance boundaries | Grades | Distance | Rating |
|---|---|---|---|
| Loading... | |||
| Schools nearby | Grades | Distance | Rating |
|---|---|---|---|
| Loading... | |||
Data powered by ATTOM Data Solutions. Copyright© 2026. Information deemed reliable but not guaranteed.
The schools shown represent both the assigned schools and schools by distance based on local school and district attendance boundaries. Attendance boundaries change based on various factors and proximity does not guarantee enrollment eligibility. Please consult your real estate agent and/or the school district to confirm the schools this property is zoned to attend. Information is deemed reliable but not guaranteed.
SchoolDigger ® Rating
The SchoolDigger rating system is a 1-5 scale with 5 as the highest rating. SchoolDigger ranks schools based on test scores supplied by each state's Department of Education. They calculate an average standard score by normalizing and averaging each school's test scores across all tests and grades.
Coming soon properties will soon be on the market, but are not yet available for showings.