6607 SE 11th Loop Ocala, FL 34472
For Sale MLS# O6407849
3 beds 2 baths 1,899 sq ft Single Family
Details for 6607 SE 11th Loop
MLS# O6407849
Description for 6607 SE 11th Loop, Ocala, FL, 34472
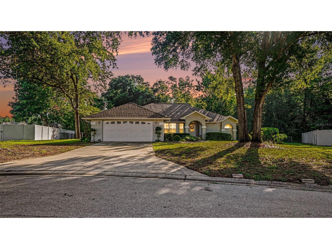
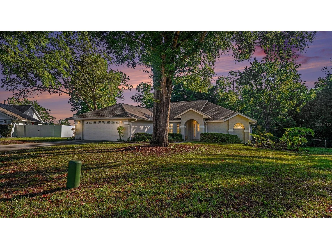
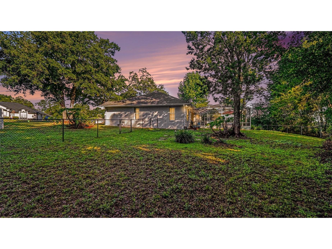
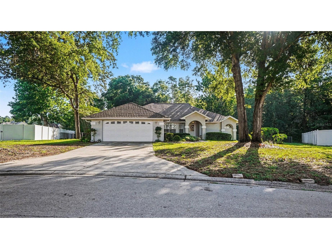
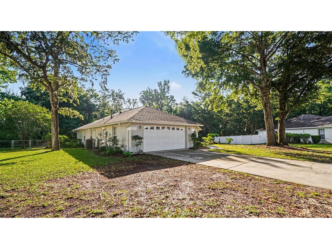
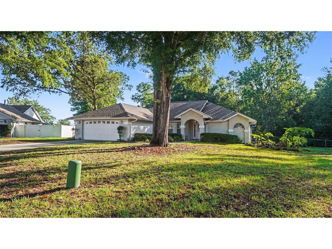
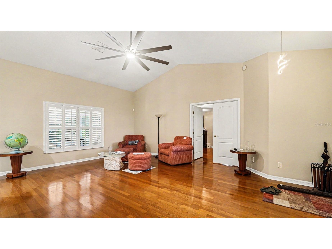
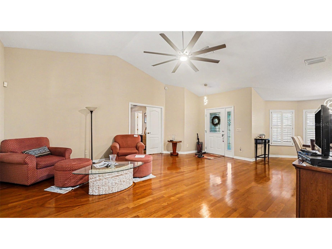
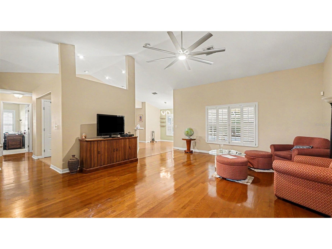
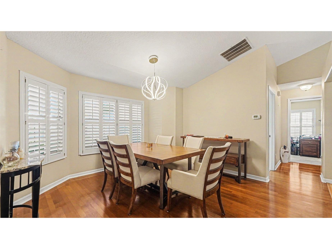
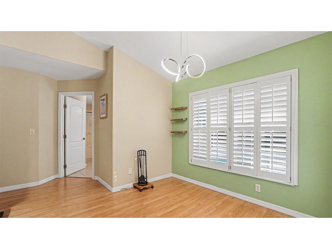
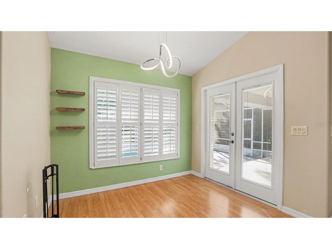
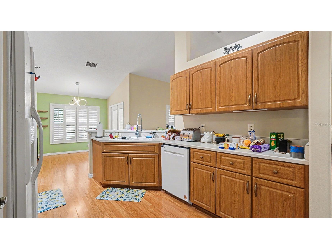
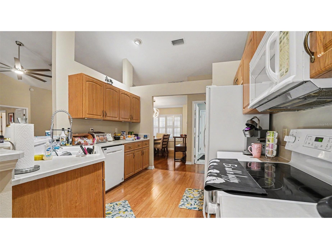
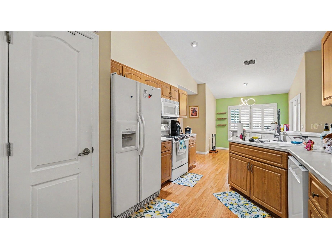
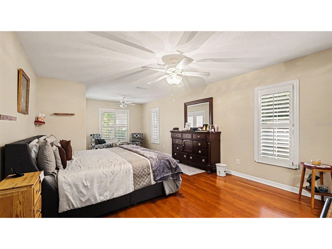
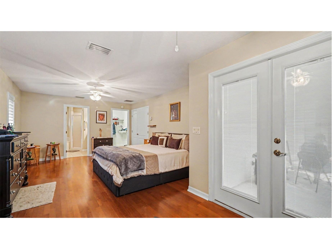
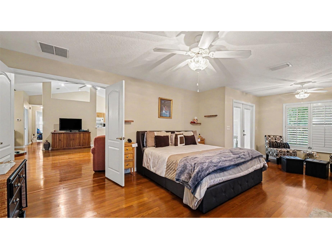
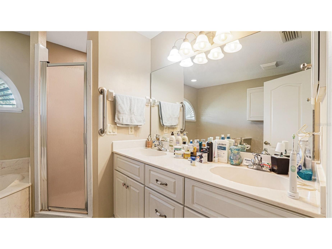
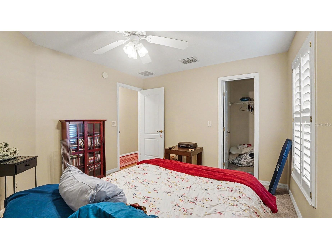
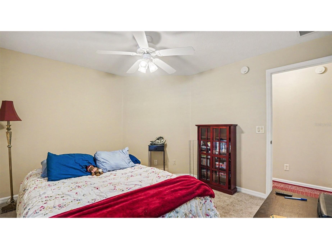
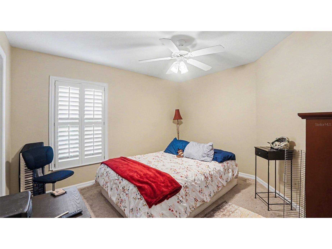
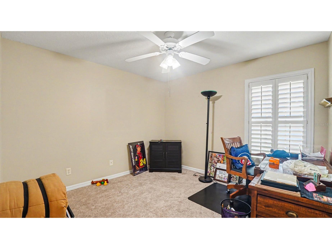
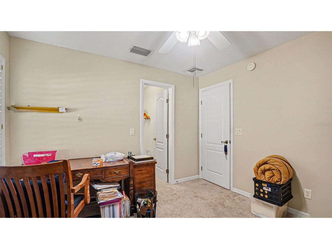
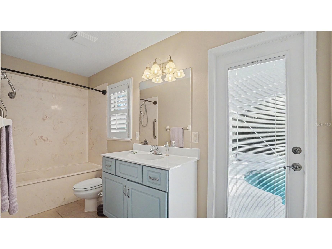
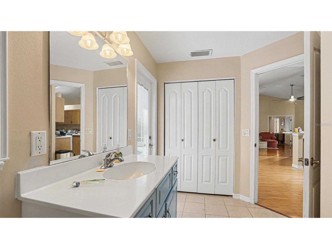
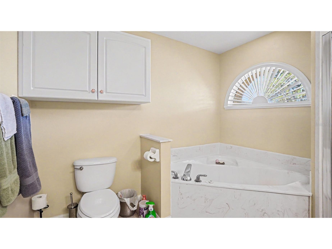
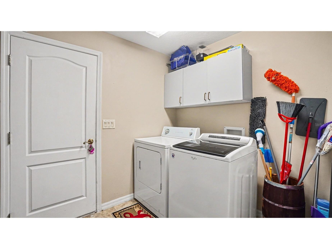
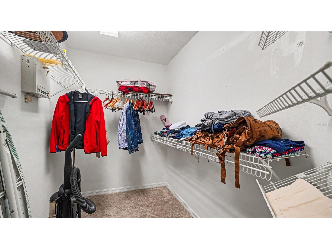
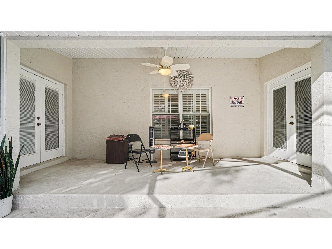
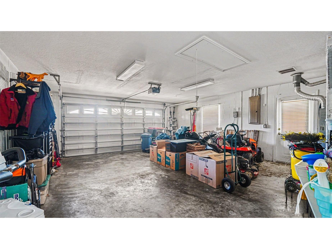
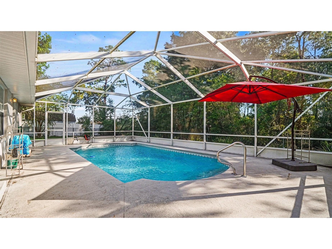
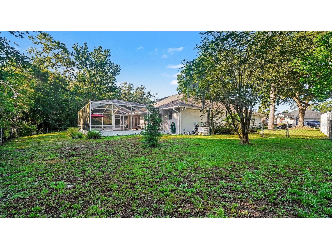
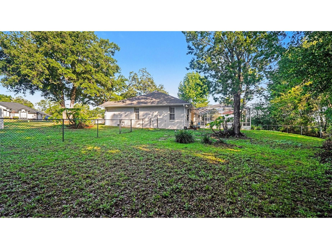
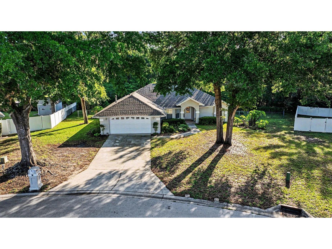
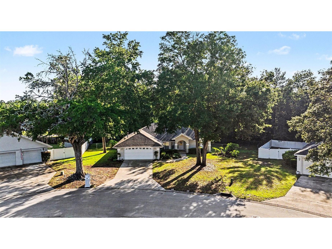
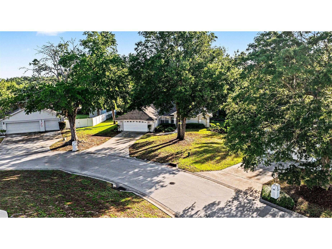
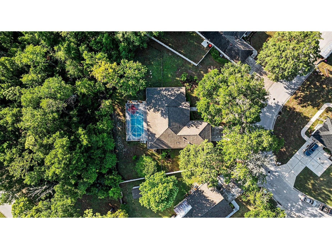
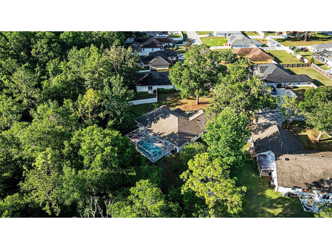
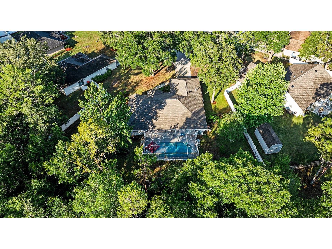
Welcome to a Silver Springs Shores pool home that brings together space, style, privacy, and that laid-back Florida lifestyle buyers keep chasing. Offering 1,899 square feet with a smart split-bedroom layout, this home feels open, comfortable, and easy to live in from the moment you step inside. The main living area features vaulted ceilings that create an airy, inviting feel, while the wood flooring adds warmth and character. Plantation shutters give the home a polished, tailored finish that instantly elevates the space without trying too hard. From the foyer, the dining room flows naturally toward the kitchen, creating a practical connection between everyday meals, entertaining, and casual gathering. The kitchen features solid surface countertops and a breakfast bar, keeping the space open to the main living area so conversation never has to stop while dinner is being prepared. It is functional, comfortable, and built for real life. Step outside and the home’s signature feature takes center stage — a screened-in pool with a covered patio and plenty of deck space for seating, loungers, and weekend relaxation. This is the kind of outdoor setup that makes Florida living feel like Florida living. Morning coffee under the covered patio, afternoon swims, evening unwinding, weekend grilling, and lazy Sundays by the pool all fit right here. Sliders connect the main living area directly to the pool enclosure, keeping the pool in view and part of daily life. Even better, the second bathroom opens directly to the pool area, which means wet feet stay out of the main living space. That is not just a nice feature — that is smart design. The signature suite sits privately on its own side of the home, separate from the two secondary bedrooms. It offers a peaceful retreat with a spacious ensuite bath featuring dual sinks, a deep soaking tub, and a separate walk-in shower. The split layout gives everyone room to spread out while still keeping the home connected and functional. The secondary bedrooms are well-positioned and include robust closet space, adding to the long list of practical features this home delivers. Storage matters, and this home does not make you fight for it. An indoor laundry room keeps daily routines easy, while the 2-car garage provides covered parking and additional storage for tools, bikes, pool gear, seasonal items, and everything else life collects. Out back, the fully fenced yard gives buyers the privacy they want, while the generous 0.33-acre lot provides room to enjoy beyond the pool enclosure. Pets, play, gardening, outdoor projects, or simply extra breathing room — this backyard gives you options. The location is another major win. Set in Silver Springs Shores, this home offers easy access to the SE Ocala shopping corridor, dining, everyday services, and major local conveniences. Plus, the entrance to the famed Silver Springs State Park is less than 5 miles away, putting kayaking, trails, wildlife, glass-bottom boat tours, and one of Florida’s most iconic natural attractions close to home. With a screened pool, split floor plan, vaulted ceilings, Southern Styled shutters, fully fenced yard, 0.33-acre lot, and a strong SE Ocala location, that checks the boxes that matter. Private pool. Smart layout. Real outdoor living. Solid location. This is the one worth seeing in person.
Listing Information
Property Type: Residential, Single Family Residence
Status: Active
Bedrooms: 3
Bathrooms: 2
Lot Size: 0.33 Acres
Square Feet: 1,899 sq ft
Year Built: 2000
Garage: Yes
Stories: 1 Story
Construction: Other
Subdivision: Deer Path Ph 01
Foundation: Other
County: Marion
School Information
Elementary: Ward-Highlands Elem. School
Middle: Fort King Middle School
High: Forest High School
Room Information
Main Floor
Living Room:
Kitchen:
Primary Bedroom:
Bathrooms
Full Baths: 2
Additonal Room Information
Laundry: Other
Interior Features
Flooring: Other
Additional Interior Features: Other
Utilities
Water: Public
Sewer: Public Sewer
Other Utilities: Other
Cooling: Central Air
Heating: Central
Exterior / Lot Features
Attached Garage: Attached Garage
Garage Spaces: 2
Roof: Other
Pool: In Ground
Lot Dimensions: 110x130
Additional Exterior/Lot Features: Other
Community Features
Homeowners Association: Yes
HOA Dues: $175 / Annually
Driving Directions
From Ocala, Take SR 40 East to right on Baseline Rd. Left on SE 8th St Rd, right on SE 65 circle, left on SE 11th Loop home on left
Financial Considerations
Tax/Property ID: 3187-002-008
Tax Amount: 4309.2
Tax Year: 2025
 A broker reciprocity listing courtesy: LPT REALTY, LLC
Based on information provided by Stellar MLS as distributed by the MLS GRID. Information from the Internet Data Exchange is provided exclusively for consumers’ personal, non-commercial use, and such information may not be used for any purpose other than to identify prospective properties consumers may be interested in purchasing. This data is deemed reliable but is not guaranteed to be accurate by Edina Realty, Inc., or by the MLS. Edina Realty, Inc., is not a multiple listing service (MLS), nor does it offer MLS access.
Copyright 2026 Stellar MLS as distributed by the MLS GRID. All Rights Reserved.
Payment Calculator
Interest rate and annual percentage rate (APR) are based on current market conditions, are for informational purposes only, are subject to change without notice and may be subject to pricing add-ons related to property type, loan amount, loan-to-value, credit score and other variables. Estimated closing costs used in the APR calculation are assumed to be paid by the borrower at closing. If the closing costs are financed, the loan, APR and payment amounts will be higher. If the down payment is less than 20%, mortgage insurance may be required and could increase the monthly payment and APR. Contact us for details. Additional loan programs may be available. Accuracy is not guaranteed, and all products may not be available in all borrower's geographical areas and are based on their individual situation. This is not a credit decision or a commitment to lend.
Sales History & Tax Summary for 6607 SE 11th Loop
Sales History
| Date | Price | |
|---|---|---|
| Currently not available. | ||
Tax Summary
| Tax Year | Estimated Market Value | Total Tax |
|---|---|---|
| Currently not available. | ||
Data powered by ATTOM Data Solutions. Copyright© 2026. Information deemed reliable but not guaranteed.
Schools
Schools nearby 6607 SE 11th Loop
| Schools in attendance boundaries | Grades | Distance | Rating |
|---|---|---|---|
| Loading... | |||
| Schools nearby | Grades | Distance | Rating |
|---|---|---|---|
| Loading... | |||
Data powered by ATTOM Data Solutions. Copyright© 2026. Information deemed reliable but not guaranteed.
The schools shown represent both the assigned schools and schools by distance based on local school and district attendance boundaries. Attendance boundaries change based on various factors and proximity does not guarantee enrollment eligibility. Please consult your real estate agent and/or the school district to confirm the schools this property is zoned to attend. Information is deemed reliable but not guaranteed.
SchoolDigger ® Rating
The SchoolDigger rating system is a 1-5 scale with 5 as the highest rating. SchoolDigger ranks schools based on test scores supplied by each state's Department of Education. They calculate an average standard score by normalizing and averaging each school's test scores across all tests and grades.
Coming soon properties will soon be on the market, but are not yet available for showings.