$494,900
6625 Forestwood Drive W Lakeland, FL 33811
For Sale MLS# L4963342
4 beds 2 baths 2,293 sq ft Single Family
Details for 6625 Forestwood Drive W
MLS# L4963342
Description for 6625 Forestwood Drive W, Lakeland, FL, 33811
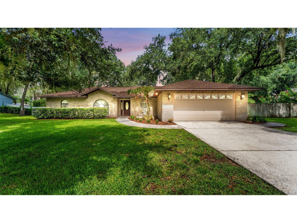
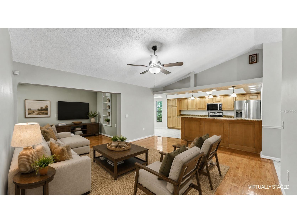
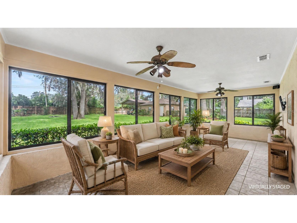
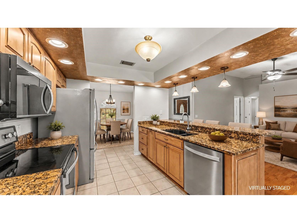
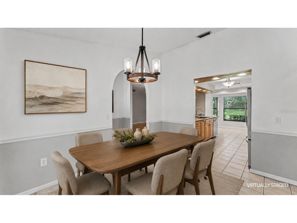
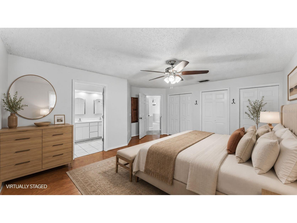
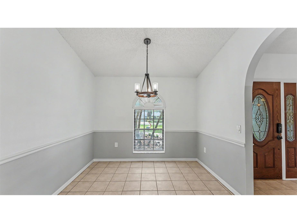
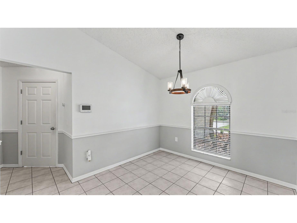
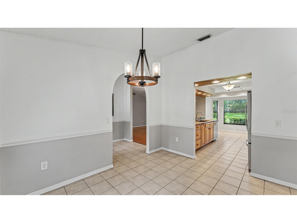
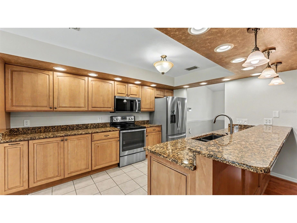
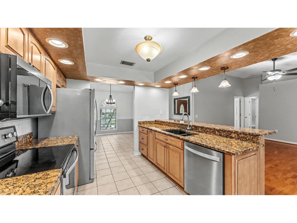
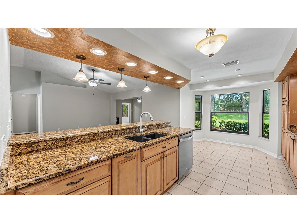
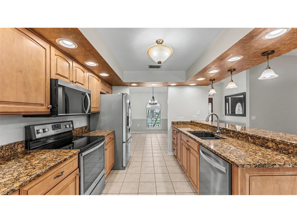
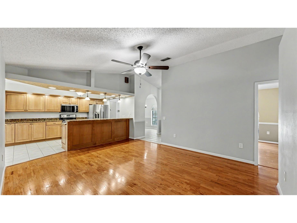
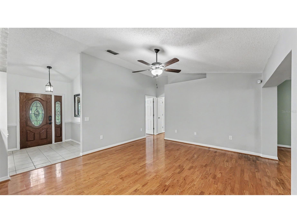
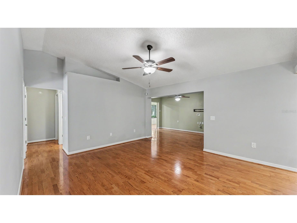
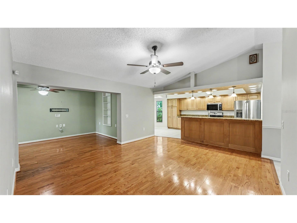
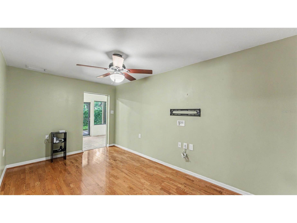
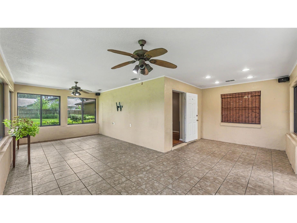
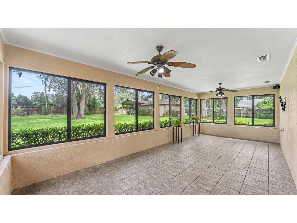
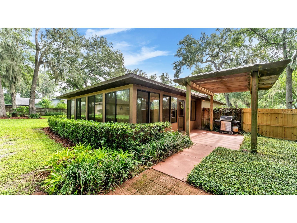
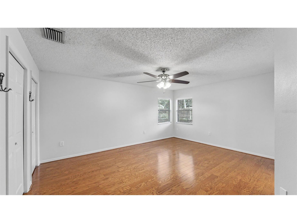
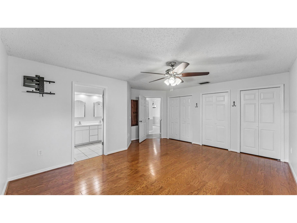
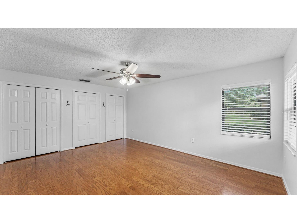
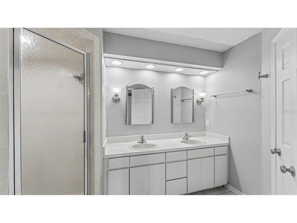
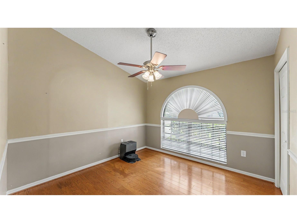
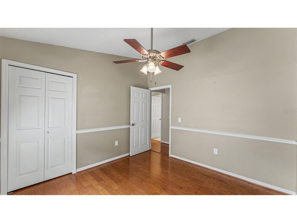
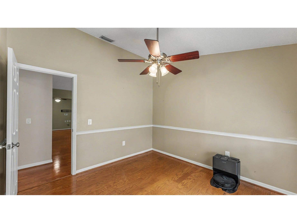
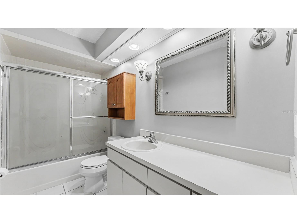
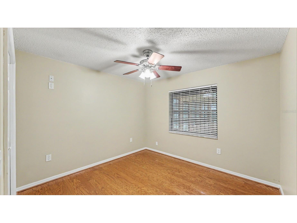
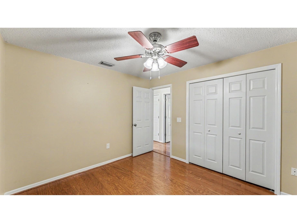
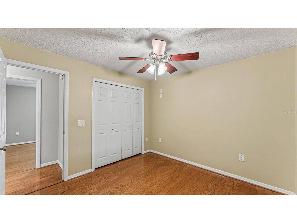
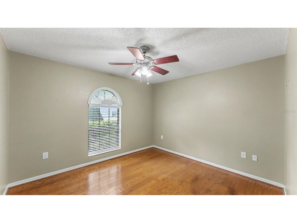
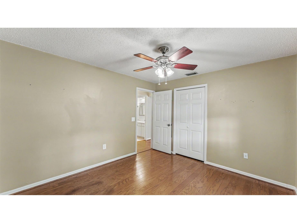
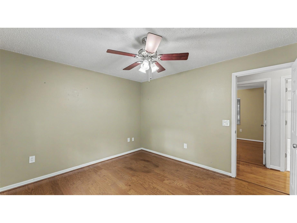
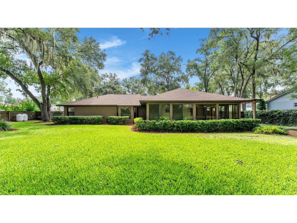
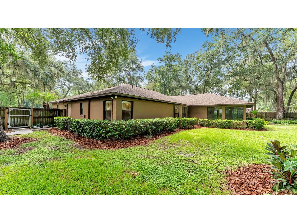
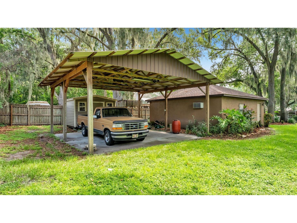
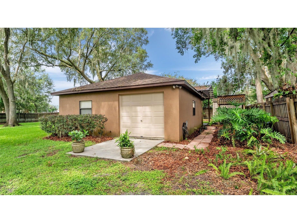
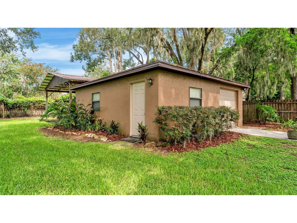
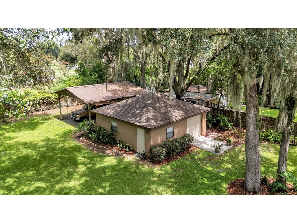
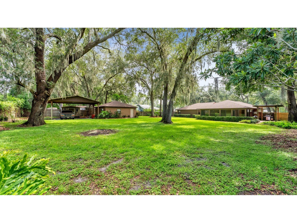
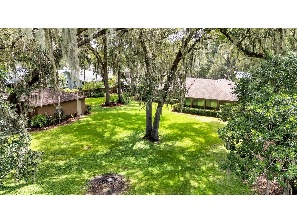
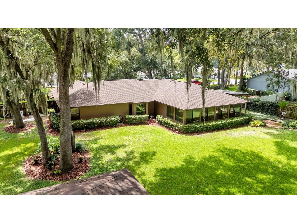
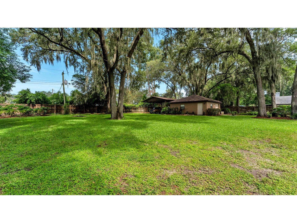
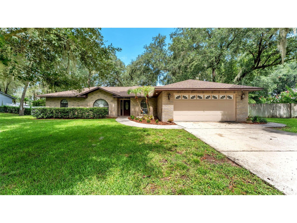
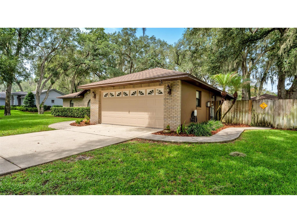
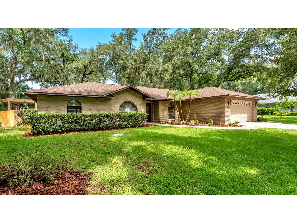
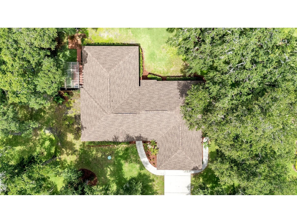
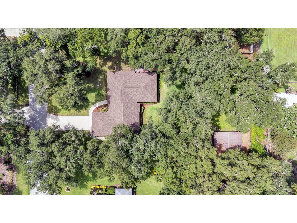
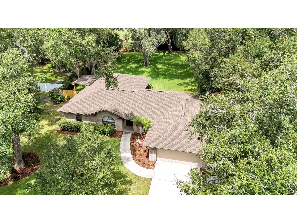
Virtually Staged. WELCOME TO SPACIOUS LIVING IN FORESTWOOD — Set on a generous .54-acre home site in the established Forestwood community, with NO HOA, this beautifully maintained 4-bedroom, 2-bath home offers 2,293 square feet of thoughtfully designed living space, along with exceptional flexibility, valuable upgrades, and impressive detached garage and workshop. A welcoming foyer introduces a spacious split-bedroom floor plan enhanced by freshly painted gathering spaces, warm wood and tile flooring and updated lighting and ceiling fans. Formal living and dining rooms provide ideal spaces for entertaining, while the dining room is accented by chair rail molding, tile flooring, and contemporary lighting. At the heart of the home, the well-appointed kitchen blends timeless design with everyday functionality, featuring granite countertops, custom maple cabinetry, pullout drawers, a dedicated spice rack, newer stainless appliances, a breakfast nook, and a breakfast bar creating an inviting space that opens naturally to the living room. The adjacent family room offers a comfortable flow for both relaxed living and hosting. The expansive bonus room adds another dimension of versatility, with tile flooring, oversized windows overlooking the backyard, and direct outdoor access. Ideal as a media room, private office, fitness studio, hobby room, or additional lounge, this space adapts beautifully to a variety of needs. The primary suite offers a private retreat with wood flooring, fresh paint, a new ceiling fan, double closets, and an en suite bath featuring a dual sink vanity, modern lighting and tile shower. Three additional bedrooms include wood flooring, ceiling fans and built-in closets, while the guest bath offers both convenience and privacy, with a large vanity and tub-and-shower combination. Outdoor living is equally impressive, with a fenced backyard framed by mature shade trees and updated landscaping, A covered pergola and freshly painted patio provides a serene setting for outdoor dining and relaxation. The spacious detached garage and workshop measures 24-by-24 and includes electricity, water and a wall unit A/C, providing exceptional utility and value, while the separate 24-by-24 carport additional space and storage for vehicles, equipment, or recreational use. Special highlights include a new roof in 2025, an updated septic system, Generac whole-house generator in 2022, irrigation system, updated ceiling fans, a Nest thermostat, updated plumbing pipes, exterior lighting, a freshly painted front door, and an attached two-car garage with automatic door opener. The Forestwood community is a wonderful place to call home, featuring spacious home sites and individually designed homes. Conveniently located in South Lakeland near shopping, dining and parks, with easy access to County Line Road, and Highway 60 for a quick commute to all Central Florida attractions and beaches. Schedule your private showing today!
Listing Information
Property Type: Residential, Single Family Residence
Status: Active
Bedrooms: 4
Bathrooms: 2
Lot Size: 0.54 Acres
Square Feet: 2,293 sq ft
Year Built: 1990
Garage: Yes
Stories: 1 Story
Construction: Block
Property Attached: Yes
Subdivision: Forestwood Sub
Foundation: Slab
County: Polk
Room Information
Main Floor
Bedroom 4: 11x11
Bedroom 3: 11x11
Bedroom 2: 11x11
Primary Bedroom: 13x17
Florida Room: 22x27
Family Room: 9x15
Dining Room: 10x11
Kitchen: 8x19
Living Room: 13x15
Bathrooms
Full Baths: 2
Additonal Room Information
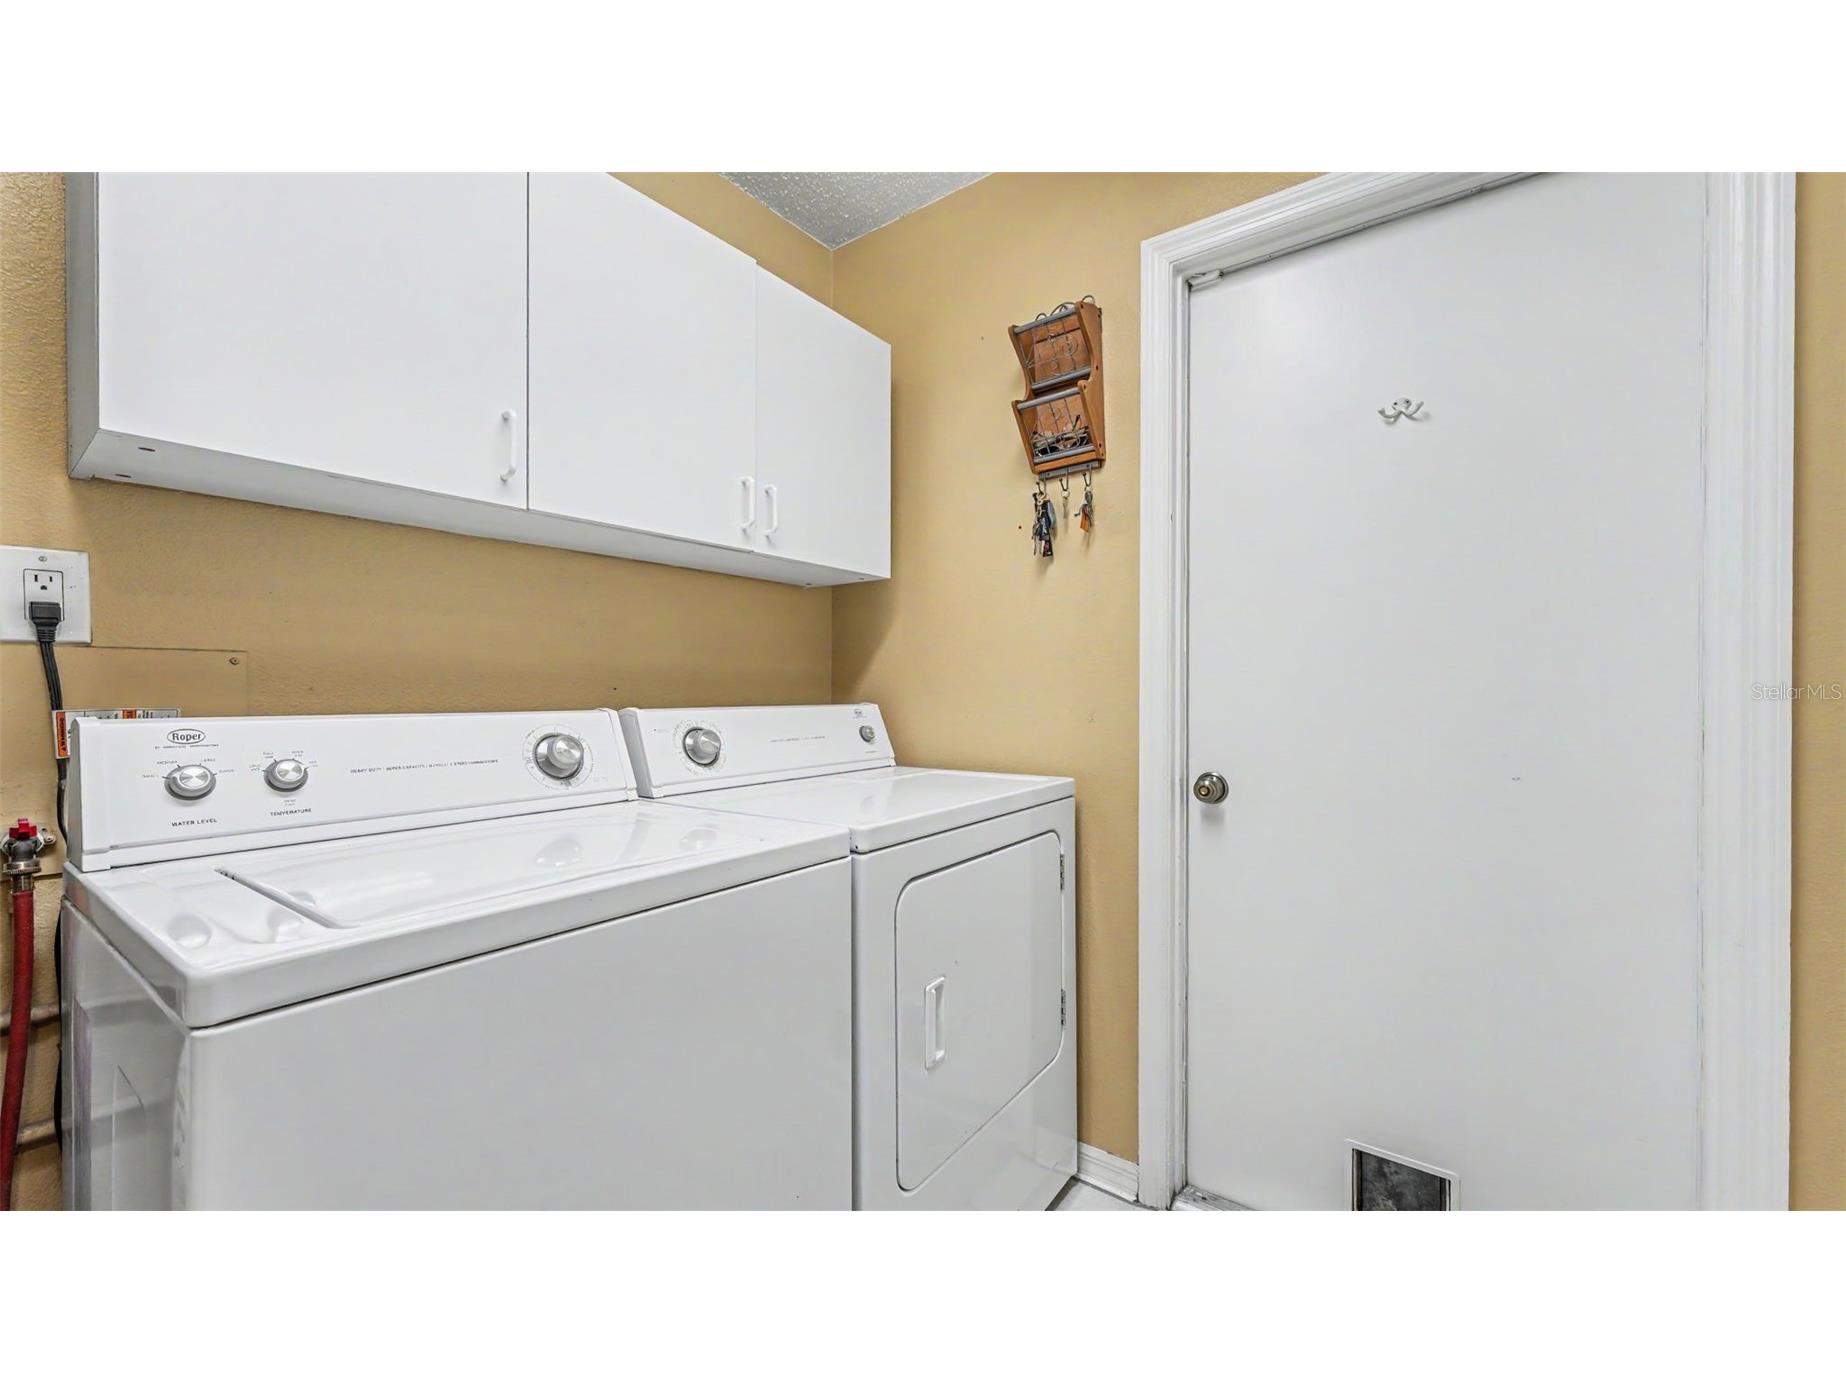
Laundry: Washer Hookup, Laundry Room, Electric Dryer Hookup
Interior Features
Appliances: Range, Refrigerator, Dishwasher
Flooring: Ceramic Tile,Wood
Additional Interior Features: Ceiling Fan(s), Eat-In Kitchen, Open Floorplan, Separate/Formal Dining Room, Split Bedrooms
Utilities
Water: Public
Sewer: Septic Tank
Other Utilities: Electricity Connected,High Speed Internet Available,Municipal Utilities,Phone Available,Water Connected
Cooling: Central Air, Ceiling Fan(s)
Heating: Electric, Central
Exterior / Lot Features
Attached Garage: Attached Garage
Garage Spaces: 2
Roof: Shingle
Fencing: Wood
Additional Exterior/Lot Features: Private Yard, Sprinkler/Irrigation, Enclosed, Flat, Level, Landscaped, Oversized Lot
Out Buildings: Workshop
Driving Directions
From S. Florida Ave, go West on Ewell Road, turn Left on Forestwood Dr. West, home will be on Right
Financial Considerations
Terms: Cash,Conventional,FHA,VA Loan
Tax/Property ID: 23-29-21-141771-001050
Tax Amount: 3562
Tax Year: 2025
 A broker reciprocity listing courtesy: REMAX EXPERTS
Based on information provided by Stellar MLS as distributed by the MLS GRID. Information from the Internet Data Exchange is provided exclusively for consumers’ personal, non-commercial use, and such information may not be used for any purpose other than to identify prospective properties consumers may be interested in purchasing. This data is deemed reliable but is not guaranteed to be accurate by Edina Realty, Inc., or by the MLS. Edina Realty, Inc., is not a multiple listing service (MLS), nor does it offer MLS access.
Copyright 2026 Stellar MLS as distributed by the MLS GRID. All Rights Reserved.
Payment Calculator
Interest rate and annual percentage rate (APR) are based on current market conditions, are for informational purposes only, are subject to change without notice and may be subject to pricing add-ons related to property type, loan amount, loan-to-value, credit score and other variables. Estimated closing costs used in the APR calculation are assumed to be paid by the borrower at closing. If the closing costs are financed, the loan, APR and payment amounts will be higher. If the down payment is less than 20%, mortgage insurance may be required and could increase the monthly payment and APR. Contact us for details. Additional loan programs may be available. Accuracy is not guaranteed, and all products may not be available in all borrower's geographical areas and are based on their individual situation. This is not a credit decision or a commitment to lend.
Sales History & Tax Summary for 6625 Forestwood Drive W
Sales History
| Date | Price | |
|---|---|---|
| Currently not available. | ||
Tax Summary
| Tax Year | Estimated Market Value | Total Tax |
|---|---|---|
| Currently not available. | ||
Data powered by ATTOM Data Solutions. Copyright© 2026. Information deemed reliable but not guaranteed.
Schools
Schools nearby 6625 Forestwood Drive W
| Schools in attendance boundaries | Grades | Distance | Rating |
|---|---|---|---|
| Loading... | |||
| Schools nearby | Grades | Distance | Rating |
|---|---|---|---|
| Loading... | |||
Data powered by ATTOM Data Solutions. Copyright© 2026. Information deemed reliable but not guaranteed.
The schools shown represent both the assigned schools and schools by distance based on local school and district attendance boundaries. Attendance boundaries change based on various factors and proximity does not guarantee enrollment eligibility. Please consult your real estate agent and/or the school district to confirm the schools this property is zoned to attend. Information is deemed reliable but not guaranteed.
SchoolDigger ® Rating
The SchoolDigger rating system is a 1-5 scale with 5 as the highest rating. SchoolDigger ranks schools based on test scores supplied by each state's Department of Education. They calculate an average standard score by normalizing and averaging each school's test scores across all tests and grades.
Coming soon properties will soon be on the market, but are not yet available for showings.