$799,000
Off-Market Date: 07/17/20266625 Woody Court Leesburg, FL 34748
Pending MLS# G5113664
4 beds 4 baths 4,451 sq ft Single Family
Details for 6625 Woody Court
MLS# G5113664
Description for 6625 Woody Court, Leesburg, FL, 34748
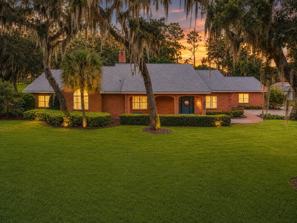
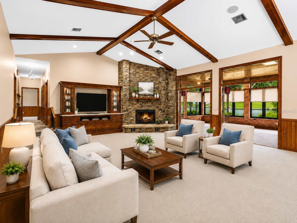
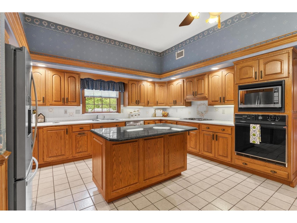
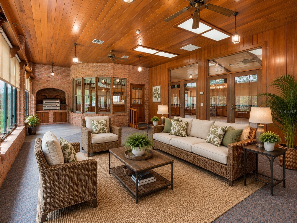
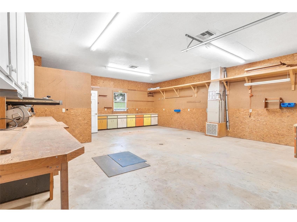
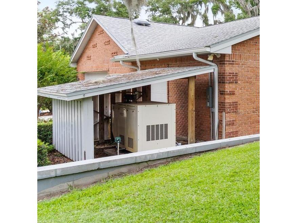
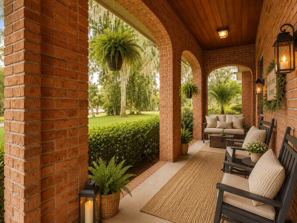
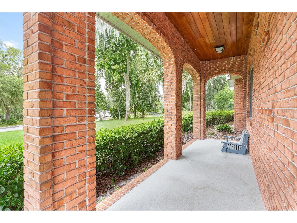
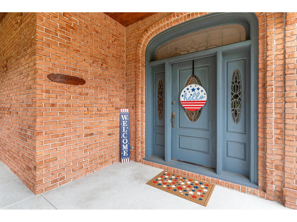
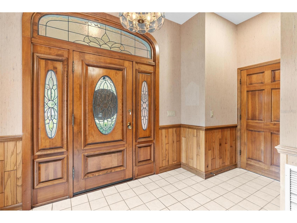
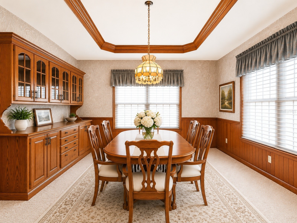
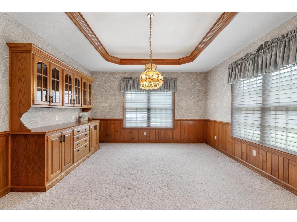
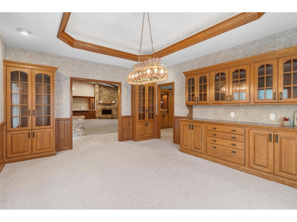
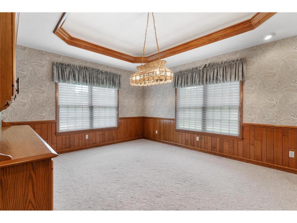
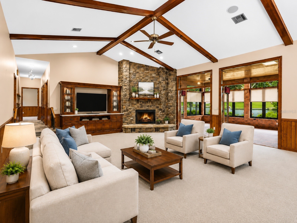
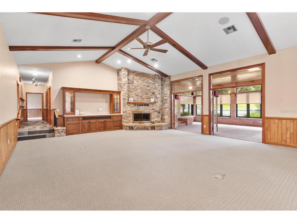
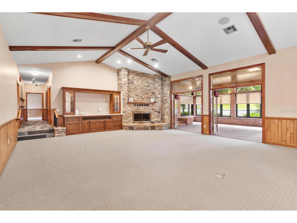
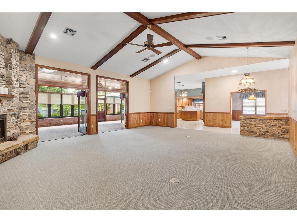
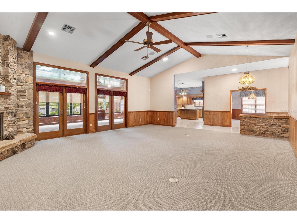
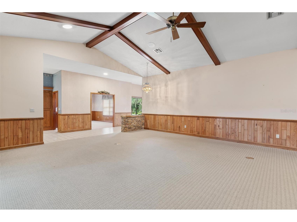
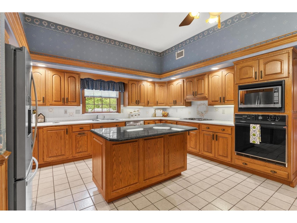
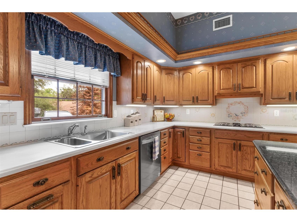
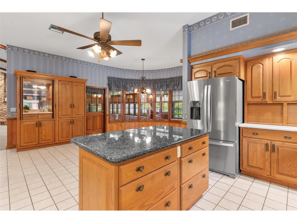
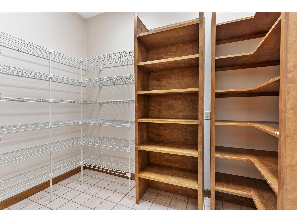
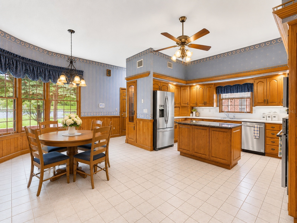
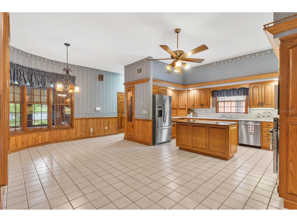
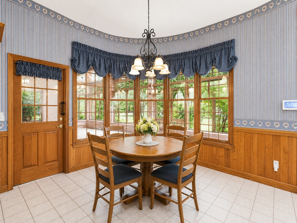
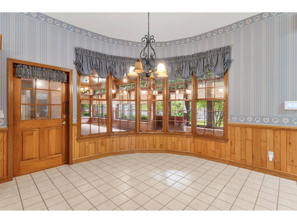
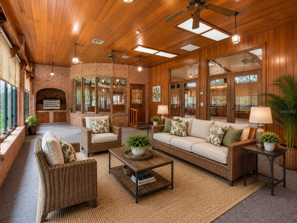
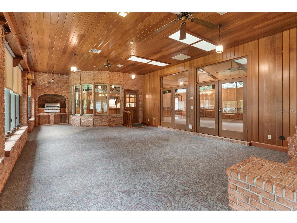
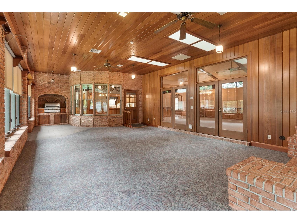
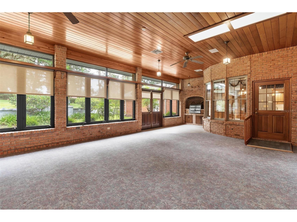
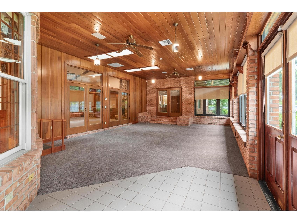
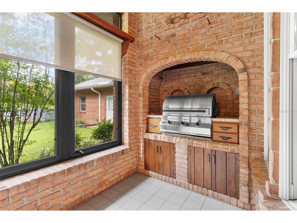
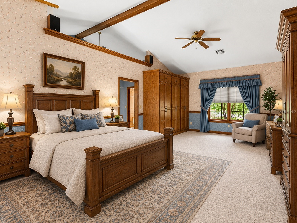
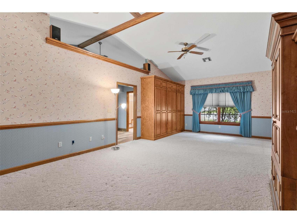
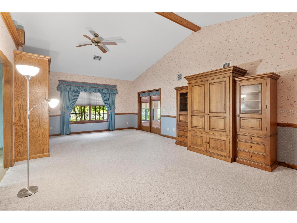
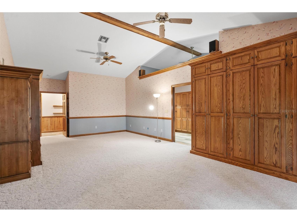
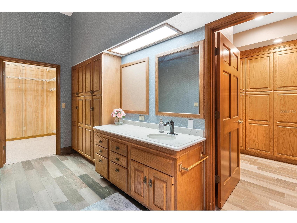
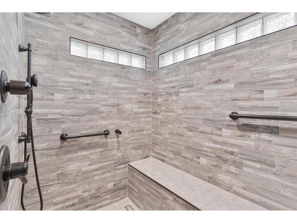
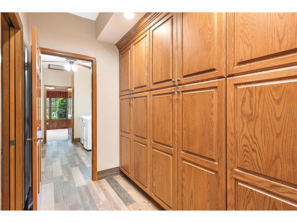
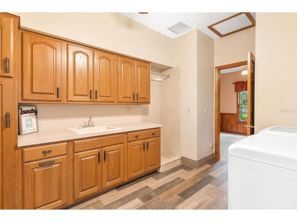
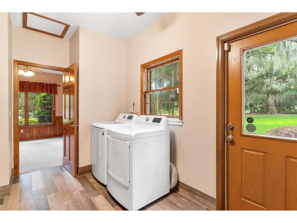
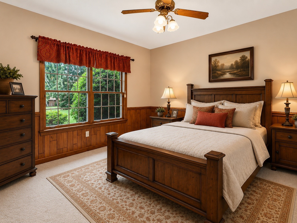
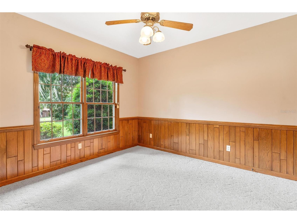
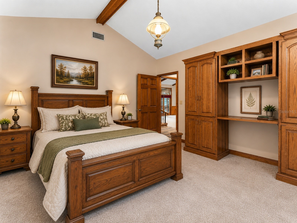
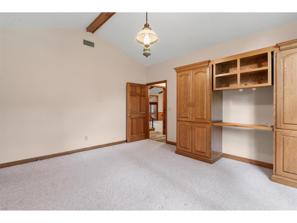
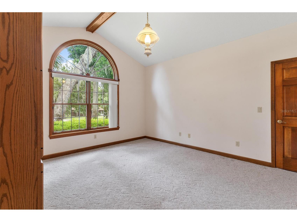
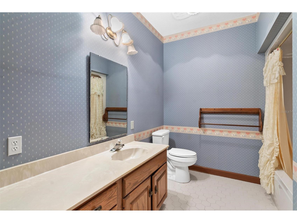
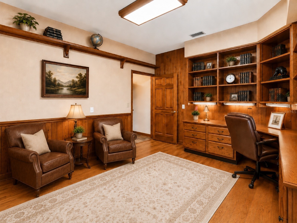
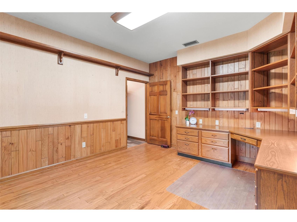
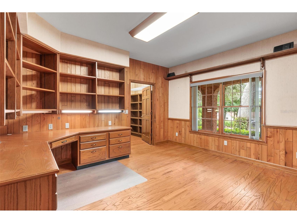
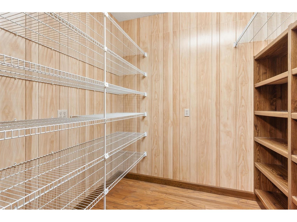
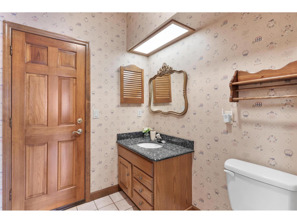
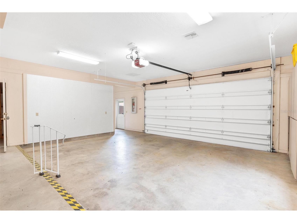
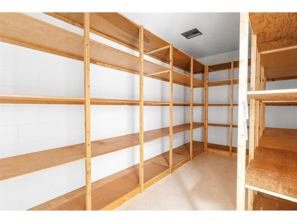
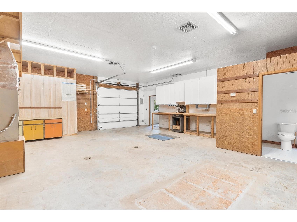
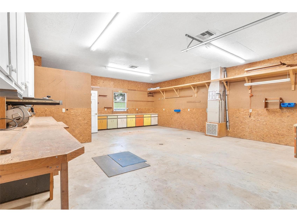
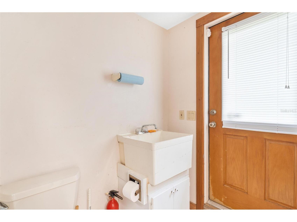
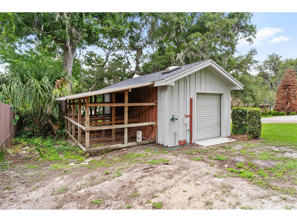
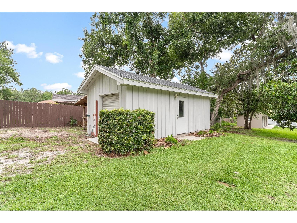
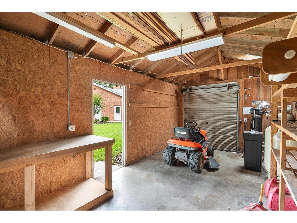
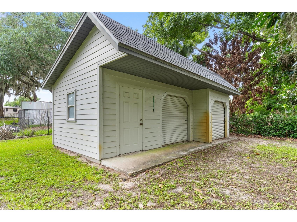
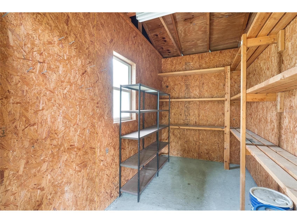
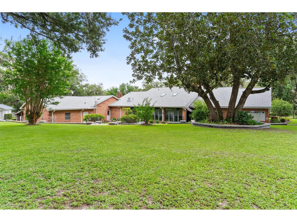
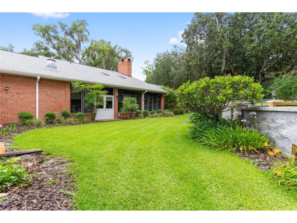
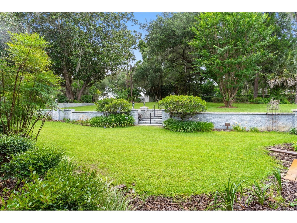
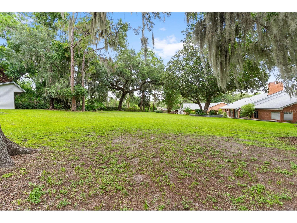
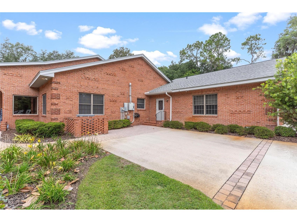
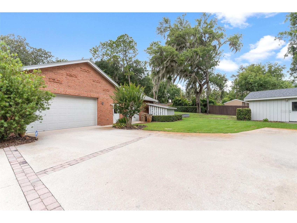
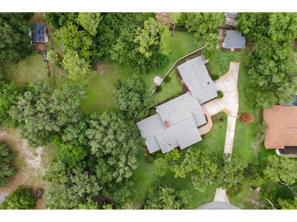
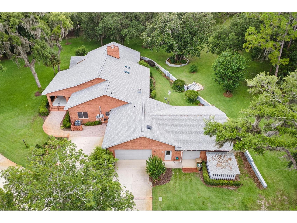
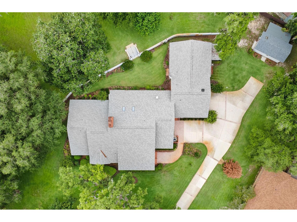
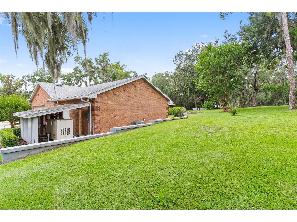
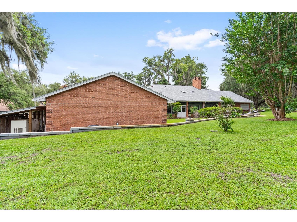
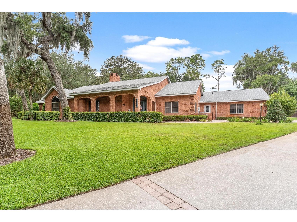
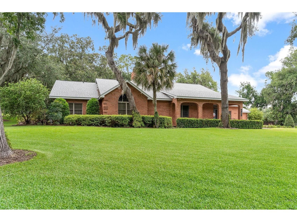
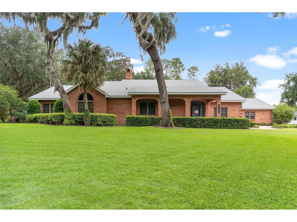
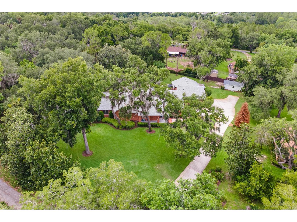
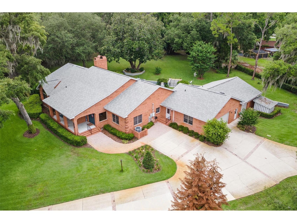
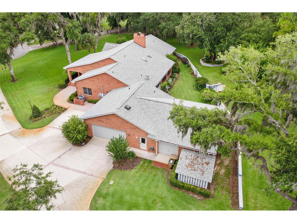
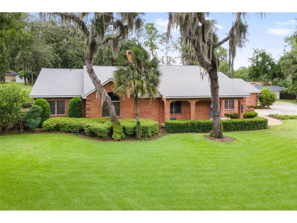
Under contract-accepting backup offers. Virtually Staged. ONE-OF-A-KIND CUSTOM BRICK ESTATE PRICED BELOW APPRAISAL VALUE NO HOA JUST UNDER 2 ACRES OVER 4,400 SQ FT WHOLE HOUSE GENERATOR WORKSHOP STORAGE GALORE! Welcome to a truly exceptional property where timeless craftsmanship, Southern charm, & the tranquility of Old Florida come together. Nestled beneath majestic oak trees draped in Spanish moss on just under 2 acres with NO HOA, this custom-built estate offers 4 bedrooms, 2.5 baths, & a lifestyle that is nearly impossible to replicate. With the warmth & character of a mountain lodge combined w/ the beauty of Fl living. From the moment you arrive, you'll appreciate the expansive grounds, inviting covered front porch, & classic brick architecture that create an unforgettable first impression. Inside, exceptional craftsmanship is evident throughout with soaring ceilings, exposed wood beams, custom built-ins, and storage at every turn. Elegant formal dining is designed for memorable gatherings & holiday celebrations, featuring tray ceiling & built-in china cabinet. The heart of the home is the impressive chef's kitchen, offering solid wood cabinetry, granite countertops, pull-out shelving, & a spacious center island. Just around the corner, you'll discover one of the home's most impressive features—a massive 6' x 12' walk-in pantry, providing exceptional storage and organization rarely found in today's homes. The living room is warm, inviting, & filled with character, showcasing soaring ceilings with wood beams, a built-in wood entertainment center, & a cozy gas floor to ceiling stone fireplace. French doors lead into the incredible Florida room, where walls of windows flood the space with natural light and provide peaceful views of the surrounding property, creating the perfect place to relax year-round. Spacious primary suite was thoughtfully designed as a private retreat and offers storage in every corner, including a built-in armoire, two walk-in closets, & a beautifully designed custom walk-in tile shower. Built-in cabinetry continues down the hallway leading directly into the utility room, creating seamless organization throughout. The utility room itself features additional built-in cabinetry and workspace, making everyday living effortless. Need a home office or additional bedroom? The versatile office/den features a custom built-in desk, a walk-in closet, and could easily be converted into a 4th bedroom to fit your needs. If storage is on your wish list, this home delivers beyond expectations. Just off the attached 2-car garage is an incredible 23' x 8' storage room, perfect for seasonal décor or organizing all of life's extras. For the woodworking enthusiast, classic car collector, or anyone dreaming of the ultimate hobby space, you'll absolutely fall in love with the 27' x 20' under-air workshop. Attached directly off the garage, this incredible space even features its own half bath. Outside, the possibilities continue with 2 detached sheds equipped with electricity, providing even more storage for equipment, lawn tools & more. And when hurricane season arrives, you'll enjoy peace of mind thanks to the whole-house generator, ensuring your home remains comfortable and functional during storms & power outages. Every detail of this property reflects quality craftsmanship & timeless design. Combining nearly 2 acres, custom architecture, incredible storage, a dedicated workshop, and the freedom of NO HOA. Exceptional features and endless charm make this a must-see property!
Listing Information
Property Type: Residential, Single Family Residence
Status: Pending
Bedrooms: 4
Bathrooms: 4
Lot Size: 1.62 Acres
Square Feet: 4,451 sq ft
Year Built: 1989
Garage: Yes
Stories: 1 Story
Construction: Brick,Block,Stucco
Subdivision: Woody Acres First Add Sub
Foundation: Block
County: Lake
Room Information
Main Floor
Bedroom 4: 14x10
Kitchen: 18x15
Bedroom 3: 15x13
Bedroom 2: 12x12
Laundry: 12x11
Primary Bedroom: 15x25
Florida Room: 19x18
Living Room: 26x22
Dinette: 9x11
Dining Room: 13x17
Bathrooms
Full Baths: 2
1/2 Baths: 2
Additonal Room Information
Laundry: Laundry Room, Inside
Interior Features
Appliances: Built-In Oven, Microwave, Refrigerator, Washer, Cooktop, Dishwasher, Dryer
Flooring: Carpet,Tile,Wood
Doors/Windows: Window Treatments
Fireplaces: Gas, Family Room
Additional Interior Features: Walk-In Closet(s), Window Treatments, High Ceilings, Built-in Features, Separate/Formal Dining Room, Main Level Primary, Ceiling Fan(s), Central Vacuum, Eat-In Kitchen, Chair Rail, Open Floorplan, Wood Cabinets
Utilities
Water: Well
Sewer: Septic Tank
Other Utilities: Cable Available
Cooling: Ceiling Fan(s), Central Air
Heating: Central
Exterior / Lot Features
Attached Garage: Attached Garage
Garage Spaces: 2
Parking Description: Garage Door Opener, Garage, driveway, Garage Faces Side, Bath In Garage, Workshop in Garage
Roof: Shingle
Fencing: Masonry
Additional Exterior/Lot Features: Rain Gutters, French Patio Doors, Sprinkler/Irrigation, Storage, Front Porch, Landscaped, Cul-de-Sac, Outside City Limits
Out Buildings: Shed(s), Workshop
Driving Directions
E Main St to Sunny Side Dr.Turn Right at Stop Sign. Left on Tuscawilla Dr. Right on Woody Ct. Home on Right
Financial Considerations
Terms: Cash,Conventional,FHA
Tax/Property ID: 31-19-25-0750-000-00300
Tax Amount: 4295.36
Tax Year: 2025
 A broker reciprocity listing courtesy: MORRIS REALTY AND INVESTMENTS
Based on information provided by Stellar MLS as distributed by the MLS GRID. Information from the Internet Data Exchange is provided exclusively for consumers’ personal, non-commercial use, and such information may not be used for any purpose other than to identify prospective properties consumers may be interested in purchasing. This data is deemed reliable but is not guaranteed to be accurate by Edina Realty, Inc., or by the MLS. Edina Realty, Inc., is not a multiple listing service (MLS), nor does it offer MLS access.
Copyright 2026 Stellar MLS as distributed by the MLS GRID. All Rights Reserved.
Sales History & Tax Summary for 6625 Woody Court
Sales History
| Date | Price | |
|---|---|---|
| Currently not available. | ||
Tax Summary
| Tax Year | Estimated Market Value | Total Tax |
|---|---|---|
| Currently not available. | ||
Data powered by ATTOM Data Solutions. Copyright© 2026. Information deemed reliable but not guaranteed.
Schools
Schools nearby 6625 Woody Court
| Schools in attendance boundaries | Grades | Distance | Rating |
|---|---|---|---|
| Loading... | |||
| Schools nearby | Grades | Distance | Rating |
|---|---|---|---|
| Loading... | |||
Data powered by ATTOM Data Solutions. Copyright© 2026. Information deemed reliable but not guaranteed.
The schools shown represent both the assigned schools and schools by distance based on local school and district attendance boundaries. Attendance boundaries change based on various factors and proximity does not guarantee enrollment eligibility. Please consult your real estate agent and/or the school district to confirm the schools this property is zoned to attend. Information is deemed reliable but not guaranteed.
SchoolDigger ® Rating
The SchoolDigger rating system is a 1-5 scale with 5 as the highest rating. SchoolDigger ranks schools based on test scores supplied by each state's Department of Education. They calculate an average standard score by normalizing and averaging each school's test scores across all tests and grades.
Coming soon properties will soon be on the market, but are not yet available for showings.