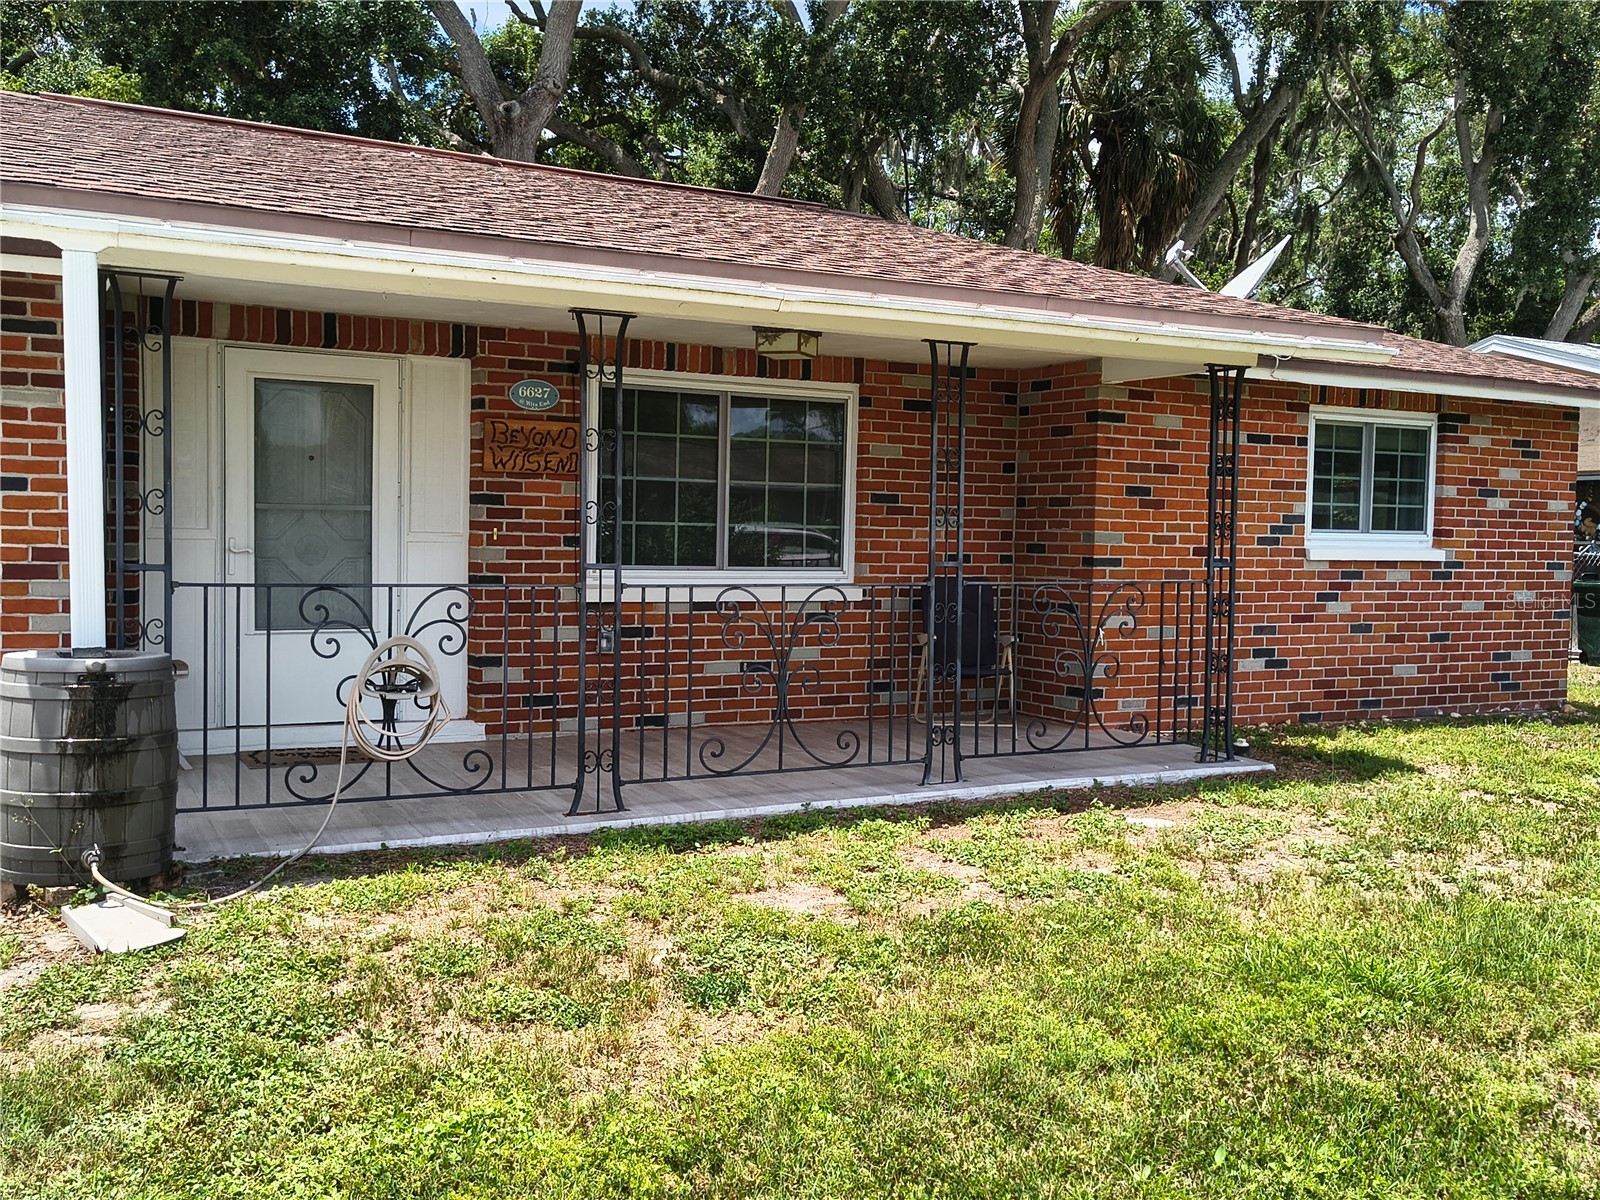
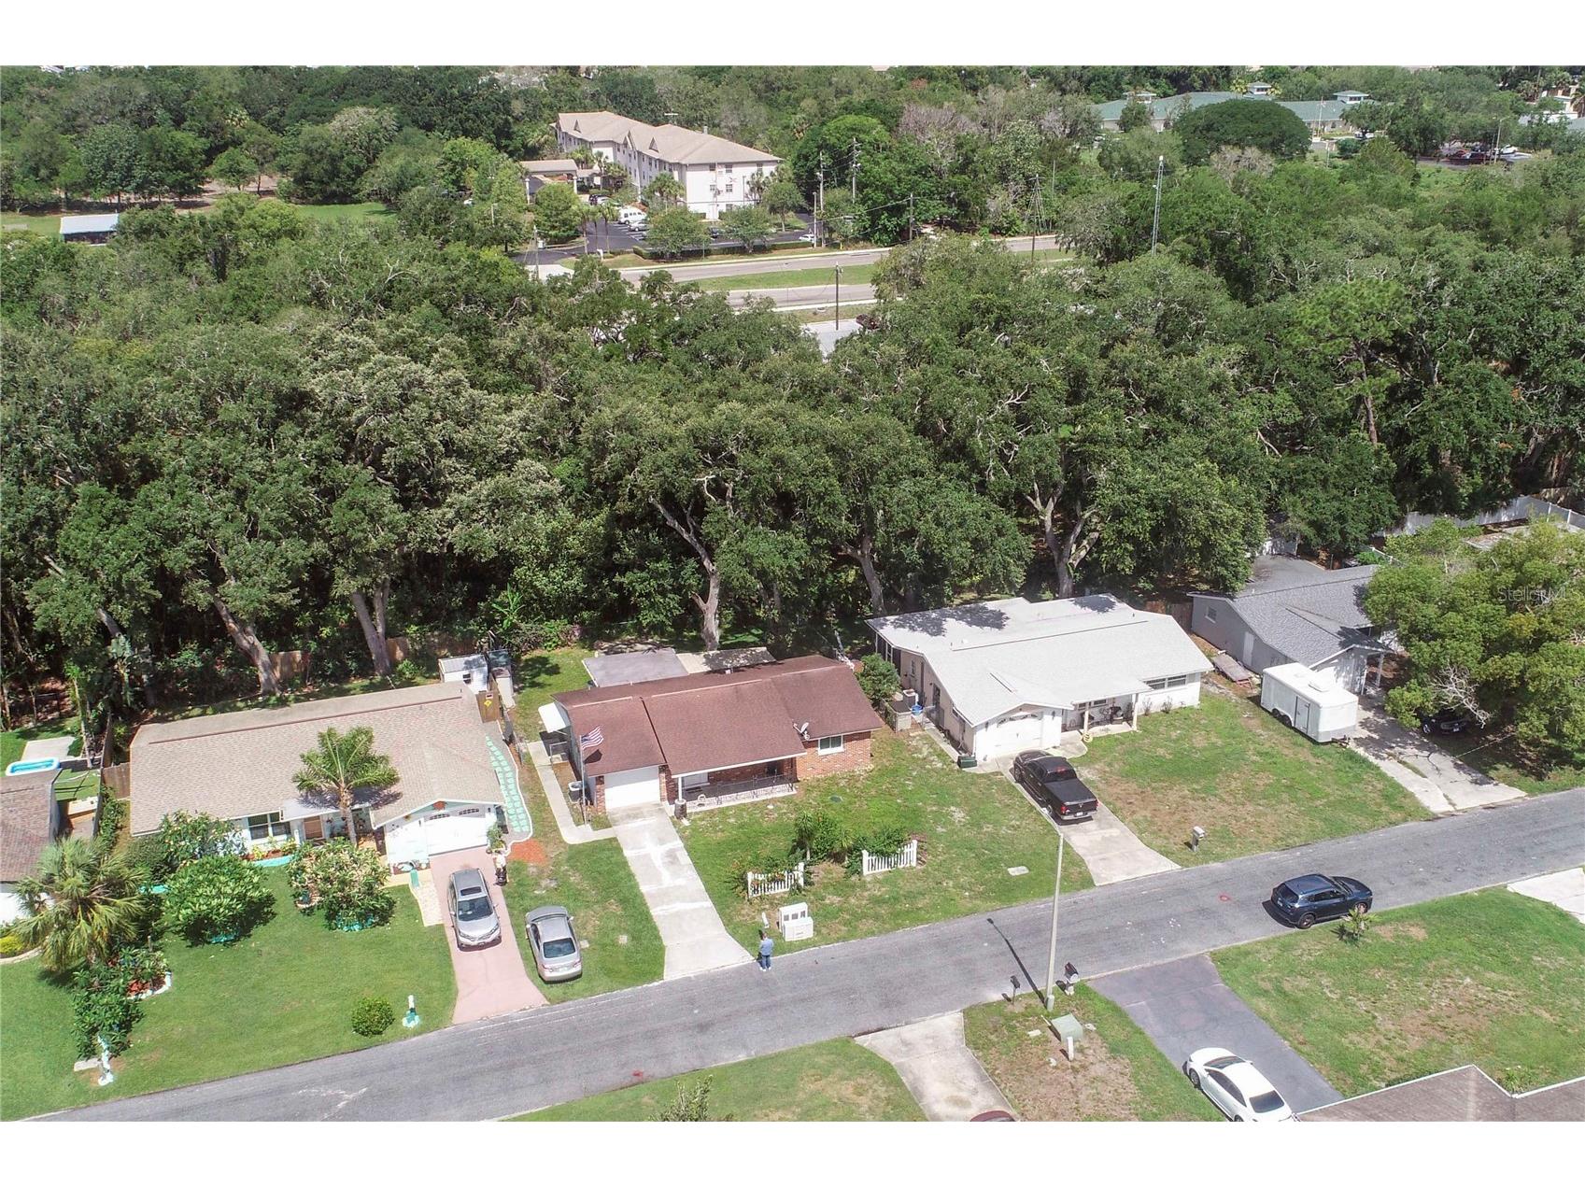
6627 Parkside Drive New Port Richey, FL 34653
Pending MLS# W7886139
2 beds 2 baths 1,066 sq ft Single Family
Details for 6627 Parkside Drive
MLS# W7886139
Description for 6627 Parkside Drive, New Port Richey, FL, 34653
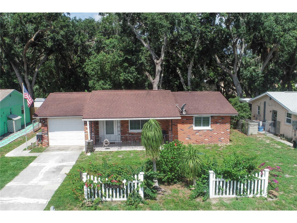
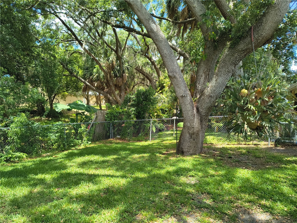
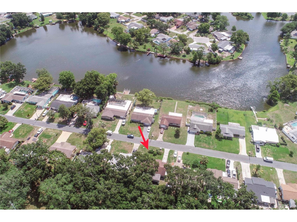
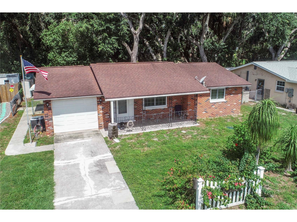
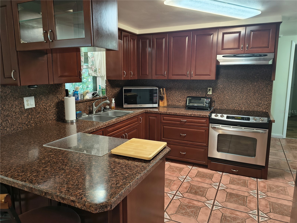
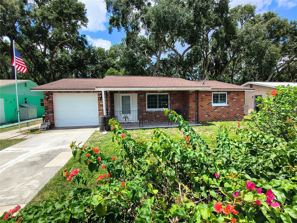
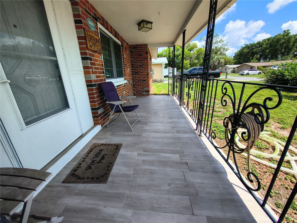
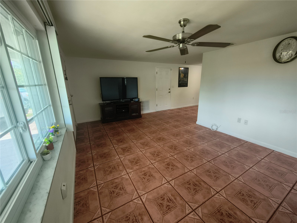
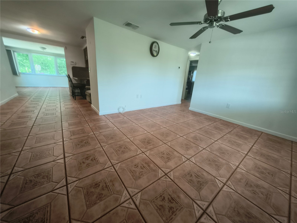
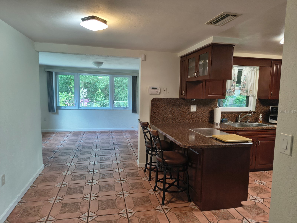
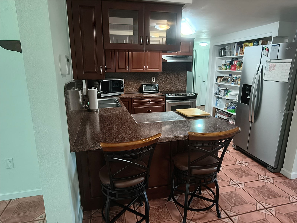
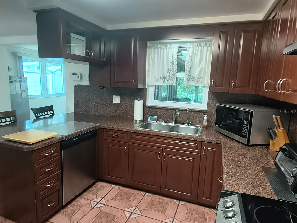
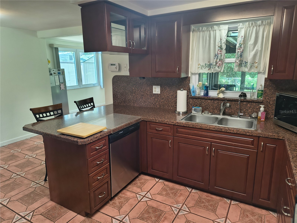
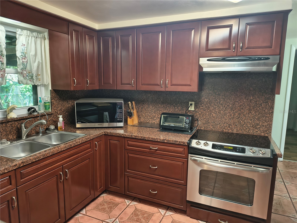
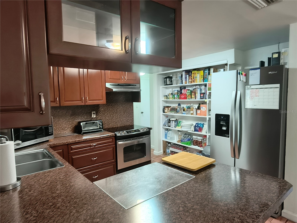
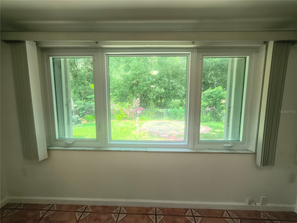
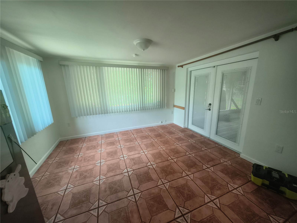
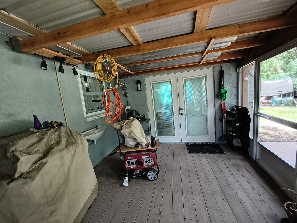
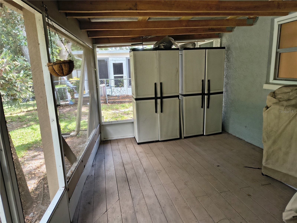
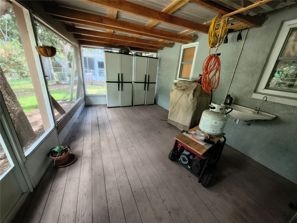
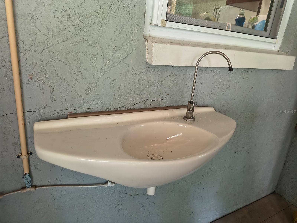
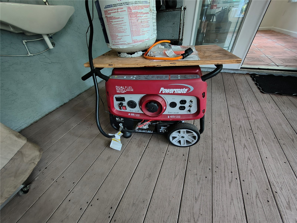
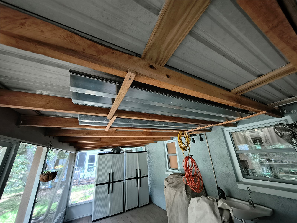
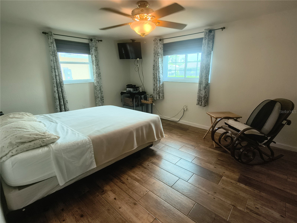
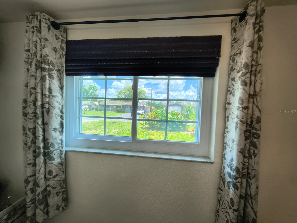
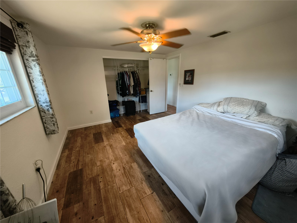
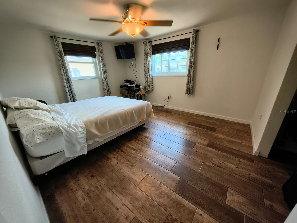
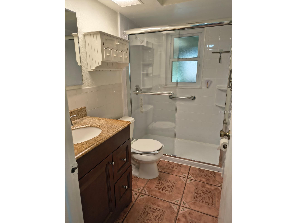
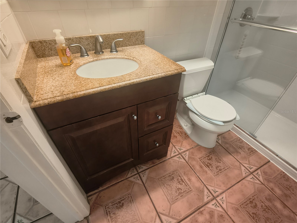
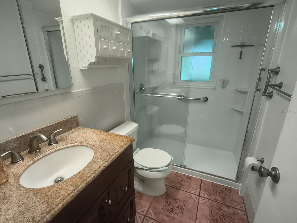
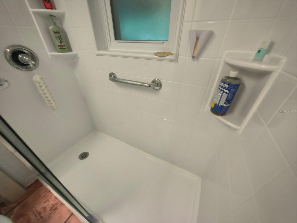
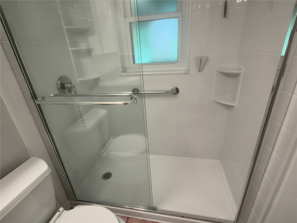
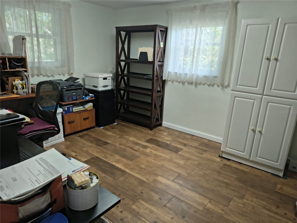
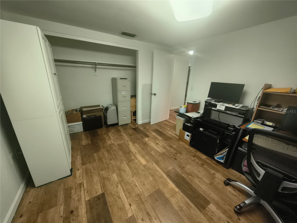
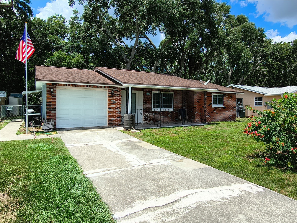
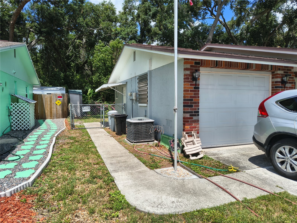
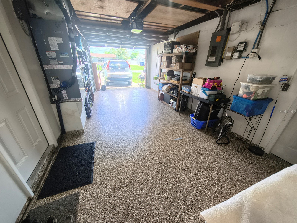
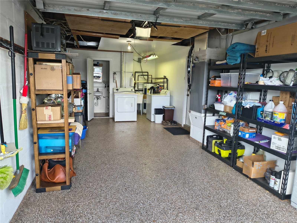
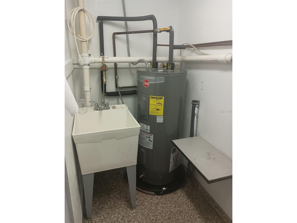
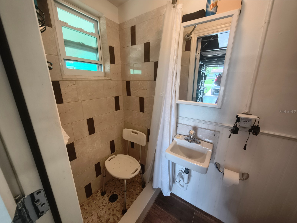
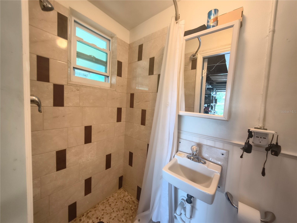
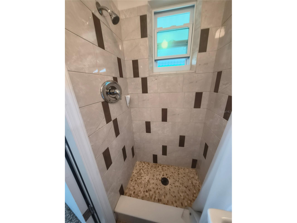
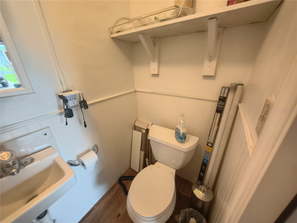
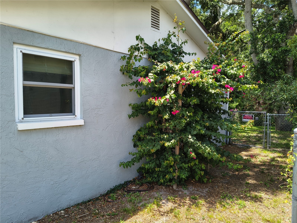
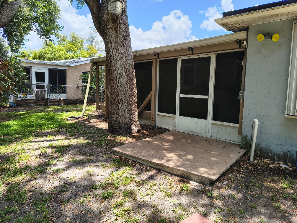
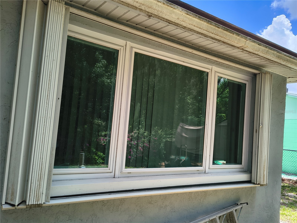
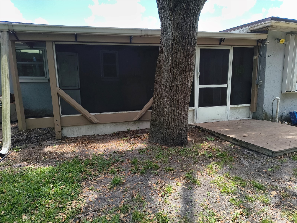
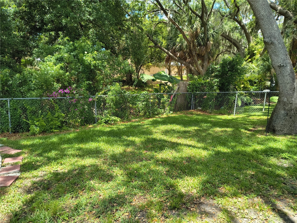
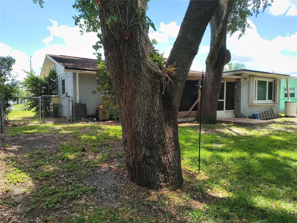
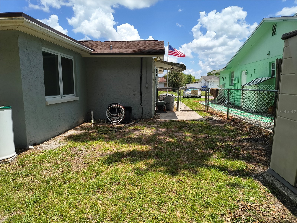
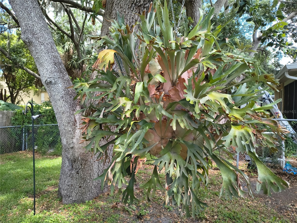
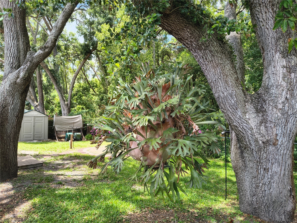
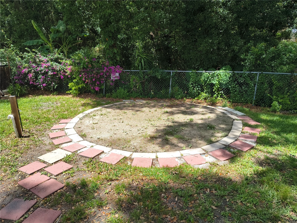
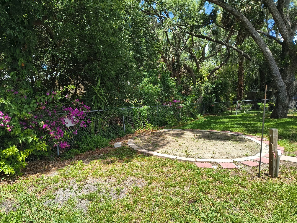
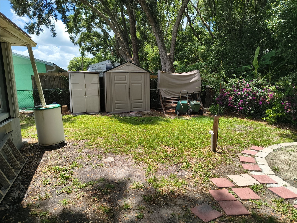
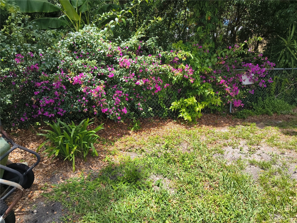
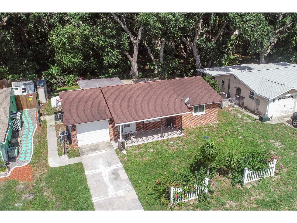
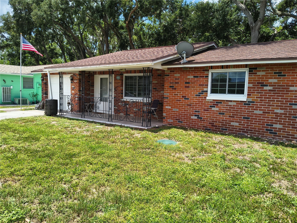
Fantastic Shady Home offers No Rear Neighbor! Just tons of Shady, Fenced, Park-Like Beauty! SELLER IS MOTIVATED. WANTS TO TALK BUSINESS!! SELLER TO PROVIDE $3000 TOWARD BUYERS CLOSING COSTS! There are lovely 18" Tile Floors through out, while both Bedrooms have Gorgeous Wood Tile Floors. Most of the home has had recent updates done over last few years. Newer Custom Designed Wood Cabinets in Kitchen, with Stainless Steel Appliances, both Bathrooms have been updated. Both Bedrooms are spacious, Hall Bathroom has new Bath Masters Shower, and Sink. New High Impact Windows - $19,000 in 2020, Brand New Hot Water Tank in May, 2026. Garage Floor has a New Finish on it, a Man Cave sure to please!! Corrugated Metal Hurricane Shutters, Electrical updates done by Duke Energy, Attic Fan, Generator, BBQ Grill, and Reverse Osmosis Water Filter both inside and on Screened Lanai and so much more! This home is in an X Flood Zone, so no flood insurance is required. Roof in great condition - Inspection Report is available. A lot of house for the money. THIS IS A MOVE IN READY HOME! CLEAN AND READY FOR YOU. Spacious Living Room, Family Room, and Kitchen window overlook the Lanai and the Lush, Shady, Fenced, Back Yard, with Sheds. There is a Great Breakfast Bar and Lazy Susan, Pantry has New Doors on order. Minutes to Downtown New Port Richey and all the Restaurants, Shopping, Parades, Carnivals and Concerts in the Park. Always fun going on. Great Schools too. About a 45 minute drive to Airport in Tampa and Gulf Beaches are even closer. Come make this home.
Listing Information
Property Type: Residential, Single Family Residence
Status: Pending
Bedrooms: 2
Bathrooms: 2
Lot Size: 0.15 Acres
Square Feet: 1,066 sq ft
Year Built: 1977
Garage: Yes
Stories: 1 Story
Construction: Brick,Block,Stucco
Construction Display: New Construction
Subdivision: Lakewood Villas
Foundation: Slab
County: Pasco
Construction Status: New Construction
Room Information
Main Floor
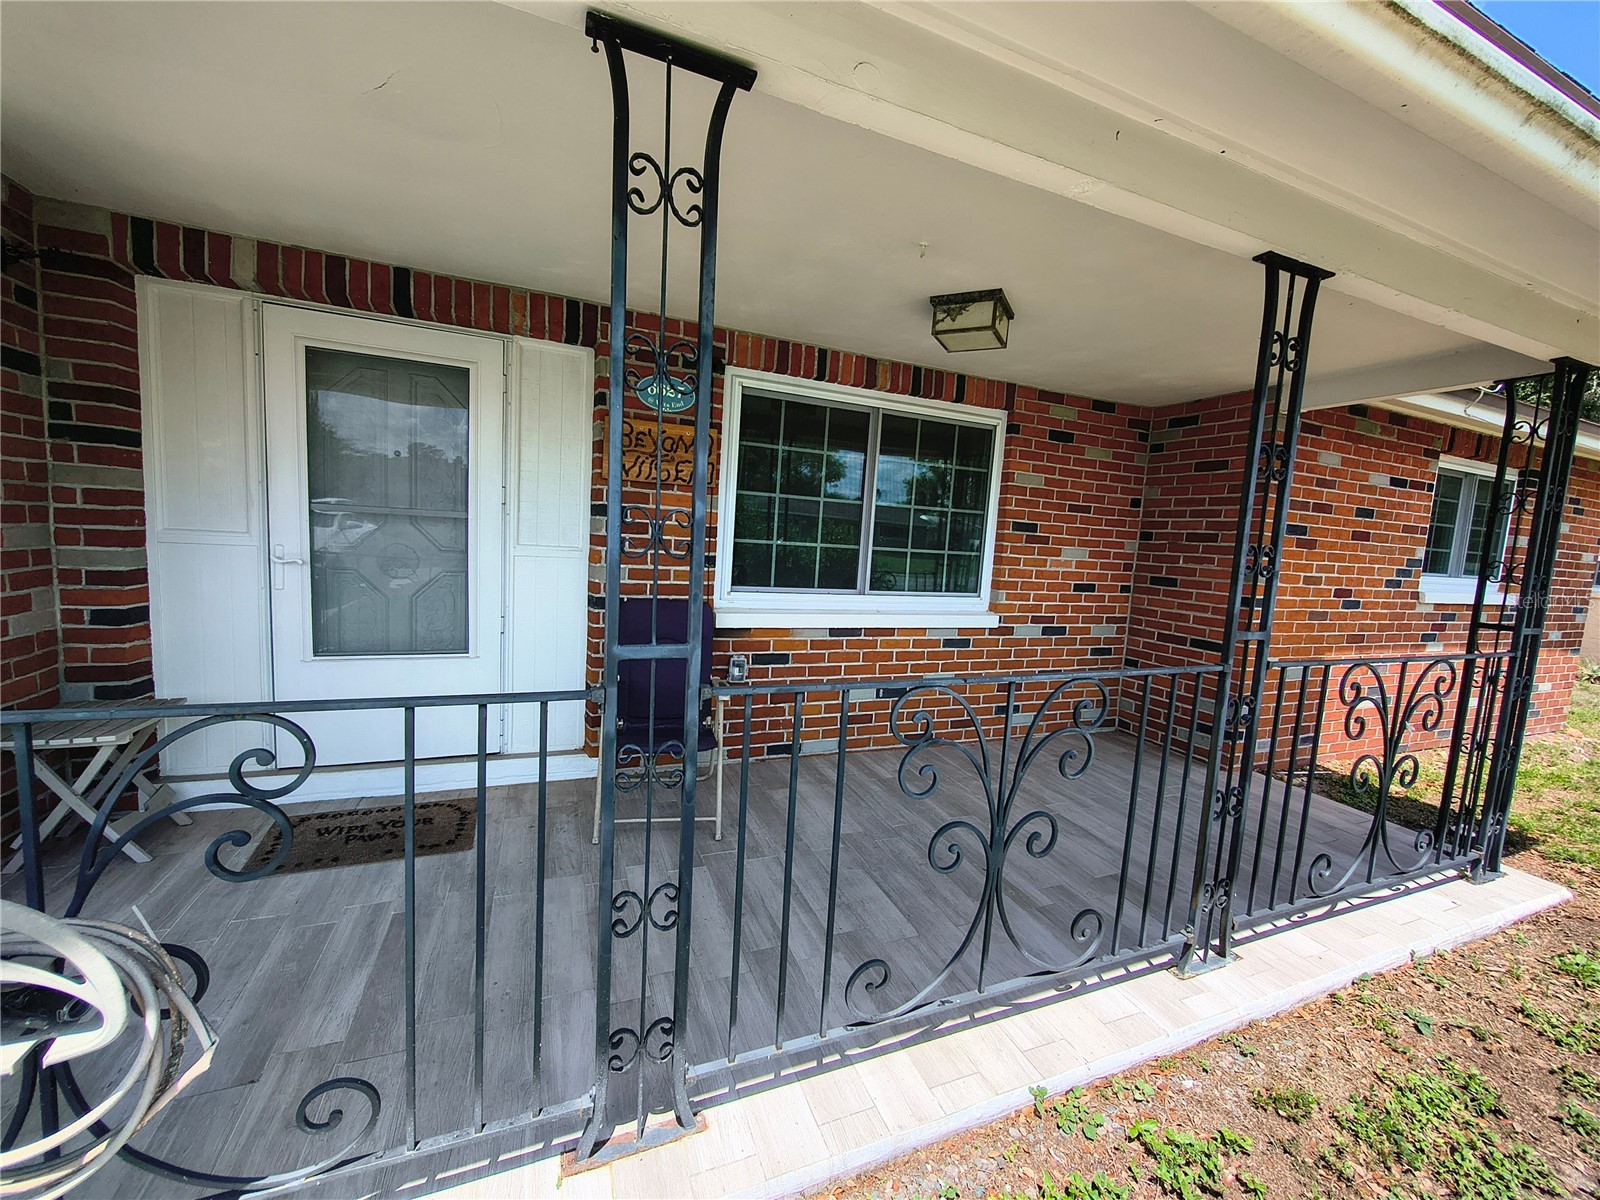
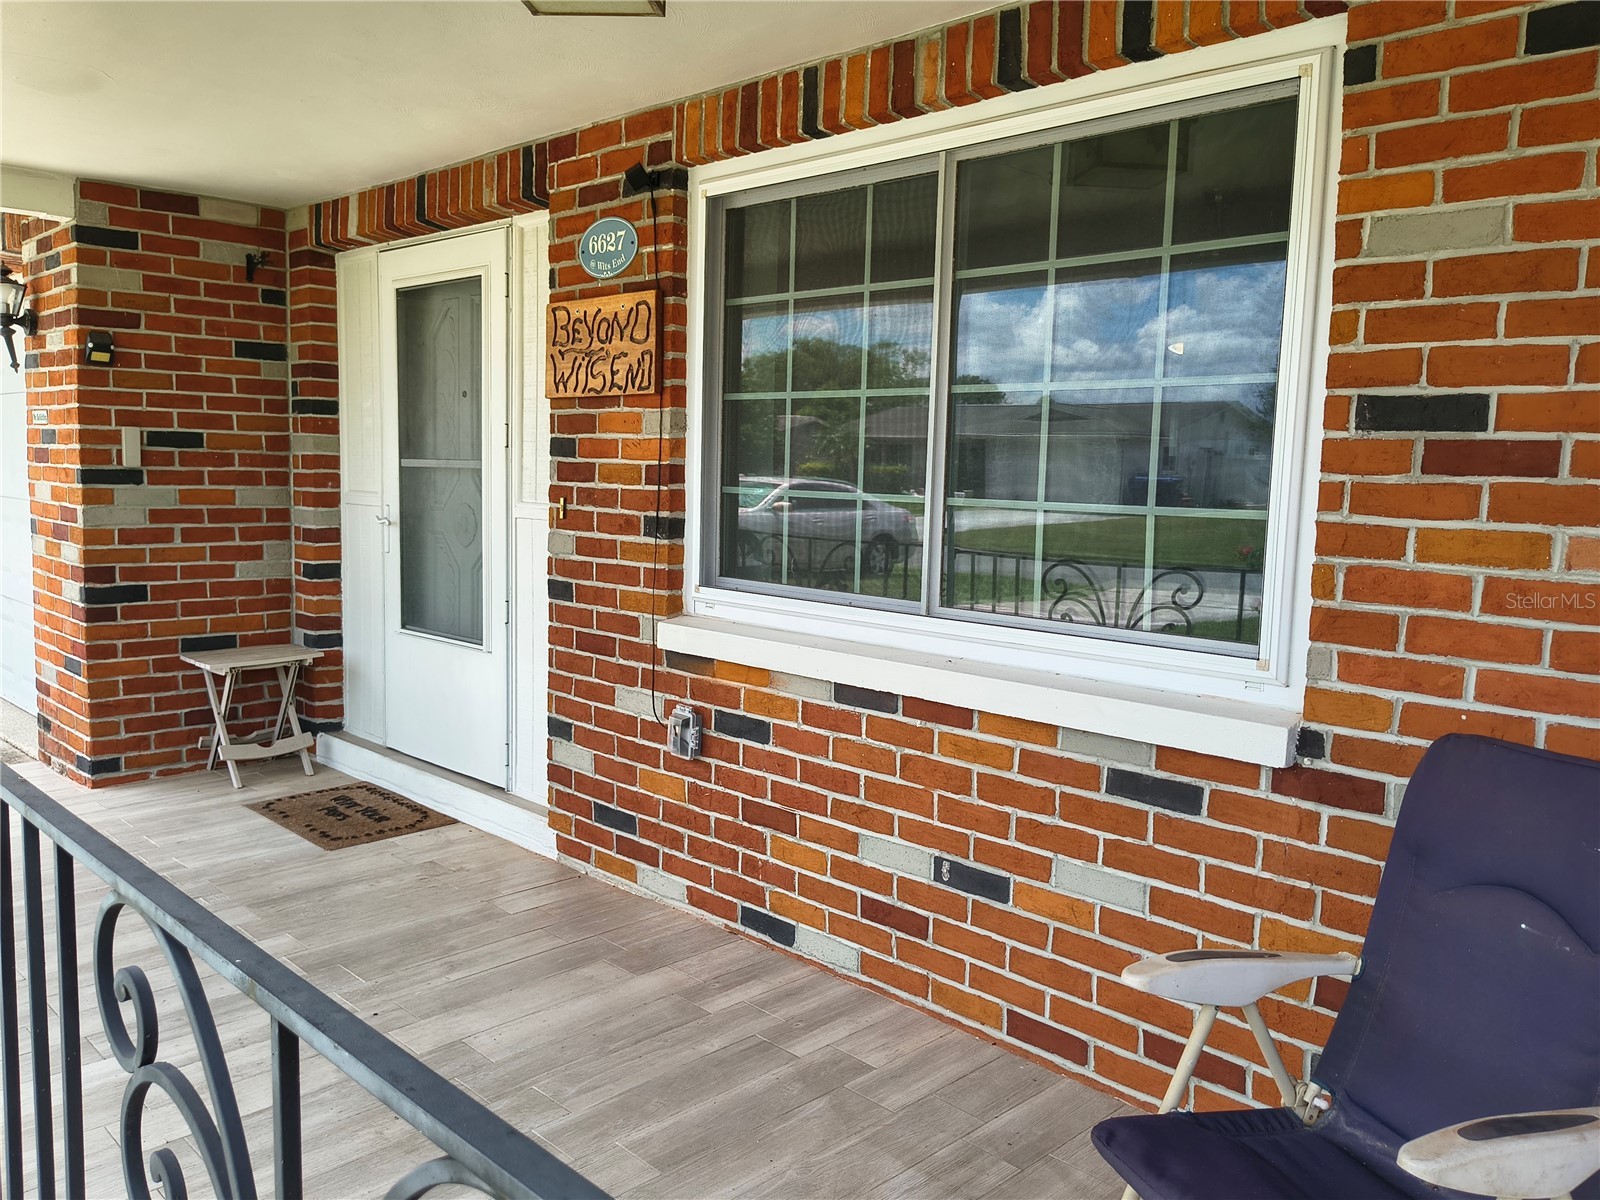
Porch: 16x12
Bedroom 2: 11x10
Primary Bedroom: 14x12
Family Room: 14x12
Dining Room: 10x9
Kitchen: 11x9
Living Room: 17x14
Bathrooms
Full Baths: 2
Additonal Room Information
Laundry: In Garage
Interior Features
Appliances: Electric Water Heater, Range Hood, Dishwasher, Dryer, Washer, Range, Refrigerator, Water Purifier, Exhaust Fan
Flooring: Tile
Doors/Windows: Storm Window(s), Shutters, Blinds
Additional Interior Features: Built-in Features, Ceiling Fan(s), Eat-In Kitchen, Separate/Formal Living Room, Wood Cabinets
Utilities
Water: Public
Sewer: Septic Tank
Other Utilities: Cable Connected,Electricity Connected,Municipal Utilities,Underground Utilities,Water Connected
Cooling: Ceiling Fan(s), Central Air, Attic Fan
Heating: Central, Electric
Exterior / Lot Features
Attached Garage: Attached Garage
Garage Spaces: 1
Parking Description: Bath In Garage, Garage Door Opener, Garage
Roof: Shingle
Lot View: Garden,Trees/Woods
Fencing: fenced, Chain Link
Additional Exterior/Lot Features: Private Yard, Storm/Security Shutters, Rain Barrel/Cistern(s), Rain Gutters, French Patio Doors, Storage, Awning(s), Enclosed, Screened, Covered, Deck, Front Porch, Rear Porch, Landscaped, Outside City Limits
Out Buildings: Shed(s), Storage
Community Features
Community Features: Sidewalks, Street Lights
Driving Directions
SR 54 to Rowan Road Go North until reaching red light at Main St and Cypress Knoll Dr., turn right , go to Parkside Dr. Turn left, follow to house on left.
Financial Considerations
Terms: Cash,Conventional,FHA,VA Loan
Tax/Property ID: 03-26-16-026C-00000-2970
Tax Amount: 578
Tax Year: 2025
 A broker reciprocity listing courtesy: F I GREY & SON RESIDENTIAL
Based on information provided by Stellar MLS as distributed by the MLS GRID. Information from the Internet Data Exchange is provided exclusively for consumers’ personal, non-commercial use, and such information may not be used for any purpose other than to identify prospective properties consumers may be interested in purchasing. This data is deemed reliable but is not guaranteed to be accurate by Edina Realty, Inc., or by the MLS. Edina Realty, Inc., is not a multiple listing service (MLS), nor does it offer MLS access.
Copyright 2026 Stellar MLS as distributed by the MLS GRID. All Rights Reserved.
Sales History & Tax Summary for 6627 Parkside Drive
Sales History
| Date | Price | |
|---|---|---|
| Currently not available. | ||
Tax Summary
| Tax Year | Estimated Market Value | Total Tax |
|---|---|---|
| Currently not available. | ||
Data powered by ATTOM Data Solutions. Copyright© 2026. Information deemed reliable but not guaranteed.
Schools
Schools nearby 6627 Parkside Drive
| Schools in attendance boundaries | Grades | Distance | Rating |
|---|---|---|---|
| Loading... | |||
| Schools nearby | Grades | Distance | Rating |
|---|---|---|---|
| Loading... | |||
Data powered by ATTOM Data Solutions. Copyright© 2026. Information deemed reliable but not guaranteed.
The schools shown represent both the assigned schools and schools by distance based on local school and district attendance boundaries. Attendance boundaries change based on various factors and proximity does not guarantee enrollment eligibility. Please consult your real estate agent and/or the school district to confirm the schools this property is zoned to attend. Information is deemed reliable but not guaranteed.
SchoolDigger ® Rating
The SchoolDigger rating system is a 1-5 scale with 5 as the highest rating. SchoolDigger ranks schools based on test scores supplied by each state's Department of Education. They calculate an average standard score by normalizing and averaging each school's test scores across all tests and grades.
Coming soon properties will soon be on the market, but are not yet available for showings.