















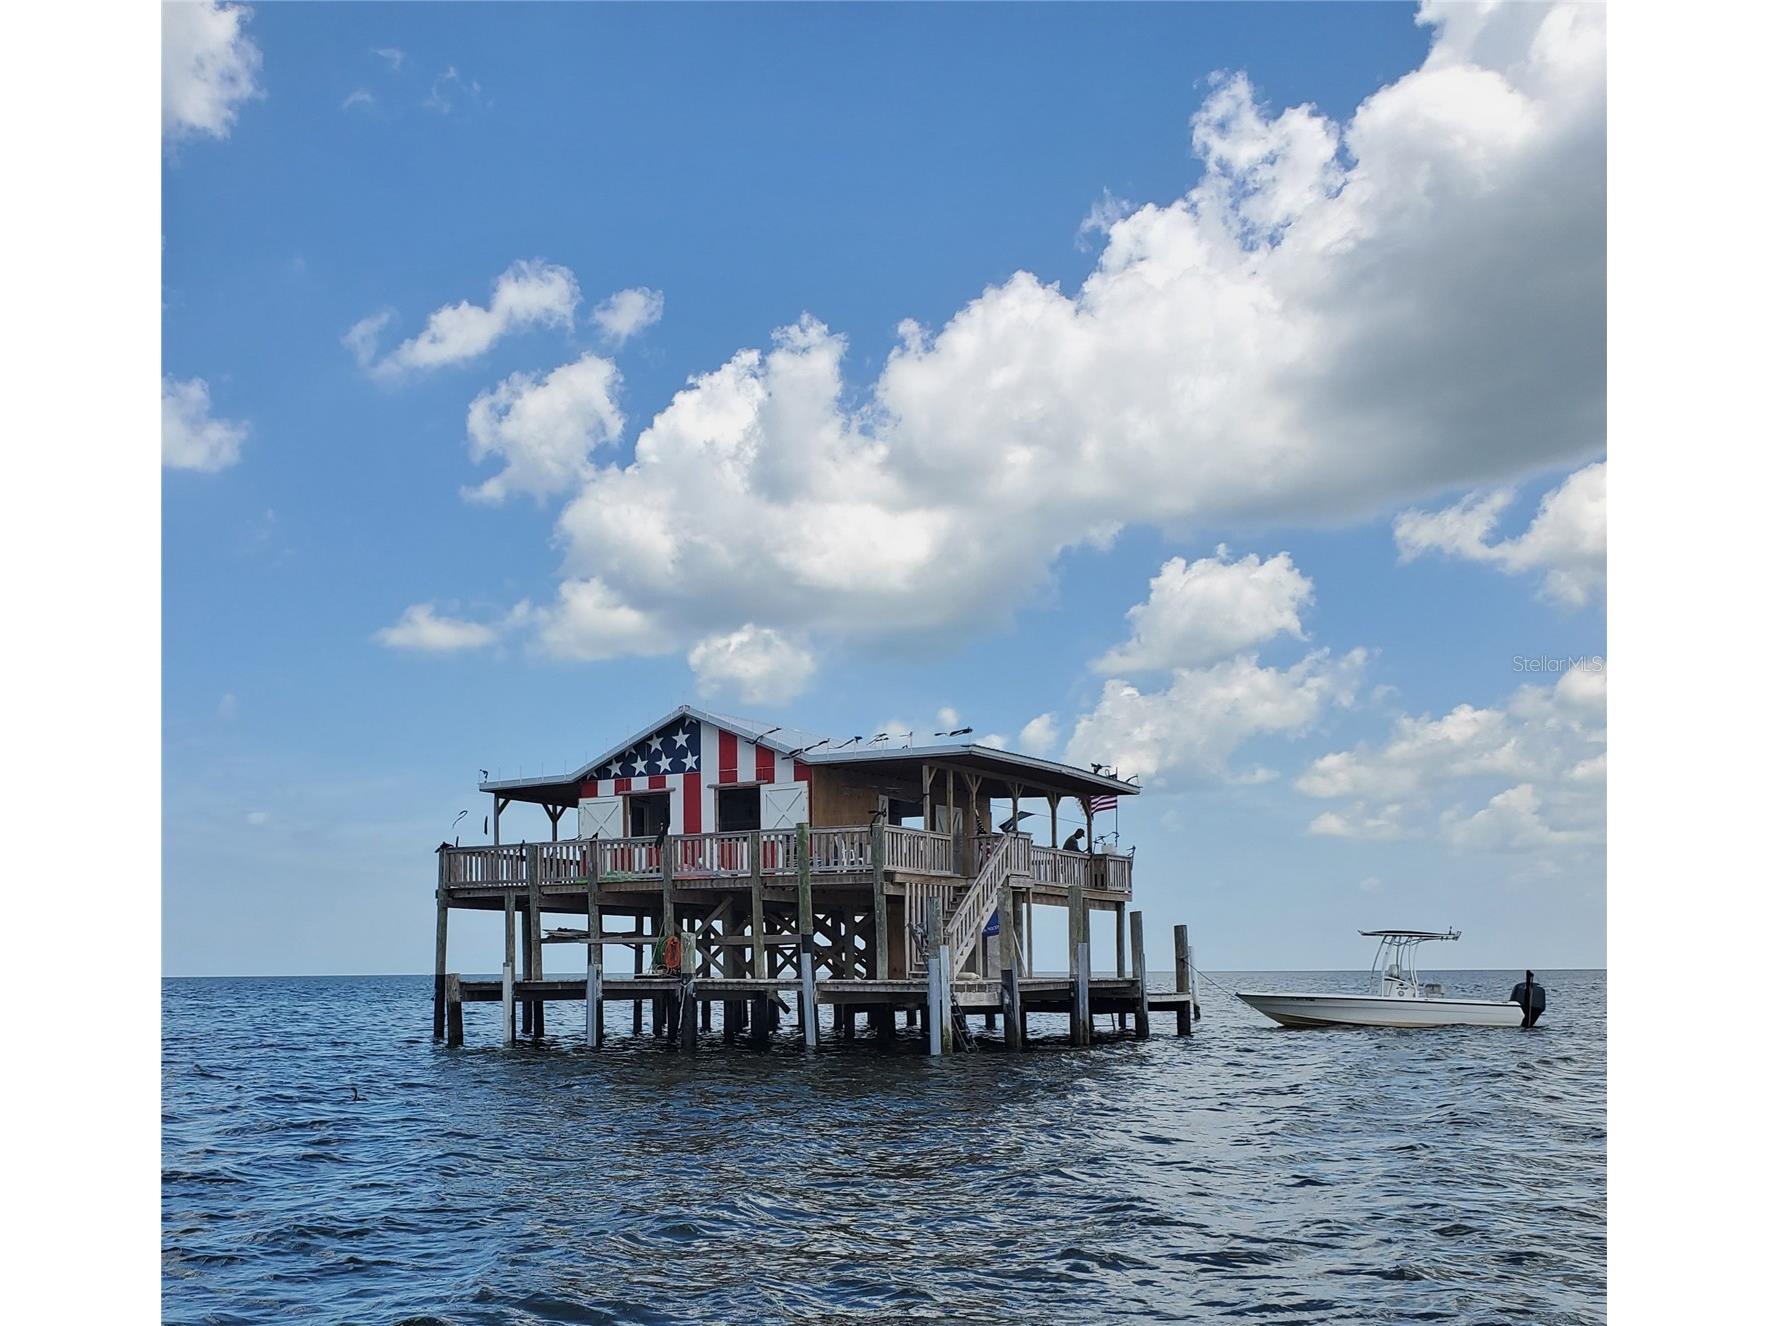



$289,900
6630 Tower Drive Hudson, FL 34667 - GULF OF MEXICO - AMERICA
For Sale MLS# TB8525021
2 beds 2 baths 1,056 sq ft Single Family
Details for 6630 Tower Drive
MLS# TB8525021
Description for 6630 Tower Drive, Hudson, FL, 34667 - GULF OF MEXICO - AMERICA
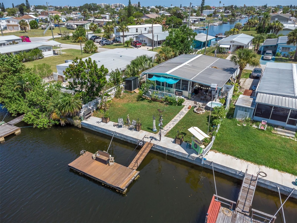
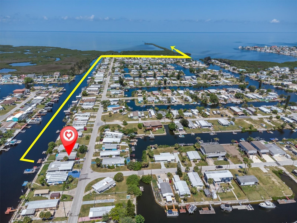
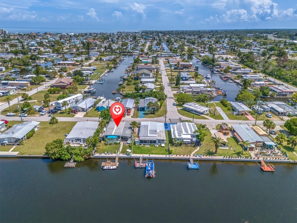
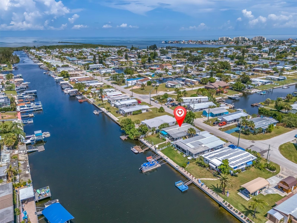
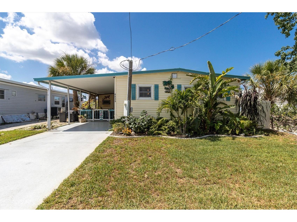
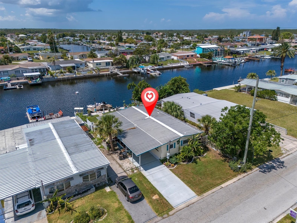
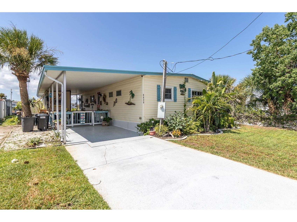
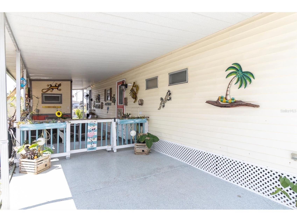
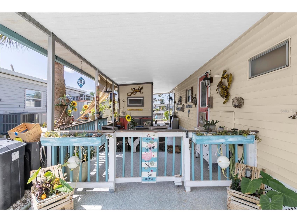
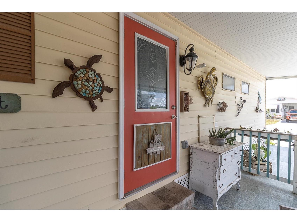
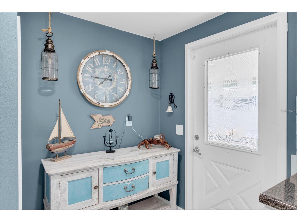
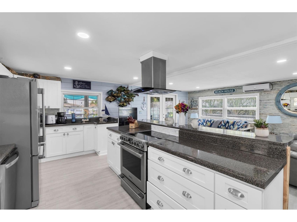
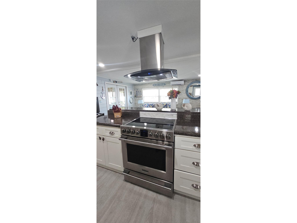
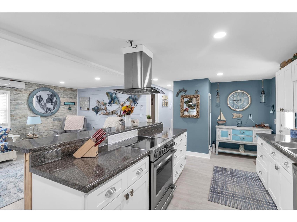
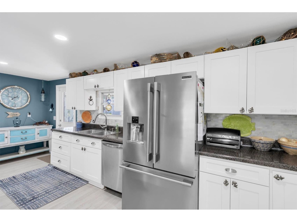
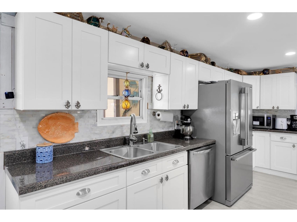
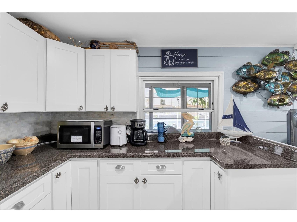
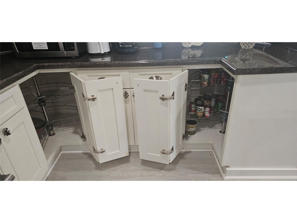
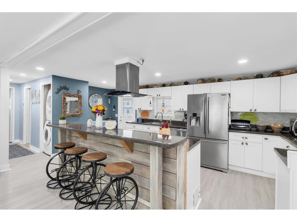
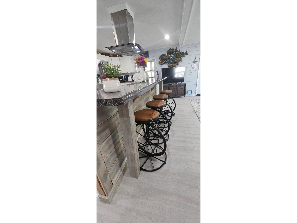
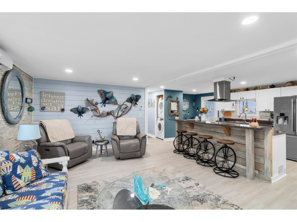
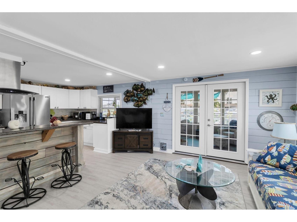
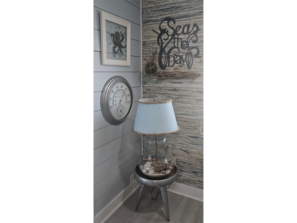
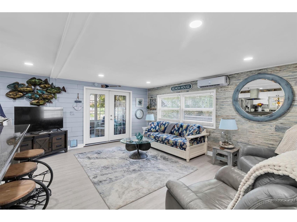
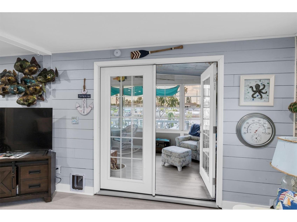
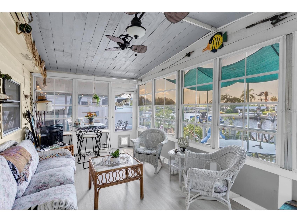
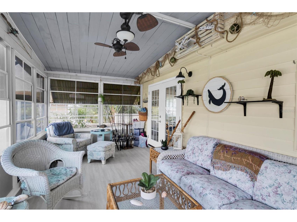
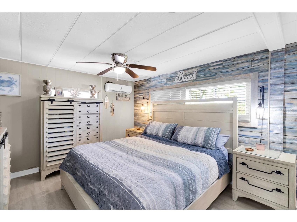
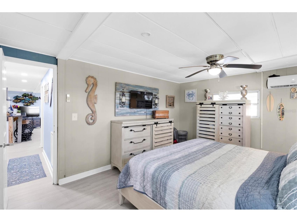
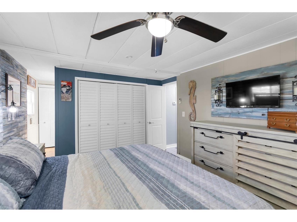
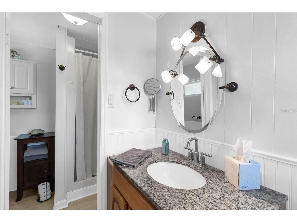
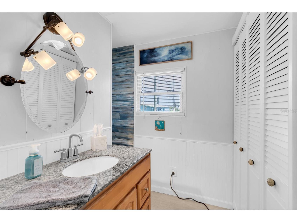
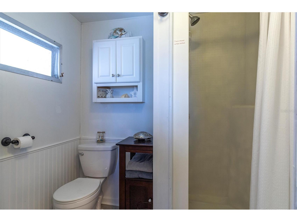
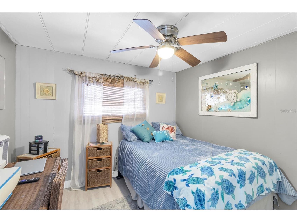
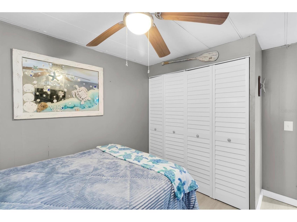
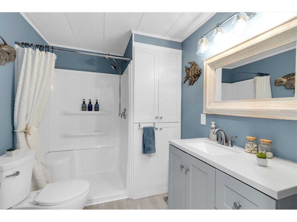
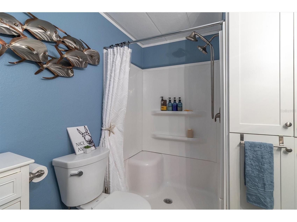
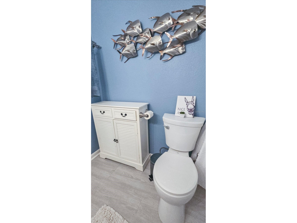
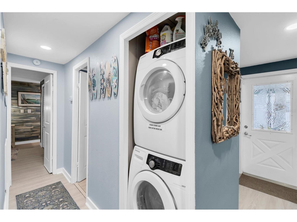
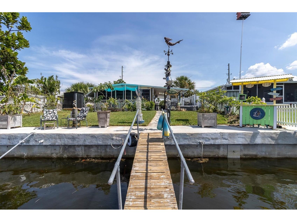
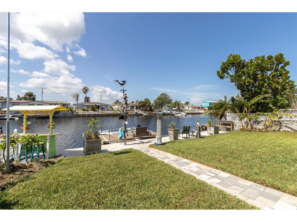
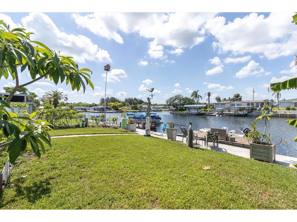
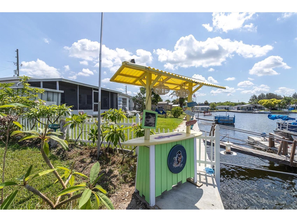
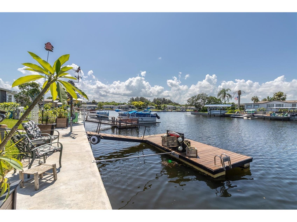
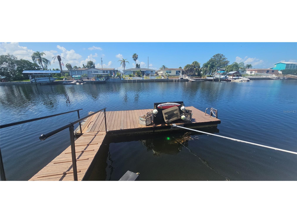
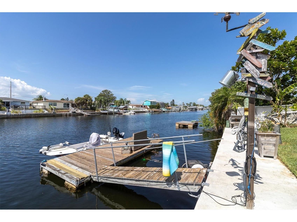
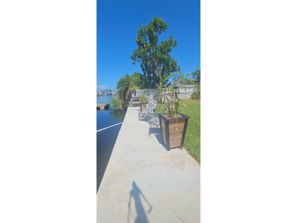
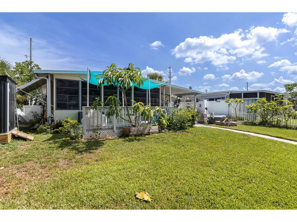
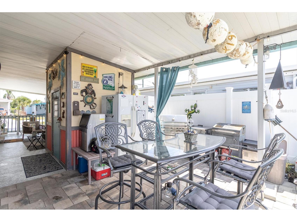
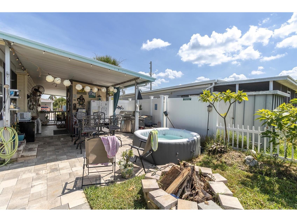
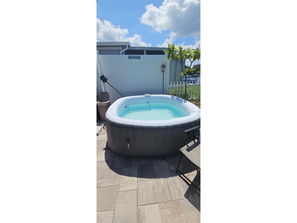
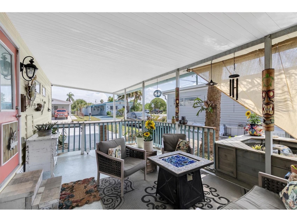
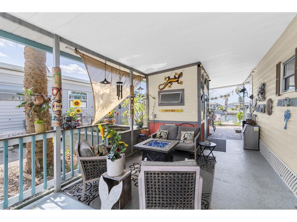
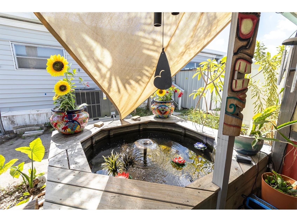
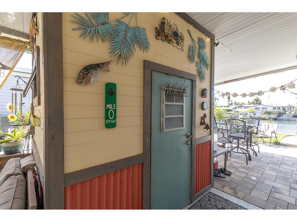
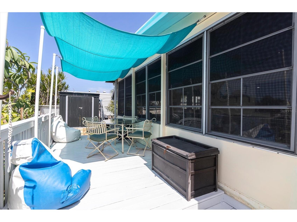
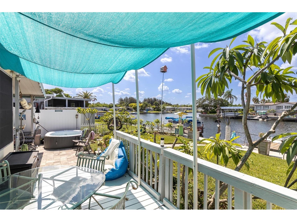
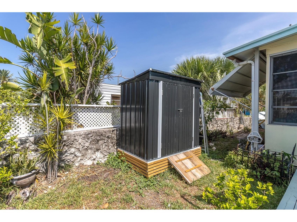
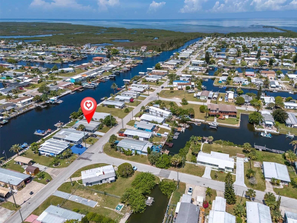
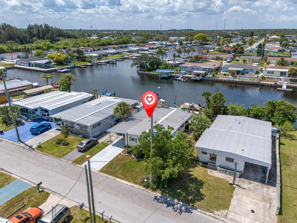
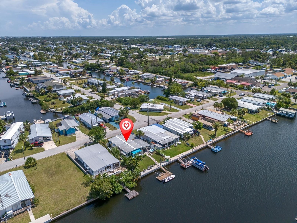
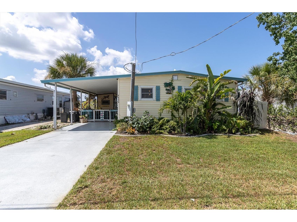
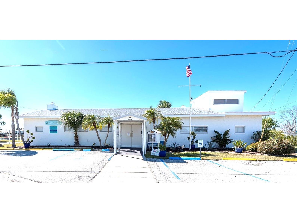
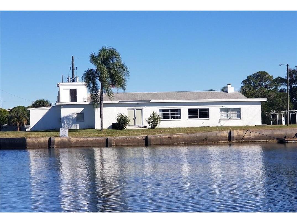
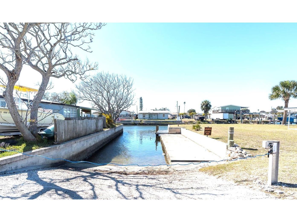
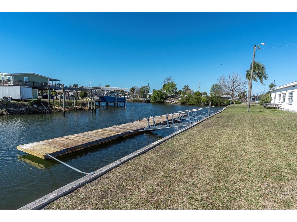
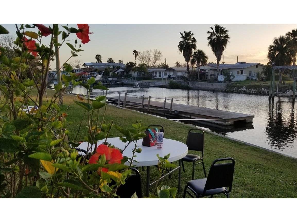
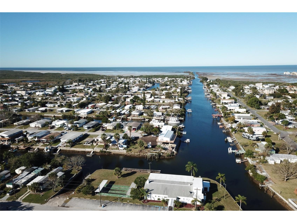
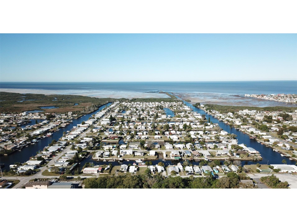
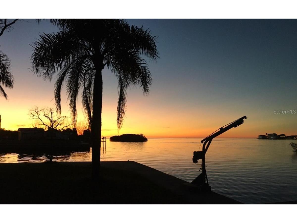
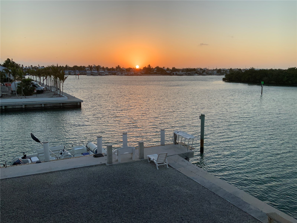
Gorgeous, Canal home that has EVERYTHING you need! MOVE IN Ready! This almost, fully furnished two-bedroom, 2 bathroom home is on a VERY deep canal and has direct access to the Gulf within 5 minutes, with no bridges. You will see plenty of dolphins & marine life on this canal! It is a 5,000 sq ft, fenced in lot with 50 ft of water frontage. The home is "packed" inside & out with features & is beautifully decorated. On the exterior "water side", there is a large floating dock with running water and electricity, a cleaning station w/water, a covered tiki bar seating area near the water & concrete patio area. The outdoor area also features a ready to entertain outdoor kitchen! A kitchen aid brand outdoor kitchen that includes a Refrig, 2 grills (one gas, one charcoal), table seating, Outside shower, new brick pavers, a covered, wood, back porch next to the Florida room, additional seating under the carport with a relaxing gas fire pit & Koi pond, 2 outdoor sheds & a inflatable hot tub. The carport & driveway have a flake-style epoxy coating. The interior features a spacious, open floor plan with the living space facing the canal. A large, beautiful kitchen with plenty of white, wood, shaker style cabinets that are "soft close" for storage, professional series, stainless steel appliances, a counter island range, a classy, outside-vented range hood and plenty of kitchen counter seating. This room flows into the large, beautiful living room. The double French doors lead to the Florida room with plenty of natural light & has A/C. The spacious master bedroom includes a master bathroom with a large, built in linen cabinet, separate vanity, shower & toilet. Cute second bedroom The hall bathroom includes a shower with built-in linen cabinets. Hallway, Laundry room (Samsung, stacked washer & dryer.) New, luxury, plank, Vinyl, flooring & recessed, LED lights throughout. You will love the beachy decoration style to this home. Most of the home conveys, with the exception of personal items & a list attached to the listing. If you are looking for a beautiful home that is great for entertaining, tastefully furnished, a boater's dream with access to the Gulf, enjoy those beautiful Gulf Coast sunsets & has everything you need to start living the Florida lifestyle, this is it! The Signal Cove subdivision also has an island & sandbar located at the entrance of the channel. It is the only island/sandbar located in Hudson, making it a local favorite where you can meet family, friends, neighbors & bring your pup to play. In Signal Cove you own the land & home. NO lot fees. NO mandatory HOA fee, just a $245 optional fee for a "year", that allows you access to the private boat ramp. The subdivision has a clubhouse that features many fun events & activities throughout the year & also allows it to be rented for events. This is a golf cart community which often holds Golf cart events & is only a few minute cart ride to Hudson Beach. Hudson is centrally located to many options for restaurants, shopping, hospitals & doctors. Whether you're looking for a year-round residence, winter retreat, vacation home or investment opportunity, this property delivers outstanding value and Florida style living waterfront living at an incredible price. Come & check it out! Cash only. AS IS with valid POF. Buyer & the buyer's agent must verify all measurements.
Listing Information
Property Type: Residential, Mobile Home, Bungalow
Status: Active
Bedrooms: 2
Bathrooms: 2
Lot Size: 0.11 Acres
Square Feet: 1,056 sq ft
Year Built: 1972
Stories: 1 Story
Construction: Vinyl Siding
Construction Display: New Construction
Subdivision: Signal Cove
Foundation: Other
County: Pasco
Construction Status: New Construction
School Information
Elementary: Gulf Highland Elementary
Middle: Hudson Middle-Po
High: Fivay High-Po
Room Information
Main Floor
Workshop: 6x7
Living Room: 18x20
Kitchen: 8x4
Living Room: 14x18
Breezeway: 11x16.5
Porch: 11x18.5
Porch: 8.5x20
Florida Room: 10x21
Bathroom 2: 8x9.5
Bedroom 2: 9.5x11
Primary Bathroom: 6x11
Primary Bedroom: 11x14
Bathrooms
Full Baths: 2
Additonal Room Information
Laundry: Inside
Interior Features
Appliances: Electric Water Heater, Range Hood, Range, Refrigerator, Washer, Dishwasher, Dryer, Microwave, Exhaust Fan
Flooring: Luxury Vinyl
Doors/Windows: Blinds, Window Treatments, Shutters
Additional Interior Features: Ceiling Fan(s), Window Treatments, Living/Dining Room, Built-in Features, Open Floorplan
Utilities
Water: Public
Sewer: Public Sewer
Other Utilities: Cable Available,Electricity Connected,Municipal Utilities
Cooling: Ceiling Fan(s), Ductless
Heating: Central
Exterior / Lot Features
Parking Description: Covered, driveway, Open, Golf Cart Garage
Roof: Metal
Lot View: Canal,Water
Fencing: fenced
Additional Exterior/Lot Features: Private Yard, Fire Pit, French Patio Doors, Outdoor Grill, Outdoor Shower, Outdoor Kitchen, Storage, Covered, Deck, Patio, Porch, Enclosed, Rear Porch, Landscaped, Flood Zone
Out Buildings: Storage, Shed(s)
Waterfront Details
Standard Water Body: GULF OF MEXICO - AMERICA
Water Front Features: Canal Access
Community Features
Community Features: Boat Facilities, Park, Water Access, Golf Carts OK, Waterfront
Security Features: Fire Alarm
Association Amenities: Clubhouse
Driving Directions
US 19 to west on Tower Drive. Home will be on the left. 6630 Tower Drive
Financial Considerations
Terms: Cash
Tax/Property ID: 04-25-16-0030-00000-0090
Tax Amount: 1519.93
Tax Year: 2025
 A broker reciprocity listing courtesy: CHARLES RUTENBERG REALTY INC
Based on information provided by Stellar MLS as distributed by the MLS GRID. Information from the Internet Data Exchange is provided exclusively for consumers’ personal, non-commercial use, and such information may not be used for any purpose other than to identify prospective properties consumers may be interested in purchasing. This data is deemed reliable but is not guaranteed to be accurate by Edina Realty, Inc., or by the MLS. Edina Realty, Inc., is not a multiple listing service (MLS), nor does it offer MLS access.
Copyright 2026 Stellar MLS as distributed by the MLS GRID. All Rights Reserved.
Payment Calculator
Interest rate and annual percentage rate (APR) are based on current market conditions, are for informational purposes only, are subject to change without notice and may be subject to pricing add-ons related to property type, loan amount, loan-to-value, credit score and other variables. Estimated closing costs used in the APR calculation are assumed to be paid by the borrower at closing. If the closing costs are financed, the loan, APR and payment amounts will be higher. If the down payment is less than 20%, mortgage insurance may be required and could increase the monthly payment and APR. Contact us for details. Additional loan programs may be available. Accuracy is not guaranteed, and all products may not be available in all borrower's geographical areas and are based on their individual situation. This is not a credit decision or a commitment to lend.
Sales History & Tax Summary for 6630 Tower Drive
Sales History
| Date | Price | |
|---|---|---|
| Currently not available. | ||
Tax Summary
| Tax Year | Estimated Market Value | Total Tax |
|---|---|---|
| Currently not available. | ||
Data powered by ATTOM Data Solutions. Copyright© 2026. Information deemed reliable but not guaranteed.
Schools
Schools nearby 6630 Tower Drive
| Schools in attendance boundaries | Grades | Distance | Rating |
|---|---|---|---|
| Loading... | |||
| Schools nearby | Grades | Distance | Rating |
|---|---|---|---|
| Loading... | |||
Data powered by ATTOM Data Solutions. Copyright© 2026. Information deemed reliable but not guaranteed.
The schools shown represent both the assigned schools and schools by distance based on local school and district attendance boundaries. Attendance boundaries change based on various factors and proximity does not guarantee enrollment eligibility. Please consult your real estate agent and/or the school district to confirm the schools this property is zoned to attend. Information is deemed reliable but not guaranteed.
SchoolDigger ® Rating
The SchoolDigger rating system is a 1-5 scale with 5 as the highest rating. SchoolDigger ranks schools based on test scores supplied by each state's Department of Education. They calculate an average standard score by normalizing and averaging each school's test scores across all tests and grades.
Coming soon properties will soon be on the market, but are not yet available for showings.