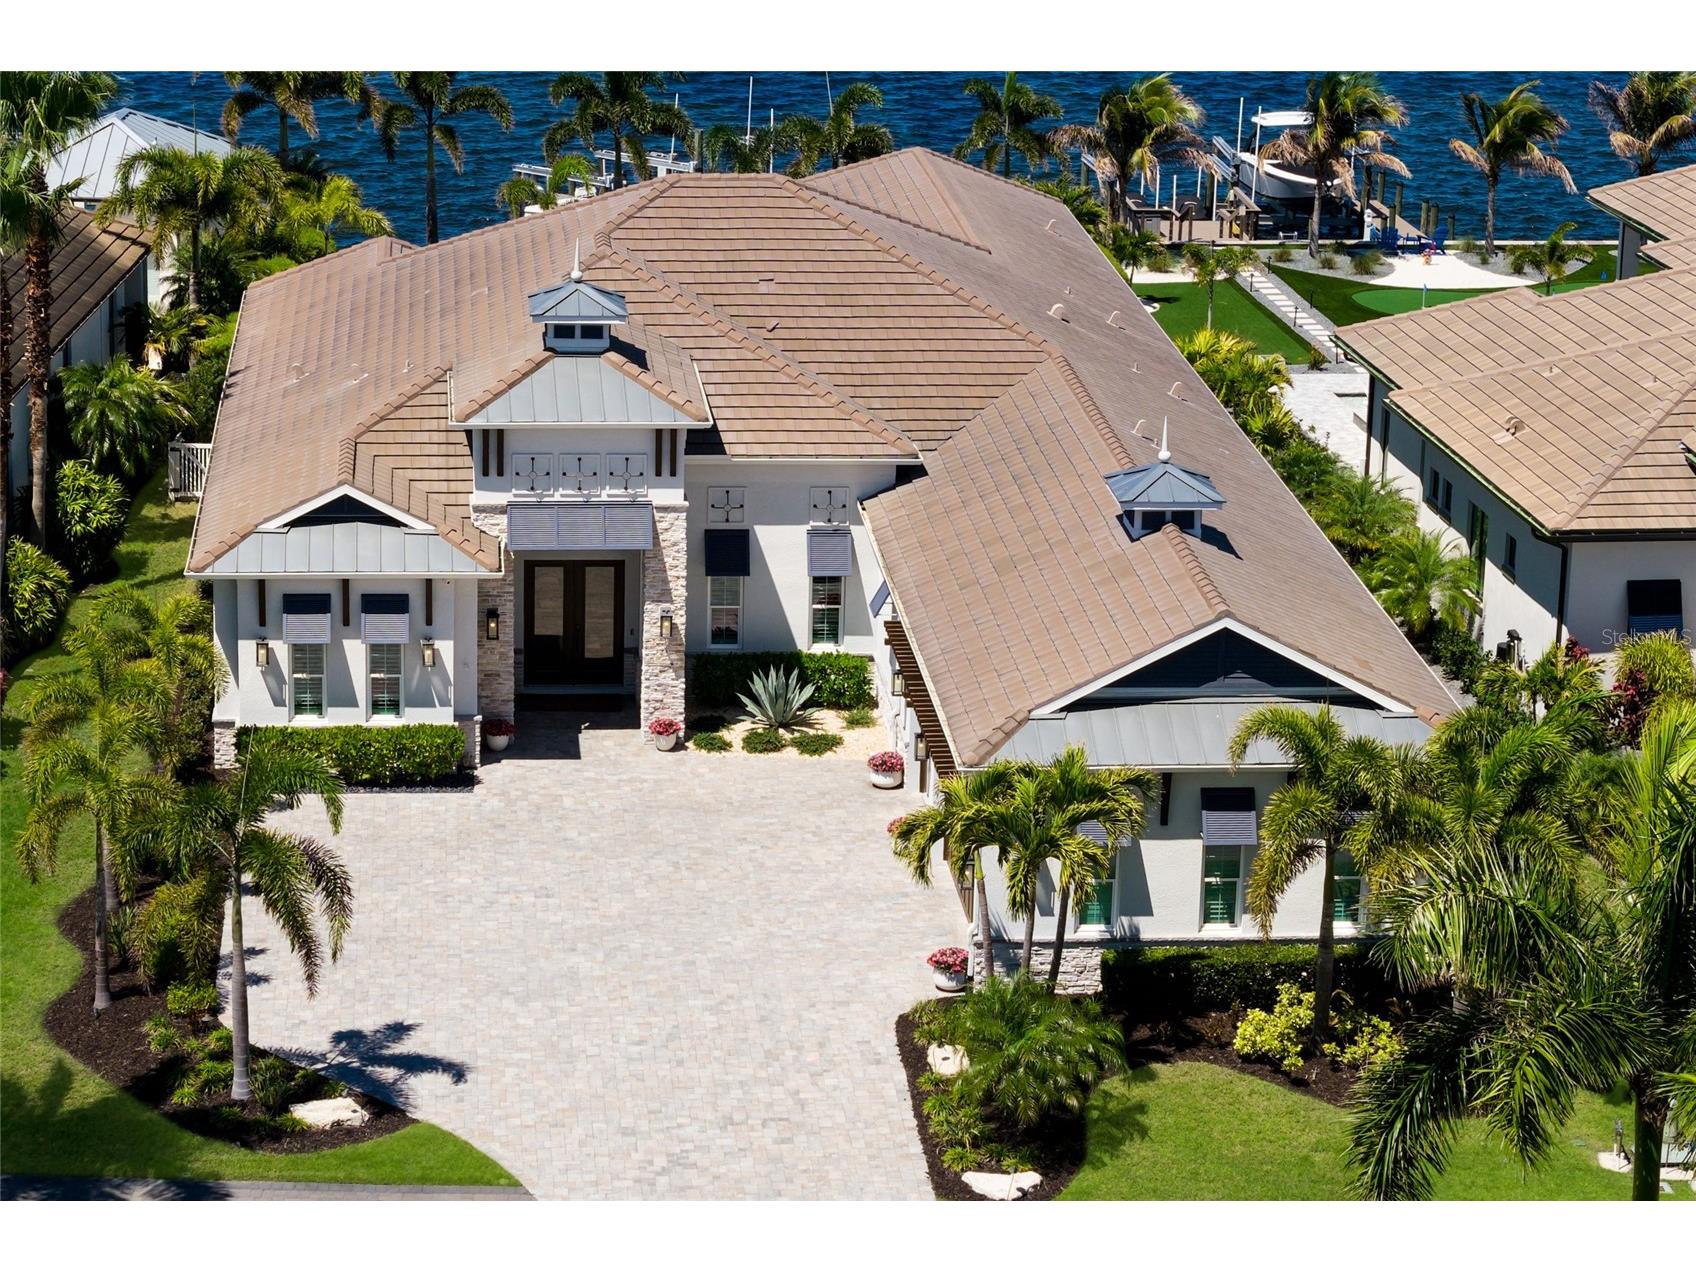
664 Regatta Way Bradenton, FL 34208
Pending MLS# A4686747
3 beds 4 baths 4,118 sq ft Single Family
Details for 664 Regatta Way
MLS# A4686747
Description for 664 Regatta Way, Bradenton, FL, 34208
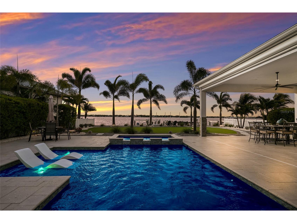
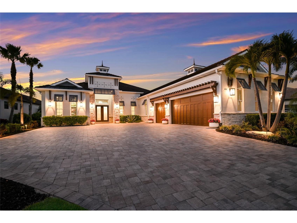
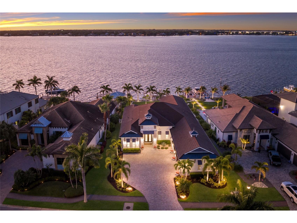
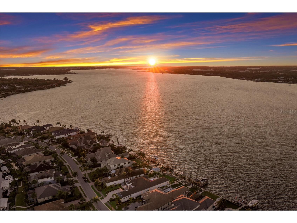
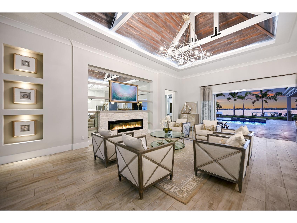
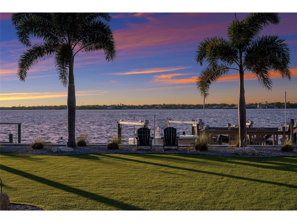
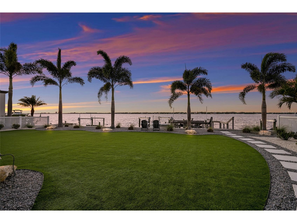
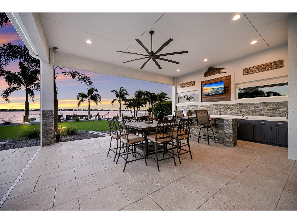
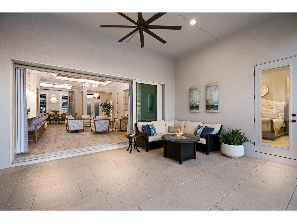
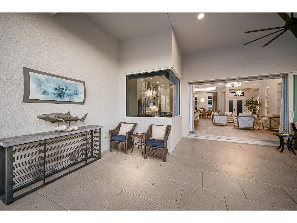
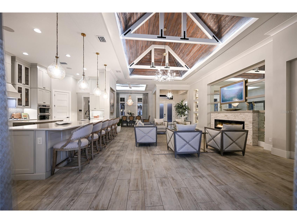
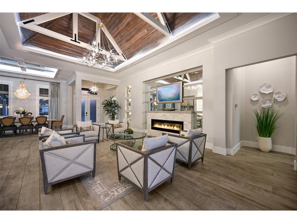
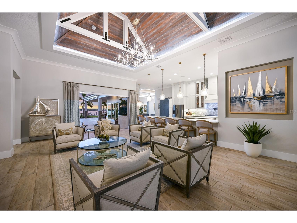
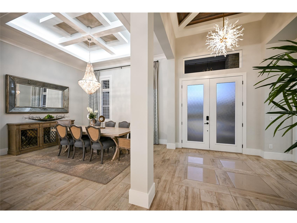
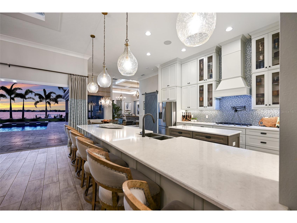
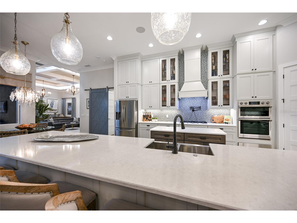
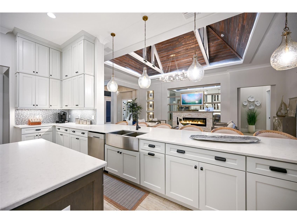
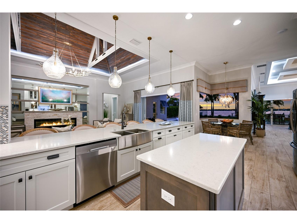
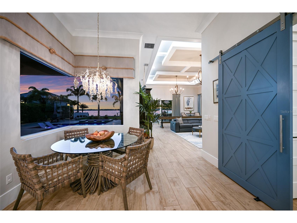
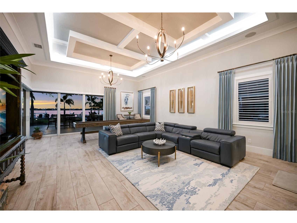
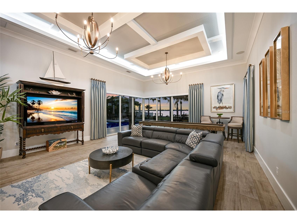
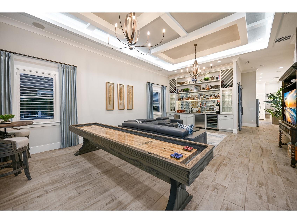
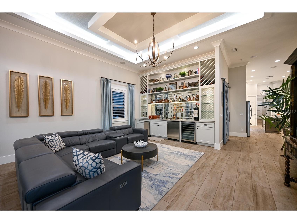
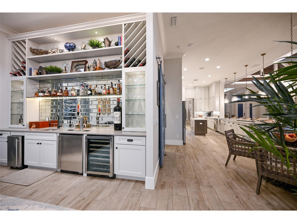
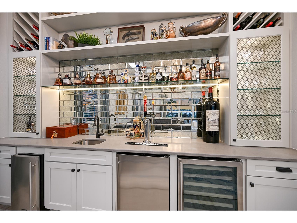
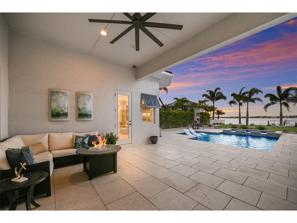
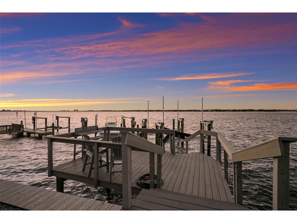
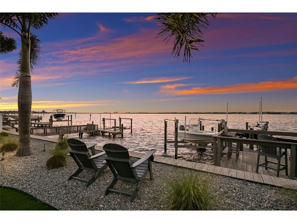
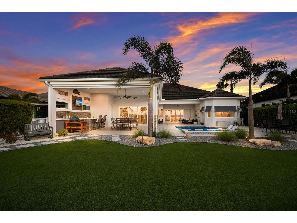
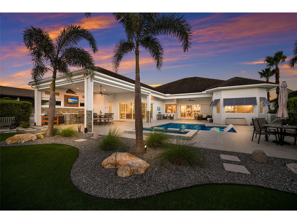
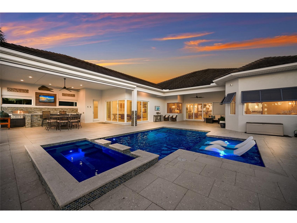
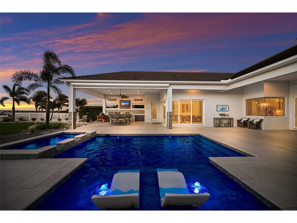
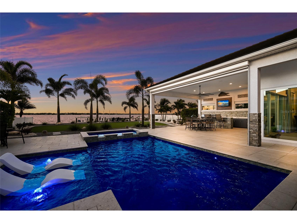
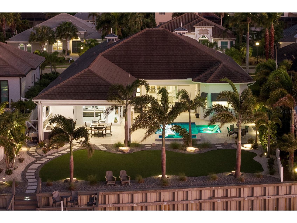
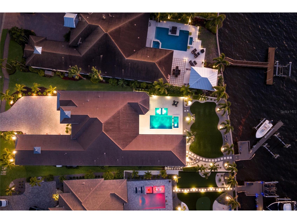
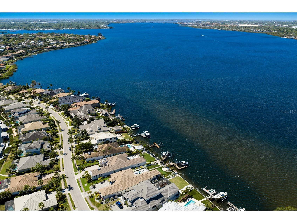
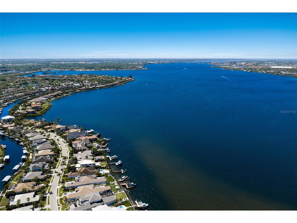
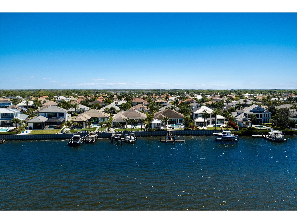
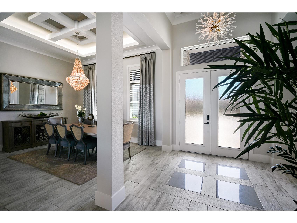
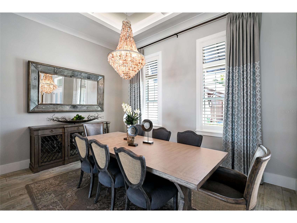
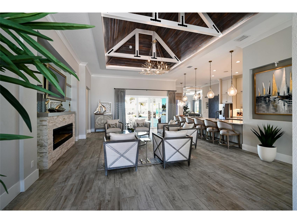
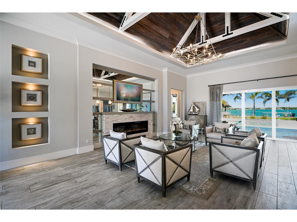
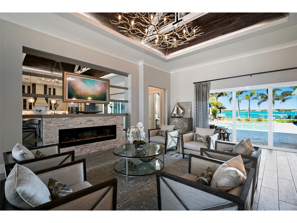
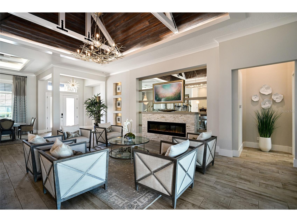
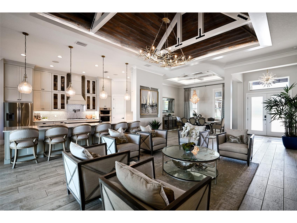
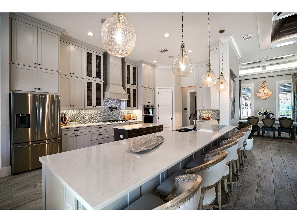
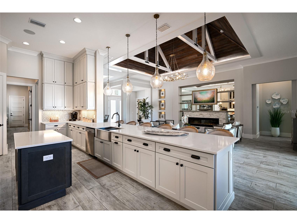
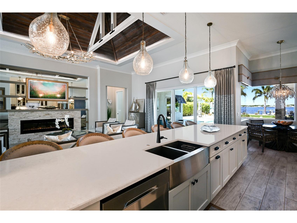
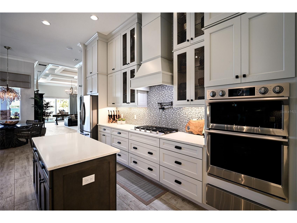
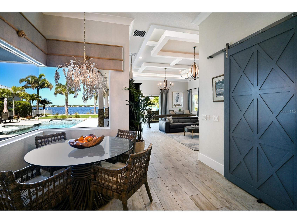
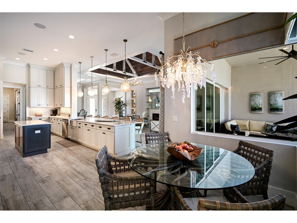
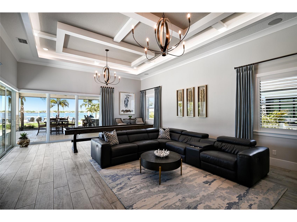
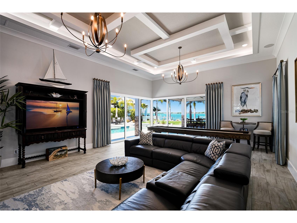
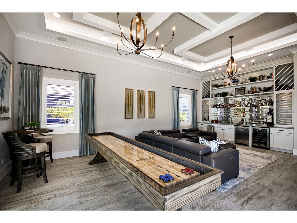
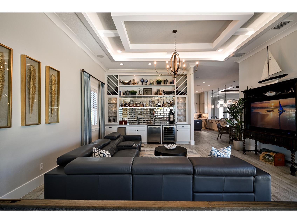
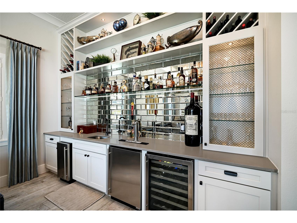
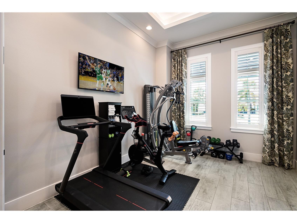
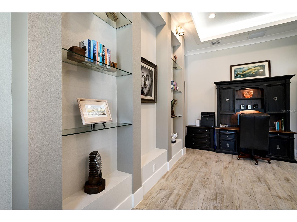
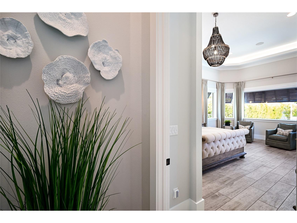
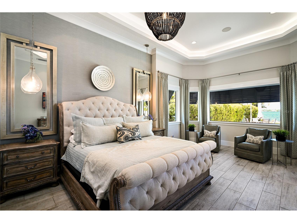
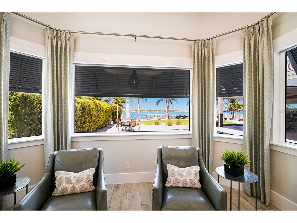
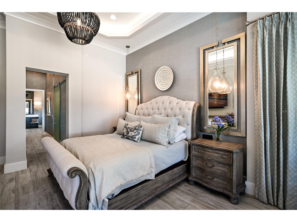
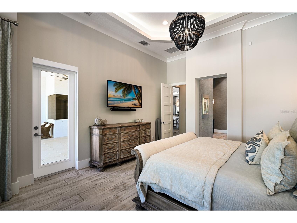
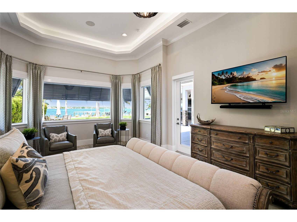
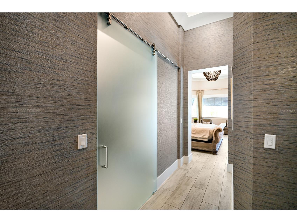
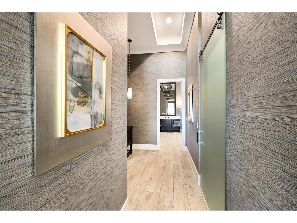
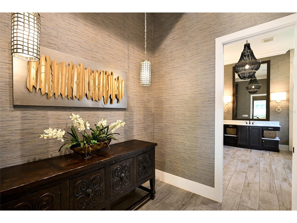
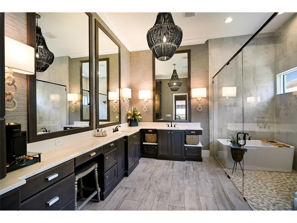
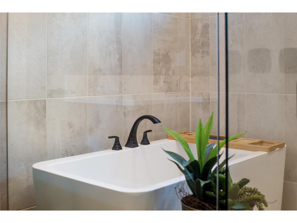
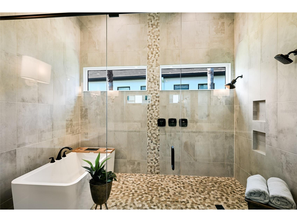
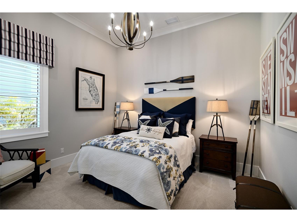
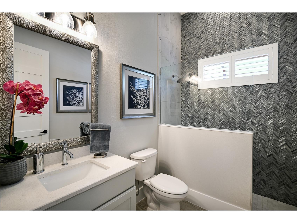
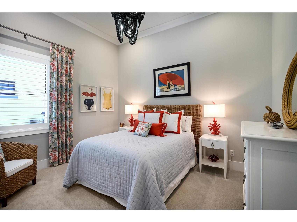
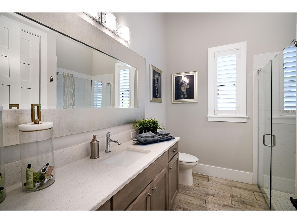
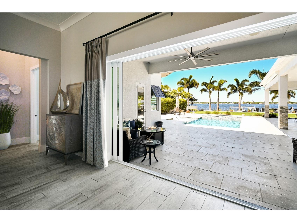
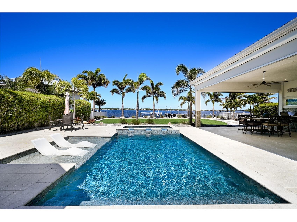
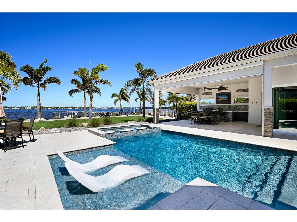
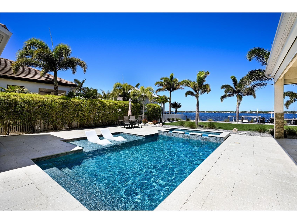
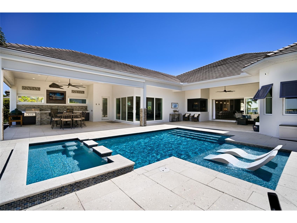
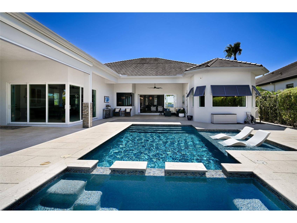
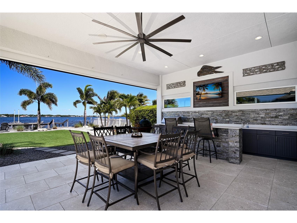
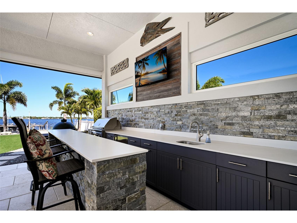
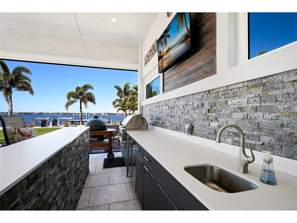
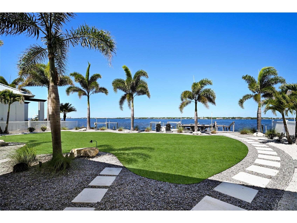
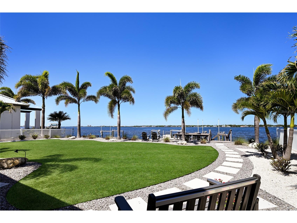
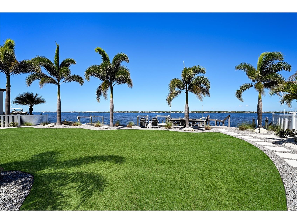
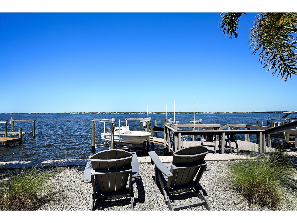
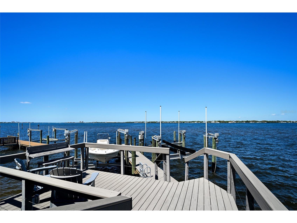
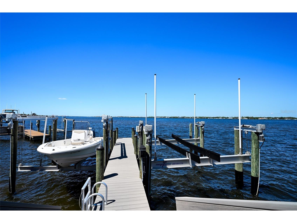
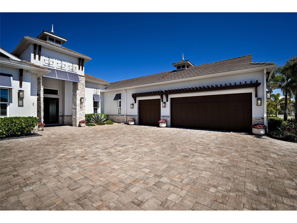
An extraordinary opportunity to own over 4,100 square feet of refined, single-level living on direct open water, complete with a private dock set against a breathtaking waterfront backdrop. Located within the exclusive, double-gated enclave of The Reserve at Harbour Walk on the Manatee River, this exceptional 2021-built estate offers the pinnacle of privacy, elegance, and coastal sophistication. From the moment you enter through the striking glass entry, you are welcomed by sweeping, unobstructed water views and a light-filled interior designed to impress. Professionally decorated with impeccable attention to detail, the home is offered furnished with an acceptable offer—presenting a true luxury experience. The grand vaulted living room showcases a sleek fireplace feature wall and a seamless blend of contemporary design and relaxed elegance. Expansive hurricane-impact windows and pocketing sliding glass doors seamlessly connect indoor and outdoor living spaces, while providing both beauty and peace of mind. The owner’s suite is a tranquil retreat, perfectly positioned to capture serene water vistas and complemented by a spacious walk-in closet. The spa-inspired bath features upscale finishes, dual vanities, and an oversized walk-in shower with a soaking tub enclosure. Guest accommodations are thoughtfully designed for comfort and privacy, each with adjacent baths. An expansive bonus room elevates the home’s entertainment appeal, complete with a wet bar, kegerator, and refrigerator—perfect for hosting while enjoying spectacular sunset views. A private office offers flexibility and can easily serve as a fourth bedroom. Outdoors, two generous lanai areas provide the ultimate waterfront lifestyle experience, enhanced by electric storm screens for added protection and comfort. A full outdoor kitchen, bar seating, and ample lounging space create an inviting setting to enjoy panoramic water views, vibrant sunsets, and abundant wildlife. The private dock is equipped with two boat lifts (30,000 lb and 10,000 lb), offering direct access to the Intracoastal Waterway and the Gulf, with waterfront dining and marinas just moments away. Further enhancing the home’s quality and resilience is a whole-house generator, ensuring uninterrupted comfort year-round. Residents of The Reserve at Harbour Walk enjoy a premier lifestyle with a guarded entrance, additional gated security, tennis courts, walking trails, kayak launch, playground, and observation pier. Ideally situated near I-75, upscale shopping and dining, world-renowned beaches, major airports, and IMG Academy, this residence embodies the very best of luxury waterfront living. This is a rare opportunity to own a fully curated waterfront retreat and experience Florida coastal living at its finest.
Listing Information
Property Type: Residential, Single Family Residence
Status: Pending
Bedrooms: 3
Bathrooms: 4
Lot Size: 0.40 Acres
Square Feet: 4,118 sq ft
Year Built: 2021
Garage: Yes
Stories: 1 Story
Construction: Block,Stucco
Subdivision: The Reserve At Harbour Walk
Foundation: Slab
County: Manatee
Room Information
Main Floor
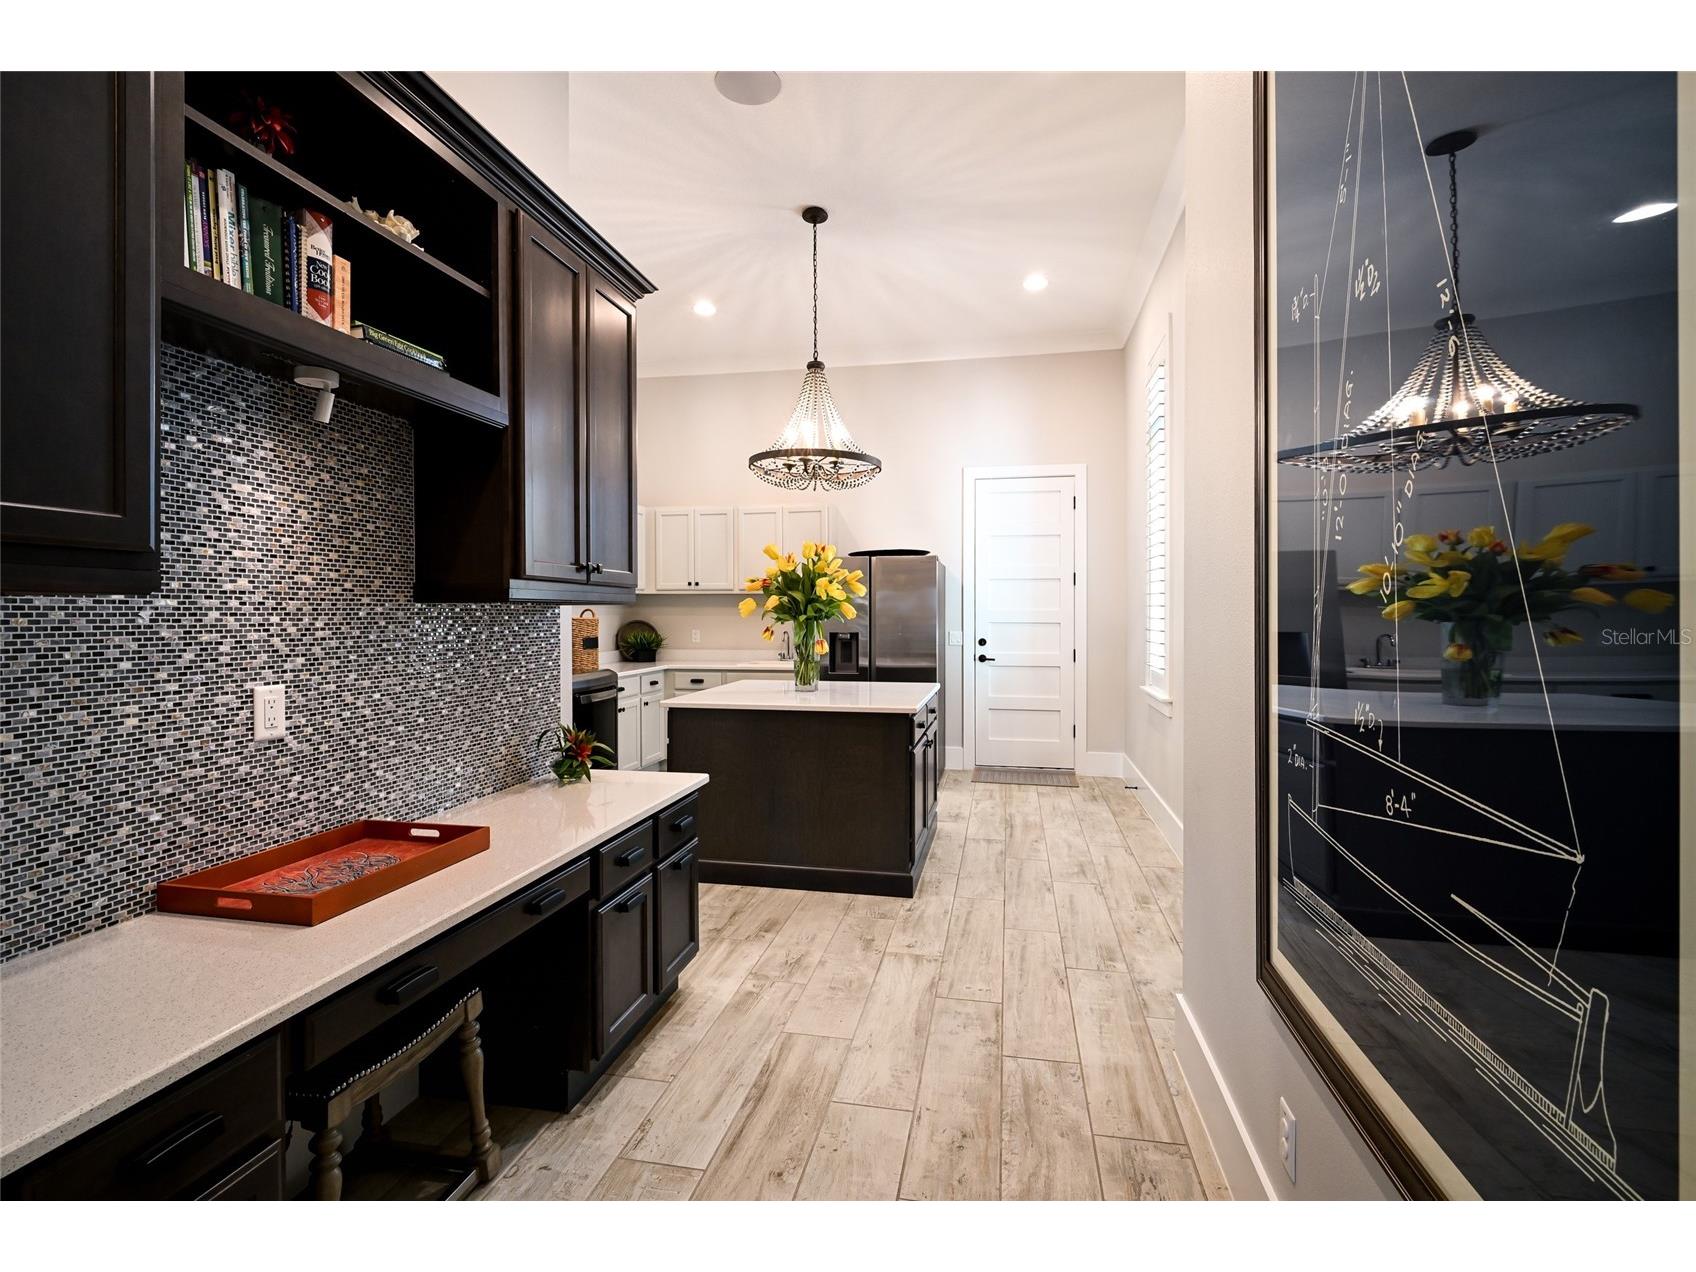
Kitchen: 14x20
Den: 14x21
Dining Room: 15x14
Great Room: 19x27
Primary Bathroom: 14x15
Porch: 25x21
Foyer: 10x11
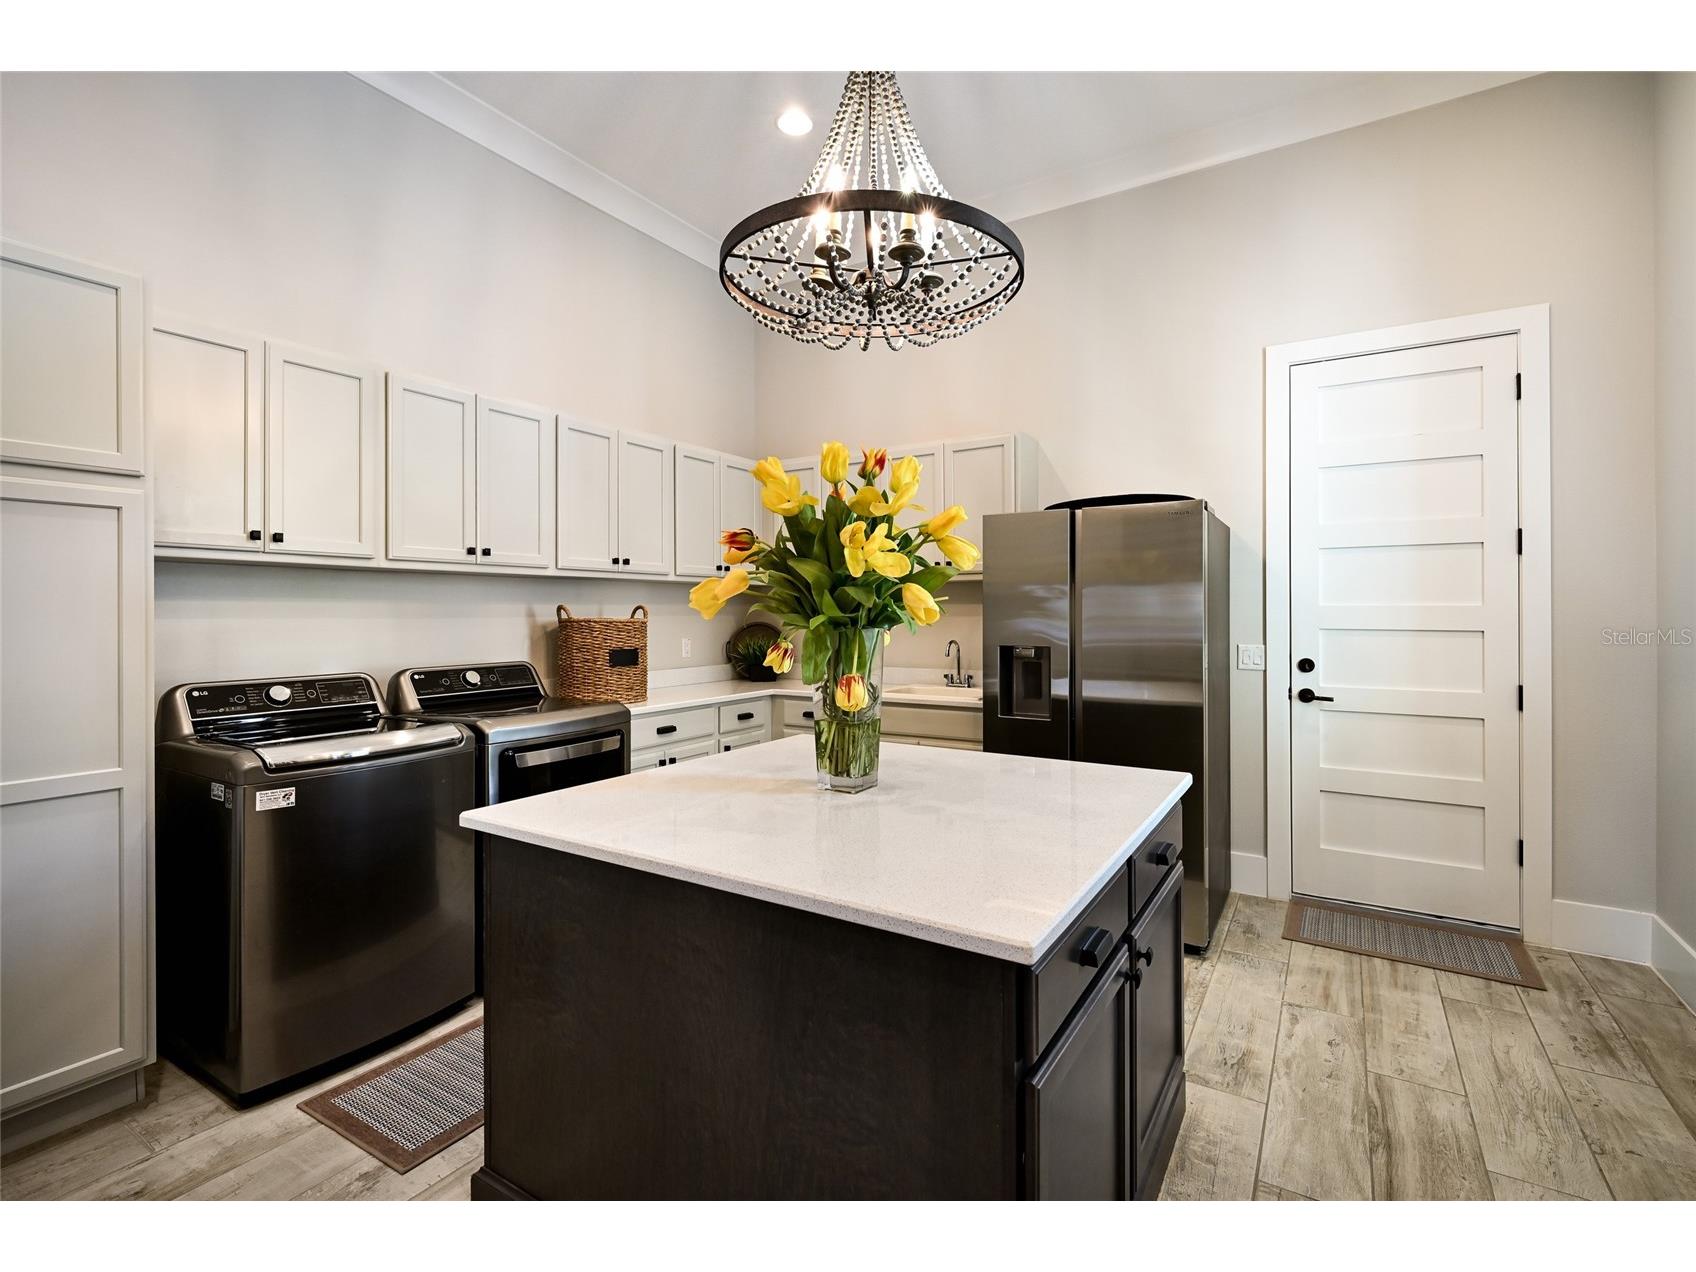
Laundry: 16x14
Bonus Room: 20x26
Bedroom 3: 12x13
Bedroom 2: 12x14
Primary Bedroom: 15x21
Bathrooms
Full Baths: 3
1/2 Baths: 1
Additonal Room Information
Laundry: Inside, Washer Hookup, Gas Dryer Hookup, Laundry Room
Interior Features
Appliances: Wine Refrigerator, Convection Oven, Bar Fridge, Ice Maker, Built-In Oven, Range Hood, Tankless Water Heater, Washer, Microwave, Refrigerator, Cooktop, Dishwasher, Disposal, Dryer
Flooring: Carpet,Tile
Doors/Windows: Window Treatments, Drapes, Blinds, Shutters, Storm Window(s)
Fireplaces: Electric, Living Room
Additional Interior Features: Wet Bar, Eat-In Kitchen, Vaulted Ceiling(s), Ceiling Fan(s), Walk-In Closet(s), Window Treatments, Split Bedrooms, Living/Dining Room, Tray Ceiling(s), Built-in Features, Wood Cabinets, Main Level Primary, Stone Counters, Open Floorplan, Kitchen/Family Room Combo, Coffered Ceiling(s), Crown Molding
Utilities
Water: Public
Sewer: Public Sewer
Other Utilities: Cable Connected,Electricity Connected,Natural Gas Connected,High Speed Internet Available,Sewer Connected,Underground Utilities,Water Connected
Cooling: Ceiling Fan(s), Central Air
Heating: Central, Electric
Exterior / Lot Features
Attached Garage: Attached Garage
Garage Spaces: 3
Parking Description: Garage Faces Side, Oversized, driveway, Garage Door Opener, Garage
Roof: Tile
Pool: Gunite, Other, Heated, In Ground, Outside Bath Access
Lot View: River,Water
Fencing: Vinyl
Additional Exterior/Lot Features: Sprinkler/Irrigation, Rain Gutters, Lighting, Outdoor Kitchen, Rear Porch, Landscaped, Cul-de-Sac, Private Road, City Lot
Waterfront Details
Water Front Features: Gulf Access, River Front, River Access, Bay Access
Community Features
Community Features: Street Lights, Waterfront, Boat Facilities, Gated, Playground, Tennis Court(s), Sidewalks, Park, Fishing, Water Access, River
Security Features: Security System, Gated Community, Security System Owned, Smoke Detector(s), Fire Hydrant(s), Gated with Guard
Association Amenities: Recreation Facilities, Playground, Tennis Court(s), Cable TV, Security, Trail(s), Gated, Park
HOA Dues Include: Common Areas, Reserve Fund, Road Maintenance, Maintenance Grounds, Association Management, Security, Internet, Cable TV, Taxes, Recreation Facilities
Homeowners Association: Yes
HOA Dues: $1,112 / Semi-Annually
Driving Directions
Take I-75 exit 220 toward Bradenton. Continue on SR 64 West for 2.5 miles. Turn right onto America’s Cup Boulevard. Slight left to stay on America’s Cup Boulevard. Continue through the gate house onto Mainsail Drive. Turn right onto Regatta Way at stop sign. Follow Regatta Way through the second set of gates. House is the on the right.
Financial Considerations
Terms: Cash,Conventional
Tax/Property ID: 1082401809
Tax Amount: 41193.09
Tax Year: 2025
 A broker reciprocity listing courtesy: MICHAEL SAUNDERS & COMPANY
Based on information provided by Stellar MLS as distributed by the MLS GRID. Information from the Internet Data Exchange is provided exclusively for consumers’ personal, non-commercial use, and such information may not be used for any purpose other than to identify prospective properties consumers may be interested in purchasing. This data is deemed reliable but is not guaranteed to be accurate by Edina Realty, Inc., or by the MLS. Edina Realty, Inc., is not a multiple listing service (MLS), nor does it offer MLS access.
Copyright 2026 Stellar MLS as distributed by the MLS GRID. All Rights Reserved.
Sales History & Tax Summary for 664 Regatta Way
Sales History
| Date | Price | |
|---|---|---|
| Currently not available. | ||
Tax Summary
| Tax Year | Estimated Market Value | Total Tax |
|---|---|---|
| Currently not available. | ||
Data powered by ATTOM Data Solutions. Copyright© 2026. Information deemed reliable but not guaranteed.
Schools
Schools nearby 664 Regatta Way
| Schools in attendance boundaries | Grades | Distance | Rating |
|---|---|---|---|
| Loading... | |||
| Schools nearby | Grades | Distance | Rating |
|---|---|---|---|
| Loading... | |||
Data powered by ATTOM Data Solutions. Copyright© 2026. Information deemed reliable but not guaranteed.
The schools shown represent both the assigned schools and schools by distance based on local school and district attendance boundaries. Attendance boundaries change based on various factors and proximity does not guarantee enrollment eligibility. Please consult your real estate agent and/or the school district to confirm the schools this property is zoned to attend. Information is deemed reliable but not guaranteed.
SchoolDigger ® Rating
The SchoolDigger rating system is a 1-5 scale with 5 as the highest rating. SchoolDigger ranks schools based on test scores supplied by each state's Department of Education. They calculate an average standard score by normalizing and averaging each school's test scores across all tests and grades.
Coming soon properties will soon be on the market, but are not yet available for showings.