$129,900
Off-Market Date: 07/17/20266644 Princeton Drive NE Winter Haven, FL 33881 - LAKE HENRY
Pending MLS# L4958289
2 beds 2 baths 1,296 sq ft Single Family
Details for 6644 Princeton Drive NE
MLS# L4958289
Description for 6644 Princeton Drive NE, Winter Haven, FL, 33881 - LAKE HENRY
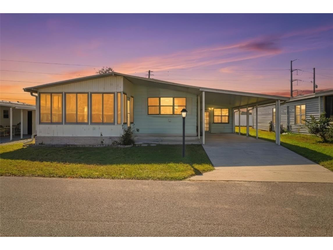
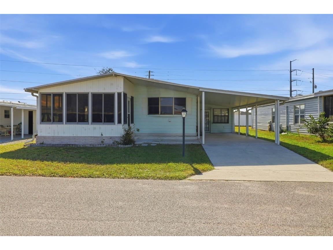
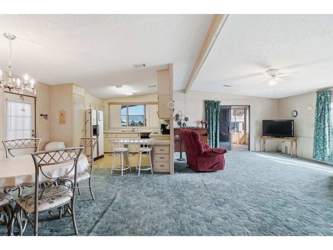
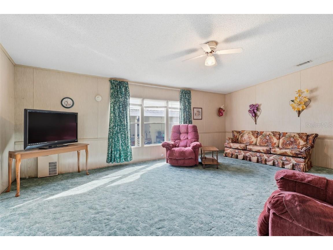
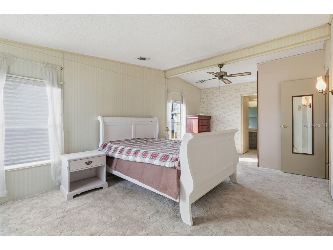
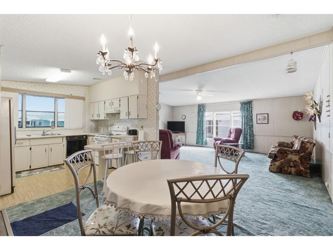
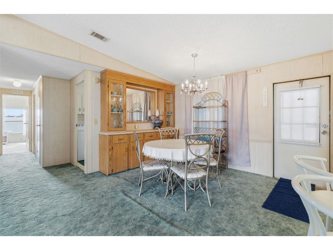
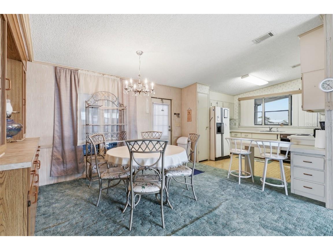
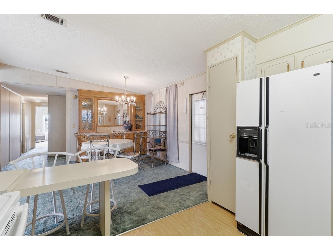
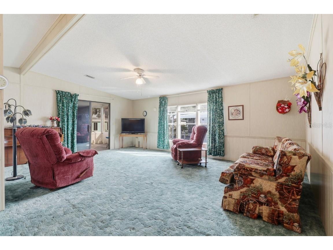
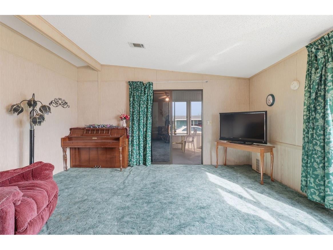
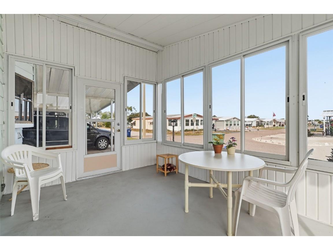
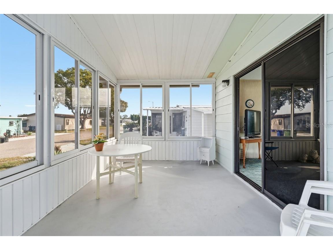
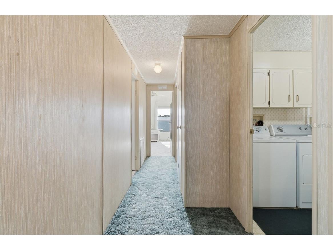
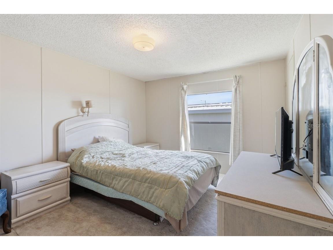
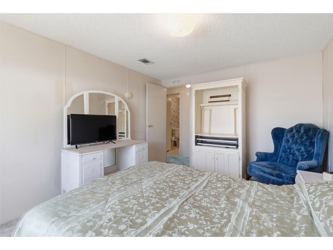
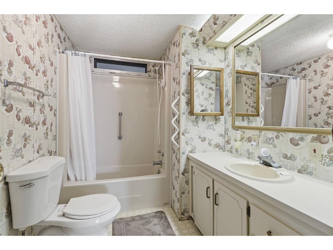
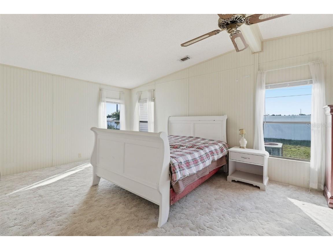
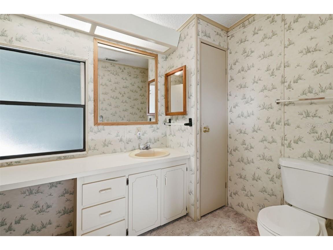
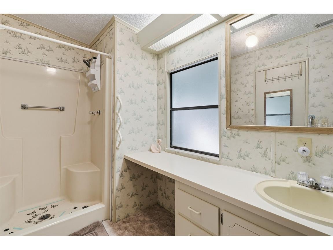
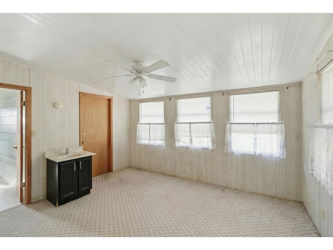
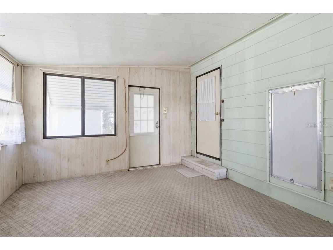
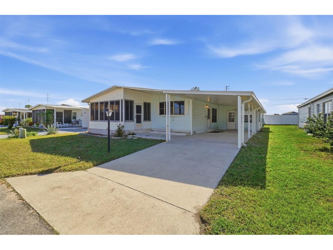
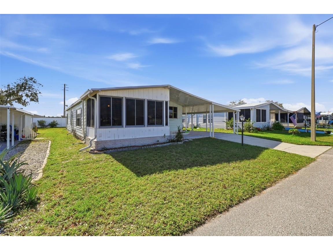
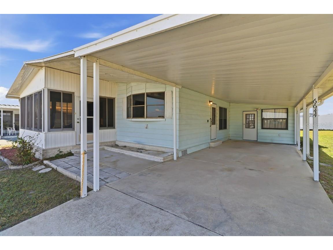
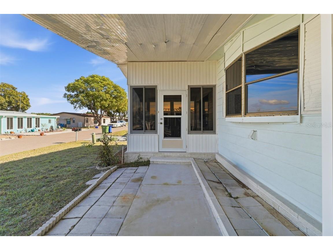
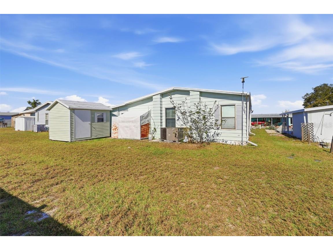
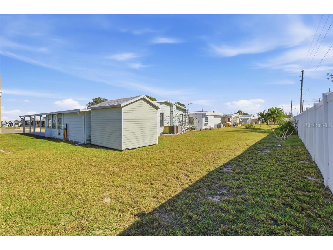
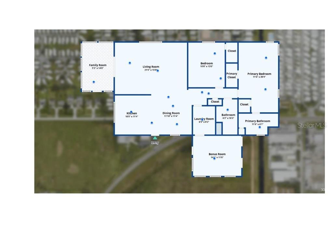
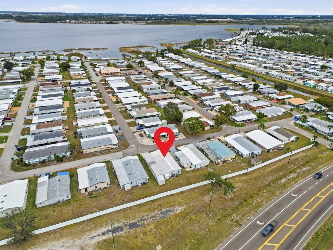
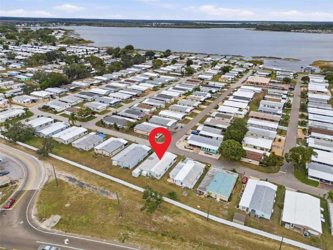
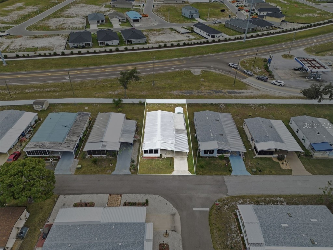
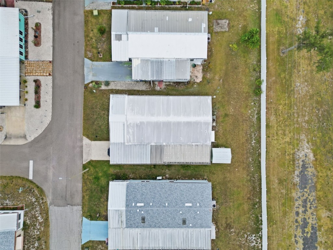
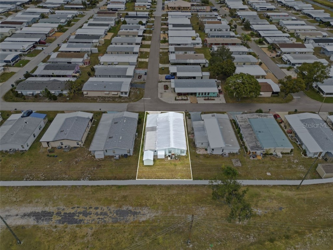
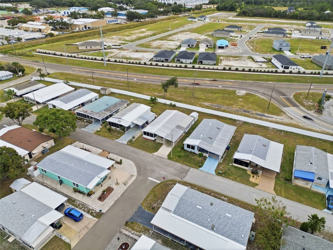
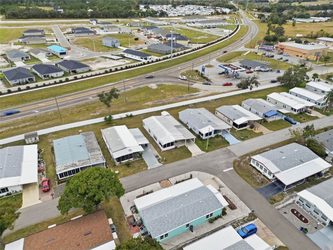
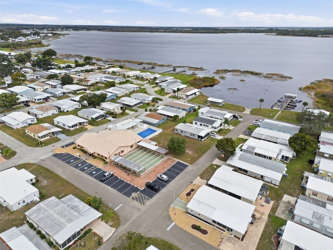
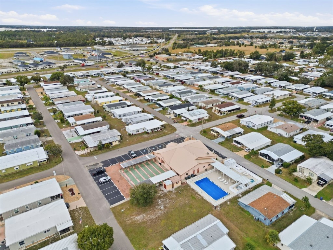
Under contract-accepting backup offers. Welcome to Lake ‘N Golf Estates! This well-maintained 2-bedroom, 2-bath double-wide manufactured home is situated on 0.09 acres of land that you own, in one of Winter Haven’s desirable 55+ lakefront communities with direct access to the Lake Henry Chain of Lakes. Offering 1,296 sq ft of heated living space, the home features a spacious open layout, large living room, dedicated dining area, and an eat-in kitchen with ample cabinet storage and pantry. The primary suite includes a walk-in closet and private bath, while the guest bedroom also offers a walk-in closet and convenient access to the second full bathroom. Enjoy Florida living year-round with a bright Florida room, enclosed porch, and additional workshop/storage space—ideal for hobbies or extra storage. The covered carport and extended driveway provide convenient parking, and the home is being offered furnished, making it move-in ready. Community amenities include a clubhouse, community pool, boat slips, and golf-cart-friendly streets. Low annual HOA fee covers common area maintenance, recreational facilities, and pool maintenance. Buyer approval required. Conveniently located near shopping, dining, medical facilities, and Winter Haven’s renowned Chain of Lakes lifestyle. Whether you’re seeking a seasonal retreat or full-time residence, this home offers comfort, convenience, and classic Florida charm.
Listing Information
Property Type: Residential, Manufactured Home
Status: Pending
Bedrooms: 2
Bathrooms: 2
Lot Size: 0.09 Acres
Square Feet: 1,296 sq ft
Year Built: 1986
Stories: 1 Story
Construction: Metal Siding
Subdivision: Lake N Golf Estates
Foundation: Crawlspace
County: Polk
School Information
Elementary: Lake Alfred Elem
Middle: Westwood Middle
High: Haines City Senior High
Room Information
Main Floor
Porch: 14x12
Bathroom 2: 7x10
Florida Room: 14x10
Workshop: 13x12
Living Room: 15x21
Dining Room: 12x11
Kitchen: 11x11
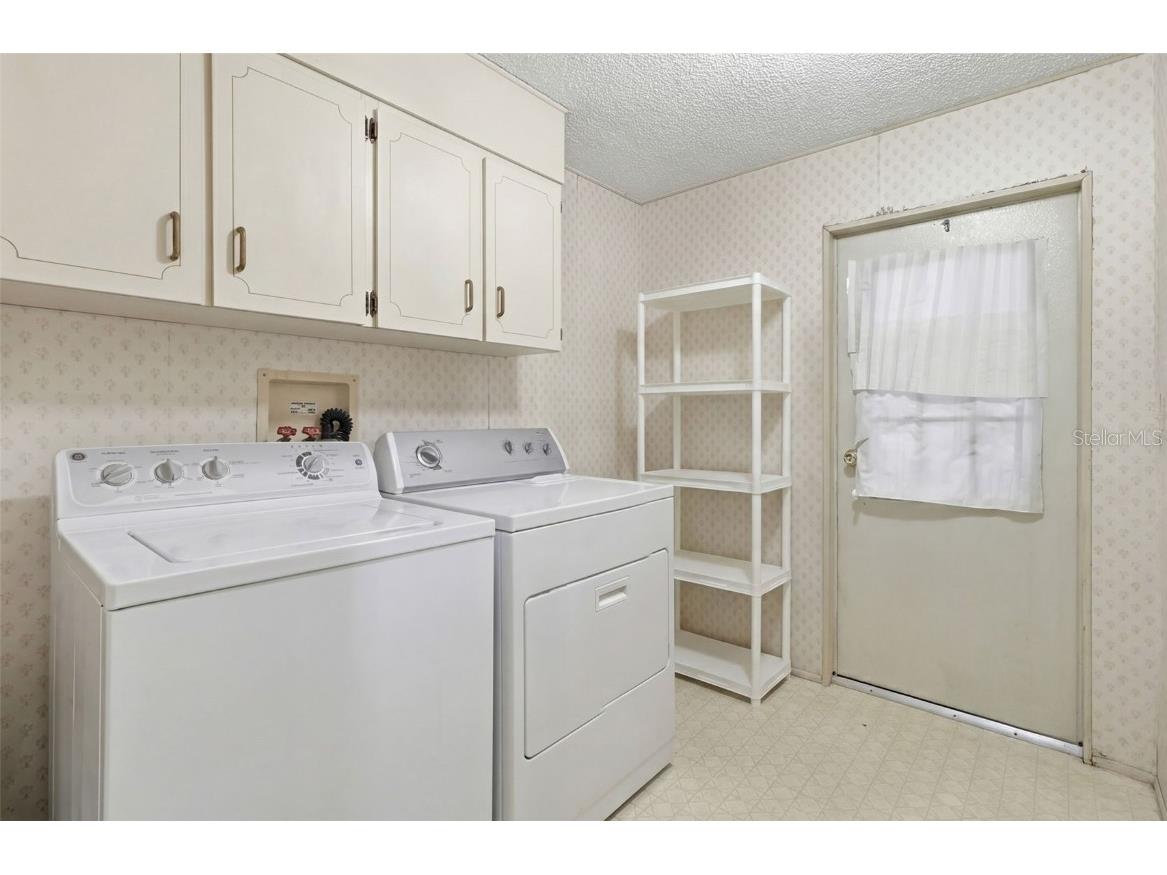
Laundry: 7x8
Primary Bedroom: 20x12
Primary Bathroom: 12x6
Bedroom 2: 10x13
Bathrooms
Full Baths: 2
Additonal Room Information
Laundry: Inside, Washer Hookup, Electric Dryer Hookup
Interior Features
Appliances: Washer, Dishwasher, Dryer, Range, Refrigerator
Flooring: Carpet,Linoleum
Basement: Crawl Space
Doors/Windows: Blinds, Window Treatments, Drapes
Additional Interior Features: Ceiling Fan(s), Eat-In Kitchen, Window Treatments, High Ceilings
Utilities
Water: Public
Sewer: Public Sewer
Other Utilities: Electricity Connected,High Speed Internet Available,Sewer Connected,Water Connected
Cooling: Central Air, Ceiling Fan(s)
Heating: Heat Pump, Central
Exterior / Lot Features
Parking Description: driveway, Covered
Roof: Membrane
Pool: Community
Lot Dimensions: 51X80
Fencing: Vinyl
Additional Exterior/Lot Features: Lighting, Awning(s), Storage, Enclosed, Private Road, Buyer Approval Required, Outside City Limits
Out Buildings: Storage
Waterfront Details
Standard Water Body: LAKE HENRY
Community Features
Community Features: Golf Carts OK, Clubhouse, Boat Slip, Lake, Pool
Security Features: Key Card Entry, Lobby Secured
Association Amenities: Shuffleboard Court, Clubhouse
HOA Dues Include: Maintenance Grounds, Recreation Facilities, Taxes, Pool(s), Common Areas
Homeowners Association: Yes
HOA Dues: $550 / Annually
Driving Directions
Head north on 8th St NW toward Martin Luther King Blvd/M.L.K. Blvd NW, Turn right onto Martin Luther King Blvd/M.L.K. Blvd NW, Turn left onto 1st St N, Continue onto FL-544 E/Lucerne Park Rd, Turn left onto Brentwood Dr, Turn right onto Princeton Dr NE Home will be on the right
Financial Considerations
Terms: Cash,Conventional,FHA,VA Loan
Tax/Property ID: 26-28-01-521020-000020
Tax Amount: 1979
Tax Year: 2025
 A broker reciprocity listing courtesy: LIVE FLORIDA REALTY
Based on information provided by Stellar MLS as distributed by the MLS GRID. Information from the Internet Data Exchange is provided exclusively for consumers’ personal, non-commercial use, and such information may not be used for any purpose other than to identify prospective properties consumers may be interested in purchasing. This data is deemed reliable but is not guaranteed to be accurate by Edina Realty, Inc., or by the MLS. Edina Realty, Inc., is not a multiple listing service (MLS), nor does it offer MLS access.
Copyright 2026 Stellar MLS as distributed by the MLS GRID. All Rights Reserved.
Sales History & Tax Summary for 6644 Princeton Drive NE
Sales History
| Date | Price | |
|---|---|---|
| Currently not available. | ||
Tax Summary
| Tax Year | Estimated Market Value | Total Tax |
|---|---|---|
| Currently not available. | ||
Data powered by ATTOM Data Solutions. Copyright© 2026. Information deemed reliable but not guaranteed.
Schools
Schools nearby 6644 Princeton Drive NE
| Schools in attendance boundaries | Grades | Distance | Rating |
|---|---|---|---|
| Loading... | |||
| Schools nearby | Grades | Distance | Rating |
|---|---|---|---|
| Loading... | |||
Data powered by ATTOM Data Solutions. Copyright© 2026. Information deemed reliable but not guaranteed.
The schools shown represent both the assigned schools and schools by distance based on local school and district attendance boundaries. Attendance boundaries change based on various factors and proximity does not guarantee enrollment eligibility. Please consult your real estate agent and/or the school district to confirm the schools this property is zoned to attend. Information is deemed reliable but not guaranteed.
SchoolDigger ® Rating
The SchoolDigger rating system is a 1-5 scale with 5 as the highest rating. SchoolDigger ranks schools based on test scores supplied by each state's Department of Education. They calculate an average standard score by normalizing and averaging each school's test scores across all tests and grades.
Coming soon properties will soon be on the market, but are not yet available for showings.