$595,000
6659 Pebble Beach Way Lakewood Ranch, FL 34202
For Sale MLS# G5108120
2 beds 2 baths 1,780 sq ft Single Family
Details for 6659 Pebble Beach Way
MLS# G5108120
Description for 6659 Pebble Beach Way, Lakewood Ranch, FL, 34202
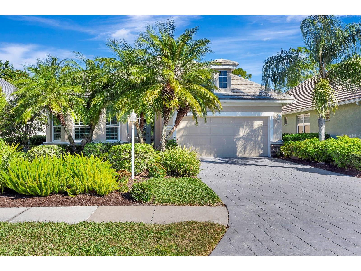
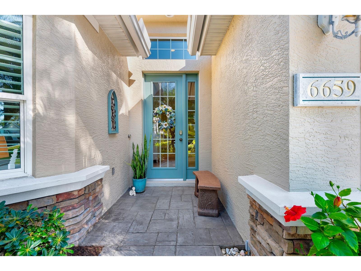
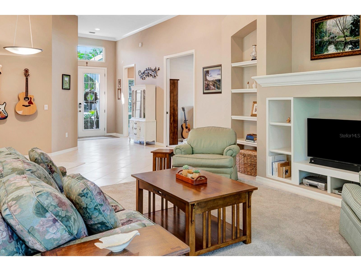
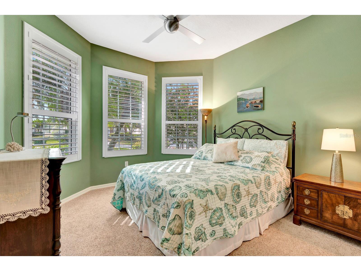
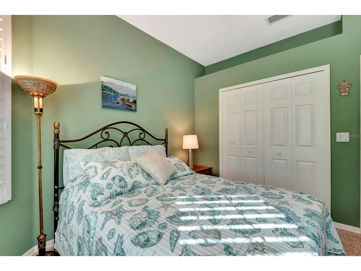
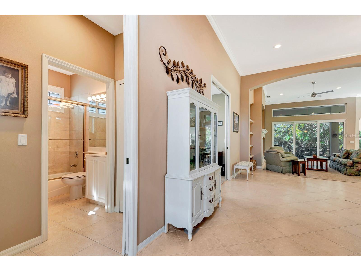
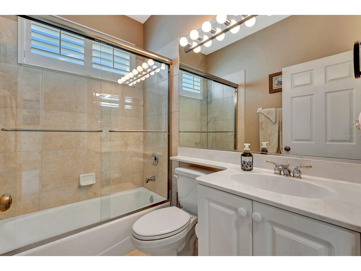
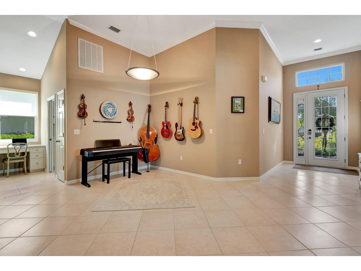
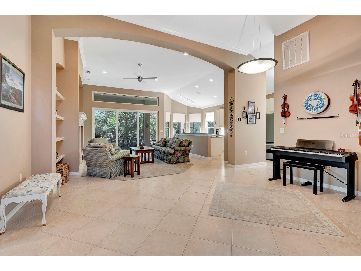
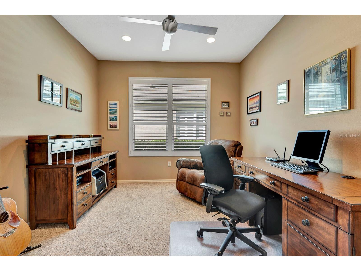
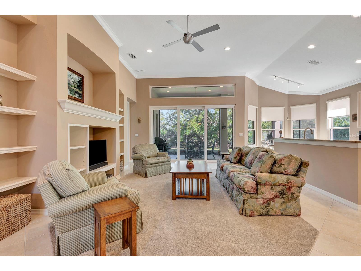
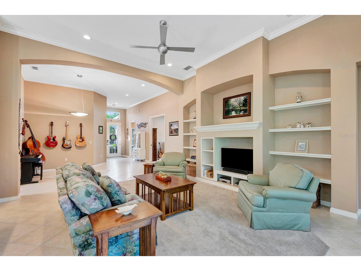
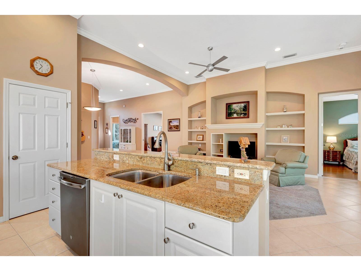
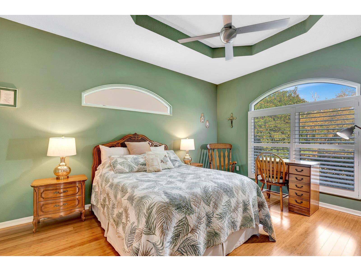
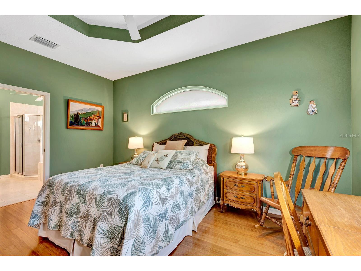
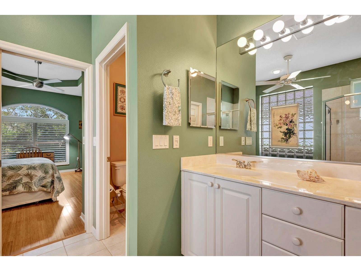
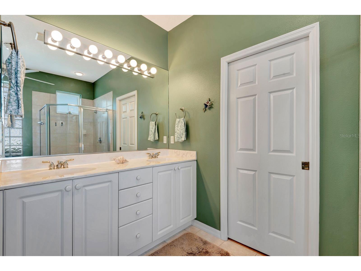
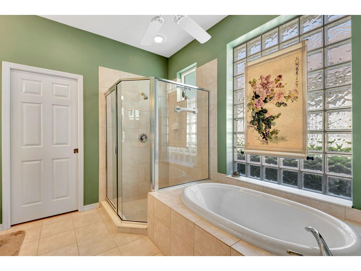
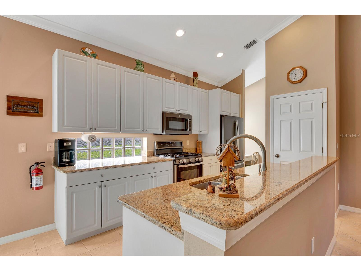
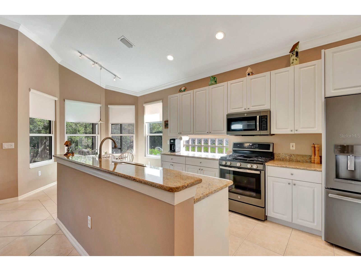
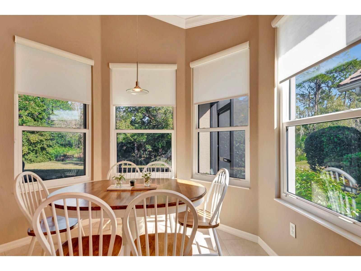
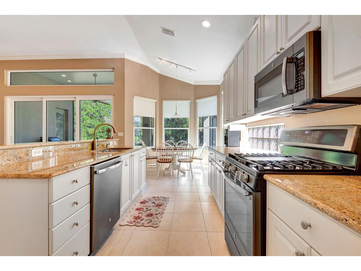
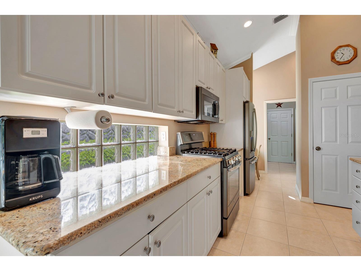
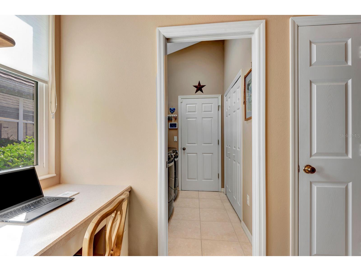
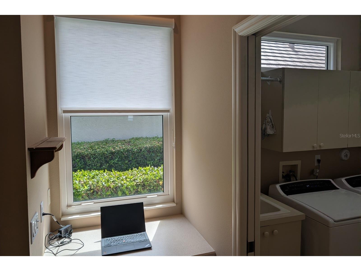
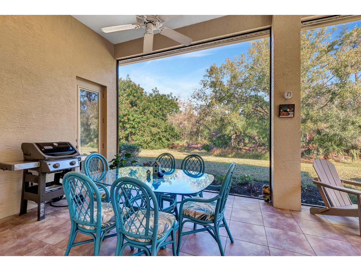
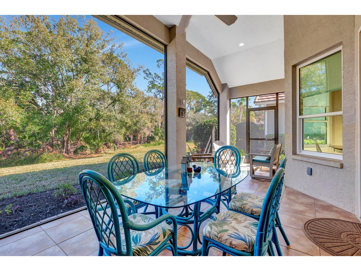
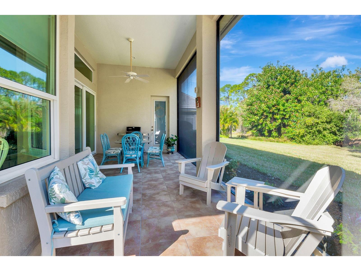
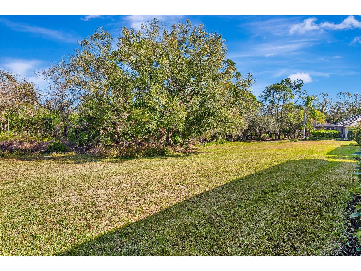
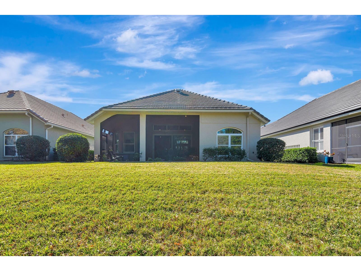
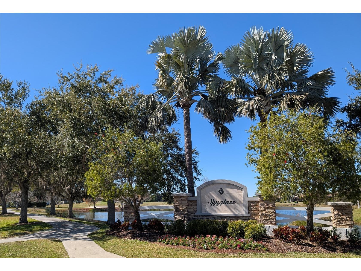
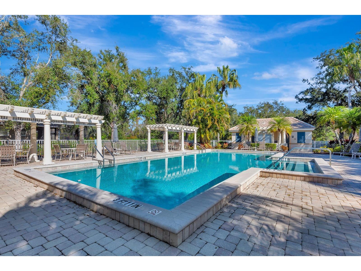
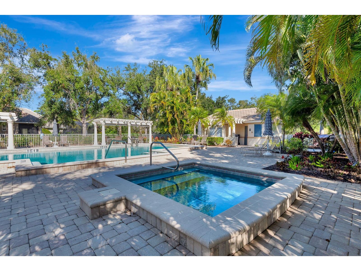
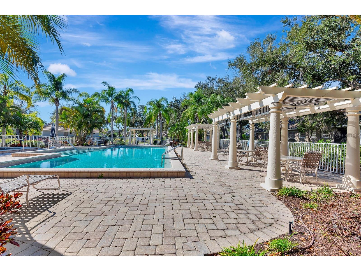
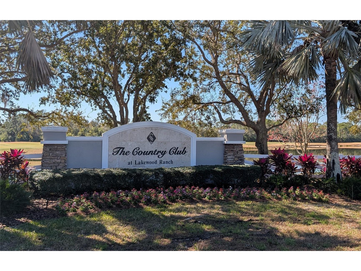
This lovely two bedroom, two bathroom home is beautiful inside and out, and has all the upgrades you're looking for! A brand NEW ROOF and gutters (2026), new AC/HEAT (2023), a 22kW whole-house Generac GENERATOR (2020), and PGT WinGuard hurricane impact WINDOWS (2019). Additionally, it boasts these upgrades: overhead garage storage racks (2025), water heater (2024), lanai screens (2024), water softener (2022), epoxy garage floor (2021), plantation shutters and roller shades (2020), and GE Profile appliances (2019). Inside, the open floor plan with towering 12' ceilings is ideal for relaxing and entertaining. The eat-in kitchen offers ample space to prepare and enjoy your meals. A separate area for formal dining (or whatever you'd like to use it for) lies adjacent to the kitchen and living room. Your bedroom looks out at the peaceful preserve behind the house and has its own door to the screened, very private lanai. There are no neighbors out back, other than the deer that pass by most mornings! And family members or guests will appreciate their own private suite and bathroom at the front of the house. Between the two bedrooms is a flex room that you can set up as an office, den, craft room, another guest room, or anything you'd like! As you drive and walk the neighborhood and community, you'll be struck by the beauty of tall, mature palms and oaks, tranquil ponds, golf fairways and greens, and wide walking paths. The heated neighborhood pool and spa are just steps away! And you'll be happy to know this home is in a maintenance-free neighborhood! The "Lakewood Ranch Golf and Country Club," which meanders through the community, has four 18-hole courses and multiple facilities, including a banquet hall and restaurants, a fitness center with a pool, and tennis and pickleball courts. Membership is optional. Of course, you'll be extremely happy with this home's location. Lakewood Ranch Main Street and Waterside - gathering spots with a plethora of boutiques & restaurants - are just 5 minutes away. UTC (University Town Center), a shopper's heaven, is 10 minutes away. From a travel standpoint, you're a mere 10 minutes from I-75, and only 20 minutes from SRQ (Sarasota Bradenton International Airport), served by all major domestic airlines, and an hour from TPA (Tampa International Airport) for those trips abroad. Downtown Sarasota, St Armand's Circle, and pristine Gulf beaches are no more than 30 minutes away! This is truly an outstanding home in an awesome location! If you live in the area or have visited, you already know the beauty and wonders of Florida's Gulf coast, and the Sarasota/Bradenton area in particular. It's a fantastic place to live, or just spend the winters! An exceptional array of restaurants, live music, theatre and dance venues, art galleries, shopping, sports, beaches, and houses of worship awaits you. So come see this perfect snowbird escape or year-round residence in the "Spyglass" neighborhood of "The Country Club", the most beautiful community in Lakewood Ranch!
Listing Information
Property Type: Residential, Single Family Residence
Status: Active
Bedrooms: 2
Bathrooms: 2
Lot Size: 0.15 Acres
Square Feet: 1,780 sq ft
Year Built: 2002
Garage: Yes
Stories: 1 Story
Construction: Stucco
Construction Display: New Construction
Subdivision: Lakewood Ranch Country Club Village
Foundation: Slab
County: Manatee
Construction Status: New Construction
School Information
Elementary: Robert E Willis Elementary
Middle: Nolan Middle
High: Lakewood Ranch High
Room Information
Main Floor
Office: 11x11
Dining Room: 10x8
Bedroom 2: 12x11
Primary Bedroom: 16x12
Living Room: 19x17
Kitchen: 12x10
Bathrooms
Full Baths: 2
Additonal Room Information
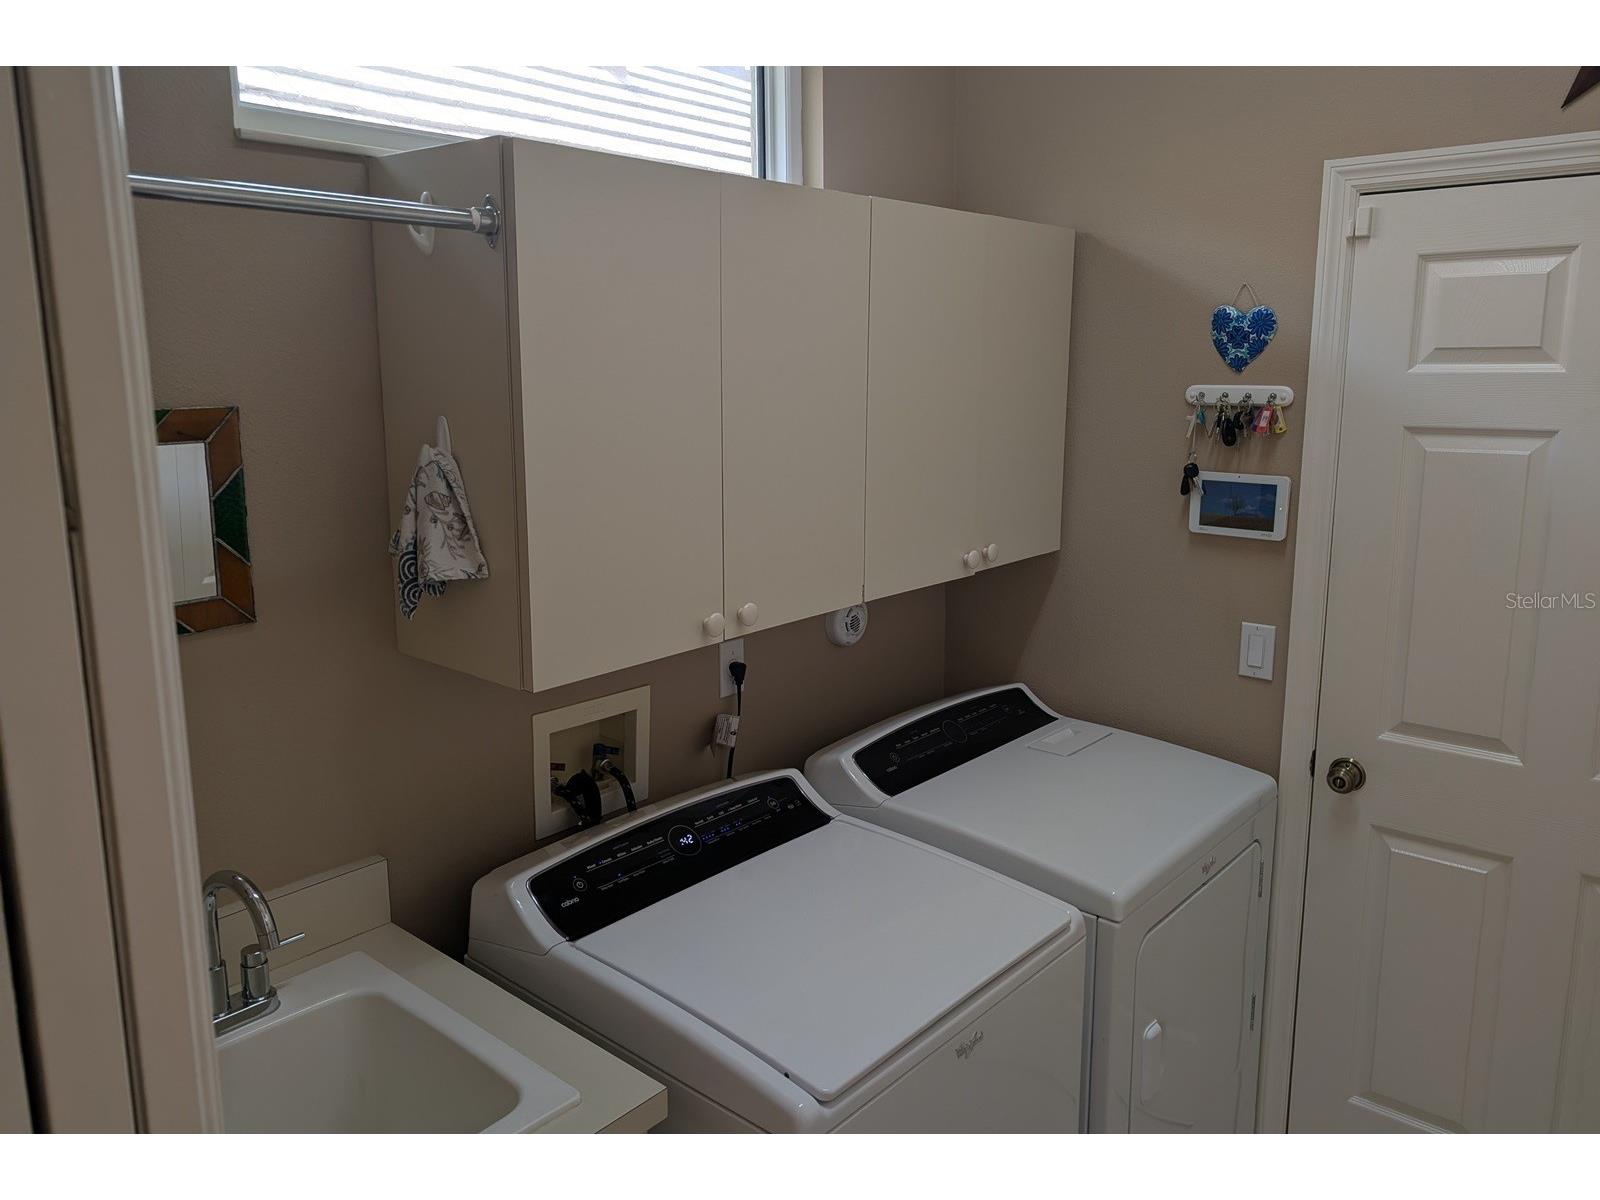
Laundry: Laundry Room
Interior Features
Appliances: Washer, Range, Refrigerator, Microwave, Dishwasher, Disposal, Dryer, Gas Water Heater, Water Softener, Exhaust Fan, Ice Maker
Flooring: Bamboo,Carpet,Ceramic Tile
Doors/Windows: Insulated Windows, Window Treatments, Shutters, ENERGY STAR Qualified Windows
Additional Interior Features: Eat-In Kitchen, Ceiling Fan(s), Walk-In Closet(s), Split Bedrooms, Tray Ceiling(s), Attic, Built-in Features, Living/Dining Room, High Ceilings, Crown Molding, Stone Counters, Kitchen/Family Room Combo, Open Floorplan
Utilities
Water: Public
Sewer: Public Sewer
Other Utilities: Cable Connected,Electricity Connected,Fiber Optic Available,Natural Gas Connected,High Speed Internet Available,Phone Available,Sewer Connected,Underground Utilities,Water Connected
Cooling: Ceiling Fan(s), Central Air
Heating: Heat Pump, Electric, Central
Exterior / Lot Features
Attached Garage: Attached Garage
Garage Spaces: 2
Parking Description: Garage, Garage Door Opener, driveway
Roof: Tile
Pool: Community, Association
Lot View: Trees/Woods
Lot Dimensions: 52x128
Additional Exterior/Lot Features: Rain Gutters, Sprinkler/Irrigation, Enclosed, Screened, Covered, Patio, Landscaped, Near Golf Course
Community Features
Community Features: Fitness, Golf Carts OK, Pool, Tennis Court(s), Playground, Clubhouse, Golf, Sidewalks, Street Lights, Dog Park, Gated, Park, Restaurant
Security Features: Gated Community, Gated with Guard, Fire Hydrant(s), Smoke Detector(s), Security System
Association Amenities: Pickleball, Gated, Park, Basketball Court, Clubhouse, Golf Course, Trail(s), Recreation Facilities, Tennis Court(s), Pool, Playground, Fitness Center
HOA Dues Include: Taxes, Recreation Facilities, Maintenance Grounds, Common Areas, Pool(s)
Homeowners Association: Yes
HOA Dues: $730 / Quarterly
Driving Directions
From University Parkway, East of I-75, turn North onto Legacy Blvd and enter "The Country Club" through the visitor gate. Turn left on The Masters Avenue. Turn right on Pebble Beach Way at the entrance to "Spyglass". The address is 6659 Pebble Beach Way, which will be on the right.
Financial Considerations
Terms: Cash,Conventional
Tax/Property ID: 588456159
Tax Amount: 9146.51
Tax Year: 2025
 A broker reciprocity listing courtesy: LIST NOW REALTY, LLC
Based on information provided by Stellar MLS as distributed by the MLS GRID. Information from the Internet Data Exchange is provided exclusively for consumers’ personal, non-commercial use, and such information may not be used for any purpose other than to identify prospective properties consumers may be interested in purchasing. This data is deemed reliable but is not guaranteed to be accurate by Edina Realty, Inc., or by the MLS. Edina Realty, Inc., is not a multiple listing service (MLS), nor does it offer MLS access.
Copyright 2026 Stellar MLS as distributed by the MLS GRID. All Rights Reserved.
Payment Calculator
Interest rate and annual percentage rate (APR) are based on current market conditions, are for informational purposes only, are subject to change without notice and may be subject to pricing add-ons related to property type, loan amount, loan-to-value, credit score and other variables. Estimated closing costs used in the APR calculation are assumed to be paid by the borrower at closing. If the closing costs are financed, the loan, APR and payment amounts will be higher. If the down payment is less than 20%, mortgage insurance may be required and could increase the monthly payment and APR. Contact us for details. Additional loan programs may be available. Accuracy is not guaranteed, and all products may not be available in all borrower's geographical areas and are based on their individual situation. This is not a credit decision or a commitment to lend.
Sales History & Tax Summary for 6659 Pebble Beach Way
Sales History
| Date | Price | |
|---|---|---|
| Currently not available. | ||
Tax Summary
| Tax Year | Estimated Market Value | Total Tax |
|---|---|---|
| Currently not available. | ||
Data powered by ATTOM Data Solutions. Copyright© 2026. Information deemed reliable but not guaranteed.
Schools
Schools nearby 6659 Pebble Beach Way
| Schools in attendance boundaries | Grades | Distance | Rating |
|---|---|---|---|
| Loading... | |||
| Schools nearby | Grades | Distance | Rating |
|---|---|---|---|
| Loading... | |||
Data powered by ATTOM Data Solutions. Copyright© 2026. Information deemed reliable but not guaranteed.
The schools shown represent both the assigned schools and schools by distance based on local school and district attendance boundaries. Attendance boundaries change based on various factors and proximity does not guarantee enrollment eligibility. Please consult your real estate agent and/or the school district to confirm the schools this property is zoned to attend. Information is deemed reliable but not guaranteed.
SchoolDigger ® Rating
The SchoolDigger rating system is a 1-5 scale with 5 as the highest rating. SchoolDigger ranks schools based on test scores supplied by each state's Department of Education. They calculate an average standard score by normalizing and averaging each school's test scores across all tests and grades.
Coming soon properties will soon be on the market, but are not yet available for showings.