



$695,000
Off-Market Date: 07/14/20266671 Summit View Drive Brooksville, FL 34601
Pending MLS# W7886979
3 beds 3 baths 2,667 sq ft Single Family
Details for 6671 Summit View Drive
MLS# W7886979
Description for 6671 Summit View Drive, Brooksville, FL, 34601
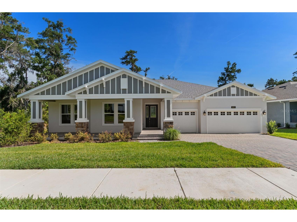
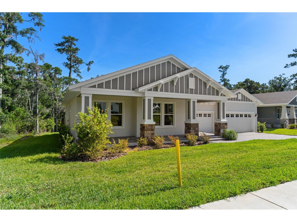
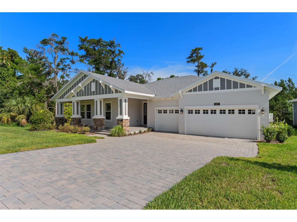
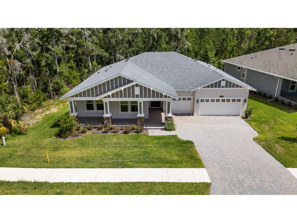
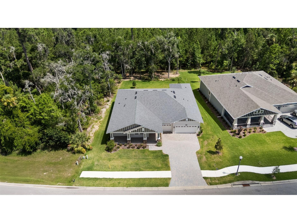
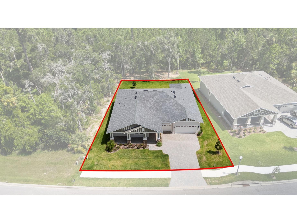
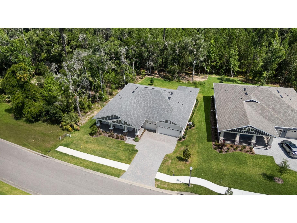
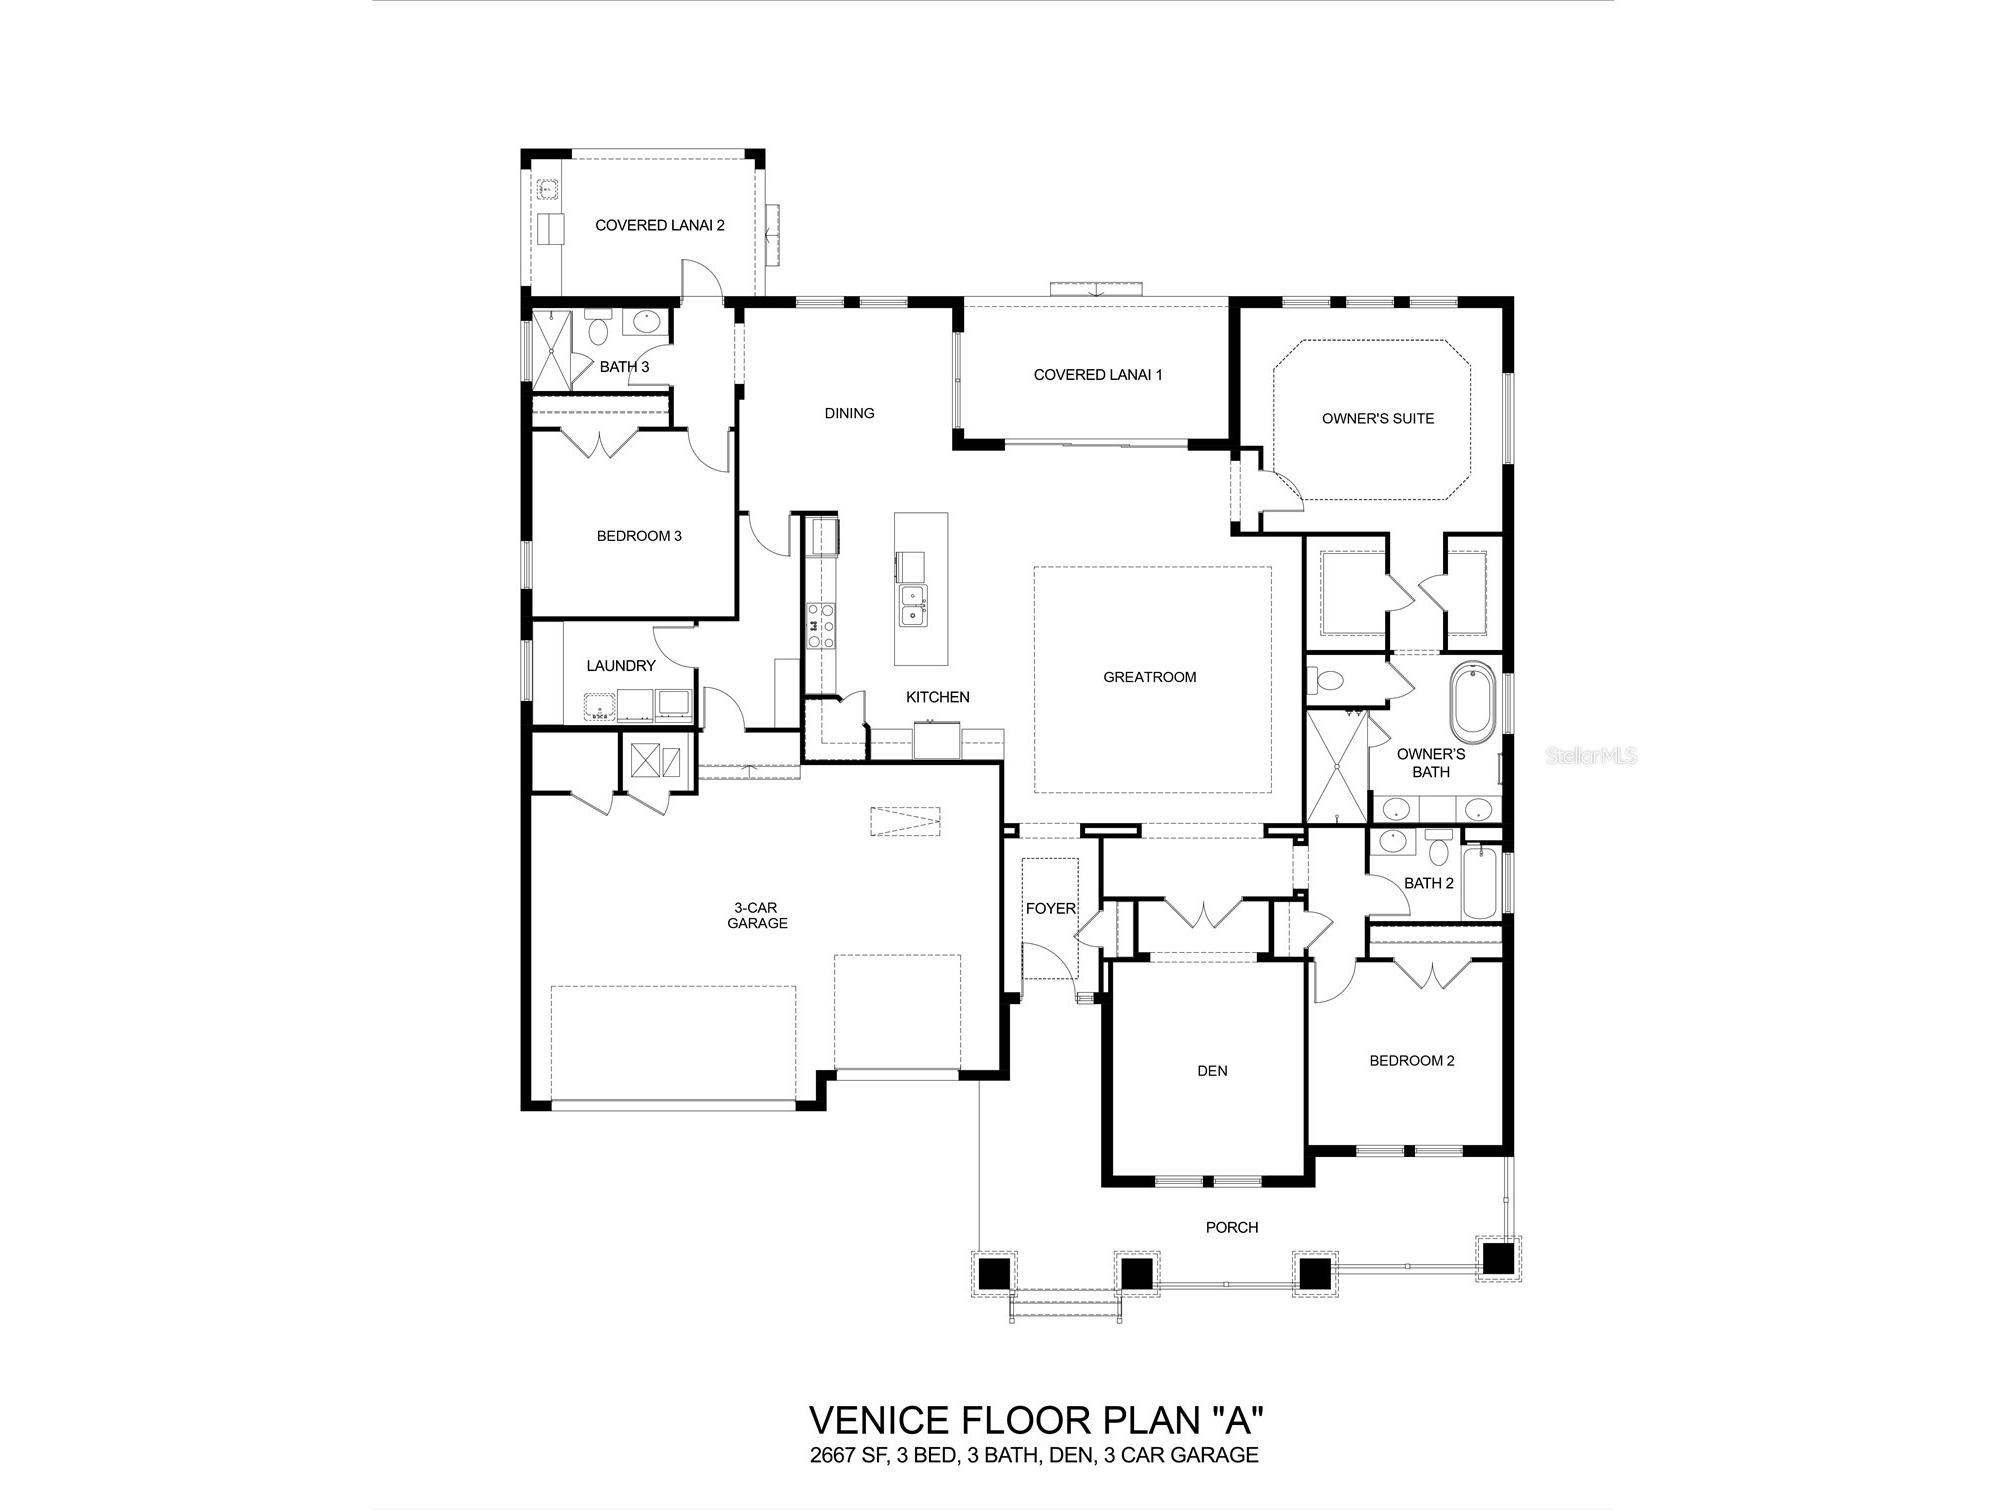
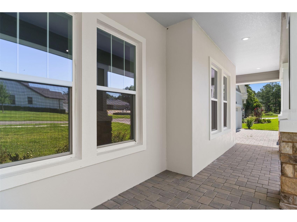
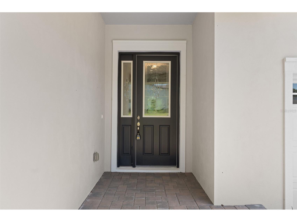
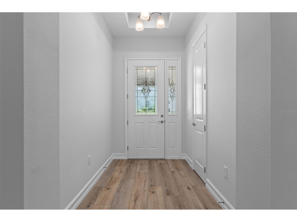
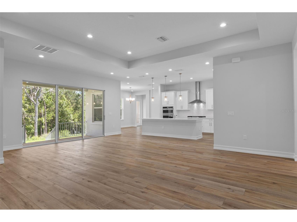
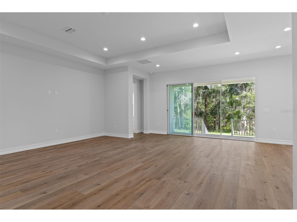
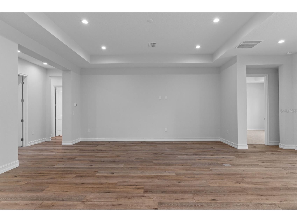
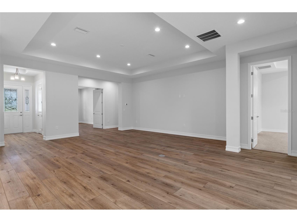
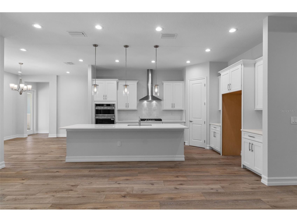
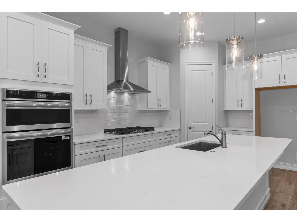
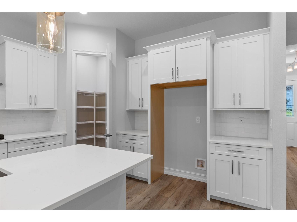
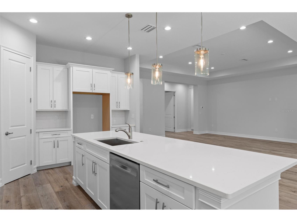
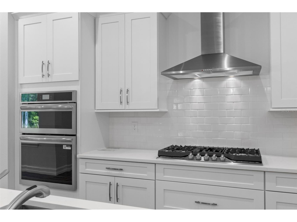
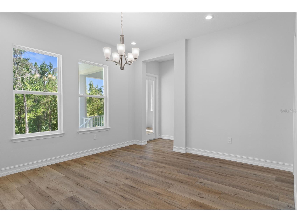
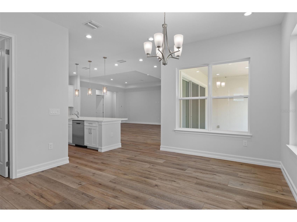
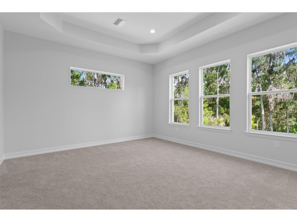
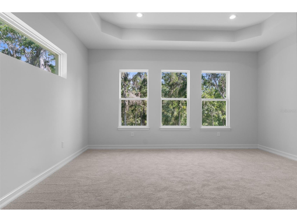
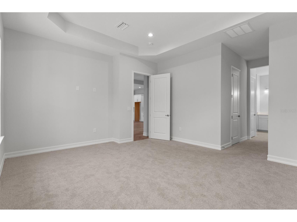
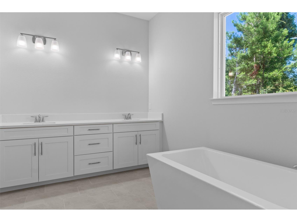
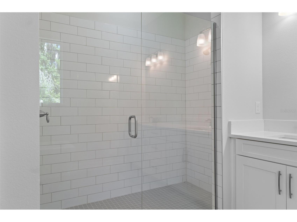
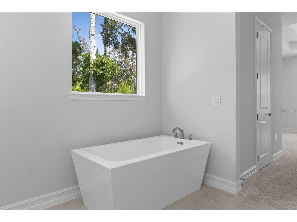
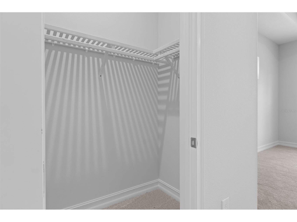
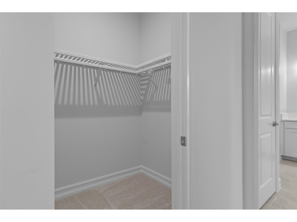
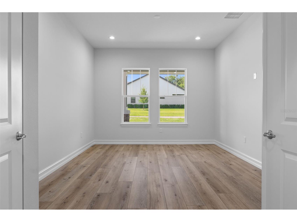
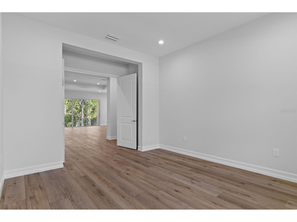
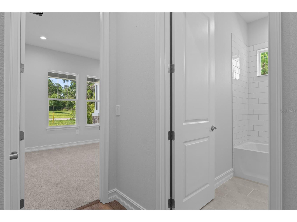
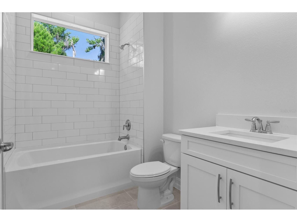
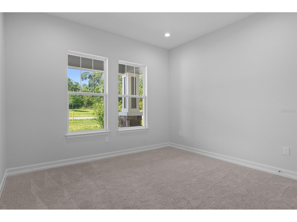
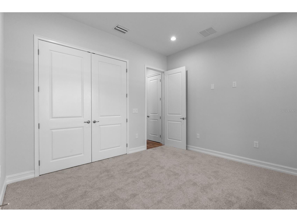
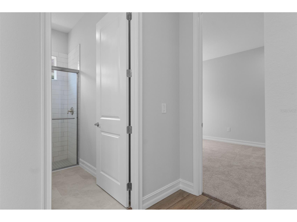
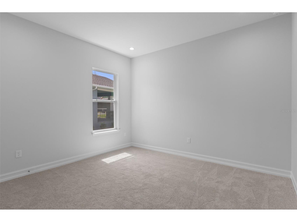
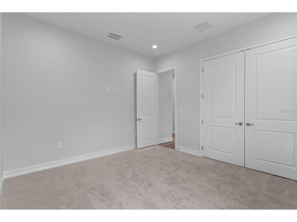
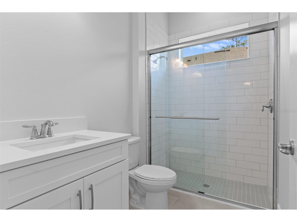
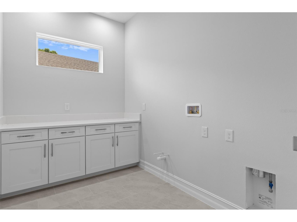
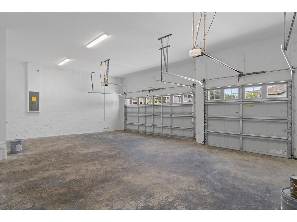
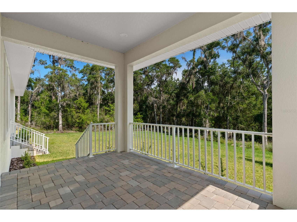
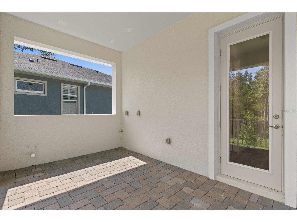
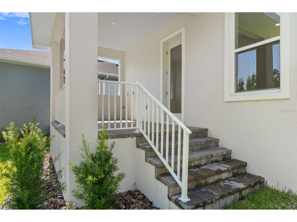
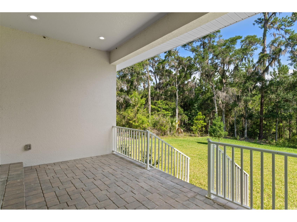
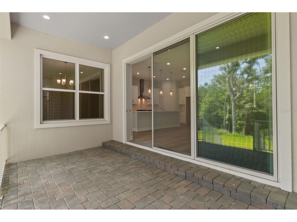
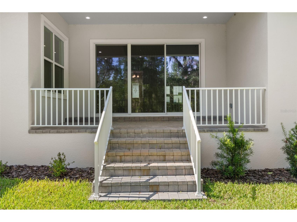
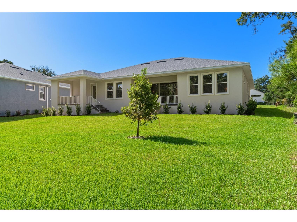
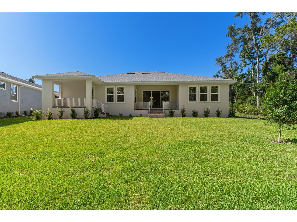
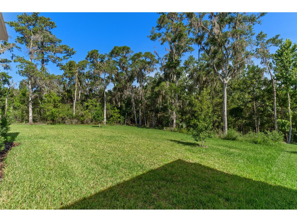
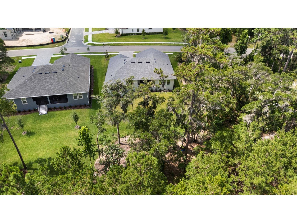
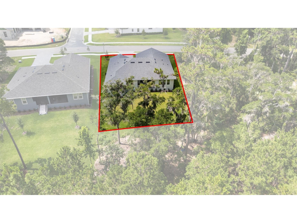
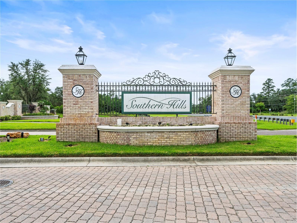
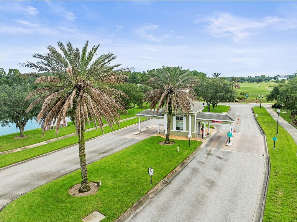
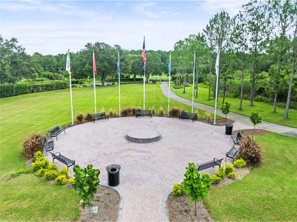
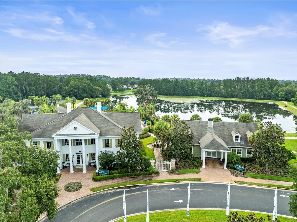
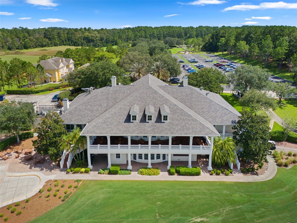
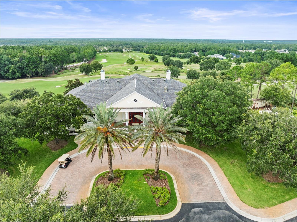
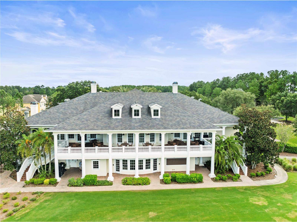
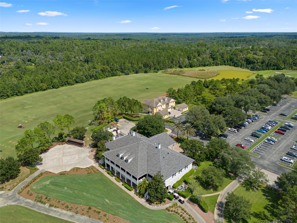
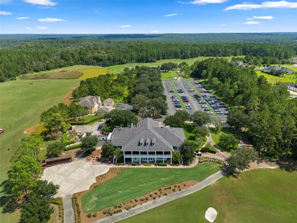
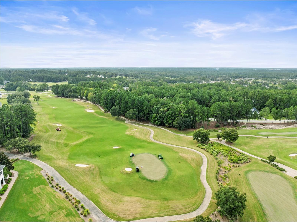
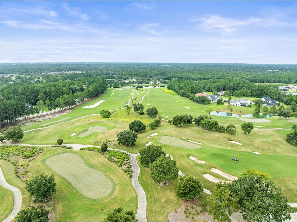
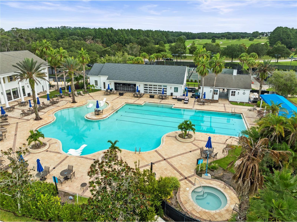
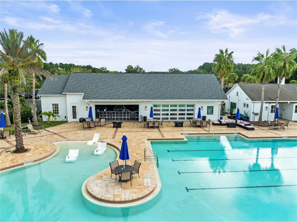
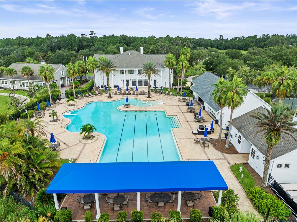
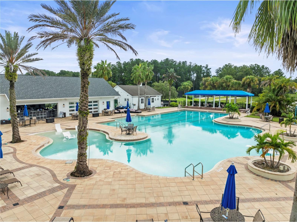
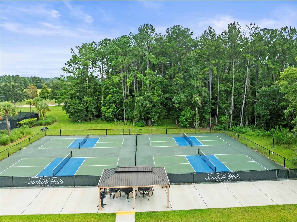
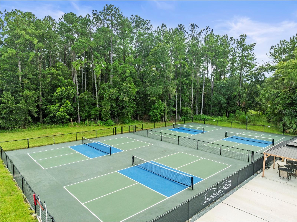
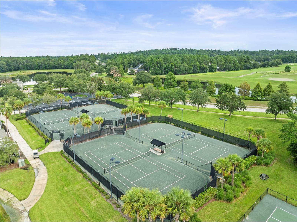
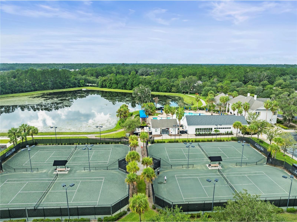
Virtually Staged. This magnificent semi-custom home was built by Spire homes in the sought-after golf course community of Southern Hills Plantation. The premier conservation homesite showcases a forever tree-lined view and no homes will be built behind it. If you are looking for total peace and privacy, then this location and home will be for you! Spire Homes' Venice floor plan features 2,667 SF of beauty and elegance, starting with a lovely foyer entry, a massive great room with tray ceiling, and a beautifully situated 12x14 den or flex room. There are three large bedrooms, three full baths, two separate lanais, and a three-car garage with storage closet. The gourmet kitchen offers beautiful cabinetry with soft close drawers, quartz countertops, subway backsplash and a spacious island with pendant lighting, double sinks and a five burner gas cooktop. The primary bedroom suite is spacious and has two walk-in closets. The primary en-suite bathroom showcases a free-standing tub, gorgeous shower and dual sinks with quartz countertops. The beauty of 8' doors, 5.25" baseboards, Lifetime Warranty LVP flooring in the main areas, dual pane Low-E windows and so much more runs throughout this amazing home! Four natural gas drops include a gas drop for a future outdoor kitchen on one of the two separate lanais, the tankless water heater, the five burner cooktop and a gas (or electric) dryer. All this and more! Southern Hills Plantation is a premier golf course and lifestyle community. It features a manned and gated entrance and showcases a Pete Dye 18-hole Signature Golf Course where golf and outdoor living merge at their finest. The stunning topography offers some of the most beautiful and serene views and vistas anywhere to be found. Amenities include Har-Tru clay tennis courts, pickleball, full-service fitness center, swimming pool with an attached tiki bar-type cafe, grand clubhouse, pro shop, driving range, putting green and both formal and informal restaurants. Don't miss this opportunity to own this fabulous home and live in a lifestyle paradise!
Listing Information
Property Type: Residential, Single Family Residence
Status: Pending
Bedrooms: 3
Bathrooms: 3
Lot Size: 0.30 Acres
Square Feet: 2,667 sq ft
Year Built: 2025
Garage: Yes
Stories: 1 Story
Construction: Block,Stucco
Construction Display: New Construction
Subdivision: Southern Hills Plantation Ph 3
Builder: GTG Spire Homes LLC
Foundation: Slab
County: Hernando
Construction Status: New Construction
School Information
Elementary: Moton Elementary School
Middle: D.S. Parrot Middle
High: Hernando High
Room Information
Main Floor
Den: 12x14
Laundry:
Bedroom 3: 12x13
Bedroom 2: 12x12
Kitchen: 13x16
Great Room: 19x24
Dining Room: 13x13
Primary Bedroom: 14x17
Bathrooms
Full Baths: 3
Additonal Room Information
Laundry: Inside, Laundry Room
Interior Features
Appliances: Cooktop, Dishwasher, Disposal, Microwave
Flooring: Carpet,Ceramic Tile,Laminate,Luxury Vinyl
Doors/Windows: Double Pane Windows
Additional Interior Features: High Ceilings, Built-in Features, Walk-In Closet(s), Open Floorplan, Solid Surface Counters, Wood Cabinets
Utilities
Sewer: Public Sewer
Other Utilities: Cable Available,Electricity Connected,Natural Gas Connected,High Speed Internet Available,Sewer Connected,Water Connected,Water Not Available
Cooling: Central Air
Heating: Central, Electric, Heat Pump
Exterior / Lot Features
Attached Garage: Attached Garage
Garage Spaces: 3
Roof: Shingle
Pool: Community, Association
Additional Exterior/Lot Features: Sprinkler/Irrigation, Rear Porch, Front Porch, Landscaped
Community Features
Community Features: Pool, Tennis Court(s), Clubhouse, Golf, Gated, Racquetball, Restaurant, Fitness
Security Features: Gated Community, Gated with Guard, Smoke Detector(s)
Association Amenities: Clubhouse, Tennis Court(s), Recreation Facilities, Pool, Fitness Center, Golf Course, Trail(s), Gated, Racquetball, Pickleball
HOA Dues Include: Common Areas, Security, Cable TV, Taxes
Homeowners Association: Yes
HOA Dues: $185 / Monthly
Driving Directions
From S. Broad Street, turn onto Southern Hills Blvd. Continue on Southern Hills Blvd., then turn left onto Summit View Dr. The home is on the left.
Financial Considerations
Terms: Cash,Conventional,VA Loan
Tax/Property ID: R03-223-19-3574-0160-0650
Tax Amount: 2783.4
Tax Year: 2025
 A broker reciprocity listing courtesy: TROPIC SHORES REALTY LLC
Based on information provided by Stellar MLS as distributed by the MLS GRID. Information from the Internet Data Exchange is provided exclusively for consumers’ personal, non-commercial use, and such information may not be used for any purpose other than to identify prospective properties consumers may be interested in purchasing. This data is deemed reliable but is not guaranteed to be accurate by Edina Realty, Inc., or by the MLS. Edina Realty, Inc., is not a multiple listing service (MLS), nor does it offer MLS access.
Copyright 2026 Stellar MLS as distributed by the MLS GRID. All Rights Reserved.
Sales History & Tax Summary for 6671 Summit View Drive
Sales History
| Date | Price | |
|---|---|---|
| Currently not available. | ||
Tax Summary
| Tax Year | Estimated Market Value | Total Tax |
|---|---|---|
| Currently not available. | ||
Data powered by ATTOM Data Solutions. Copyright© 2026. Information deemed reliable but not guaranteed.
Schools
Schools nearby 6671 Summit View Drive
| Schools in attendance boundaries | Grades | Distance | Rating |
|---|---|---|---|
| Loading... | |||
| Schools nearby | Grades | Distance | Rating |
|---|---|---|---|
| Loading... | |||
Data powered by ATTOM Data Solutions. Copyright© 2026. Information deemed reliable but not guaranteed.
The schools shown represent both the assigned schools and schools by distance based on local school and district attendance boundaries. Attendance boundaries change based on various factors and proximity does not guarantee enrollment eligibility. Please consult your real estate agent and/or the school district to confirm the schools this property is zoned to attend. Information is deemed reliable but not guaranteed.
SchoolDigger ® Rating
The SchoolDigger rating system is a 1-5 scale with 5 as the highest rating. SchoolDigger ranks schools based on test scores supplied by each state's Department of Education. They calculate an average standard score by normalizing and averaging each school's test scores across all tests and grades.
Coming soon properties will soon be on the market, but are not yet available for showings.