$1,825,000
668 Palomino Trail Englewood, FL 34223
For Sale MLS# D6147973
4 beds 4 baths 2,652 sq ft Single Family
Details for 668 Palomino Trail
MLS# D6147973
Description for 668 Palomino Trail, Englewood, FL, 34223
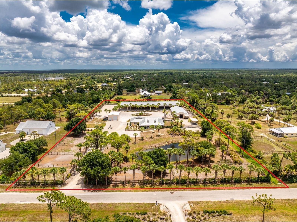
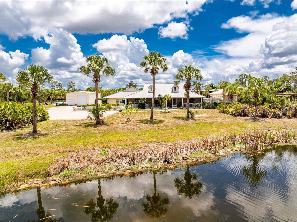
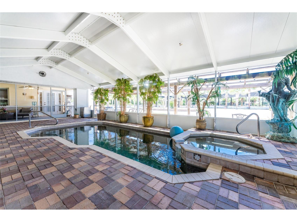
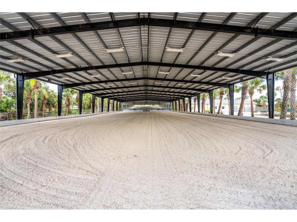
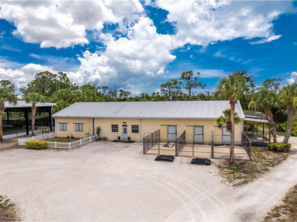
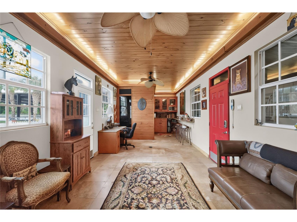
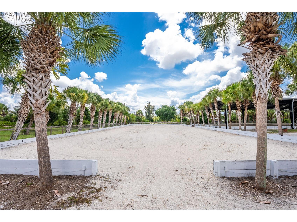
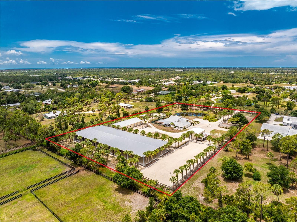
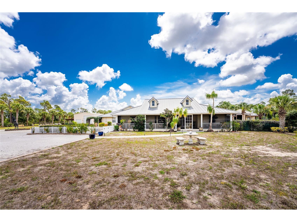
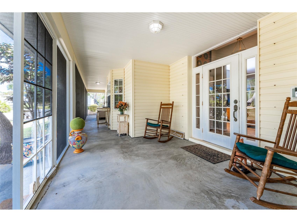
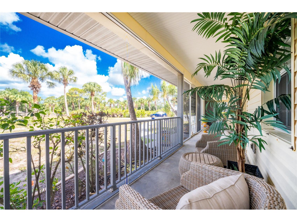
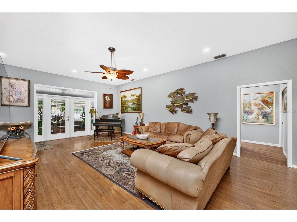
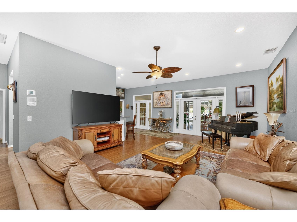
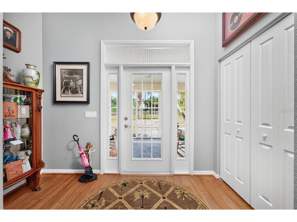
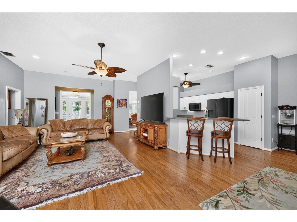
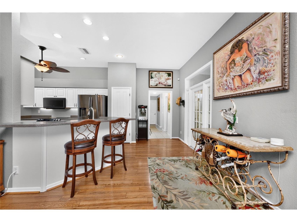
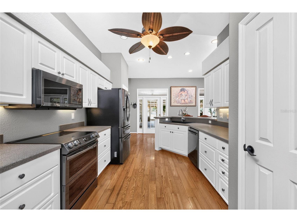
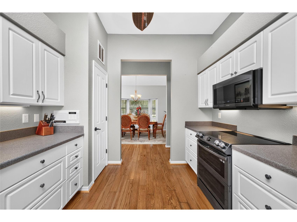
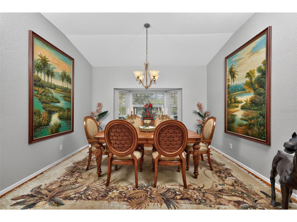
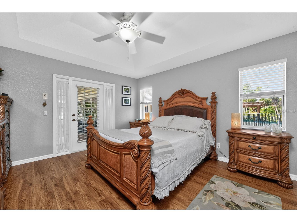
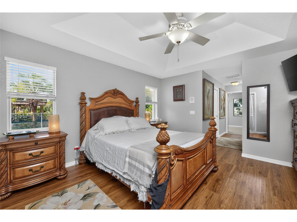
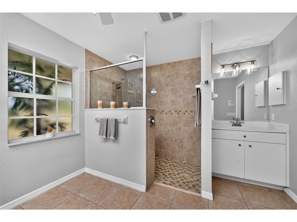
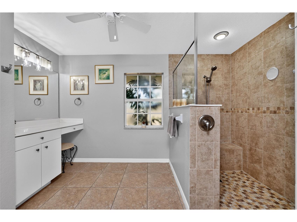
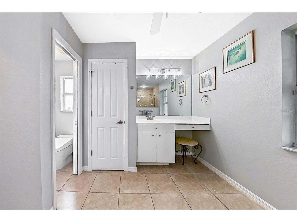
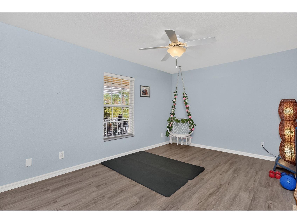
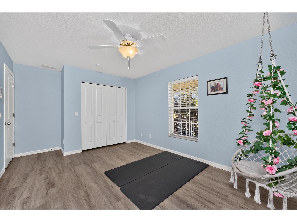
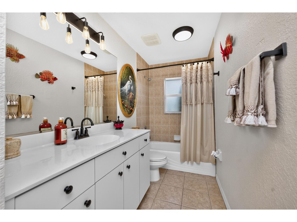
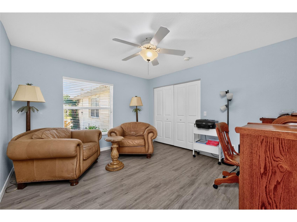
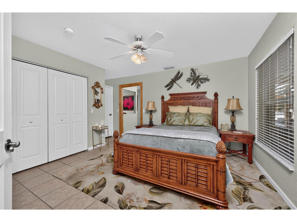
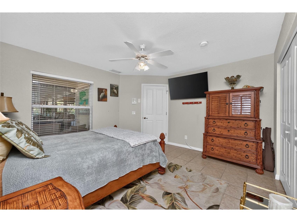
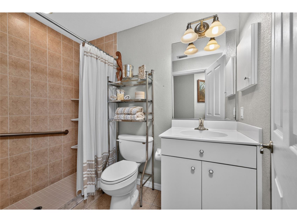
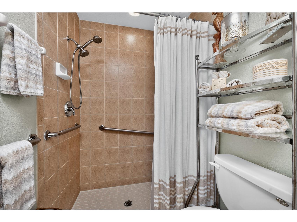
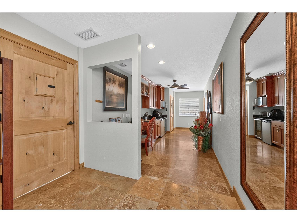
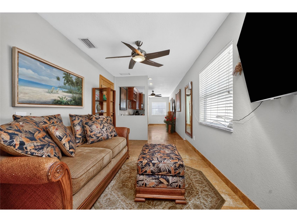
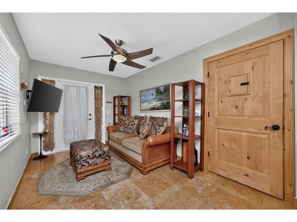
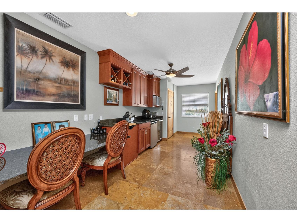
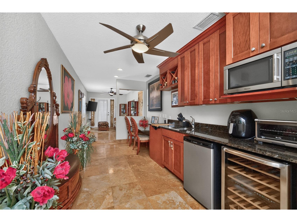
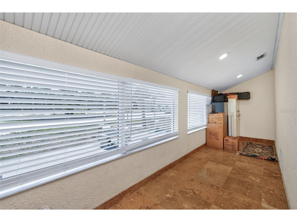
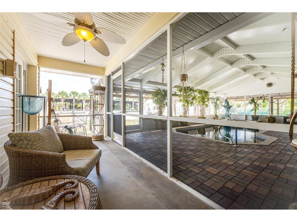
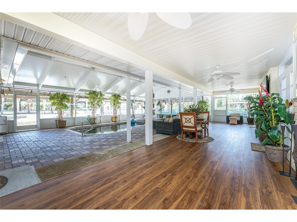
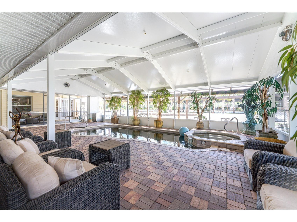
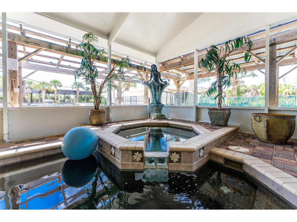
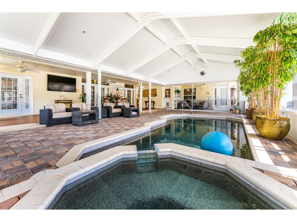
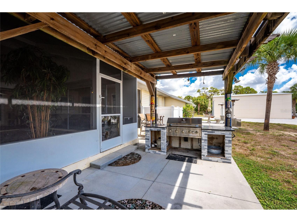
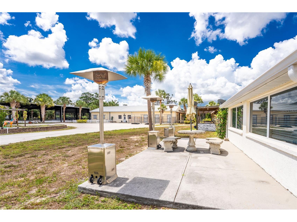
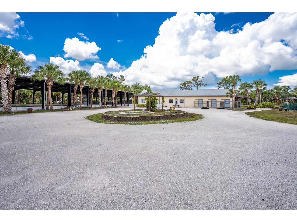
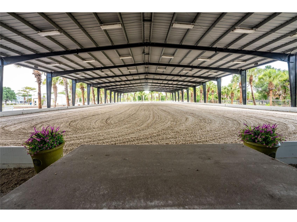
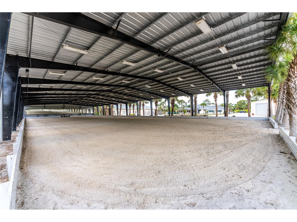
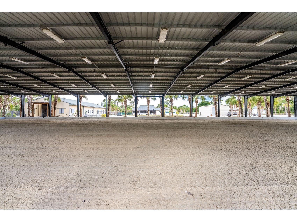
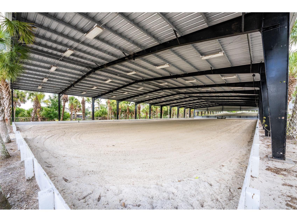
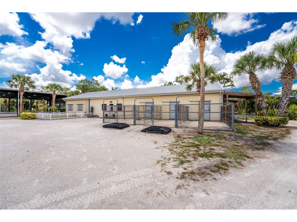
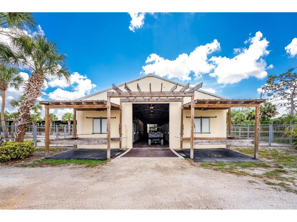
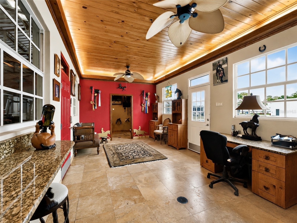
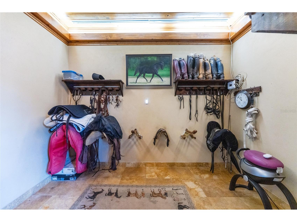
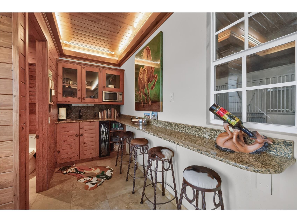
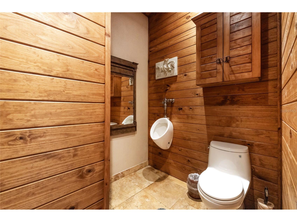
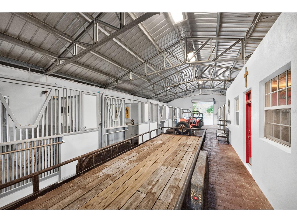
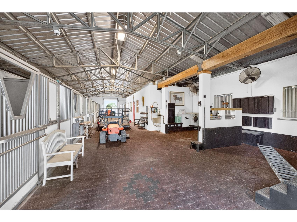
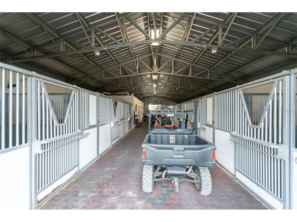
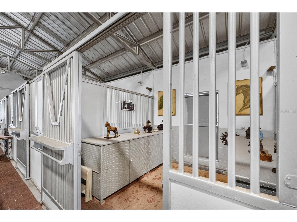
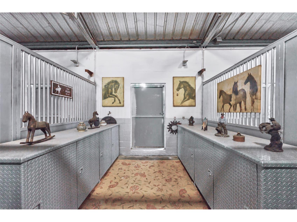
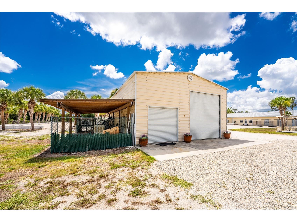
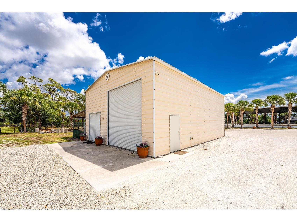
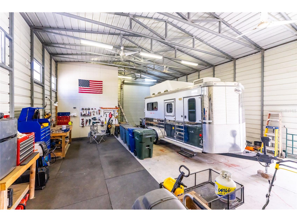
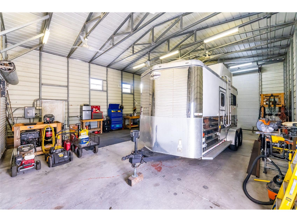
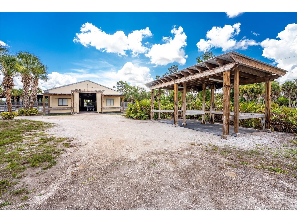
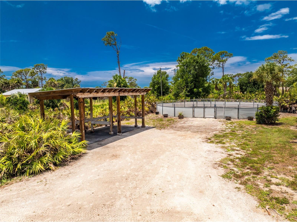
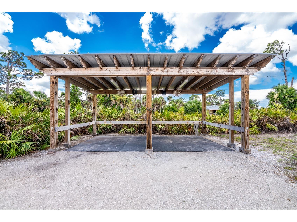
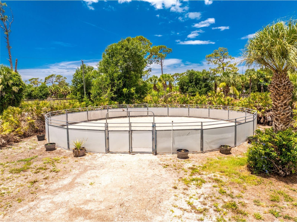
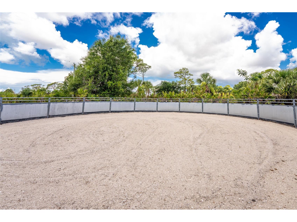
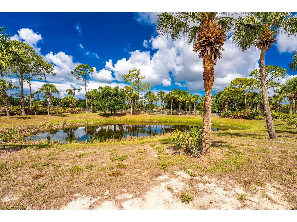
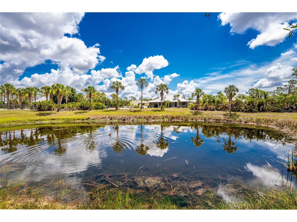
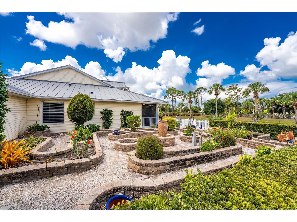
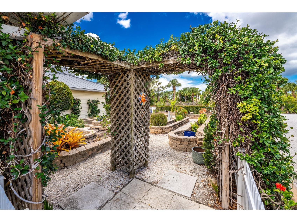
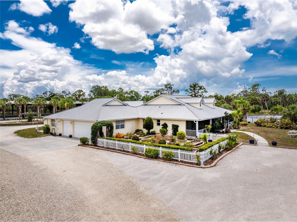
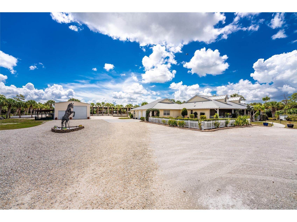
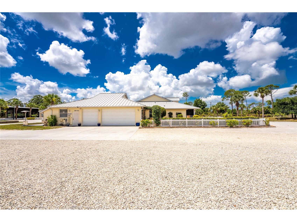
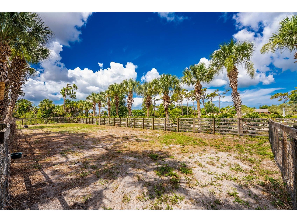
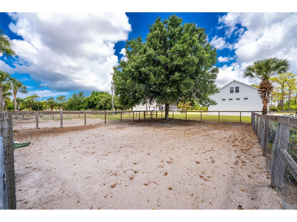
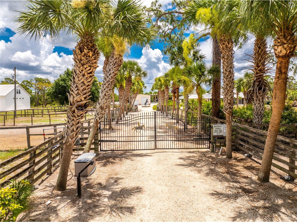
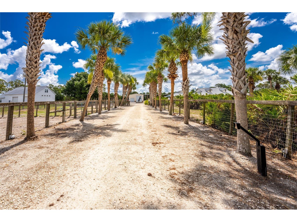
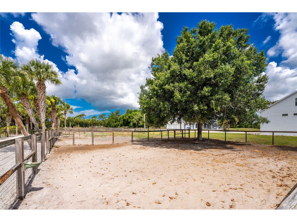
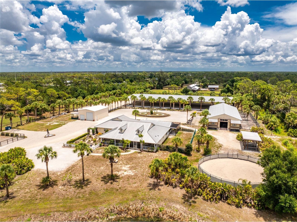
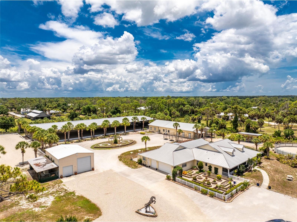
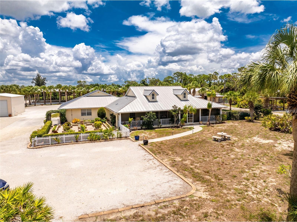
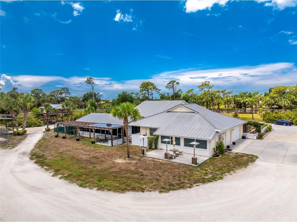
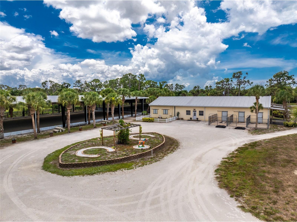
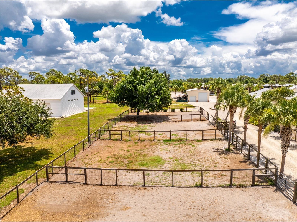
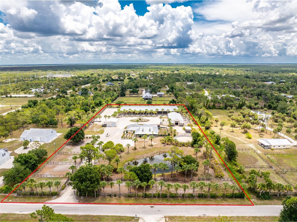
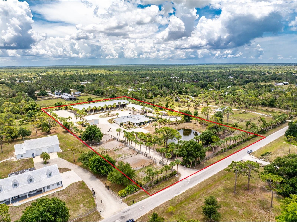
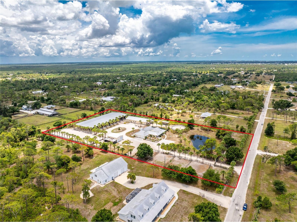
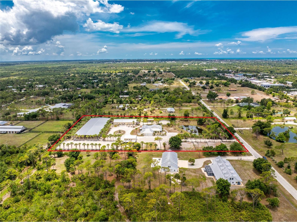
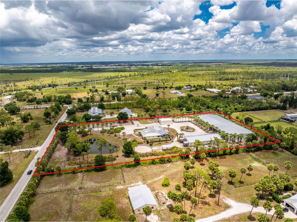
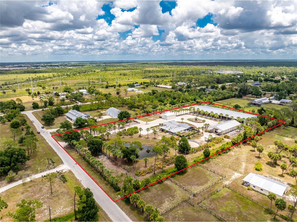
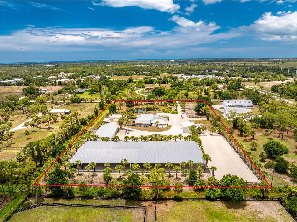
Premier 5 Acre Equestrian Estate in Englewood Farm Acres with Covered Arena and 11 Stall Barn! This exceptional property offers outstanding equestrian amenities, including an 11 stall center aisle barn, covered and outdoor riding arenas with engineered arena footing and drainage, 7 paddocks, and extensive equestrian infrastructure, all within easy reach of Florida's premier show venues. The 4 bedroom, 3.5 bathroom home features a split floor plan with hardwood flooring in the foyer, great room, kitchen, dining room, and primary bedroom, an intercom system, and French doors leading to the screened lanai from both the great room and primary suite. The kitchen has white cabinetry, breakfast bar, and dual pantries, and the formal dining room features a bay window. The primary suite includes dual walk-in closets, tray ceiling, private lanai access, and an ensuite bathroom with dual split vanities, and walk-in tiled shower. The private guest wing with separate entrance includes the 4th bedroom, bathroom, wet bar, bonus room, and screened patio. Recent improvements include a June 2026 HVAC, attic fan, UV light, a heated saltwater pool and spa, and a Generac generator servicing all buildings on the property. Outside, the gated estate includes a circular driveway, landscaping, pond, fenced pastures, RV/ boat parking, an attached three car garage, a detached 30x40 shop, 30 amp and 50 amp hookups, and an outdoor built-in grill. The impressive 96x40 center aisle barn includes eleven 12x12 MD Barn stalls with 12x24 run ins, Nelson automatic waterers with water intake monitoring, Nelson feeders, stall mats, individual fan and light controls at every stall, two grooming stalls with individual fans, permeable rubber pavers and drains, a laundry station with 220 service, tack cleaning sink, and a 12x36 tack room + office with bathroom, spray foam insulation, A/C, travertine flooring, granite countertops, and an electrical closet with wiring for cameras and the arena sound system. There is also a 66x200 outdoor arena featuring an elevated viewing station attached to the shop, automatic sprinklers, and a 2% grade for drainage, an 80x220 covered arena with 80 foot mirrors, automatic sprinklers at the mirrored end, fresh paint completed in 2025, a 2% grade from the center, GGT Premier footing with masonry sand over a 99% compacted six inch bank run shell base, two covered wash racks with crossties, seven paddocks serviced by a dedicated 5HP well with automatic waterers, hose bibs, and shut offs at each paddock, drainage throughout the property including underground drainage, a 20 inch drainage pipe, concrete culverts, and graded arena surfaces designed to direct water away from the riding areas, dual electrical panels serving the home and barn, electrical power, USB, fiber optic service, future conduit throughout the property, and the ability to supply the barn with either well or city water. Ideally located approximately 30 minutes from Fox Lea Farm in Venice, 1-hour from TerraNova, and approximately 3-hours from White Fences Loxahatchee, Global Dressage Wellington, and the World Equestrian Center, this exceptional estate at 668 Palomino Trail in Englewood, FL combines luxury living with outstanding equestrian amenities and puts you just minutes from Gulf beaches, boating, and historic Dearborn Street.
Listing Information
Property Type: Residential, Single Family Residence
Status: Active
Bedrooms: 4
Bathrooms: 4
Lot Size: 5.05 Acres
Square Feet: 2,652 sq ft
Year Built: 2003
Garage: Yes
Stories: 1 Story
Construction: Block,Vinyl Siding
Subdivision: Englewood Farm Acres Sub
Builder: Roberts Homes
Foundation: Slab
County: Sarasota
School Information
Elementary: Englewood Elementary
Middle: L.A. Ainger Middle
High: Wellen Park High
Room Information
Main Floor
Porch: 39x33
Bedroom 2: 16x11
Primary Bathroom: 10x12
Primary Bedroom: 12x14
Dining Room: 13x13
Kitchen: 14x10
Great Room: 24x16
Porch: 12x10
Porch: 11x23
Porch: 6x16
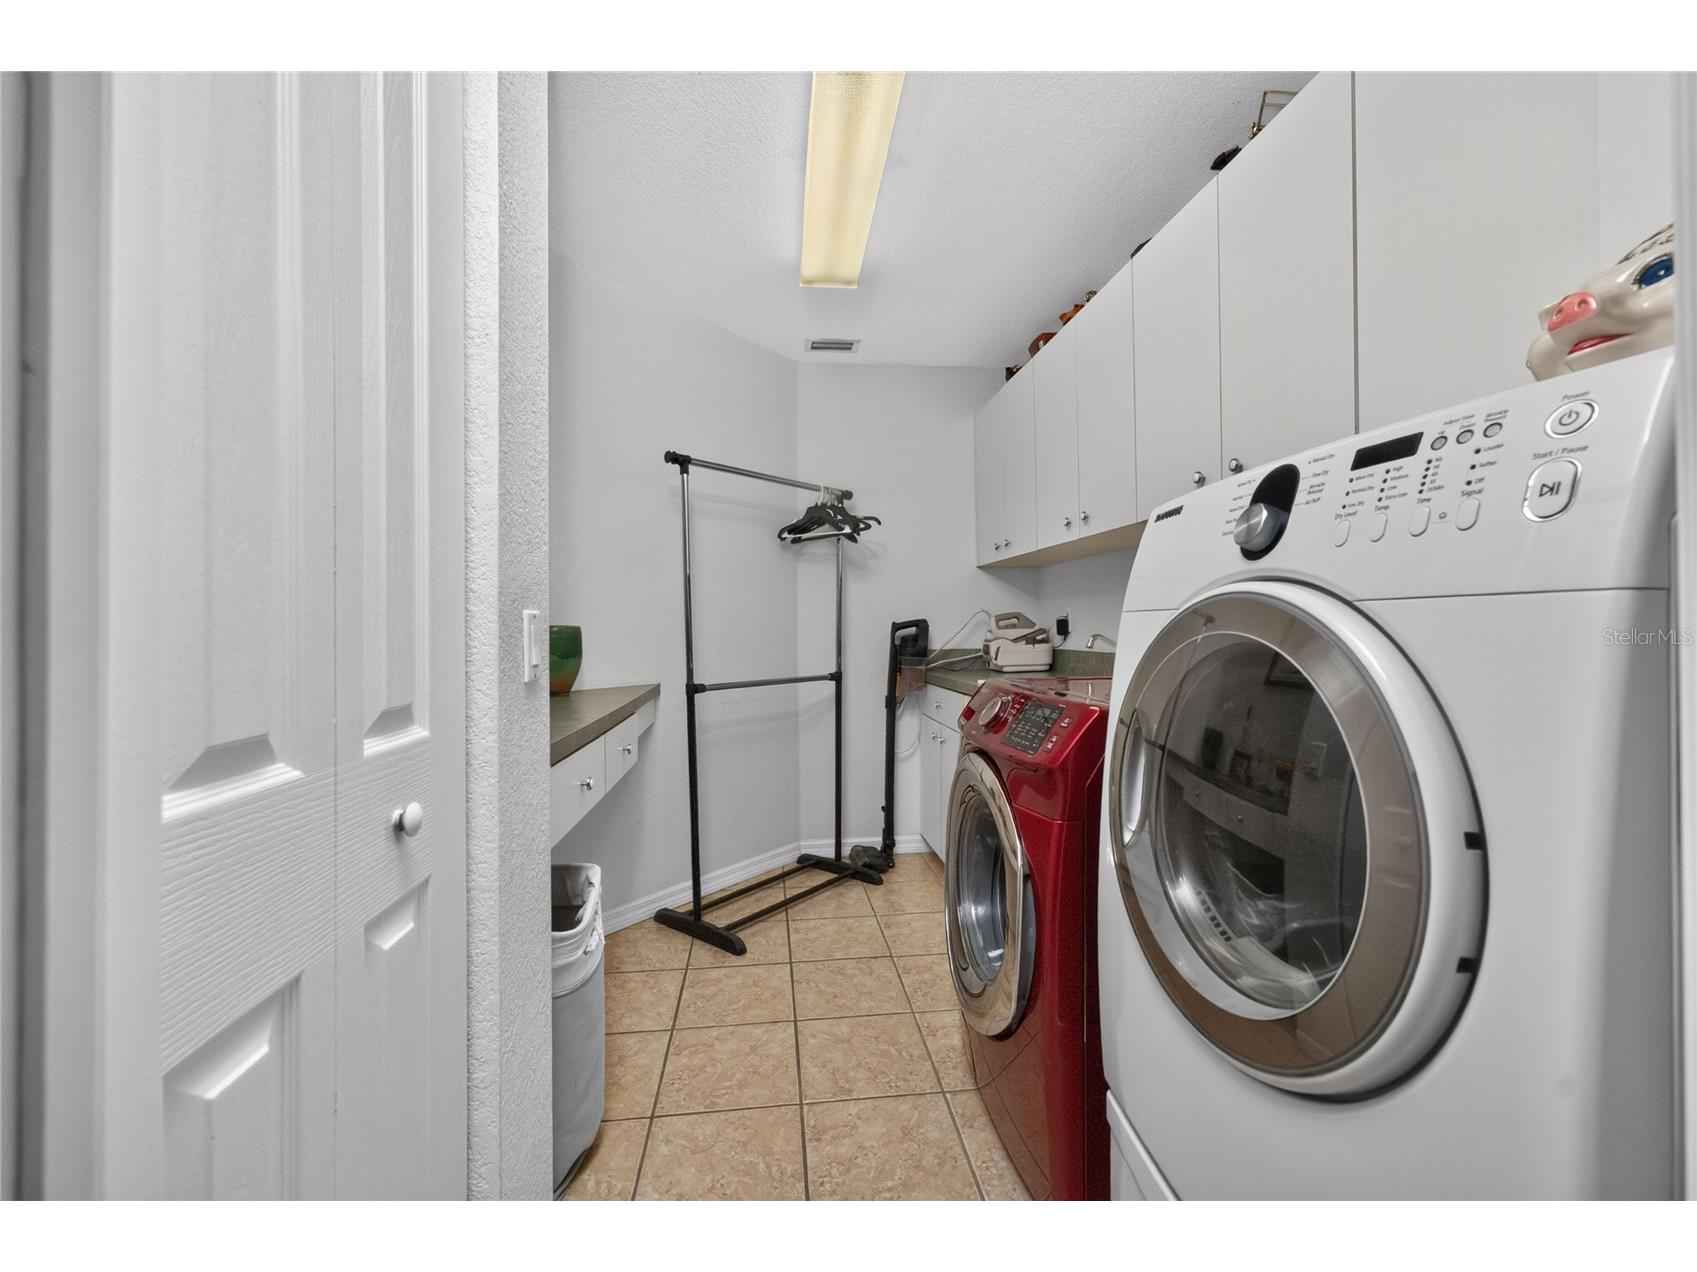
Laundry: 7x10
Bonus Room: 5x22
Bonus Room: 8x14
Bathroom 2: 5x12
Bedroom 3: 12x12
Bathrooms
Full Baths: 3
1/2 Baths: 1
Additonal Room Information
Laundry: Inside, Laundry Room
Interior Features
Appliances: Washer, Dishwasher, Dryer, Microwave, Range, Refrigerator, Wine Refrigerator
Flooring: Luxury Vinyl,Tile,Wood
Doors/Windows: Window Treatments, Blinds
Additional Interior Features: Split Bedrooms, Wet Bar, Eat-In Kitchen, Ceiling Fan(s), Vaulted Ceiling(s), Crown Molding, Window Treatments, Walk-In Closet(s), High Ceilings, Tray Ceiling(s), Built-in Features, Separate/Formal Dining Room, Solid Surface Counters
Utilities
Water: Well, Public
Sewer: Septic Tank
Other Utilities: Cable Available,Electricity Available,Electricity Connected,Fiber Optic Available,High Speed Internet Available,Municipal Utilities,Water Available,Water Connected
Cooling: Ceiling Fan(s), Central Air
Heating: Central, Electric
Exterior / Lot Features
Attached Garage: Attached Garage
Garage Spaces: 3
Parking Description: Golf Cart Garage, RV Access/Parking, driveway, Boat, Circular Driveway, Garage Faces Side, Oversized, Garage Door Opener, Garage, Workshop in Garage
Roof: Metal
Pool: Gunite, In Ground, Salt Water, Screen Enclosure, Heated
Lot View: Garden,Pond,Pool,Trees/Woods,Water
Lot Dimensions: 618x352
Fencing: Chain Link, Wood, fenced
Additional Exterior/Lot Features: Storm/Security Shutters, RV Hookup, French Patio Doors, Sprinkler/Irrigation, Outdoor Grill, Rain Gutters, Garden, Storage, Lighting, Dog Run, Patio, Porch, Covered, Rear Porch, Front Porch, Screened, Private, Landscaped, Farm, Private Road, Dead End, Oversized Lot, Near Golf Course, Outside City Limits
Out Buildings: Barn(s), Storage, Workshop, Shed(s), Outdoor Kitchen
Community Features
Security Features: Smoke Detector(s), Security Gate
Driving Directions
From the intersection of Winchester Boulevard and S River Road, head north on S River Road, turn left onto Buckskin Drive, then right onto Palomino Trail, and continue to 668 Palomino Trail, which will be on your left.
Financial Considerations
Terms: Cash,Conventional
Tax/Property ID: 0847010230
Tax Amount: 13968.98
Tax Year: 2025
 A broker reciprocity listing courtesy: RE/MAX ALLIANCE GROUP
Based on information provided by Stellar MLS as distributed by the MLS GRID. Information from the Internet Data Exchange is provided exclusively for consumers’ personal, non-commercial use, and such information may not be used for any purpose other than to identify prospective properties consumers may be interested in purchasing. This data is deemed reliable but is not guaranteed to be accurate by Edina Realty, Inc., or by the MLS. Edina Realty, Inc., is not a multiple listing service (MLS), nor does it offer MLS access.
Copyright 2026 Stellar MLS as distributed by the MLS GRID. All Rights Reserved.
Payment Calculator
Interest rate and annual percentage rate (APR) are based on current market conditions, are for informational purposes only, are subject to change without notice and may be subject to pricing add-ons related to property type, loan amount, loan-to-value, credit score and other variables. Estimated closing costs used in the APR calculation are assumed to be paid by the borrower at closing. If the closing costs are financed, the loan, APR and payment amounts will be higher. If the down payment is less than 20%, mortgage insurance may be required and could increase the monthly payment and APR. Contact us for details. Additional loan programs may be available. Accuracy is not guaranteed, and all products may not be available in all borrower's geographical areas and are based on their individual situation. This is not a credit decision or a commitment to lend.
Sales History & Tax Summary for 668 Palomino Trail
Sales History
| Date | Price | |
|---|---|---|
| Currently not available. | ||
Tax Summary
| Tax Year | Estimated Market Value | Total Tax |
|---|---|---|
| Currently not available. | ||
Data powered by ATTOM Data Solutions. Copyright© 2026. Information deemed reliable but not guaranteed.
Schools
Schools nearby 668 Palomino Trail
| Schools in attendance boundaries | Grades | Distance | Rating |
|---|---|---|---|
| Loading... | |||
| Schools nearby | Grades | Distance | Rating |
|---|---|---|---|
| Loading... | |||
Data powered by ATTOM Data Solutions. Copyright© 2026. Information deemed reliable but not guaranteed.
The schools shown represent both the assigned schools and schools by distance based on local school and district attendance boundaries. Attendance boundaries change based on various factors and proximity does not guarantee enrollment eligibility. Please consult your real estate agent and/or the school district to confirm the schools this property is zoned to attend. Information is deemed reliable but not guaranteed.
SchoolDigger ® Rating
The SchoolDigger rating system is a 1-5 scale with 5 as the highest rating. SchoolDigger ranks schools based on test scores supplied by each state's Department of Education. They calculate an average standard score by normalizing and averaging each school's test scores across all tests and grades.
Coming soon properties will soon be on the market, but are not yet available for showings.