67 Dogwood Drive Pass Ocala, FL 34472
Pending MLS# OM718819
4 beds 2 baths 2,169 sq ft Single Family
Details for 67 Dogwood Drive Pass
MLS# OM718819
Description for 67 Dogwood Drive Pass, Ocala, FL, 34472
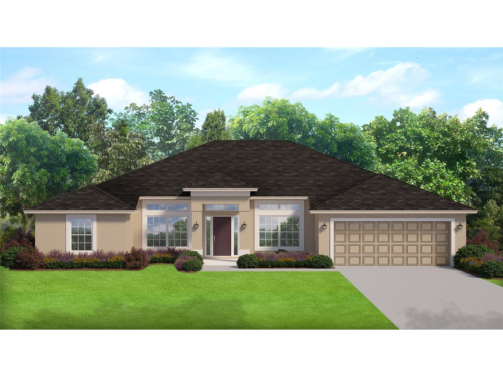
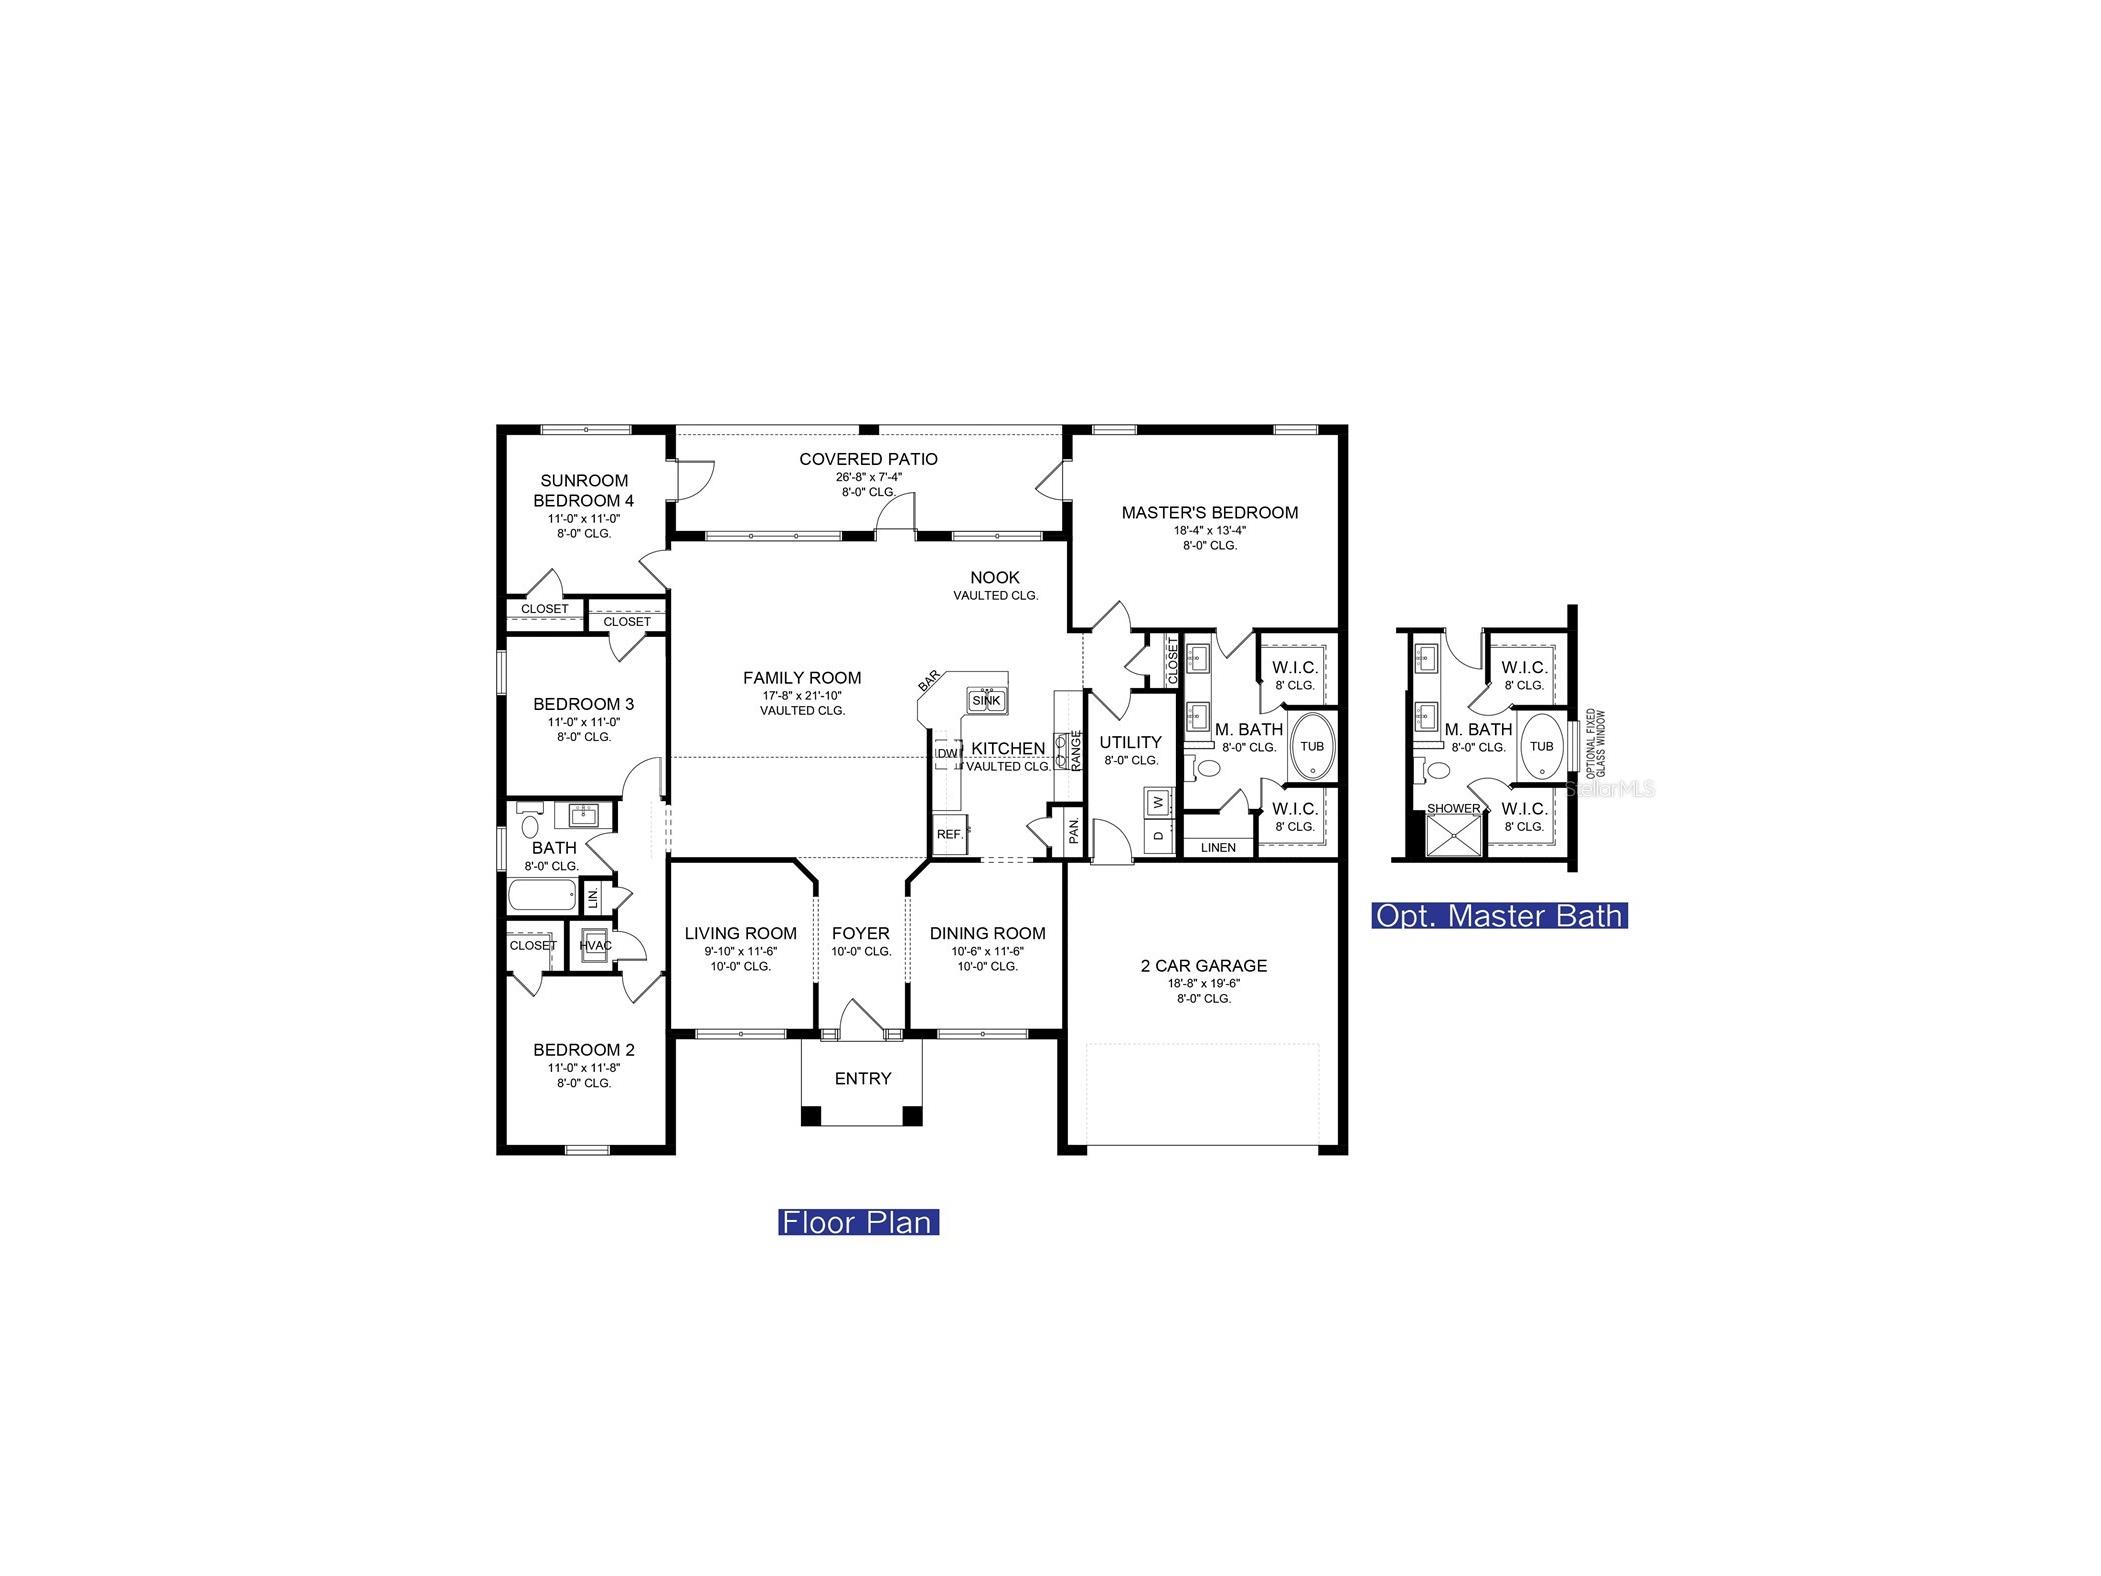
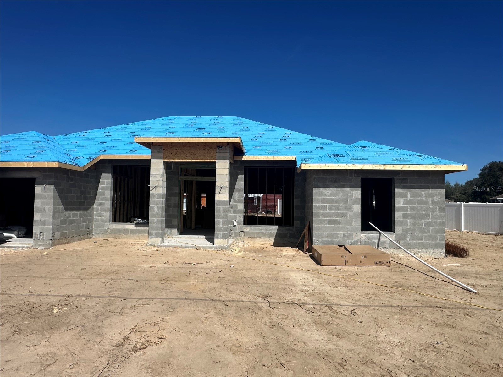
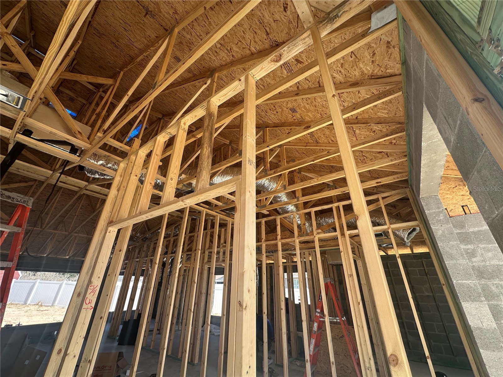
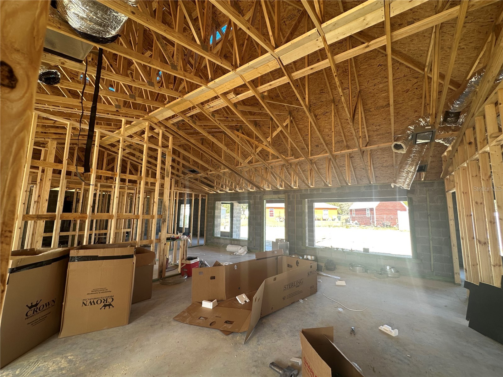
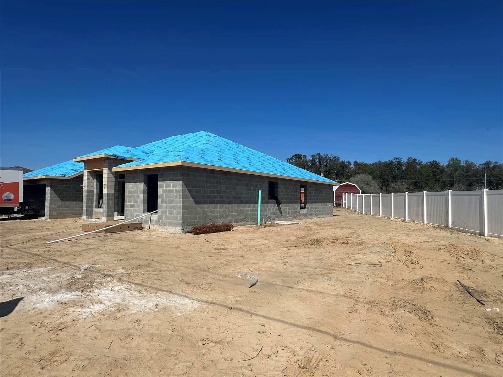
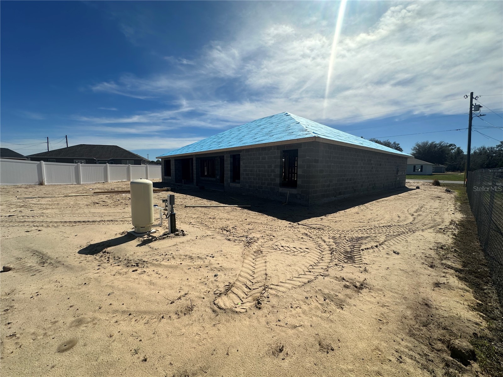
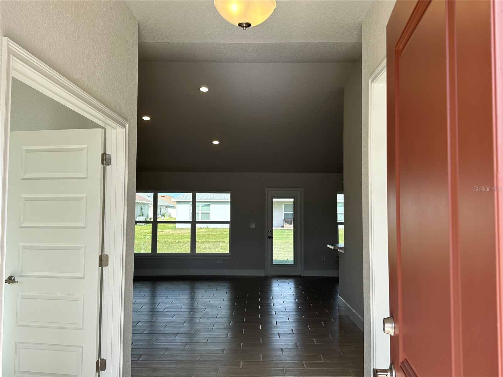
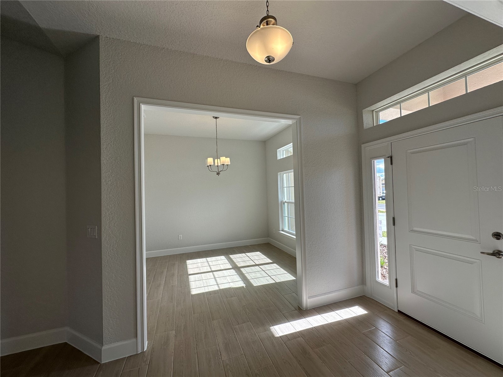
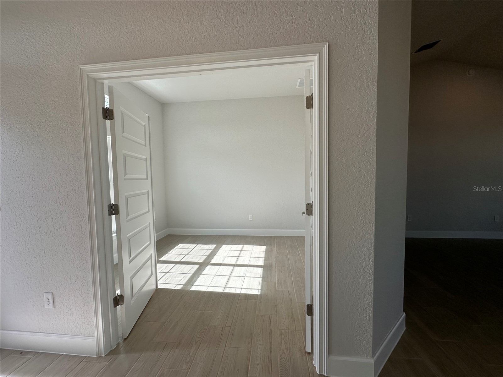
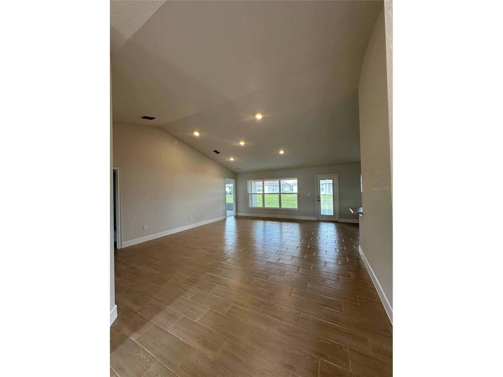
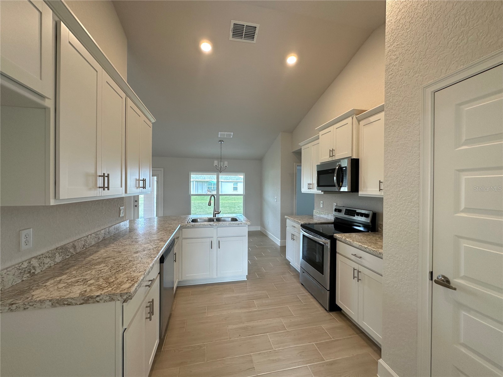
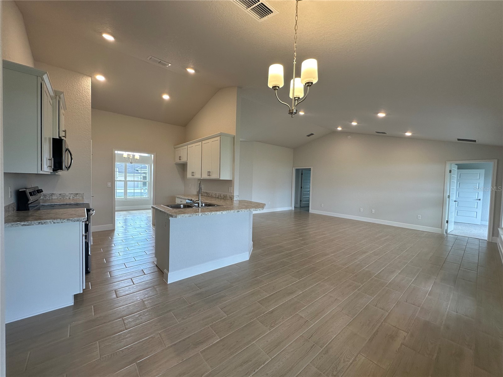
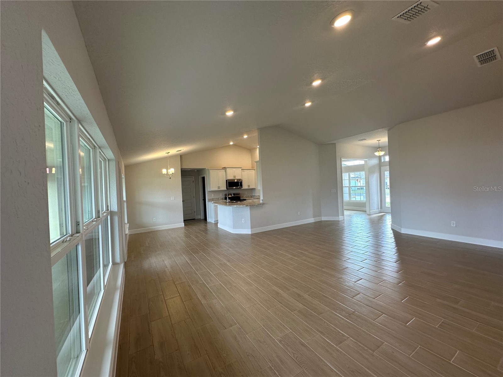
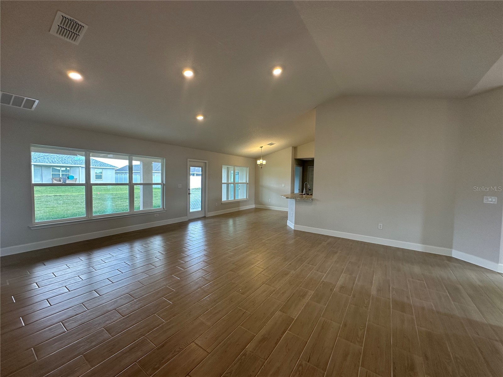
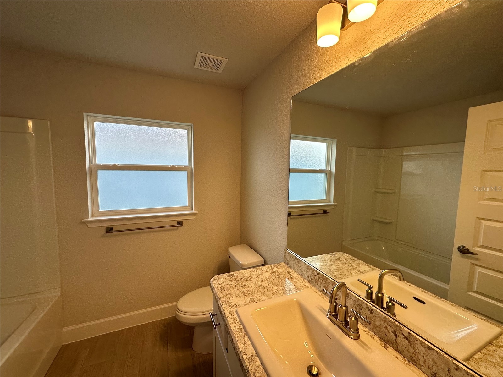
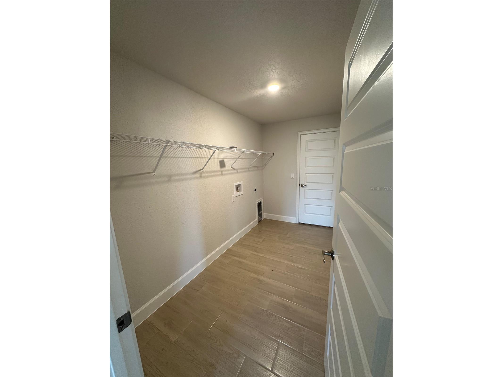
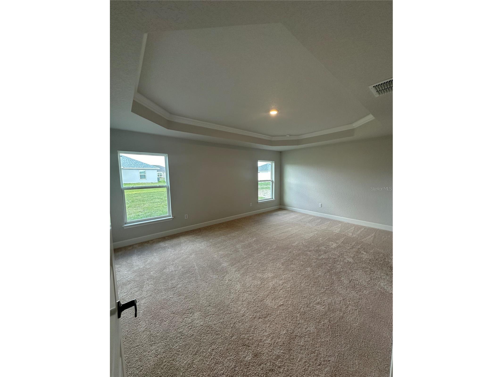
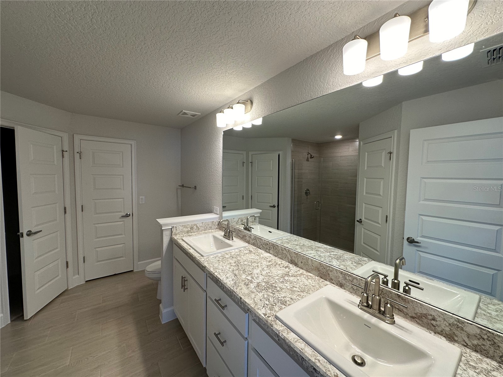
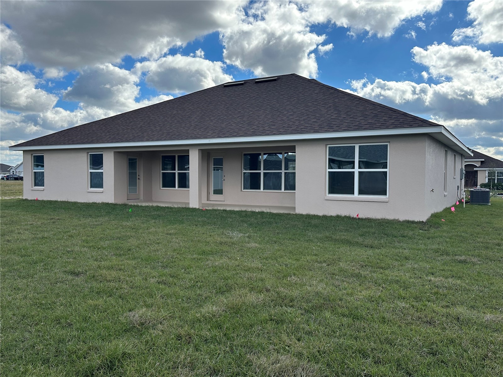
THIS HOME QUALIFIES FOR A LOW INTEREST RATE BUYDOWN PROMOTION WHEN BUYER CLOSES WITH A SELLER APPROVED LENDER AND SIGNS A CONTRACT BY 5PM ON 7/11/26READY NOW! Brand New Block Home construction. Spacious split and open floorplan. House has a separate living room with french doors making it an ideal space for a home office, craft room, den or playroom. You will love the additional height of the tray ceiling complete with crown molding in the master bedroom. Large 5' tiled shower in the master bath in lieu of a garden tub, upgraded cabinets throughout, stainless appliances, mini-blind insert in rear doors to covered patio. Tile flooring everywhere except the bedrooms, TAEXX in-wall pest control system. Builder Warranty! Closing costs paid when using Seller Approved lenders. Elevation photo is rendering and used for illustration purposes only. INTERIOR PHOTOS are the same floorplan in different home just for reference of potential finished product. Colors and options WILL vary. Price subject to change without notice.
Listing Information
Property Type: Residential, Single Family Residence
Status: Pending
Bedrooms: 4
Bathrooms: 2
Lot Size: 0.26 Acres
Square Feet: 2,169 sq ft
Year Built: 2026
Garage: Yes
Stories: 1 Story
Construction: Block,Stucco
Construction Display: New Construction
Subdivision: Silver Spgs Shores Un 18
Builder: Adams Homes of NW FL
Foundation: Slab
County: Marion
Construction Status: New Construction
School Information
Elementary: Legacy Elementary School
Middle: Lake Weir Middle School
High: Forest High School
Room Information
Main Floor
Bedroom 4: 11x11
Bedroom 3: 11x11
Bedroom 2: 11x11
Living Room: 14x22
Kitchen:
Great Room: 21x17
Primary Bedroom: 13x18
Bathrooms
Full Baths: 2
Additonal Room Information
Laundry: Inside, Laundry Room
Interior Features
Appliances: Dishwasher, Disposal, Microwave, Range, Electric Water Heater
Flooring: Carpet,Tile
Doors/Windows: Insulated Windows
Additional Interior Features: Split Bedrooms, Walk-In Closet(s), Tray Ceiling(s), High Ceilings, Vaulted Ceiling(s), Open Floorplan, Crown Molding
Utilities
Water: Well
Sewer: Septic Tank
Other Utilities: Electricity Connected,Sewer Connected,Water Connected
Cooling: Central Air
Heating: Central, Electric, Heat Pump
Exterior / Lot Features
Attached Garage: Attached Garage
Garage Spaces: 2
Roof: Shingle
Lot Dimensions: 90x127
Additional Exterior/Lot Features: In-Wall Pest Control System, None
Community Features
Security Features: Smoke Detector(s)
Driving Directions
Head northwest on SE Maricamp Rd Pass by McDonald's (on the left in 0.4 mi) Turn left onto Pine Rd Turn right onto Dogwood Rd Turn right onto Dogwood Dr Loop Destination will be on the right
Financial Considerations
Terms: Cash,Conventional,FHA,VA Loan
Tax/Property ID: 9018-0296-13
Tax Amount: 748.05
Tax Year: 2025
 A broker reciprocity listing courtesy: ADAMS HOMES REALTY INC
Based on information provided by Stellar MLS as distributed by the MLS GRID. Information from the Internet Data Exchange is provided exclusively for consumers’ personal, non-commercial use, and such information may not be used for any purpose other than to identify prospective properties consumers may be interested in purchasing. This data is deemed reliable but is not guaranteed to be accurate by Edina Realty, Inc., or by the MLS. Edina Realty, Inc., is not a multiple listing service (MLS), nor does it offer MLS access.
Copyright 2026 Stellar MLS as distributed by the MLS GRID. All Rights Reserved.
Sales History & Tax Summary for 67 Dogwood Drive Pass
Sales History
| Date | Price | |
|---|---|---|
| Currently not available. | ||
Tax Summary
| Tax Year | Estimated Market Value | Total Tax |
|---|---|---|
| Currently not available. | ||
Data powered by ATTOM Data Solutions. Copyright© 2026. Information deemed reliable but not guaranteed.
Schools
Schools nearby 67 Dogwood Drive Pass
| Schools in attendance boundaries | Grades | Distance | Rating |
|---|---|---|---|
| Loading... | |||
| Schools nearby | Grades | Distance | Rating |
|---|---|---|---|
| Loading... | |||
Data powered by ATTOM Data Solutions. Copyright© 2026. Information deemed reliable but not guaranteed.
The schools shown represent both the assigned schools and schools by distance based on local school and district attendance boundaries. Attendance boundaries change based on various factors and proximity does not guarantee enrollment eligibility. Please consult your real estate agent and/or the school district to confirm the schools this property is zoned to attend. Information is deemed reliable but not guaranteed.
SchoolDigger ® Rating
The SchoolDigger rating system is a 1-5 scale with 5 as the highest rating. SchoolDigger ranks schools based on test scores supplied by each state's Department of Education. They calculate an average standard score by normalizing and averaging each school's test scores across all tests and grades.
Coming soon properties will soon be on the market, but are not yet available for showings.