



671 Post Oak Circle #107 Altamonte Springs, FL 32701 - LAKE ORIENTA
For Sale MLS# O6399678
3 beds 3 baths 1,626 sq ft Condo
Details for 671 Post Oak Circle #107
MLS# O6399678
Description for 671 Post Oak Circle #107, Altamonte Springs, FL, 32701 - LAKE ORIENTA
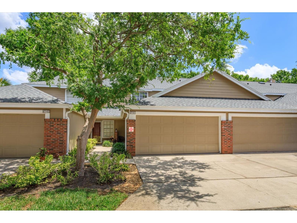
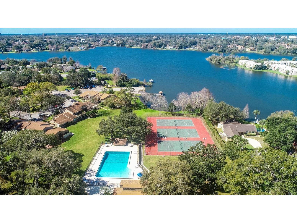
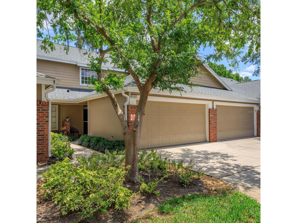
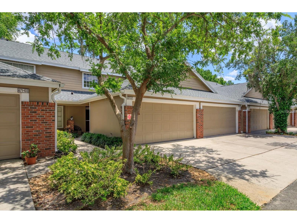
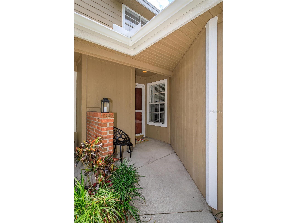
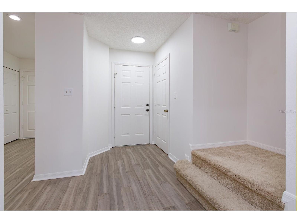
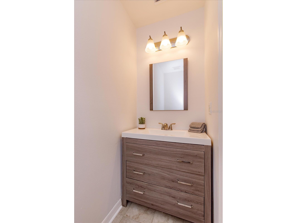
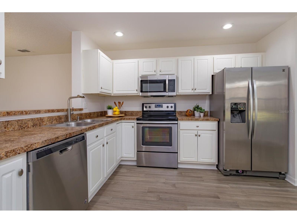
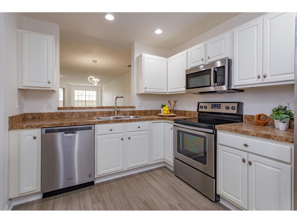
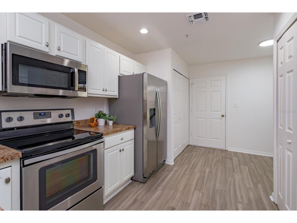
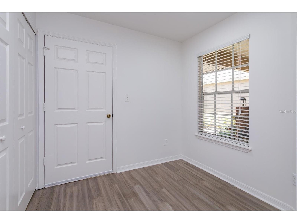
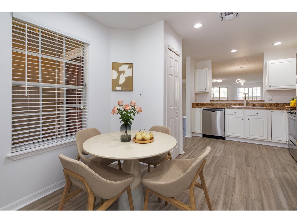
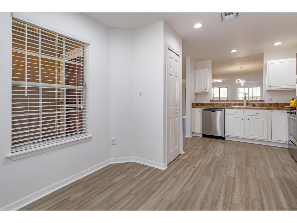
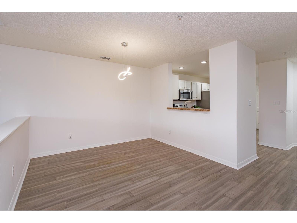
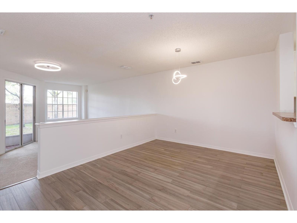
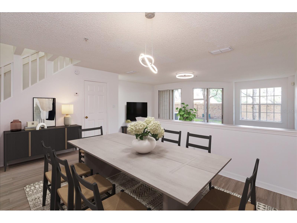
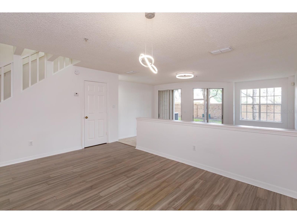
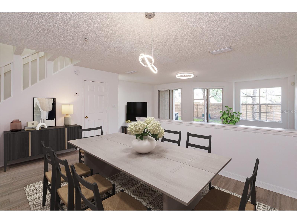
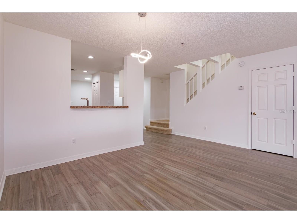
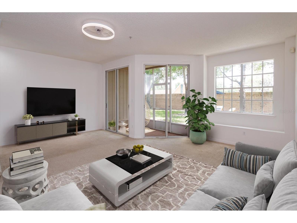
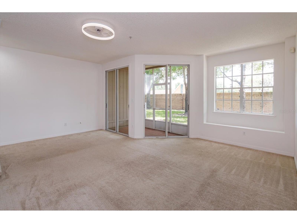
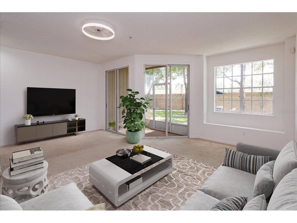
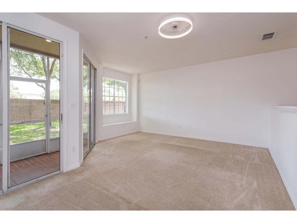
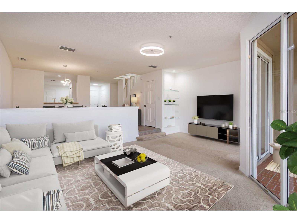
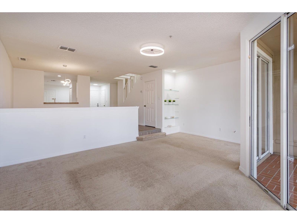
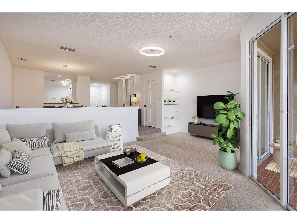
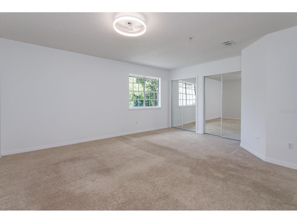
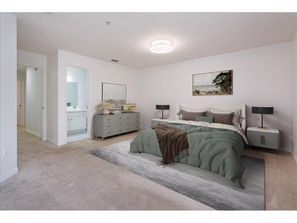
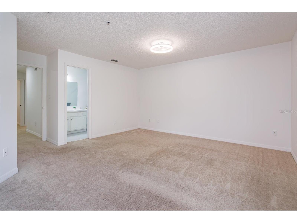
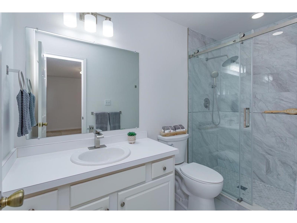
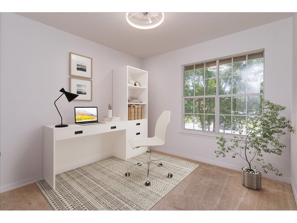
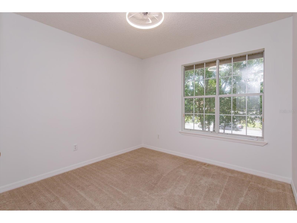
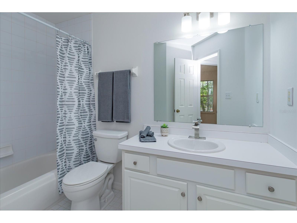
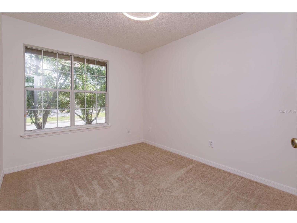
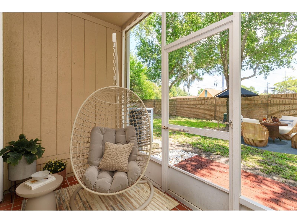
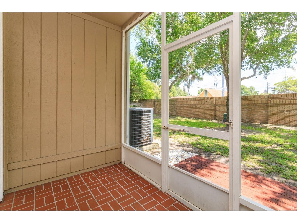
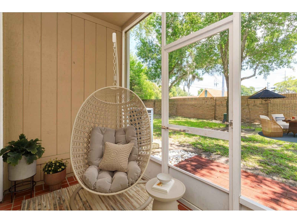
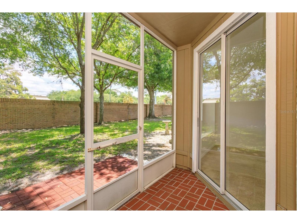
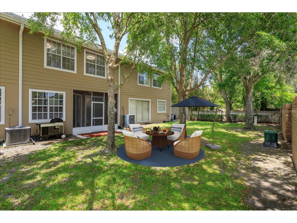
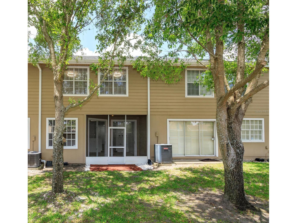
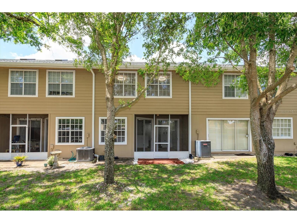
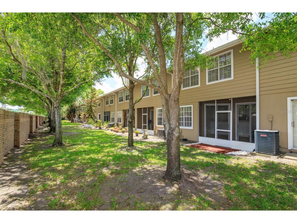
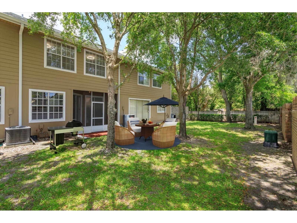
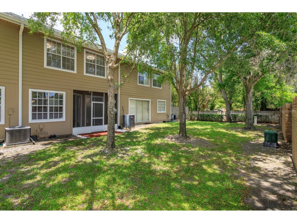
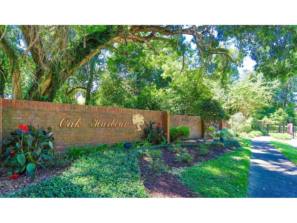
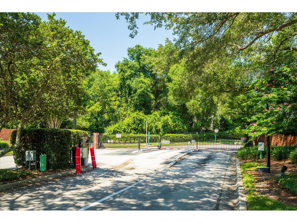
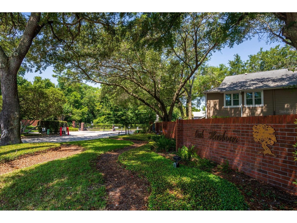
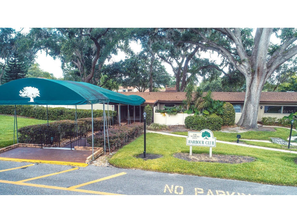
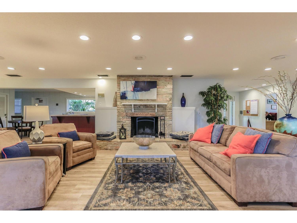
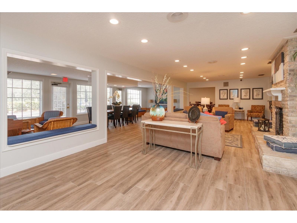
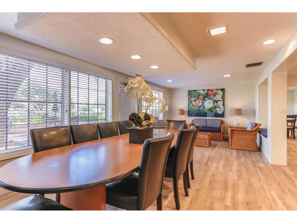
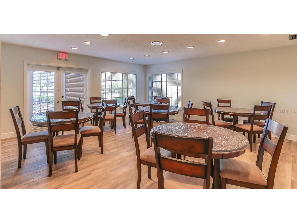
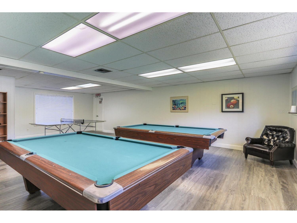
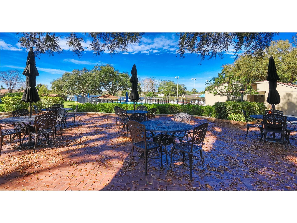
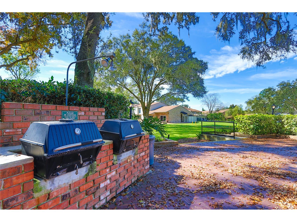
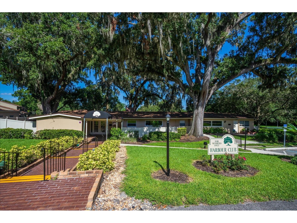
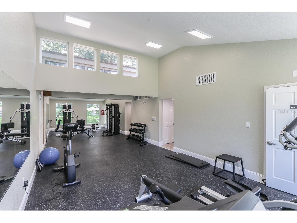
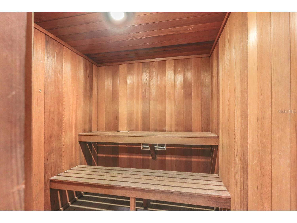
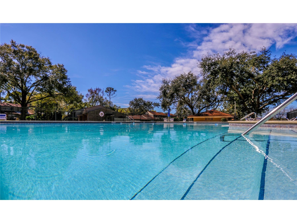
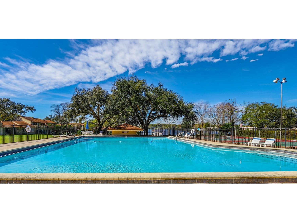
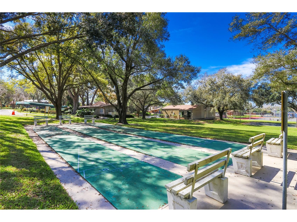
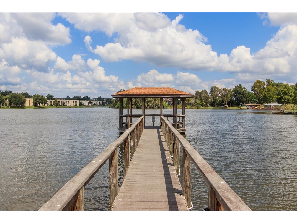
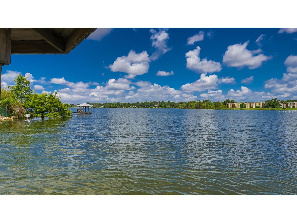
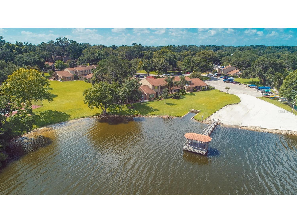
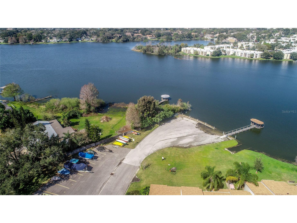
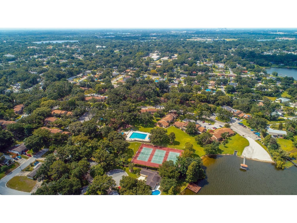
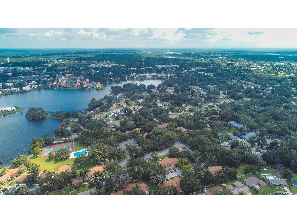
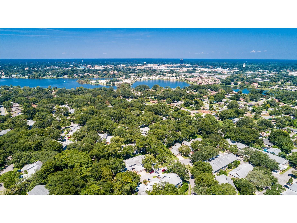
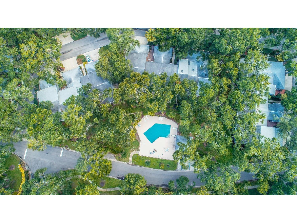
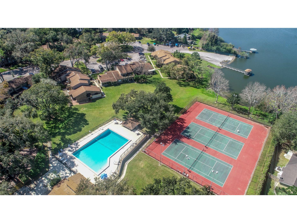
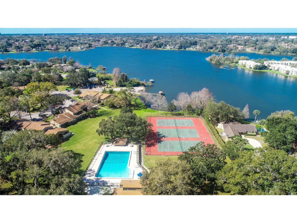
Virtually Staged. LAKEFRONT GATED COMMUNITY - 3 BEDRM / 2.5 BATHS - 2 CAR GARAGE. Welcome to your private oasis in the heart of Altamonte Springs. This townhome style condo offers the perfect blend of maintenance-free living and a lakefront retreat. Nestled within a secure, gated enclave, this property is designed for those who value both serenity and accessibility. Step into a modern designed space where natural light and functional elegance meet. This townhome offers a SPACIOUS OPEN LAYOUT that seamlessly connects living, dining, and kitchen areas-perfect for entertaining. The private screened patio leads to more outdoor privacy of a 2nd patio - SPACIOUS YARD-NO REAR NEIGHBORS - to enjoy morning sun or evening stars while breathing in the fresh air of a lush, lakeside environment. Enjoy MAINTENANCE-FREE LIFESTYLE - spend your weekends enjoying the lake rather than mowing the lawn-let the HOA do the heavy lifting. HOA covers exterior maintenance, landscaping and offers an abundance of amenities to enjoy. This home offers modern comfort, style and peace of mind with a brand-NEW ROOF, and turnkey lifestyle updates: FRESHLY PAINTED; NEW MODERN FANS AND LIGHTING THROUGHOUT; STAINLESS APPLIANCES: NEW BRUSHED NICKLE FAUCETS THROUGHOUT. EAT-IN KITCHEN. Convenient INSIDE LAUNDRY and garage GARDEN SINK. Kitchen-Dining areas include a pass-thru window bar area and BAMBOO WOOD FLOORING. FRESH & MODERN: The home shines with brand-NEW LED RECESSED LIGHTING & Contemporary LIGHT FIXTURES; NEW LED LOW PROFILE CEILING FANS throughout. Enjoy a neutral palette of plush fresh carpet in the living room and across the entire upstairs and tile floors in all bathrooms. PRIMARY SUITE Retreat offers an OVERSIZED bedroom with an EN-SUITE BATH. NEW Beautiful spa-like walk-in shower with upscale designer tile, inset storage ledge, double shower head, and stunning brand-new deluxe glass shower doors. Community offers unparalleled amenities. Whether you are looking for fitness, social connection, or lakefront serenity, it is all right here: CLUBHOUSE featuring a fireplace, kitchen/bar area for entertaining, and dedicated rooms for reading, TV, and gaming (including pool tables and ping pong)—patio w/grills & outdoor seating/umbrella tables all overlooking the POOL and LAKE. Stay active with a fitness center and lighted courts for basketball, tennis, and pickleball, allowing for comfortable evening play. Aquatics & Nature: 2 sparkling POOLS, community LIGHTED DOCK W/SEATING AND OVERHEAD ROOF to fish, feed the ducks, or watch the sunset. BOAT STORAGE & WATER SPORTS RACKS AVAILABLE. Altamonte Springs is one of Central Florida’s most vibrant and convenient locations: Minutes away from Premier Shopping, Dining & Entertainment. Located with quick access to I-4 and 2 Airports. Commute to Downtown Orlando, Health Corridor or the Beaches just a short drive away. Experience the lifestyle you deserve. Whether you're looking for a peaceful sanctuary or a home at the center of it all, this lakefront townhome condo offers it all.
Listing Information
Property Type: Residential, Condominium
Status: Active
Bedrooms: 3
Bathrooms: 3
Lot Size: 0.20 Acres
Square Feet: 1,626 sq ft
Year Built: 1998
Garage: Yes
Stories: 2 Story
Construction: Brick,HardiPlank Type
Subdivision: Oak Harbour Sec 4
Foundation: Slab
County: Seminole
Room Information
Main Floor
Kitchen: 17x10
Porch: 11x6
Bathroom 1: 8x4
Dining Room: 15x11
Living Room: 19x17
Upper Floor
Bathroom 2: 10x5
Bedroom 2: 11x9
Bedroom 1: 10x10
Primary Bathroom: 10x5
Primary Bedroom: 17x15
Bathrooms
Full Baths: 2
1/2 Baths: 1
Additonal Room Information
Laundry: In Kitchen, Laundry Closet
Interior Features
Appliances: Microwave, Range, Refrigerator, Dishwasher, Disposal
Flooring: Carpet,Luxury Vinyl,Tile
Additional Interior Features: Ceiling Fan(s), Split Bedrooms, Attic, Living/Dining Room, Open Floorplan
Utilities
Water: Public
Sewer: Public Sewer
Other Utilities: Cable Connected,Electricity Connected,Sewer Connected,Water Connected
Cooling: Ceiling Fan(s), Central Air
Heating: Electric
Exterior / Lot Features
Attached Garage: Attached Garage
Garage Spaces: 2
Parking Description: driveway, on street, Garage, Garage Door Opener
Roof: Shingle
Pool: Community
Additional Exterior/Lot Features: Sprinkler/Irrigation, Rain Gutters, Lighting, Buyer Approval Required
Waterfront Details
Standard Water Body: LAKE ORIENTA
Community Features
Community Features: Fishing, Fitness, Water Access, Community Mailbox, Sidewalks, Pool, Tennis Court(s), Clubhouse, Waterfront, Street Lights, Boat Facilities, Gated
Security Features: Gated Community, Gated with Guard, Smoke Detector(s)
Association Amenities: Basketball Court
HOA Dues Include: Common Areas, Maintenance Structure, Pool(s), Insurance, Maintenance Grounds, Pest Control, Reserve Fund, Road Maintenance, Association Management, Taxes, Security, Recreation Facilities
Homeowners Association: Yes
HOA Dues: $585 / Monthly
Driving Directions
FROM I-4 TAKE 436/SEMORAN BLVD. EAST. TURN RIGHT ONTO MAITLAND AVE., TURN RIGHT ONTO OAK HAVEN DRIVE AND INTO THE OAK HARBOUR CONDOMINIUM ENTRANCE. GATE CODE REQUIRED. CONTINUE ON OAK HAVEN DRIVE AND MAKE THE FIRST IMMEDIATE RIGHT TURN ONTO POST OAK CIRCLE. LAST BUILDING ON THE RIGHT SIDE OF THE STREET. THE UNIT IS THE 2ND TO LAST DRIVEWAY FROM THE LEFT-SIDE END OF THE BUILDING. THE UNIT IS 671-107 POST OAK CIRCLE. PARKING AVAILABLE ON GARAGE DRIVEWAY AND DESIGNATED STREET PARKING.
Financial Considerations
Terms: Cash,Conventional
Tax/Property ID: 24-21-29-532-1700-0020
Tax Amount: 4724
Tax Year: 2024
 A broker reciprocity listing courtesy: SOUTHERN REALTY ENTERPRISES
Based on information provided by Stellar MLS as distributed by the MLS GRID. Information from the Internet Data Exchange is provided exclusively for consumers’ personal, non-commercial use, and such information may not be used for any purpose other than to identify prospective properties consumers may be interested in purchasing. This data is deemed reliable but is not guaranteed to be accurate by Edina Realty, Inc., or by the MLS. Edina Realty, Inc., is not a multiple listing service (MLS), nor does it offer MLS access.
Copyright 2026 Stellar MLS as distributed by the MLS GRID. All Rights Reserved.
Payment Calculator
Interest rate and annual percentage rate (APR) are based on current market conditions, are for informational purposes only, are subject to change without notice and may be subject to pricing add-ons related to property type, loan amount, loan-to-value, credit score and other variables. Estimated closing costs used in the APR calculation are assumed to be paid by the borrower at closing. If the closing costs are financed, the loan, APR and payment amounts will be higher. If the down payment is less than 20%, mortgage insurance may be required and could increase the monthly payment and APR. Contact us for details. Additional loan programs may be available. Accuracy is not guaranteed, and all products may not be available in all borrower's geographical areas and are based on their individual situation. This is not a credit decision or a commitment to lend.
Sales History & Tax Summary for 671 Post Oak Circle #107
Sales History
| Date | Price | |
|---|---|---|
| Currently not available. | ||
Tax Summary
| Tax Year | Estimated Market Value | Total Tax |
|---|---|---|
| Currently not available. | ||
Data powered by ATTOM Data Solutions. Copyright© 2026. Information deemed reliable but not guaranteed.
Schools
Schools nearby 671 Post Oak Circle #107
| Schools in attendance boundaries | Grades | Distance | Rating |
|---|---|---|---|
| Loading... | |||
| Schools nearby | Grades | Distance | Rating |
|---|---|---|---|
| Loading... | |||
Data powered by ATTOM Data Solutions. Copyright© 2026. Information deemed reliable but not guaranteed.
The schools shown represent both the assigned schools and schools by distance based on local school and district attendance boundaries. Attendance boundaries change based on various factors and proximity does not guarantee enrollment eligibility. Please consult your real estate agent and/or the school district to confirm the schools this property is zoned to attend. Information is deemed reliable but not guaranteed.
SchoolDigger ® Rating
The SchoolDigger rating system is a 1-5 scale with 5 as the highest rating. SchoolDigger ranks schools based on test scores supplied by each state's Department of Education. They calculate an average standard score by normalizing and averaging each school's test scores across all tests and grades.
Coming soon properties will soon be on the market, but are not yet available for showings.