

$351,500
6715 Grand Estuary Trail #203 Bradenton, FL 34212
For Sale MLS# TB8524024
2 beds 2 baths 1,561 sq ft Condo
Details for 6715 Grand Estuary Trail #203
MLS# TB8524024
Description for 6715 Grand Estuary Trail #203, Bradenton, FL, 34212
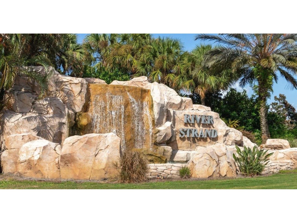
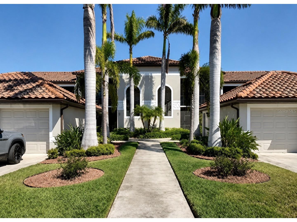
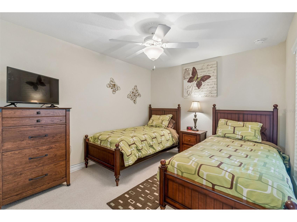
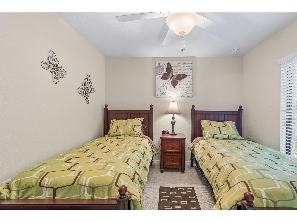
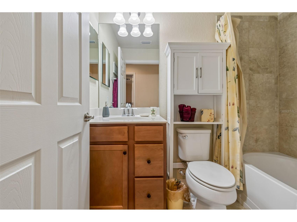
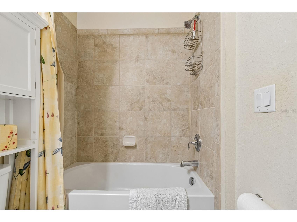
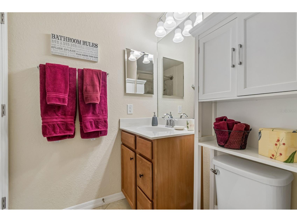
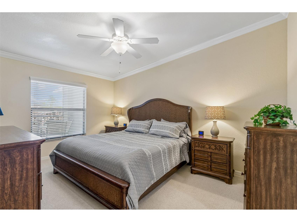
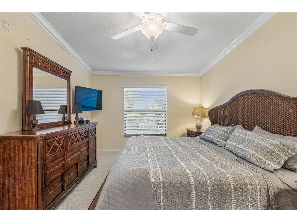
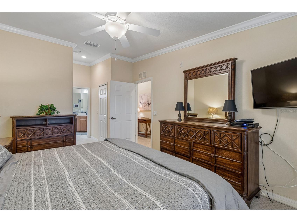
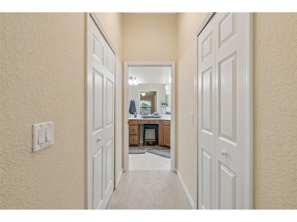
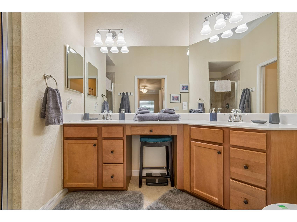
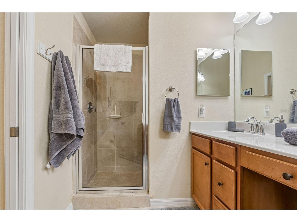
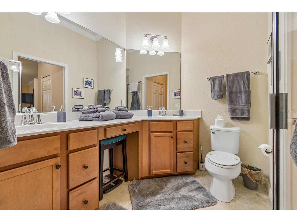
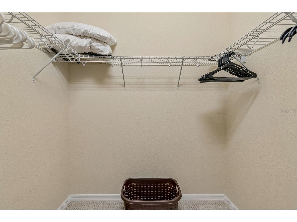
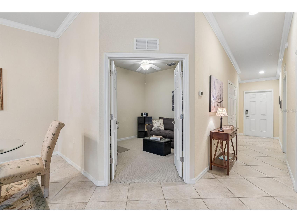
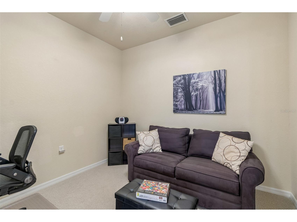
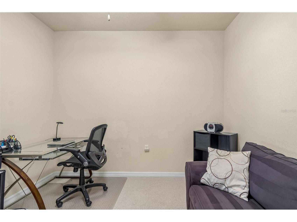
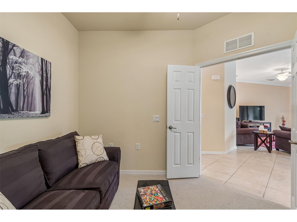
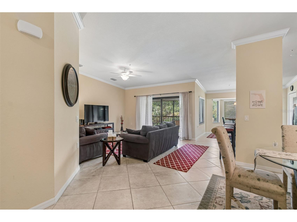
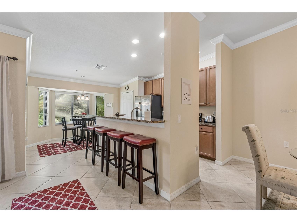
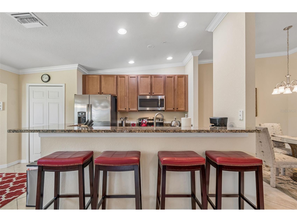
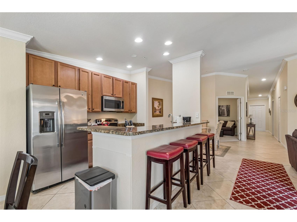
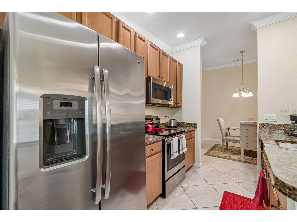
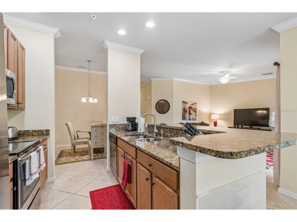
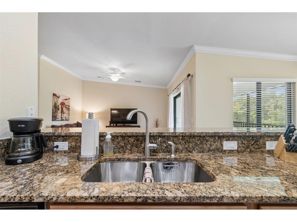
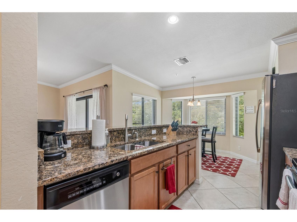
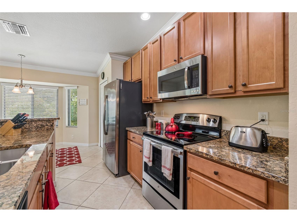
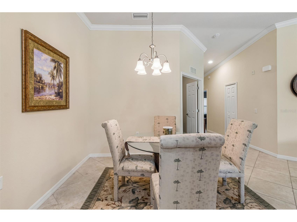
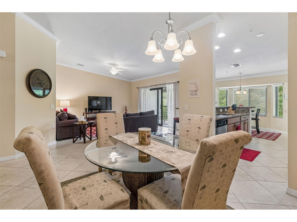
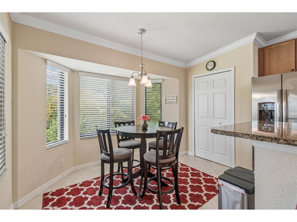
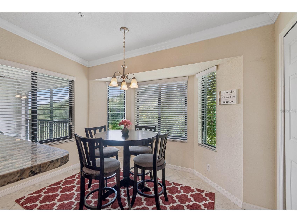
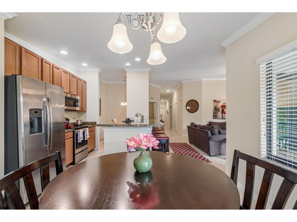
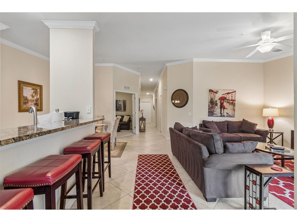
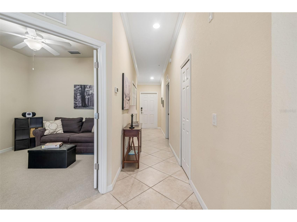
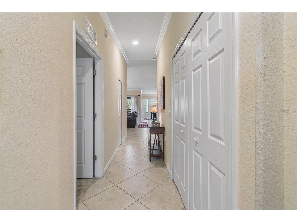
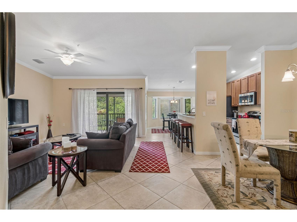
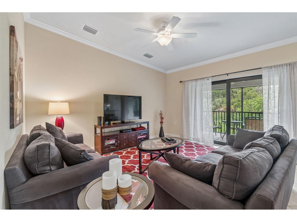
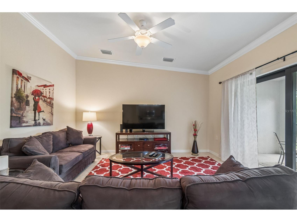
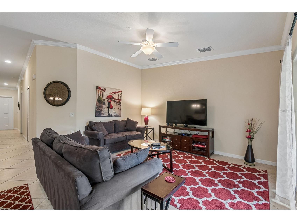
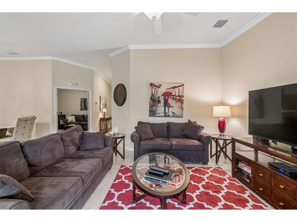
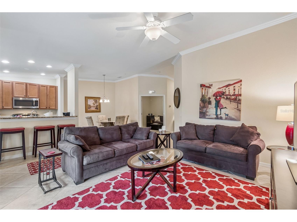
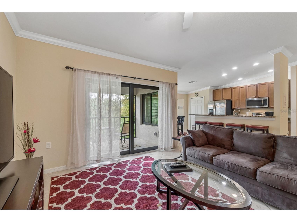
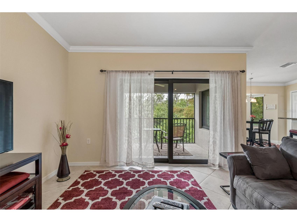
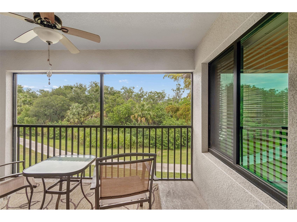
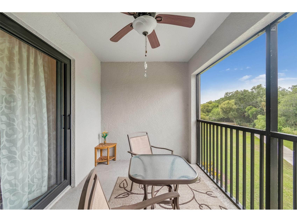
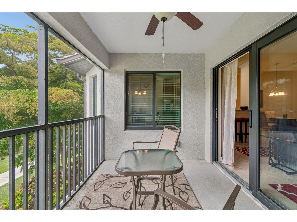
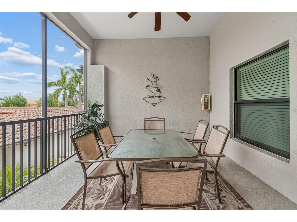
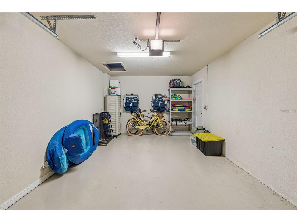
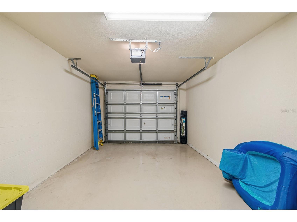
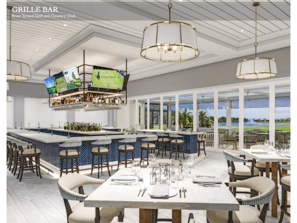
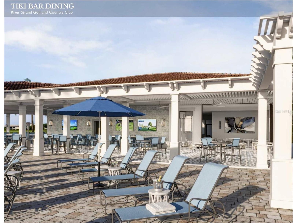
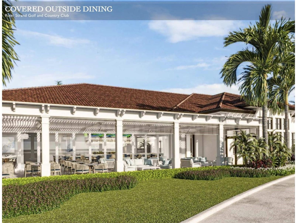
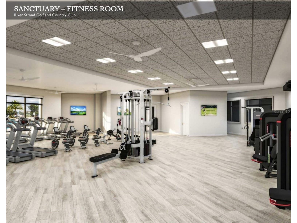
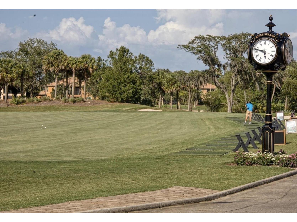
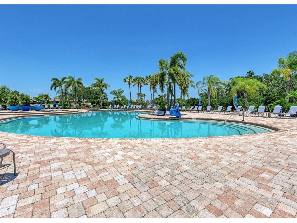
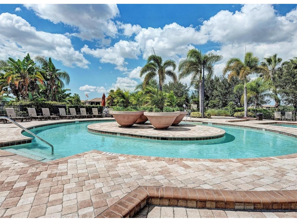
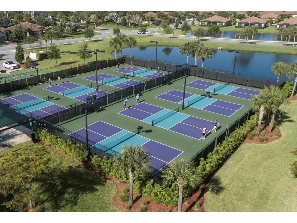
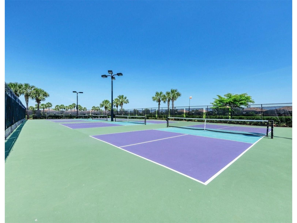
Step into the perfect blend of resort-style luxury and tranquil natural beauty with this impeccably maintained second-floor Veranda in the River Strand Golf & Country Club. This turnkey-furnished residence offers private, unobstructed views of a lush conservation preserve, ensuring peaceful mornings and picturesque sunsets from the comfort of your screened lanai without rear neighbors or visual interruptions. Boasting two spacious bedrooms, two full bathrooms, and a versatile flex room, ideal as a third bedroom, home office, or den—this home is designed for comfort and flexibility. The open-concept floor plan is filled with natural light, accentuated by high ceilings and thoughtfully designed living spaces. The kitchen features custom 42” wood cabinetry, gleaming granite countertops, a large double pantry, stainless steel appliances, a breakfast bar, and a cozy eat-in area that opens to a charming front screened lanai, perfect for morning coffee. Enjoy two separate screened porches, one in the front, one in the back, maximizing indoor-outdoor Florida living. The primary suite includes a walk-in closets, a linen closet and a private ensuite bathroom, while the 2nd bedroom has its own roomy closet and full bathroom across the hall. The flex room offers options that enhance the living space as an extension of the living and dining rooms or as a private area with double doors to separate it. The living and dining areas are perfect for entertaining, accommodating friends & family for meals or game night. The detached single car garage offers secure parking and storage. As a resident of River Strand, you'll have access to an exclusive full golf and country club membership, featuring a 27-hole championship golf course designed by Arthur Hills, a 39,000 sq. ft. clubhouse, nine lighted Har-Tru tennis courts, 8 pickleball courts, 8+ resort-style pools, hot tubs, two state-of-the-art fitness centers, a tiki bar, and an on-site restaurant offering both fine and casual dining. Recent community enhancements have elevated the lifestyle even further with expanded social programming, upgraded recreational amenities, and beautifully refreshed gathering spaces, creating one of the area's premier country club experiences. The veranda is also pet-friendly and allows monthly rentals, offering both flexibility and investment potential. Additional perks include: Assumable mortgage at an attractive 4.25 interest rate, subject to lender approval (seller willing to cooperate with the process). Two bikes included for immediate enjoyment of the community's scenic trails. Pool and beach accessories included making fun in the sun a priority. Prime location close to community walking paths, parks, and Heritage Harbour amenities. Easy access to I-75, Costco, University Town Center, Sarasota, Lakewood Ranch, and Florida’s world-class Gulf Coast beaches. Whether you're seeking a full-time residence, vacation home, or investment property, this veranda offers a unique opportunity to embrace a maintenance-free, luxury lifestyle surrounded by nature. Schedule your private tour today and experience the best of Florida living.
Listing Information
Property Type: Residential, Condominium
Status: Active
Bedrooms: 2
Bathrooms: 2
Lot Size: 0.82 Acres
Square Feet: 1,561 sq ft
Year Built: 2015
Garage: Yes
Stories: 1 Story
Construction: Stucco
Construction Display: New Construction
Subdivision: Veranda Iv At River Strand Ph I
Builder: Lennar
Foundation: Slab
County: Manatee
Construction Status: New Construction
School Information
Elementary: Freedom Elementary
Middle: Carlos E. Haile Middle
High: Braden River High
Room Information
Upper Floor
Porch: 8x13
Primary Bedroom: 15x11
Bathroom 2: 10x8
Porch: 11x15
Kitchen: 15x8
Great Room: 14x18
Dining Room: 10x8
Den: 11x10
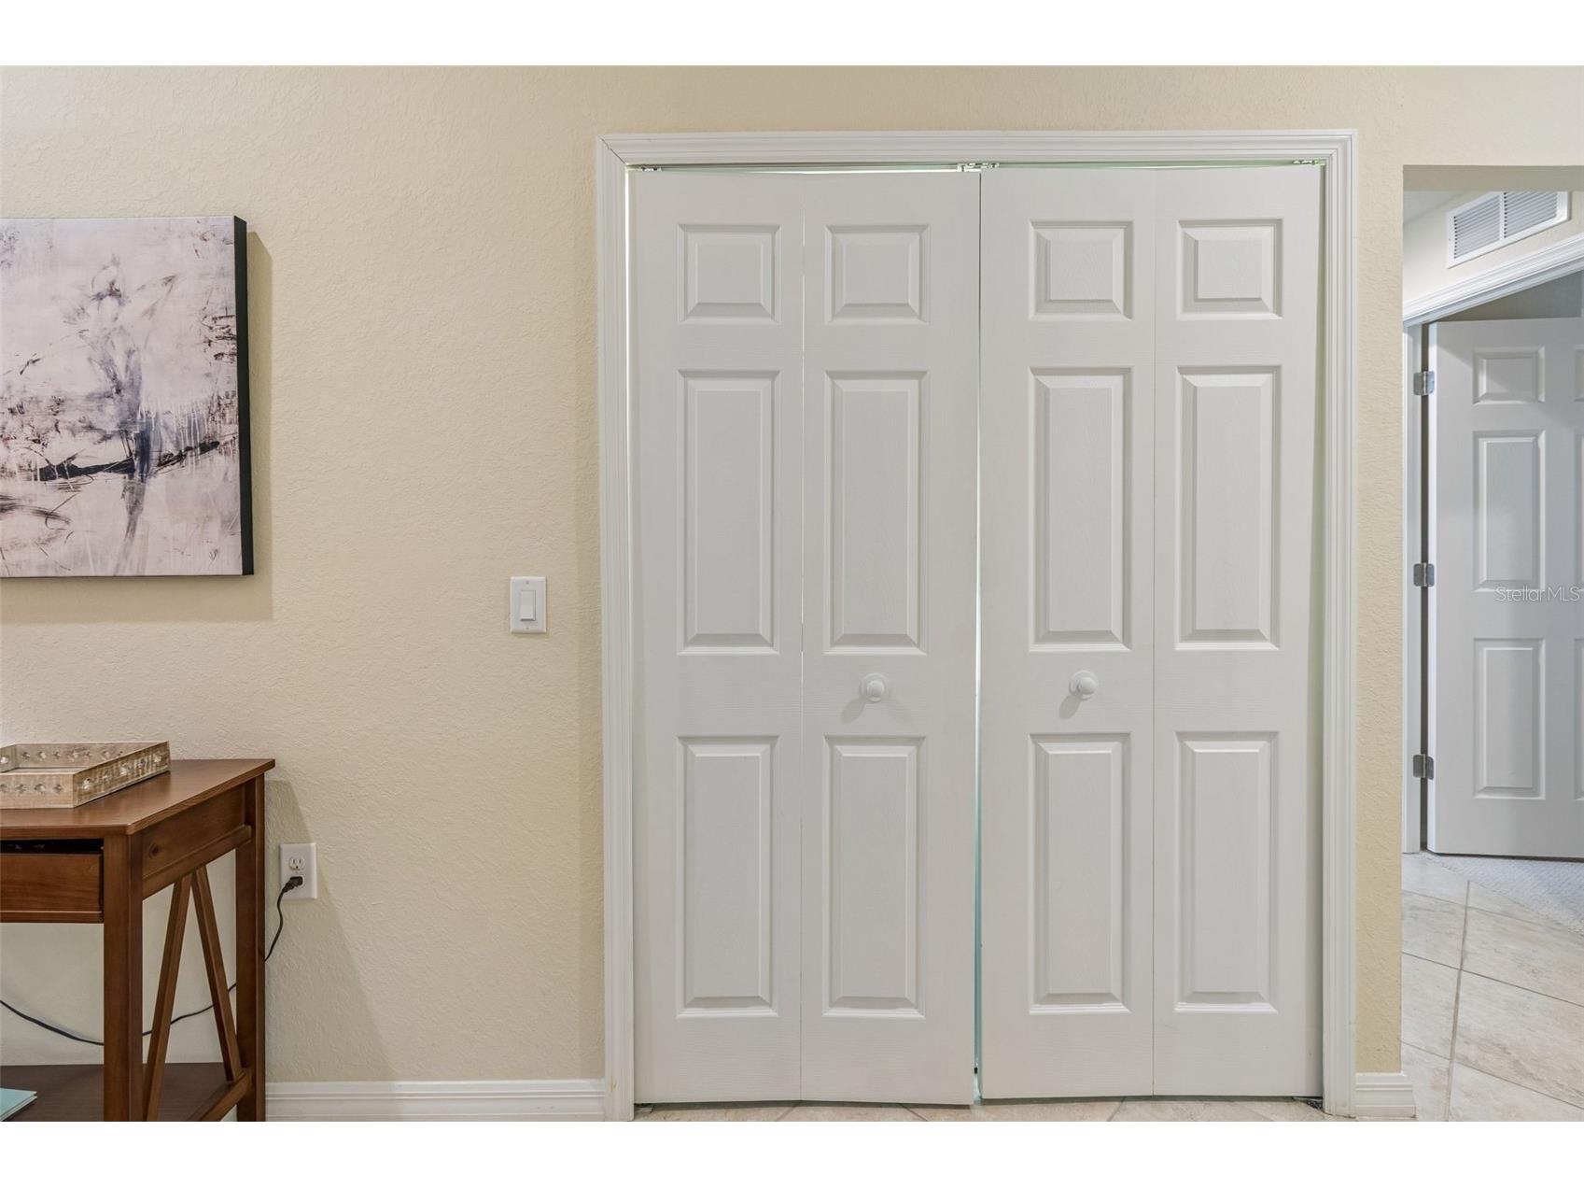
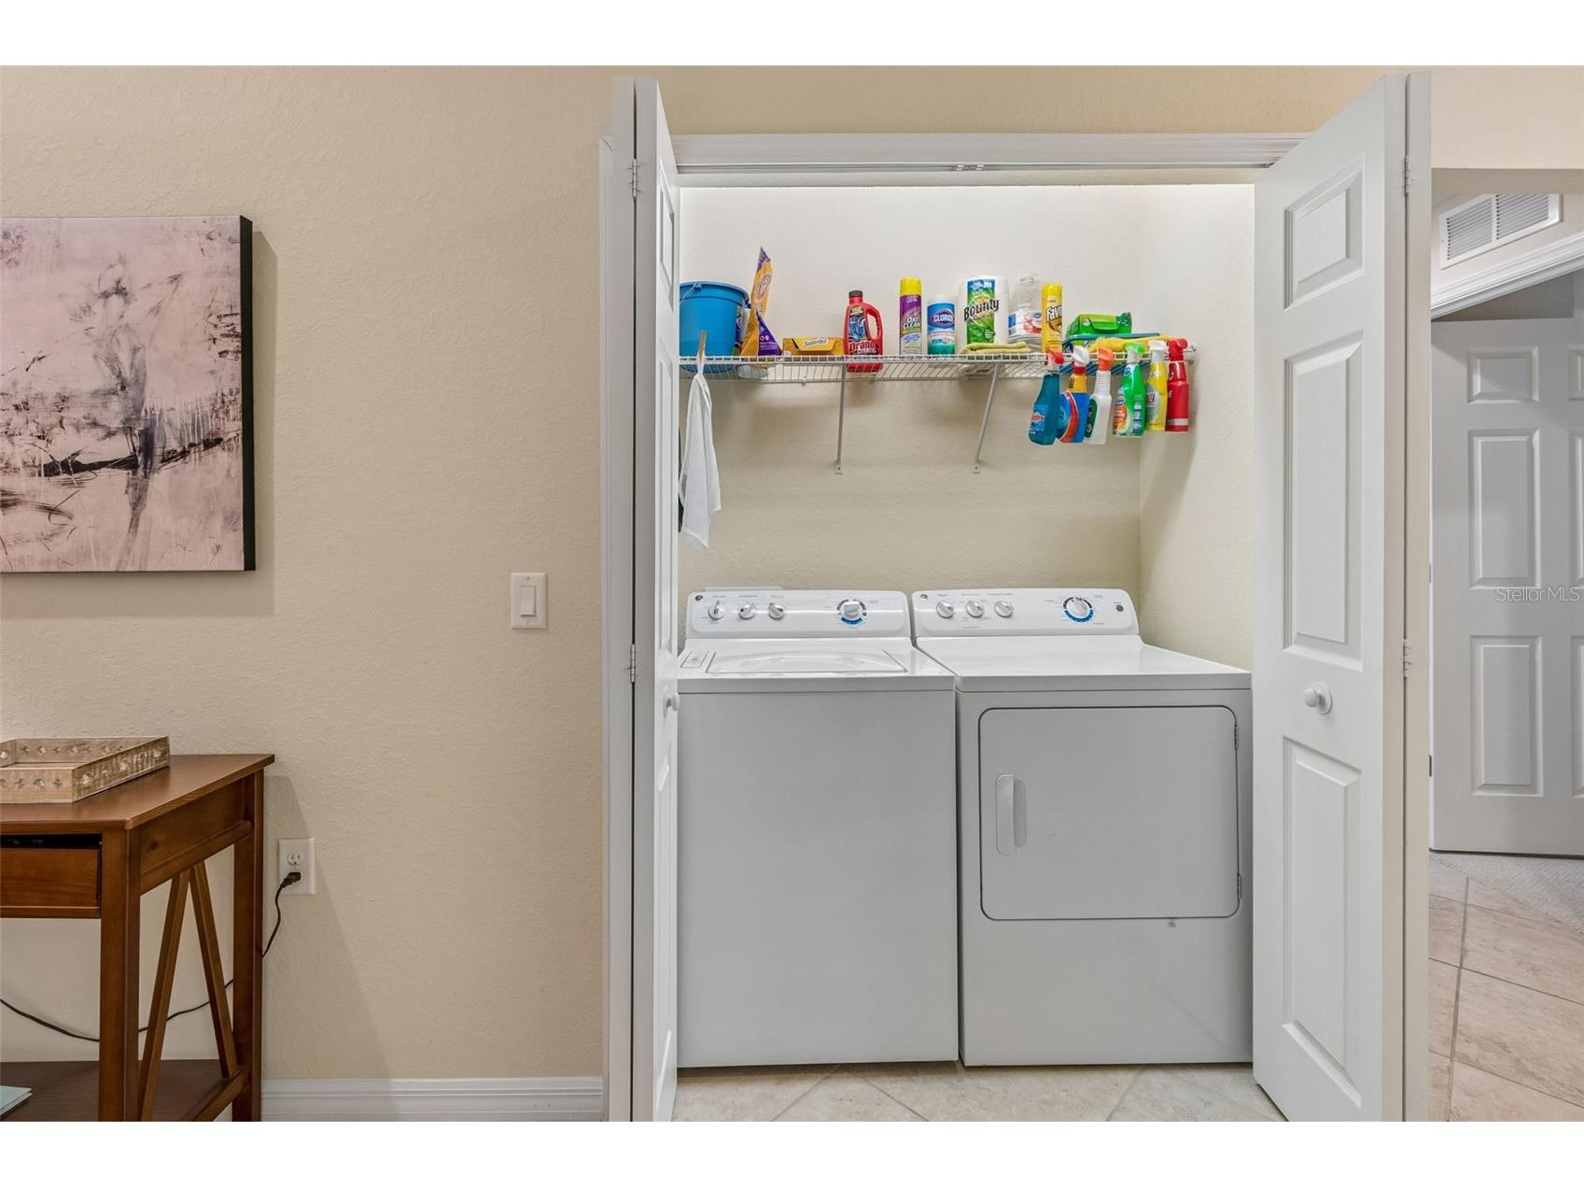
Laundry: 5x2
Bedroom 2:
Bathroom 1: 6x11
Bathrooms
Full Baths: 2
Additonal Room Information
Laundry: Inside
Interior Features
Appliances: Built-In Oven, Exhaust Fan, Electric Water Heater, Washer, Microwave, Range, Refrigerator, Dishwasher, Disposal, Dryer, Freezer
Flooring: Carpet,Ceramic Tile
Doors/Windows: Window Treatments
Additional Interior Features: Eat-In Kitchen, Built-in Features, Window Treatments, Walk-In Closet(s), Ceiling Fan(s), Vaulted Ceiling(s), Cathedral Ceiling(s), High Ceilings, Living/Dining Room, Main Level Primary, Open Floorplan, Kitchen/Family Room Combo, Solid Surface Counters, Wood Cabinets
Utilities
Water: Public
Sewer: Public Sewer
Other Utilities: Cable Connected,Electricity Connected,High Speed Internet Available,Municipal Utilities,Water Connected
Cooling: Ceiling Fan(s), Central Air
Heating: Central
Exterior / Lot Features
Garage Spaces: 1
Parking Description: Garage, Garage Door Opener
Roof: Tile
Pool: Community
Lot View: Trees/Woods
Additional Exterior/Lot Features: In-Wall Pest Control System, Balcony, Balcony, Covered, Enclosed, Screened, Rear Porch, Front Porch
Community Features
Community Features: Sidewalks, Pool, Tennis Court(s), Playground, Clubhouse, Street Lights, Gated, Restaurant, Fitness, Golf Carts OK, Community Mailbox
Security Features: Fire Hydrant(s), Gated Community, Gated with Guard
Association Amenities: Golf Course, Clubhouse, Fitness Center, Gated
HOA Dues Include: Maintenance Grounds, Pest Control, Maintenance Structure, Pool(s), Internet, Security
Homeowners Association: Yes
HOA Dues: $1,551 / Quarterly
Driving Directions
I-75 exit at SR 64 east. Take first left into Heritage Harbour. Turn L at River Heritage Blvd. Continue straight into River Strand & gate. Turn left onto Grand Estuary Trail. Curve around and unit is on your right.
Financial Considerations
Terms: Assumable,Cash,Conventional,FHA,VA Loan
Tax/Property ID: 1101855459
Tax Amount: 5287.84
Tax Year: 2025
 A broker reciprocity listing courtesy: REAL BROKER, LLC
Based on information provided by Stellar MLS as distributed by the MLS GRID. Information from the Internet Data Exchange is provided exclusively for consumers’ personal, non-commercial use, and such information may not be used for any purpose other than to identify prospective properties consumers may be interested in purchasing. This data is deemed reliable but is not guaranteed to be accurate by Edina Realty, Inc., or by the MLS. Edina Realty, Inc., is not a multiple listing service (MLS), nor does it offer MLS access.
Copyright 2026 Stellar MLS as distributed by the MLS GRID. All Rights Reserved.
Payment Calculator
Interest rate and annual percentage rate (APR) are based on current market conditions, are for informational purposes only, are subject to change without notice and may be subject to pricing add-ons related to property type, loan amount, loan-to-value, credit score and other variables. Estimated closing costs used in the APR calculation are assumed to be paid by the borrower at closing. If the closing costs are financed, the loan, APR and payment amounts will be higher. If the down payment is less than 20%, mortgage insurance may be required and could increase the monthly payment and APR. Contact us for details. Additional loan programs may be available. Accuracy is not guaranteed, and all products may not be available in all borrower's geographical areas and are based on their individual situation. This is not a credit decision or a commitment to lend.
Sales History & Tax Summary for 6715 Grand Estuary Trail #203
Sales History
| Date | Price | |
|---|---|---|
| Currently not available. | ||
Tax Summary
| Tax Year | Estimated Market Value | Total Tax |
|---|---|---|
| Currently not available. | ||
Data powered by ATTOM Data Solutions. Copyright© 2026. Information deemed reliable but not guaranteed.
Schools
Schools nearby 6715 Grand Estuary Trail #203
| Schools in attendance boundaries | Grades | Distance | Rating |
|---|---|---|---|
| Loading... | |||
| Schools nearby | Grades | Distance | Rating |
|---|---|---|---|
| Loading... | |||
Data powered by ATTOM Data Solutions. Copyright© 2026. Information deemed reliable but not guaranteed.
The schools shown represent both the assigned schools and schools by distance based on local school and district attendance boundaries. Attendance boundaries change based on various factors and proximity does not guarantee enrollment eligibility. Please consult your real estate agent and/or the school district to confirm the schools this property is zoned to attend. Information is deemed reliable but not guaranteed.
SchoolDigger ® Rating
The SchoolDigger rating system is a 1-5 scale with 5 as the highest rating. SchoolDigger ranks schools based on test scores supplied by each state's Department of Education. They calculate an average standard score by normalizing and averaging each school's test scores across all tests and grades.
Coming soon properties will soon be on the market, but are not yet available for showings.