


$259,900
Off-Market Date: 06/18/20266761 Pearleaf Court Spring Hill, FL 34606
Pending MLS# W7886513
2 beds 2 baths 1,204 sq ft Single Family
Details for 6761 Pearleaf Court
MLS# W7886513
Description for 6761 Pearleaf Court, Spring Hill, FL, 34606
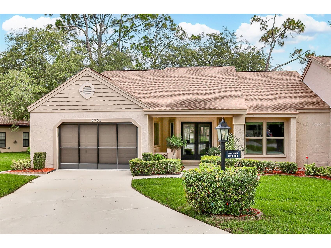
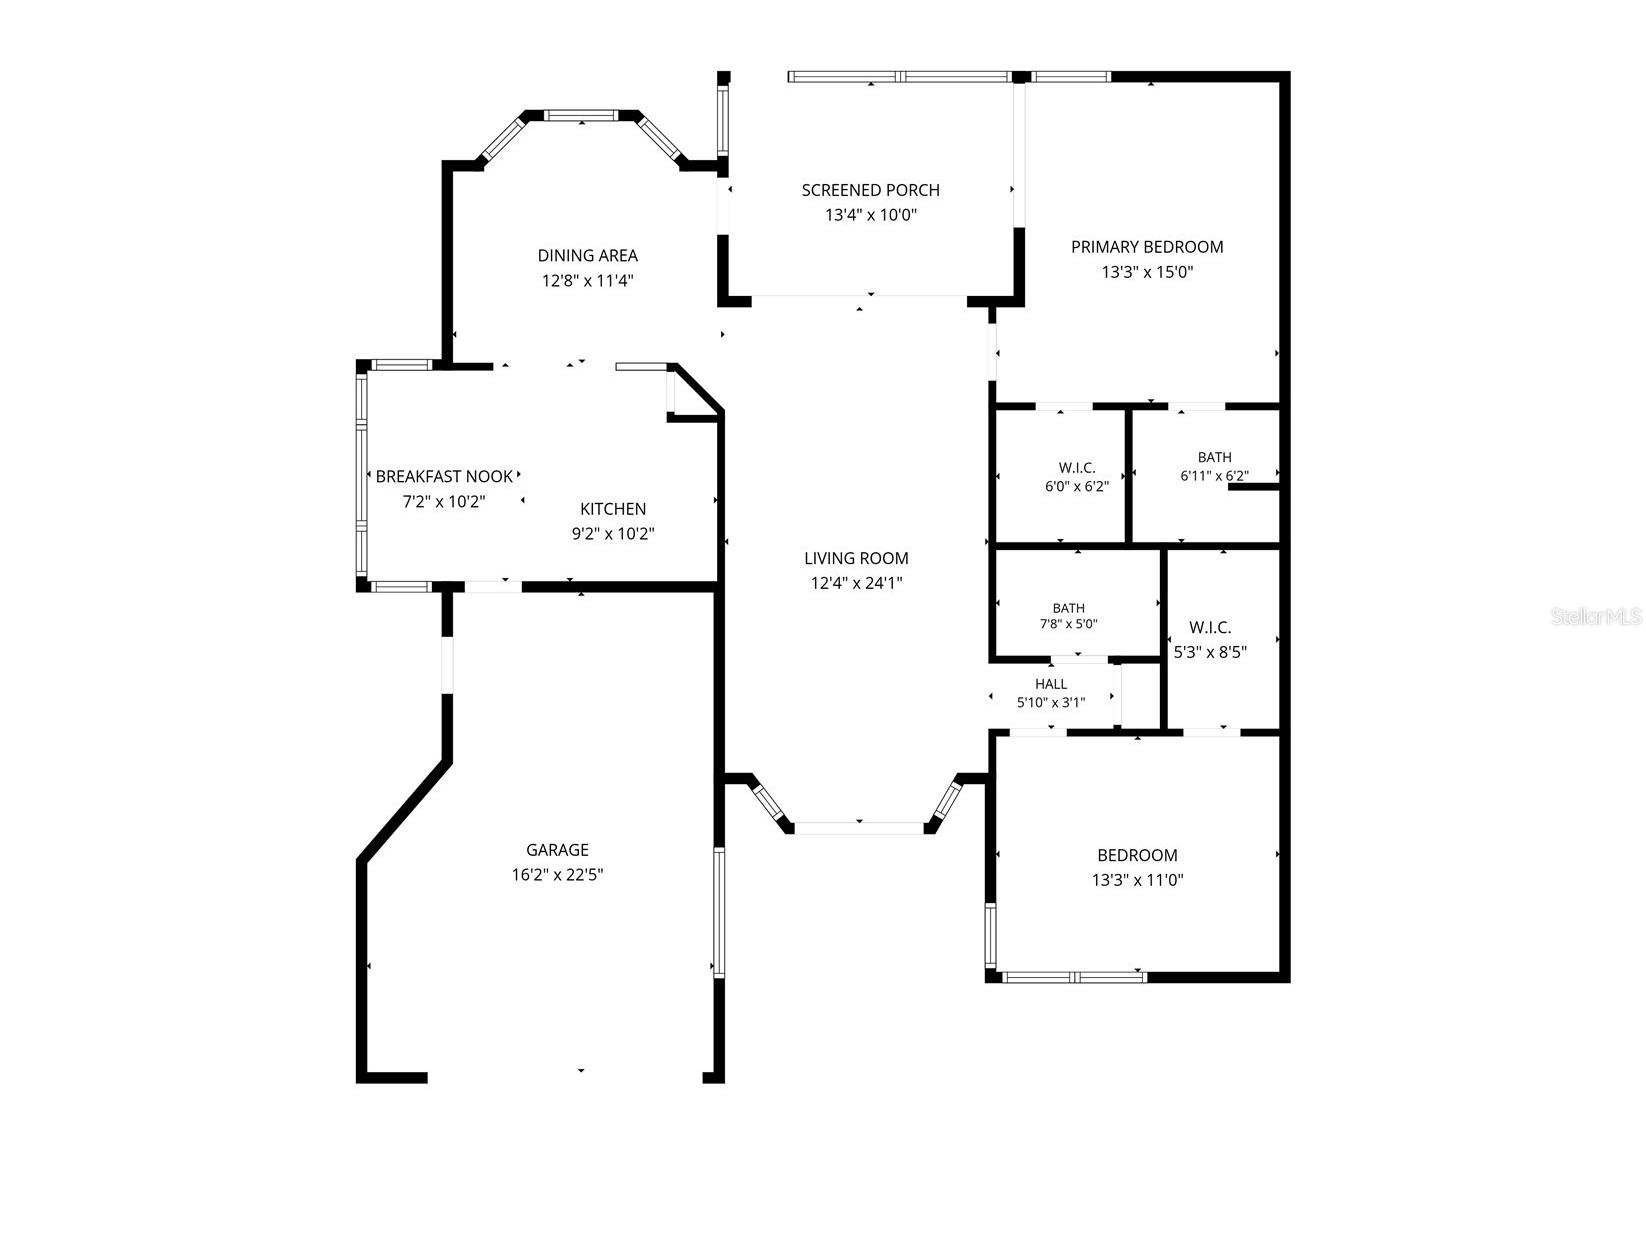
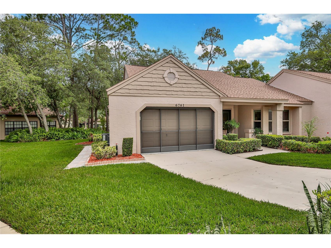
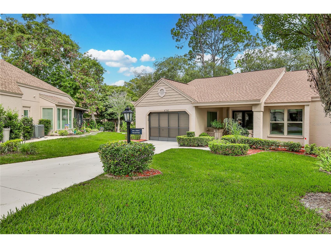
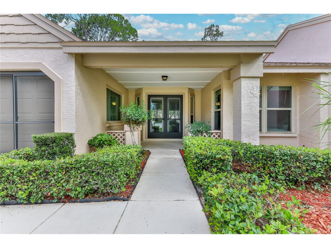
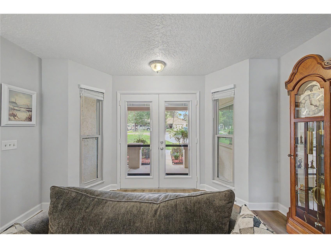
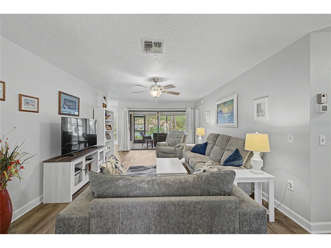
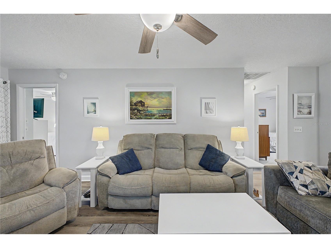
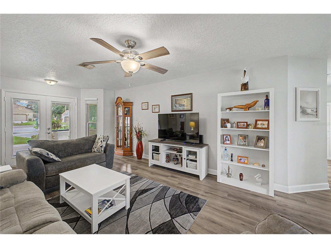
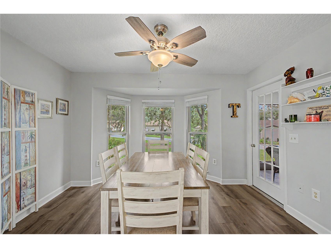
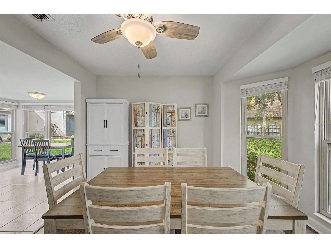
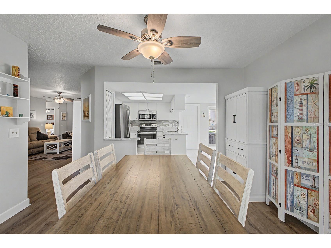
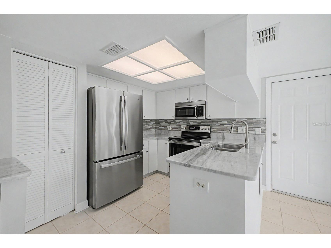
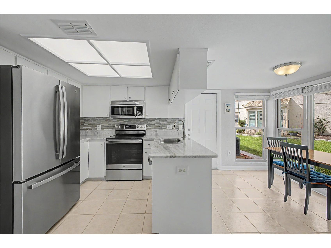
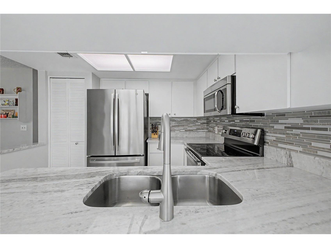
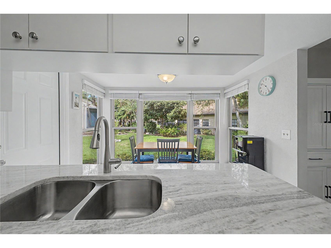
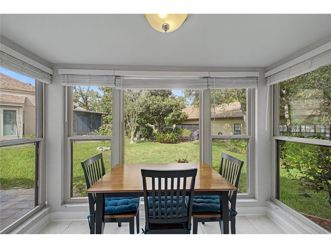
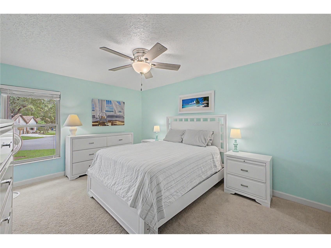
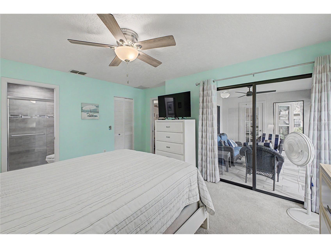
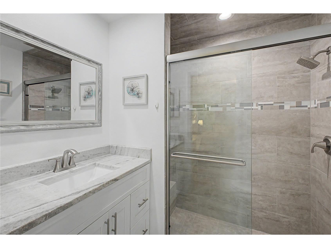
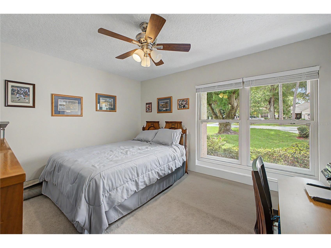
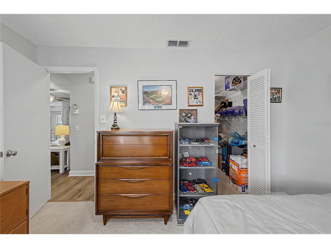
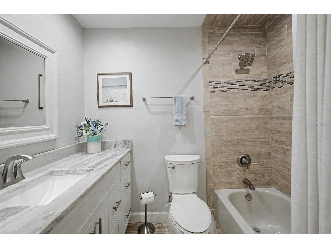
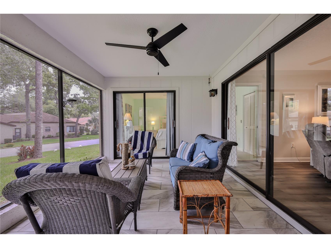
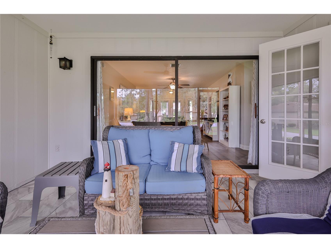
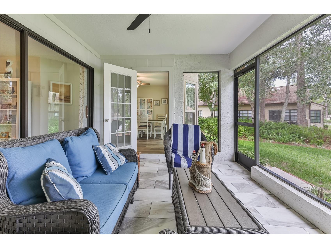
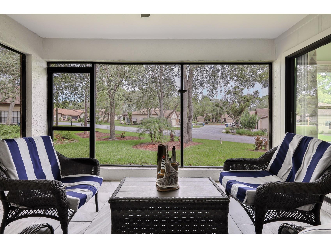
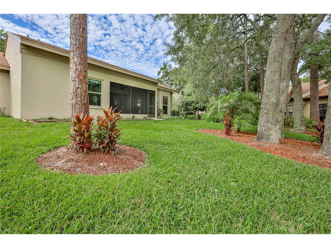
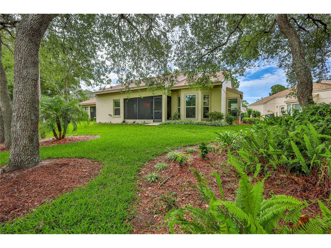
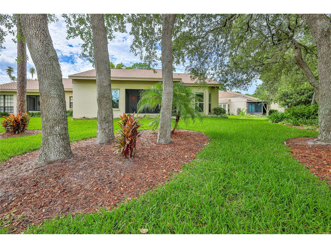
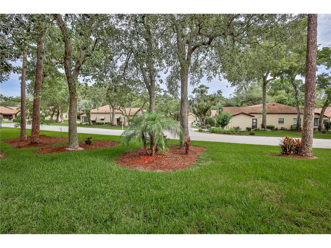
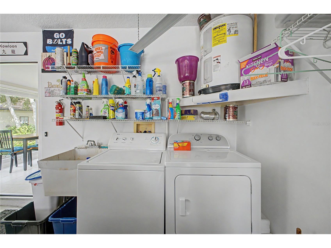
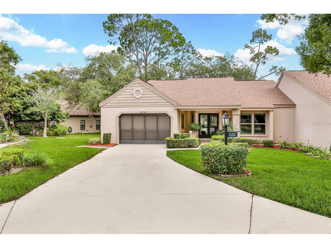
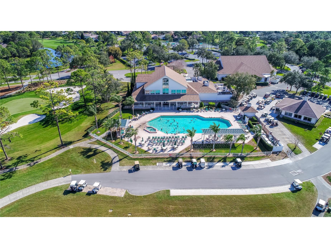
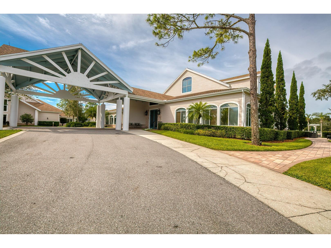
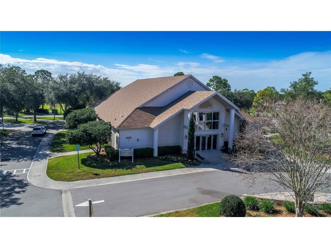
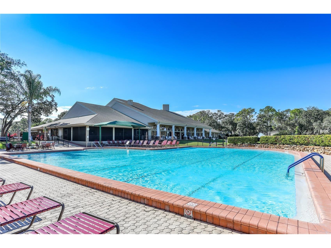
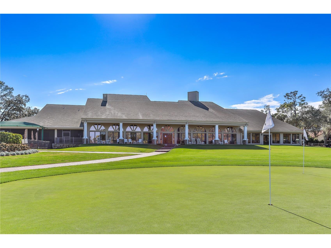
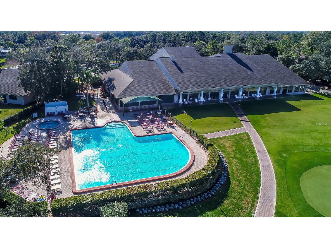
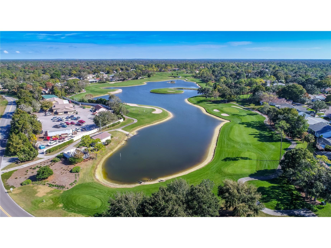
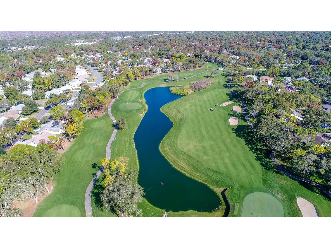
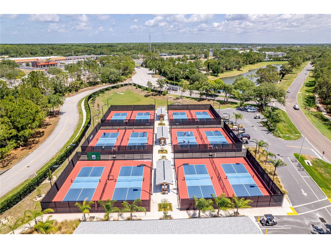
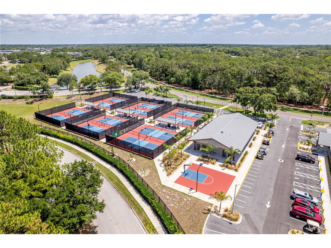
Under contract-accepting backup offers. Welcome home to this charming attached villa, a duplex-style end unit offering privacy, comfort, and a serene setting. This well-maintained home features 2 bedrooms, 2 bathrooms, a spacious living room, formal dining room, eat-in kitchen, and an oversized 1½-car garage. Enter through the beautiful double front doors into the inviting living room, featuring luxury vinyl plank flooring, a ceiling fan, ceilings with no popcorn, and expansive sliding glass doors that open to the lanai. The formal dining room is filled with natural light from a bay window and offers a ceiling fan and direct access to the lanai. The kitchen is designed for both function and enjoyment, featuring granite countertops, a double sink, stainless steel appliances, tile flooring, a pantry, and a bright breakfast nook surrounded by windows that showcase peaceful garden and nature views. The spacious primary suite offers a large walk-in closet, ceiling fan, sliding glass doors to the lanai, and an en-suite bathroom accessed through a pocket door. The beautifully updated bathroom includes a walk-in shower, decorative tile accents, wood cabinetry, granite countertops, updated lighting, new commode, and tile flooring. Bedroom two has a large walk-in closet. Guests will appreciate the updated second bathroom, which also features wood cabinetry, granite countertops, updated lighting, a new commode, and tile flooring. One of the home's standout features is the 11' x 13' covered lanai with tile flooring, ceiling fan, pet-proof screening, and tranquil garden views. With no rear neighbors, this peaceful outdoor space is perfect for relaxing and enjoying Florida's natural beauty. Additional highlights include: New windows throughout 2022, including tilt-in windows for easy cleaning, Roof 2023. HVAC 2018. Front door 2022. Oversized 1½-car garage with room for a workbench, pull-down attic access, washer and dryer, utility sink. Covered front porch. Located on a cul-de-sac. This maintained villa community takes care of many exterior responsibilities, including lawn mowing, front hedge trimming, exterior painting, lawn irrigation, and access to the village pool and clubhouse. The village also welcomes up to two dogs. Timber Pines is a 55+ guard-gated, deed-restricted community. Golf enthusiasts can choose from three 18-hole courses or a 9-hole pitch & putt, while tennis and 12 pickleball courts cater to those with a competitive spirit. Enjoy the two pools (one under construction) country club restaurant and bar, fitness center, billiards, performing arts, and a plethora of social clubs that make every day an adventure. If you're looking for a beautifully updated home with low-maintenance living, nature views, and a peaceful setting, this villa is a must-see!
Listing Information
Property Type: Residential, Villa
Status: Pending
Bedrooms: 2
Bathrooms: 2
Lot Size: 0.18 Acres
Square Feet: 1,204 sq ft
Year Built: 1985
Garage: Yes
Stories: 1 Story
Construction: Block,Stucco
Property Attached: Yes
Subdivision: Timber Pines
Foundation: Slab
County: Hernando
School Information
Elementary: Deltona Elementary
Middle: Fox Chapel Middle School
High: Weeki Wachee High School
Room Information
Main Floor
Primary Bedroom: 14x13
Living Room: 22x12
Kitchen: 10x8
Bathrooms
Full Baths: 2
Additonal Room Information
Laundry: In Garage
Interior Features
Appliances: Convection Oven, Electric Water Heater, Washer, Microwave, Range, Refrigerator, Dishwasher, Disposal, Dryer
Flooring: Carpet,Luxury Vinyl,Tile
Doors/Windows: Blinds, Double Pane Windows
Additional Interior Features: Eat-In Kitchen, Ceiling Fan(s), Stone Counters, Wood Cabinets, Walk-In Closet(s), Built-in Features
Utilities
Water: Public
Sewer: Public Sewer
Other Utilities: Cable Available,Electricity Connected,Municipal Utilities,Sewer Connected,Underground Utilities,Water Connected
Cooling: Ceiling Fan(s), Central Air
Heating: Central, Electric, Heat Pump
Exterior / Lot Features
Attached Garage: Attached Garage
Garage Spaces: 1
Parking Description: Oversized
Roof: Shingle
Pool: Association, Community
Lot View: Garden
Additional Exterior/Lot Features: Sprinkler/Irrigation, Rear Porch, Enclosed, Screened, Covered, Patio, Porch, Landscaped, Private Road, Near Golf Course
Community Features
Community Features: Recreation Area, Restaurant, Fitness, Golf Carts OK, Street Lights, Golf, Dog Park, Gated, Clubhouse, Pool, Tennis Court(s), Sidewalks, Lake
Security Features: Gated Community, Gated with Guard
Association Amenities: Clubhouse, Fitness Center, Security, Recreation Facilities, Storage, Tennis Court(s), Pool, Cable TV, Pickleball, Park, Gated, Spa/Hot Tub, Golf Course, Basketball Court
HOA Dues Include: Association Management, Pool(s), Road Maintenance, Common Areas, Internet, Recreation Facilities, Taxes
Homeowners Association: Yes
HOA Dues: $356 / Monthly
Driving Directions
From Spring Hill Dr turn North on US Hwy 19 Right on Pine Forest, through guard gate, Left onto Timber Pines Blvd, then Left onto Blue Ridge Cir, turn Right onto Pearleaf Ct.
Financial Considerations
Terms: Cash,Conventional,FHA
Tax/Property ID: R21-223-17-6121-0000-1180
Tax Amount: 1935
Tax Year: 2025
 A broker reciprocity listing courtesy: KW REALTY ELITE PARTNERS
Based on information provided by Stellar MLS as distributed by the MLS GRID. Information from the Internet Data Exchange is provided exclusively for consumers’ personal, non-commercial use, and such information may not be used for any purpose other than to identify prospective properties consumers may be interested in purchasing. This data is deemed reliable but is not guaranteed to be accurate by Edina Realty, Inc., or by the MLS. Edina Realty, Inc., is not a multiple listing service (MLS), nor does it offer MLS access.
Copyright 2026 Stellar MLS as distributed by the MLS GRID. All Rights Reserved.
Sales History & Tax Summary for 6761 Pearleaf Court
Sales History
| Date | Price | |
|---|---|---|
| Currently not available. | ||
Tax Summary
| Tax Year | Estimated Market Value | Total Tax |
|---|---|---|
| Currently not available. | ||
Data powered by ATTOM Data Solutions. Copyright© 2026. Information deemed reliable but not guaranteed.
Schools
Schools nearby 6761 Pearleaf Court
| Schools in attendance boundaries | Grades | Distance | Rating |
|---|---|---|---|
| Loading... | |||
| Schools nearby | Grades | Distance | Rating |
|---|---|---|---|
| Loading... | |||
Data powered by ATTOM Data Solutions. Copyright© 2026. Information deemed reliable but not guaranteed.
The schools shown represent both the assigned schools and schools by distance based on local school and district attendance boundaries. Attendance boundaries change based on various factors and proximity does not guarantee enrollment eligibility. Please consult your real estate agent and/or the school district to confirm the schools this property is zoned to attend. Information is deemed reliable but not guaranteed.
SchoolDigger ® Rating
The SchoolDigger rating system is a 1-5 scale with 5 as the highest rating. SchoolDigger ranks schools based on test scores supplied by each state's Department of Education. They calculate an average standard score by normalizing and averaging each school's test scores across all tests and grades.
Coming soon properties will soon be on the market, but are not yet available for showings.