$1,172,200
Off-Market Date: 07/18/20266768 Crescent Woods Circle Lakeland, FL 33813
Pending MLS# L4963430
5 beds 4 baths 4,120 sq ft Single Family
Details for 6768 Crescent Woods Circle
MLS# L4963430
Description for 6768 Crescent Woods Circle, Lakeland, FL, 33813
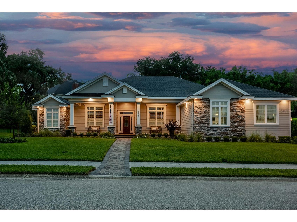
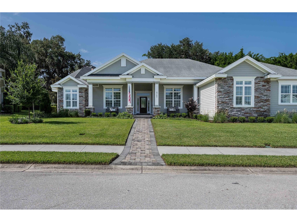
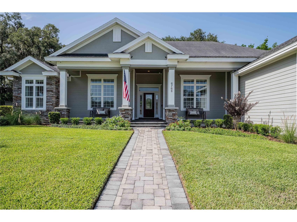
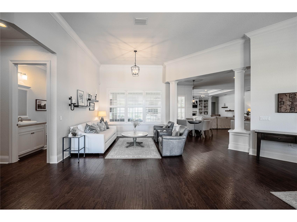
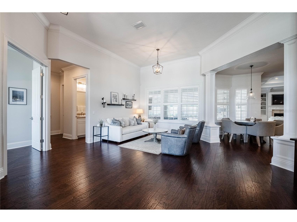
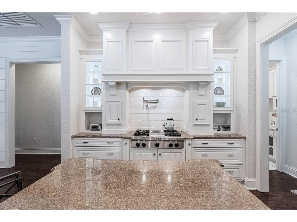
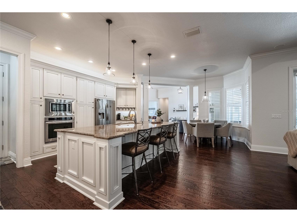
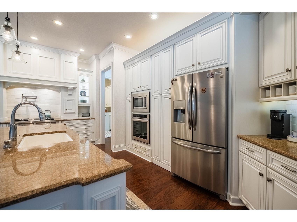
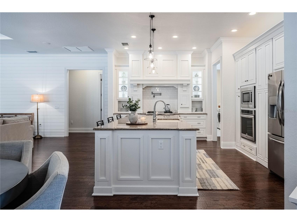
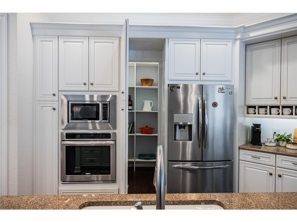
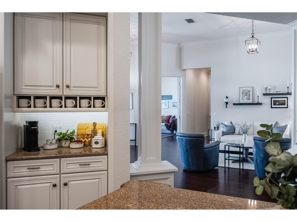
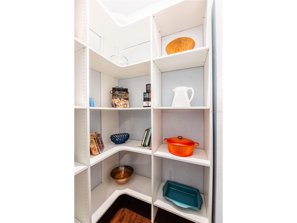
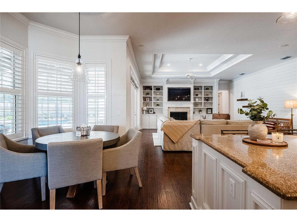
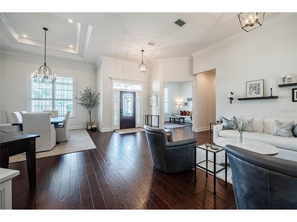
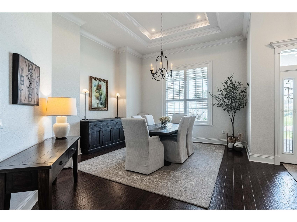
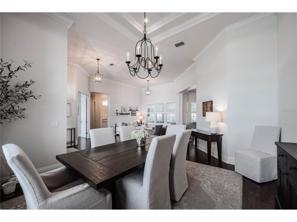
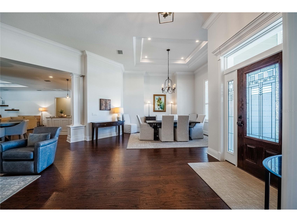
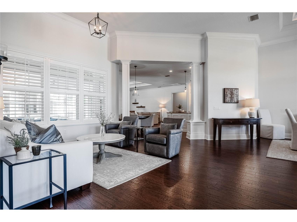
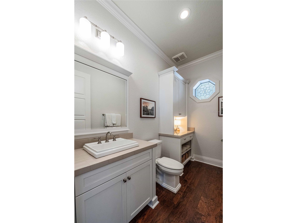
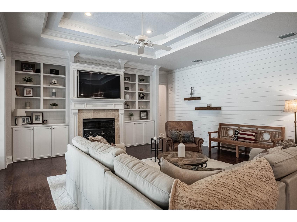
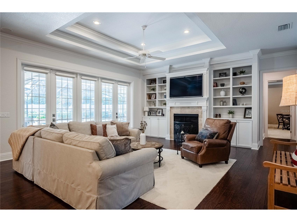
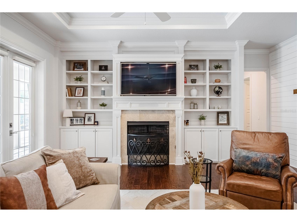
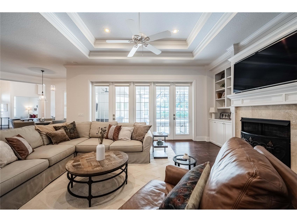
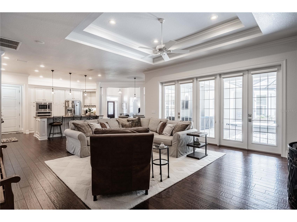
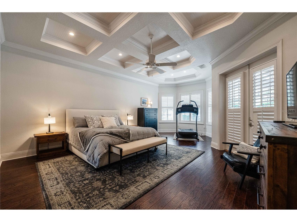
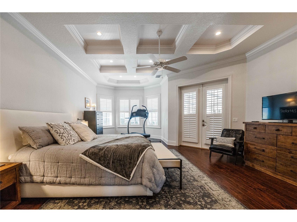
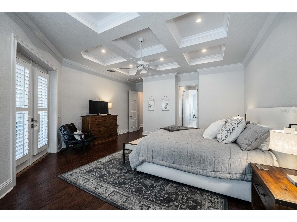
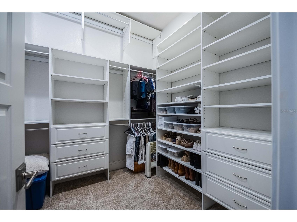
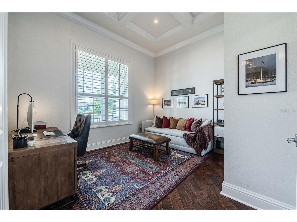
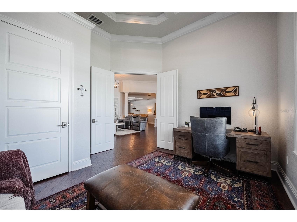
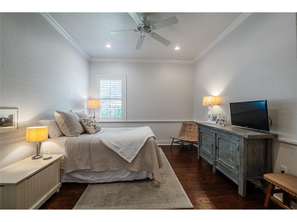
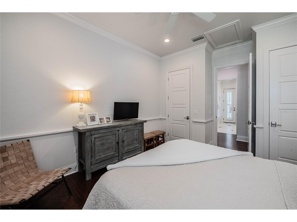
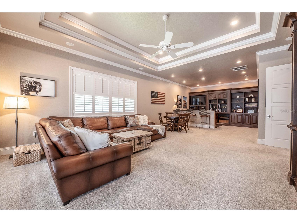
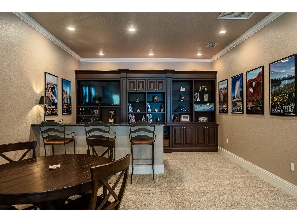
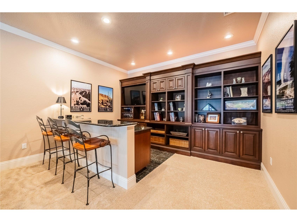
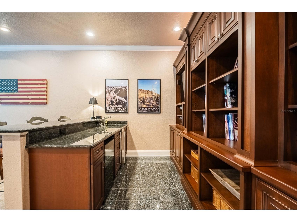
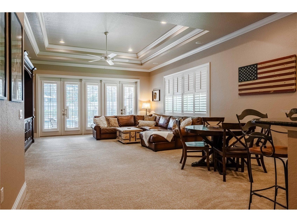
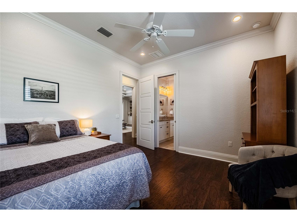
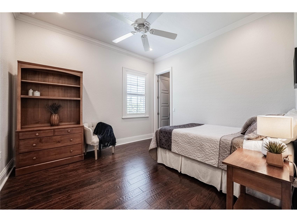
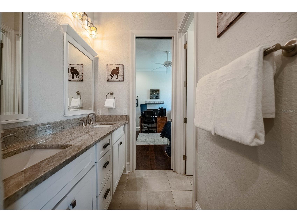
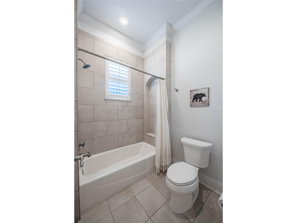
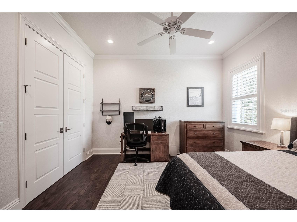
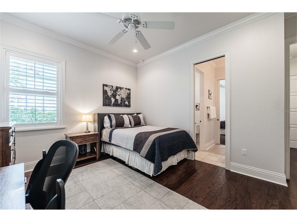
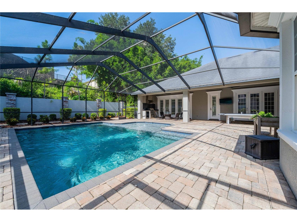
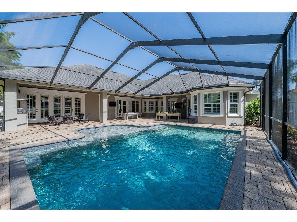
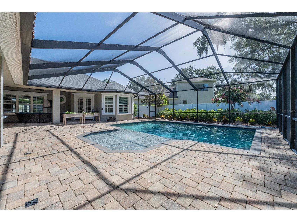
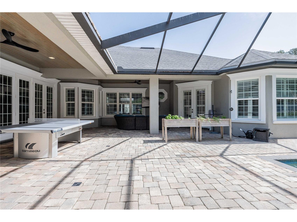
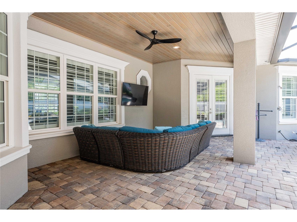
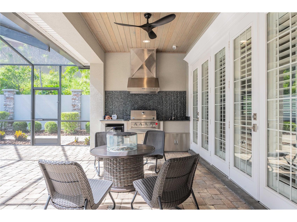
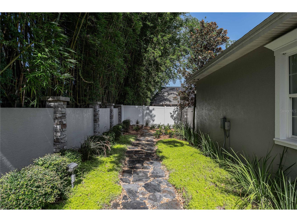
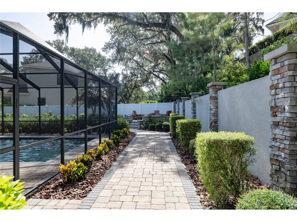
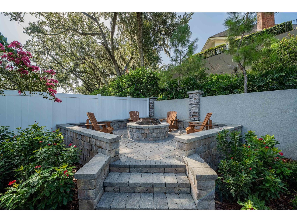
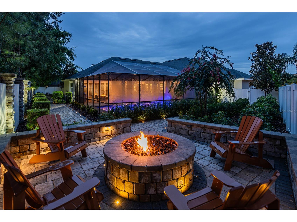
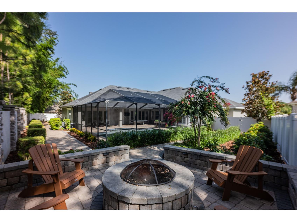
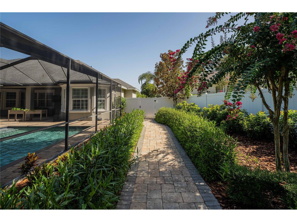
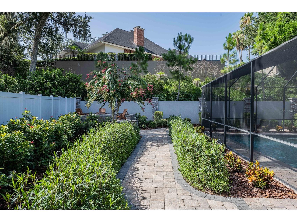
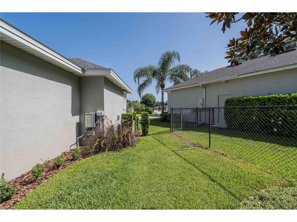
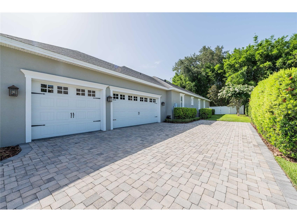
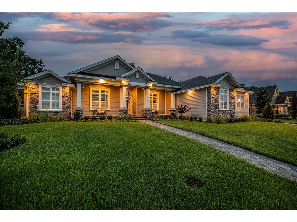
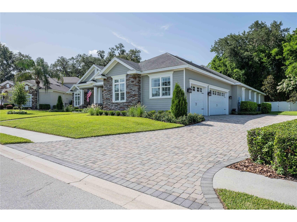
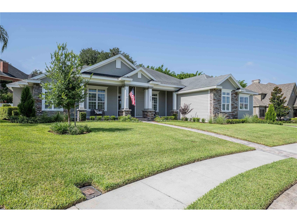
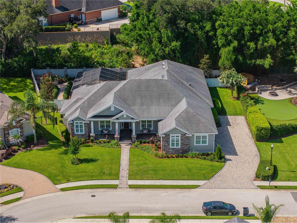
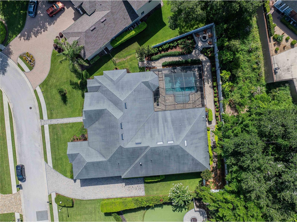
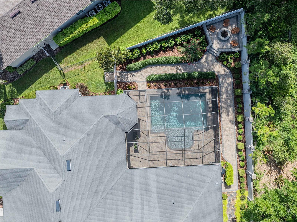
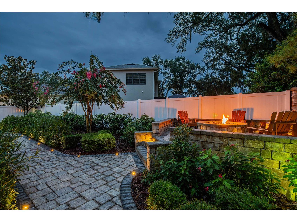
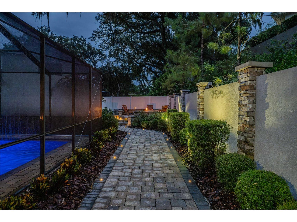
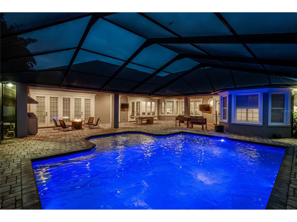
Under contract-accepting backup offers. This meticuliously maintained 5-bedroom, 3.5-bath home boasts 4120 sf of elegant yet comfortable living space and 6121 sf under roof. This spacious and exceptional home creates the perfect space for indoor and outdoor living and entertaining. This thoughtfully designed floor plan features formal living and dining rooms, an oversized family room, spacious bonus room, gorgeous hardwood floors, and an updated open-concept kitchen complete with numerous new and updated Stainless appliances and a hidden walk in pantry. The large bonus room with a full bar, sink, and icemaker is the perfect space for entertaining, game nights, or a media room. Step outside to your private backyard oasis featuring a screened lanai, saltwater pool with sun ledge, outdoor kitchen with built in gas grill, beautifully landscaped yard, and fire pit with inviting seating area, lights and decorative wall—ideal for enjoying Florida living year-round. Additional features include magnificent wood work- shiplap, built in cabinetry, tray and coffered ceilings, and crown molding in many rooms in addition to 7 inch crown and trim molding throughout the home. Also, 2 / 240 amp service panels, neighborhood propane gas, new tankless water heater, new Rheem gas pool heater, hook up for generator, hard wired security cameras, built in surround sound speakers inside and out, newly acid washed pebble-tec finish in the salt-water pool, and so much more! With generous living spaces, quality updates, and resort-style outdoor amenities, this exceptional home offers the perfect combination of comfort, functionality, and style. Don't miss the opportunity to make this incredible property your next home!
Listing Information
Property Type: Residential, Single Family Residence
Status: Pending
Bedrooms: 5
Bathrooms: 4
Lot Size: 0.39 Acres
Square Feet: 4,120 sq ft
Year Built: 2013
Garage: Yes
Stories: 1 Story
Construction: Brick,Stucco,Vinyl Siding
Subdivision: Crescent Woods
Foundation: Slab
County: Polk
School Information
Elementary: Scott Lake Elem
Middle: Lakeland Highlands Middl
High: George Jenkins High
Room Information
Main Floor
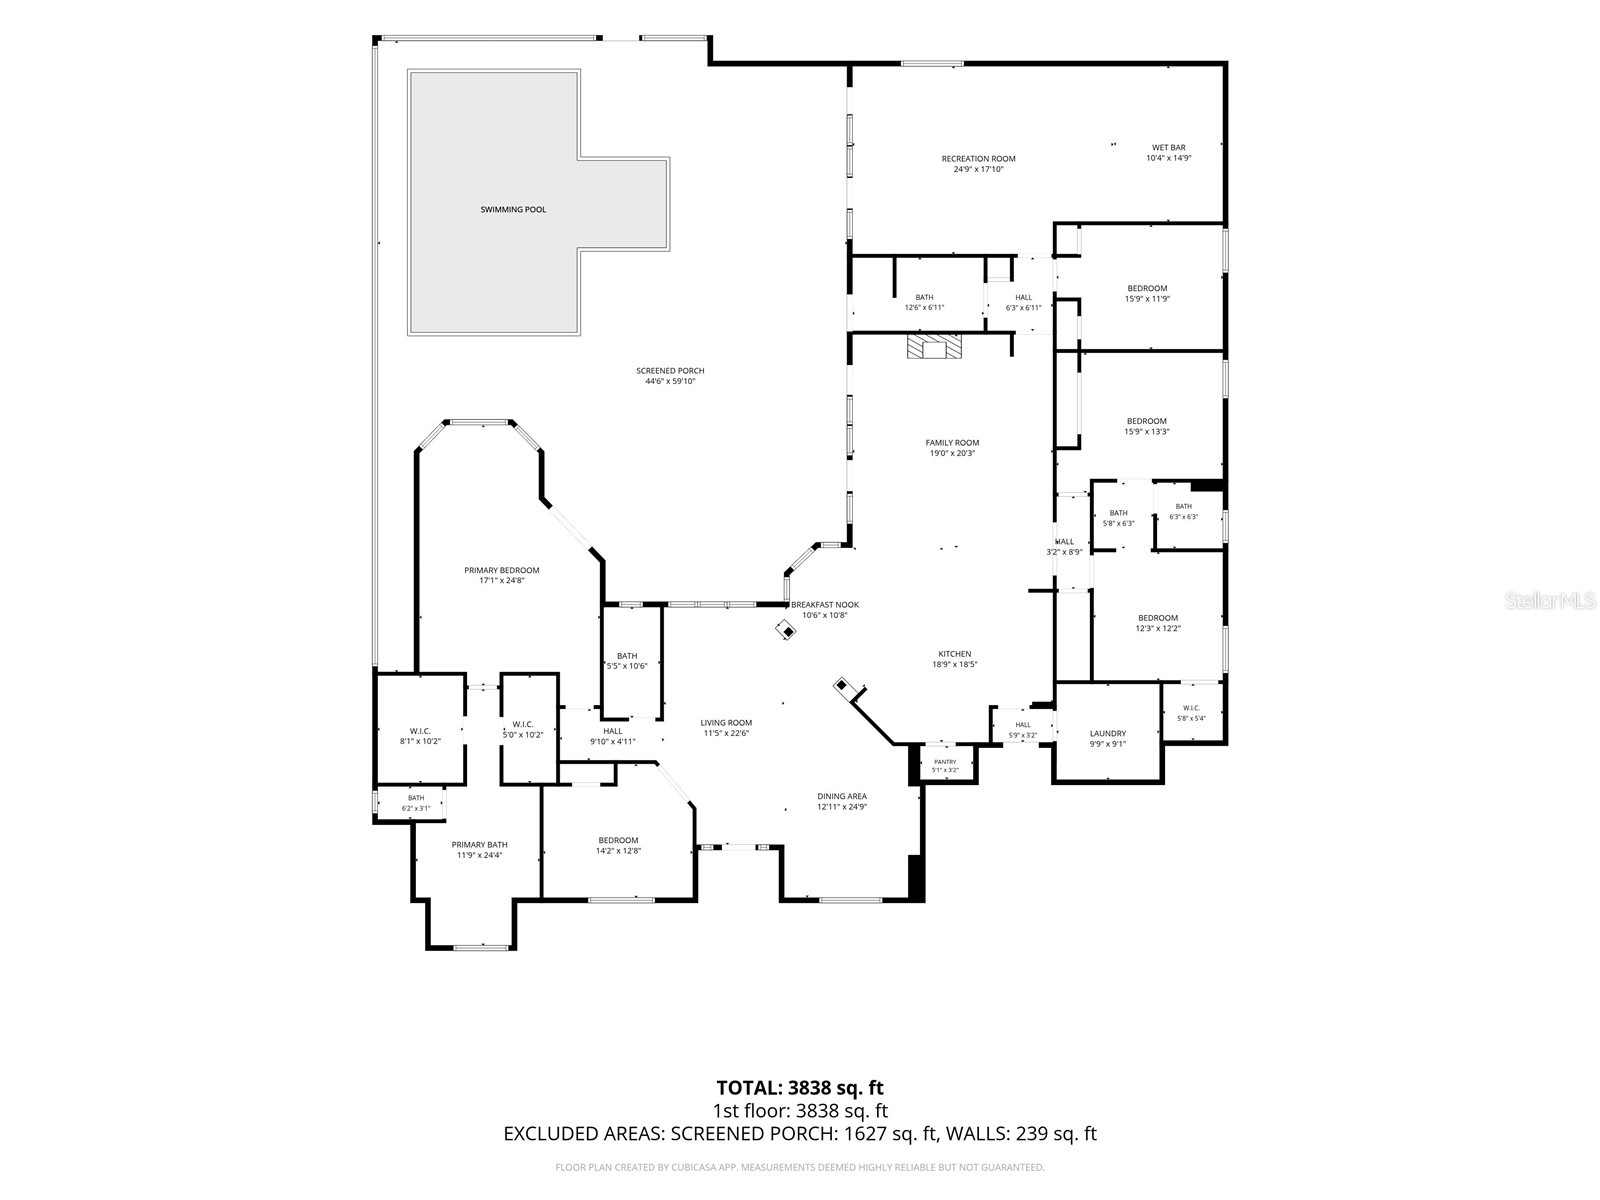
Porch: 59.1x44.6
Kitchen: 18.5x18.9
Dining Room: 24.9x12.11
Living Room: 22.6x11.5
Bedroom 2: 12.8x14.2
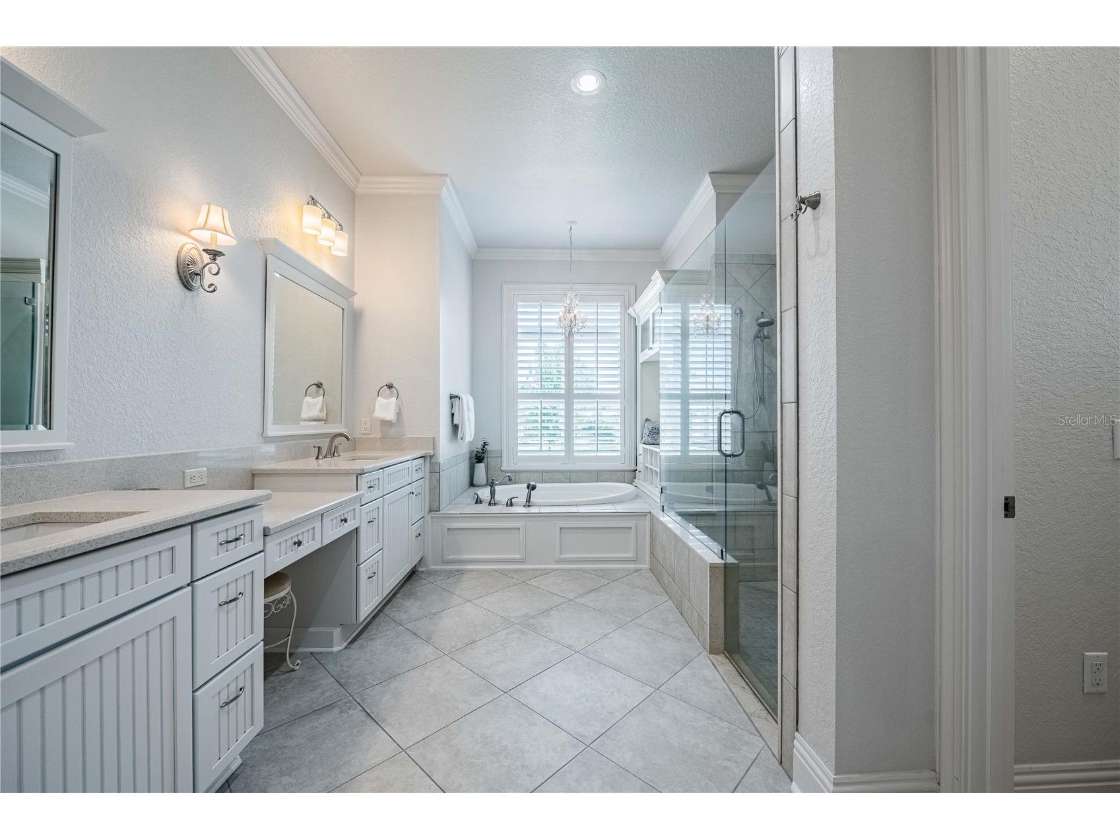
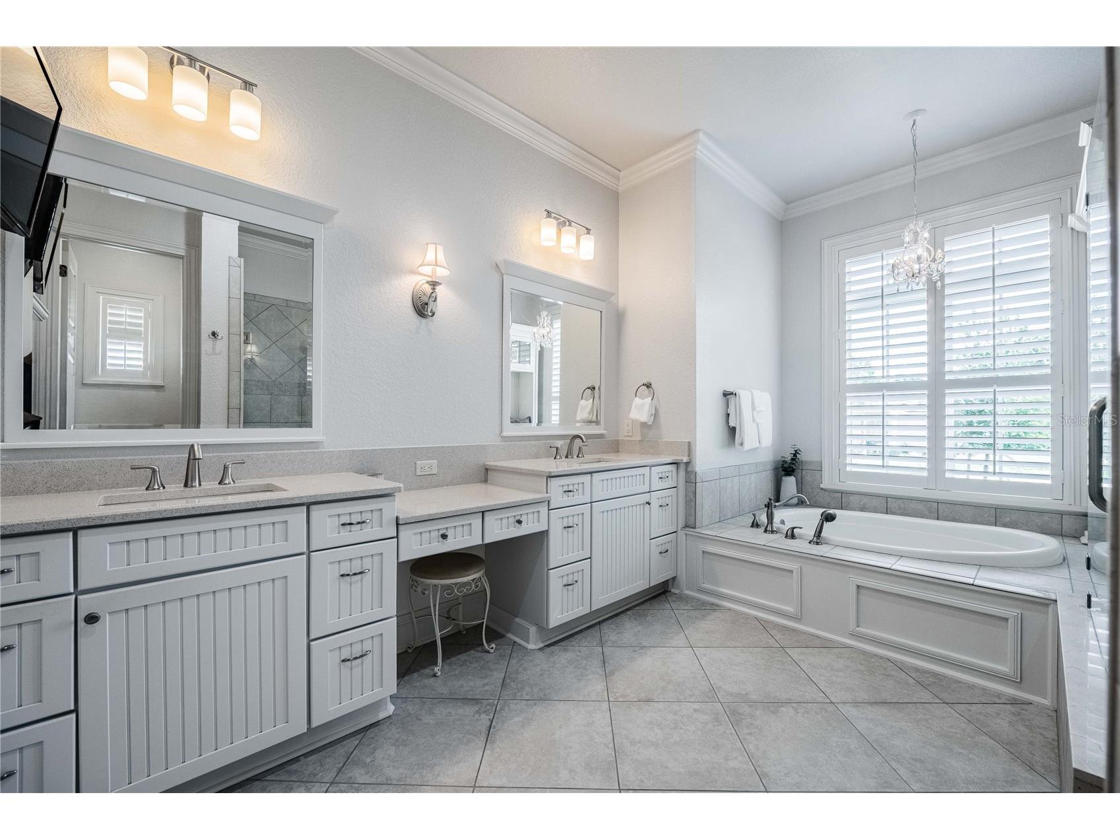
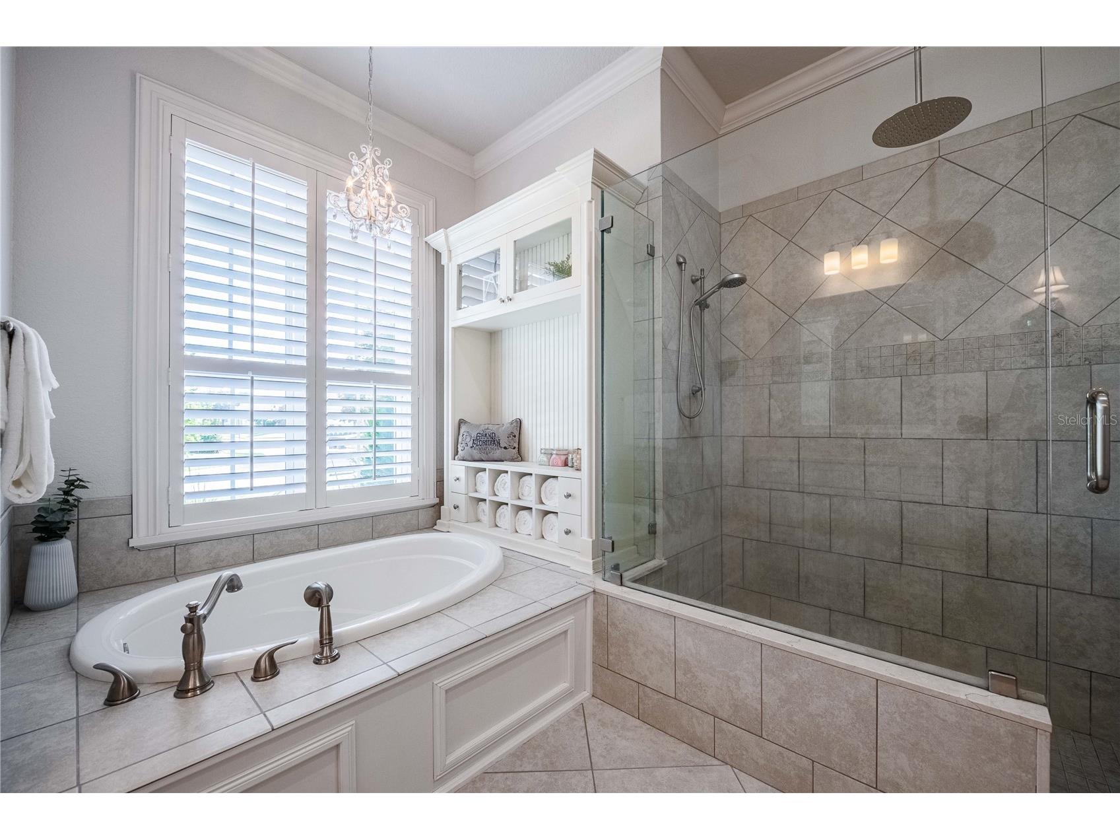
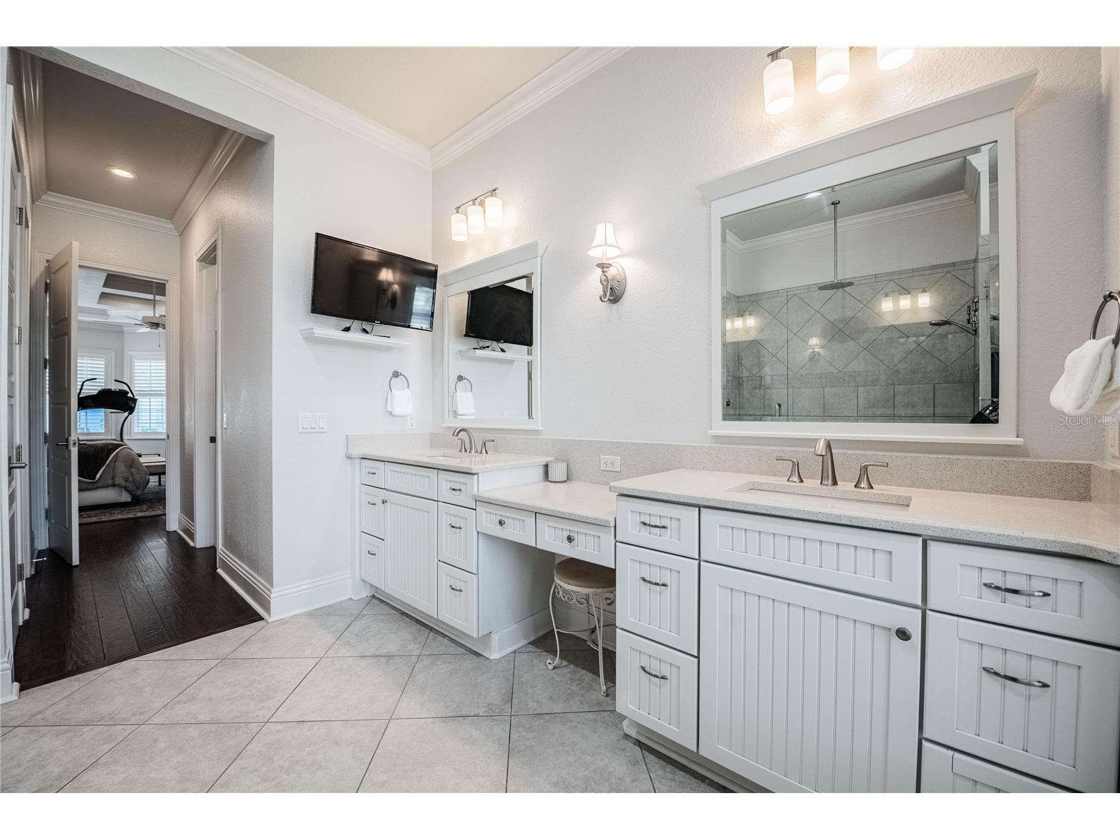
Primary Bathroom: 24.4x11.9
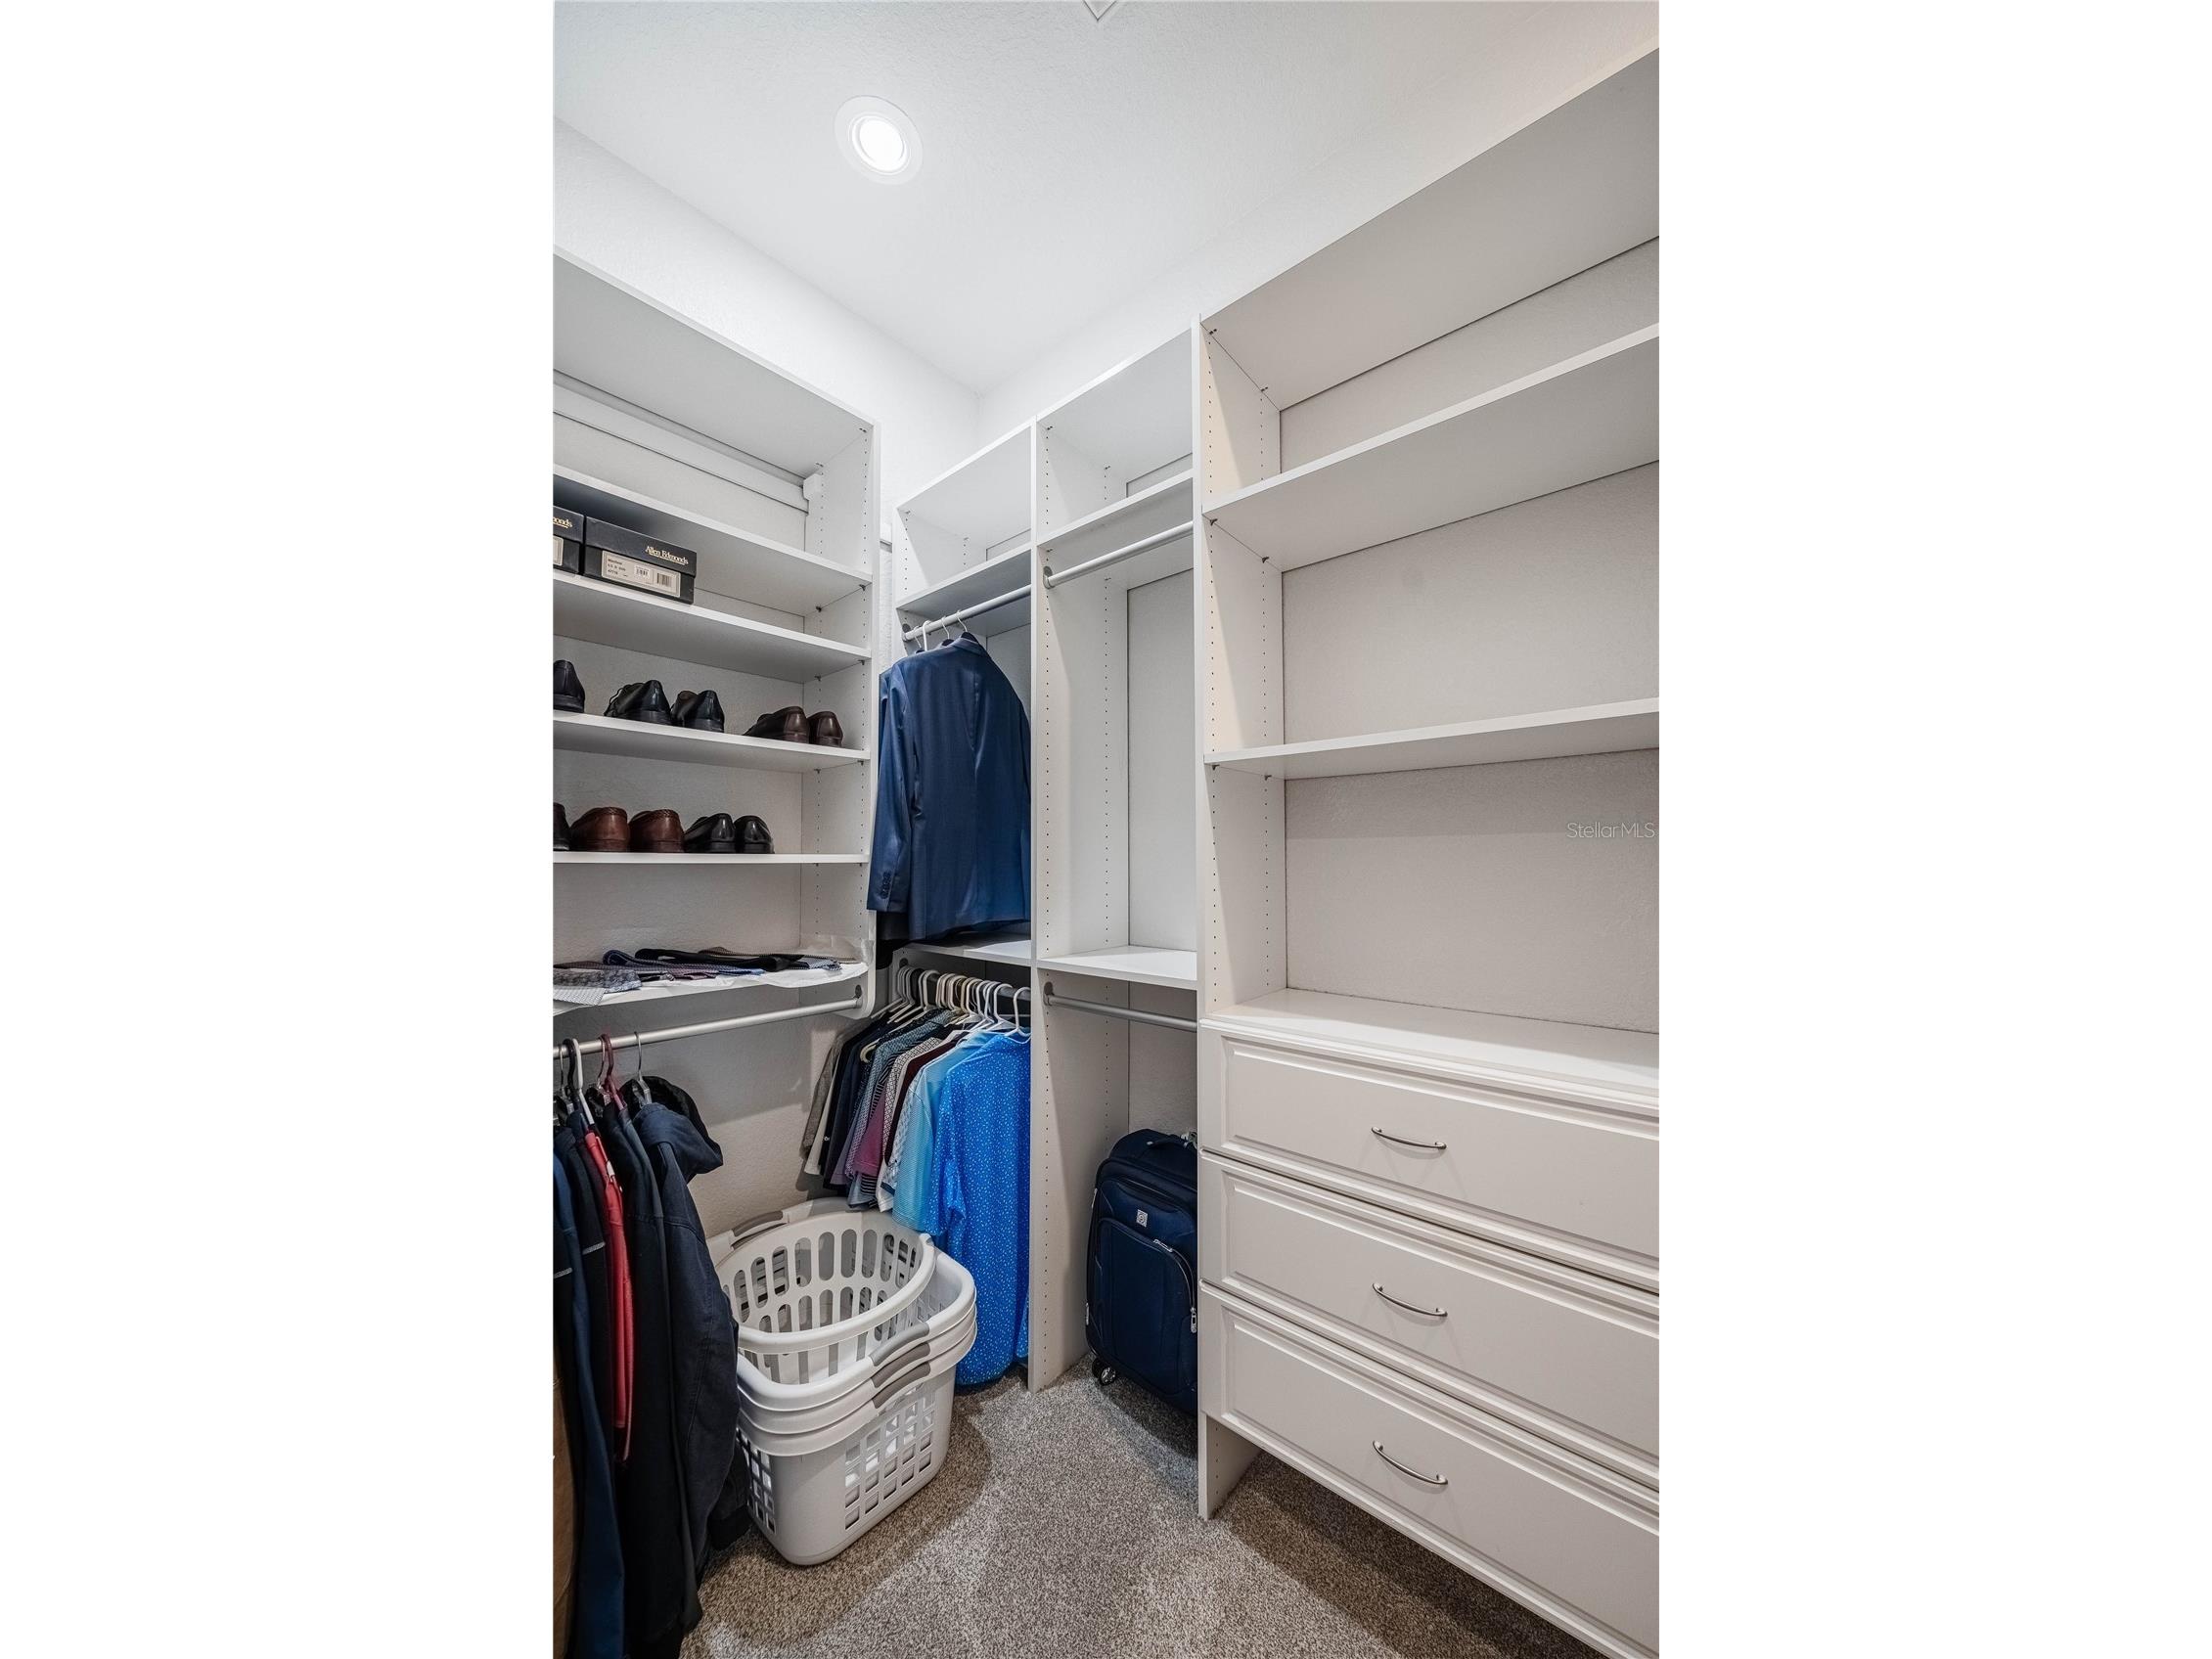
Primary Bedroom: 24.8x17.1
Great Room: 32x35.3
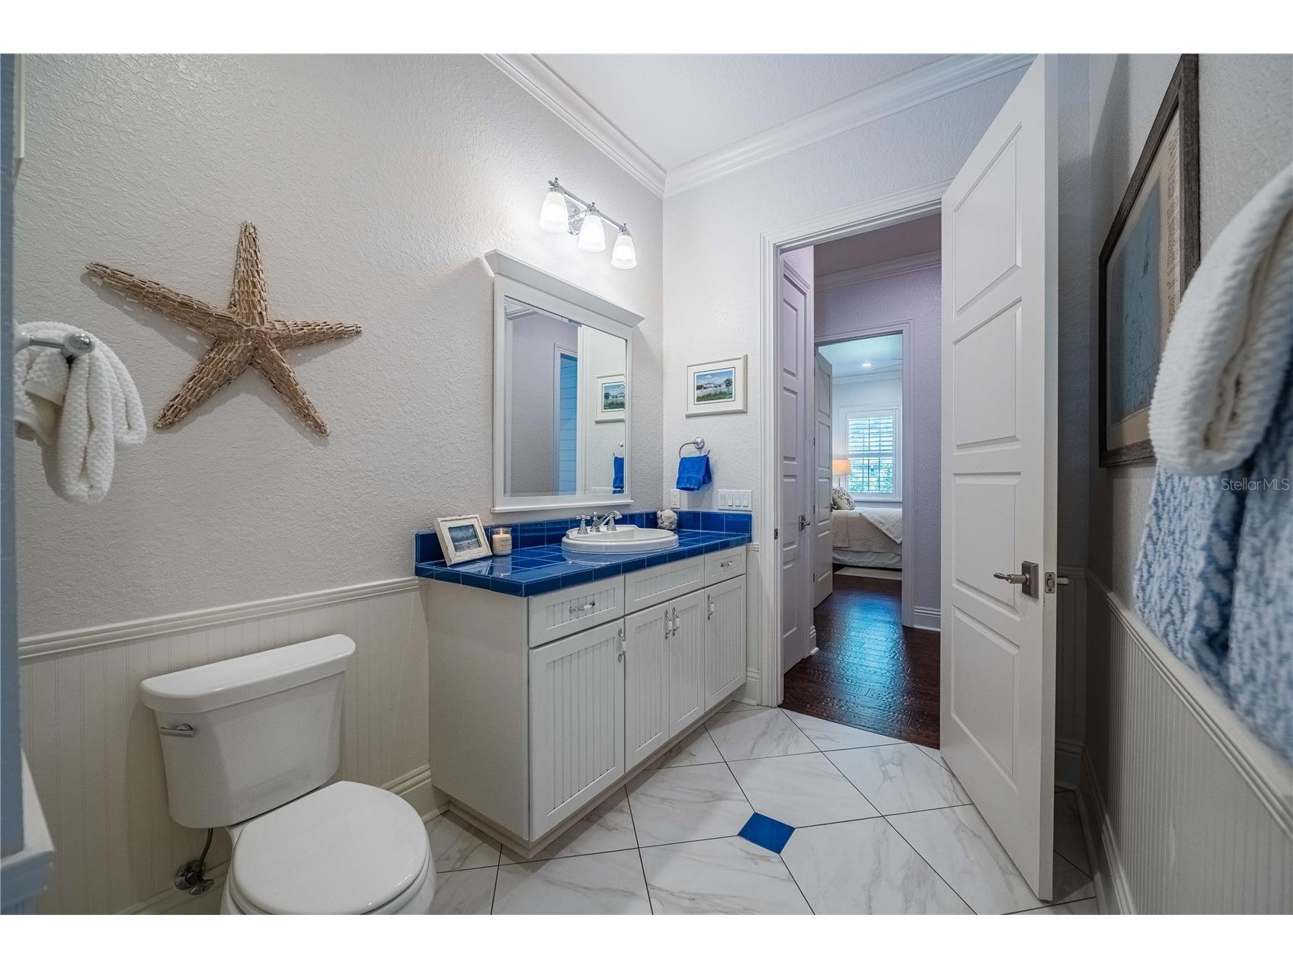
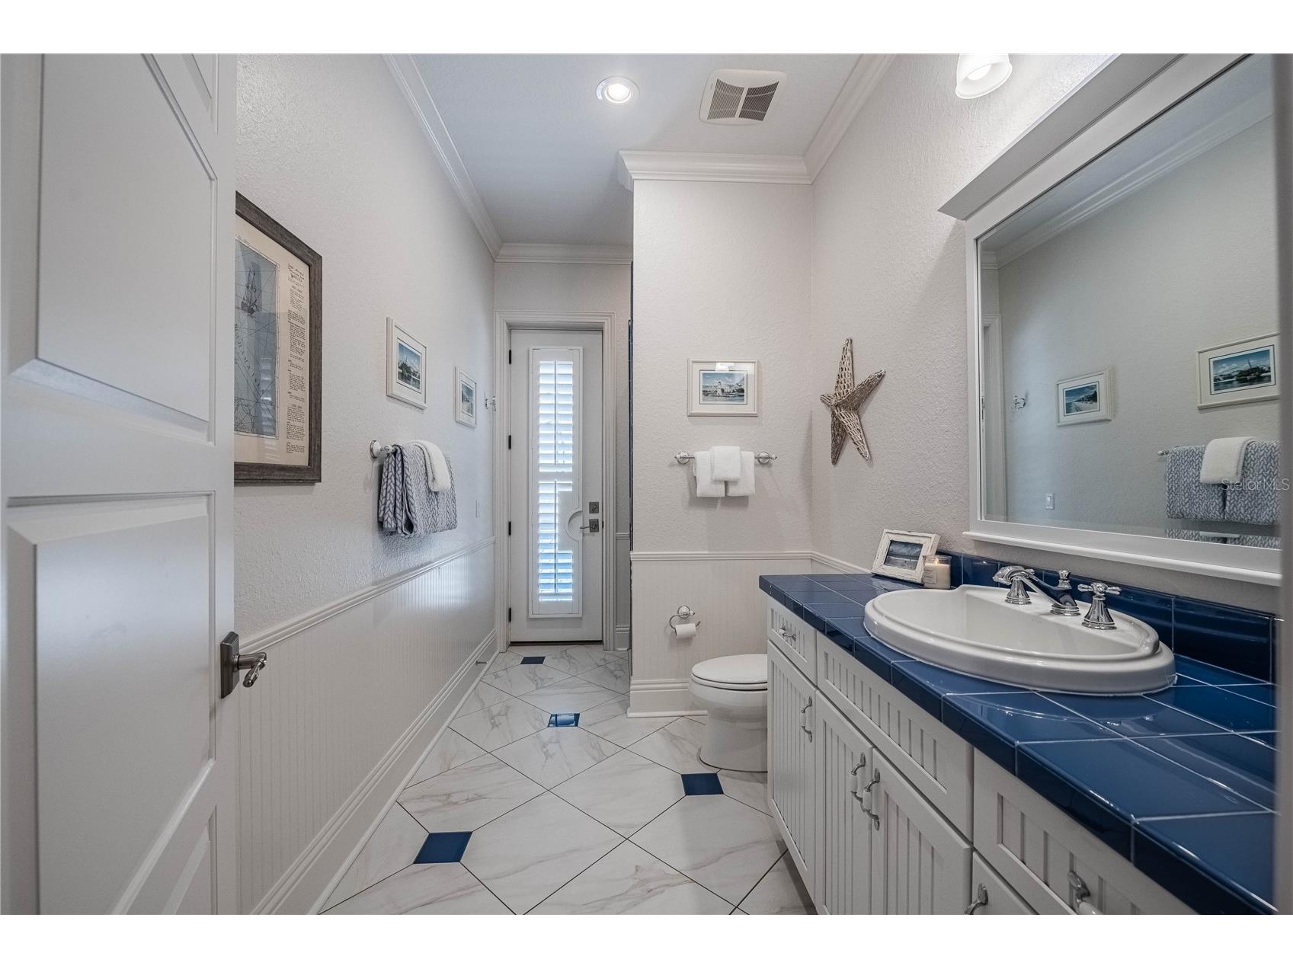
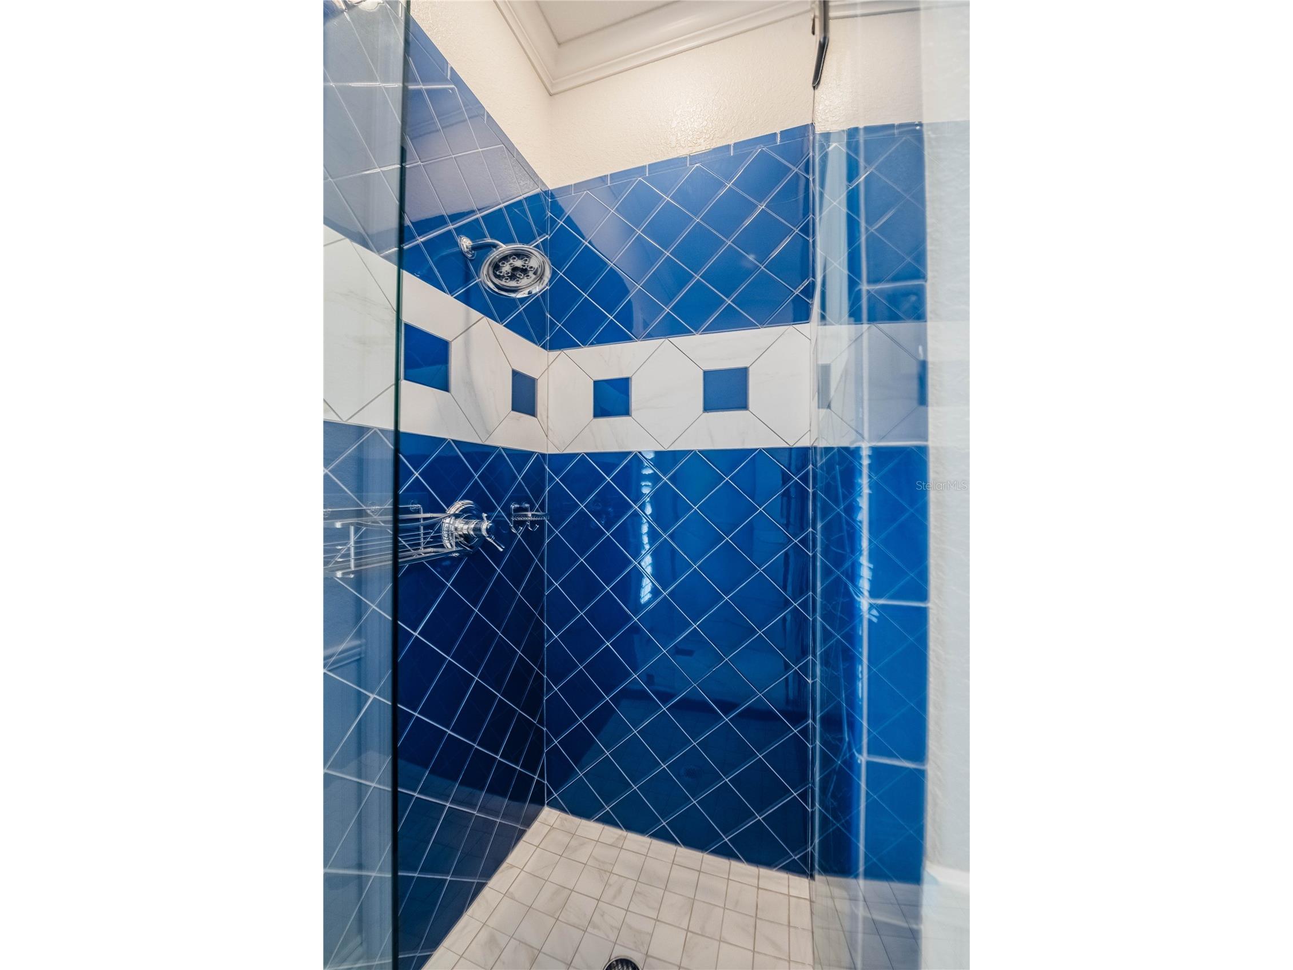
Bathroom 3: 6.11x12.6
Bedroom 5: 11.9x15.9
Bathroom 2: 6.3x5.8
Bedroom 4: 13.3x15.9
Bedroom 3: 12.2x12.3
Family Room: 20.3x19
Dinette: 10.8x10.6
Bathrooms
Full Baths: 3
1/2 Baths: 1
Additonal Room Information
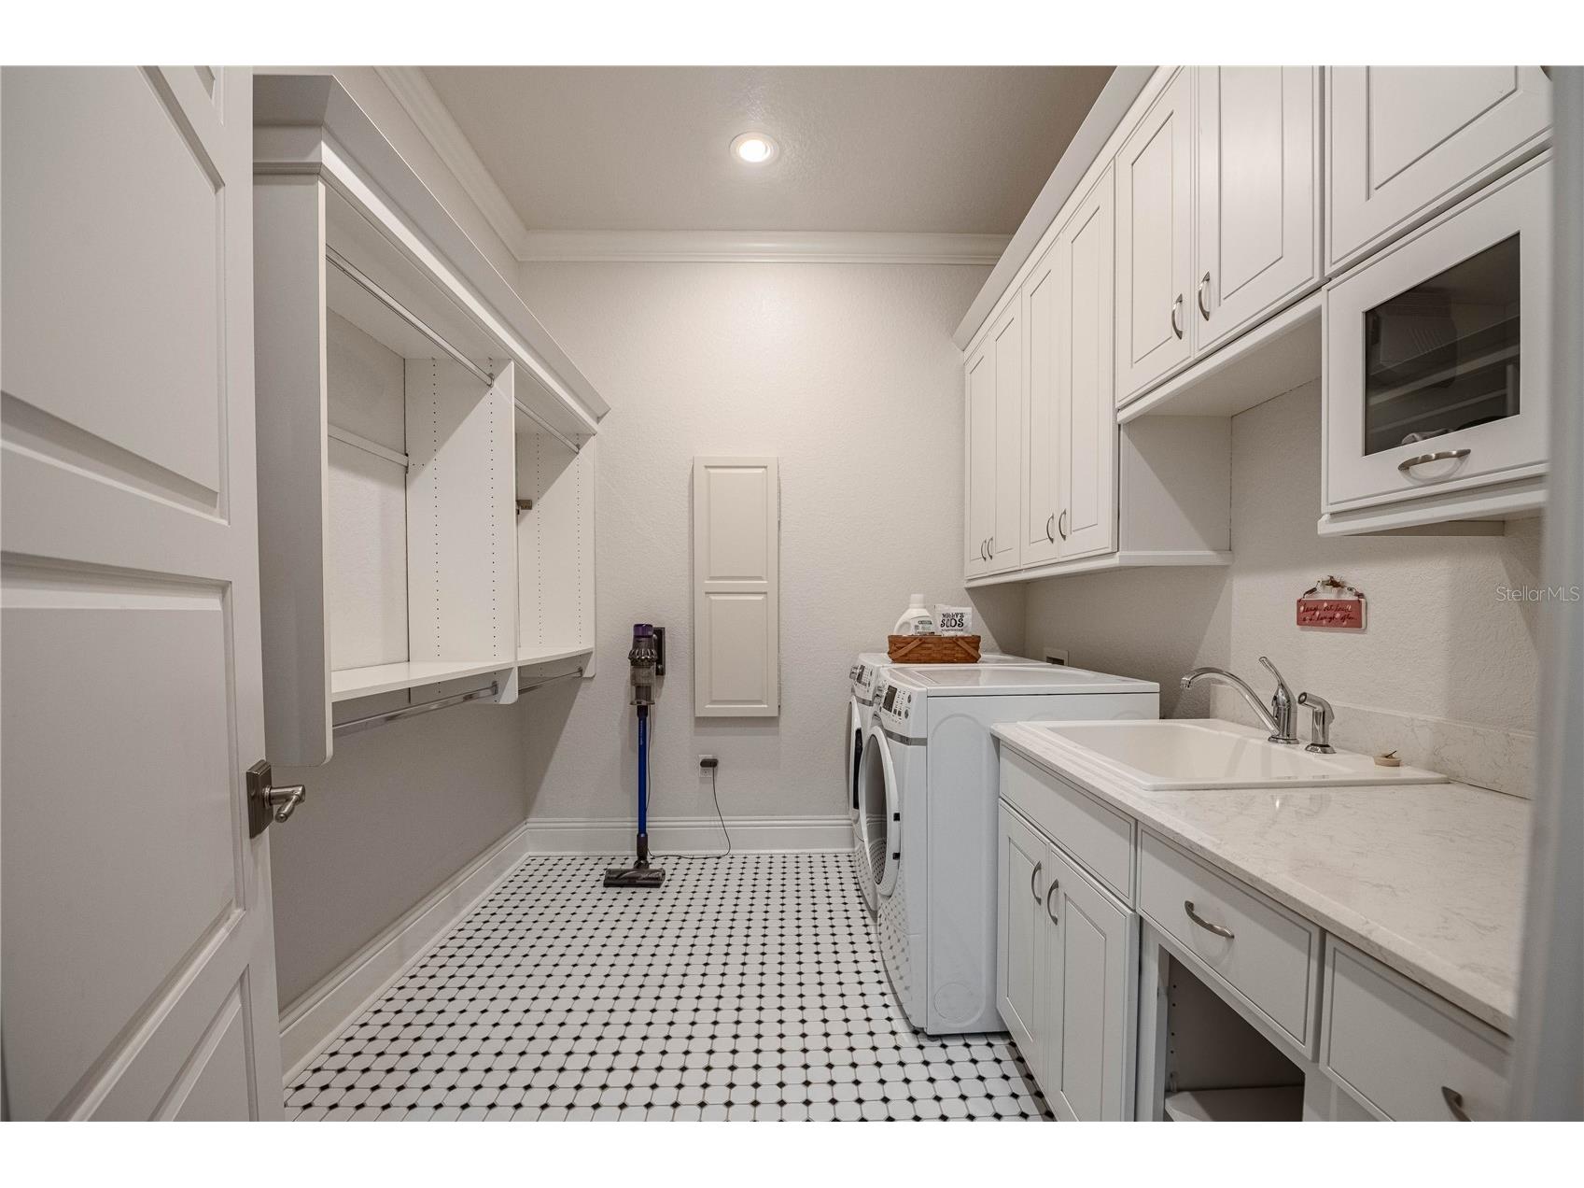
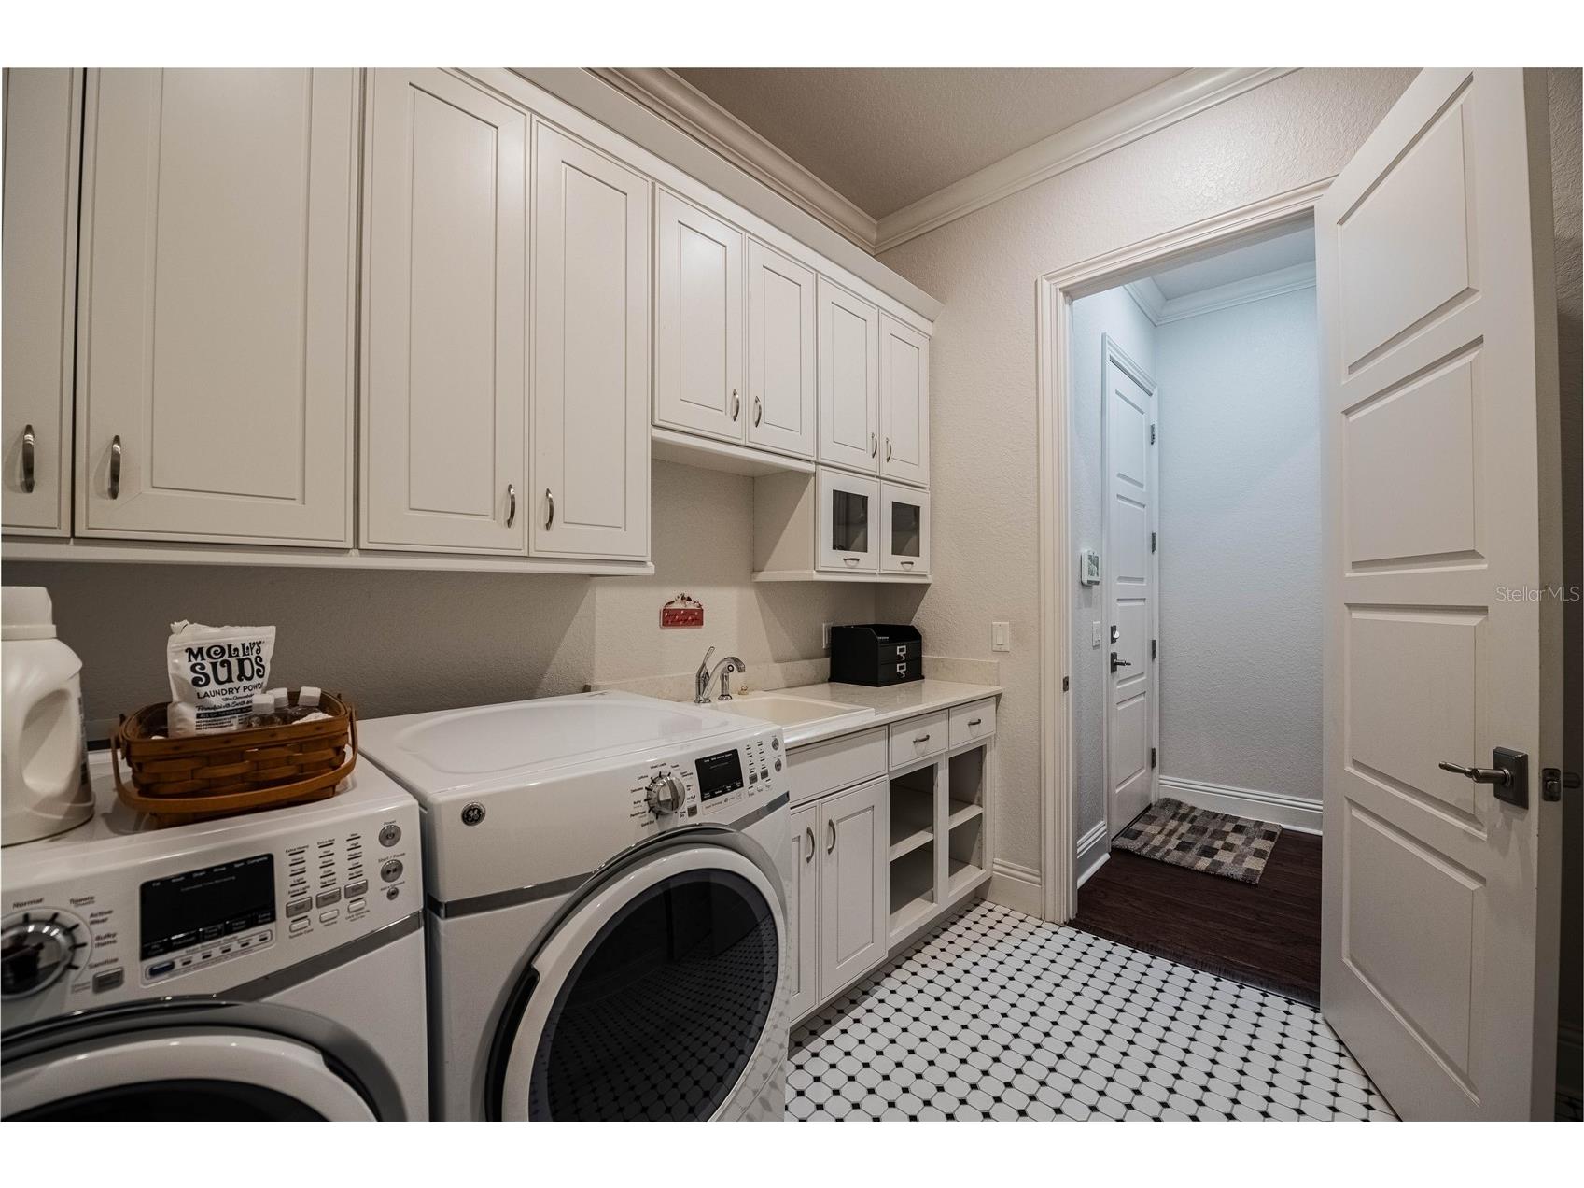
Laundry: Inside, Laundry Room
Interior Features
Appliances: Gas Water Heater, Tankless Water Heater, Cooktop, Dishwasher
Flooring: Carpet,Tile,Wood
Doors/Windows: Blinds
Fireplaces: Family Room, Gas
Additional Interior Features: Split Bedrooms, Living/Dining Room, Ceiling Fan(s), Wet Bar, Eat-In Kitchen, Open Floorplan, Kitchen/Family Room Combo, Built-in Features, High Ceilings, Separate/Formal Dining Room, Main Level Primary, Crown Molding, Separate/Formal Living Room, Solid Surface Counters, Wood Cabinets
Utilities
Water: Public
Sewer: Public Sewer
Other Utilities: Cable Available,Electricity Available,Electricity Connected,High Speed Internet Available,Propane,Municipal Utilities,Water Available,Water Connected
Cooling: Ceiling Fan(s), Zoned, Central Air
Heating: Central, Electric
Exterior / Lot Features
Attached Garage: Attached Garage
Garage Spaces: 3
Parking Description: driveway, Garage Faces Side, Oversized, Parking Pad
Roof: Shingle
Pool: Heated, In Ground, Salt Water, Screen Enclosure
Fencing: Vinyl
Additional Exterior/Lot Features: French Patio Doors, Sprinkler/Irrigation, Fire Pit, Lighting, Outdoor Kitchen, Enclosed, Screened, Patio, Porch, Covered, Front Porch, Rear Porch, Landscaped
Out Buildings: Outdoor Kitchen
Community Features
Community Features: Sidewalks
Security Features: Security System
Homeowners Association: Yes
HOA Dues: $700 / Annually
Driving Directions
Traveling East on 540A, turn right onto S Carter Rd, Right onto Crescent Wood Circle, another left once you enter neighborhood and the home will be on the left hand side.
Financial Considerations
Terms: Cash,Conventional,FHA,VA Loan
Tax/Property ID: 24-29-19-286038-000260
Tax Amount: 8359.27
Tax Year: 2025
 A broker reciprocity listing courtesy: KELLER WILLIAMS REALTY SMART
Based on information provided by Stellar MLS as distributed by the MLS GRID. Information from the Internet Data Exchange is provided exclusively for consumers’ personal, non-commercial use, and such information may not be used for any purpose other than to identify prospective properties consumers may be interested in purchasing. This data is deemed reliable but is not guaranteed to be accurate by Edina Realty, Inc., or by the MLS. Edina Realty, Inc., is not a multiple listing service (MLS), nor does it offer MLS access.
Copyright 2026 Stellar MLS as distributed by the MLS GRID. All Rights Reserved.
Sales History & Tax Summary for 6768 Crescent Woods Circle
Sales History
| Date | Price | |
|---|---|---|
| Currently not available. | ||
Tax Summary
| Tax Year | Estimated Market Value | Total Tax |
|---|---|---|
| Currently not available. | ||
Data powered by ATTOM Data Solutions. Copyright© 2026. Information deemed reliable but not guaranteed.
Schools
Schools nearby 6768 Crescent Woods Circle
| Schools in attendance boundaries | Grades | Distance | Rating |
|---|---|---|---|
| Loading... | |||
| Schools nearby | Grades | Distance | Rating |
|---|---|---|---|
| Loading... | |||
Data powered by ATTOM Data Solutions. Copyright© 2026. Information deemed reliable but not guaranteed.
The schools shown represent both the assigned schools and schools by distance based on local school and district attendance boundaries. Attendance boundaries change based on various factors and proximity does not guarantee enrollment eligibility. Please consult your real estate agent and/or the school district to confirm the schools this property is zoned to attend. Information is deemed reliable but not guaranteed.
SchoolDigger ® Rating
The SchoolDigger rating system is a 1-5 scale with 5 as the highest rating. SchoolDigger ranks schools based on test scores supplied by each state's Department of Education. They calculate an average standard score by normalizing and averaging each school's test scores across all tests and grades.
Coming soon properties will soon be on the market, but are not yet available for showings.