$935,000
Off-Market Date: 07/10/20266787 Pennyroyal Drive Naples, FL 34114
Pending MLS# 226017662
3 beds 2 baths 2,076 sq ft Single Family
Details for 6787 Pennyroyal Drive
MLS# 226017662
Description for 6787 Pennyroyal Drive, Naples, FL, 34114
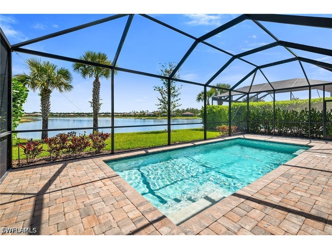
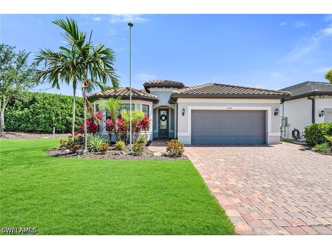
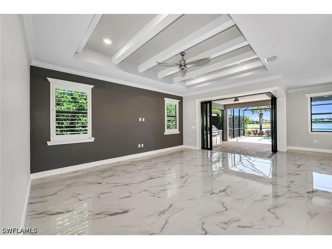
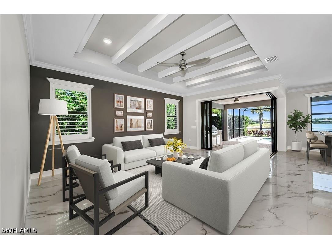
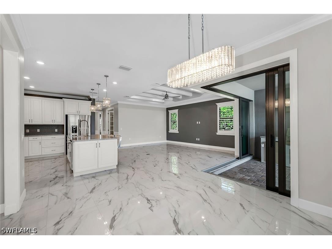
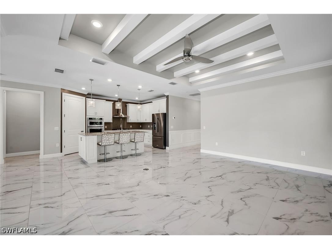
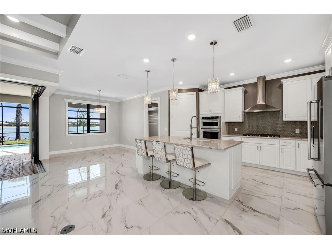
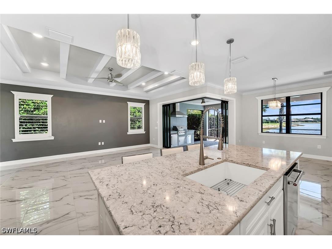
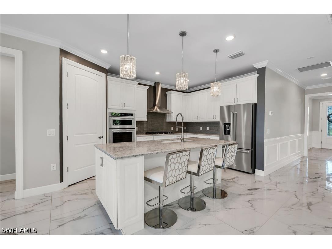
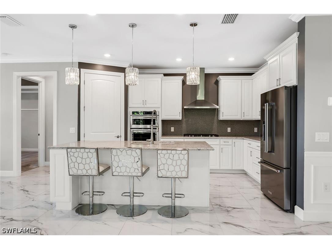
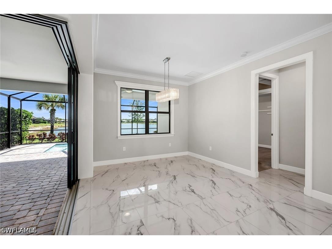
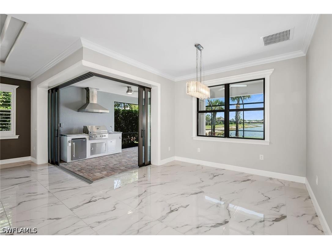
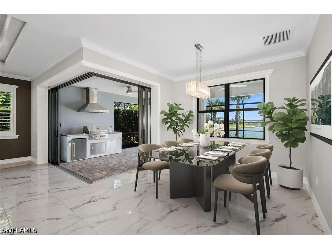
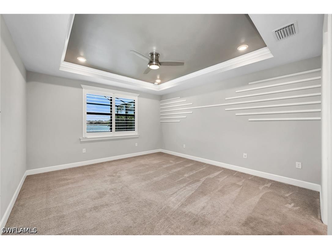
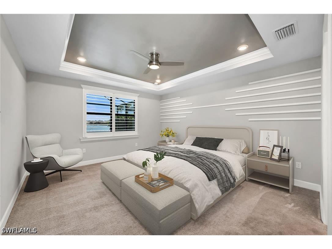
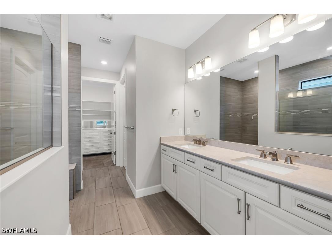
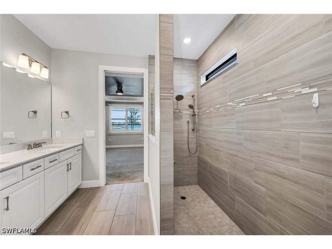
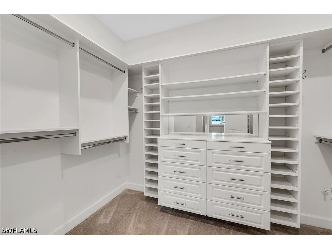
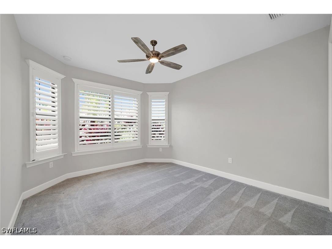
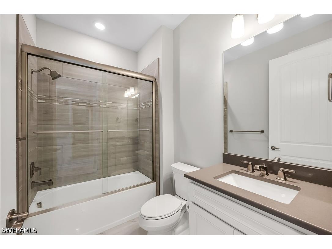
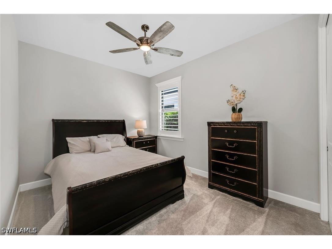
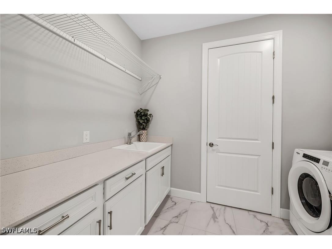
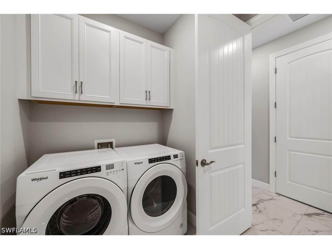
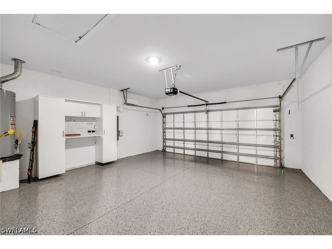
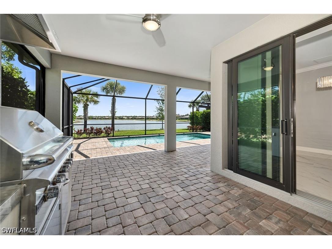
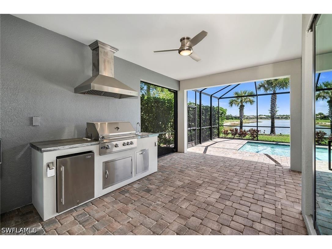
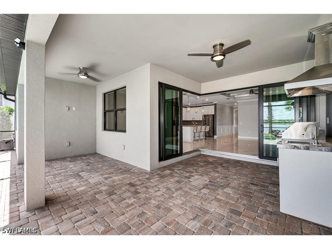
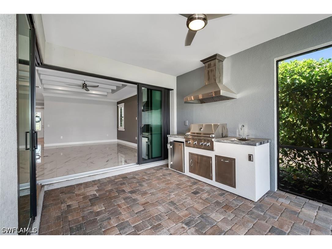
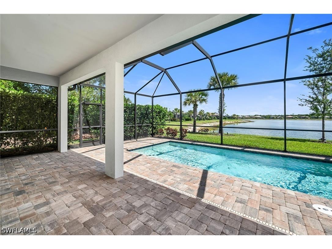
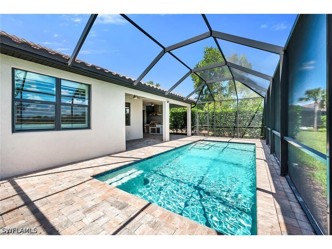
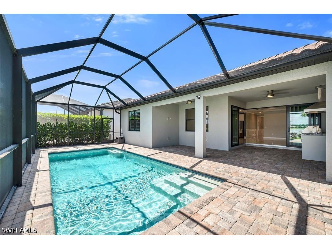
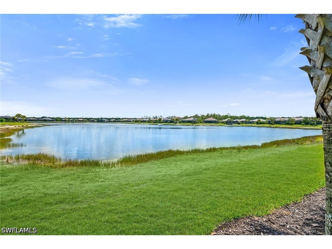
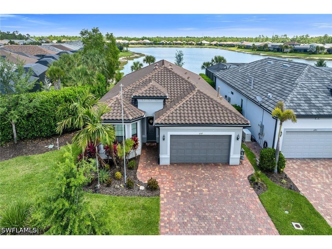
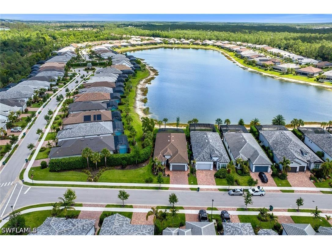
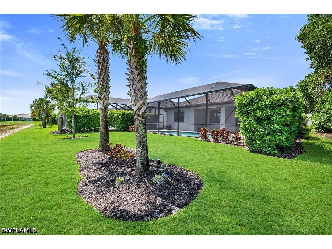
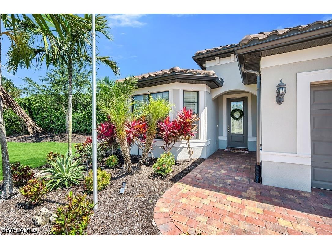
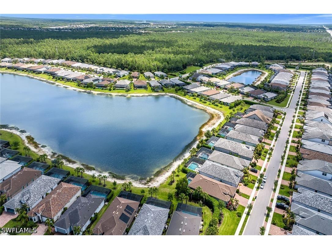
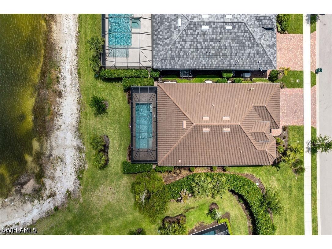
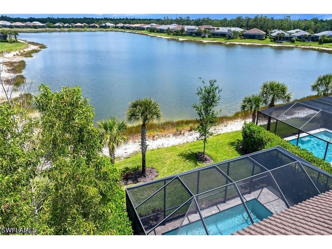
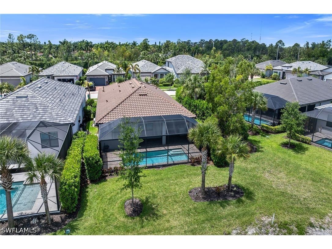
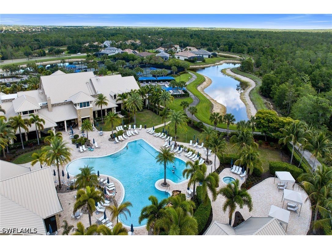
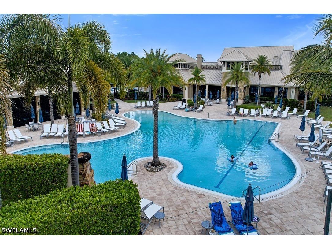
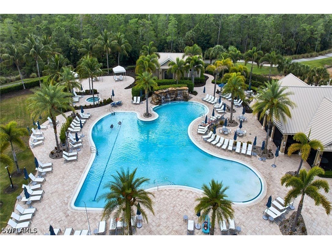
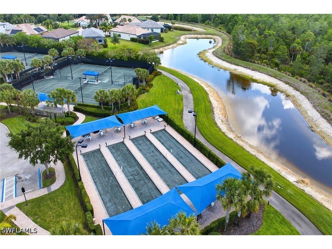
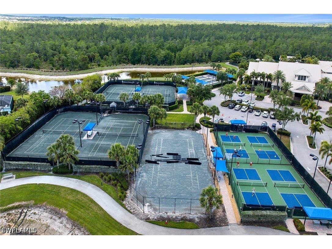
On a private corner homesite with breathtaking long lake views, this like-new contemporary residence built in 2022 offers an exceptional blend of style, comfort and modern functionality within the sought-after community of Winding Cypress. Designed with a great room and split-bedroom floor plan, this three-bedroom plus den, two-bath home with a two-car garage showcases light-filled interiors, neutral paint tones, recessed lighting, crown molding and elegant marble-look tile flooring throughout the main living areas. Move-in ready and thoughtfully upgraded, the home captures the essence of effortless Florida living with a refined, modern aesthetic. Crown molding, expansive lake views and zero-corner sliding glass doors enhance the open and airy living room, seamlessly inviting the outdoors in to create an indoor-outdoor experience. Just beyond, the spacious screened lanai offers multiple seating areas, a ceiling fan and a full outdoor kitchen, all overlooking a large heated pool, ideal for entertaining or relaxing in complete privacy. The adjacent dining area features marble tile flooring, crown molding, an updated hanging light fixture and tranquil water views, ideally positioned off the kitchen for everyday living and hosting. The well-appointed kitchen is a standout, featuring white cabinetry, a tile backsplash, a large island with pendant lighting and a three-seater bar. Premium KitchenAid stainless steel appliances include a gas cooktop with a hood, a wall oven, a microwave, a dishwasher and a French door refrigerator, complemented by upgraded cabinetry and finishes. The den offers a functional workspace with recessed lighting and French double doors, ideal for working from home. The primary suite is a serene retreat with a tray ceiling, recessed lighting, a designer accent wall and a spacious walk-in closet with custom built-ins. The en-suite bath is thoughtfully designed with a double vanity, an expanded walk-in shower with additional sprayer, linen closet and private water closet. Guest bedrooms are equally inviting, each filled with natural light, including one with plantation shutters and custom moldings. Additional highlights include a widened and recently sealed driveway, impact windows and doors, a whole-house generator, custom wood backing for mounted televisions, upgraded molding throughout, and a garage with overhead storage and a mini-split air conditioning system. The laundry room is equipped with a Whirlpool front-load washer and dryer, utility sink and overhead cabinetry. Offering privacy as the last home on the street and showcasing extensive designer upgrades throughout, this residence presents a rare opportunity to enjoy luxurious lakefront living in one of Naples desirable communities. Resort-style perks include the on-site Shady Palm Café for casual dining and drinks, a state-of-the-art fitness center, a resort pool and spa, tennis, pickleball and bocce courts.
Listing Information
Property Type: Residential, Single Family Residence
Status: Pending-See Remarks
Bedrooms: 3
Bathrooms: 2
Lot Size: 0.16 Acres
Square Feet: 2,076 sq ft
Year Built: 2022
Garage: Yes
Stories: 1 Story
Construction: Block,Concrete,Stucco
Subdivision: Winding Cypress
Furnished: Yes
County: Collier
Days On Market: 70
Construction Status: Resale
Room Information
Bathrooms
Full Baths: 2
Additonal Room Information
Other: Garage (20x20), Utility Room (11x3), Bedroom (12x14), Bedroom (10x15), Primary Bedroom (14x16), Den (12x10), Dining Room (12x14), Kitchen (11x15), Living Room (17x20)
Laundry: Inside, Laundry Tub
Interior Features
Appliances: Ice Maker, Refrigerator, Microwave, Dishwasher, Disposal, Dryer, Freezer, Washer, Gas Cooktop, RefrigeratorWithIce Maker
Flooring: Tile
Doors/Windows: Sliding, Impact Glass, Window Coverings
Additional Interior Features: Split Bedrooms, Pantry, Cable TV, Walk-In Closet(s), Bedroom on Main Level, Breakfast Bar, Built-in Features, Closet Cabinetry, Entrance Foyer, French Door(s)/Atrium Door(s), Living/Dining Room, Window Treatments, Main Level Primary, Dual Sinks, Separate Shower, Shower Only
Utilities
Water: Public
Sewer: Public Sewer
Other Utilities: Cable Available,High Speed Internet Available
Cooling: Electric, Ceiling Fan(s), Central Air
Heating: Central, Electric
Exterior / Lot Features
Attached Garage: Attached Garage
Garage Spaces: 2
Parking Description: Garage Door Opener, Garage, Attached, Paved, driveway, Two Spaces
Roof: Tile
Pool: Gas Heat, Concrete, Heated, Community, In Ground, Screen Enclosure
Lot View: Lake
Lot Dimensions: 50 x 140 x 50 x 140
Additional Exterior/Lot Features: Security/High Impact Doors, Outdoor Grill, Gas Grill, Outdoor Kitchen, Patio, Patio, Porch, Screened, Lanai, Rectangular Lot
Waterfront Details
Water Front Features: Lake
Community Features
Community Features: Gated, Street Lights, Tennis Court(s)
Security Features: Smoke Detector(s), Security Gate, Gated Community, Gated with Guard
Association Amenities: Pickleball, Spa/Hot Tub, Trail(s), Dog Park, Bocce Court, Park, Restaurant, Library, Tennis Court(s), Pool, Clubhouse, Fitness Center, Sidewalks, Management
HOA Dues Include: Pest Control, Maintenance Grounds, Association Management, Road Maintenance
Homeowners Association: Yes
Financial Considerations
Terms: All Financing Considered,Cash
Tax/Property ID: 82679022327
Tax Amount: 7879.23
Tax Year: 2025
 A broker reciprocity listing courtesy: Premier Sotheby's Int'l Realty
Based on information provided by FGCMLS. Internet Data Exchange information is provided exclusively for consumers’ personal, non-commercial use, and such information may not be used for any purpose other than to identify prospective properties consumers may be interested in purchasing. This data is deemed reliable but is not guaranteed to be accurate by Edina Realty, Inc., or by the MLS. Edina Realty, Inc., is not a multiple listing service (MLS), nor does it offer MLS access.
Copyright 2026 FGCMLS. All Rights Reserved.
Sales History & Tax Summary for 6787 Pennyroyal Drive
Sales History
| Date | Price | |
|---|---|---|
| Currently not available. | ||
Tax Summary
| Tax Year | Estimated Market Value | Total Tax |
|---|---|---|
| Currently not available. | ||
Data powered by ATTOM Data Solutions. Copyright© 2026. Information deemed reliable but not guaranteed.
Schools
Schools nearby 6787 Pennyroyal Drive
| Schools in attendance boundaries | Grades | Distance | Rating |
|---|---|---|---|
| Loading... | |||
| Schools nearby | Grades | Distance | Rating |
|---|---|---|---|
| Loading... | |||
Data powered by ATTOM Data Solutions. Copyright© 2026. Information deemed reliable but not guaranteed.
The schools shown represent both the assigned schools and schools by distance based on local school and district attendance boundaries. Attendance boundaries change based on various factors and proximity does not guarantee enrollment eligibility. Please consult your real estate agent and/or the school district to confirm the schools this property is zoned to attend. Information is deemed reliable but not guaranteed.
SchoolDigger ® Rating
The SchoolDigger rating system is a 1-5 scale with 5 as the highest rating. SchoolDigger ranks schools based on test scores supplied by each state's Department of Education. They calculate an average standard score by normalizing and averaging each school's test scores across all tests and grades.
Coming soon properties will soon be on the market, but are not yet available for showings.