$1,390,000
6805 Bass Highway Saint Cloud, FL 34771 - Trout Lake
For Sale MLS# R4911243
4 beds 4 baths 3,535 sq ft Single Family
Details for 6805 Bass Highway
MLS# R4911243
Description for 6805 Bass Highway, Saint Cloud, FL, 34771 - Trout Lake
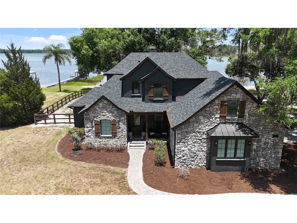
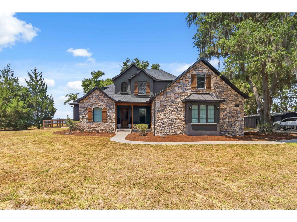
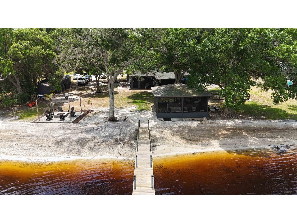
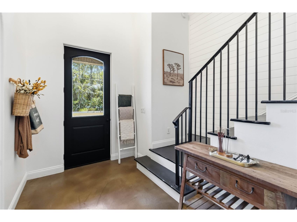
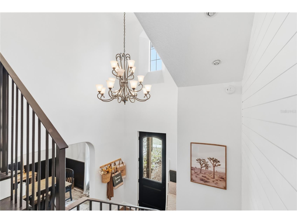
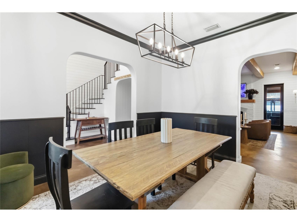
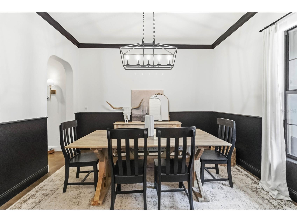
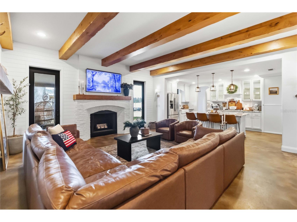
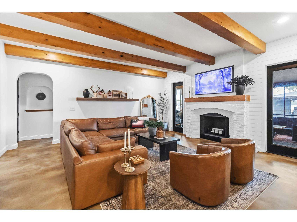
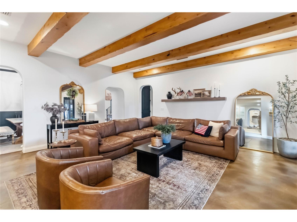
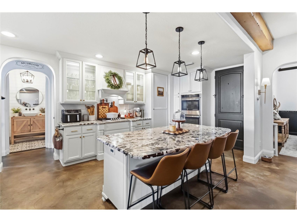
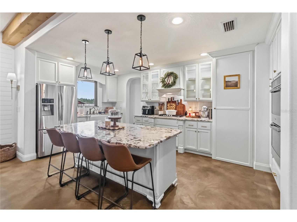
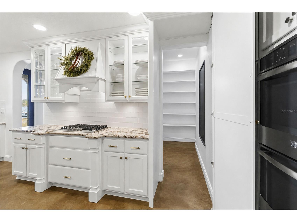
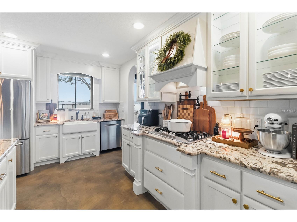
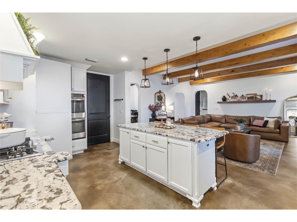
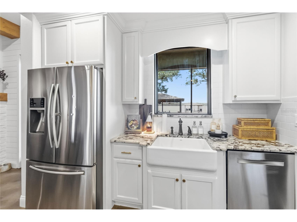
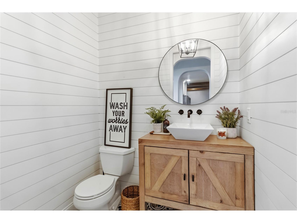
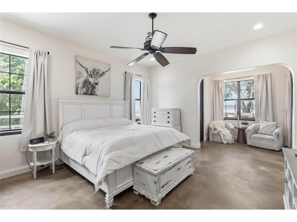
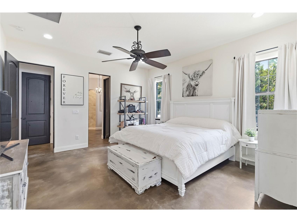
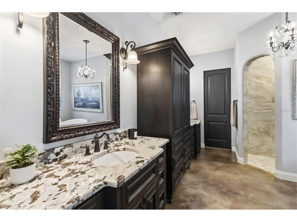
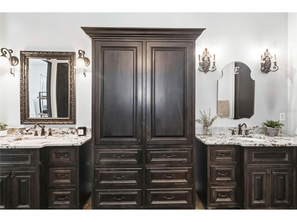
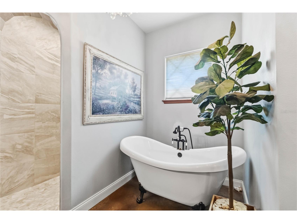
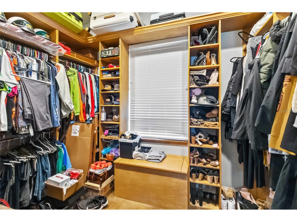
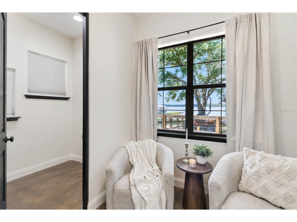
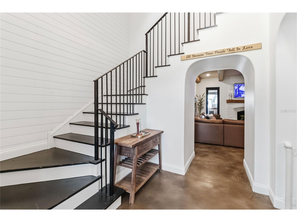
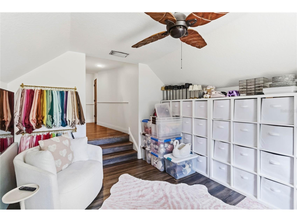
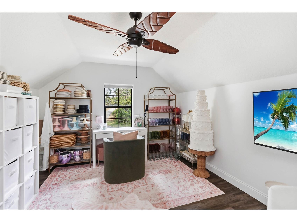
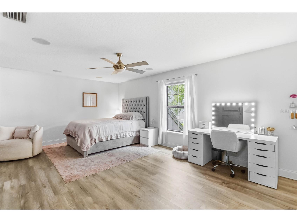
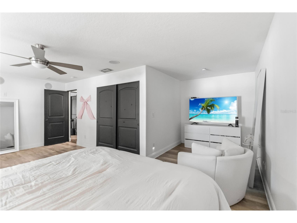
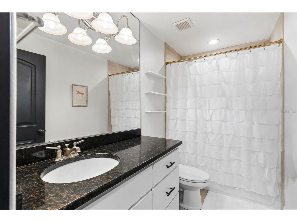
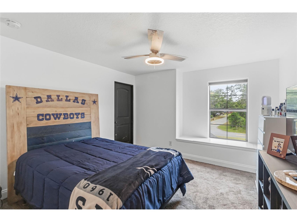
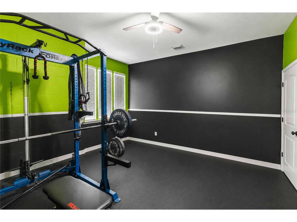
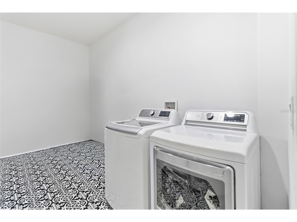
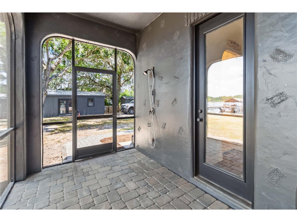
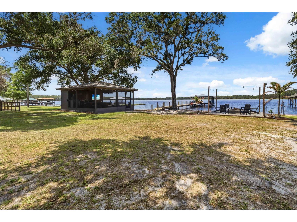
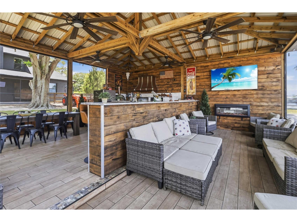
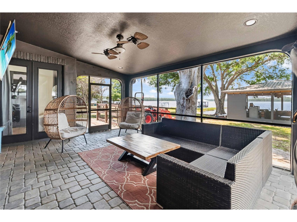
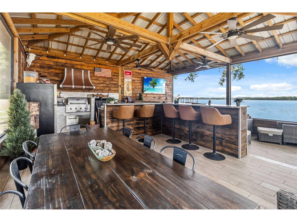
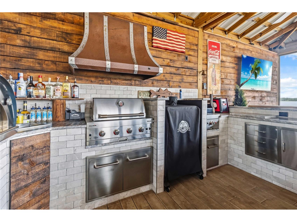
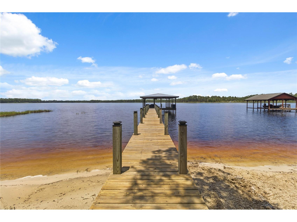
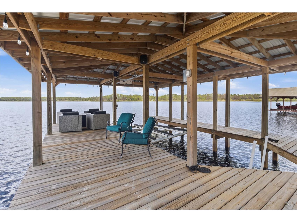
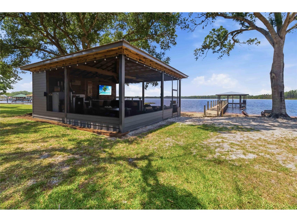
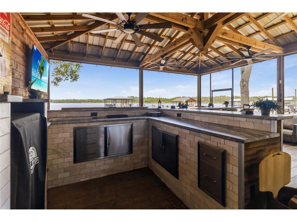
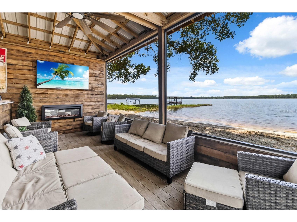
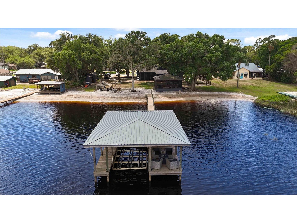
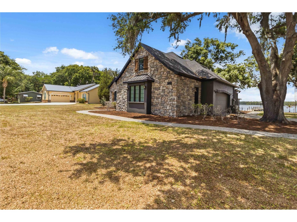
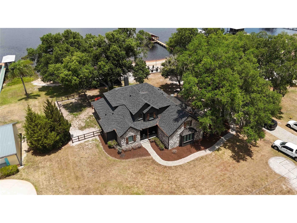
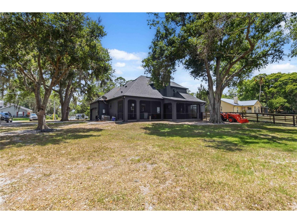
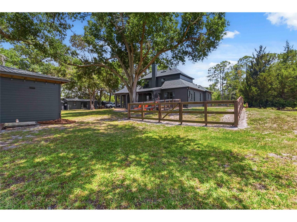
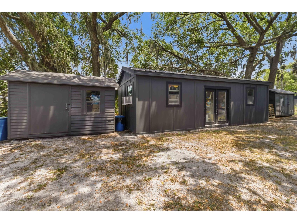
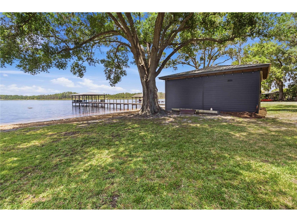
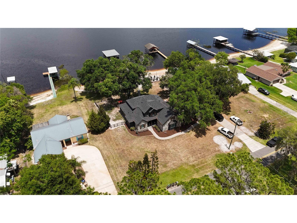
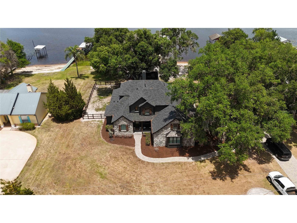
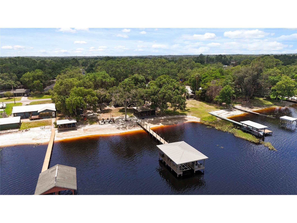
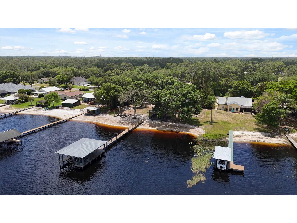
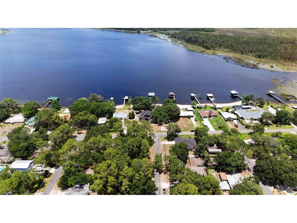
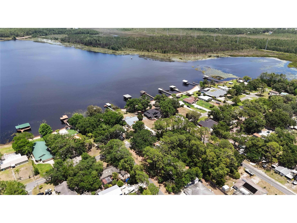
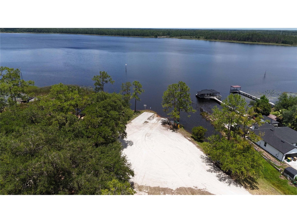
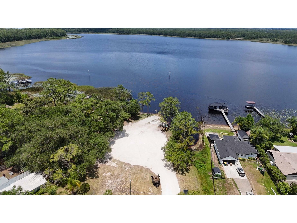
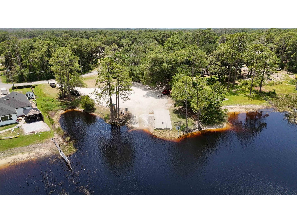
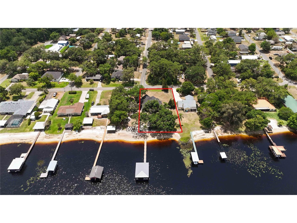
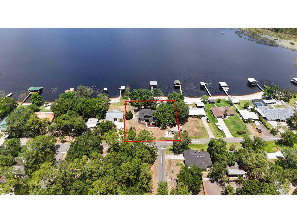
Experience the best of Central Florida lakefront living on Trout Lake, part of the Alligator Chain of Lakes, with this exceptional custom-built home located at 6805 Bass Highway in St. Cloud. Offering a rare combination of luxury, privacy, and investment potential, this stunning waterfront property is perfectly suited as a primary residence, second home, or vacation rental — all with NO HOA restrictions. Ideally positioned within one hour of Walt Disney World Resort and Universal Orlando Resort, Orlando’s world-famous attractions, and Florida’s beautiful east coast beaches, and just 30 minutes from Lake Nona and the Orlando International Airport this property offers the perfect balance of peaceful lakefront living and convenient access to everything Central Florida has to offer. Built in 2014, this impressive 3,535-square-foot custom home features 4 bedrooms, 4 bathrooms, and thoughtfully designed living spaces filled with high-end upgrades and custom details throughout. From the moment you enter, you’ll appreciate the upgraded cabinetry, premium countertops, designer fixtures, upgraded flooring, and beautifully finished stained concrete surfaces that create a warm yet modern lakefront aesthetic. The spacious chef’s kitchen was designed with both functionality and entertaining in mind, featuring extensive custom cabinetry and an expansive hidden walk-in pantry that provides exceptional storage and organization. Throughout the home, you’ll find numerous built-in storage areas, window seats in most bedrooms, and carefully crafted details that add both charm and practicality. The primary suite offers a luxurious private retreat complete with a dedicated vanity/glam room and generous storage solutions. Upstairs, a versatile bonus room provides endless possibilities and can easily function as a home office, media room, playroom, or be converted into an additional bedroom. Additional flexible living spaces include a separate air-conditioned room ideal for a home gym, hobby room, or flex space, along with a dedicated air-conditioned laundry room conveniently located off the garage. The property also includes multiple outdoor storage sheds, offering even more room for tools, lake toys, and equipment. Set on 160 feet of fully cleared lakefront, the property showcases breathtaking water views, a private sand beach area, and direct access to the highly sought-after Alligator Lake Chain — a connected chain of five lakes known for boating, fishing, and watersports. The outdoor amenities are truly exceptional. A brand-new 110-foot dock features a covered metal roof, electric boat lift, lakeside sitting area, and propane fire pit, creating the ultimate waterfront gathering space. The expansive 600-square-foot fully enclosed screened outdoor kitchen overlooks the lake and offers year-round enjoyment for entertaining family and guests. An additional lakeside fire pit area further enhances the unmatched outdoor lifestyle this property provides. Major recent upgrades include a roof and exterior paint both completed just 2 years ago, adding long-term value and peace of mind. This is a rare opportunity to own a true Central Florida lakefront lifestyle property with freedom, luxury, space, and exceptional vacation rental potential!
Listing Information
Property Type: Residential, Single Family Residence
Status: Active
Bedrooms: 4
Bathrooms: 4
Lot Size: 0.68 Acres
Square Feet: 3,535 sq ft
Year Built: 2014
Garage: Yes
Stories: 2 Story
Construction: Block,Stucco
Subdivision: Oakwood Shores
Builder: Kent Custom Homes
Foundation: Slab
County: Osceola
Room Information
Main Floor
Dining Room: 9x14
Primary Bedroom: 15x23
Laundry: 8x14
Game Room: 13x14
Kitchen: 11x16
Living Room: 25x20
Upper Floor
Bonus Room: 12x14
Bedroom 4: 12x13
Bedroom 3: 17x15
Bedroom 2: 17x21
Bathrooms
Full Baths: 3
1/2 Baths: 1
Additonal Room Information
Laundry: In Garage, Laundry Room
Interior Features
Appliances: Dishwasher, Range, Refrigerator
Flooring: Concrete
Doors/Windows: Window Treatments, Blinds
Fireplaces: Living Room
Additional Interior Features: Window Treatments, Built-in Features, Main Level Primary, Crown Molding, Vaulted Ceiling(s), Split Bedrooms, Walk-In Closet(s), Solid Surface Counters, Wood Cabinets, Kitchen/Family Room Combo, Separate/Formal Dining Room, Open Floorplan
Utilities
Water: Well
Sewer: Septic Tank
Other Utilities: Cable Available,High Speed Internet Available
Cooling: Central Air
Heating: Central
Exterior / Lot Features
Attached Garage: Attached Garage
Garage Spaces: 2
Parking Description: Other, Garage Faces Side, Workshop in Garage
Roof: Shingle
Lot View: Lake,Water
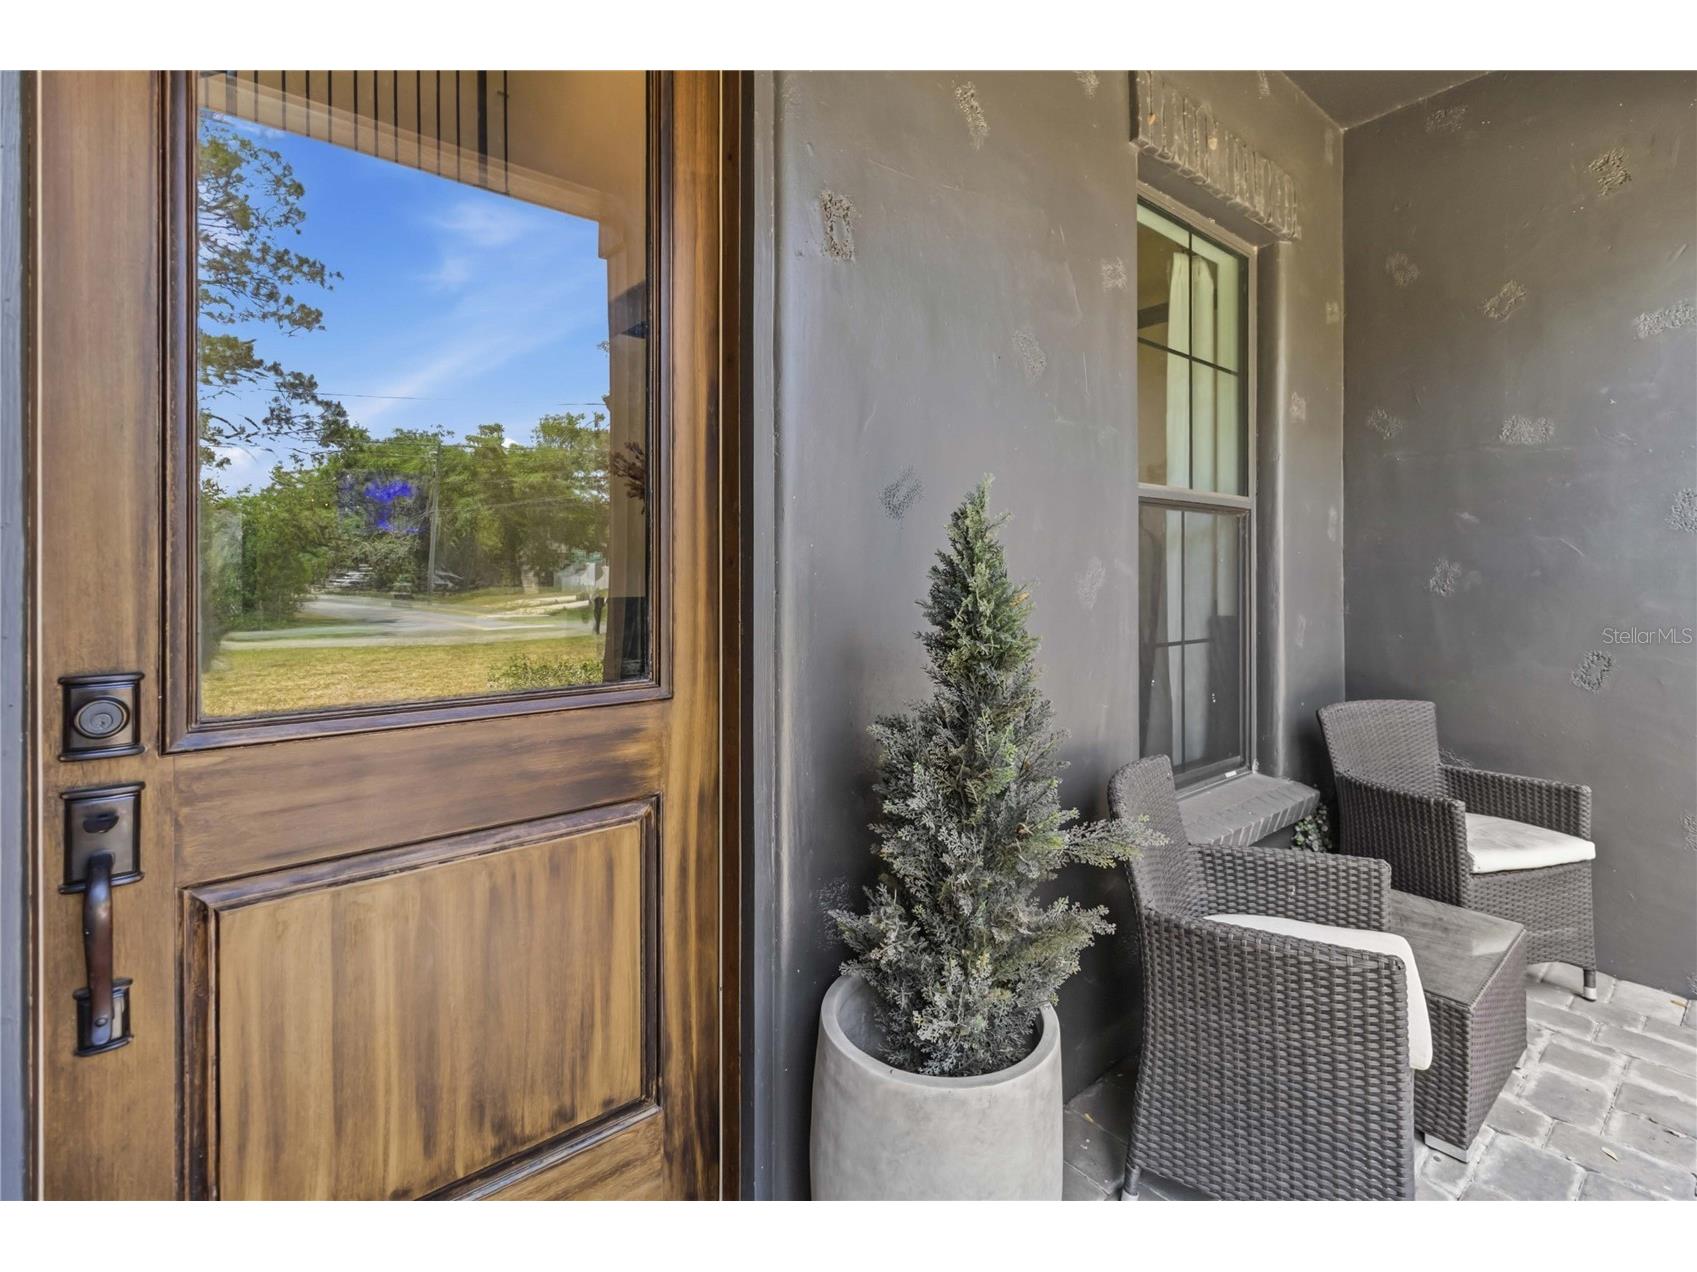
Additional Exterior/Lot Features: Rain Gutters, Private Yard, Private Entrance, Fire Pit, Outdoor Kitchen, Dog Run, French Patio Doors, Outdoor Grill, Front Porch, Enclosed, Screened, Patio, Porch, Covered, Rear Porch, Landscaped
Out Buildings: Shed(s), Kennel/Dog Run, Outdoor Kitchen
Waterfront Details
Standard Water Body: Trout Lake
Water Front Features: Lake
Driving Directions
192 E to Pine Grove Rd, Right on Bass Hwy, property is on the left towards the end of Bass Hwy
Financial Considerations
Terms: Cash,Conventional,FHA,VA Loan
Tax/Property ID: 01-26-31-4460-000A-0170
Tax Amount: 8804
Tax Year: 2025
 A broker reciprocity listing courtesy: CENTRAL FLORIDA REAL ESTATE MANAGEMENT LLC
Based on information provided by Stellar MLS as distributed by the MLS GRID. Information from the Internet Data Exchange is provided exclusively for consumers’ personal, non-commercial use, and such information may not be used for any purpose other than to identify prospective properties consumers may be interested in purchasing. This data is deemed reliable but is not guaranteed to be accurate by Edina Realty, Inc., or by the MLS. Edina Realty, Inc., is not a multiple listing service (MLS), nor does it offer MLS access.
Copyright 2026 Stellar MLS as distributed by the MLS GRID. All Rights Reserved.
Payment Calculator
Interest rate and annual percentage rate (APR) are based on current market conditions, are for informational purposes only, are subject to change without notice and may be subject to pricing add-ons related to property type, loan amount, loan-to-value, credit score and other variables. Estimated closing costs used in the APR calculation are assumed to be paid by the borrower at closing. If the closing costs are financed, the loan, APR and payment amounts will be higher. If the down payment is less than 20%, mortgage insurance may be required and could increase the monthly payment and APR. Contact us for details. Additional loan programs may be available. Accuracy is not guaranteed, and all products may not be available in all borrower's geographical areas and are based on their individual situation. This is not a credit decision or a commitment to lend.
Sales History & Tax Summary for 6805 Bass Highway
Sales History
| Date | Price | |
|---|---|---|
| Currently not available. | ||
Tax Summary
| Tax Year | Estimated Market Value | Total Tax |
|---|---|---|
| Currently not available. | ||
Data powered by ATTOM Data Solutions. Copyright© 2026. Information deemed reliable but not guaranteed.
Schools
Schools nearby 6805 Bass Highway
| Schools in attendance boundaries | Grades | Distance | Rating |
|---|---|---|---|
| Loading... | |||
| Schools nearby | Grades | Distance | Rating |
|---|---|---|---|
| Loading... | |||
Data powered by ATTOM Data Solutions. Copyright© 2026. Information deemed reliable but not guaranteed.
The schools shown represent both the assigned schools and schools by distance based on local school and district attendance boundaries. Attendance boundaries change based on various factors and proximity does not guarantee enrollment eligibility. Please consult your real estate agent and/or the school district to confirm the schools this property is zoned to attend. Information is deemed reliable but not guaranteed.
SchoolDigger ® Rating
The SchoolDigger rating system is a 1-5 scale with 5 as the highest rating. SchoolDigger ranks schools based on test scores supplied by each state's Department of Education. They calculate an average standard score by normalizing and averaging each school's test scores across all tests and grades.
Coming soon properties will soon be on the market, but are not yet available for showings.